.webp?size=346x80)
Property
Beds
3
Full Baths
2
1/2 Baths
None
Year Built
1955
Sq.Footage
1,994
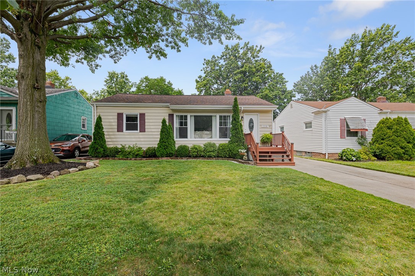
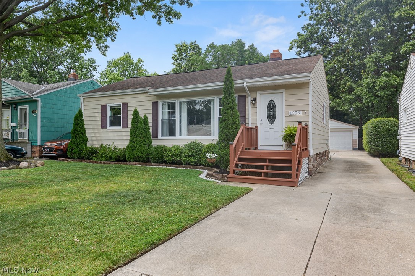
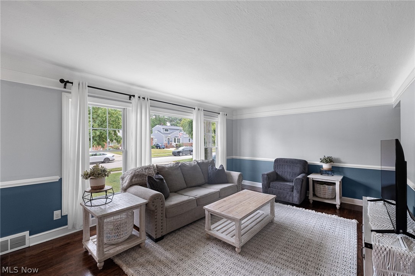
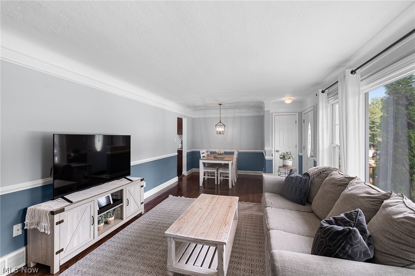
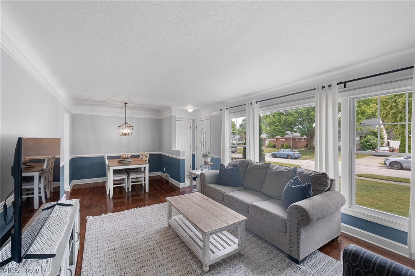
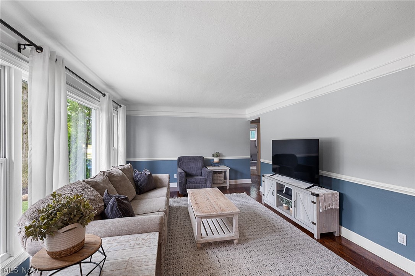
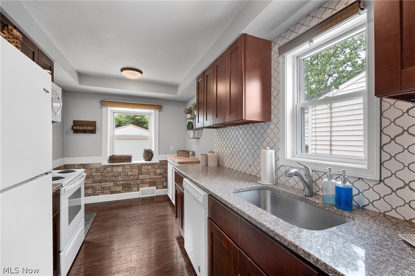
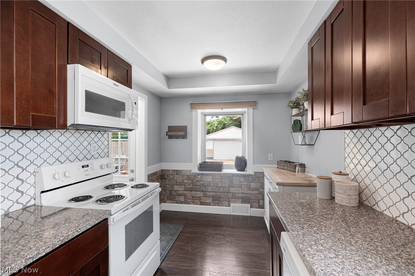
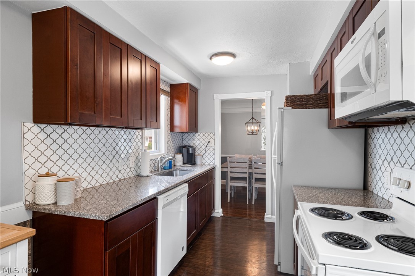
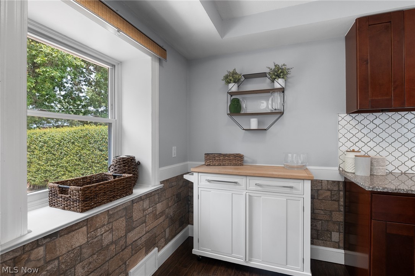
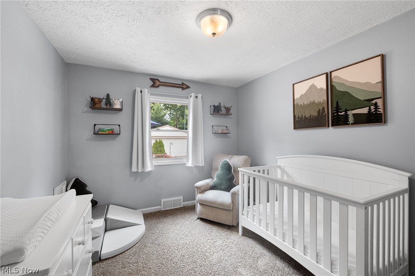
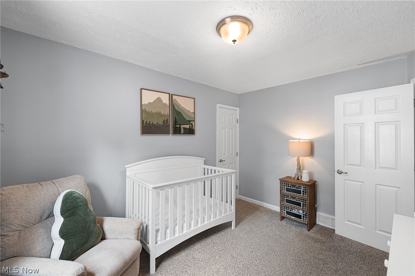
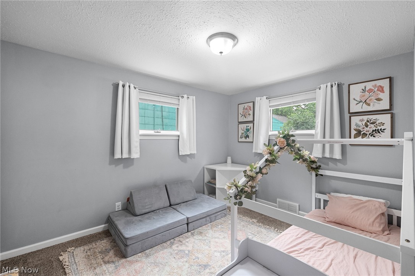
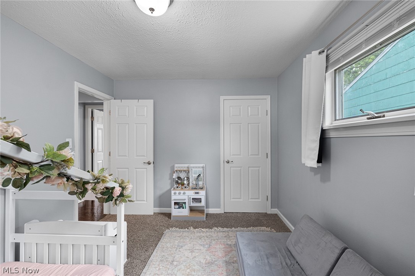
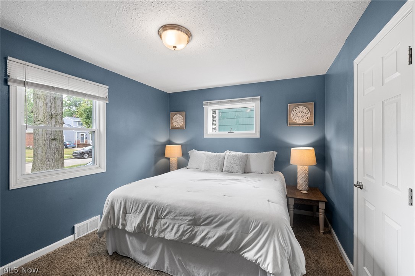
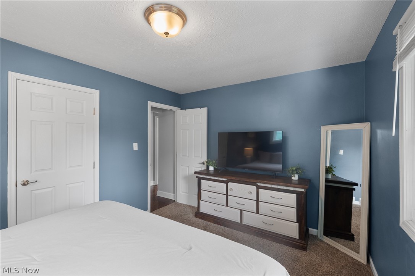
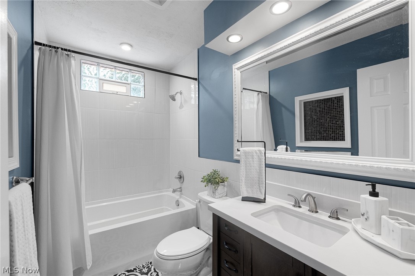
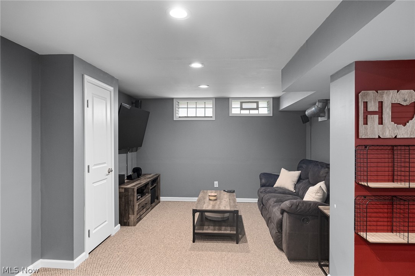
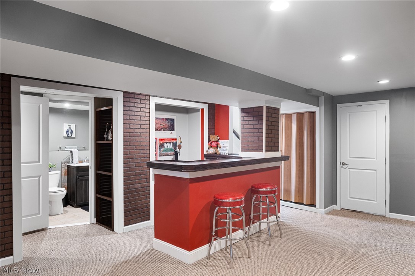
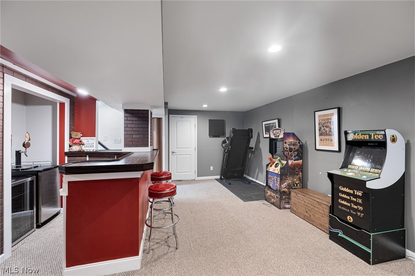
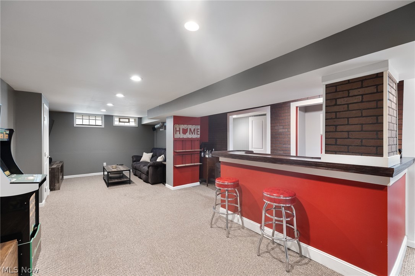
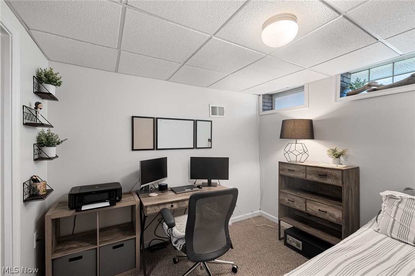
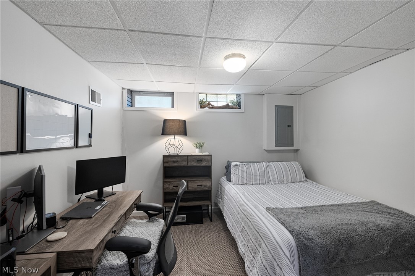
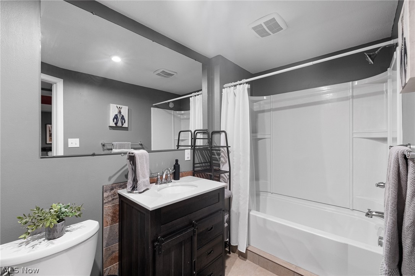
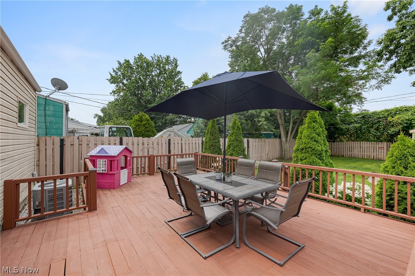
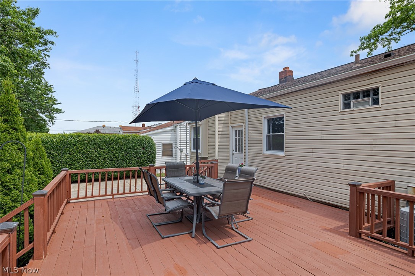
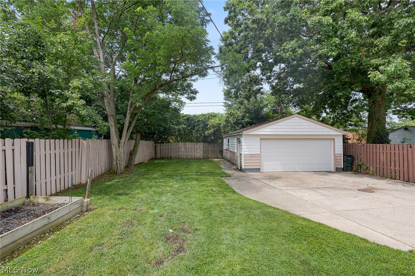
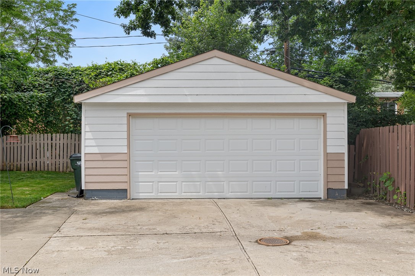
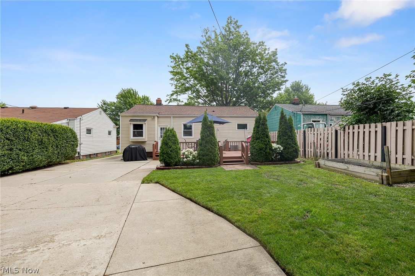
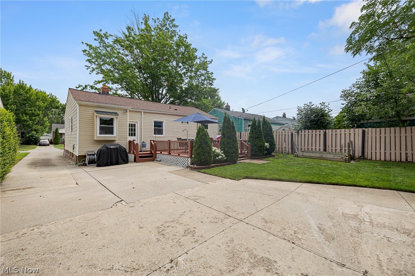
Welcome to this beautifully updated 3-bedroom, 2-bath Wickliffe ranch showcasing a fresh, modern aesthetic and stylish finishes throughout. The bright and inviting living room is filled with natural light from the large picture window, creating a warm and airy atmosphere. Just beyond, the dining area flows seamlessly into the stunning renovated kitchen featuring contemporary cabinetry, sleek tile backsplash, eye-catching stone accents, and a convenient eat-in space perfect for casual dining. The main level offers three comfortable bedrooms and an updated full bath, providing functional one-floor living. Downstairs, the finished lower level expands your living space with a spacious recreation room complete with a bar, a versatile bonus room ideal for a home office, gym, or guest space, and an additional full bathroom. Step outside to enjoy the generously sized backyard featuring a deck designed for relaxing summer evenings and effortless entertaining, along with a raised garden bed and detached two-car garage. Ideally situated near major highways, shopping, dining, parks, and everyday conveniences, this move-in-ready home perfectly blends modern style, comfort, and convenience. Schedule your private showing today!
Features & Amenities
Interior
-
Total Bedrooms
3
-
Bathrooms
2
-
Above Grade Finished Area
1006.0
-
Basement YN
YES
-
Cooling YN
YES
-
Cooling
Central Air
-
Fireplace YN
NO
-
Heating YN
YES
-
Heating
Natural Gas, Forced Air, Other
-
Main Level Bedrooms
3
-
Pet friendly
N/A
Exterior
-
Garage
Yes
-
Garage spaces
2
-
Construction Materials
Aluminum Siding, Vinyl Siding
-
Other Exterior Features
Garden
-
Parking
Detached, Garage, Garage Door Opener, Paved
-
Patio and Porch Features
Deck
-
Pool
No
-
Waterfront YN
NO
Area & Lot
-
Lot Size(acres)
0.1722
-
Property Type
Residential
-
Property Sub Type
Single Family Residence
-
Architectural Style
Ranch
Price
-
Sales Price
$214,900
-
Tax Amount
$3,772
-
Sq. Footage
1,994
-
Price/SqFt
$107
HOA
-
Association
No
School District
-
Elementary School
Wickliffe CSD - 4308
-
Middle School
Wickliffe CSD - 4308
-
High School
Wickliffe CSD - 4308
Property Features
-
Sewer
Public Sewer
-
Water Source
Public
Schedule a Showing
Showing scheduled successfully.
Mortgage calculator
Estimate your monthly mortgage payment, including the principal and interest, property taxes, and HOA. Adjust the values to generate a more accurate rate.
Your payment
Principal and Interest:
$
Property taxes:
$
HOA fees:
$
Total loan payment:
$
Total interest amount:
$
Location
County
Lake
Elementary School
Wickliffe CSD - 4308
Middle School
Wickliffe CSD - 4308
High School
Wickliffe CSD - 4308
Listing Courtesy of Christopher Trivisonno , Keller Williams Living
RealHub Information is provided exclusively for consumers' personal, non-commercial use, and it may not be used for any purpose other than to identify prospective properties consumers may be interested in purchasing. All information deemed reliable but not guaranteed and should be independently verified. All properties are subject to prior sale, change or withdrawal. RealHub website owner shall not be responsible for any typographical errors, misinformation, misprints and shall be held totally harmless.

AGENT
Tylier Dawley
Call Tylier today to schedule a private showing.

* Listings on this website come from the FMLS IDX Compilation and may be held by brokerage firms other than the owner of this website. The listing brokerage is identified in any listing details. Information is deemed reliable but is not guaranteed. If you believe any FMLS listing contains material that infringes your copyrighted work please click here to review our DMCA policy and learn how to submit a takedown request.© 2024 FMLS.
Related Properties
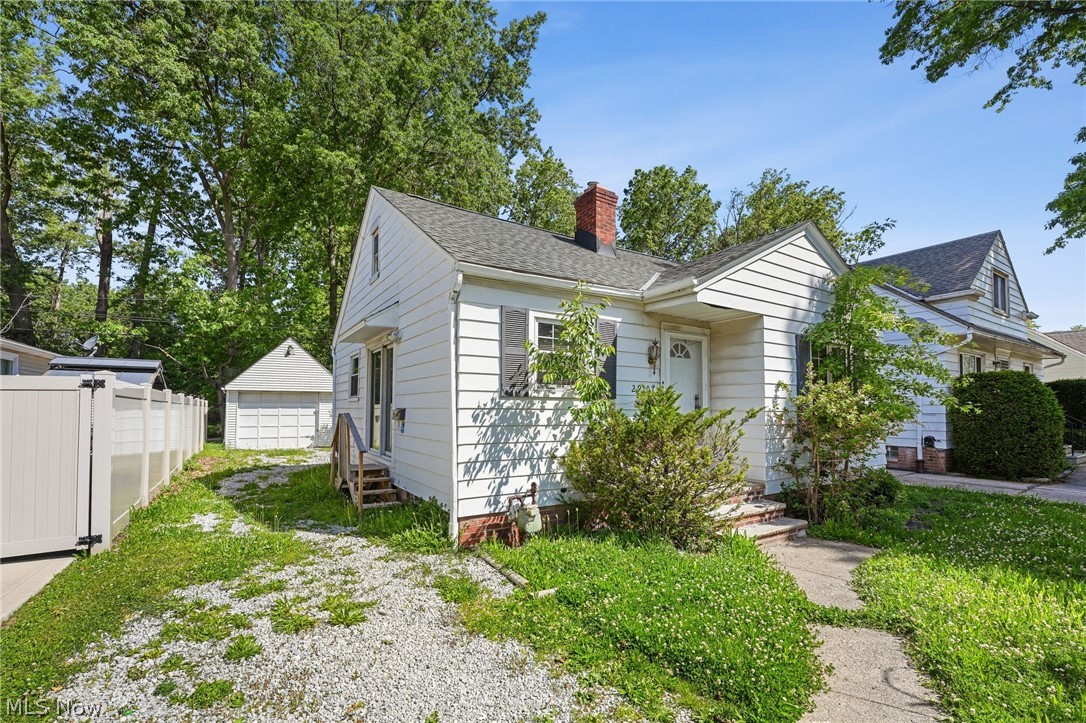
Wickliffe
29107 Fuller Avenue
3 Beds
1 Baths
1,741 Sq.Ft.
$174,900
MLS#: 5200657
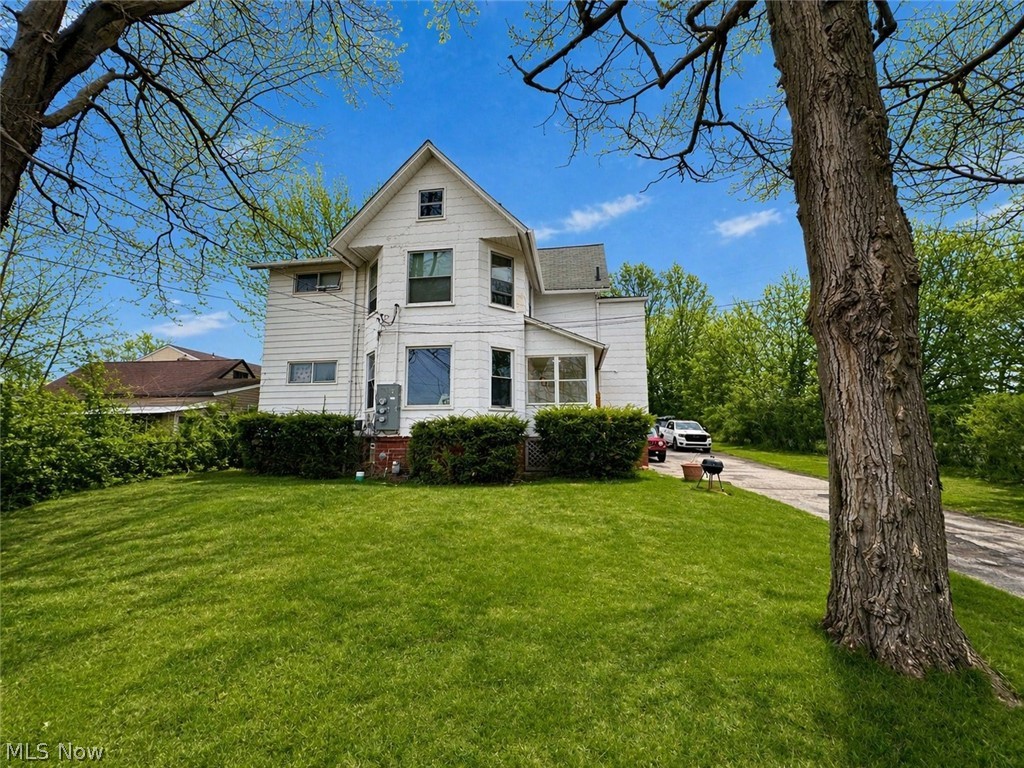
Wickliffe
29734 Euclid Avenue
6 Beds
4 Baths
2,112 Sq.Ft.
$245,000
MLS#: 5203835
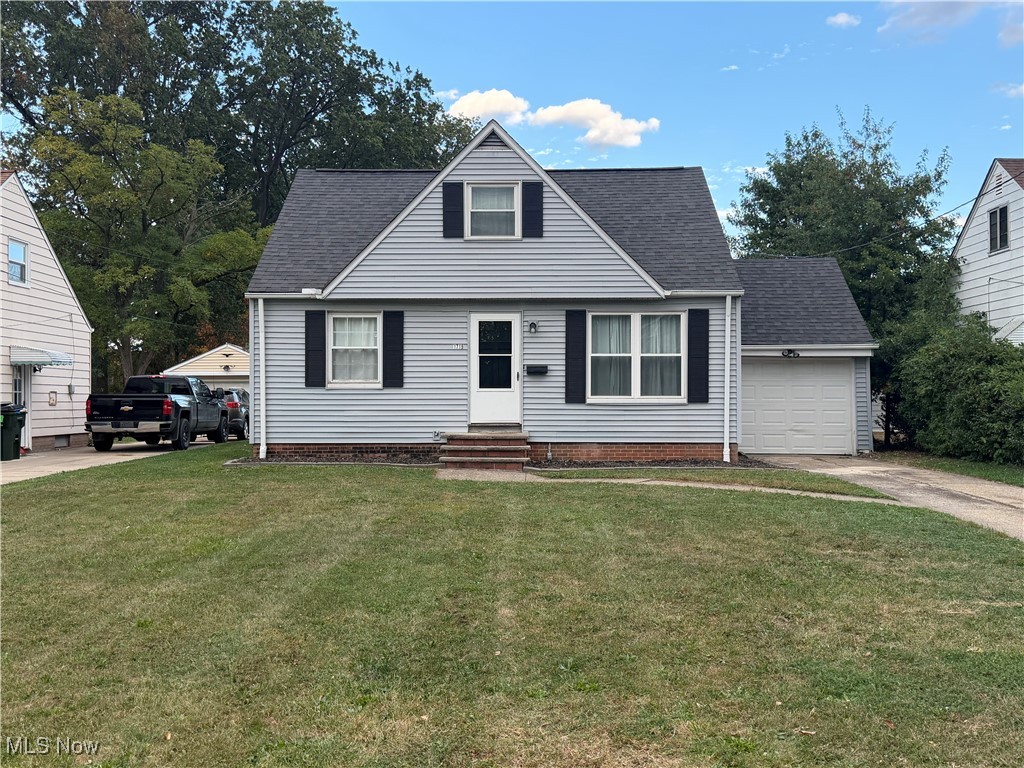
Wickliffe
1719 E 300th Street
3 Beds
1 Baths
N/A
$214,999
MLS#: 5171441
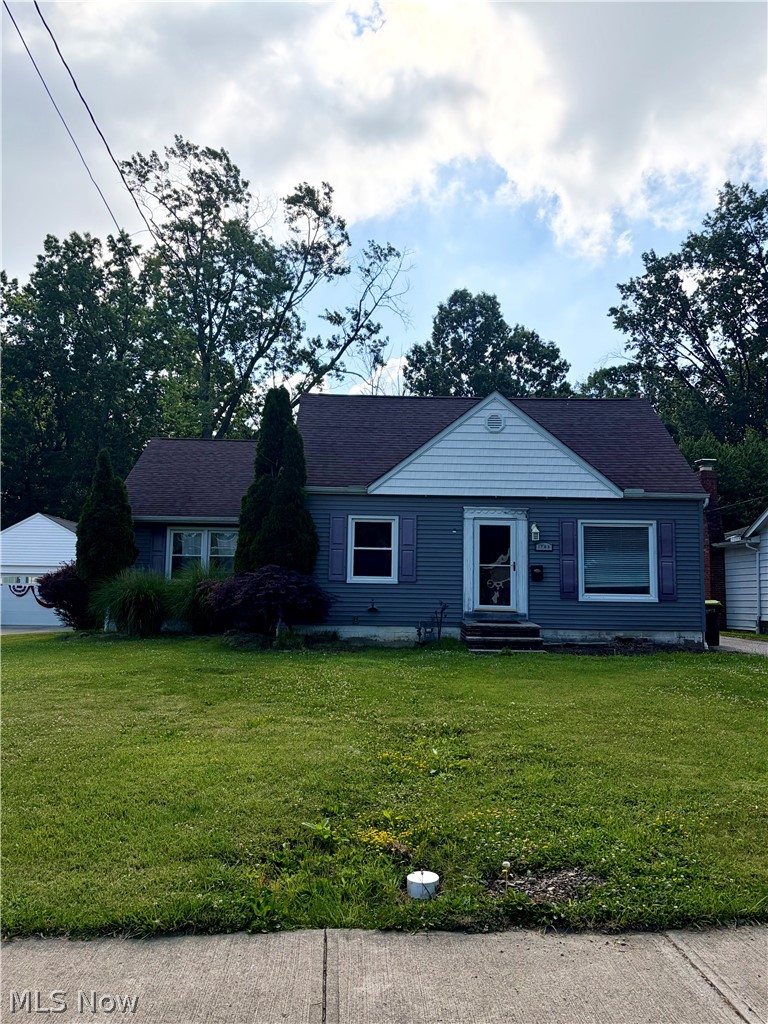
Wickliffe
1703 E 300th Street
3 Beds
1 Baths
2,118 Sq.Ft.
$181,000
MLS#: 5225670
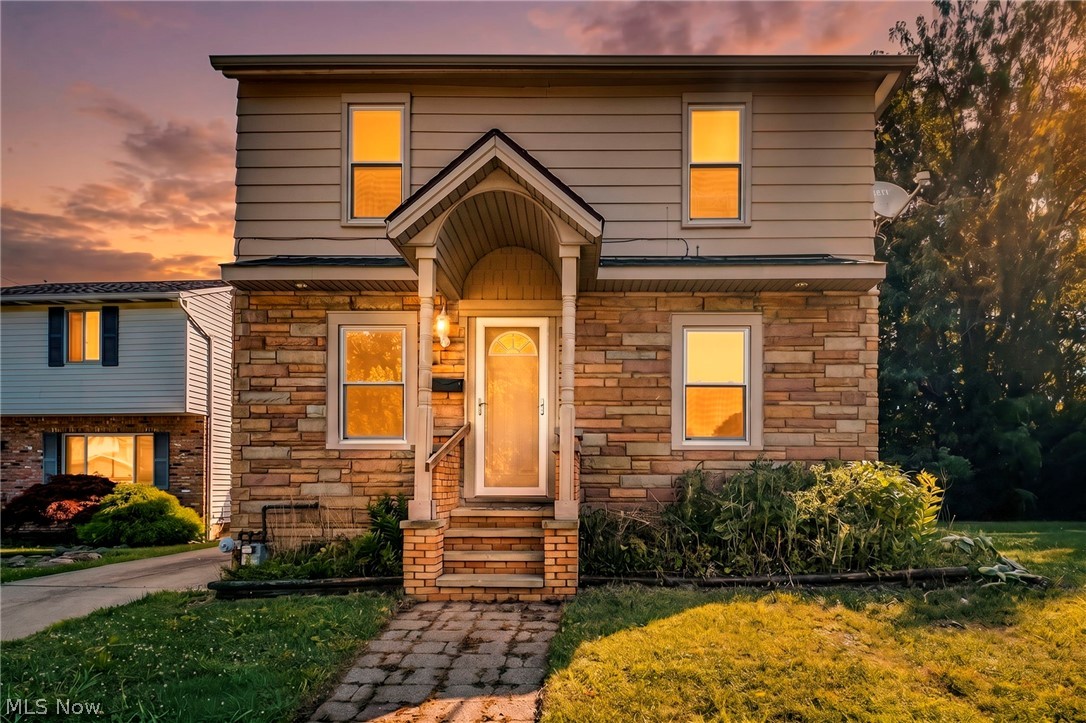
Wickliffe
1925 Robindale Street
3 Beds
2 Baths
1,440 Sq.Ft.
$224,900
MLS#: 5226898
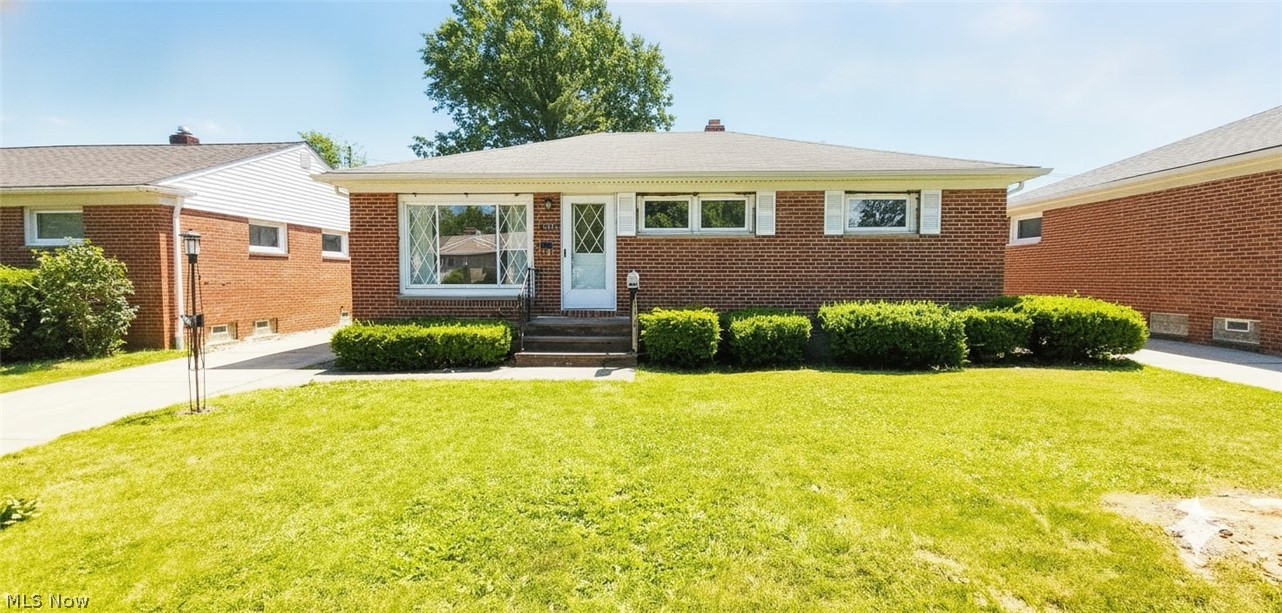
Wickliffe
1713 Empire Road
3 Beds
1 Baths
1,801 Sq.Ft.
$214,000
MLS#: 5221459
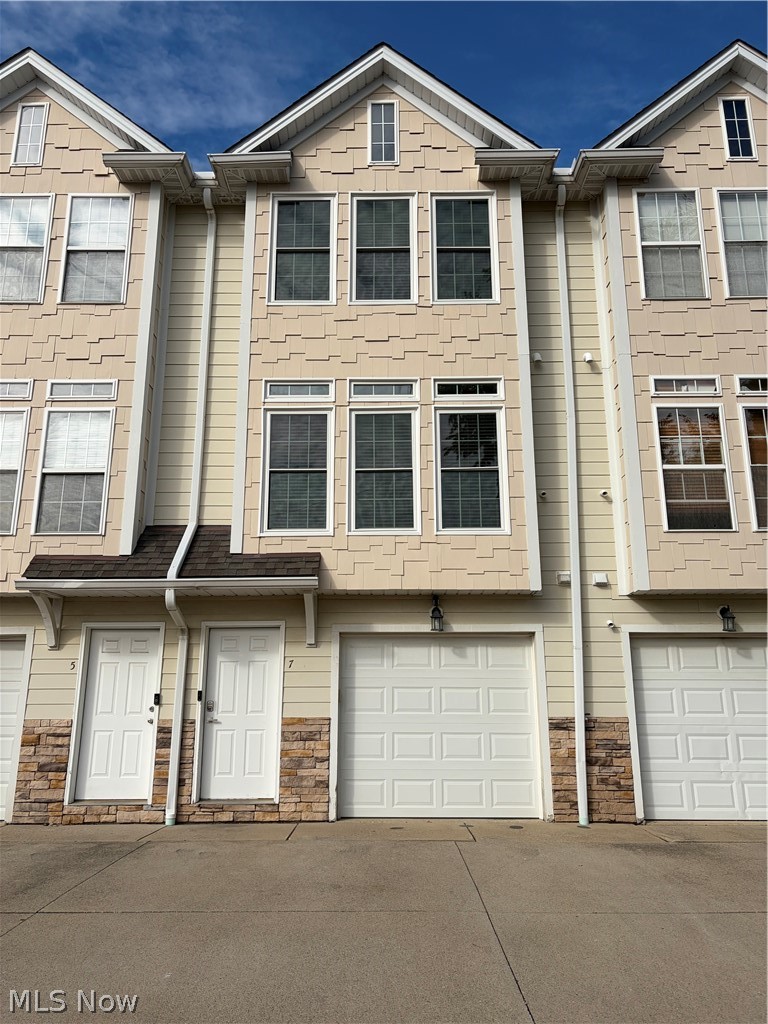
Wickliffe
30056 Euclid Avenue 7
2 Beds
1 Baths
N/A
$200,000
MLS#: 5222039
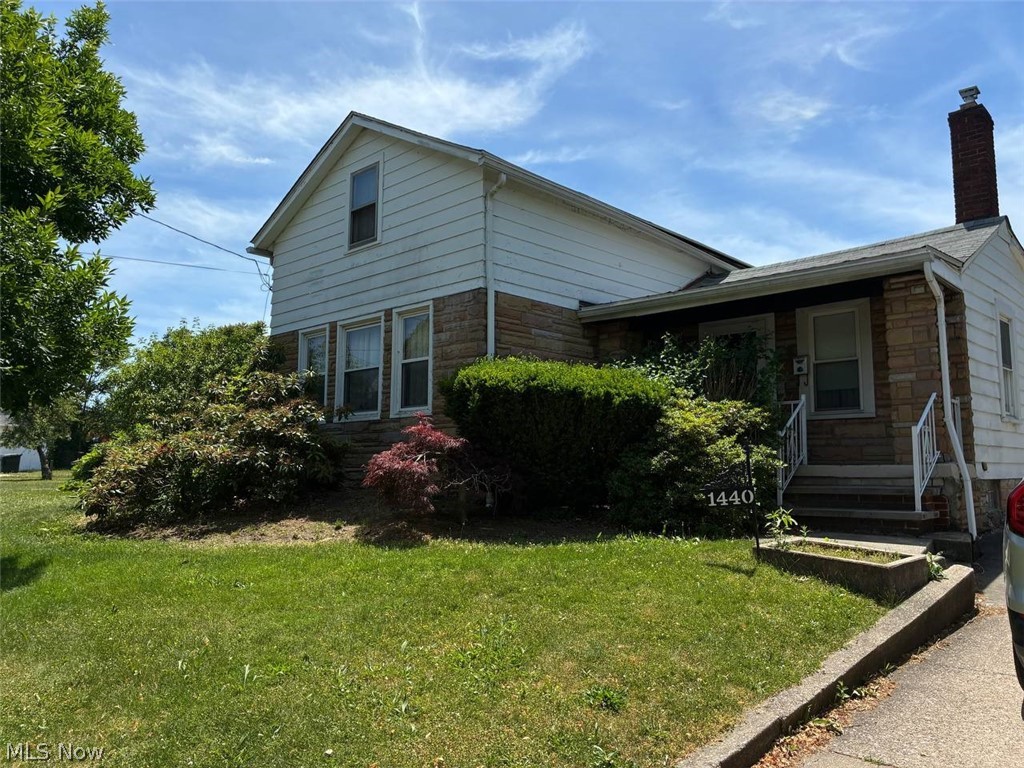
Wickliffe
1440 Rockefeller Road
3 Beds
1 Baths
1,766 Sq.Ft.
$230,000
MLS#: 5218589
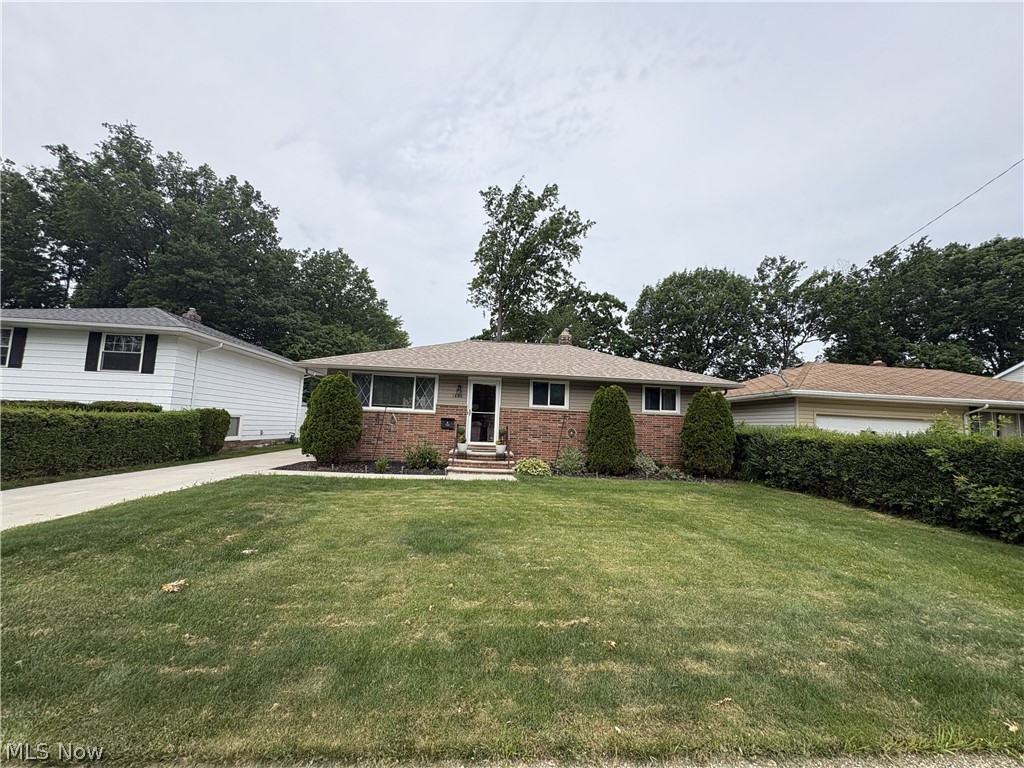
Wickliffe
1806 Kennedy Drive
3 Beds
1 Baths
1,040 Sq.Ft.
$249,900
MLS#: 5217373
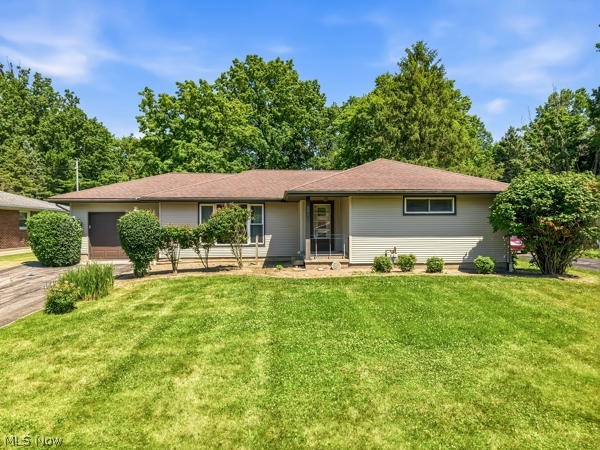
Wickliffe
2171 Garden Drive
3 Beds
1 Baths
N/A
$234,900
MLS#: 5226150
