.webp?size=346x80)
Property
Beds
3
Full Baths
1
1/2 Baths
None
Year Built
1954
Sq.Footage
1,044
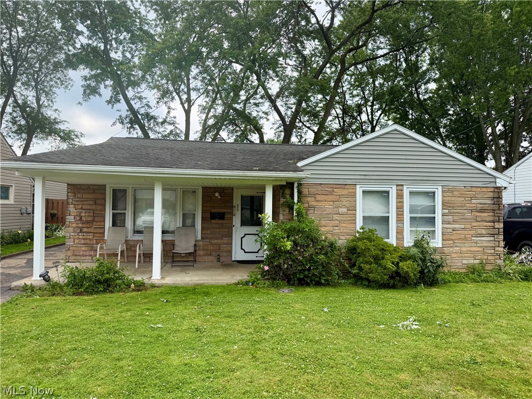
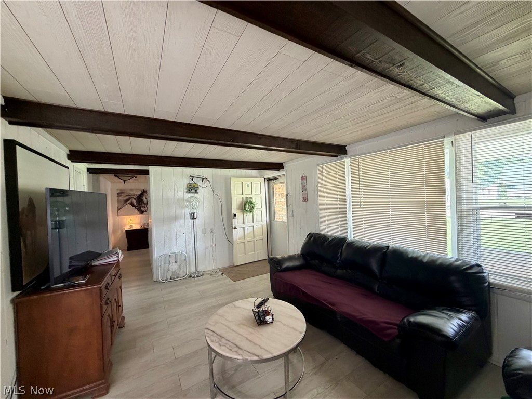
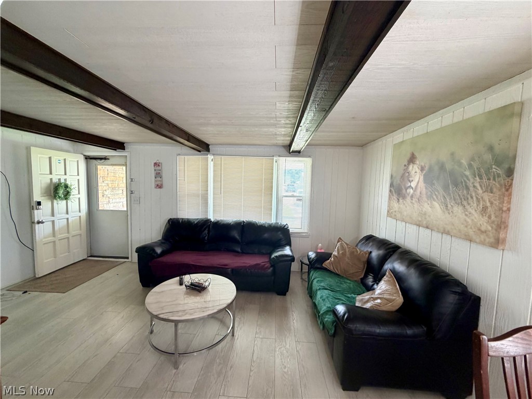
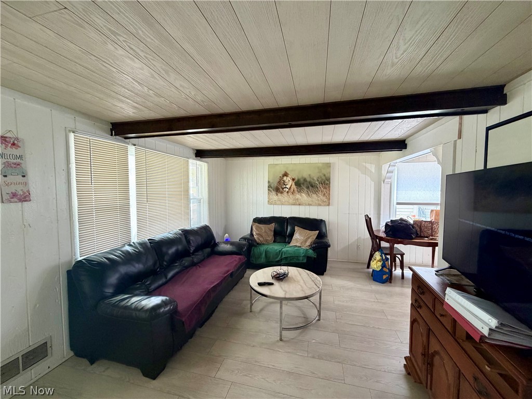
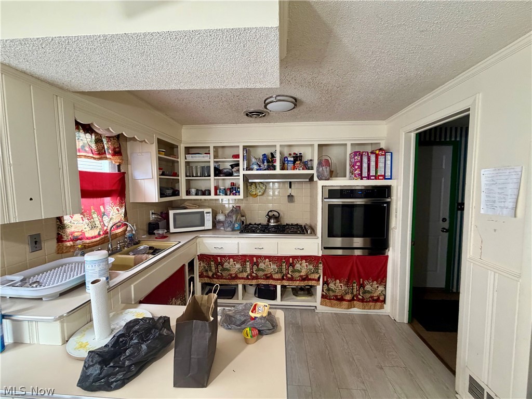
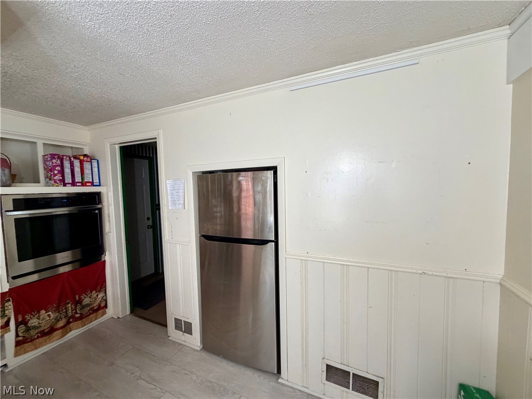
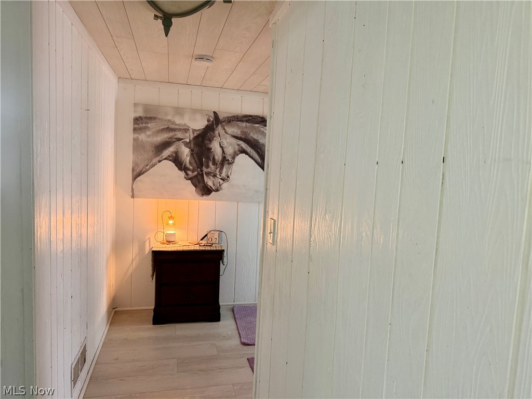
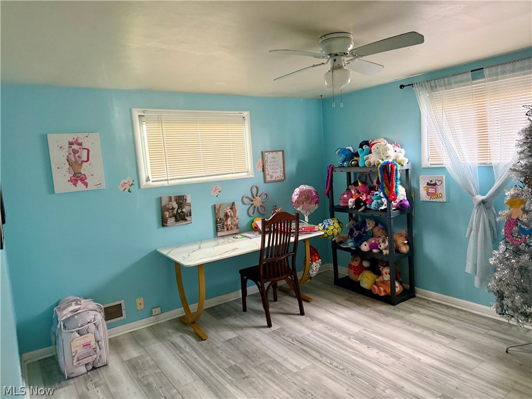
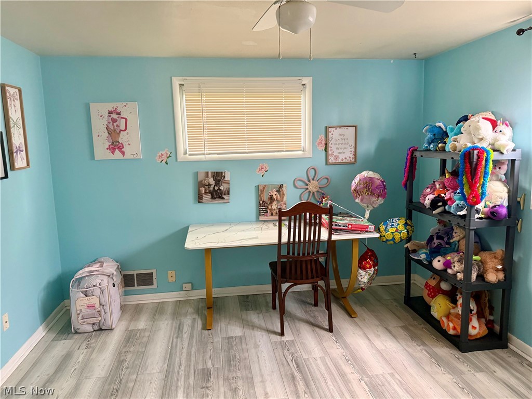
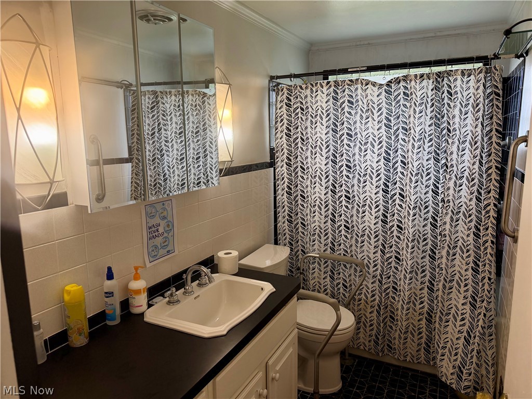
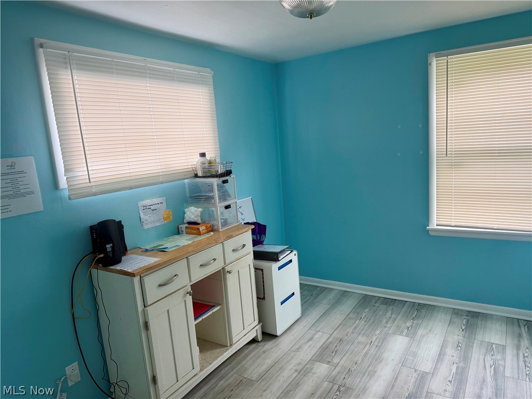
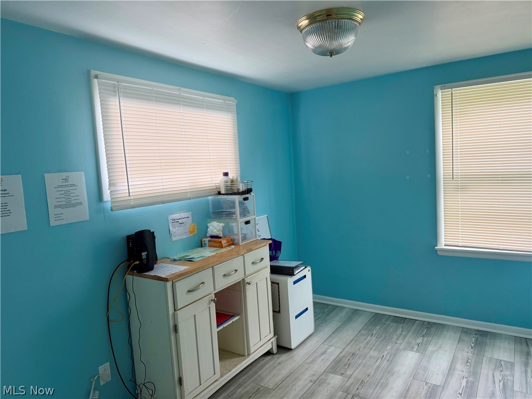
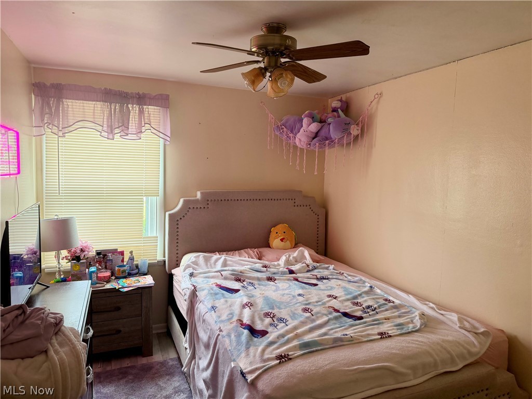
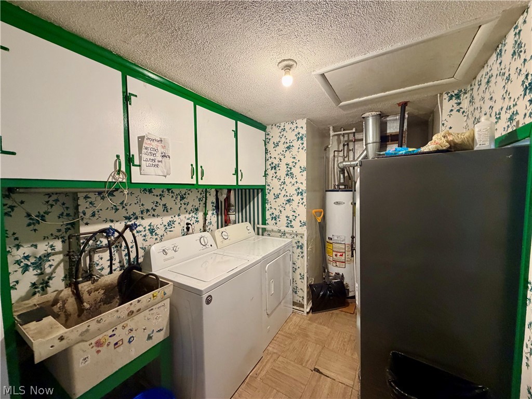
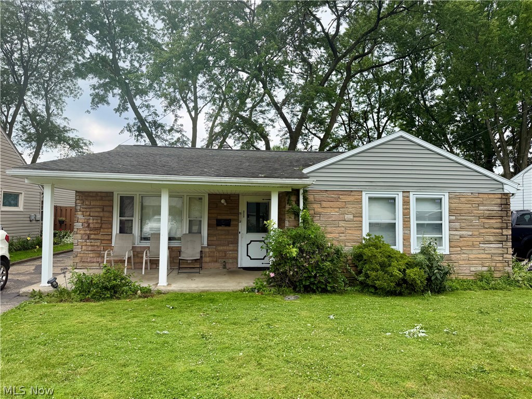
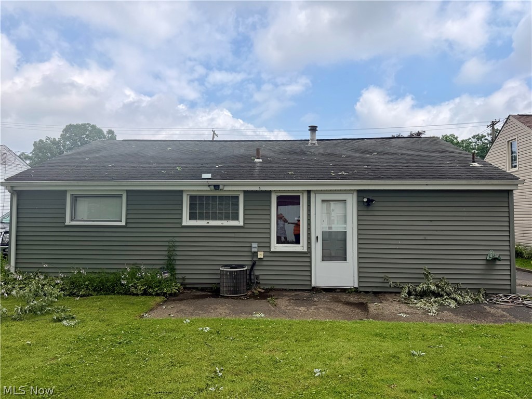
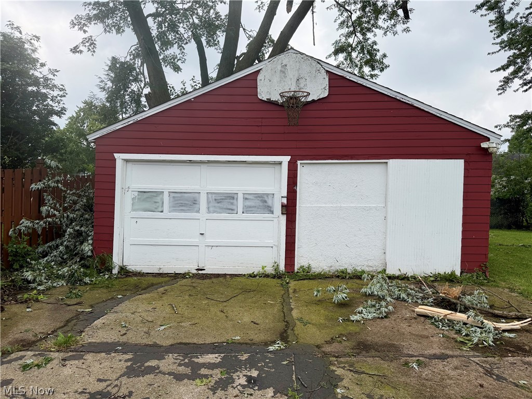
Welcome home to this charming 3-bedroom, 1-bath ranch that's full of warmth and character! From the moment you step onto the inviting covered front porch, you'll feel right at home. Inside, the cozy living room features a beautiful wood ceiling, large windows that fill the space with natural light, and rustic wood walls that create a warm, Pottery Barn-inspired cabin feel throughout. The eat-in kitchen offers laminate countertops, stainless steel appliances, and plenty of space to gather for meals with family and friends. Durable laminate flooring flows throughout the home, adding both style and easy maintenance. Additional features include a separate laundry room, a spacious 2-car garage, and a back patio that's perfect for relaxing, entertaining, or enjoying your morning coffee. If you've been looking for a home with cozy cabin charm, modern conveniences, and inviting spaces both inside and out, this one is a must-see!
Features & Amenities
Interior
-
Total Bedrooms
3
-
Bathrooms
1
-
Above Grade Finished Area
1044.0
-
Basement YN
NO
-
Cooling YN
YES
-
Cooling
Central Air
-
Fireplace YN
NO
-
Heating YN
YES
-
Heating
Natural Gas
-
Main Level Bedrooms
3
-
Pet friendly
N/A
Exterior
-
Garage
Yes
-
Garage spaces
2
-
Construction Materials
Brick, Vinyl Siding
-
Parking
Detached, Garage
-
Patio and Porch Features
Covered, Front Porch, Patio
-
Pool
No
-
Waterfront YN
NO
Area & Lot
-
Lot Size(acres)
0.169
-
Property Type
Residential
-
Property Sub Type
Single Family Residence
-
Architectural Style
Conventional
Price
-
Sales Price
$110,000
-
Tax Amount
$758.98
-
Sq. Footage
1,044
-
Price/SqFt
$105
HOA
-
Association
No
School District
-
Elementary School
Youngstown CSD - 5014
-
Middle School
Youngstown CSD - 5014
-
High School
Youngstown CSD - 5014
Property Features
-
Foundation Details
Slab
-
Sewer
Public Sewer
-
Water Source
Public
Schedule a Showing
Showing scheduled successfully.
Mortgage calculator
Estimate your monthly mortgage payment, including the principal and interest, property taxes, and HOA. Adjust the values to generate a more accurate rate.
Your payment
Principal and Interest:
$
Property taxes:
$
HOA fees:
$
Total loan payment:
$
Total interest amount:
$
Location
County
Mahoning
Elementary School
Youngstown CSD - 5014
Middle School
Youngstown CSD - 5014
High School
Youngstown CSD - 5014
Listing Courtesy of Sandra L McCreery , EXP Realty, LLC.
RealHub Information is provided exclusively for consumers' personal, non-commercial use, and it may not be used for any purpose other than to identify prospective properties consumers may be interested in purchasing. All information deemed reliable but not guaranteed and should be independently verified. All properties are subject to prior sale, change or withdrawal. RealHub website owner shall not be responsible for any typographical errors, misinformation, misprints and shall be held totally harmless.

AGENT
Tylier Dawley
Call Tylier today to schedule a private showing.

* Listings on this website come from the FMLS IDX Compilation and may be held by brokerage firms other than the owner of this website. The listing brokerage is identified in any listing details. Information is deemed reliable but is not guaranteed. If you believe any FMLS listing contains material that infringes your copyrighted work please click here to review our DMCA policy and learn how to submit a takedown request.© 2024 FMLS.
Related Properties
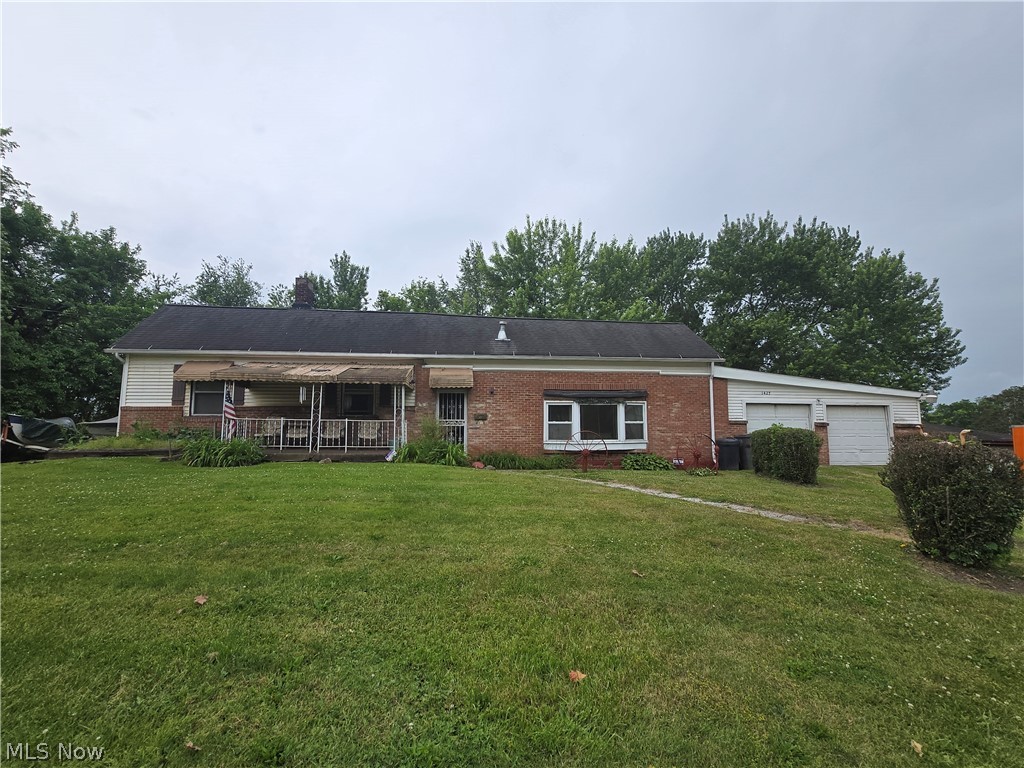
Youngstown
1427 Hawn Street
3 Beds
2 Baths
2,348 Sq.Ft.
$129,000
MLS#: 5216811
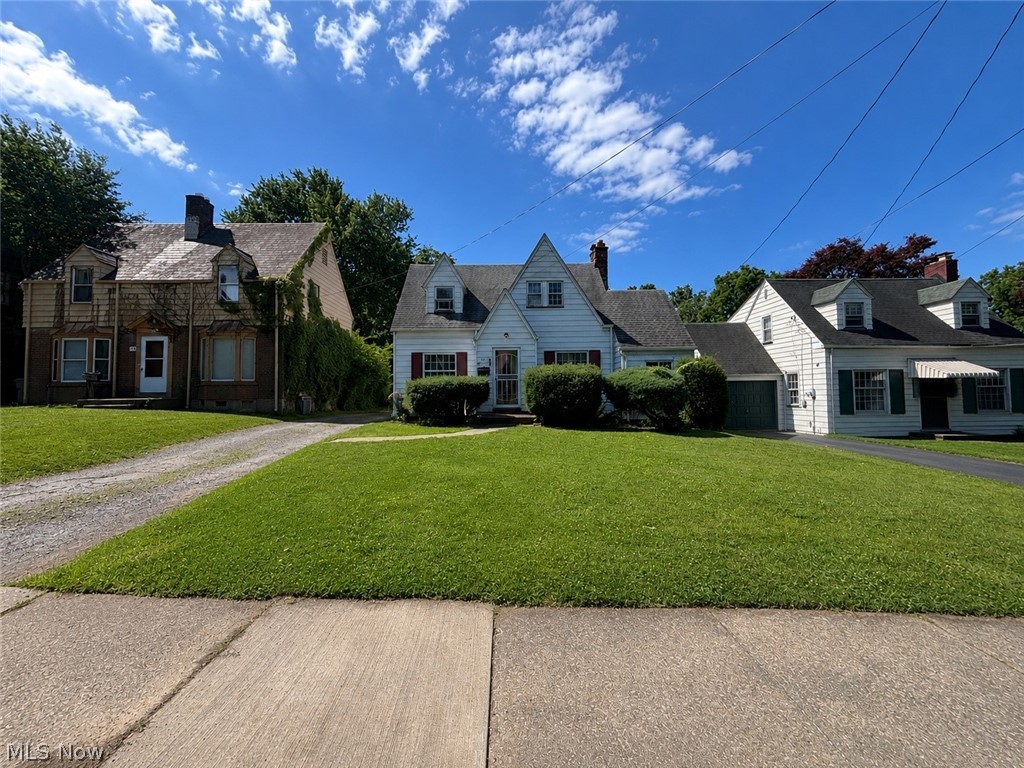
Youngstown
611 Mistletoe Avenue
3 Beds
1 Baths
N/A
$88,000
MLS#: 5220862
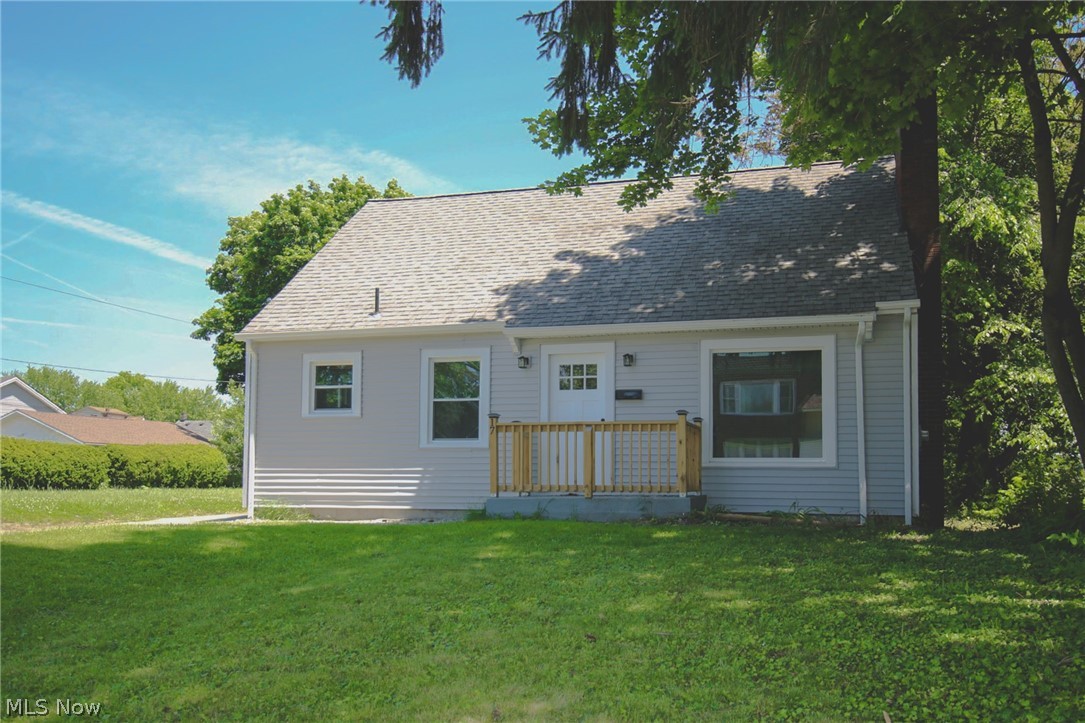
Youngstown
17 N Richview Avenue
3 Beds
1 Baths
N/A
$104,900
MLS#: 5212998
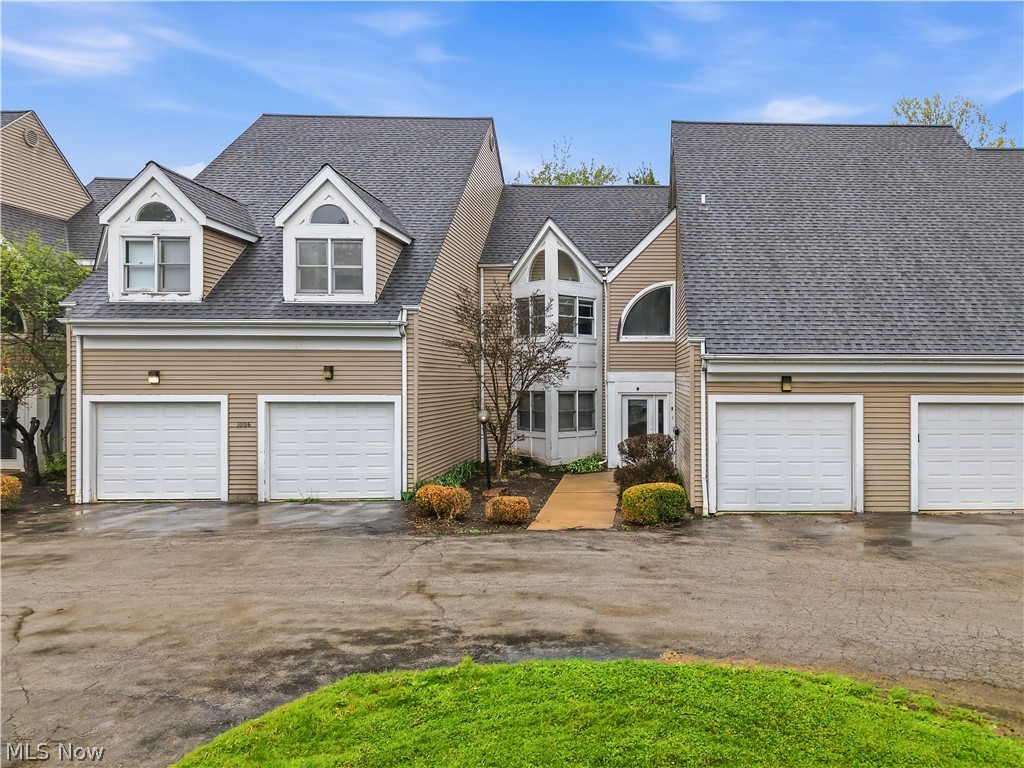
Youngstown
1006 Powers Avenue 5
2 Beds
1 Baths
1,350 Sq.Ft.
$117,900
MLS#: 5204383
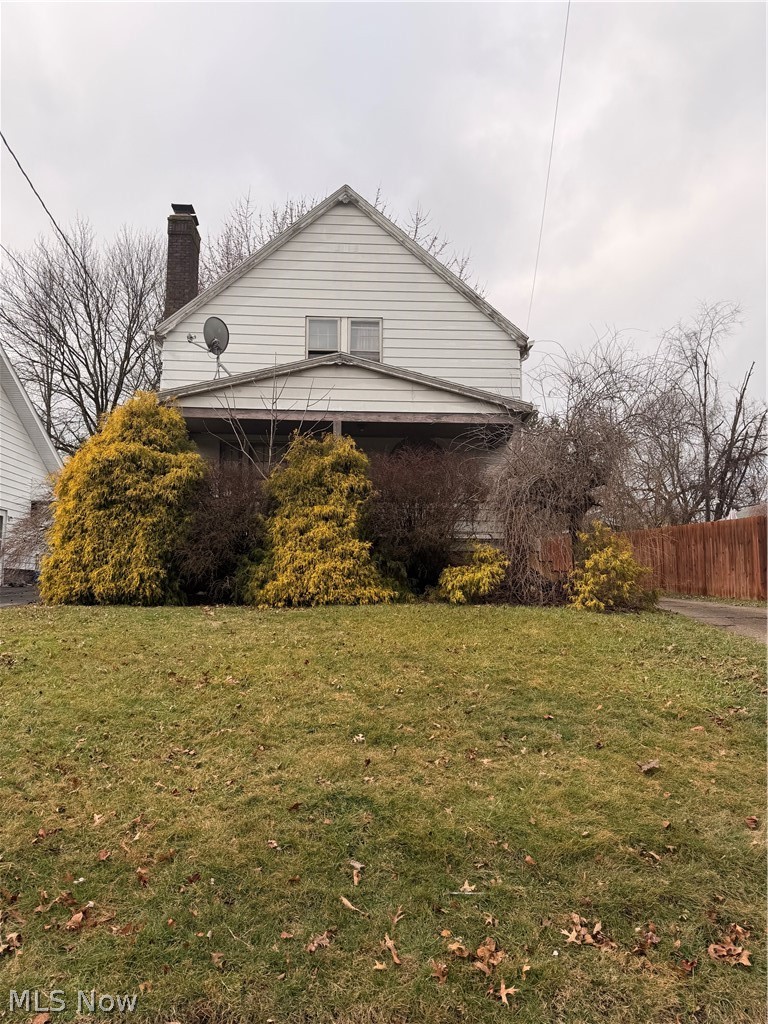
Youngstown
2918 Jean Street
2 Beds
1 Baths
N/A
$89,000
MLS#: 5193826
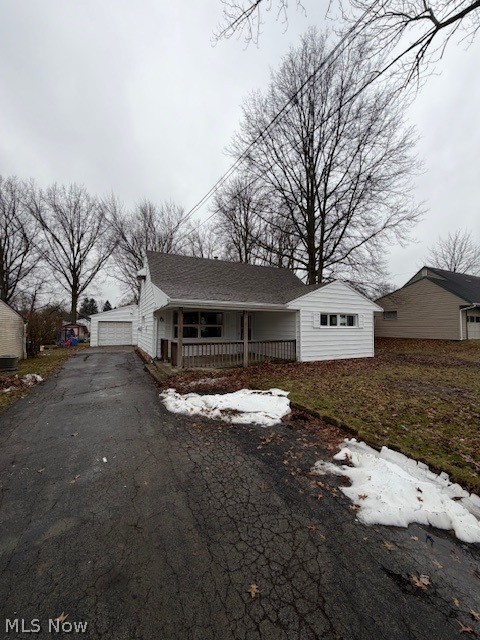
Youngstown
431 Westgate Boulevard
5 Beds
1 Baths
1,392 Sq.Ft.
$122,900
MLS#: 5188475
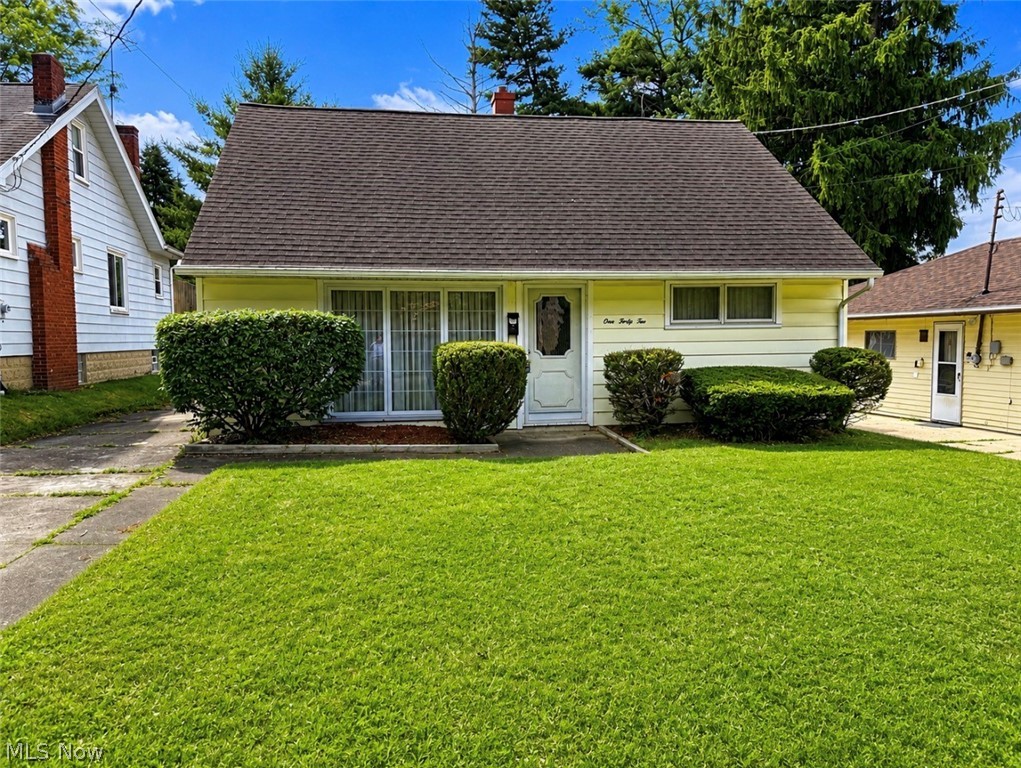
Youngstown
142 N Main Street N
2 Beds
1 Baths
775 Sq.Ft.
$95,000
MLS#: 5224547
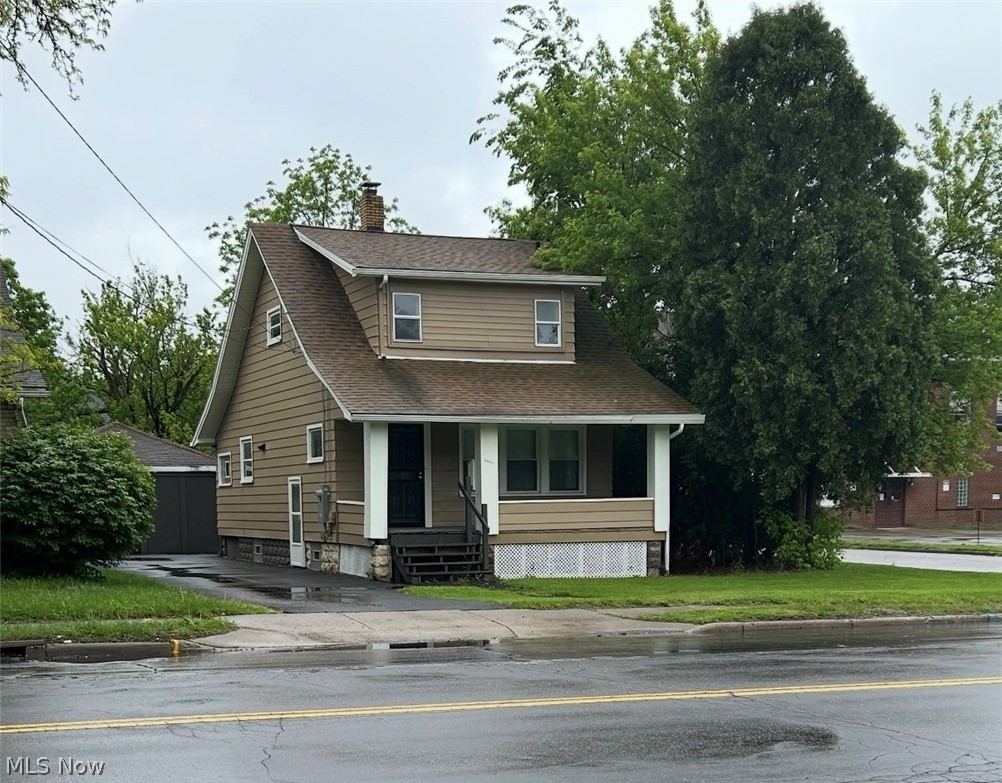
Youngstown
2003 E Midlothian Boulevard
3 Beds
1 Baths
2,622 Sq.Ft.
$97,900
MLS#: 5177305
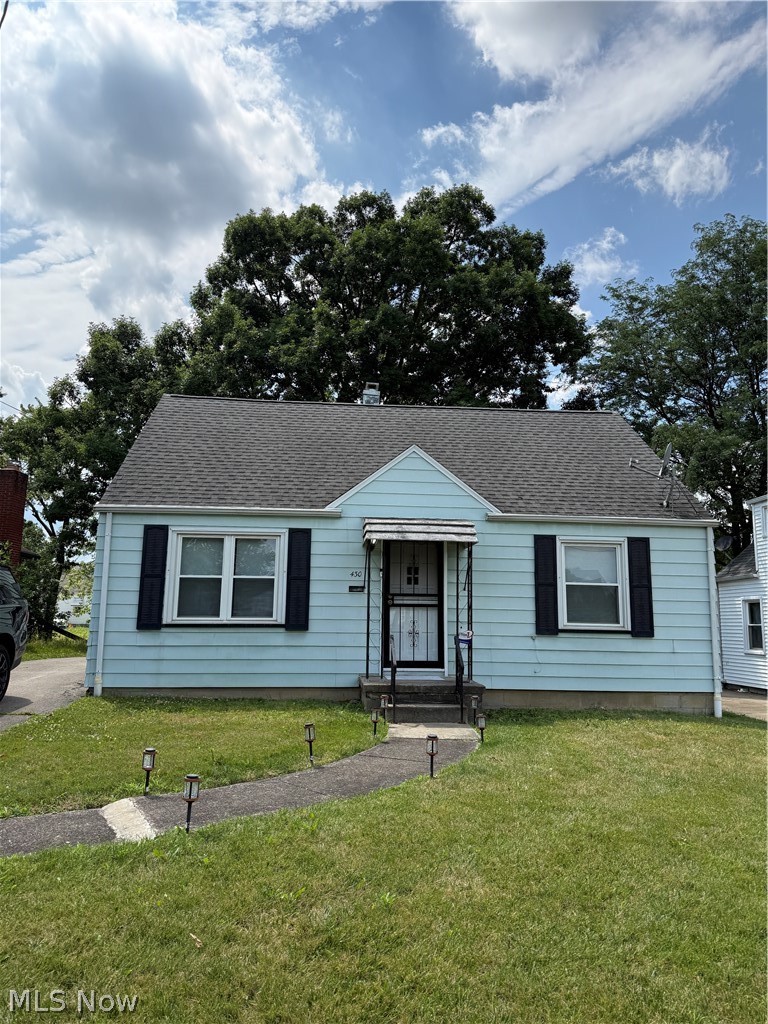
Youngstown
430 Moherman Avenue
3 Beds
2 Baths
N/A
$129,900
MLS#: 5226654
