.webp?size=346x80)
Property
Beds
5
Full Baths
3
1/2 Baths
1
Year Built
2002
Sq.Footage
4,188
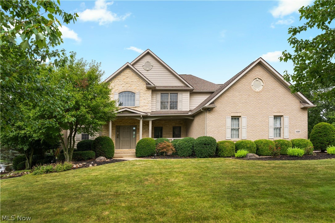
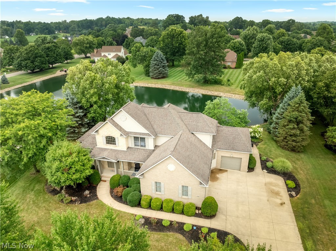
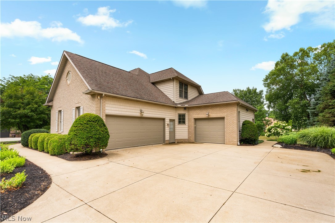
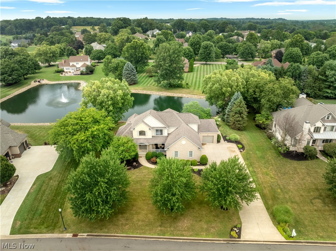
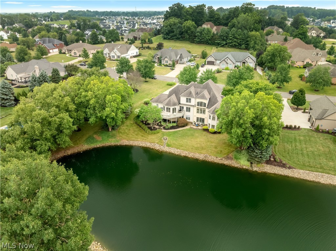
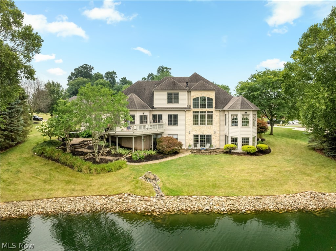
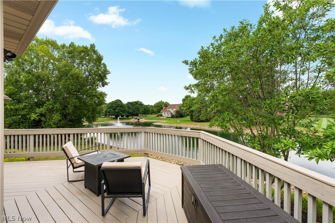
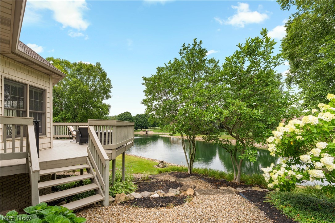
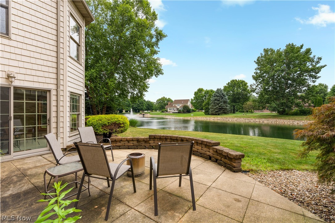
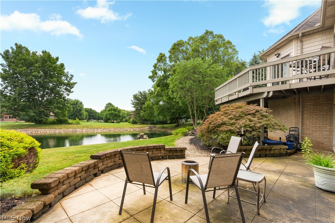
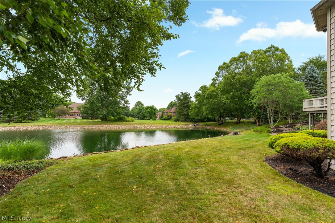
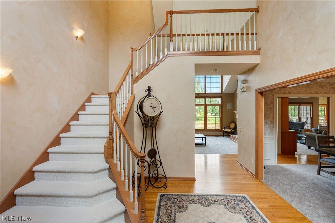
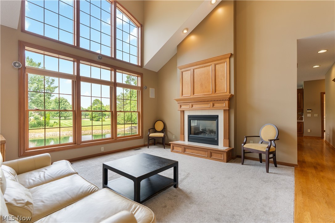
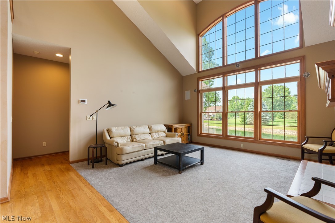
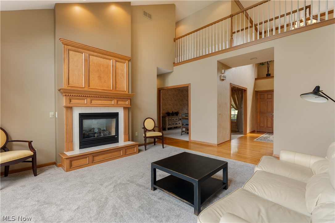
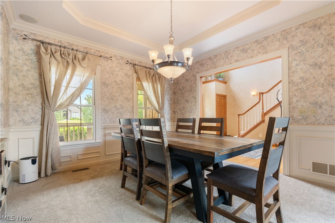
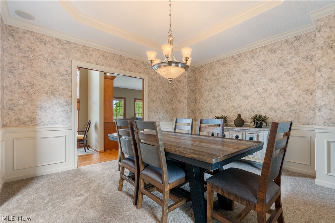
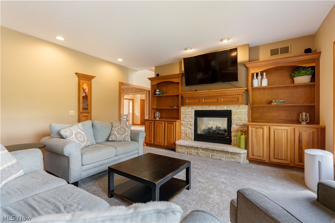
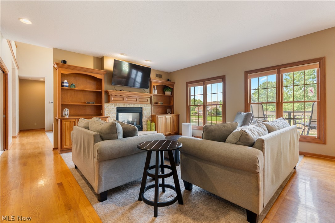
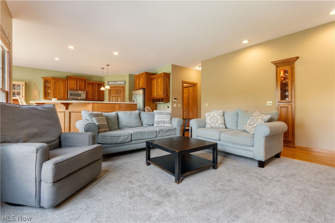
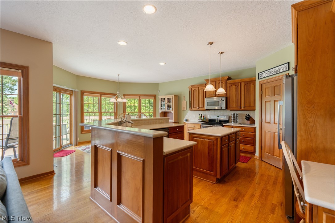
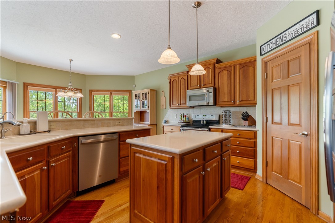
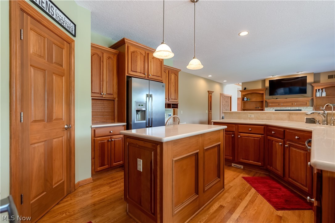
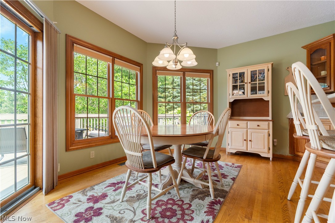
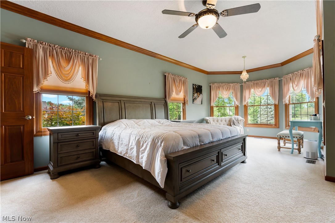
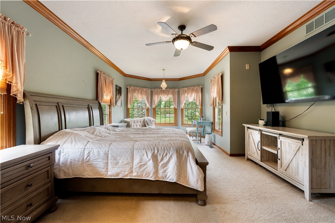
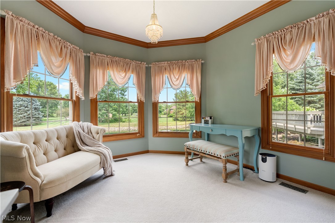
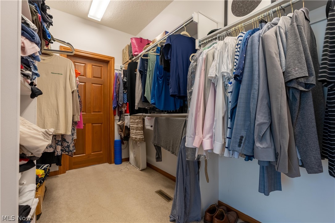
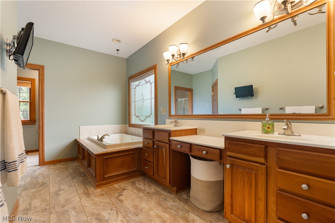
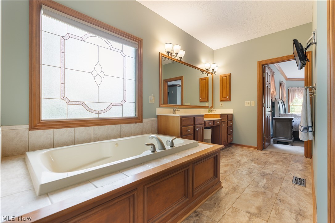
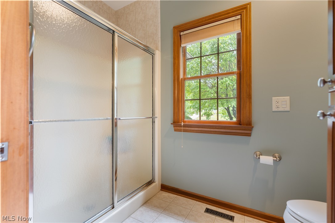
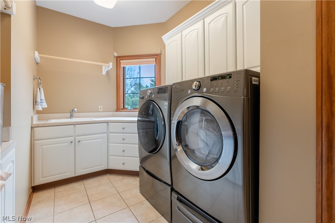
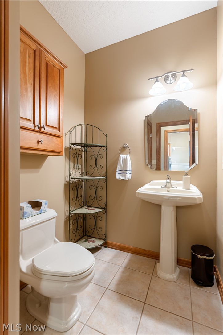
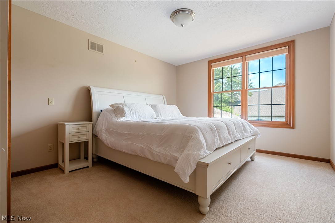
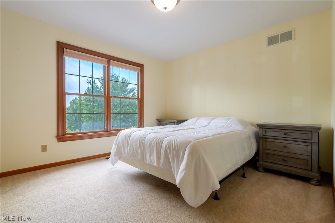
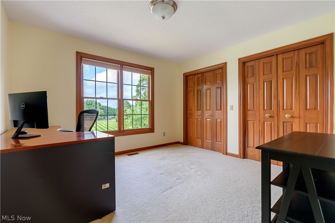
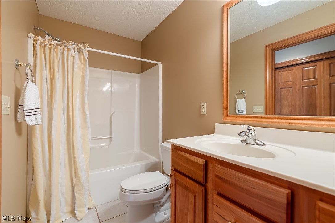
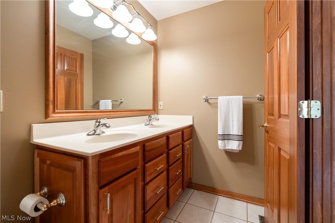
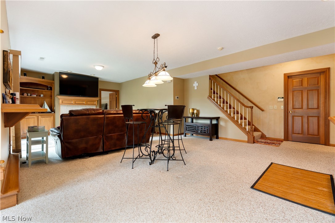
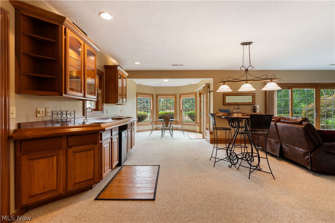
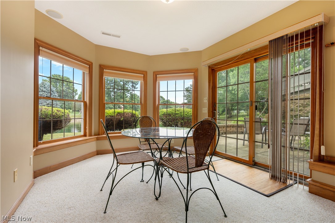
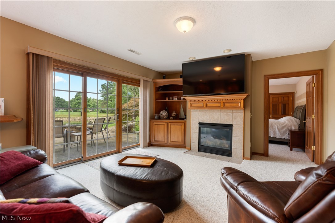
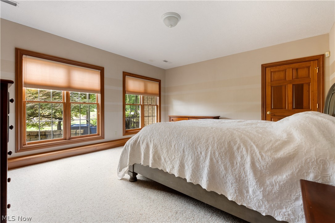
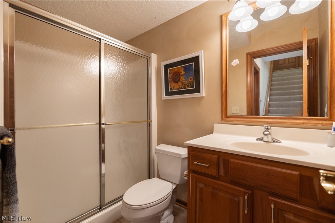
Stunning home in the desirable Wellington Hills community! Offering over 4,100 sq.ft. of bright, airy living space, this expansive floor plan is designed for both entertaining and everyday living. Featuring 5 bedrooms, 3.5 bathrooms, a finished walk-out basement with an in-law suite, and a 3-car garage. Step inside the welcoming foyer where a grand staircase creates an elegant first impression. To the right, pocket doors open to a formal dining room with a tray ceiling. Straight ahead, the breathtaking family room showcases soaring vaulted ceilings, floor-to-ceiling windows overlooking the private pond, and a stunning double-sided fireplace. On the opposite side of the fireplace, the inviting great room is flanked by built-in bookcases and features tranquil views along with a built-in wine cabinet. The open eat-in kitchen is complete with an oversized breakfast bar, an island, stainless steel appliances, tile backsplash, abundant cabinetry, and a spacious pantry. The adjoining dining area opens to a second-story deck, where peaceful views provide the perfect backdrop for morning coffee. Tucked just off the kitchen are a convenient half bath, a laundry room, and access to the attached 3-car garage. The main-level primary suite features a cozy sitting area with a bay window, an impressive 14x6 walk-in closet, and a luxurious ensuite with a double vanity, jetted soaking tub beneath a beautiful stained-glass window, and a walk-in shower. Upstairs, you'll find three bedrooms and a full bathroom with a double vanity. The finished walk-out lower level offers exceptional flexibility, making it ideal for entertaining or multi-generational living. This impressive space includes a large recreation room, a kitchenette, a dining area, a comfortable living room with a fireplace and built-in bookcase, a full bathroom, a fifth bedroom, walk-out access to the patio, and walk up access to the one car garage. This exceptional home combines spacious living with beautiful views.
Features & Amenities
Interior
-
Total Bedrooms
5
-
Bathrooms
3
-
1/2 Bathrooms
1
-
Above Grade Finished Area
2996.0
-
Basement YN
YES
-
Cooling YN
YES
-
Cooling
Central Air
-
Fireplace YN
YES
-
Heating YN
YES
-
Heating
Natural Gas, Forced Air
-
Main Level Bedrooms
1
-
Pet friendly
N/A
Exterior
-
Garage
Yes
-
Garage spaces
3
-
Construction Materials
Brick, Vinyl Siding
-
Parking
Attached, Garage
-
Patio and Porch Features
Covered, Deck, Front Porch, Patio
-
Pool
No
-
Waterfront YN
NO
-
View
Pond
Area & Lot
-
Lot Size(acres)
0.84
-
Property Type
Residential
-
Property Sub Type
Single Family Residence
-
Architectural Style
Conventional
Price
-
Sales Price
$699,900
-
Tax Amount
$7,546
-
Sq. Footage
4,188
-
Price/SqFt
$167
HOA
-
Association
YES
-
Association Fee
$100
-
Association Fee Frequency
Annually
-
Association Fee Includes
N/A
School District
-
Elementary School
Plain LSD - 7615
-
Middle School
Plain LSD - 7615
-
High School
Plain LSD - 7615
Property Features
-
Stories
2
-
Accessibility Features
Therapeutic Whirlpool
-
Sewer
Public Sewer
-
Water Source
Public
Schedule a Showing
Showing scheduled successfully.
Mortgage calculator
Estimate your monthly mortgage payment, including the principal and interest, property taxes, and HOA. Adjust the values to generate a more accurate rate.
Your payment
Principal and Interest:
$
Property taxes:
$
HOA fees:
$
Total loan payment:
$
Total interest amount:
$
Location
County
Stark
Elementary School
Plain LSD - 7615
Middle School
Plain LSD - 7615
High School
Plain LSD - 7615
Listing Courtesy of Jennifer K Zeiger, RE/MAX Crossroads Properties
RealHub Information is provided exclusively for consumers' personal, non-commercial use, and it may not be used for any purpose other than to identify prospective properties consumers may be interested in purchasing. All information deemed reliable but not guaranteed and should be independently verified. All properties are subject to prior sale, change or withdrawal. RealHub website owner shall not be responsible for any typographical errors, misinformation, misprints and shall be held totally harmless.

AGENT
Tylier Dawley
Call Tylier today to schedule a private showing.

* Listings on this website come from the FMLS IDX Compilation and may be held by brokerage firms other than the owner of this website. The listing brokerage is identified in any listing details. Information is deemed reliable but is not guaranteed. If you believe any FMLS listing contains material that infringes your copyrighted work please click here to review our DMCA policy and learn how to submit a takedown request.© 2024 FMLS.
Related Properties

Canton
1265 Grenada Drive NE
5 Beds
2 Baths
3,556 Sq.Ft.
$699,900
MLS#: 5249158

Canton
3790 Woodleigh Avenue NW
4 Beds
3 Baths
4,629 Sq.Ft.
$624,900
MLS#: 5210897

Canton
2904 Vicksburg Avenue NW
4 Beds
4 Baths
4,230 Sq.Ft.
$669,000
MLS#: 5255945

Canton
5411 Bridgecreek Avenue NW
4 Beds
3 Baths
3,928 Sq.Ft.
$750,000
MLS#: 5248571
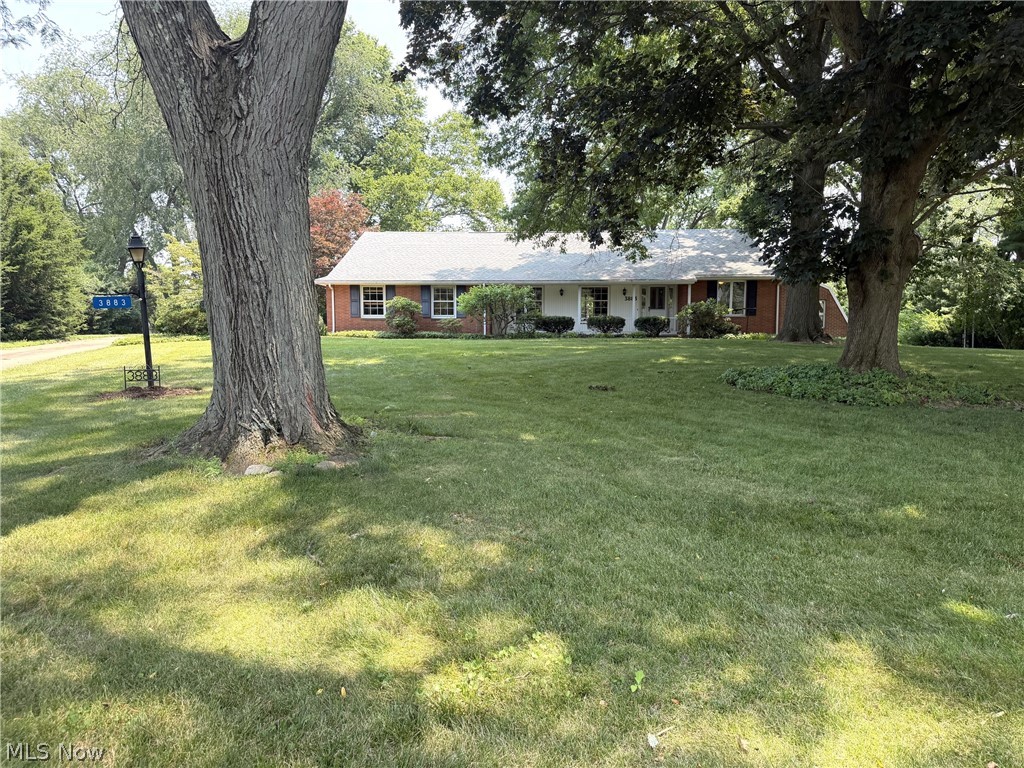
Canton
3883 Croydon Drive NW
4 Beds
4 Baths
5,481 Sq.Ft.
$629,000
MLS#: 5228062

Canton
3205 Werner Church Road NE
5 Beds
3 Baths
3,361 Sq.Ft.
$624,900
MLS#: 5245779

Canton
1280 Grenada Drive NE
4 Beds
4 Baths
4,676 Sq.Ft.
$649,900
MLS#: 5245693

Canton
5616 Faircrest Street SW
3 Beds
3 Baths
4,765 Sq.Ft.
$579,900
MLS#: 5247487

Canton
4966 Abbey Church Avenue NW
5 Beds
4 Baths
5,398 Sq.Ft.
$735,000
MLS#: 5255723
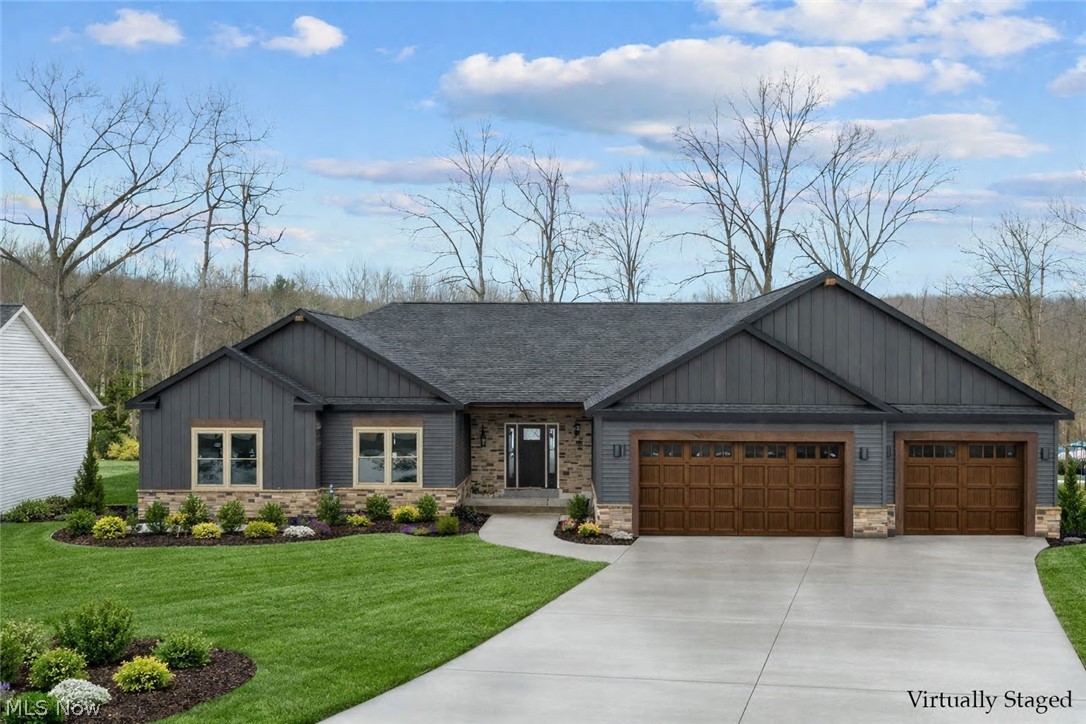
Canton
4847 Ashmont Avenue SW
3 Beds
3 Baths
4,084 Sq.Ft.
$785,000
MLS#: 5189098
