.webp?size=346x80)
Property
Beds
5
Full Baths
5
1/2 Baths
1
Year Built
2000
Sq.Footage
5,448
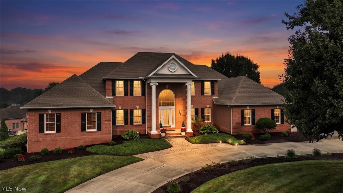
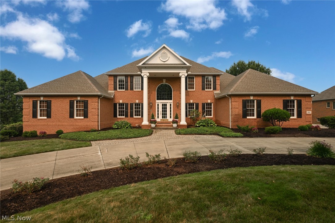
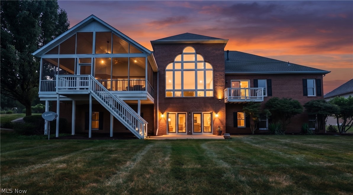
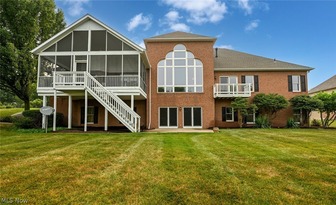
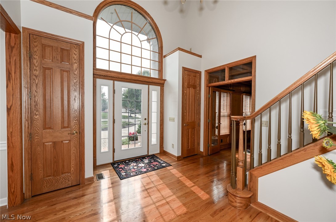
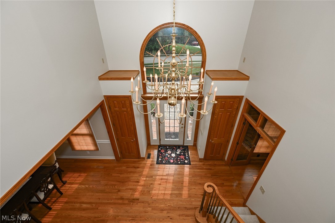
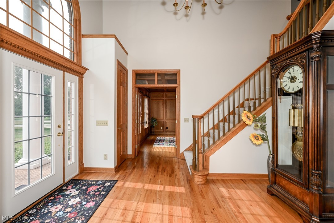
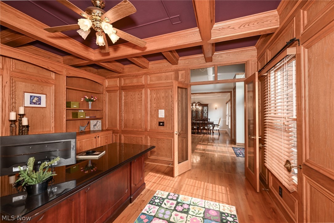
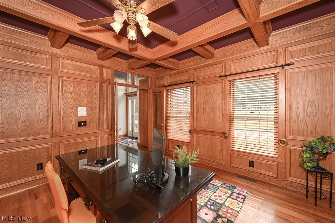
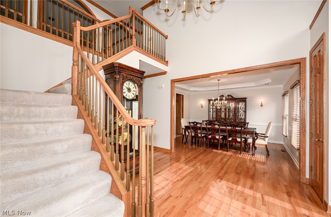
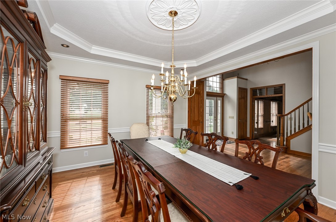
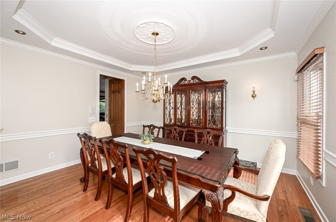
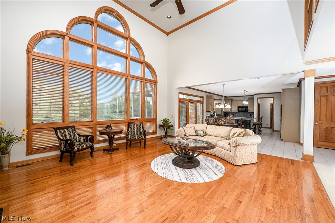
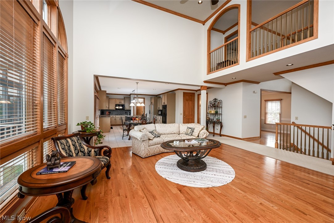
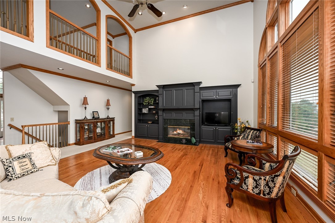
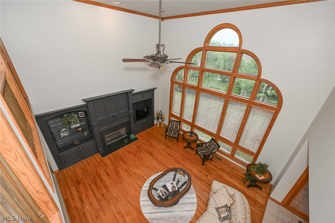
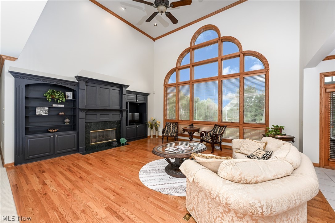
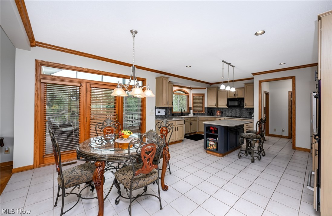
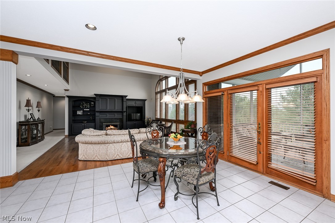
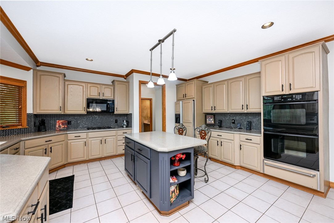
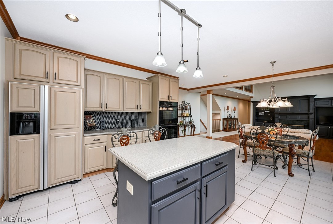
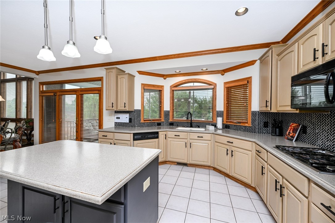
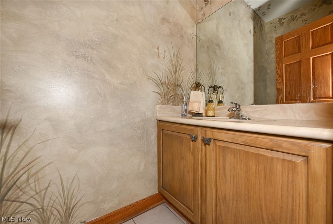
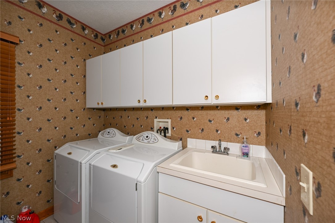
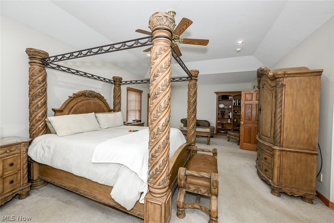
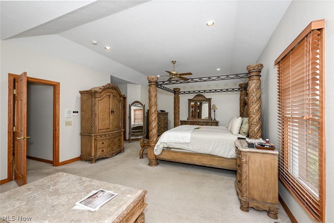
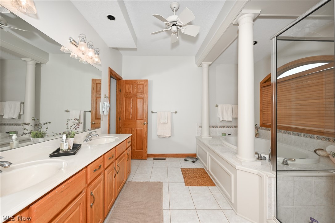
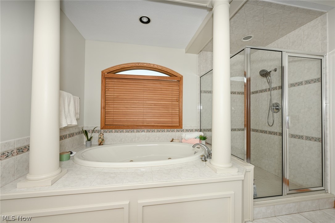
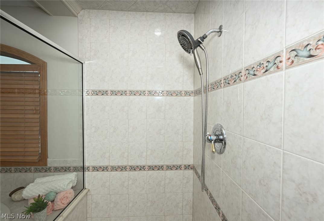
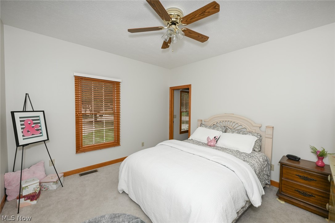
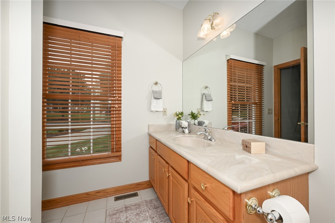
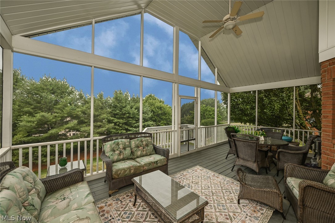
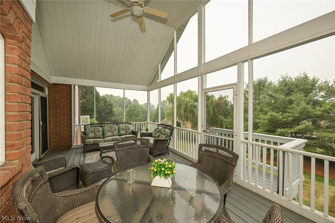
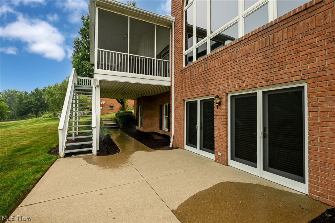
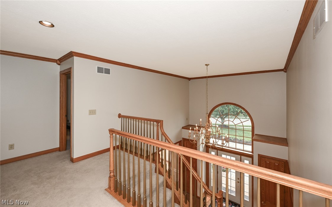
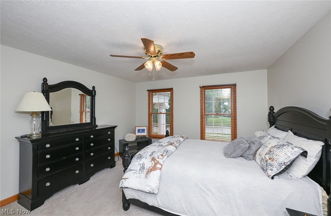
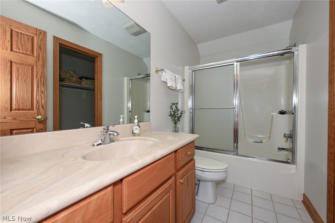
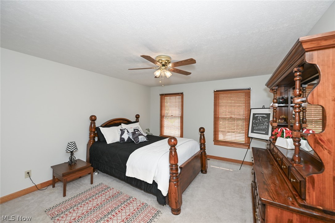
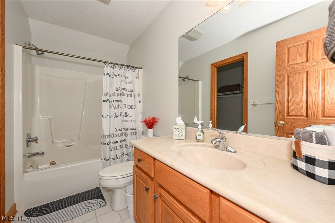
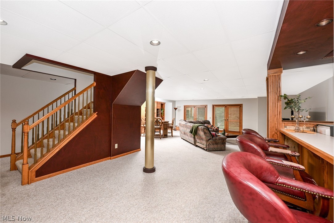
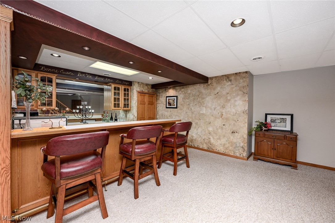
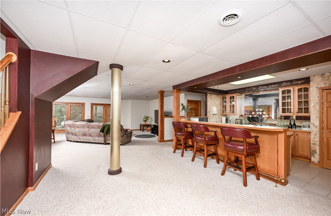
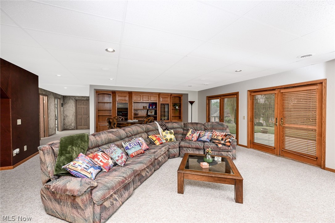
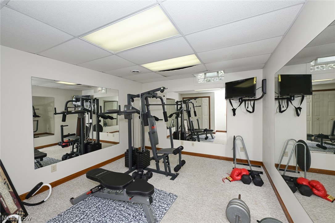
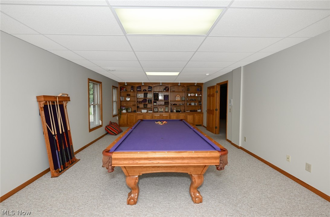
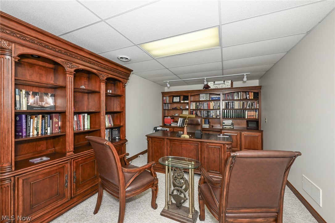
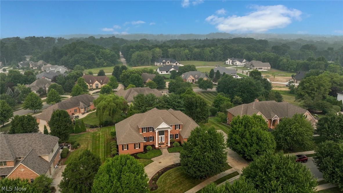
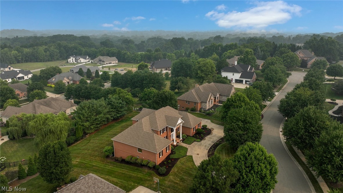
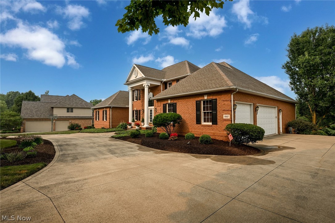
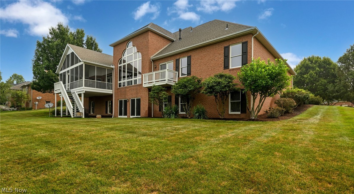
This beautiful, all brick, custom built home, located in the prestigious and desirable Monticello community located on a quiet dead-end street?, welcomes you with a circular drive, 3 car garage and near 5500 sg ft of high quality, comfort and a very spacious floor plan! The open foyer lead you to the 2 story great room with large, custom windows, built-ins, hardwood floors, open?s to the gourmet kitchen w?ith a center island and the access to the large and private screened deck and backyard?, the formal dining-room ?and a beautiful office/study with builtins and woodwork?.? The 1st floor owner's suite ?includes? a sitting area with its own balcony, ?two walk-in closets ?and a wonderful en-suite bath with walk-in shower & jetted?, jacuzzi tub. In addition, the home features a 1st floor guest suite with ensuite bath, a 1st floor laundry room? and a guest bathroom. The 2nd floor features 2 bedrooms, each with ensuite baths and walk-in closets. Last but not least, the fabulous finished walk-out lower level offers a huge rec room with? builtins, a full bar and double doors leading out to the ?large and private patio?. In addition to a private office and a full bathroom, there are 2 additional rooms, presently used as exercise room and pool/game room! The large utility room has additional storage. The 3 car garage can conveniently be entered from both the first floor and the lower level All this plus so much more - call for your private showing today!
Features & Amenities
Interior
-
Other Interior Features
Breakfast Bar, Built-in Features, Ceiling Fan(s), Chandelier, Crown Molding, Cathedral Ceiling(s), Coffered Ceiling(s), Double Vanity, Entrance Foyer, Eat-in Kitchen, High Ceilings, His and Hers Closets, Kitchen Island, Open Floorplan, Other, See Remarks, Storage, Tile Counters, Bar, Master Downstairs
-
Total Bedrooms
5
-
Bathrooms
5
-
1/2 Bathrooms
1
-
Above Grade Finished Area
3818.0
-
Basement YN
YES
-
Cooling YN
YES
-
Cooling
Ceiling Fan(s), Central Air
-
Fireplace YN
YES
-
Heating YN
YES
-
Heating
Forced Air
-
Main Level Bedrooms
2
-
Pet friendly
N/A
Exterior
-
Garage
Yes
-
Garage spaces
3
-
Construction Materials
Brick
-
Other Exterior Features
Balcony
-
Parking
Additional Parking, Asphalt, Attached, Circular Driveway, Driveway, Garage, Garage Door Opener, Garage Faces Side
-
Patio and Porch Features
Enclosed, Patio, Porch, Screened, Terrace
-
Pool
Yes
-
Pool Features
Association, Outdoor Pool, Community
-
Waterfront YN
NO
-
View
Garden, Neighborhood
Area & Lot
-
Lot Features
Back Yard, Landscaped
-
Lot Size(acres)
0.5432
-
Property Type
Residential
-
Property Sub Type
Single Family Residence
-
Architectural Style
Colonial, Other
Price
-
Sales Price
$865,000
-
Tax Amount
$6,658
-
Sq. Footage
5,448
-
Price/SqFt
$158
HOA
-
Association
YES
-
Association Fee
$800
-
Association Fee Frequency
Annually
-
Association Fee Includes
N/A
School District
-
Elementary School
Plain LSD - 7615
-
Middle School
Plain LSD - 7615
-
High School
Plain LSD - 7615
Property Features
-
Stories
2
-
Sewer
Public Sewer
-
Water Source
Public
Schedule a Showing
Showing scheduled successfully.
Mortgage calculator
Estimate your monthly mortgage payment, including the principal and interest, property taxes, and HOA. Adjust the values to generate a more accurate rate.
Your payment
Principal and Interest:
$
Property taxes:
$
HOA fees:
$
Total loan payment:
$
Total interest amount:
$
Location
County
Stark
Elementary School
Plain LSD - 7615
Middle School
Plain LSD - 7615
High School
Plain LSD - 7615
Listing Courtesy of Jorunn S Stimbra, Russell Real Estate Services
RealHub Information is provided exclusively for consumers' personal, non-commercial use, and it may not be used for any purpose other than to identify prospective properties consumers may be interested in purchasing. All information deemed reliable but not guaranteed and should be independently verified. All properties are subject to prior sale, change or withdrawal. RealHub website owner shall not be responsible for any typographical errors, misinformation, misprints and shall be held totally harmless.

AGENT
Tylier Dawley
Call Tylier today to schedule a private showing.

* Listings on this website come from the FMLS IDX Compilation and may be held by brokerage firms other than the owner of this website. The listing brokerage is identified in any listing details. Information is deemed reliable but is not guaranteed. If you believe any FMLS listing contains material that infringes your copyrighted work please click here to review our DMCA policy and learn how to submit a takedown request.© 2024 FMLS.
Related Properties

Canton
4056 Glenmoor Road NW
4 Beds
4 Baths
4,307 Sq.Ft.
$895,000
MLS#: 5239192

Canton
1265 Grenada Drive NE
5 Beds
2 Baths
3,556 Sq.Ft.
$699,900
MLS#: 5249158

Canton
4966 Abbey Church Avenue NW
5 Beds
4 Baths
5,487 Sq.Ft.
$747,000
MLS#: 5250211

Canton
2942 Torrey Pines Circle NW
6 Beds
6 Baths
6,200 Sq.Ft.
$889,900
MLS#: 5252292

Canton
5411 Bridgecreek Avenue NW
4 Beds
3 Baths
3,928 Sq.Ft.
$750,000
MLS#: 5248571

Canton
6428 Tallwood Circle NW
4 Beds
3 Baths
3,483 Sq.Ft.
$724,900
MLS#: 5237315

Canton
4183 Lochness Circle NW
4 Beds
4 Baths
4,600 Sq.Ft.
$925,000
MLS#: 5232934

Canton
2317 Raintree Street NE
6 Beds
3 Baths
4,137 Sq.Ft.
$725,000
MLS#: 5238640
Canton
5272 Birkdale Street NW
3 Beds
2 Baths
2,600 Sq.Ft.
$864,900
MLS#: 5219699
