


Property
Beds
3
Full Baths
2
1/2 Baths
1
Year Built
1976
Sq.Footage
1,877
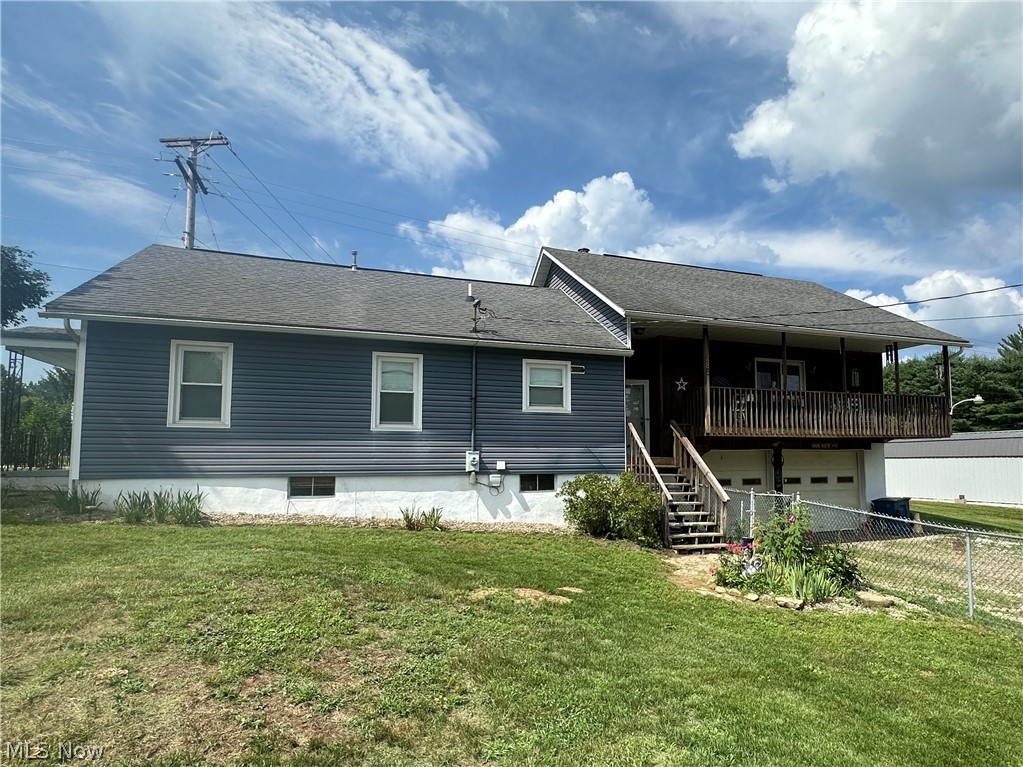
SPACE TO SPREAD OUT, UPDATES TO APPRECIATE, AND 1.3 ACRES TO CALL YOUR OWN! What if you could have the privacy of a spacious property, the convenience of major improvements already completed, and the flexibility of additional living and storage space? Tucked into Woodland Acres, this 3-bedroom, 2.5-bath home offers all that and more! With inviting indoor spaces, multiple outdoor entertaining areas, and an impressive list of improvements, this property delivers comfort, character, and versatility. Step inside to discover a warm interior where rustic charm meets modern convenience. The kitchen features granite countertops, stainless steel appliances, and a striking black farmhouse sink with a coordinating faucet. A formal dining room opens to a private deck, creating a natural connection between indoor and outdoor living. The main level also offers a formal living room, three bedrooms, including a primary suite with an updated bath and walk-in shower, and an additional full bathroom. Need room to spread out? The walk-out lower level delivers! A spacious family room with a fireplace and electric insert provides a welcoming gathering space, while patio access extends your entertaining options outdoors. A half bath, laundry/utility room, and attached single-car garage with workshop space and potential for additional finished living area add flexibility. The list of improvements is impressive! Updates include HVAC, metal roof, windows, exterior doors, hot water tank, attic insulation, LVT flooring, bedroom carpeting, porch lighting, and refreshed landscaping with rubber mulch. Outside, a newer $12,000 storage building with lifetime-warranty flooring is complemented by new gravel and a retaining wall. Whether you're enjoying quiet evenings on the deck, entertaining on the patio, or making use of the additional storage and workshop space, this Woodland Acres property offers room to make it your own. Schedule your private showing today!
Features & Amenities
Interior
-
Total Bedrooms
3
-
Bathrooms
2
-
1/2 Bathrooms
1
-
Above Grade Finished Area
1196.0
-
Basement YN
YES
-
Cooling YN
YES
-
Cooling
Central Air
-
Fireplace YN
YES
-
Heating YN
YES
-
Heating
Natural Gas, Forced Air
-
Main Level Bedrooms
3
-
Pet friendly
N/A
Exterior
-
Garage
Yes
-
Garage spaces
1
-
Construction Materials
Aluminum Siding, Brick
-
Parking
Attached, Driveway, Garage
-
Patio and Porch Features
Deck, Patio
-
Pool
No
-
Waterfront YN
NO
Area & Lot
-
Lot Features
Sloped, Rolling Slope
-
Lot Size(acres)
1.3
-
Property Type
Residential
-
Property Sub Type
Single Family Residence
-
Architectural Style
Bi Level
Price
-
Sales Price
$290,000
-
Tax Amount
$2,007
-
Financing Options
Cash, Conventional, FHA, USDA Loan, VA Loan
-
Sq. Footage
1,877
-
Price/SqFt
$154
HOA
-
Association
No
School District
-
Elementary School
Marietta CSD - 8404
-
Middle School
Marietta CSD - 8404
-
High School
Marietta CSD - 8404
Property Features
-
Sewer
Septic Tank
-
Water Source
Public
Schedule a Showing
Showing scheduled successfully.
Mortgage calculator
Estimate your monthly mortgage payment, including the principal and interest, property taxes, and HOA. Adjust the values to generate a more accurate rate.
Your payment
Principal and Interest:
$
Property taxes:
$
HOA fees:
$
Total loan payment:
$
Total interest amount:
$
Location
County
Washington
Elementary School
Marietta CSD - 8404
Middle School
Marietta CSD - 8404
High School
Marietta CSD - 8404
Listing Courtesy of Kimberly Smith, One Team Realty
RealHub Information is provided exclusively for consumers' personal, non-commercial use, and it may not be used for any purpose other than to identify prospective properties consumers may be interested in purchasing. All information deemed reliable but not guaranteed and should be independently verified. All properties are subject to prior sale, change or withdrawal. RealHub website owner shall not be responsible for any typographical errors, misinformation, misprints and shall be held totally harmless.

AGENT
Tylier Dawley
Call Tylier today to schedule a private showing.

* Listings on this website come from the FMLS IDX Compilation and may be held by brokerage firms other than the owner of this website. The listing brokerage is identified in any listing details. Information is deemed reliable but is not guaranteed. If you believe any FMLS listing contains material that infringes your copyrighted work please click here to review our DMCA policy and learn how to submit a takedown request.© 2024 FMLS.
Related Properties

Marietta
106 Cheyenne
3 Beds
1 Baths
1,667 Sq.Ft.
$257,500
MLS#: 5235375

Marietta
820 Glendale Road NW
3 Beds
2 Baths
1,744 Sq.Ft.
$290,000
MLS#: 5253019
Marietta
785 Sandhill Road
3 Beds
2 Baths
2,016 Sq.Ft.
$289,900
MLS#: 5226916

Marietta
28696 State Route 7
3 Beds
3 Baths
2,358 Sq.Ft.
$329,000
MLS#: 5251230

Marietta
104 Shamrock Drive
4 Beds
1 Baths
1,666 Sq.Ft.
$274,900
MLS#: 5243968

Marietta
515 Phillips Street
4 Beds
2 Baths
2,064 Sq.Ft.
$270,000
MLS#: 5231201

Marietta
105 Randolph Road
3 Beds
2 Baths
2,087 Sq.Ft.
$234,900
MLS#: 5233646

Marietta
308 Snearly Drive
3 Beds
1 Baths
1,128 Sq.Ft.
$279,000
MLS#: 5243154
Marietta
129 S 4th Street
3 Beds
2 Baths
1,628 Sq.Ft.
$285,000
MLS#: 5182446
