.webp?size=346x80)
Property
Beds
4
Full Baths
2
1/2 Baths
1
Year Built
1991
Sq.Footage
2,832
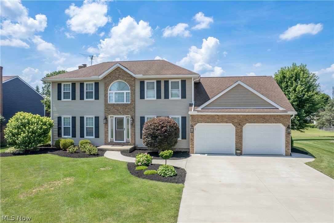
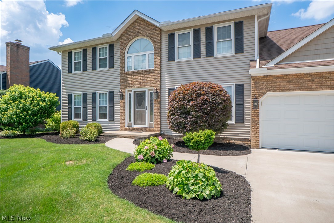
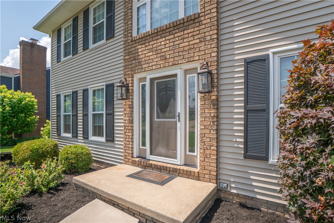
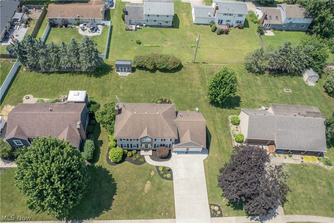
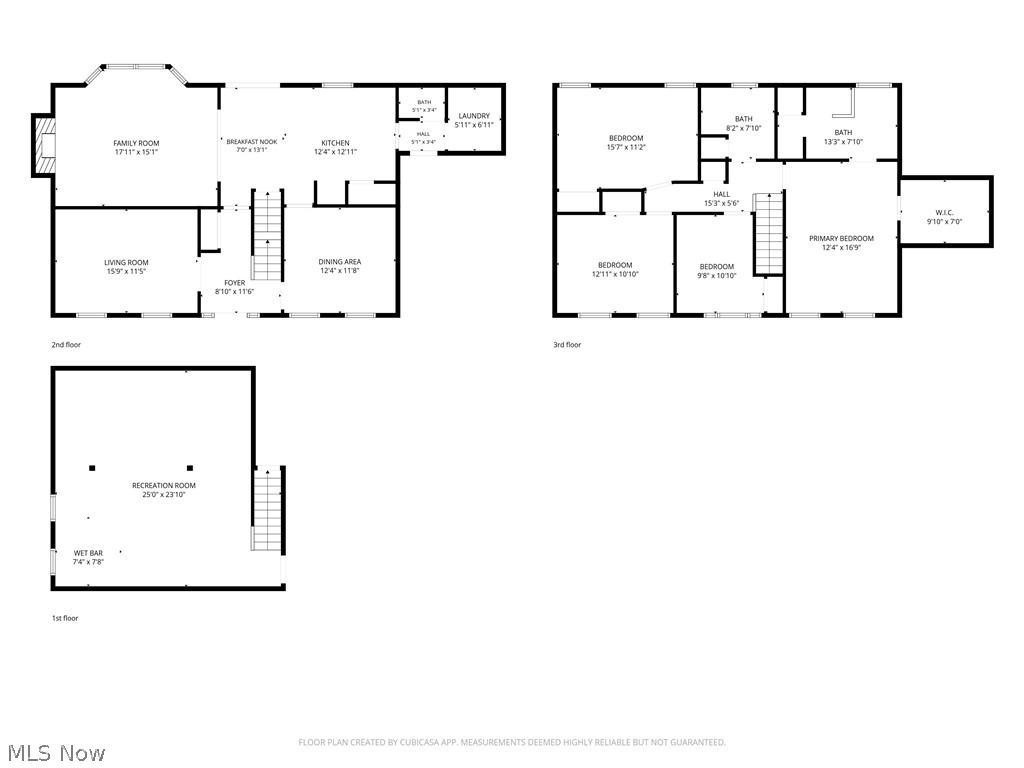
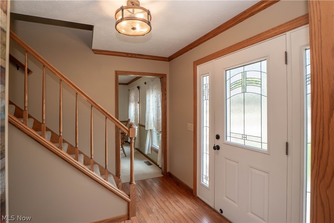
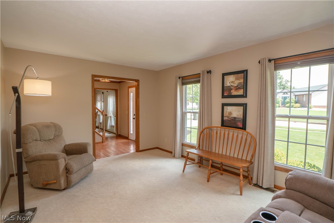
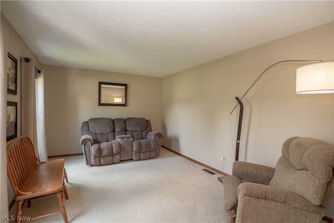
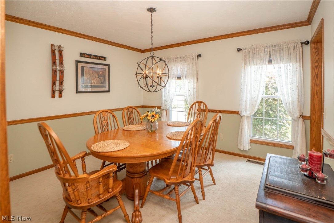
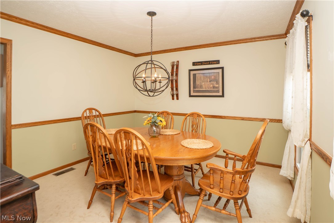
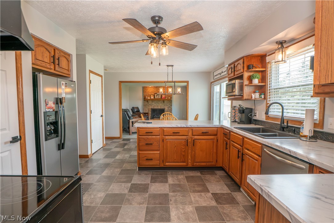
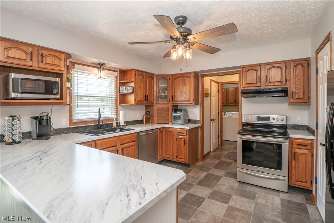
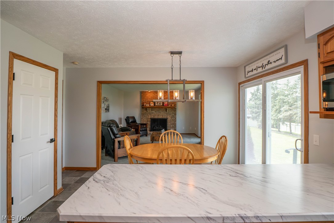
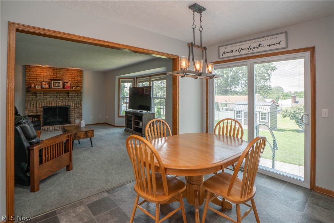
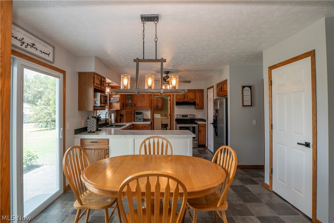
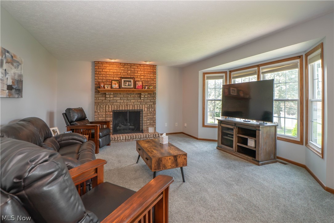
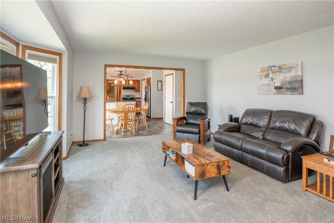
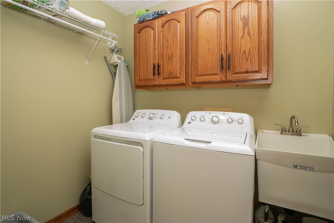
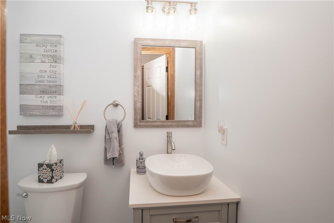
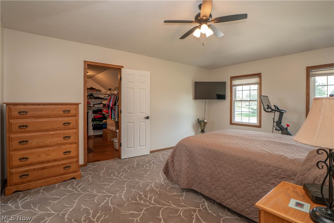
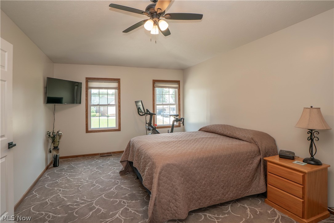
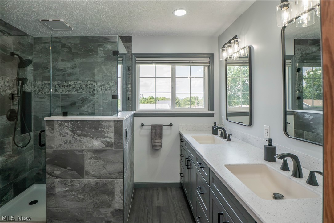
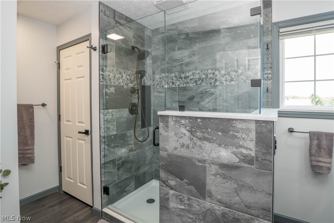
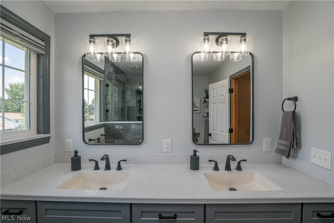
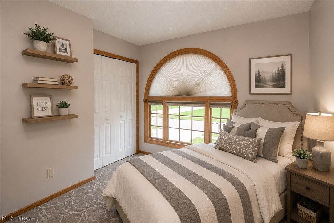
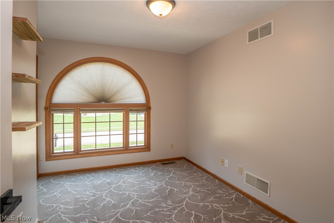
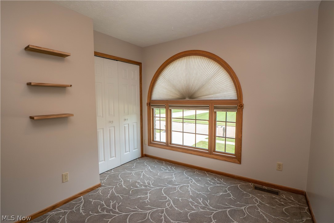
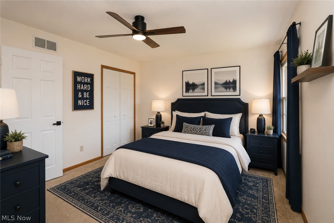
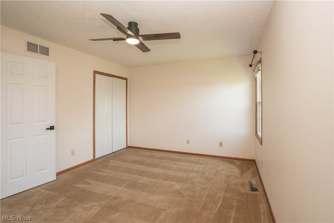
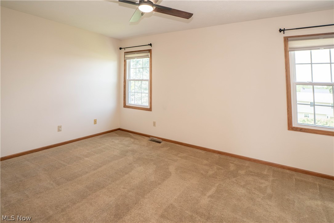
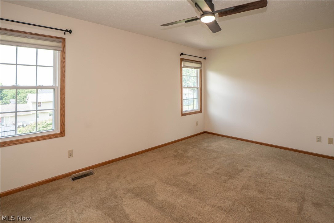
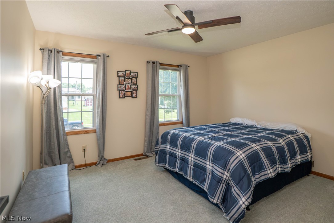
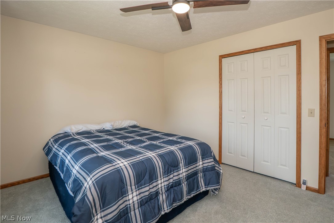
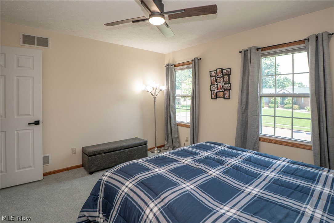
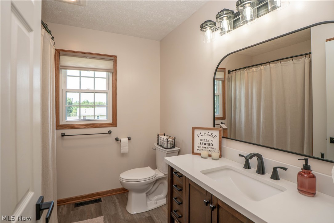
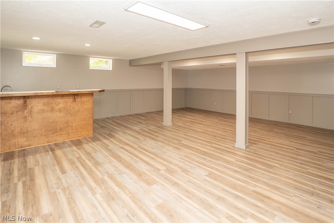
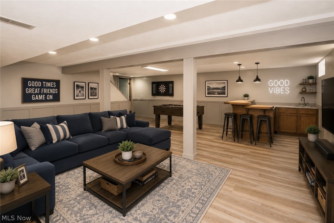
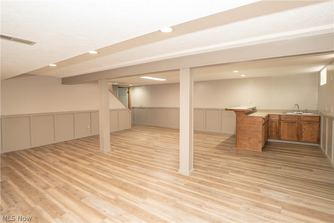
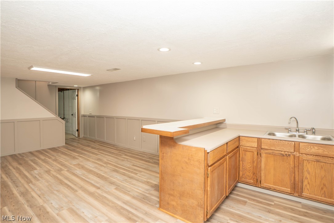
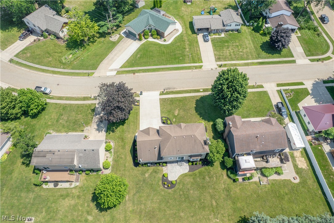
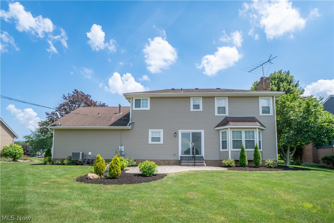
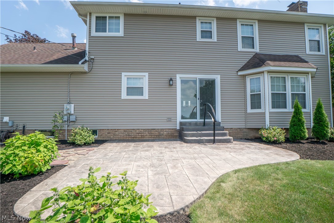
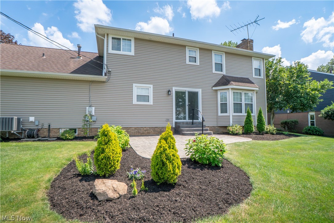
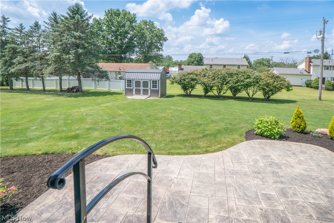
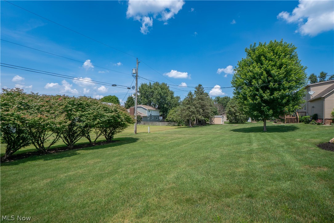
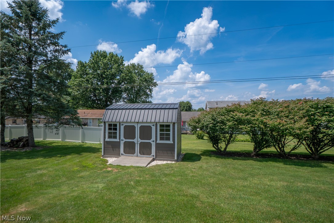
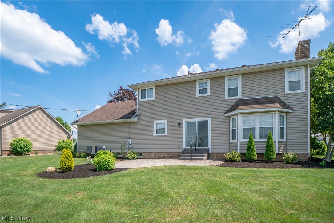
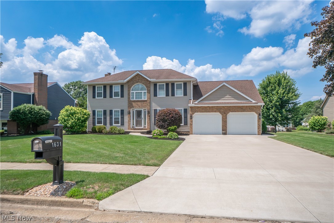
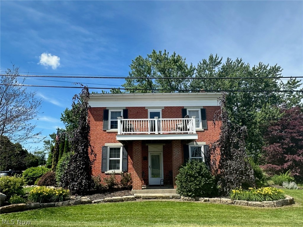
Showstopping curb appeal and a thoughtful floor plan shine in this spacious 4-bedroom and 2.5-bath home. The front door with glass detail opens to a welcoming foyer with hardwood floors and a coat closet. From there, the layout flows into the private living room and dining room across the foyer with an easy connection to the eat-in kitchen. The kitchen offers an open layout with a pantry, updated finishes, nice stainless steel appliances, and a dining area with access to the backyard. Just beyond, the family room features a gas fireplace and bay windows, creating a comfortable space to relax or gather. A completely remodeled half bath and first-floor laundry room add everyday convenience. Upstairs are four bedrooms, including a spacious primary suite with vaulted ceiling, large walk-in closet, and private bath featuring a dual-sink vanity, deep linen closet, and beautiful new tiled walk-in shower. The additional full bath was remodeled in 2026 with a nice vanity, tub/shower combination, and linen closet. The finished lower level expands the living space with a large, remodeled recreation room, new flooring, the original wet bar with repainted countertops and new sink, plus an unfinished area for storage, water softener, and plumbing for a future bath. Outside, enjoy a nice backyard with stamped concrete patio, shed, refinished landscaping, and a new back door. Additional highlights include a heated 2-car garage with storage, driveway completed in 2021, custom blinds throughout, furnace and AC from 2019, and a wonderful Louisville location!
Features & Amenities
Interior
-
Total Bedrooms
4
-
Bathrooms
2
-
1/2 Bathrooms
1
-
Above Grade Finished Area
2332.0
-
Basement YN
YES
-
Cooling YN
YES
-
Cooling
Central Air, Ceiling Fan(s)
-
Fireplace YN
YES
-
Heating YN
YES
-
Heating
Natural Gas, Forced Air, Fireplace(s)
-
Pet friendly
N/A
Exterior
-
Garage
Yes
-
Garage spaces
2
-
Construction Materials
Brick, Vinyl Siding
-
Parking
Attached, Garage
-
Patio and Porch Features
Front Porch, Patio
-
Pool
No
-
Waterfront YN
NO
Area & Lot
-
Lot Size(acres)
0.3099
-
Property Type
Residential
-
Property Sub Type
Single Family Residence
-
Architectural Style
Colonial
Price
-
Sales Price
$395,000
-
Tax Amount
$4,240
-
Sq. Footage
2,832
-
Price/SqFt
$139
HOA
-
Association
No
School District
-
Elementary School
Louisville CSD - 7607
-
Middle School
Louisville CSD - 7607
-
High School
Louisville CSD - 7607
Property Features
-
Sewer
Public Sewer
-
Water Source
Public
Schedule a Showing
Showing scheduled successfully.
Mortgage calculator
Estimate your monthly mortgage payment, including the principal and interest, property taxes, and HOA. Adjust the values to generate a more accurate rate.
Your payment
Principal and Interest:
$
Property taxes:
$
HOA fees:
$
Total loan payment:
$
Total interest amount:
$
Location
County
Stark
Elementary School
Louisville CSD - 7607
Middle School
Louisville CSD - 7607
High School
Louisville CSD - 7607
Listing Courtesy of Jose Medina , Keller Williams Legacy Group Realty
RealHub Information is provided exclusively for consumers' personal, non-commercial use, and it may not be used for any purpose other than to identify prospective properties consumers may be interested in purchasing. All information deemed reliable but not guaranteed and should be independently verified. All properties are subject to prior sale, change or withdrawal. RealHub website owner shall not be responsible for any typographical errors, misinformation, misprints and shall be held totally harmless.

AGENT
Tylier Dawley
Call Tylier today to schedule a private showing.

* Listings on this website come from the FMLS IDX Compilation and may be held by brokerage firms other than the owner of this website. The listing brokerage is identified in any listing details. Information is deemed reliable but is not guaranteed. If you believe any FMLS listing contains material that infringes your copyrighted work please click here to review our DMCA policy and learn how to submit a takedown request.© 2024 FMLS.
Related Properties
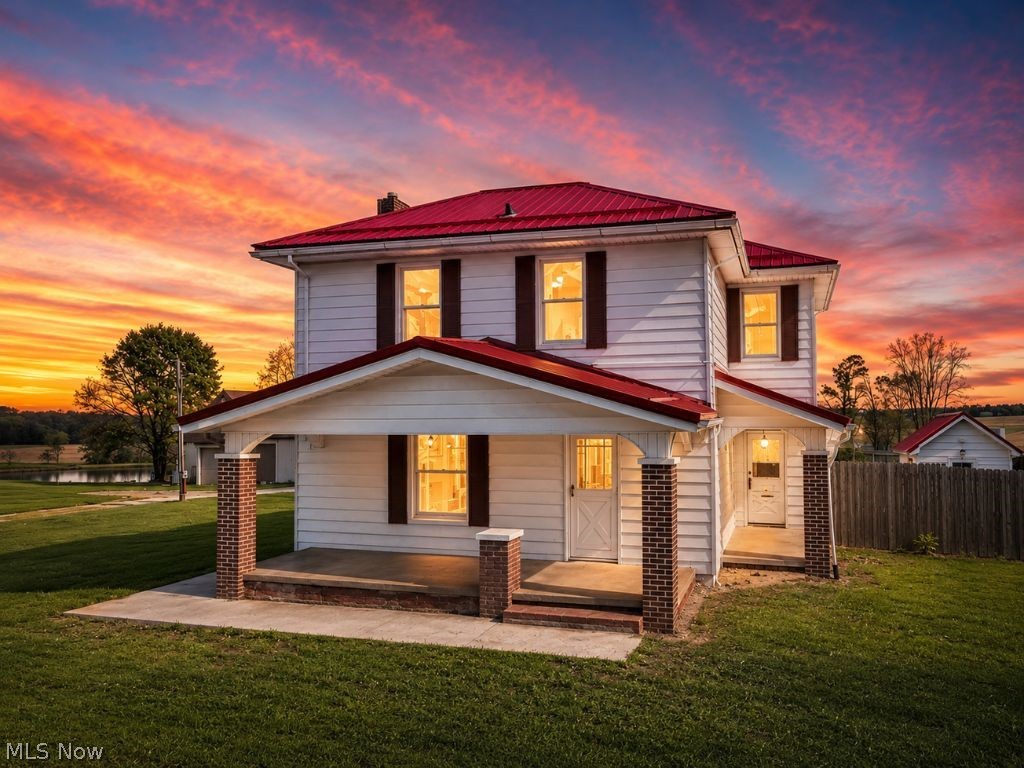
Louisville
10725 Lisbon Street
4 Beds
1 Baths
2,755 Sq.Ft.
$325,000
MLS#: 5210469
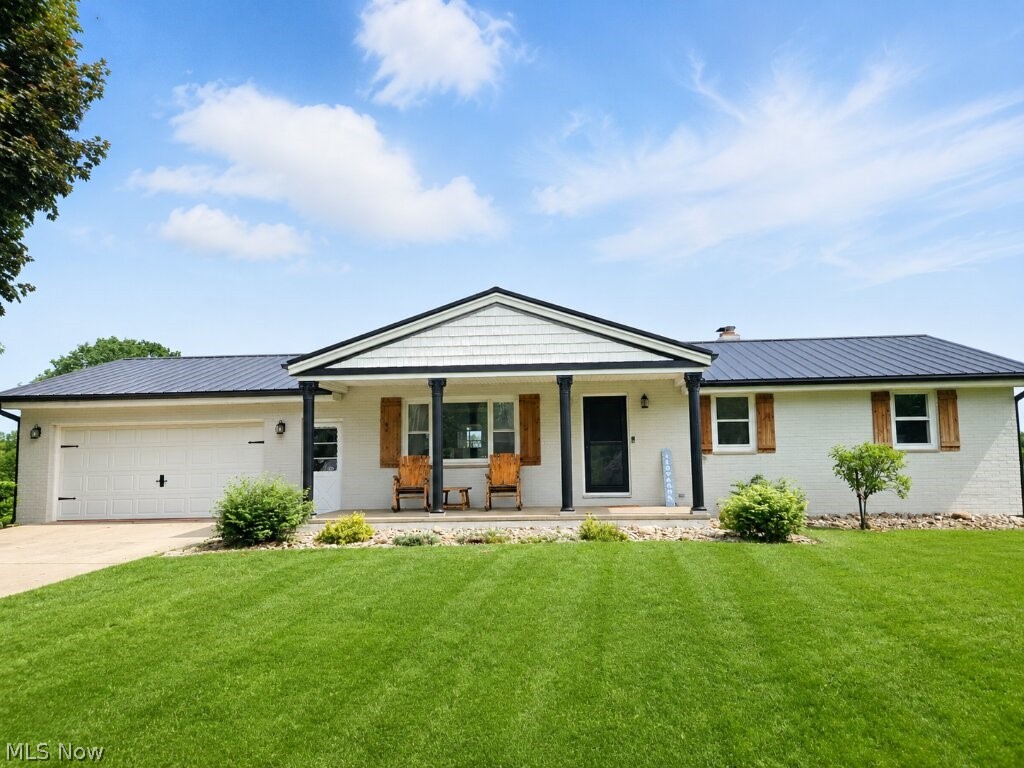
Louisville
9729 Sommerville Street
3 Beds
2 Baths
1,611 Sq.Ft.
$320,000
MLS#: 5216415
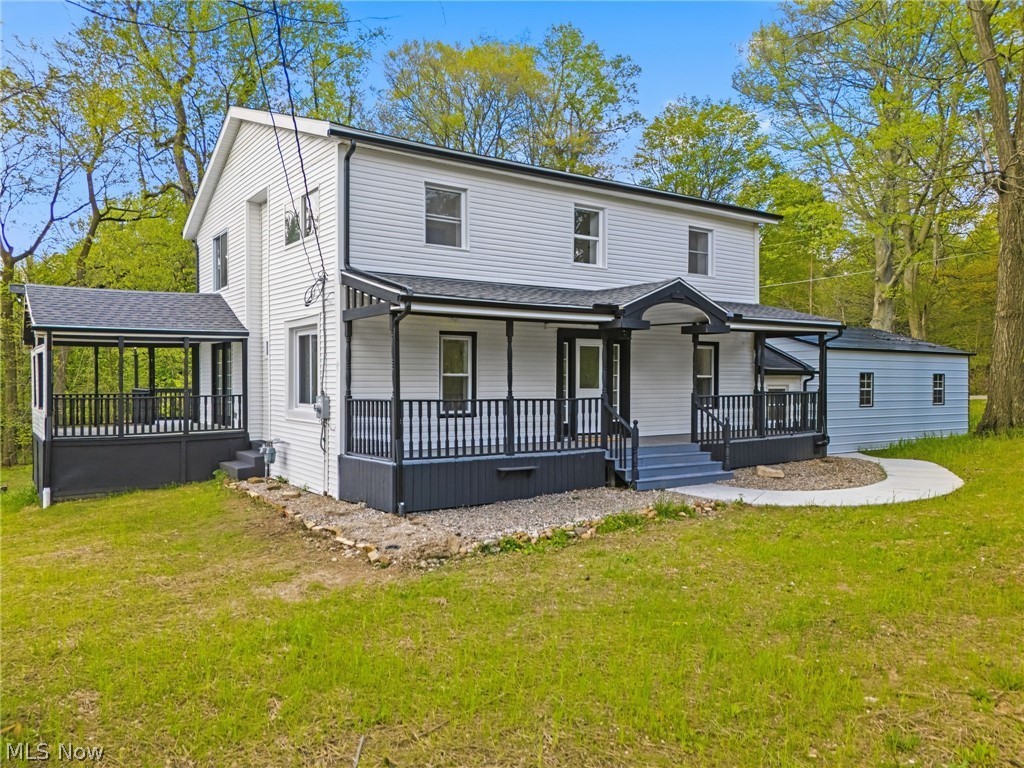
Louisville
6097 Reno Drive
3 Beds
3 Baths
2,900 Sq.Ft.
$339,000
MLS#: 5220733
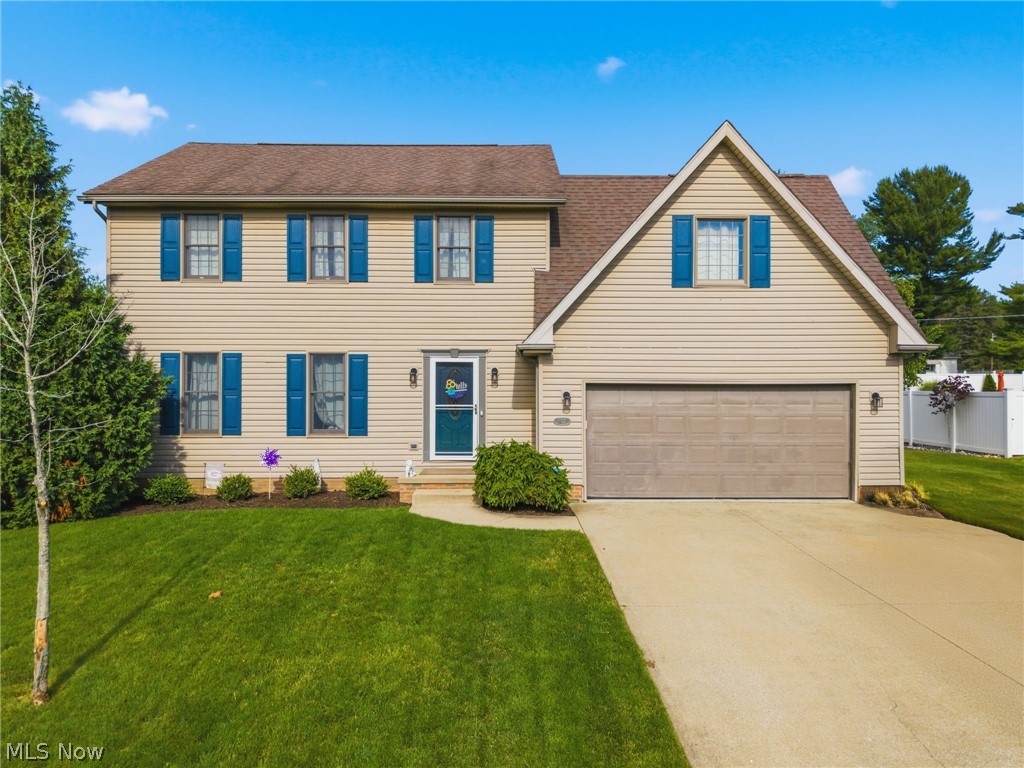
Louisville
5627 Alcorn Avenue
4 Beds
2 Baths
1,810 Sq.Ft.
$329,900
MLS#: 5222241
Louisville
8385 Paris Avenue
3 Beds
2 Baths
2,400 Sq.Ft.
$399,000
MLS#: 5218261
