.webp?size=346x80)
Property
Beds
3
Full Baths
1
1/2 Baths
1
Year Built
1972
Sq.Footage
1,188
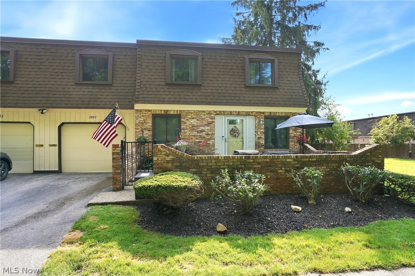
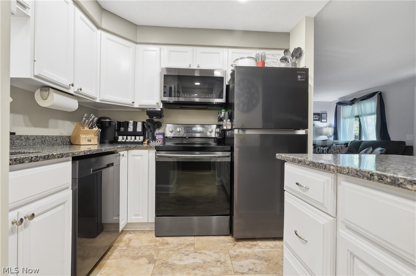
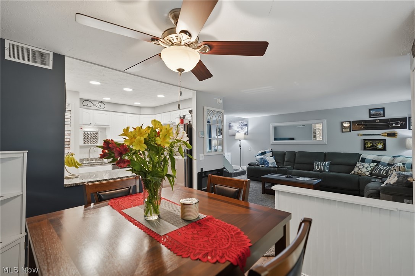
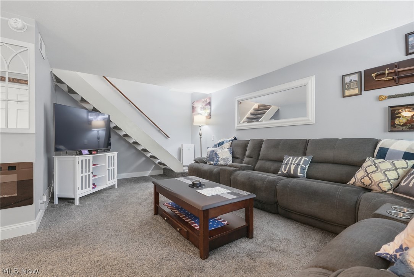
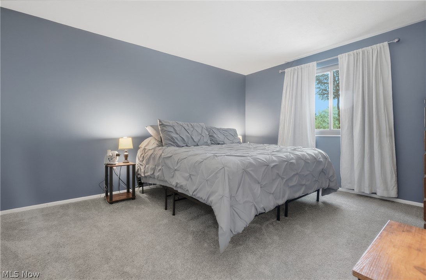
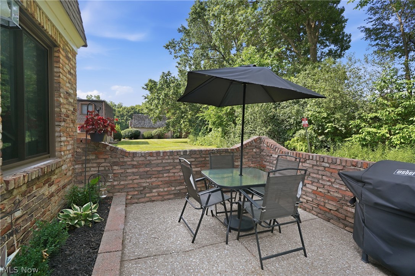
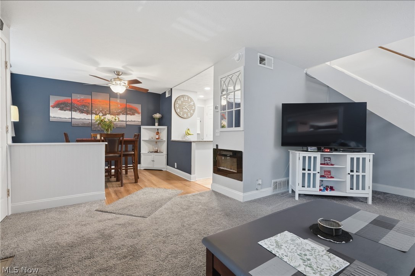
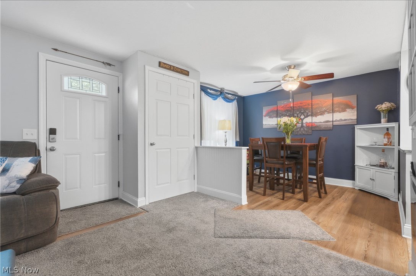
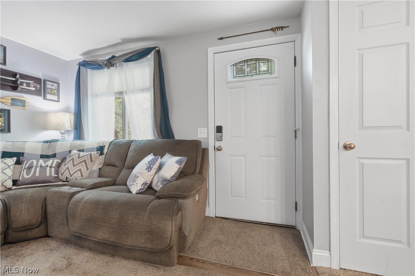
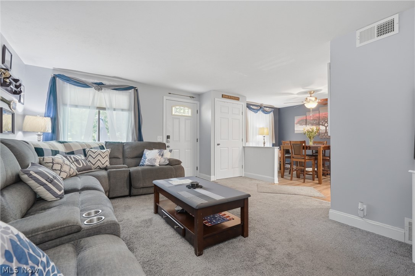
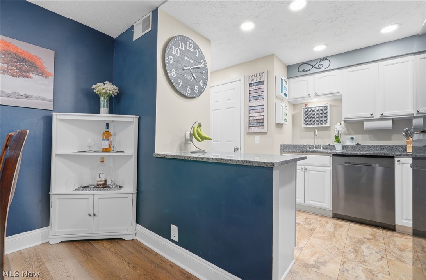
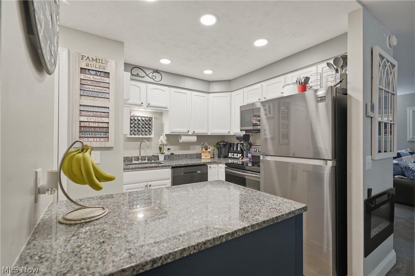
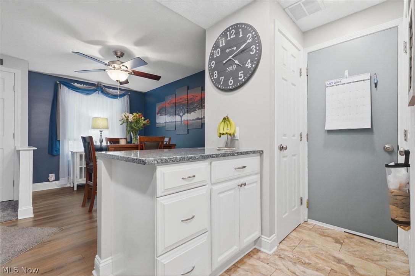
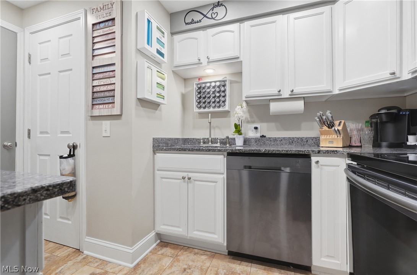
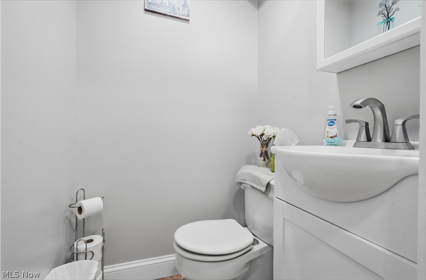
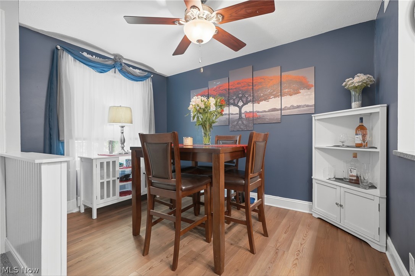
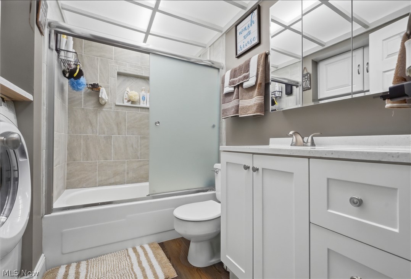
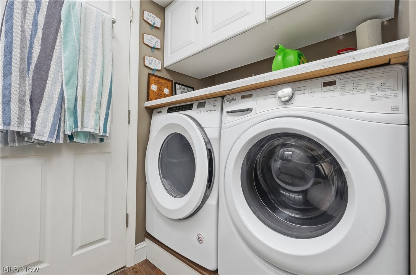
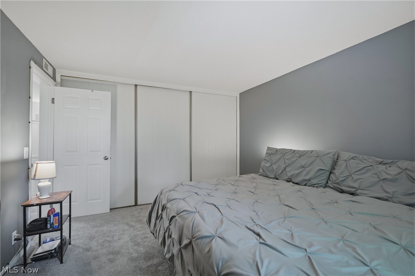
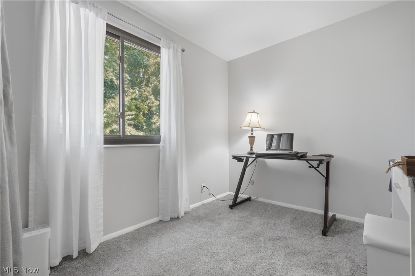
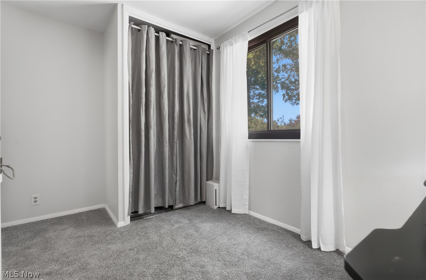
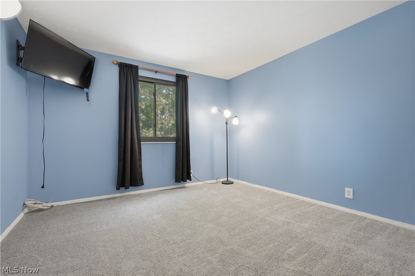
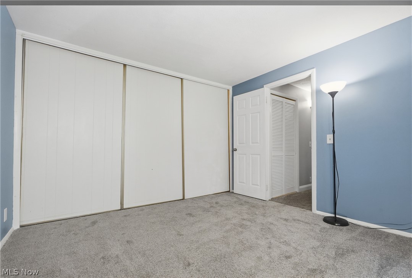
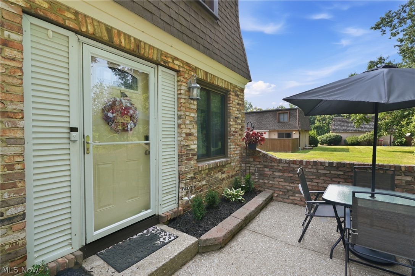
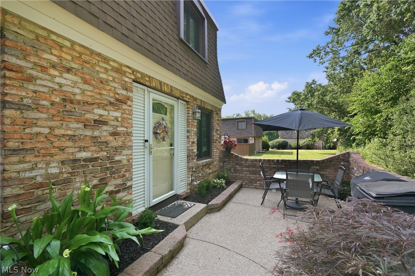
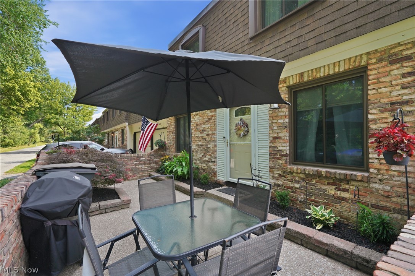
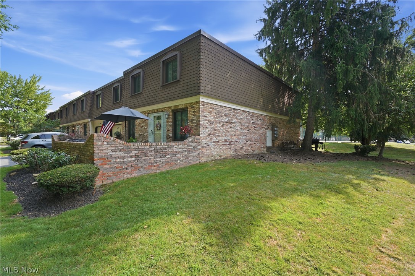
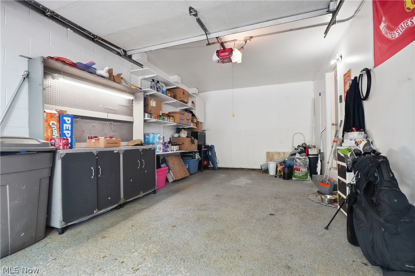
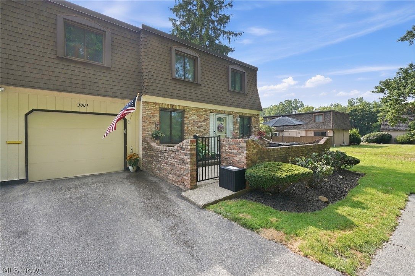
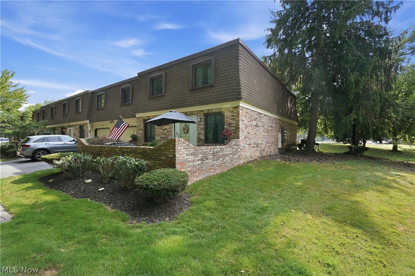
Welcome to this exceptional END-unit condominium in the highly desirable Cambridge Condominium Complex in Painesville Township, located within the Riverside Local School District. Rarely available, this beautifully maintained 3-bedroom, 1.5-bath home, tucked in the back, offers added PRIVACY with extra green space for kids or pets, no neighboring unit on one side, and a peaceful tree-lined front view. A private, gated front patio courtyard provides the perfect setting for morning coffee or outdoor entertaining. Inside, the thoughtfully designed floor plan features an open dining area that flows seamlessly into the kitchen and spacious living room, where an electric fireplace creates a warm and inviting focal point. The kitchen is appointed with a pantry, granite countertops, stainless steel appliances and the dining area is enhanced with durable luxury vinyl tile flooring. Numerous recent improvements add both value and peace of mind, including upgraded electrical (March 2026), a new hot water tank (April 2026), new carpeting in all three bedrooms (July 2026), and an updated full bath vanity and LVT flooring. The spacious rear bedroom offers exceptional storage with a double closet and an additional storage area. The convenient laundry area includes the washer and dryer, with the electric dryer being just two years old. The attached one-car garage has storage shelving for even more convenience. Offering a rare combination of privacy, modern updates, functional living space, and a sought-after location, this move-in-ready home is an outstanding opportunity you won't want to miss. Close to shopping, restaurants, schools, parks and all that this prime location has to offer!
Features & Amenities
Interior
-
Total Bedrooms
3
-
Bathrooms
1
-
1/2 Bathrooms
1
-
Above Grade Finished Area
1188.0
-
Basement YN
NO
-
Cooling YN
YES
-
Cooling
Central Air
-
Fireplace YN
YES
-
Heating YN
YES
-
Heating
Natural Gas, Forced Air
-
Pet friendly
Yes
Exterior
-
Garage
Yes
-
Garage spaces
1
-
Construction Materials
Brick, Wood Siding
-
Parking
Additional Parking, Attached, Direct Access, Garage Faces Front, Garage, Kitchen Level
-
Patio and Porch Features
Patio
-
Pool
No
-
Waterfront YN
NO
Area & Lot
-
Lot Features
Corner Lot
-
Property Type
Residential
-
Property Sub Type
Condominium
-
Architectural Style
Colonial
Price
-
Sales Price
$151,999
-
Tax Amount
$1,695
-
Sq. Footage
1,188
-
Price/SqFt
$127
HOA
-
Association
No
School District
-
Elementary School
Riverside LSD Lake- 4306
-
Middle School
Riverside LSD Lake- 4306
-
High School
Riverside LSD Lake- 4306
Property Features
-
Stories
2
-
Sewer
Public Sewer
-
Water Source
Public
Schedule a Showing
Showing scheduled successfully.
Mortgage calculator
Estimate your monthly mortgage payment, including the principal and interest, property taxes, and HOA. Adjust the values to generate a more accurate rate.
Your payment
Principal and Interest:
$
Property taxes:
$
HOA fees:
$
Total loan payment:
$
Total interest amount:
$
Location
County
Lake
Elementary School
Riverside LSD Lake- 4306
Middle School
Riverside LSD Lake- 4306
High School
Riverside LSD Lake- 4306
Listing Courtesy of Joy Lepa , HomeSmart Real Estate Momentum LLC
RealHub Information is provided exclusively for consumers' personal, non-commercial use, and it may not be used for any purpose other than to identify prospective properties consumers may be interested in purchasing. All information deemed reliable but not guaranteed and should be independently verified. All properties are subject to prior sale, change or withdrawal. RealHub website owner shall not be responsible for any typographical errors, misinformation, misprints and shall be held totally harmless.

AGENT
Tylier Dawley
Call Tylier today to schedule a private showing.

* Listings on this website come from the FMLS IDX Compilation and may be held by brokerage firms other than the owner of this website. The listing brokerage is identified in any listing details. Information is deemed reliable but is not guaranteed. If you believe any FMLS listing contains material that infringes your copyrighted work please click here to review our DMCA policy and learn how to submit a takedown request.© 2024 FMLS.
