.webp?size=346x80)
Property
Beds
4
Full Baths
1
1/2 Baths
1
Year Built
1978
Sq.Footage
1,782
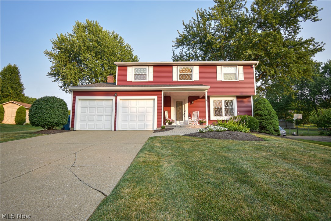
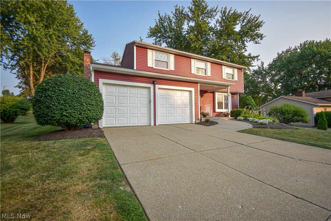
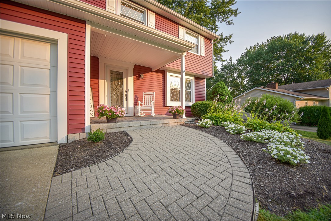
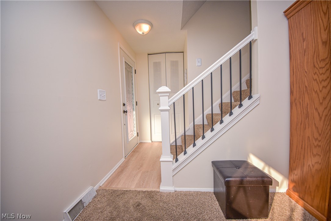
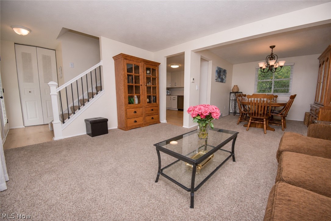
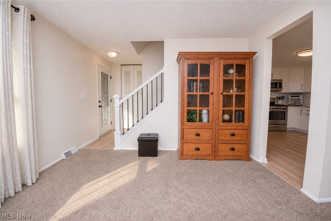
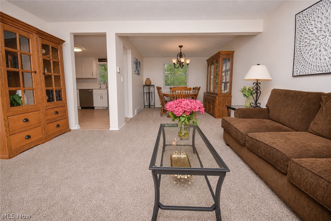
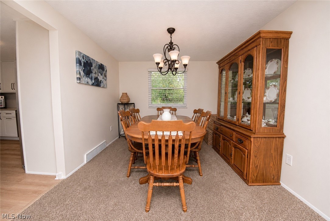
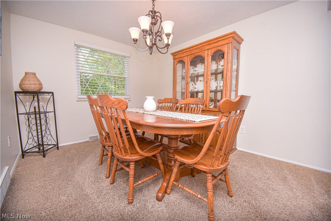
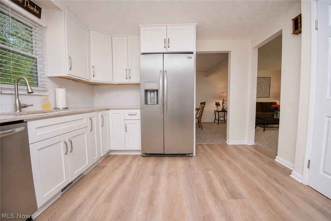
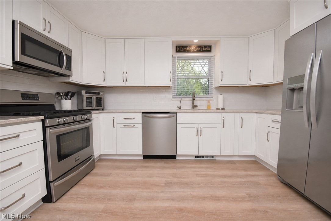
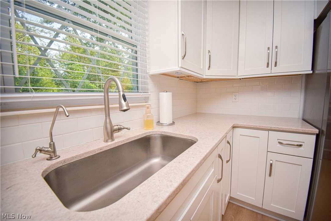
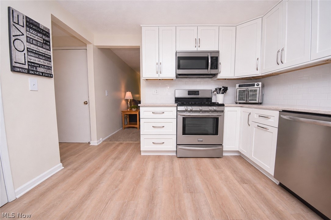
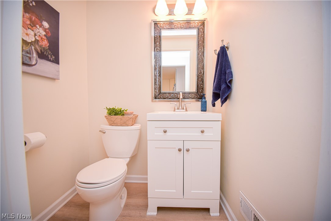
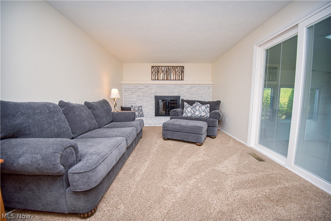
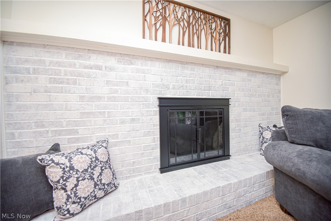
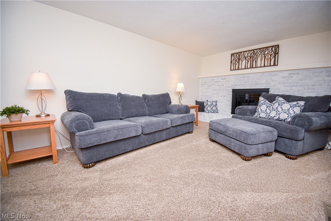
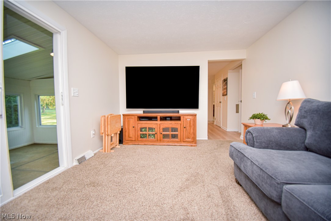
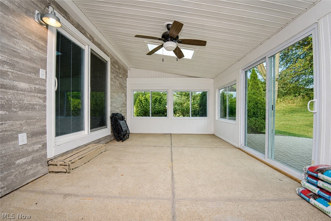
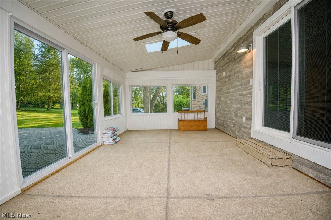
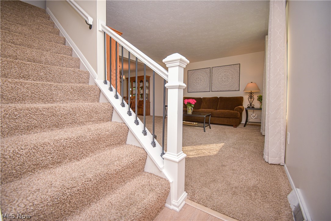
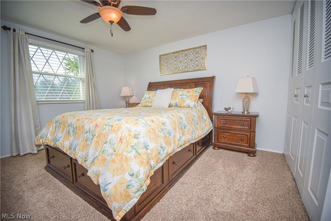
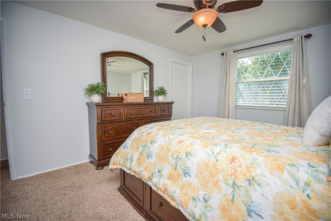
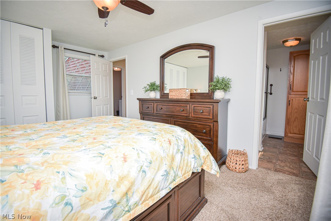
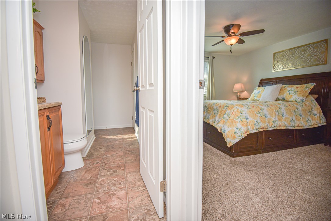
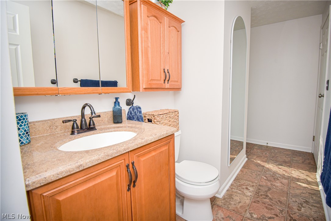
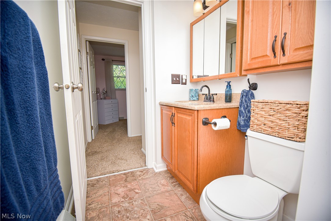
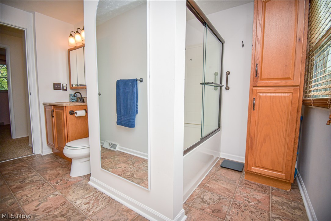
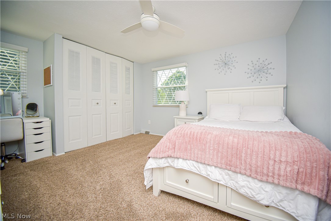
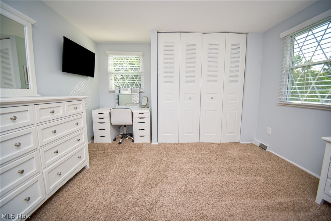
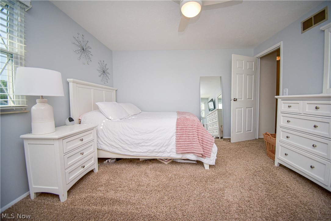
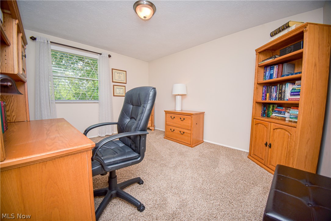
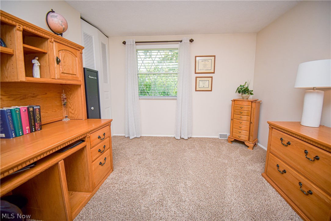
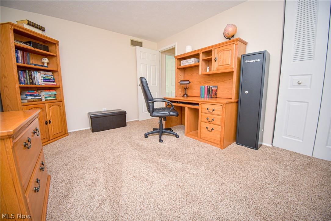
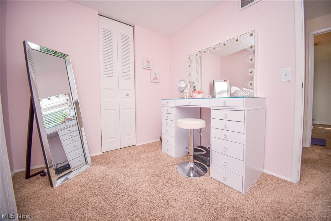
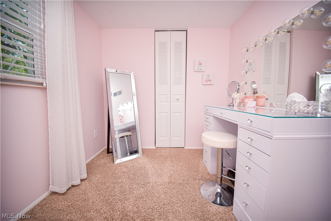
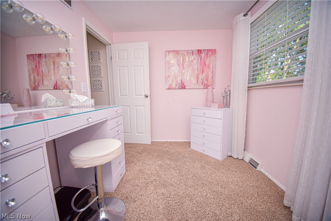
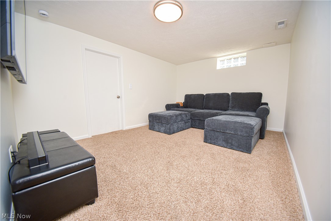
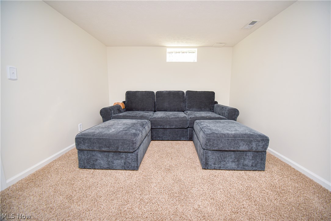
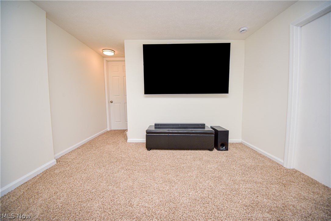
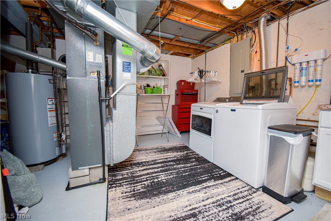
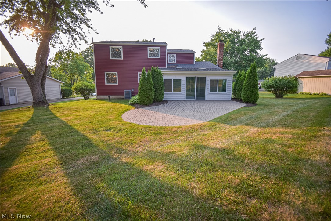
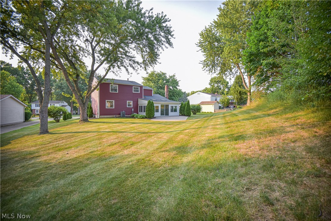
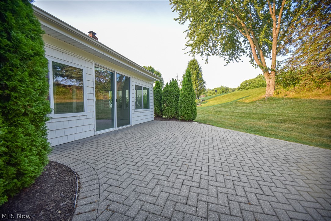
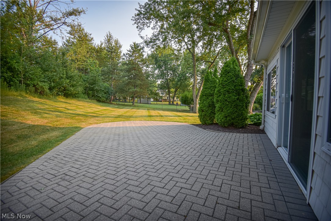
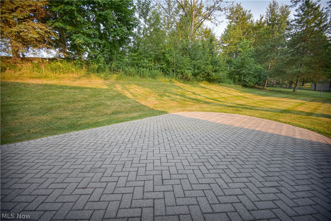
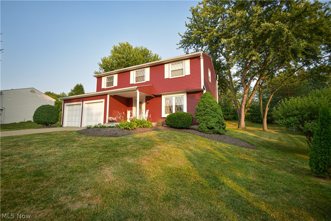
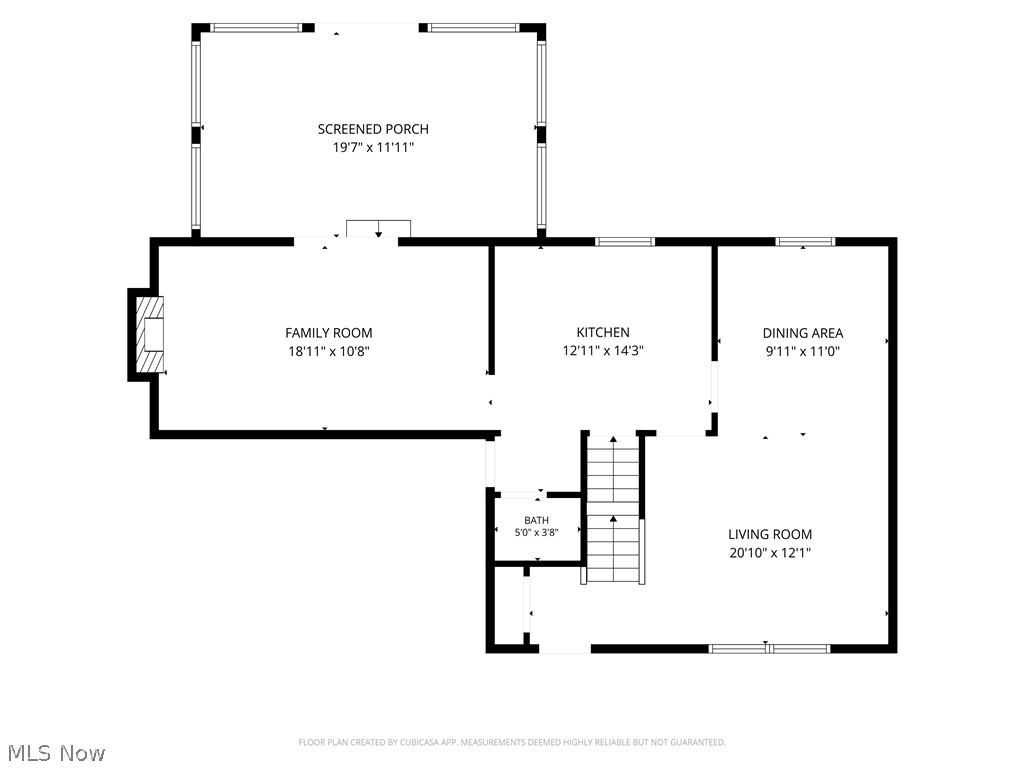
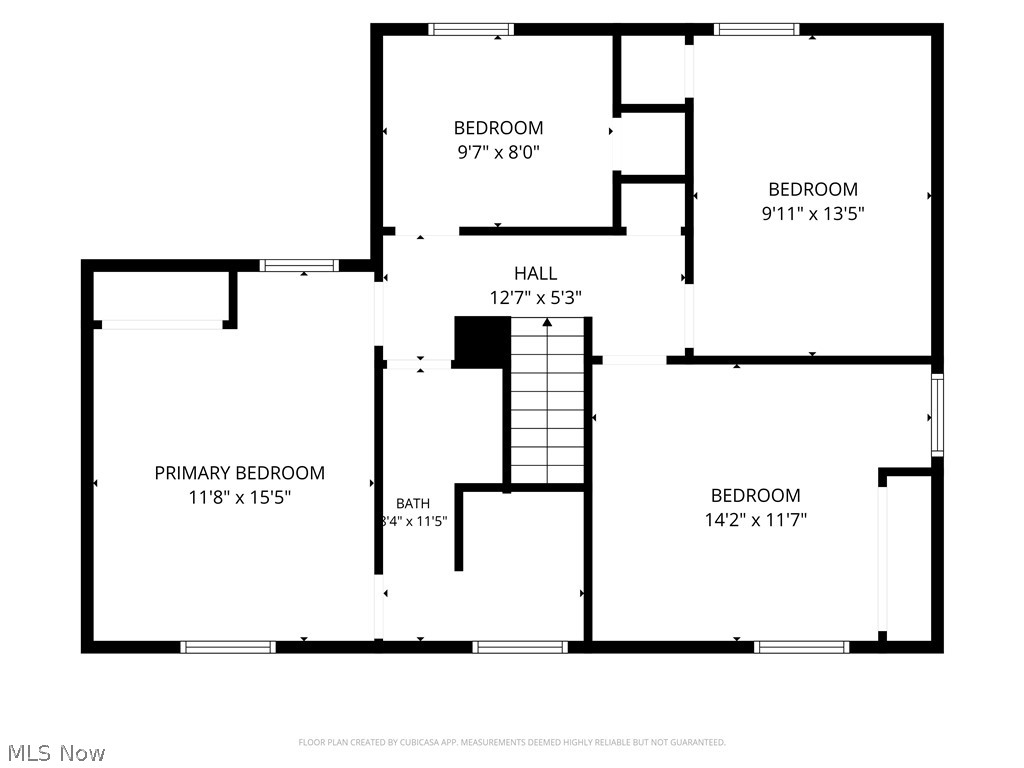
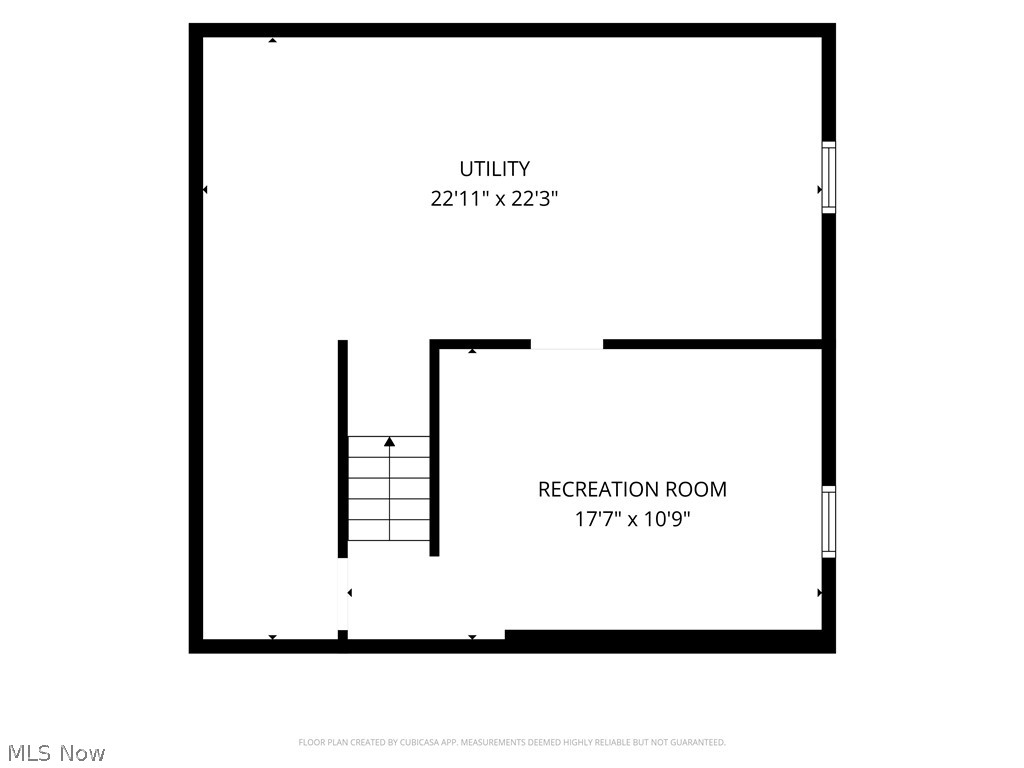
Thoughtfully updated and impeccably maintained, this 4-bedroom colonial offers the space, style, and functionality you are looking for. Beautiful landscaping and an inviting covered front porch create a warm first impression. Step inside to the spacious living room, which flows seamlessly into the dining room, creating an ideal layout for everyday living and entertaining. The beautifully remodeled kitchen (2023) features granite countertops, subway tile backsplash, stainless steel appliances, luxury vinyl plank flooring, a reverse osmosis water filtration system, and convenient access to the attached two-car garage and updated half bath. The kitchen opens to the comfortable family room, where a gas fireplace with a whitewashed brick surround creates a warm focal point. A sliding glass door leads to the enclosed sunroom with skylights and peaceful views of the backyard, creating the perfect place to relax or entertain year-round. Upstairs, the spacious primary bedroom offers direct access to the full bath, while three additional bedrooms provide plenty of room for family, guests, or a home office. The finished basement expands your living space with a rec room or movie room, along with a laundry area and abundant storage. Outside, the spacious backyard offers plenty of room for pets, play, gardening, or entertaining, complete with a paver patio. Major updates include siding (2019), roof (2019), electrical panel (2024), and hot water tank (2025). Tucked away on a quiet cul-de-sac in the Green Local School District, you'll enjoy a peaceful neighborhood setting without sacrificing convenient access to shopping, dining, parks, and everyday essentials.
Features & Amenities
Interior
-
Other Interior Features
Ceiling Fan(s), Granite Counters
-
Total Bedrooms
4
-
Bathrooms
1
-
1/2 Bathrooms
1
-
Above Grade Finished Area
1592.0
-
Basement YN
YES
-
Cooling YN
YES
-
Cooling
Ceiling Fan(s), Central Air
-
Fireplace YN
YES
-
Heating YN
YES
-
Heating
Natural Gas, Forced Air
-
Pet friendly
N/A
Exterior
-
Garage
Yes
-
Garage spaces
2
-
Construction Materials
Vinyl Siding
-
Parking
Attached, Concrete, Driveway, Garage Faces Front, Garage, Inside Entrance
-
Patio and Porch Features
Enclosed, Front Porch, Patio, Porch
-
Pool
No
-
Waterfront YN
NO
-
View
Neighborhood
Area & Lot
-
Lot Features
Back Yard, Cul-De-Sac, Front Yard, Landscaped, Few Trees
-
Lot Size(acres)
0.47
-
Property Type
Residential
-
Property Sub Type
Single Family Residence
-
Architectural Style
Colonial
Price
-
Sales Price
$315,000
-
Tax Amount
$4,014
-
Sq. Footage
1,782
-
Price/SqFt
$176
HOA
-
Association
No
School District
-
Elementary School
Green LSD (Summit)- 7707
-
Middle School
Green LSD (Summit)- 7707
-
High School
Green LSD (Summit)- 7707
Property Features
-
Stories
2
-
Sewer
Public Sewer
-
Water Source
Well
Schedule a Showing
Showing scheduled successfully.
Mortgage calculator
Estimate your monthly mortgage payment, including the principal and interest, property taxes, and HOA. Adjust the values to generate a more accurate rate.
Your payment
Principal and Interest:
$
Property taxes:
$
HOA fees:
$
Total loan payment:
$
Total interest amount:
$
Location
County
Summit
Elementary School
Green LSD (Summit)- 7707
Middle School
Green LSD (Summit)- 7707
High School
Green LSD (Summit)- 7707
Listing Courtesy of Jenny Duncan , Keller Williams Elevate
RealHub Information is provided exclusively for consumers' personal, non-commercial use, and it may not be used for any purpose other than to identify prospective properties consumers may be interested in purchasing. All information deemed reliable but not guaranteed and should be independently verified. All properties are subject to prior sale, change or withdrawal. RealHub website owner shall not be responsible for any typographical errors, misinformation, misprints and shall be held totally harmless.

AGENT
Tylier Dawley
Call Tylier today to schedule a private showing.

* Listings on this website come from the FMLS IDX Compilation and may be held by brokerage firms other than the owner of this website. The listing brokerage is identified in any listing details. Information is deemed reliable but is not guaranteed. If you believe any FMLS listing contains material that infringes your copyrighted work please click here to review our DMCA policy and learn how to submit a takedown request.© 2024 FMLS.
Related Properties
Green
3551 Alder Avenue
4 Beds
2 Baths
1,882 Sq.Ft.
$330,089
MLS#: 5202140
Green
1709 Berna Road
4 Beds
2 Baths
2,034 Sq.Ft.
$325,000
MLS#: 5217400
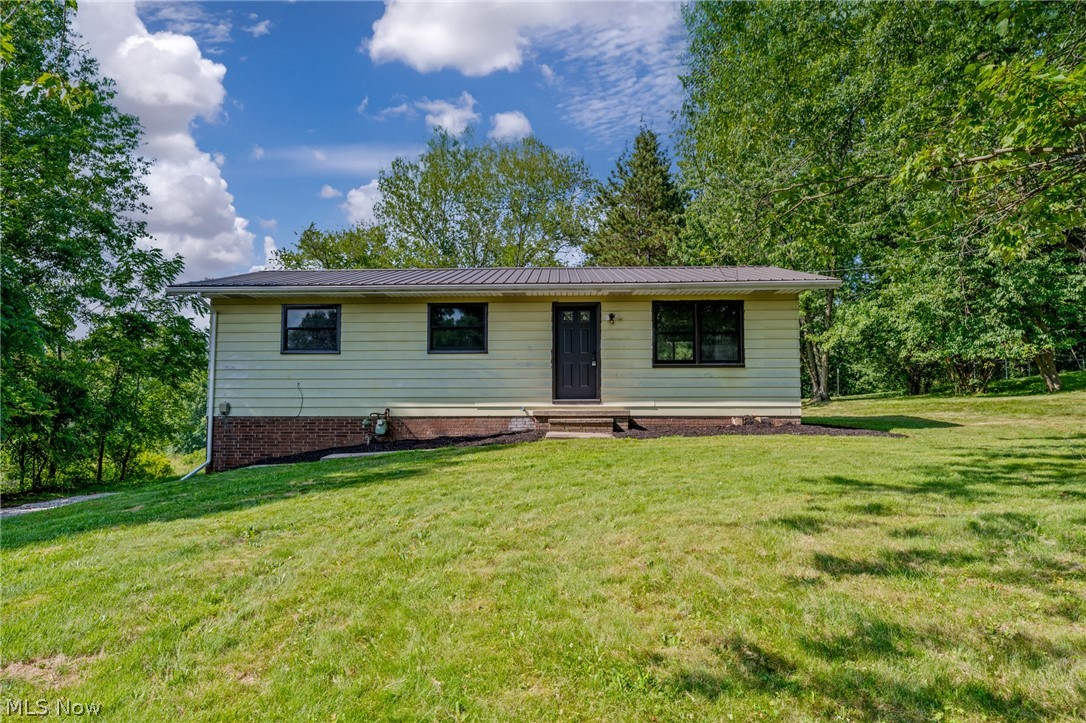
Green
1955 Koons Road
3 Beds
2 Baths
1,092 Sq.Ft.
$290,000
MLS#: 5224722
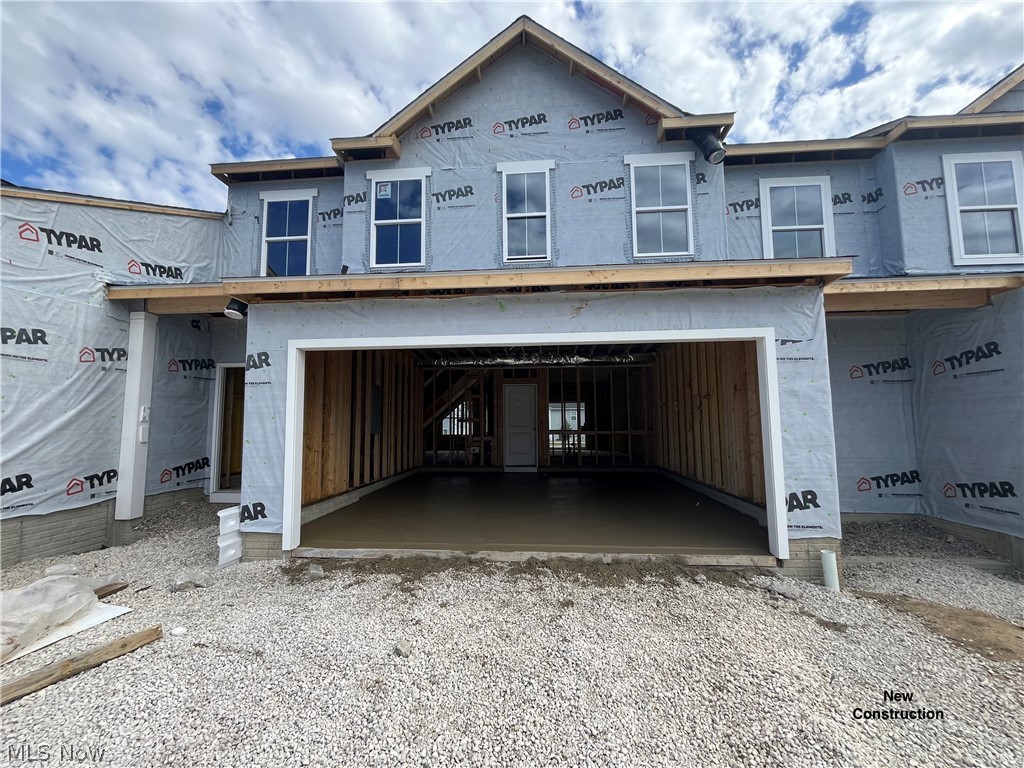
Green
3491 Alder Avenue
3 Beds
2 Baths
1,759 Sq.Ft.
$296,990
MLS#: 5194996
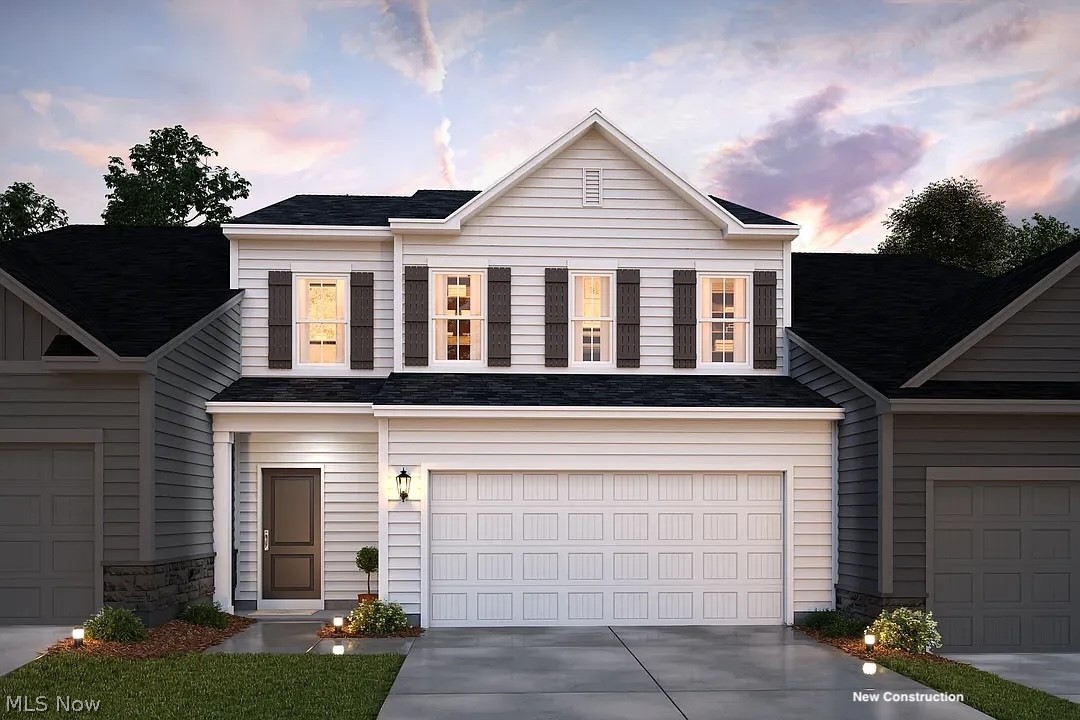
Green
3547 Alder Avenue
4 Beds
2 Baths
1,759 Sq.Ft.
$316,117
MLS#: 5202144
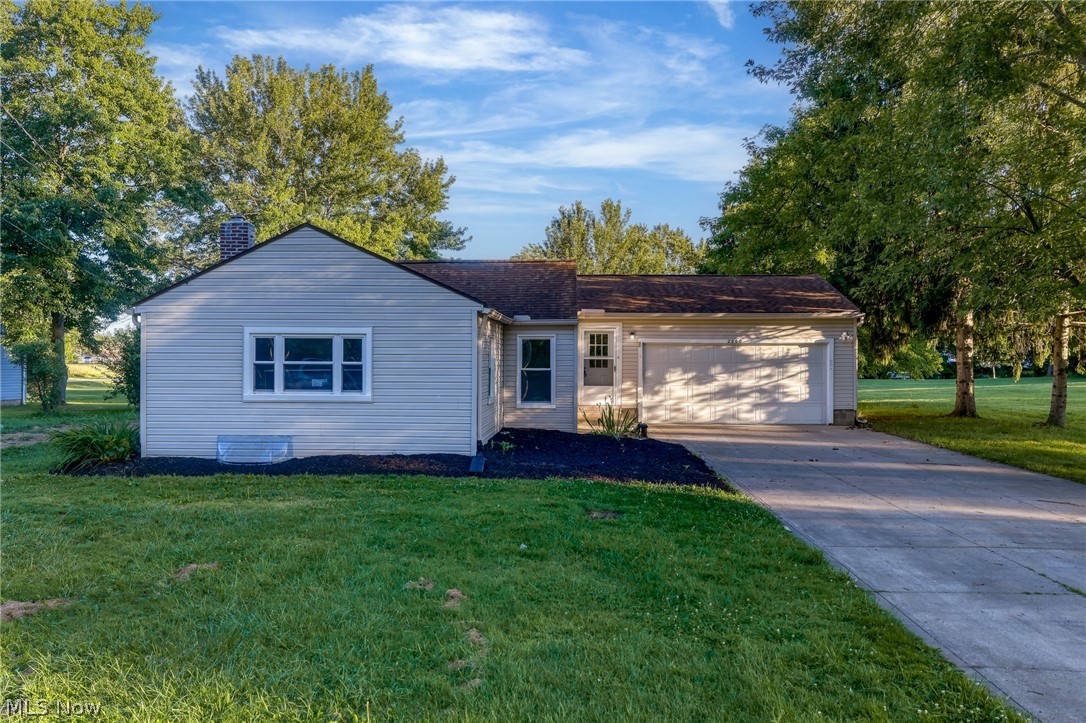
Green
2000 Stake Drive
4 Beds
2 Baths
1,324 Sq.Ft.
$275,000
MLS#: 5219537
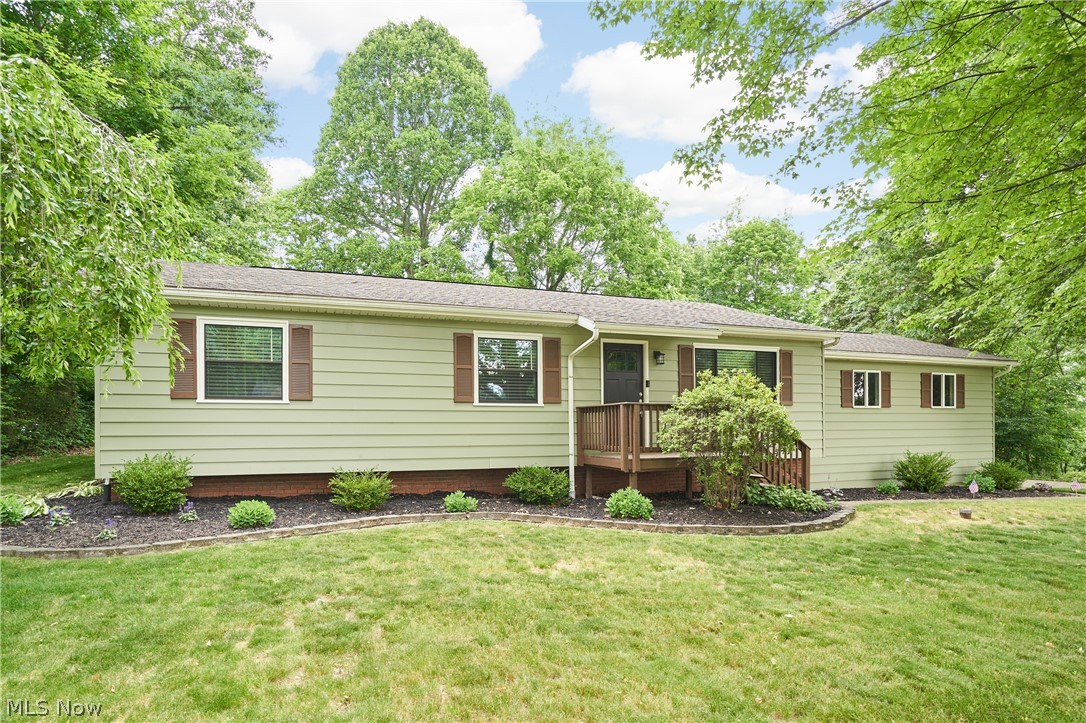
Green
2808 Lynne Road
3 Beds
2 Baths
1,581 Sq.Ft.
$280,000
MLS#: 5221749
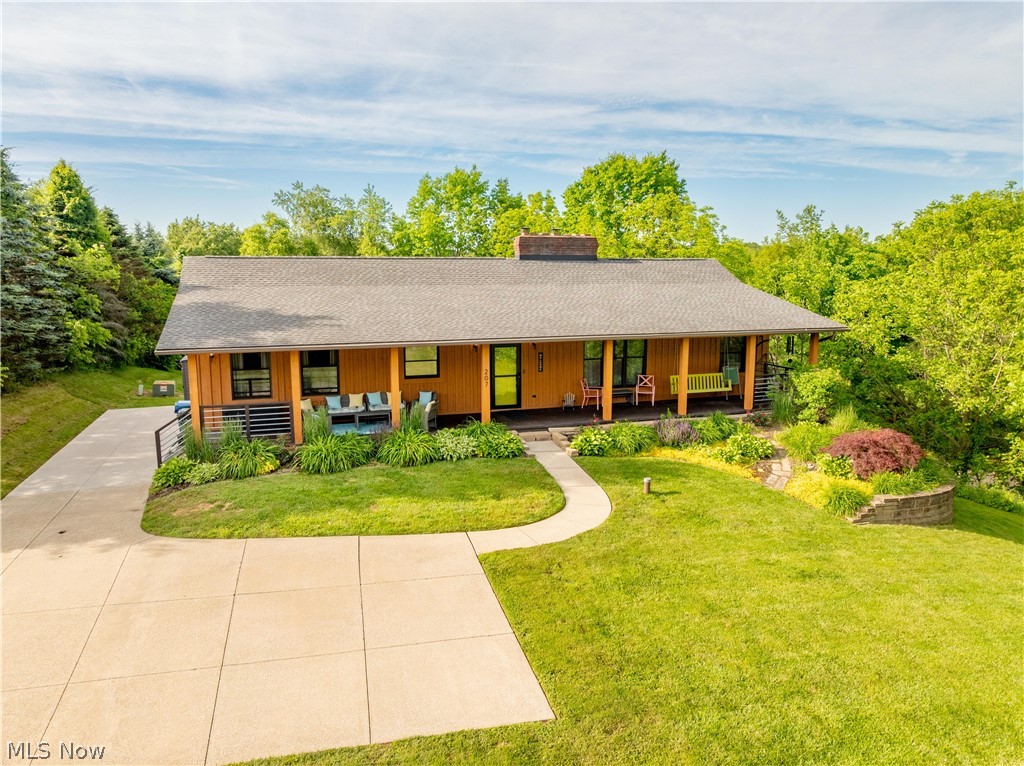
Green
207 Mount Pleasant Road
3 Beds
2 Baths
1,950 Sq.Ft.
$370,000
MLS#: 5215807
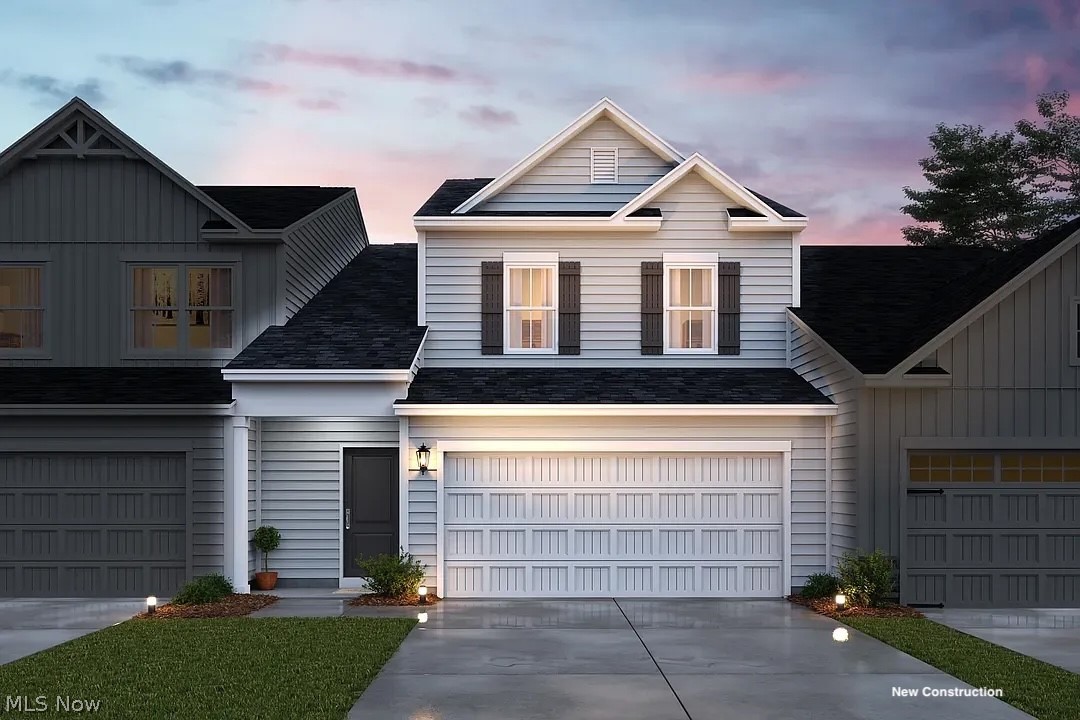
Green
3539 Alder Avenue
4 Beds
2 Baths
1,882 Sq.Ft.
$329,089
MLS#: 5202148
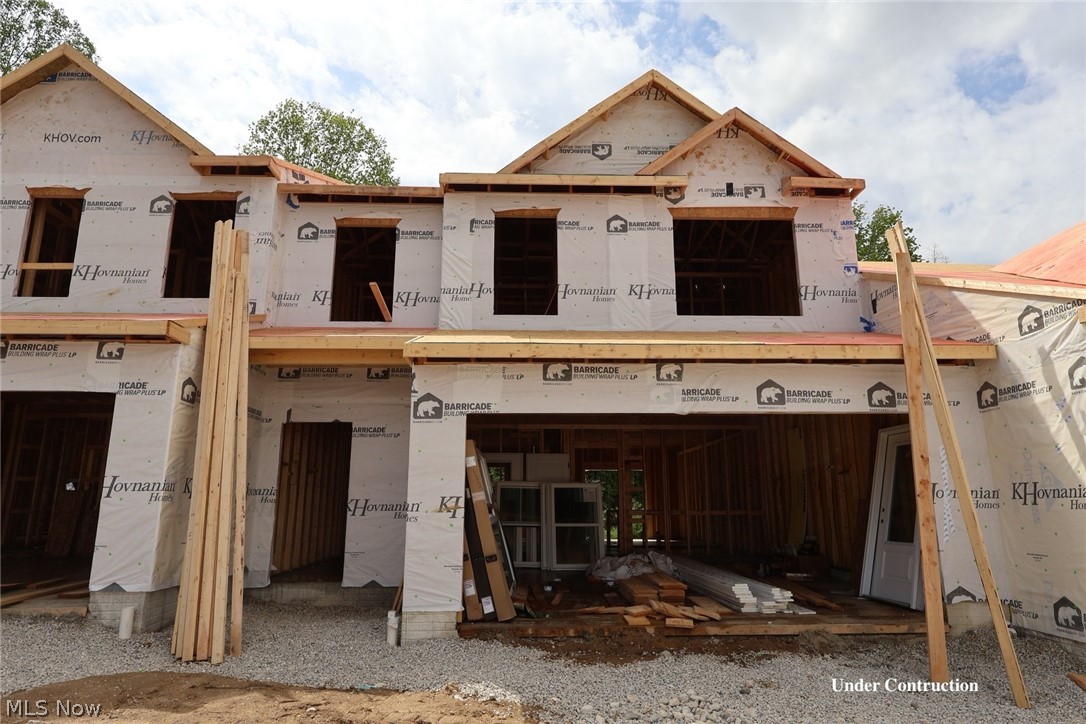
Green
3556 Bushwillow Drive
3 Beds
2 Baths
1,759 Sq.Ft.
$304,990
MLS#: 5209063
