Features & Amenities

Interior

  • Total Bedrooms

    4

  • Bathrooms

    2

  • 1/2 Bathrooms

    1

  • Above Grade Finished Area

    2354.0

  • Basement YN

    YES

  • Cooling YN

    YES

  • Cooling

    Central Air

  • Fireplace YN

    YES

  • Heating YN

    YES

  • Heating

    Natural Gas, Forced Air, Fireplace(s)

  • Pet friendly

    N/A

Exterior

  • Garage

    Yes

  • Garage spaces

    2

  • Construction Materials

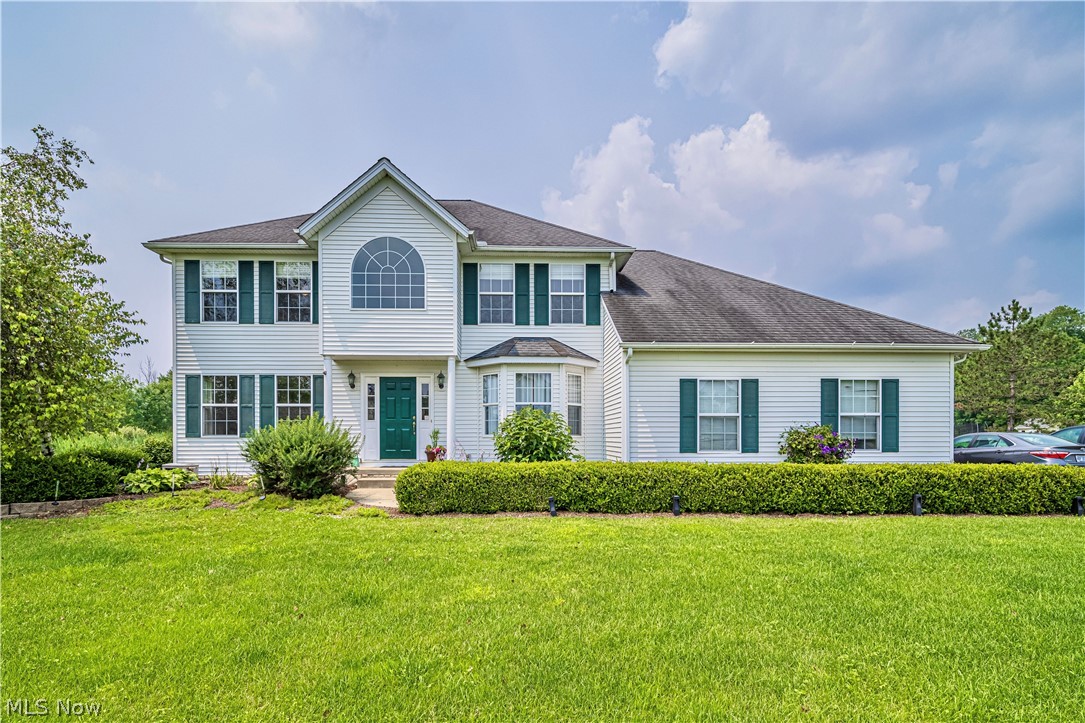
    Vinyl Siding

  • Parking

    Attached, Garage, Paved

  • Patio and Porch Features

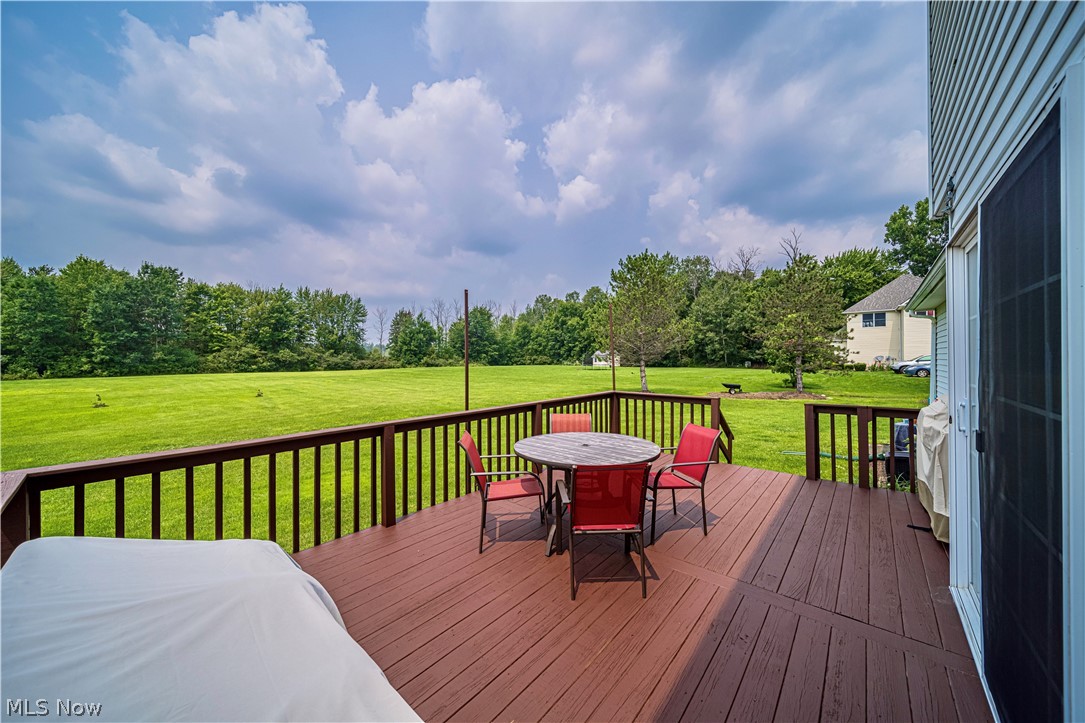
    Deck

  • Pool

    No

  • View

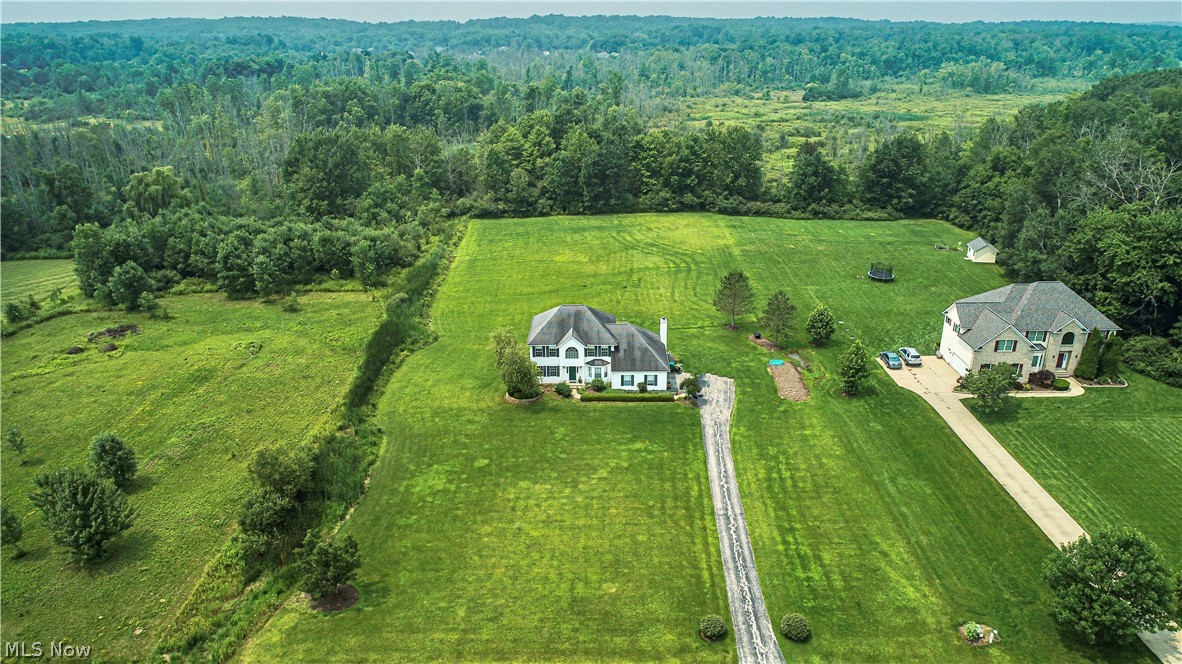
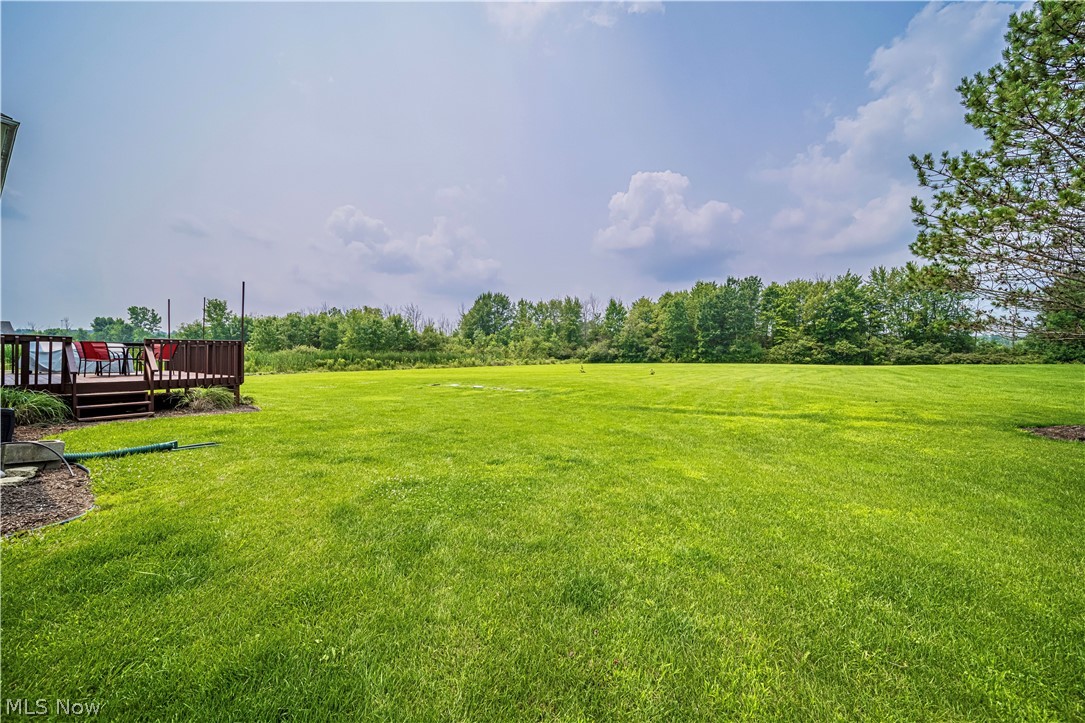
    Trees/Woods

Area & Lot

  • Lot Features

    Wooded

  • Lot Size(acres)

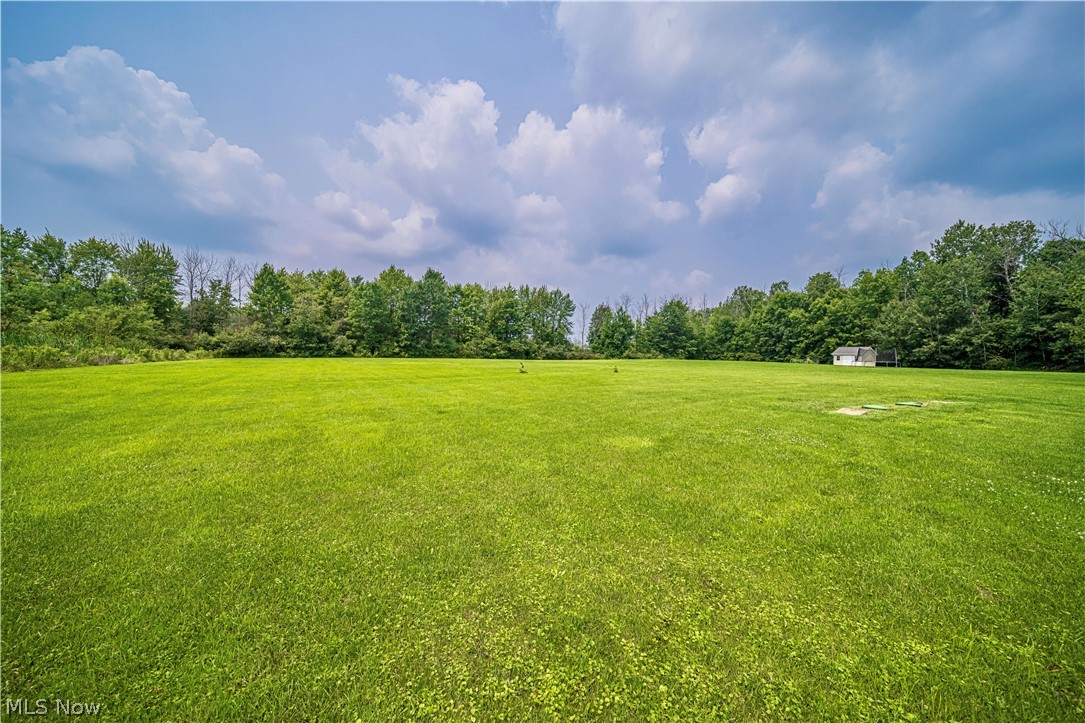
    3.0

  • Property Type

    Residential

  • Property Sub Type

    Single Family Residence

  • Architectural Style

    Colonial

Price

  • Sales Price

    $375,000
  • Tax Amount

    $6,577

  • Financing Options

    Cash

  • Sq. Footage

    2,354

  • Price/SqFt

    $159

HOA

  • Association

    YES

  • Association Fee

    $20

  • Association Fee Frequency

    Annually

  • Association Fee Includes

    N/A

School District

  • Elementary School

    Kenston LSD - 2804

  • Middle School

    N/A

  • High School

    N/A

Property Features

  • Stories

    2

  • Sewer

    Septic Tank

  • Water Source

    Well

Schedule a Showing

Showing scheduled successfully.

<
>
IN PERSON
VIA CHAT

What is 3 + 4 ?


Change time

Mortgage calculator

Estimate your monthly mortgage payment, including the principal and interest, property taxes, and HOA. Adjust the values to generate a more accurate rate.

Your payment

Principal and Interest:

$

Property taxes:

$

HOA fees:

$

Total loan payment:

$

Total interest amount:

$

Location

County

Geauga

Elementary School

Kenston LSD - 2804

Middle School

High School

Listing Courtesy of Michael Monaco , HomeSmart Real Estate Momentum LLC

RealHub Information is provided exclusively for consumers' personal, non-commercial use, and it may not be used for any purpose other than to identify prospective properties consumers may be interested in purchasing. All information deemed reliable but not guaranteed and should be independently verified. All properties are subject to prior sale, change or withdrawal. RealHub website owner shall not be responsible for any typographical errors, misinformation, misprints and shall be held totally harmless.

Agent Tylier Dawley

AGENT

Tylier Dawley

Call Tylier today to schedule a private showing.


* Listings on this website come from the FMLS IDX Compilation and may be held by brokerage firms other than the owner of this website. The listing brokerage is identified in any listing details. Information is deemed reliable but is not guaranteed. If you believe any FMLS listing contains material that infringes your copyrighted work please click here to review our DMCA policy and learn how to submit a takedown request.© 2024 FMLS.
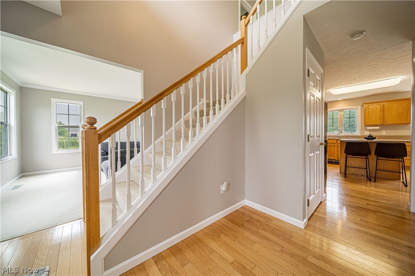
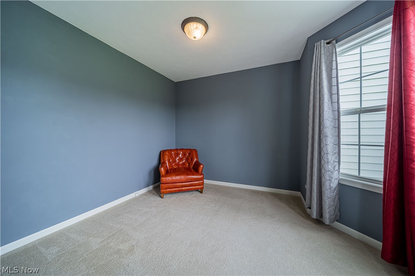
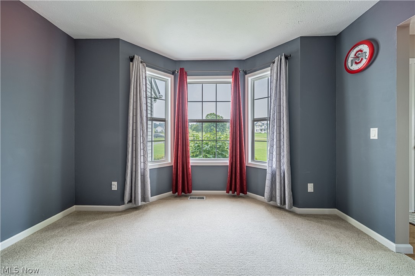
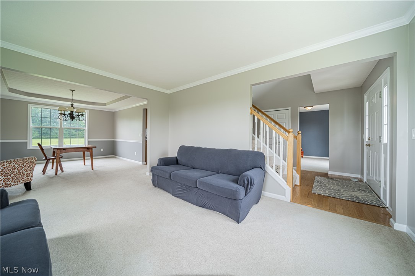
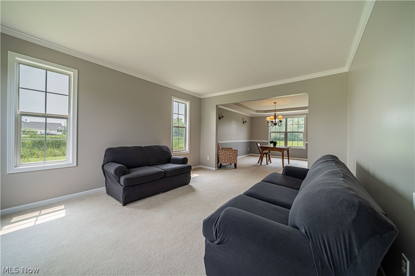
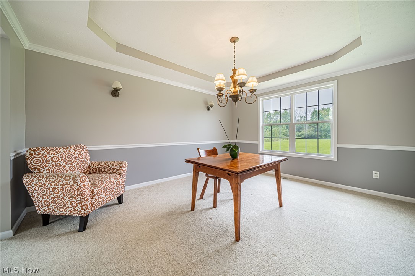
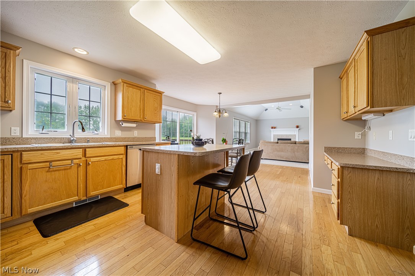
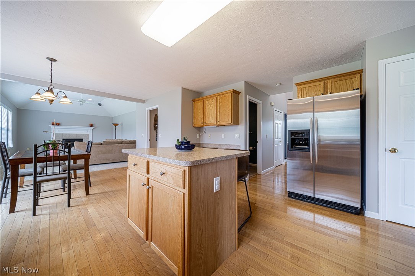
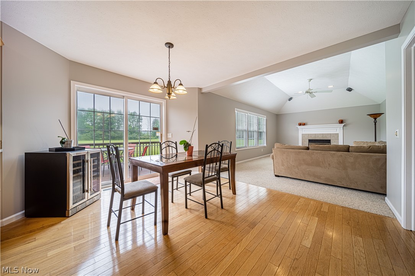
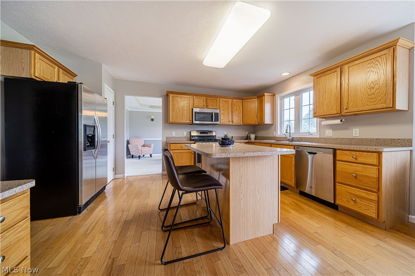
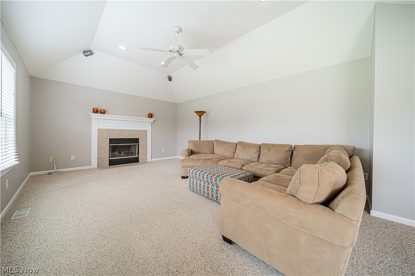
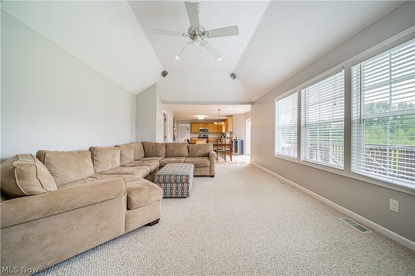
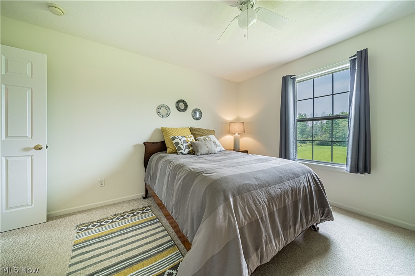
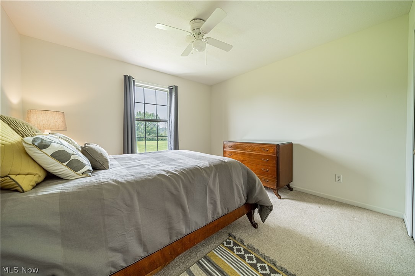
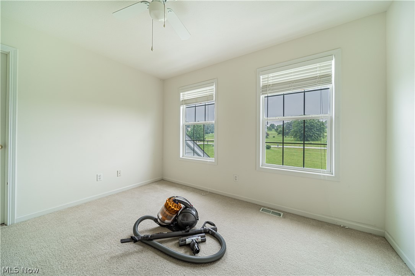
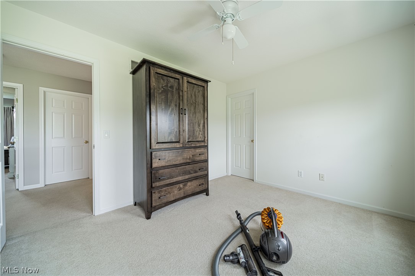
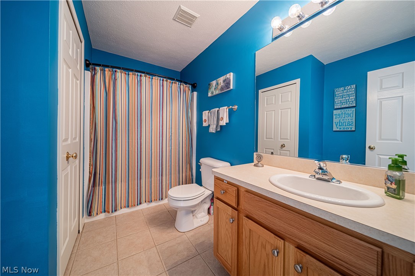
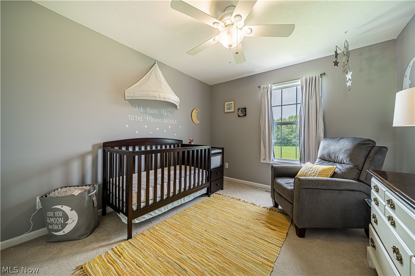
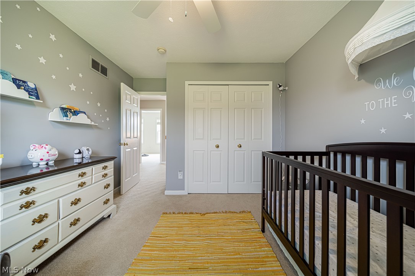
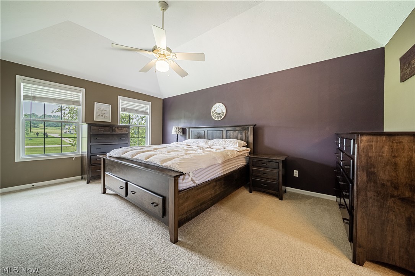
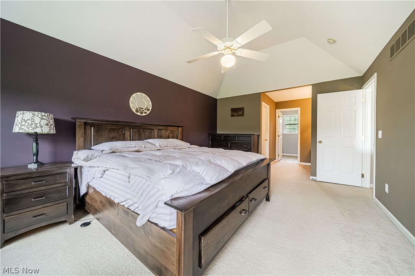
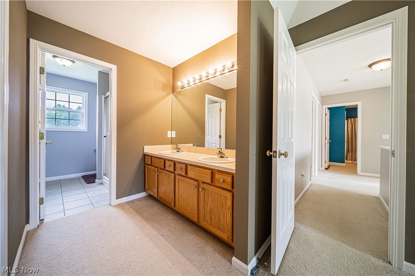
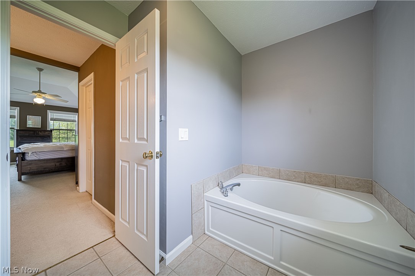
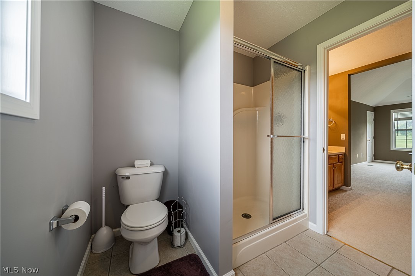
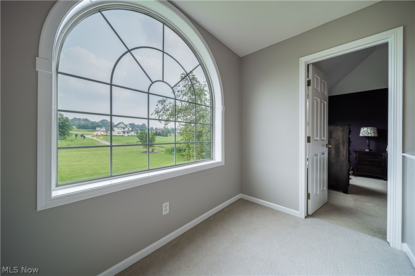
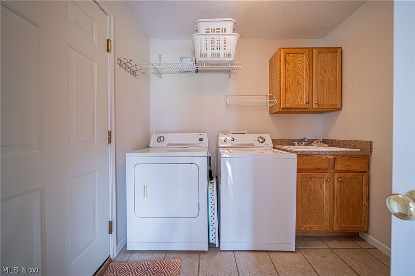
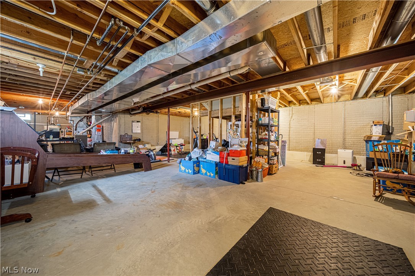
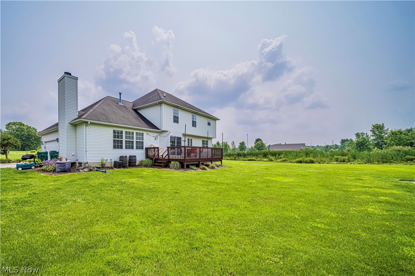
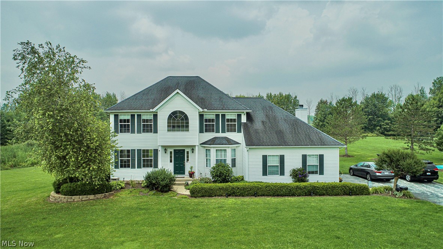
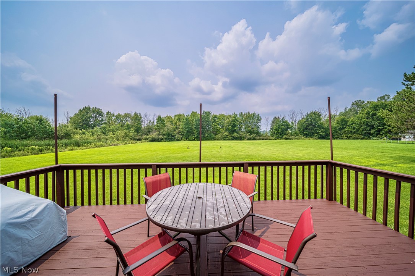
Welcome to this spacious 4 bedroom, 2.5 bath colonial nestled on 3-acres of land. Greeting you at the front entrance is a lovely 2-storey Foyer. Off the Foyer is a lovely Study/Office, along with a Formal Living room leading into the designated Dining area w/tray ceilings perfect for large gatherings. The beautiful Kitchen is a chefs dream; Stainless Steel appliances, center island, and sliding glass doors leading to the deck overlooking the enormous private backyard. The Kitchen also overlooks the huge Great room with surround sound and fireplace. Main floor Laundry! Upstairs you’ll find 3 generously sized guest rooms with a full bath and a large Master Bedroom with it’s own private en-suite. In the lower level there are endless possibilities to finish or keep as a storage area. Home also has a whole house generator. Some updates include: New Furnace 2019, Water softner and holding tank 2016, Glass block windows 2021, fresh paint on main floor, Foyer and Deck 2021, Driveway resealed 7

16750 Auburn Springs Drive

Message successfully sent.

What would you like to know?

What is 3 + 4 ?

I agree to receive email communication and understand I can unsubscribe at any time.

I agree to be contacted by Tyson Sells Homes, LLC. via call, email, and text for real estate services. To opt out, you can reply 'stop' at any time or reply 'help' for assistance. You can also click the unsubscribe link in the emails. Message and data rates may apply. Message frequency may vary. Privacy Policy

Related Properties

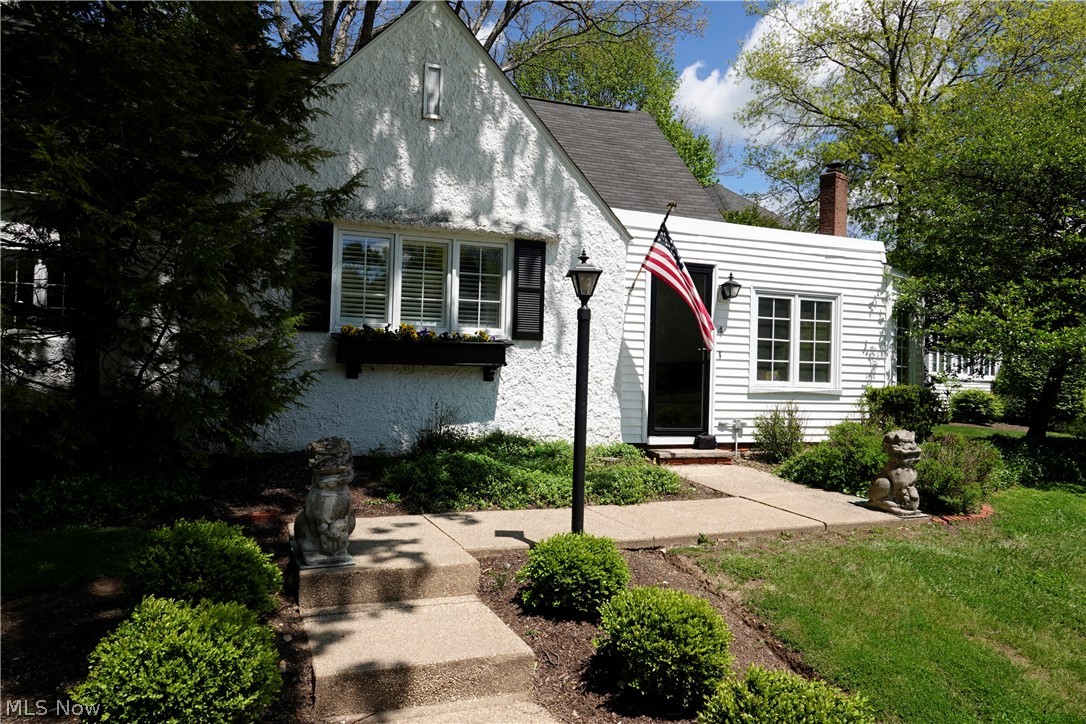
Tucked away in the private historic Hillbrook Condominiums. Extremely rare opportunity to own a one of a kind cottage style condominium minutes from Historic Downtown Chagrin Falls. This is not your typical condominium complex. 11 units situated in a picturesque serene setting, surrounded by rolling hills and rich-in history. This unit offers plenty of space with a first floor master suite with sitting area and full bathroom, beautiful eat-in kitchen, formal dining room, living room with a cozy fireplace, and the wonderful sun room to take in the scenery. The second floor offers two bedrooms and another full bathroom. Plenty of storage and and in-suite laundry round out this fabulous unit. Outside, enjoy the seasonal views from the private brick patio. Two garage spaces accompany this unit.
Immediately move-in to the crisp & clean freshly painted unit that affords you the life-style of a single-family home without the concerns of maintenance.
#5210426

Chagrin Falls

14661 Hillbrook Lane N 4

3 Beds

2 Baths

2,410 Sq.Ft.

$449,000

MLS#: 5210426
New on site 4 days ago
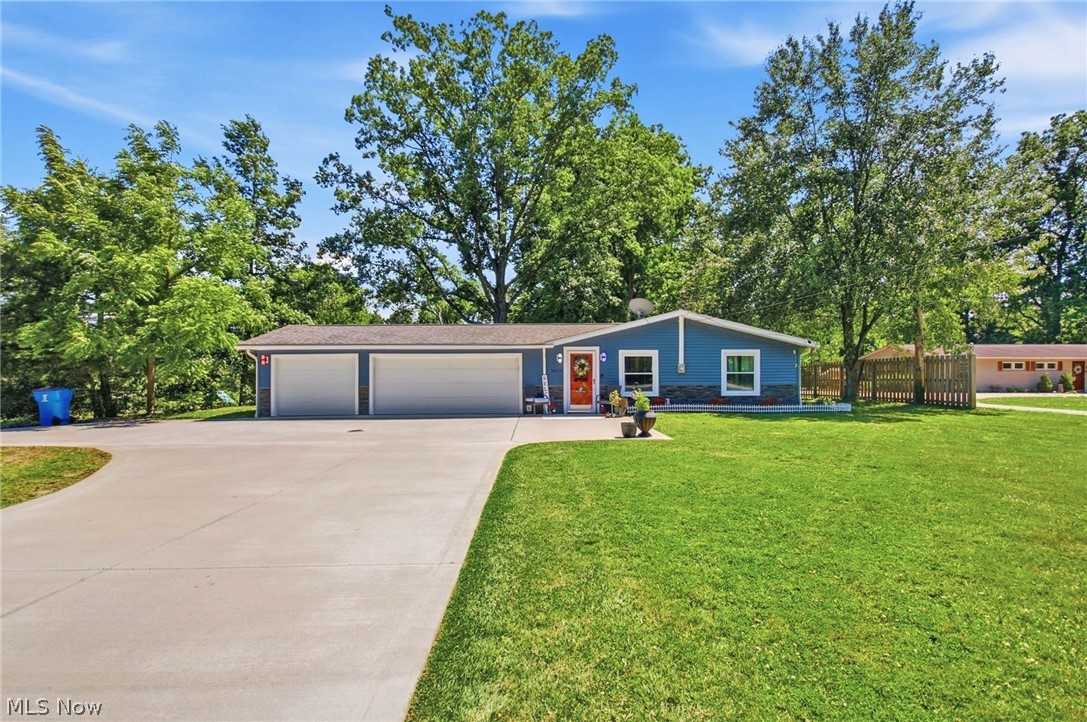
Hurry before it's too late! A beautifully updated move in ready ranch home that has both curb appeal and
functionality. Brand new exterior siding (2025) is what you are first greeted with along with customizable colored lights
and newer concrete driveway (2020). A spacious three car garage freshly painted (2026) and with newer doors (2020)
will be the perfect place for any storage/ parking needs. A large updated kitchen with granite countertops is perfect for
preparing any meal, fully equipped with stainless steel appliances! A brand new 2-in-1 washer and dryer combo will also
be staying. The open concept kitchen/ dining/ living along with the vaulted ceilings and new wood burning stove (2020)
create the perfect hosting space. Outside, there is a wooden wrap around deck (resurfaced 2025) that is another perfect
hosting spot. When you are ready to relax you can make your way to the freshly painted and carpeted bedrooms (2026)
with ample closet space. Updated bathroom vanity (2026) and tile throughout both bathrooms. Lastly, the house has a
brand new septic tank (2023)! Outdoors you will find dozens of trees planted within the last 5 years. There is also a large
garden area (approximately 5000 sq foot), a small pond, playground, and more. Located in a quiet lake community with
access to a community lake, this home will not be on the market long! All ring cameras, shelving present, playground will
stay with the home as well as all curtains and curtain rods.
#5228929

Chagrin Falls

8870 N Spring Valley Park Drive

3 Beds

1 Baths

1,716 Sq.Ft.

$350,000

MLS#: 5228929
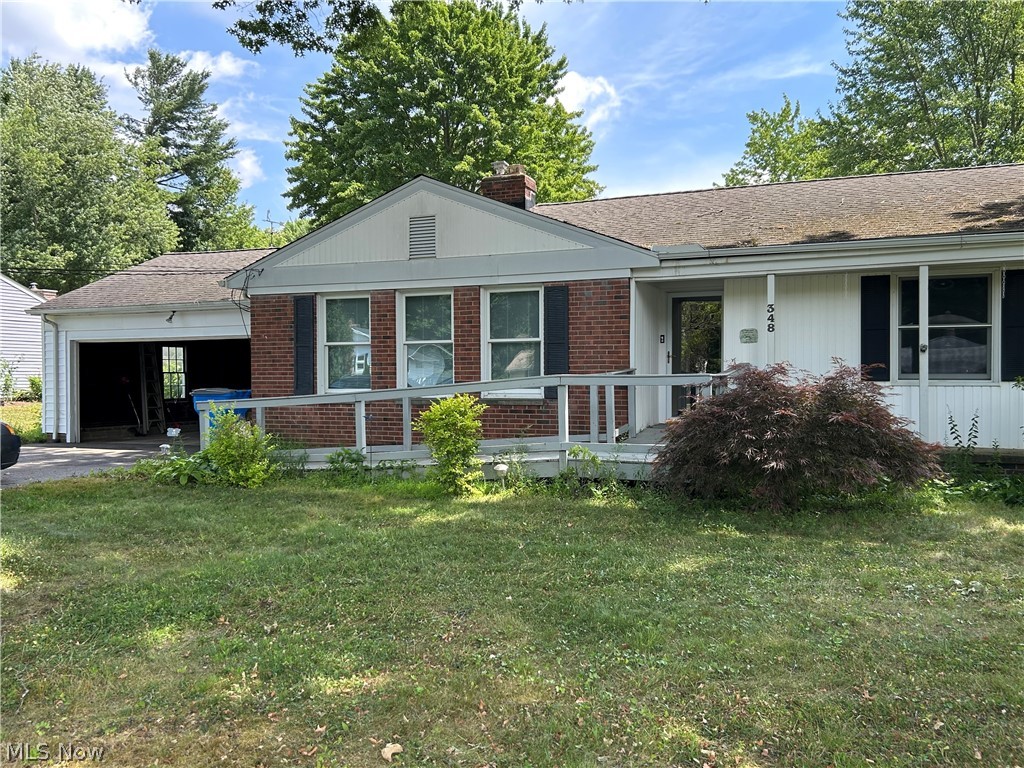
Mid-century ranch on one of the most popular streets at the edge of Chagrin Falls is ready for renovation and rejuvenation! Start with the welcoming foyer and traditional living room, with original hardwood floors, wood-burning fireplace and three large windows.   The kitchen was updated 20 years ago; appliances are that age or less.  The half bath is off the kitchen. Central to the home is the formal dining room, large enough for a full suite of dining furniture.  Down the hall are three bedrooms, two full and one half bath -- including a primary ensuite -- and more original hardwood floors.  If you like vintage bathrooms, keep what you like and change the rest!  An addition includes a large family room with vaulted ceiling, fireplace and newer windows showcasing the backyard.  The wood deck provides plenty of space for outdoor entertaining.  The house is priced to sell based on deferred maintenance to be addressed by the new buyer.  The home has exterior ramps and some interior adjustments made for the prior wheelchair-bound owner.  This is an estate; sellers will make no repairs or replacements.  Property inspection report is available upon request to ready, willing and able buyers.  Listing agent is related to sellers.
#5224764

Chagrin Falls

348 Hickory Hill Road

3 Beds

2 Baths

2,036 Sq.Ft.

$350,000

MLS#: 5224764

 - property

Send a message

Message successfully sent.

Your message

What is 3 + 4 ?

Reason for contacting?

I agree to receive email communication and understand I can unsubscribe at any time.

I agree to be contacted by Tyson Sells Homes, LLC. via call, email, and text for real estate services. To opt out, you can reply 'stop' at any time or reply 'help' for assistance. You can also click the unsubscribe link in the emails. Message and data rates may apply. Message frequency may vary. Privacy Policy

Sign Out

Virtual Assistant

Would you like to take the next step with this property? We can help you schedule a showing or virtual tour, or send you more details.

Yes, I would like more information.

Thank You for Your Reply, One of Our Agents will contact you as soon as possible

No, maybe later.

Thank you, you can always contact me via email, phone number or through the contact form.

Realhub AI

Lucy - Your AI-Powered Realtor

Update Your Temporary Password

Personalize your search

Enter your email and we'll notify you immediately when new listings match what you're looking for.

or enter email address

Already have an account ? Login here

Continue your home search

I agree to receive communications and understand I can unsubscribe at any time.

I agree to be contacted by Tyson Sells Homes, LLC. via call, email, and text for real estate services. To opt out, you can reply 'stop' at any time or reply 'help' for assistance. You can also click the unsubscribe link in the emails. Message and data rates may apply. Message frequency may vary. Privacy Policy

Already have an account ? Login here

We use cookies

We use cookies primarily for analytics to enhance your experience. By accepting, you agree to our use of these cookies. You can manage your preferences or learn more about our cookies policy.