


Property
Beds
3
Full Baths
2
1/2 Baths
None
Year Built
1978
Sq.Footage
1,716
You finally found it! This four level split has so many new upgrades! Pulling into the driveway you will see the current owners sure have been busy do updating so you don’t need to! Updated new exterior siding, vinyl windows, all in 2024. The fenced yard also has a new Large shed in 2025 and a Lighthouse Pinnacle pool with gas heater 2024 and deck as well to enjoy in the summer months! The interior will leave you smiling as well with All Freshly painted walls, new Luxury Vinyl Tile and Mohawk carpeting installed in 2024. The lighting too was updated in 2024, plus the lights and switches in 2025. The Main Floor consists of a Formal Living Room that is currently used as a huge formal dining room and the seller created custom Dining wall treatments 2024. The Eat-In Kitchen offers fresh painted kitchen cabinets and additional New Hickory cabinets/Island/Wine fridge installed (2024), updated Cook top & Microwave (2025) a new Kitchen sink/Faucet (2026). Glass Door Sliders that Exit to the spacious backyard. The upper level holds 3 Spacious Bedrooms plus Full Bath remodeled in 2024. The rooms are freshly painted. The Lower Level offers a warm and inviting Family Room with wood burning Fireplace, plenty of space for an office space and 2nd remodeled Full Bath (2026). A nice added bonus is the Basement level-Large Rec area, Utility/Laundry Room and Tons of Storage. Glass Block Windows (2025)Hot water tank (2026). Updated furnace & central air (2022), & the Furnace blower/motor/board replaced (2026). Two Car attached Garage with carriage style updated overhead door! SO much more! You will just need to schedule and see in person, this is worth your time! Call now!
Open Houses
Open house times are shown in the property’s local time.
-
Saturday
October 31, 2026
–
In progressYour time:
Features & Amenities
Interior
-
Other Interior Features
Eat-in Kitchen, Kitchen Island
-
Total Bedrooms
3
-
Bathrooms
2
-
Above Grade Finished Area
1716.0
-
Basement YN
YES
-
Cooling YN
YES
-
Cooling
Central Air
-
Fireplace YN
YES
-
Heating YN
YES
-
Heating
Natural Gas, Forced Air
-
Pet friendly
N/A
Exterior
-
Garage
Yes
-
Garage spaces
2
-
Construction Materials
Brick, Stucco
-
Other Exterior Features
Private Yard, Storage
-
Parking
Attached, Garage, Garage Door Opener, Paved
-
Patio and Porch Features
Deck, Patio
-
Pool
Yes
-
Pool Features
Above Ground, Heated, Private
-
Waterfront YN
NO
-
View
Neighborhood
Area & Lot
-
Lot Size(acres)
0.331
-
Property Type
Residential
-
Property Sub Type
Single Family Residence
-
Architectural Style
Split Level
Price
-
Sales Price
$259,900
-
Tax Amount
$2,984
-
Financing Options
Cash, Conventional, FHA, VA Loan
-
Sq. Footage
1,716
-
Price/SqFt
$151
HOA
-
Association
No
School District
-
Elementary School
Austintown LSD - 5001
-
Middle School
Austintown LSD - 5001
-
High School
Austintown LSD - 5001
Property Features
-
Stories
2
-
Foundation Details
Block
-
Sewer
Public Sewer
-
Water Source
Public
Schedule a Showing
Showing scheduled successfully.
Mortgage calculator
Estimate your monthly mortgage payment, including the principal and interest, property taxes, and HOA. Adjust the values to generate a more accurate rate.
Your payment
Principal and Interest:
$
Property taxes:
$
HOA fees:
$
Total loan payment:
$
Total interest amount:
$
Location
County
Mahoning
Elementary School
Austintown LSD - 5001
Middle School
Austintown LSD - 5001
High School
Austintown LSD - 5001
Listing Courtesy of Tibitha A Matheney, CENTURY 21 Lakeside Realty
RealHub Information is provided exclusively for consumers' personal, non-commercial use, and it may not be used for any purpose other than to identify prospective properties consumers may be interested in purchasing. All information deemed reliable but not guaranteed and should be independently verified. All properties are subject to prior sale, change or withdrawal. RealHub website owner shall not be responsible for any typographical errors, misinformation, misprints and shall be held totally harmless.

AGENT
Tylier Dawley
Call Tylier today to schedule a private showing.

* Listings on this website come from the FMLS IDX Compilation and may be held by brokerage firms other than the owner of this website. The listing brokerage is identified in any listing details. Information is deemed reliable but is not guaranteed. If you believe any FMLS listing contains material that infringes your copyrighted work please click here to review our DMCA policy and learn how to submit a takedown request.© 2024 FMLS.
Related Properties

Austintown
4120 Burkey Road
4 Beds
1 Baths
N/A
$239,900
MLS#: 5250400

Austintown
5609 Tulane Avenue
3 Beds
1 Baths
1,420 Sq.Ft.
$215,000
MLS#: 5232299
Austintown
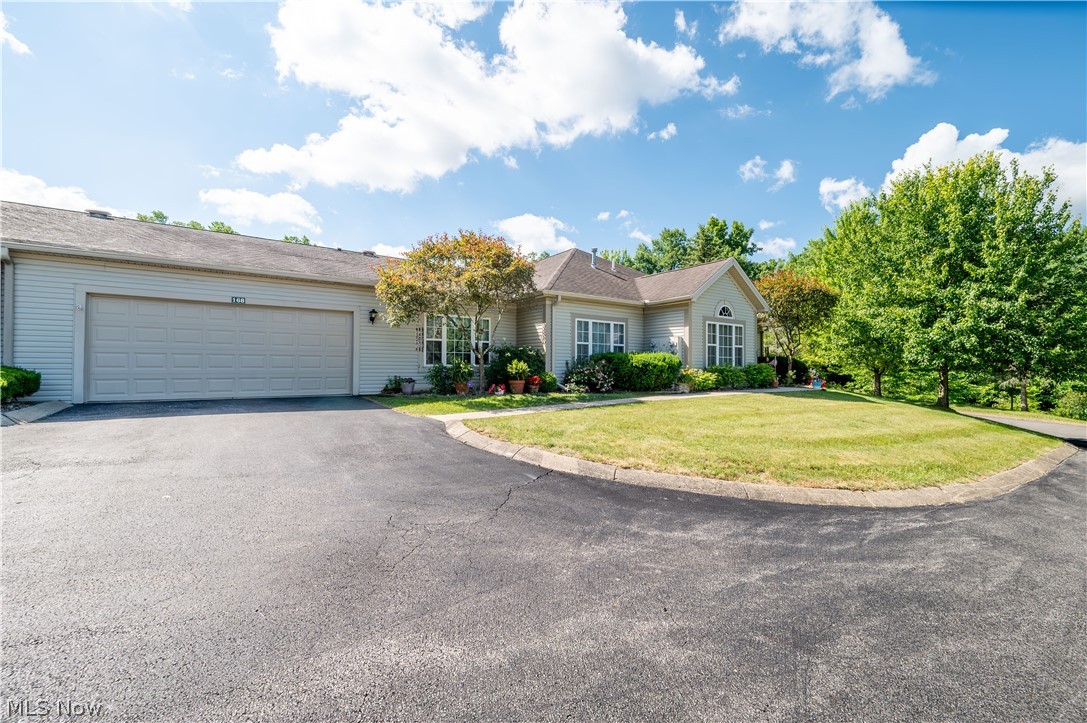
168 Wilcox Road
3 Beds
3 Baths
1,564 Sq.Ft.
$255,000
MLS#: 5217525

Austintown
3939 Nottingham Avenue
3 Beds
1 Baths
1,300 Sq.Ft.
$240,000
MLS#: 5255451

Austintown
4532 Deopham Green Drive
3 Beds
1 Baths
2,416 Sq.Ft.
$247,000
MLS#: 5252656

Austintown
1922 Burr Oaks Court
4 Beds
2 Baths
1,912 Sq.Ft.
$239,000
MLS#: 5242877
Austintown
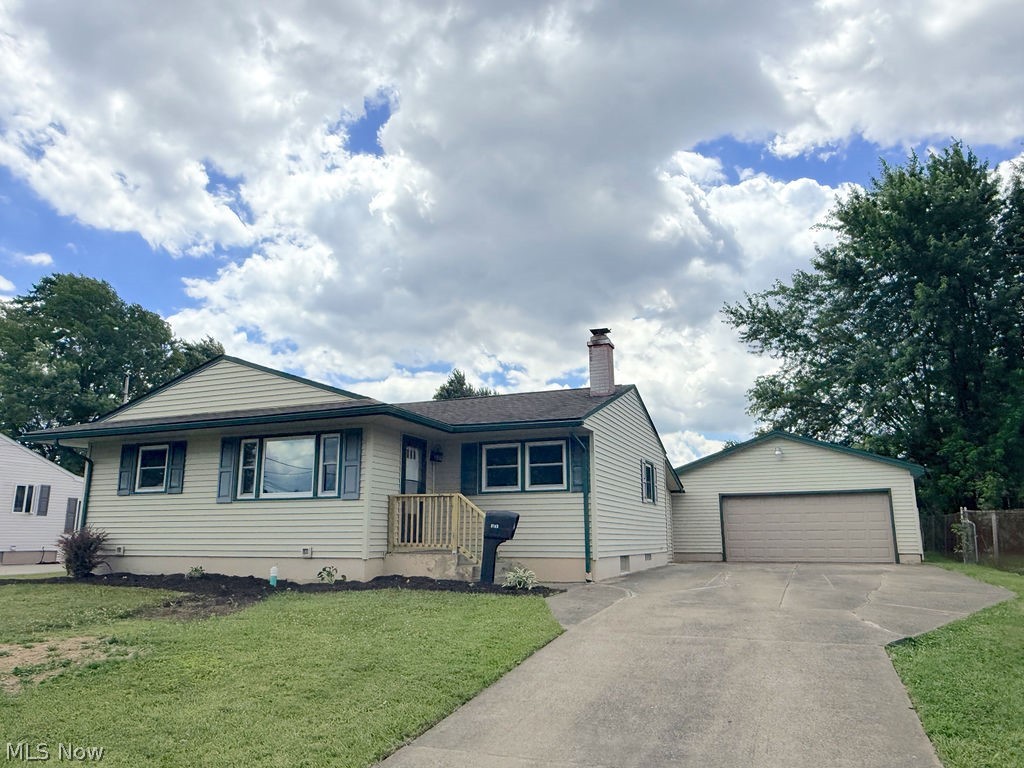
5193 Pinecrest
3 Beds
2 Baths
1,516 Sq.Ft.
$208,900
MLS#: 5220724

Austintown
2494 Ardenwood Place
4 Beds
3 Baths
2,703 Sq.Ft.
$288,000
MLS#: 5232285

Austintown
3424 Tall Oaks Lane
3 Beds
1 Baths
1,436 Sq.Ft.
$215,000
MLS#: 5247117
