.webp?size=346x80)
Ranch
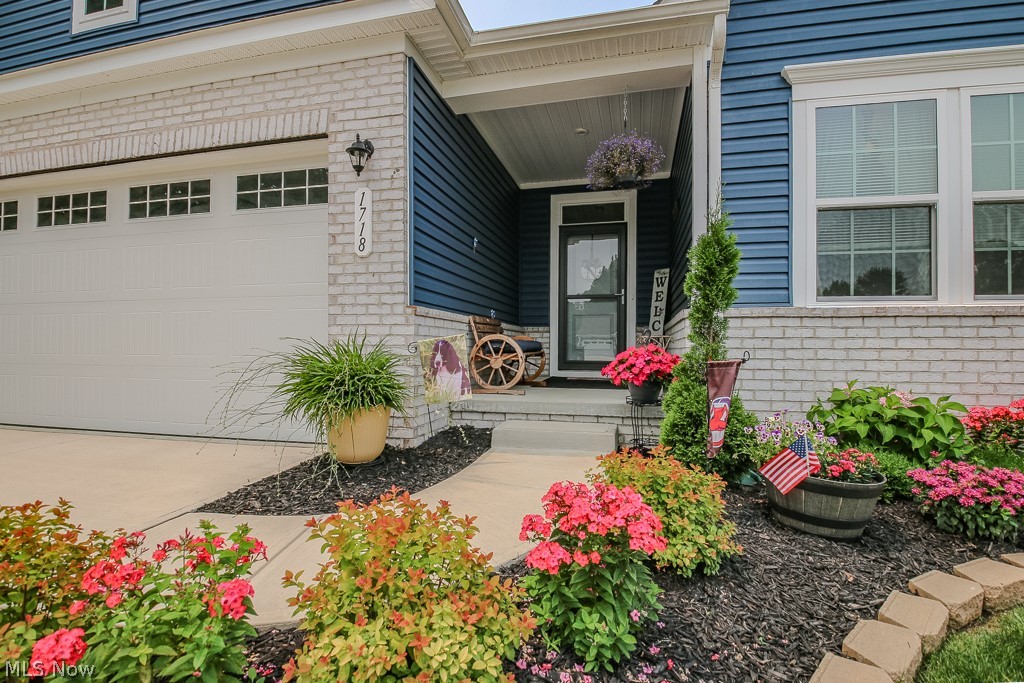
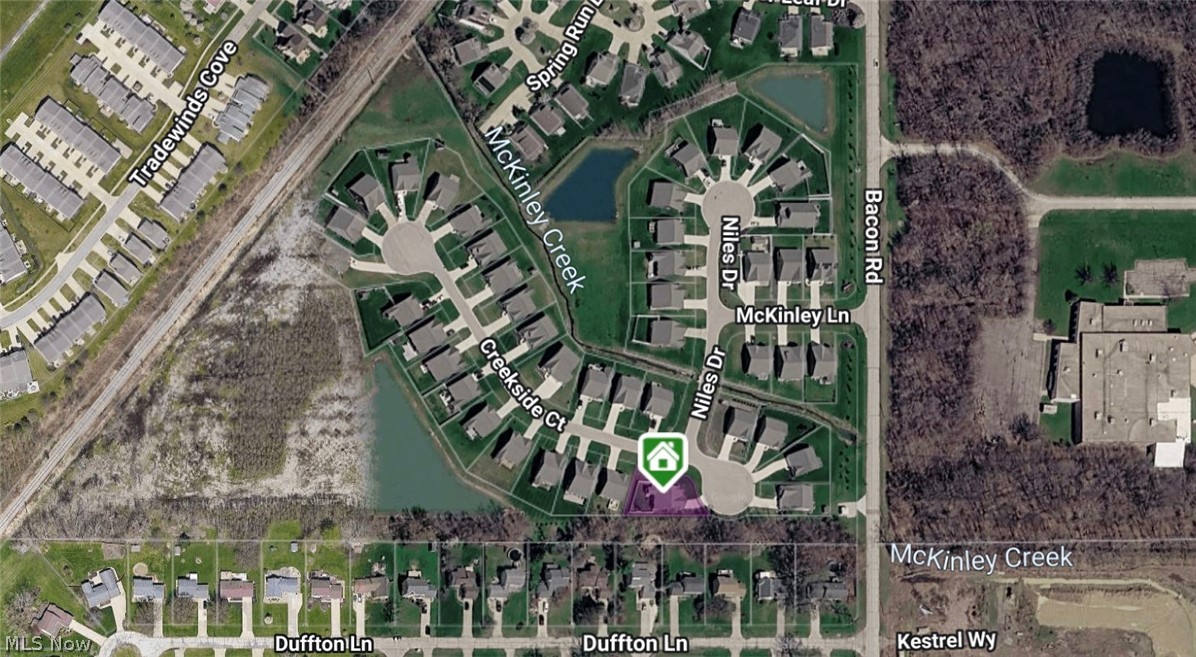
1718 Creekside Court
Painesville, OH 44077
MLS#: 5228203
$400,000
Property
Beds
3
Full Baths
3
1/2 Baths
None
Year Built
2025
Sq.Footage
2,404
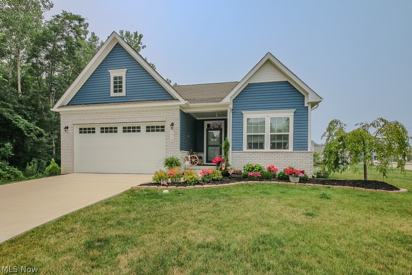
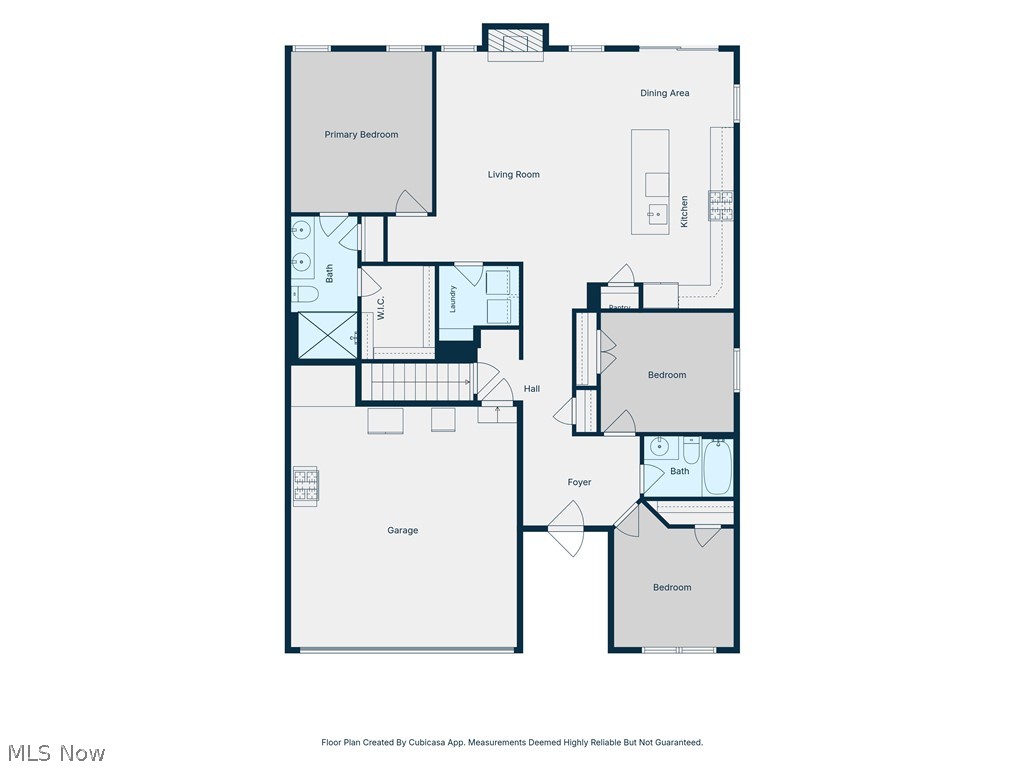
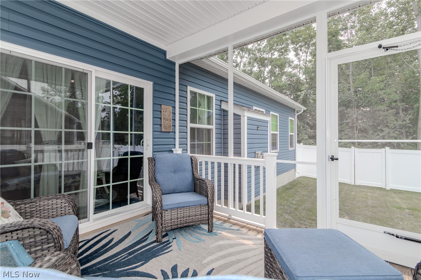
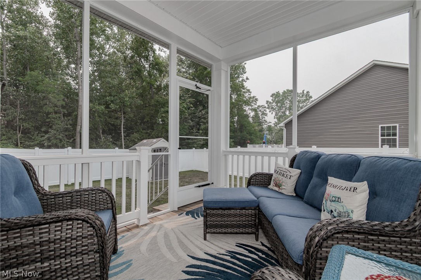
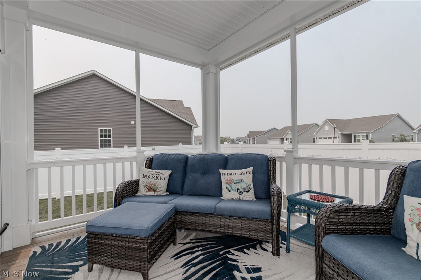
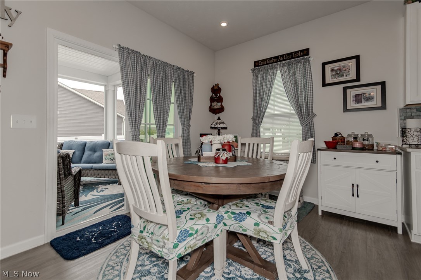
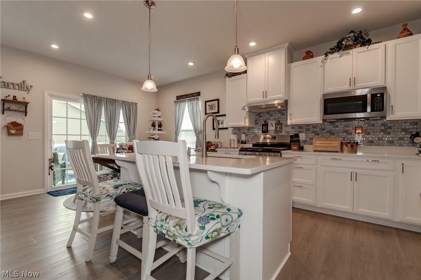
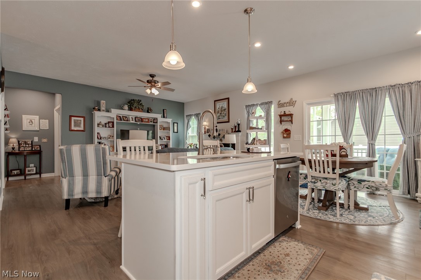
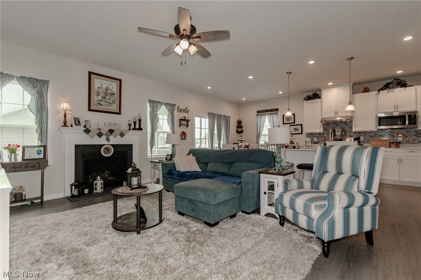
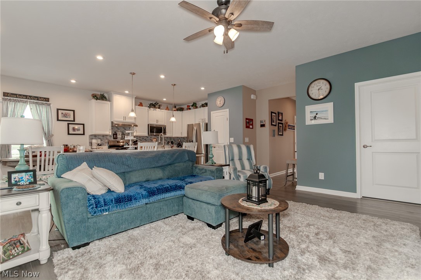
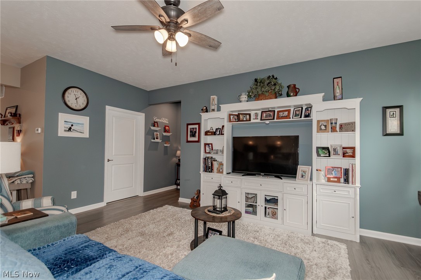
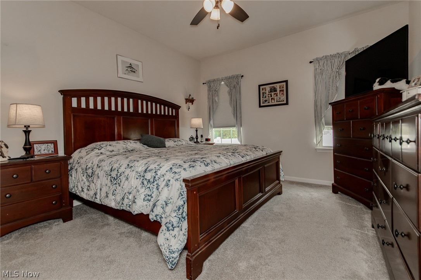
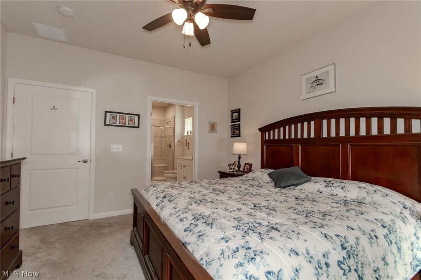
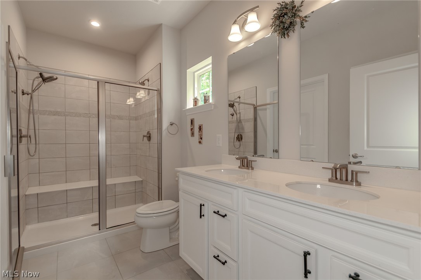
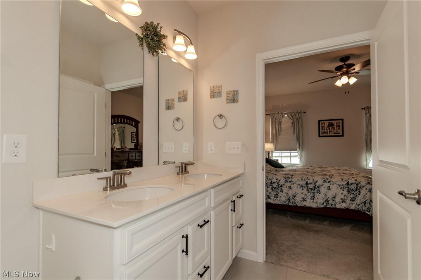
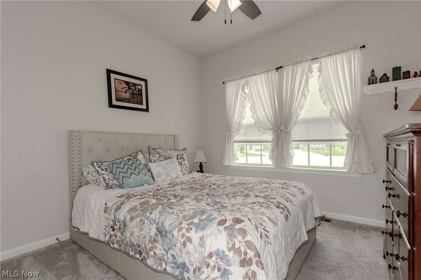
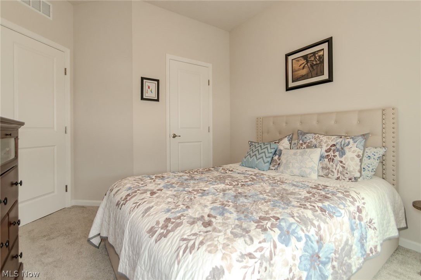
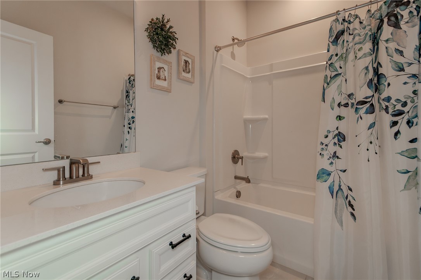
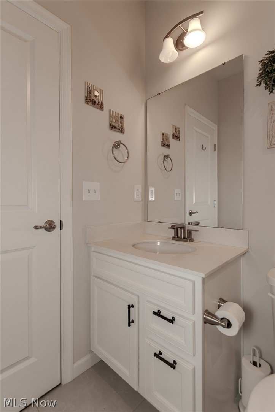
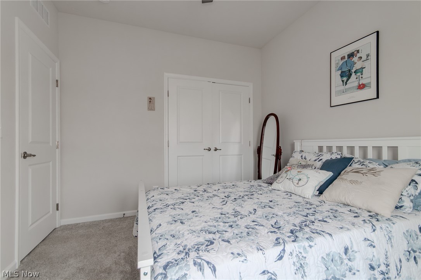
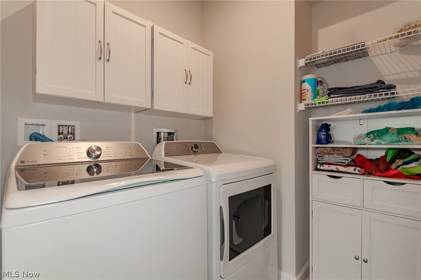
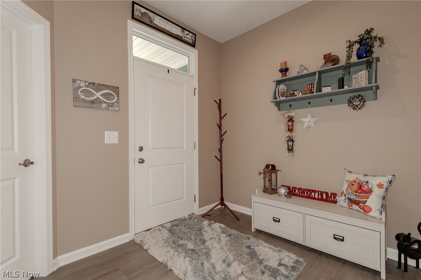
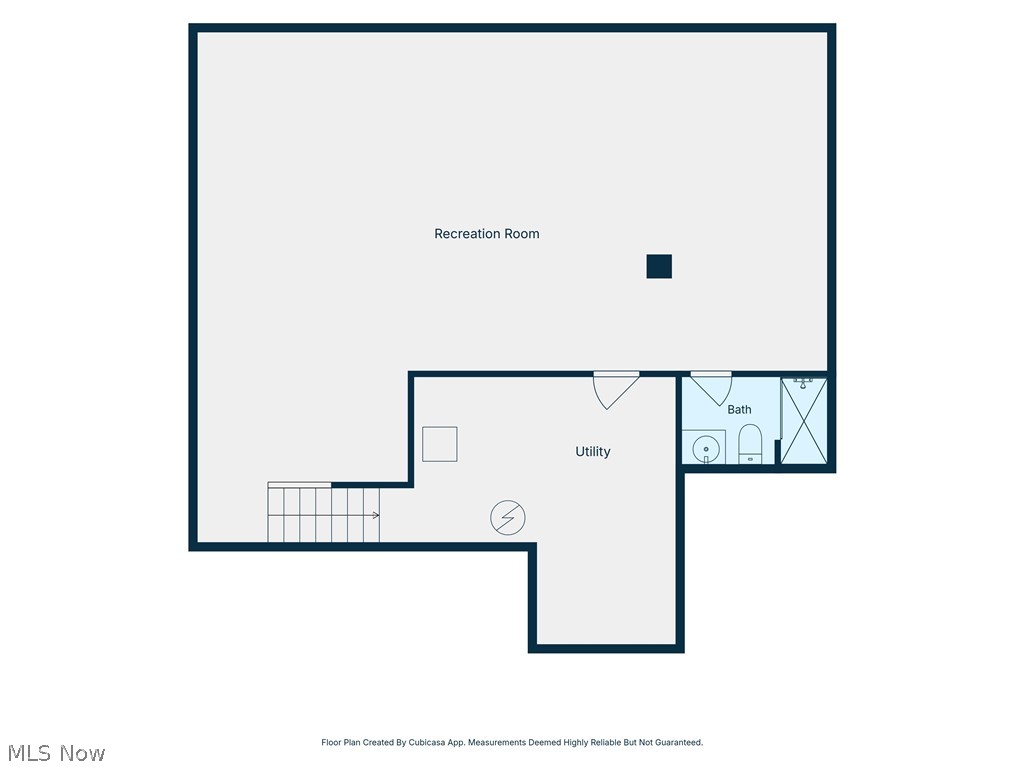
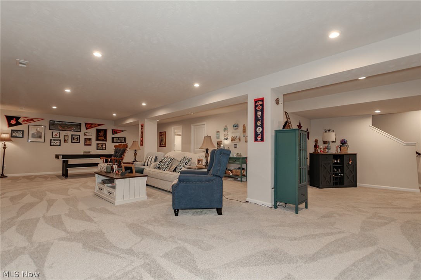
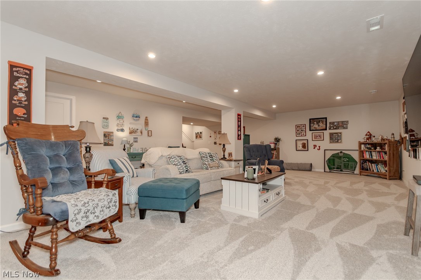
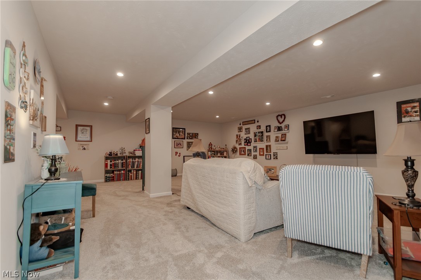
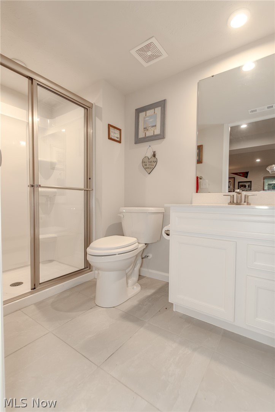
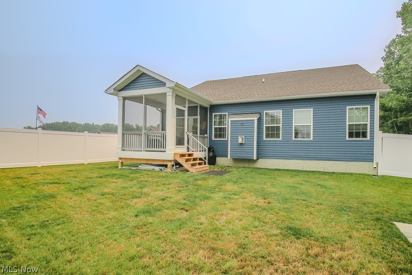
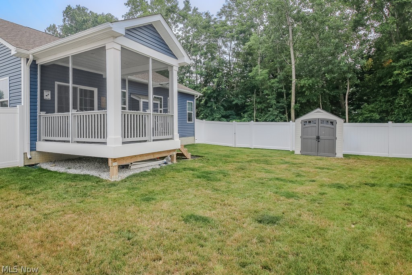
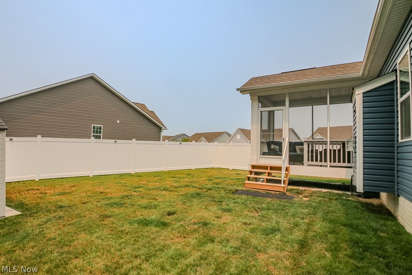
Looking for a new ranch? Want a cul-de-sac? This home has both and was built in 2025 with a total of 2404 sq ft of living area. There are three spacious bedrooms, three full baths and a finished basement. Nice open foyer welcomes your guests. There are 2 bedrooms and a full bathroom in the front of the home. The entrance to the 2-car garage and basement is located off the foyer and has its own little nock area. In the back of the home is the great room with gas fireplace and is open to the dining area and gourmet kitchen with a breakfast bar. The owner's suite includes a double sink vanity, walk in shower and large walk-in closet. The finished basement level with full bathroom adds even more space for entertaining and a huge storage area. Relax in the screen porch off the dining area that leads to the fenced backyard with a storage shed. This floor plan in 1421 on the first floor, 983 finished square footage in the basement and 438 square footage of unfinished storage area. All appliances, furnace, A/C, water tank, screened porch, fence, shed were installed 2025.
Features & Amenities
Interior
-
Total Bedrooms
3
-
Bathrooms
3
-
Above Grade Finished Area
1421.0
-
Basement YN
YES
-
Cooling YN
YES
-
Cooling
Central Air
-
Fireplace YN
YES
-
Heating YN
YES
-
Heating
Natural Gas, Forced Air
-
Main Level Bedrooms
3
-
Pet friendly
N/A
Exterior
-
Garage
Yes
-
Garage spaces
2
-
Construction Materials
Brick, Vinyl Siding
-
Parking
Attached, Garage
-
Patio and Porch Features
Porch, Screened
-
Pool
No
-
Waterfront YN
NO
Area & Lot
-
Lot Size(acres)
0.241
-
Property Type
Residential
-
Property Sub Type
Single Family Residence
-
Architectural Style
Ranch
Price
-
Sales Price
$400,000
-
Tax Amount
$52.72
-
Sq. Footage
2,404
-
Price/SqFt
$166
HOA
-
Association
YES
-
Association Fee
$350
-
Association Fee Frequency
Semi-Annually
-
Association Fee Includes
N/A
School District
-
Elementary School
Riverside LSD Lake- 4306
-
Middle School
Riverside LSD Lake- 4306
-
High School
Riverside LSD Lake- 4306
Property Features
-
Sewer
Public Sewer
-
Water Source
Public
Schedule a Showing
Showing scheduled successfully.
Mortgage calculator
Estimate your monthly mortgage payment, including the principal and interest, property taxes, and HOA. Adjust the values to generate a more accurate rate.
Your payment
Principal and Interest:
$
Property taxes:
$
HOA fees:
$
Total loan payment:
$
Total interest amount:
$
Location
County
Lake
Elementary School
Riverside LSD Lake- 4306
Middle School
Riverside LSD Lake- 4306
High School
Riverside LSD Lake- 4306
Listing Courtesy of Natalie J Antosh , Keller Williams Greater Cleveland Northeast
RealHub Information is provided exclusively for consumers' personal, non-commercial use, and it may not be used for any purpose other than to identify prospective properties consumers may be interested in purchasing. All information deemed reliable but not guaranteed and should be independently verified. All properties are subject to prior sale, change or withdrawal. RealHub website owner shall not be responsible for any typographical errors, misinformation, misprints and shall be held totally harmless.

AGENT
Tylier Dawley
Call Tylier today to schedule a private showing.

* Listings on this website come from the FMLS IDX Compilation and may be held by brokerage firms other than the owner of this website. The listing brokerage is identified in any listing details. Information is deemed reliable but is not guaranteed. If you believe any FMLS listing contains material that infringes your copyrighted work please click here to review our DMCA policy and learn how to submit a takedown request.© 2024 FMLS.
Related Properties
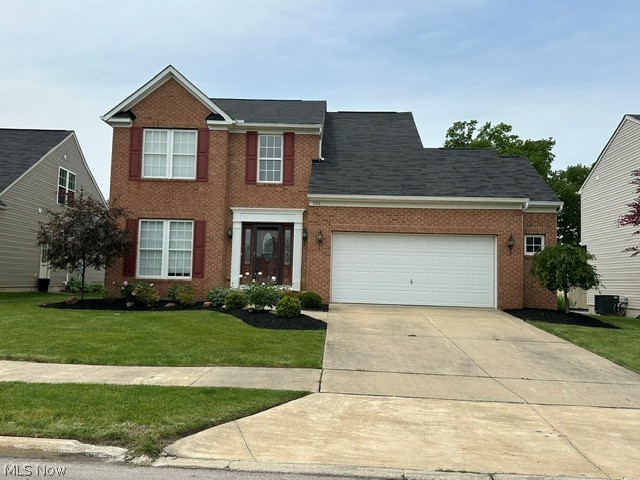
Painesville
566 Colonial Drive
3 Beds
2 Baths
3,143 Sq.Ft.
$389,900
MLS#: 5217837
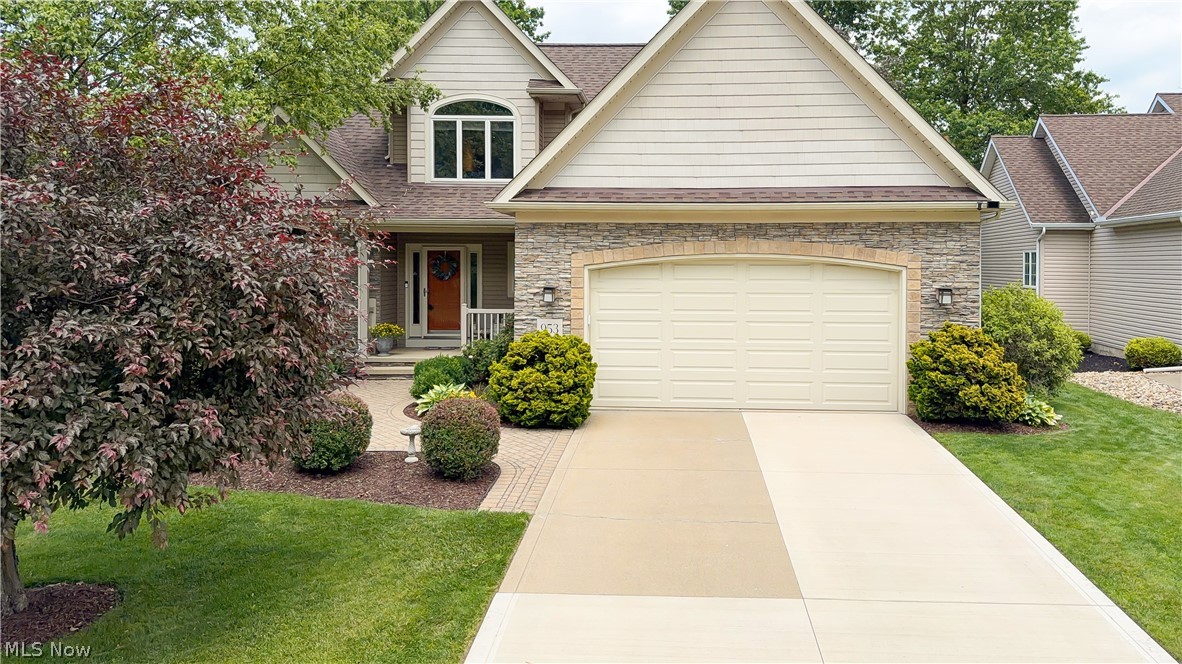
Painesville
953 Outrigger Cove
3 Beds
2 Baths
3,260 Sq.Ft.
$395,000
MLS#: 5220416
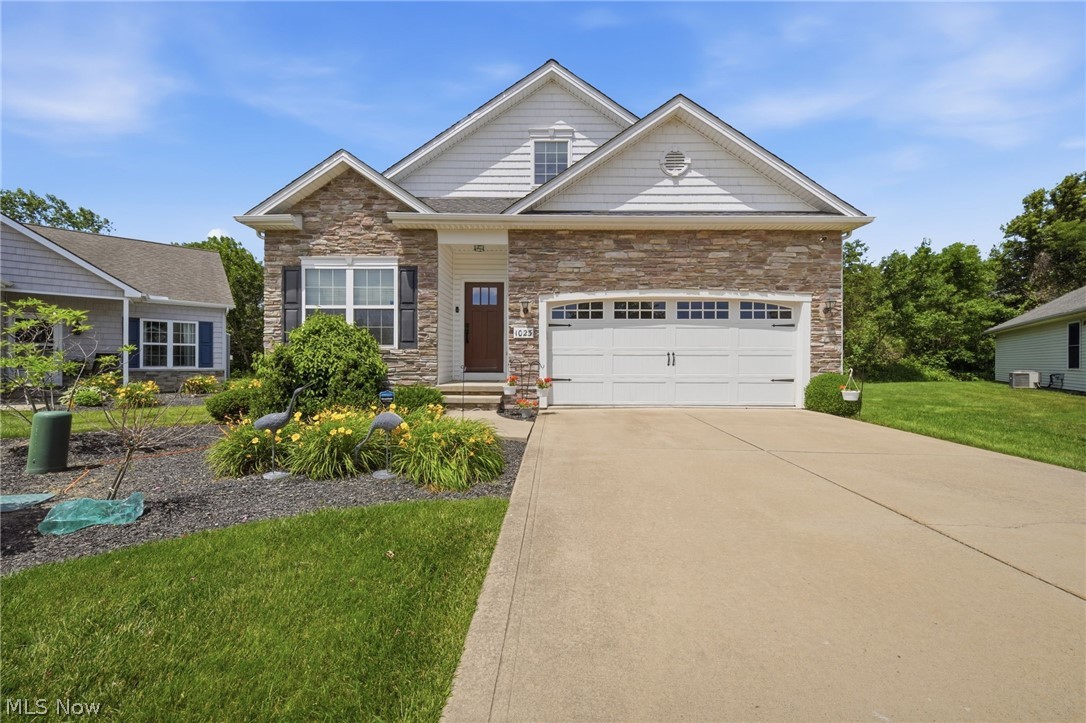
Painesville
1023 Spring Run Boulevard
4 Beds
3 Baths
N/A
$449,900
MLS#: 5226584
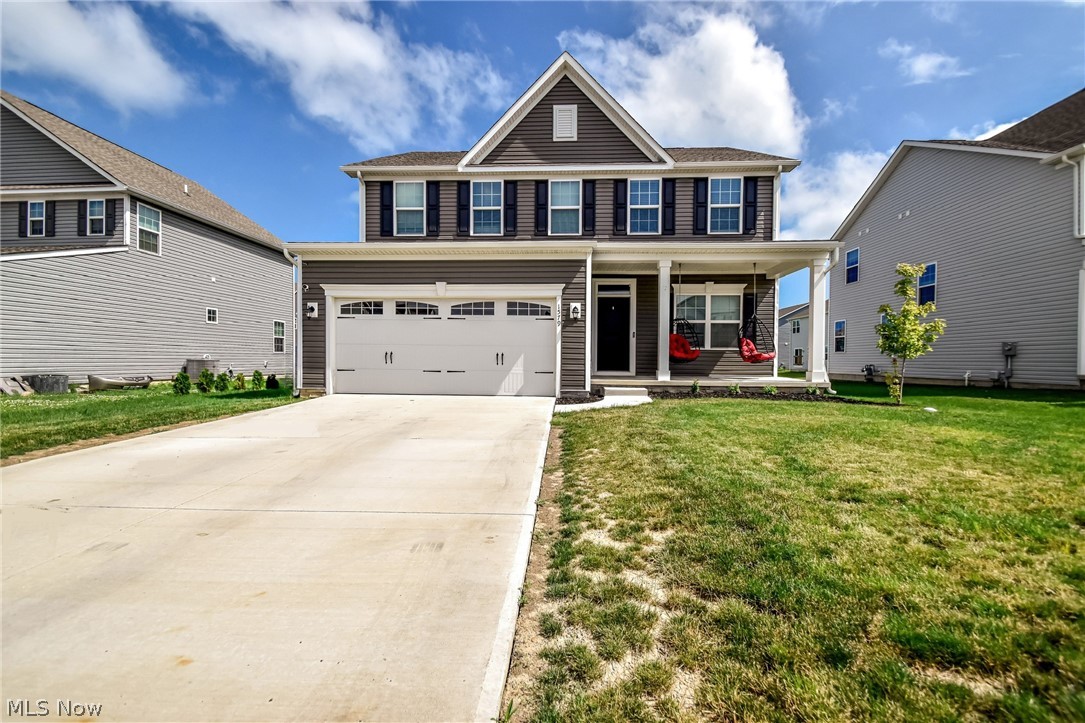
Painesville
1579 Slick Rock Drive
4 Beds
3 Baths
3,134 Sq.Ft.
$449,000
MLS#: 5223176
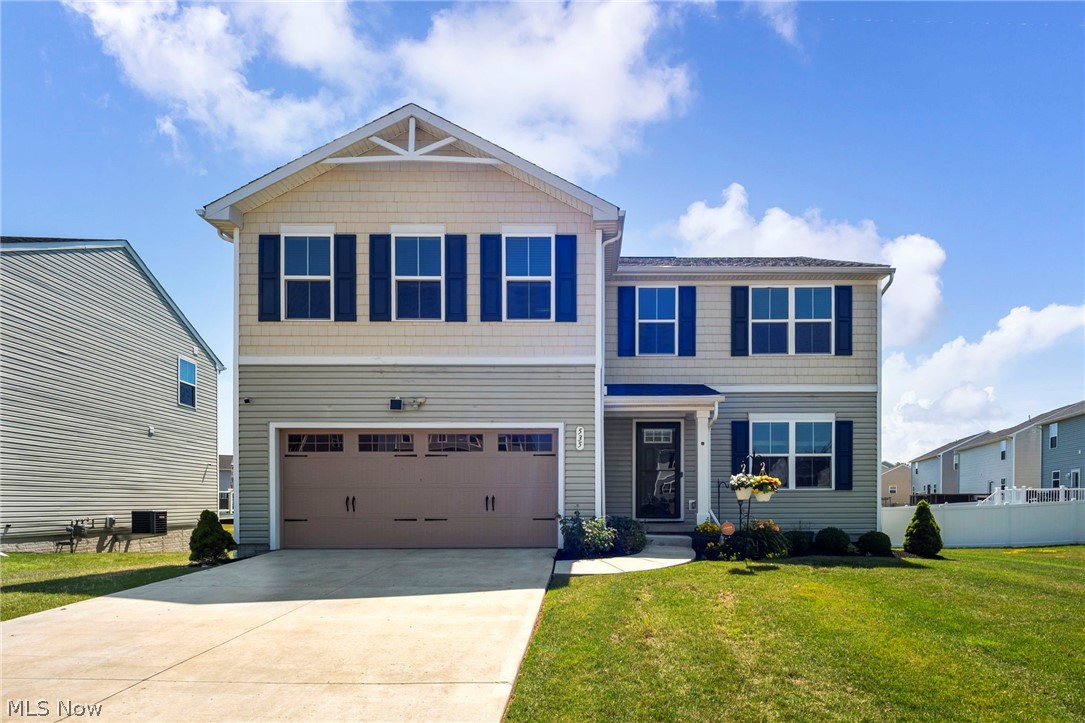
Painesville
535 Cherrywood Lane
4 Beds
2 Baths
2,200 Sq.Ft.
$389,500
MLS#: 5227903
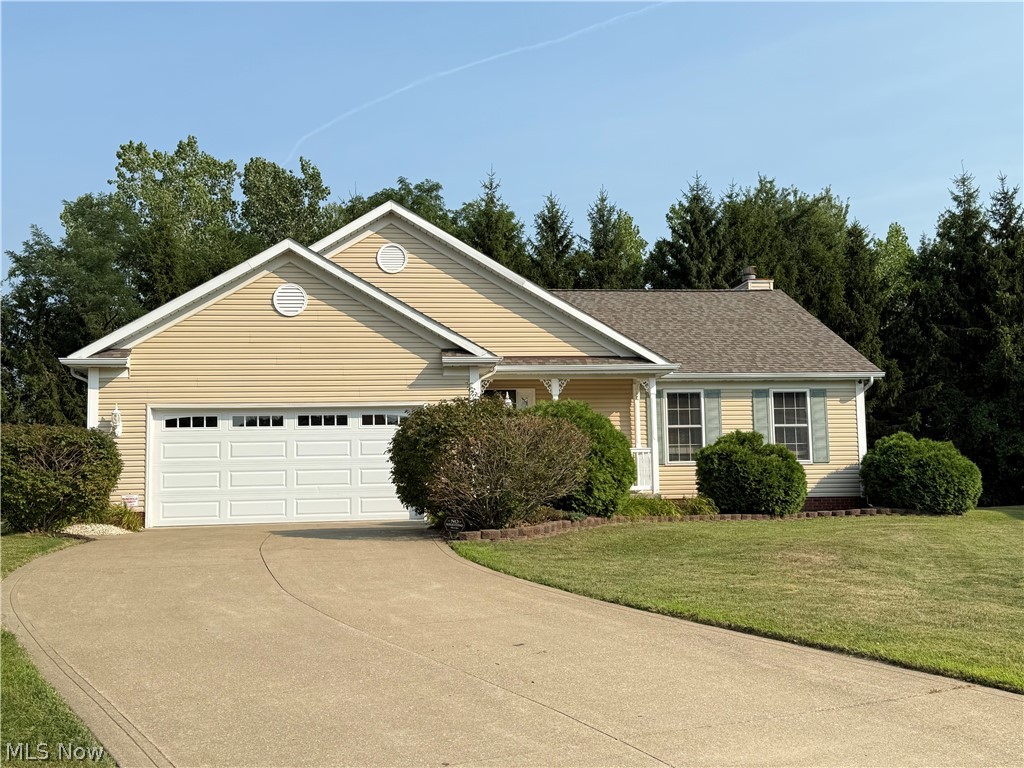
Painesville
1349 Bannerstone Drive
3 Beds
2 Baths
1,645 Sq.Ft.
$330,000
MLS#: 5227596
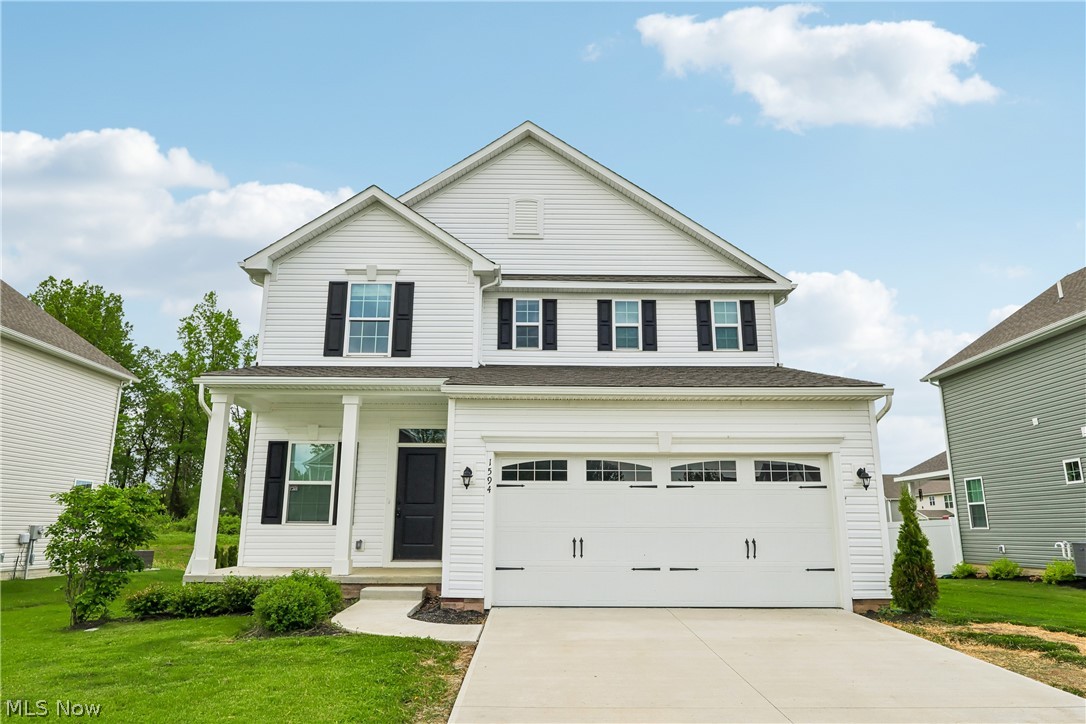
Painesville
1594 Slick Rock Drive
4 Beds
2 Baths
2,894 Sq.Ft.
$399,000
MLS#: 5211820
Painesville
44 N Doan Avenue
4 Beds
2 Baths
2,356 Sq.Ft.
$359,990
MLS#: 5218148
