.webp?size=346x80)
Colonial
1737 Cumberland Road
Cleveland Heights, OH 44118
MLS#: 5229683
$430,000
Property
Beds
7
Full Baths
2
1/2 Baths
1
Year Built
1926
Sq.Footage
3,418
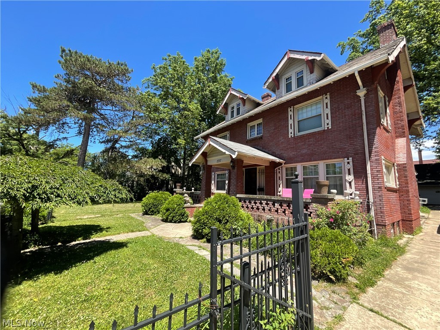
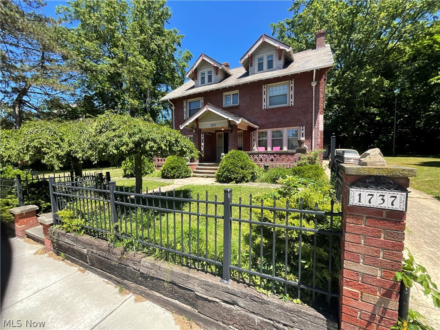
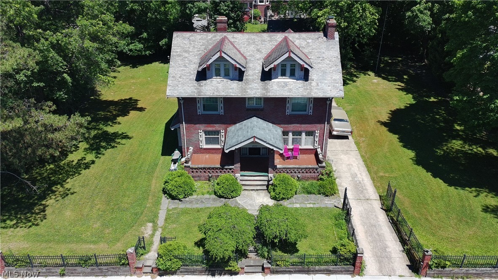
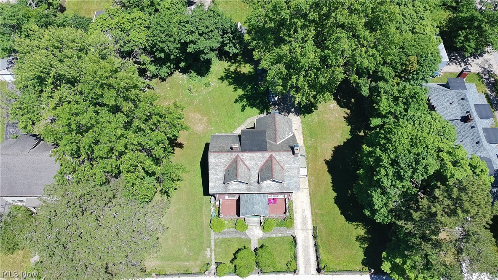
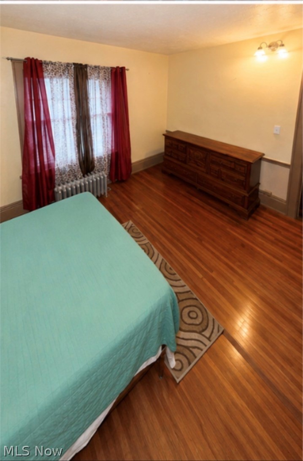
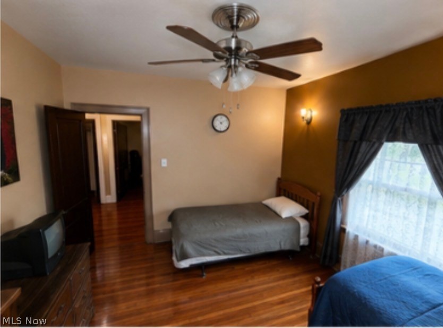
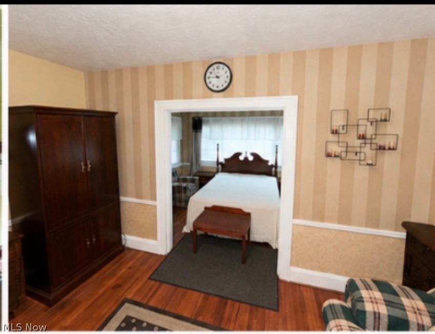
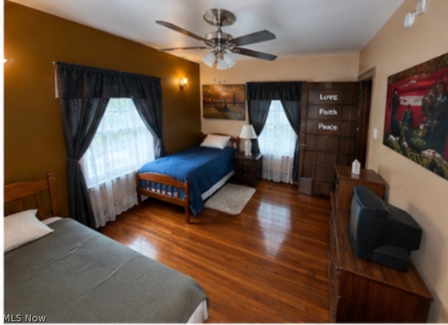
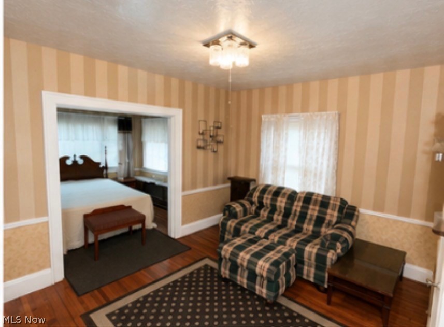
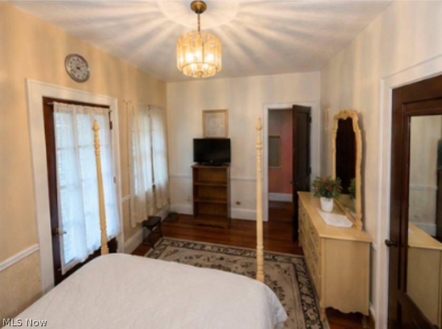
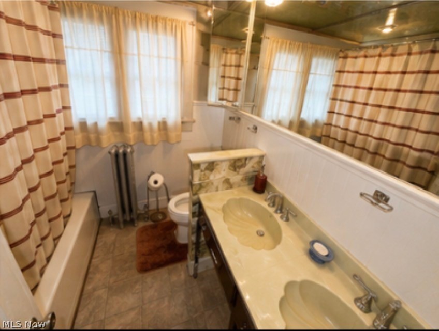
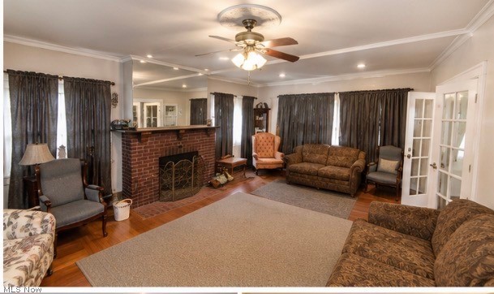
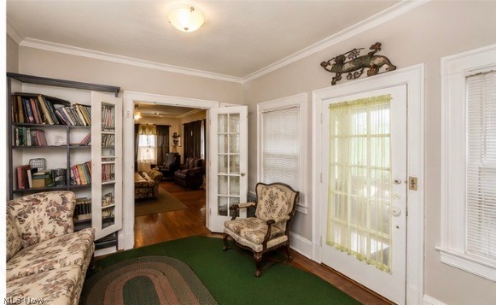
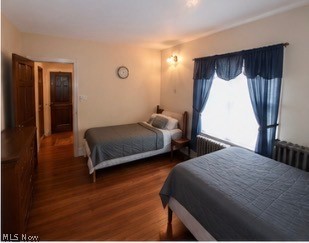
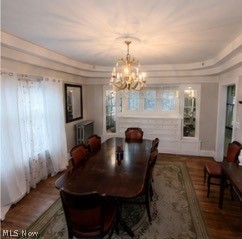
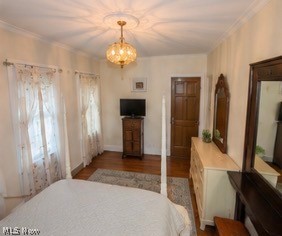
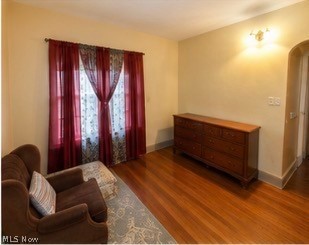
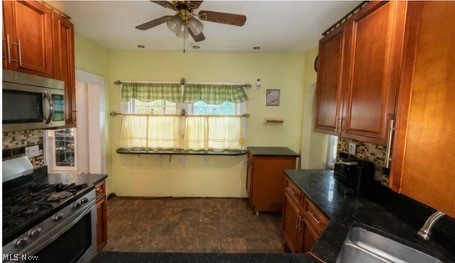
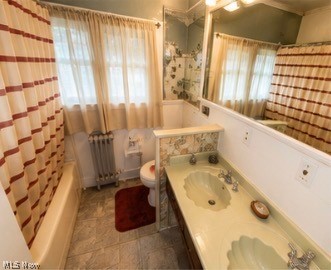
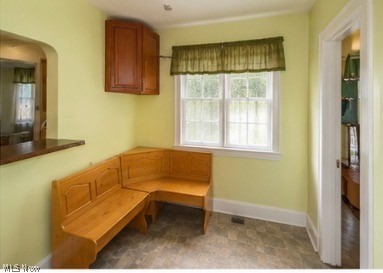
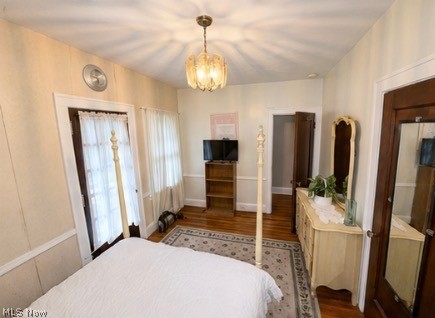
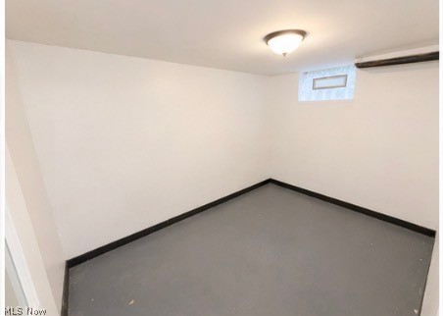
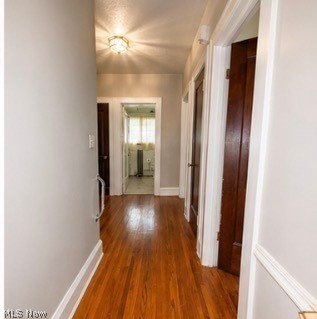
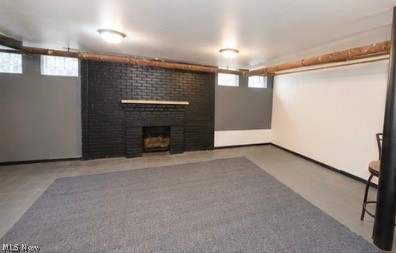
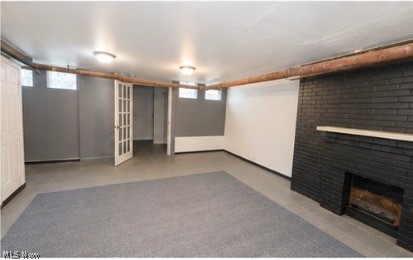
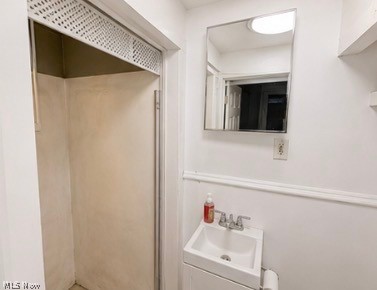
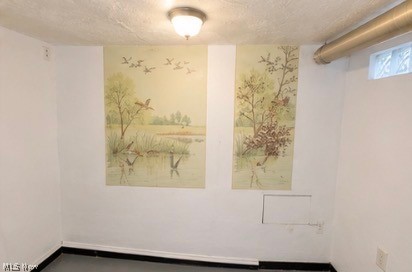
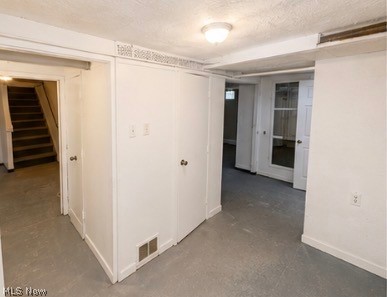
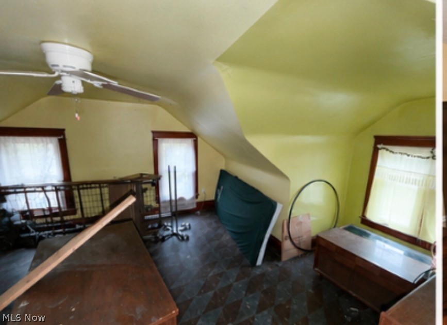
Welcome to 1737 Cumberland Avenue, a timeless Cleveland Heights home offering 7 bedrooms, 2.5 bathrooms, and the perfect blend of historic character, generous living space, and an unbeatable location. Lovingly cared for by the same family for more than 35 years, this home reflects decades of pride in ownership and thoughtful maintenance. Situated on a 7,500-square-foot, fully gated lot, the property offers privacy, security, and an extended driveway with ample off-street parking. Inside, you'll find spacious living areas designed for both everyday living and entertaining, including a formal living room, elegant formal dining room, a charming three-season room, and a cozy sitting area just off the kitchen—perfect for relaxing with family or enjoying your morning coffee. A standout feature of the home is the widened staircase, thoughtfully designed to accommodate moving larger furniture with ease. Upstairs, the second level offers nfour generously sized bedrooms** and a full bathroom featuring his-and-her sinks, while the spacious primary bedroom includes its own private sitting area, creating the perfect retreat at the end of the day. Located in the heart of Cleveland Heights, this home places you just steps from Cumberland Park and only a 3-minute drive or 15-minute walk to the vibrant Coventry Village district. Enjoy concerts and performances at nearby Cain Park, browse the shelves at Mac's Backs Books, catch live music at the Grog Shop, or dine at beloved neighborhood favorites including Tommy's Restaurant, Abundance Culinary, and The Cornerstone Lounge & Grille. You're also just minutes from the historic Cedar Lee Theatre and the hidden gem of Quintana's Speakeasy. With its incredible size, rich history, classic architectural details, and exceptional location, 1737 Cumberland Avenue presents a rare opportunity to own a truly special Cleveland Heights home that has been cherished for generations. Seller is interested in looking at all offers
Features & Amenities
Interior
-
Total Bedrooms
7
-
Bathrooms
2
-
1/2 Bathrooms
1
-
Above Grade Finished Area
2238.0
-
Basement YN
YES
-
Cooling YN
NO
-
Cooling
None
-
Fireplace YN
YES
-
Heating YN
YES
-
Heating
Hot Water, Steam
-
Pet friendly
N/A
Exterior
-
Garage
Yes
-
Garage spaces
2
-
Construction Materials
Aluminum Siding, Vinyl Siding
-
Parking
Driveway, Detached, Garage
-
Pool
No
-
Waterfront YN
NO
Area & Lot
-
Lot Size(acres)
0.1643
-
Property Type
Residential
-
Property Sub Type
Single Family Residence
-
Architectural Style
Colonial
Price
-
Sales Price
$430,000
-
Tax Amount
$3,839
-
Sq. Footage
3,418
-
Price/SqFt
$125
HOA
-
Association
No
School District
-
Elementary School
Cleveland Hts-Univer - 1810
-
Middle School
Cleveland Hts-Univer - 1810
-
High School
Cleveland Hts-Univer - 1810
Property Features
-
Stories
3
-
Foundation Details
Slab
-
Sewer
Public Sewer
-
Water Source
Public
Schedule a Showing
Showing scheduled successfully.
Mortgage calculator
Estimate your monthly mortgage payment, including the principal and interest, property taxes, and HOA. Adjust the values to generate a more accurate rate.
Your payment
Principal and Interest:
$
Property taxes:
$
HOA fees:
$
Total loan payment:
$
Total interest amount:
$
Location
County
Cuyahoga
Elementary School
Cleveland Hts-Univer - 1810
Middle School
Cleveland Hts-Univer - 1810
High School
Cleveland Hts-Univer - 1810
Listing Courtesy of Cliff Louis, Keller Williams Greater Metropolitan
RealHub Information is provided exclusively for consumers' personal, non-commercial use, and it may not be used for any purpose other than to identify prospective properties consumers may be interested in purchasing. All information deemed reliable but not guaranteed and should be independently verified. All properties are subject to prior sale, change or withdrawal. RealHub website owner shall not be responsible for any typographical errors, misinformation, misprints and shall be held totally harmless.

AGENT
Tylier Dawley
Call Tylier today to schedule a private showing.

* Listings on this website come from the FMLS IDX Compilation and may be held by brokerage firms other than the owner of this website. The listing brokerage is identified in any listing details. Information is deemed reliable but is not guaranteed. If you believe any FMLS listing contains material that infringes your copyrighted work please click here to review our DMCA policy and learn how to submit a takedown request.© 2024 FMLS.
Related Properties

Cleveland Heights
12616 Cedar Road
2 Beds
2 Baths
2,343 Sq.Ft.
$375,000
MLS#: 5233608

Cleveland Heights
2692 Colchester Road
5 Beds
3 Baths
3,399 Sq.Ft.
$500,000
MLS#: 5250086

Cleveland Heights
1836 Cadwell Avenue
4 Beds
2 Baths
2,648 Sq.Ft.
$430,000
MLS#: 5247771

Cleveland Heights
1199 Oxford Road
4 Beds
1 Baths
2,489 Sq.Ft.
$399,999
MLS#: 5247966

Cleveland Heights
3753 Berkeley Road
4 Beds
2 Baths
1,893 Sq.Ft.
$375,000
MLS#: 5237875

Cleveland Heights
3100 Corydon Road
3 Beds
1 Baths
1,620 Sq.Ft.
$344,900
MLS#: 5239589
