.webp?size=346x80)


Property
Beds
3
Full Baths
2
1/2 Baths
None
Year Built
1998
Sq.Footage
2,760
Welcome to this beautifully maintained Lagrange ranch!!! It's a stunner!! Walk into a tastefully decorated family room with decorative fireplace that stays. Then feast your eyes on this gourmet chef kitchen with small table for eat in area. The cabinetry is all custom and of course the dove soft close drawers. It is truly a chef's dream. With wine refrigerator and all! All Kitchen appliances that can stay. Ventless gas stove, and an abundance of counter space. Then the on-suite master has an awesome private area with nice size closet. Then wow open the patio door to a beautiful totally fenced yard with New Hot tub that stays, A super cute greenhouse and raised flower beds. with a shed for extra's. the lighting is great for entraining on those fun summer or fall nights and has electrical ready to put a BBQ out there ready to go. They might consider leaving the patio furniture at the right price. Then the basement with full wet bar is a true beauty and great place for parties and watching games or having a kid's playroom. There is also an extra bedroom downstairs. New sump pump. Furnace, Ho2 tank, and roof are all 1998. Laundry is on the main floor. And 2 car garage goes right into kitchen for easy access with groceries and kids' stuff. This home has been meticulously cared for. The seller is relocating so may need a little extra time in closing process. Show and Sell!
Features & Amenities
Interior
-
Other Interior Features
Wet Bar, Breakfast Bar, Ceiling Fan(s), Chandelier, Eat-in Kitchen, His and Hers Closets, Open Floorplan, Recessed Lighting, Bar, Wired for Sound
-
Total Bedrooms
3
-
Bathrooms
2
-
Above Grade Finished Area
1380.0
-
Basement YN
YES
-
Cooling YN
YES
-
Cooling
Ceiling Fan(s), Central Air
-
Fireplace YN
YES
-
Heating YN
YES
-
Heating
Natural Gas, Forced Air
-
Main Level Bedrooms
3
-
Pet friendly
N/A
Exterior
-
Garage
Yes
-
Garage spaces
2
-
Construction Materials
Vinyl Siding
-
Other Exterior Features
Garden, Lighting, Private Yard, Rain Gutters
-
Parking
Attached, Garage
-
Patio and Porch Features
Rear Porch, Covered, Patio
-
Pool
No
-
Waterfront YN
NO
Area & Lot
-
Lot Features
Garden
-
Lot Size(acres)
0.23
-
Property Type
Residential
-
Property Sub Type
Single Family Residence
-
Architectural Style
Ranch
Price
-
Sales Price
$359,900
-
Tax Amount
$2,926
-
Sq. Footage
2,760
-
Price/SqFt
$130
HOA
-
Association
YES
-
Association Fee
$100
-
Association Fee Frequency
Monthly
-
Association Fee Includes
N/A
School District
-
Elementary School
Keystone LSD - 4708
-
Middle School
Keystone LSD - 4708
-
High School
Keystone LSD - 4708
Property Features
-
Accessibility Features
Therapeutic Whirlpool, Accessible Washer/Dryer, Accessible Full Bath, Accessible Kitchen, Accessible Central Living Area, Accessible Hallway(s)
-
Sewer
Private Sewer
-
Water Source
Private
Schedule a Showing
Showing scheduled successfully.
Mortgage calculator
Estimate your monthly mortgage payment, including the principal and interest, property taxes, and HOA. Adjust the values to generate a more accurate rate.
Your payment
Principal and Interest:
$
Property taxes:
$
HOA fees:
$
Total loan payment:
$
Total interest amount:
$
Location
County
Lorain
Elementary School
Keystone LSD - 4708
Middle School
Keystone LSD - 4708
High School
Keystone LSD - 4708
Listing Courtesy of Janet L Sprecher , RE/MAX Transitions
RealHub Information is provided exclusively for consumers' personal, non-commercial use, and it may not be used for any purpose other than to identify prospective properties consumers may be interested in purchasing. All information deemed reliable but not guaranteed and should be independently verified. All properties are subject to prior sale, change or withdrawal. RealHub website owner shall not be responsible for any typographical errors, misinformation, misprints and shall be held totally harmless.

AGENT
Tylier Dawley
Call Tylier today to schedule a private showing.

* Listings on this website come from the FMLS IDX Compilation and may be held by brokerage firms other than the owner of this website. The listing brokerage is identified in any listing details. Information is deemed reliable but is not guaranteed. If you believe any FMLS listing contains material that infringes your copyrighted work please click here to review our DMCA policy and learn how to submit a takedown request.© 2024 FMLS.
Related Properties

LaGrange
159 Keywood Boulevard
4 Beds
2 Baths
1,920 Sq.Ft.
$369,900
MLS#: 5232521
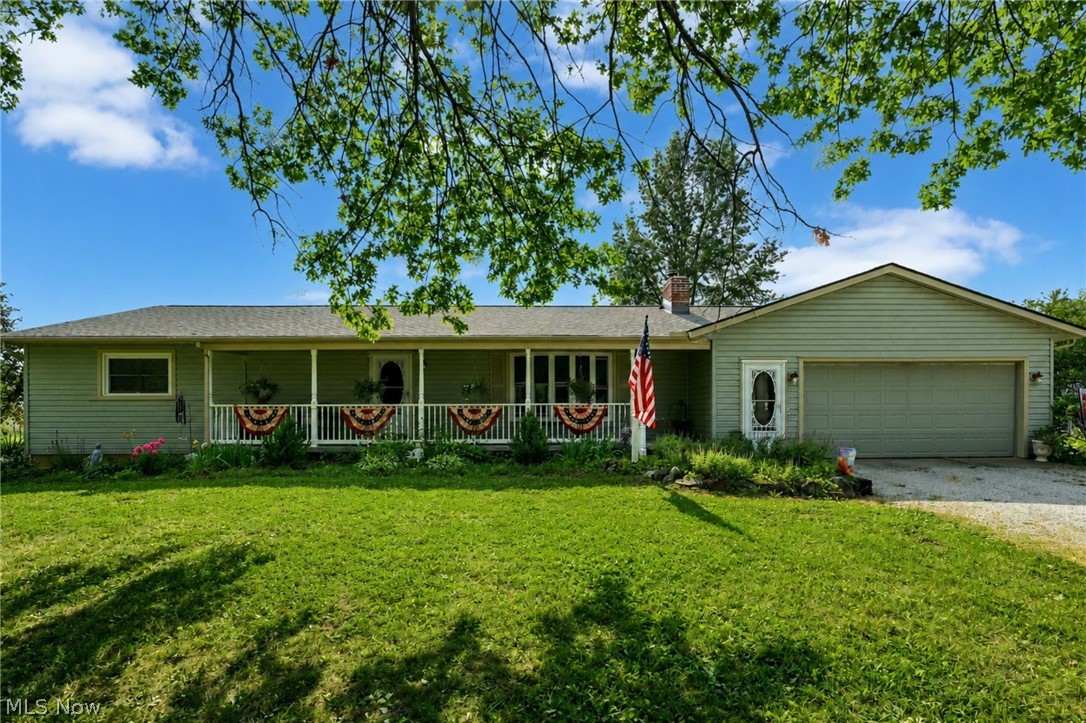
LaGrange
14838 State Route 301
3 Beds
2 Baths
1,776 Sq.Ft.
$354,900
MLS#: 5228205
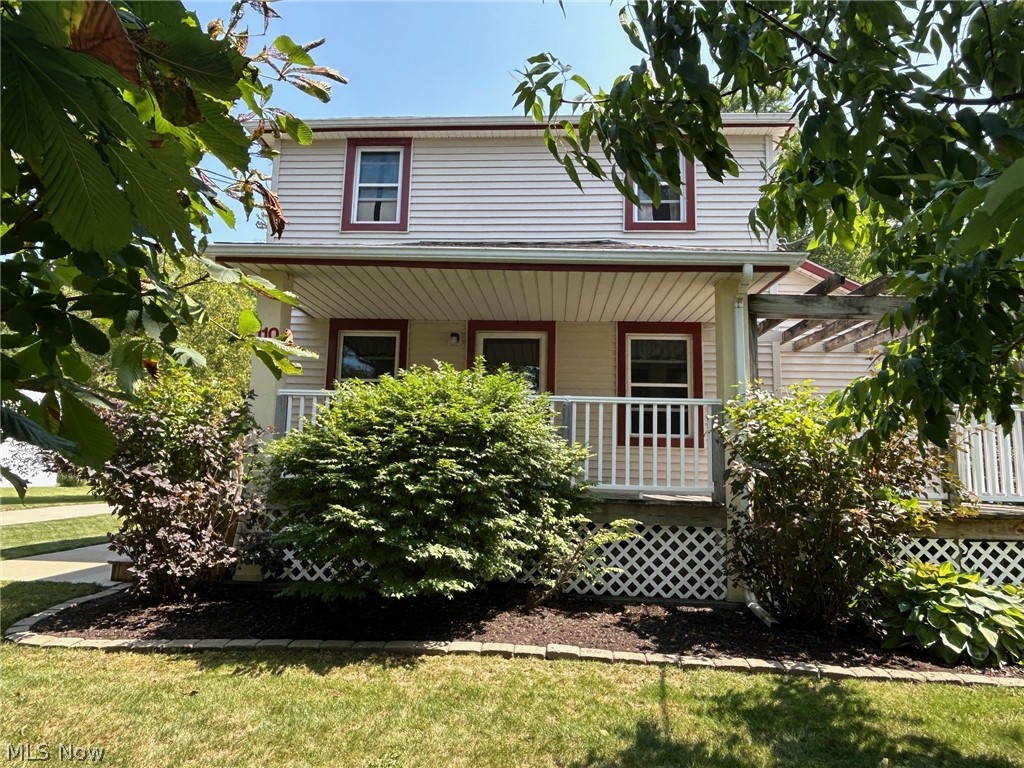
LaGrange
110 Railroad Street
4 Beds
1 Baths
2,400 Sq.Ft.
$329,900
MLS#: 5227380

LaGrange
500 Bailey Court
3 Beds
2 Baths
1,784 Sq.Ft.
$379,495
MLS#: 5232979

LaGrange
558 Mountain Lion Drive
3 Beds
2 Baths
2,640 Sq.Ft.
$297,000
MLS#: 5235245

LaGrange
169 Taylor Boulevard
4 Beds
2 Baths
3,318 Sq.Ft.
$399,900
MLS#: 5239482

LaGrange
315 West Street
3 Beds
1 Baths
1,322 Sq.Ft.
$290,000
MLS#: 5222045

LaGrange
824 Robinson Drive
3 Beds
2 Baths
2,564 Sq.Ft.
$323,800
MLS#: 5235126
