.webp?size=346x80)
Property
Beds
4
Full Baths
3
1/2 Baths
1
Year Built
1973
Sq.Footage
3,433
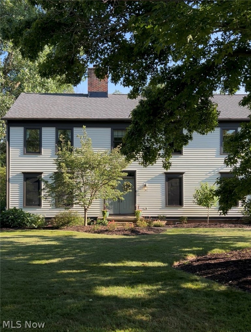
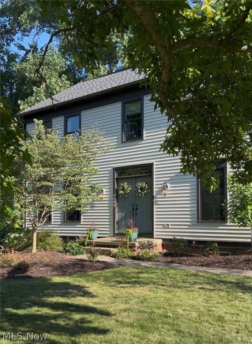
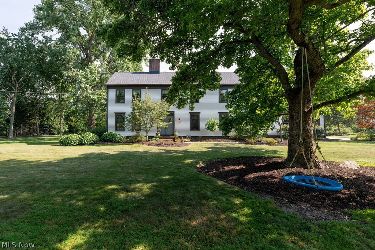
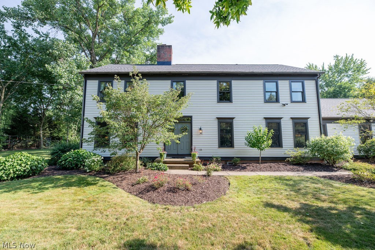
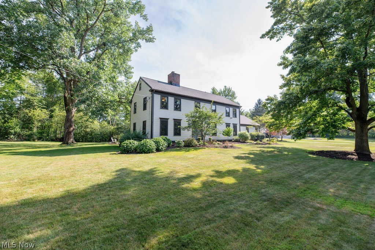
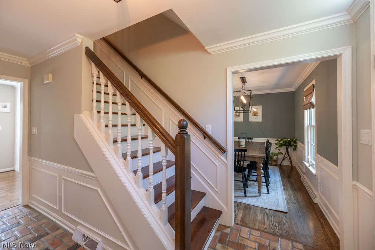
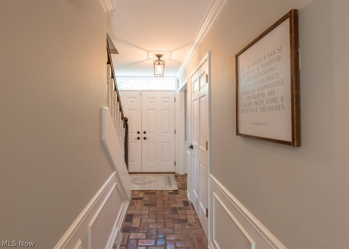
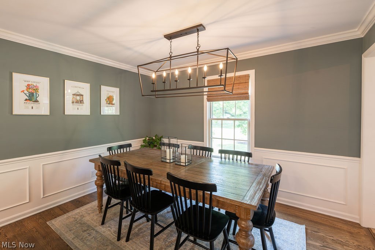
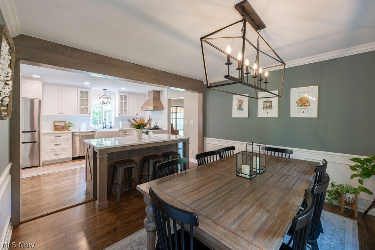
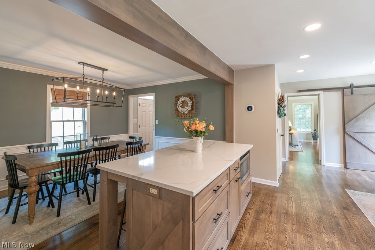
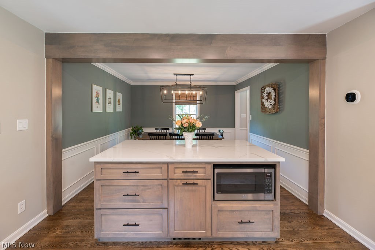
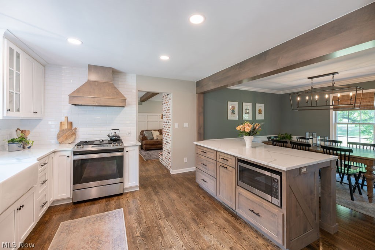
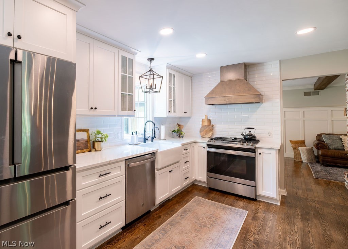
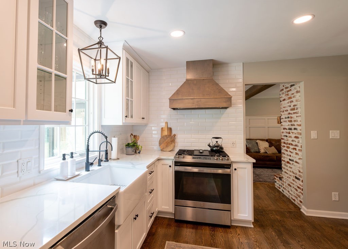
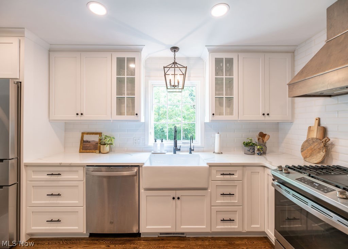
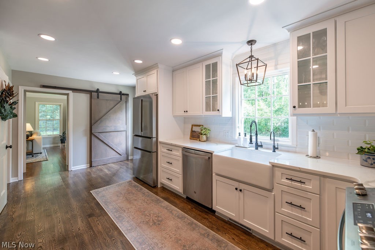
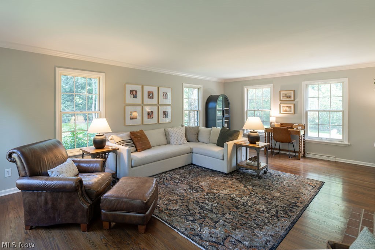
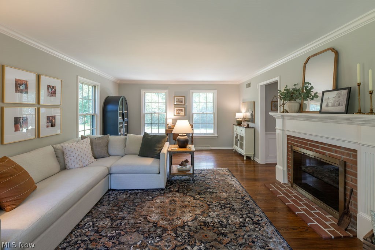
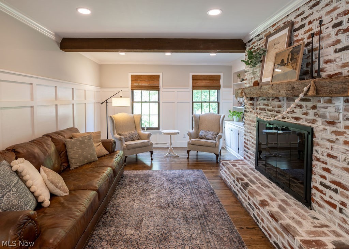
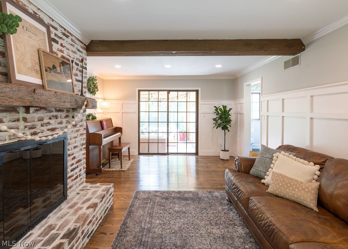
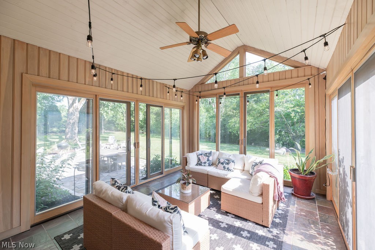
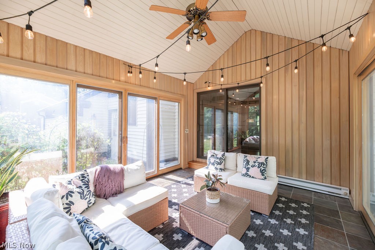
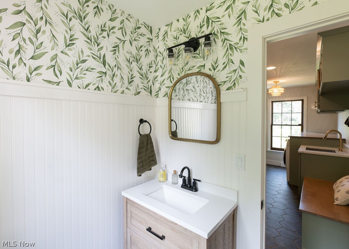
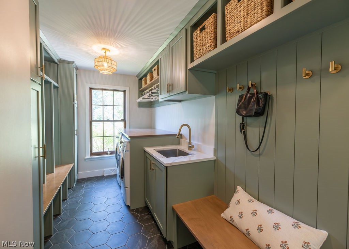
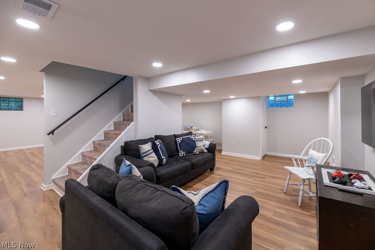
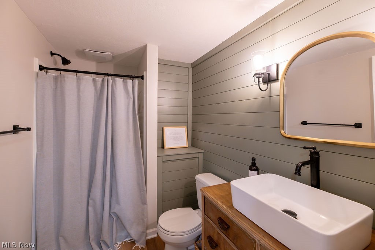
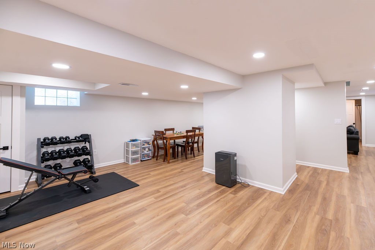
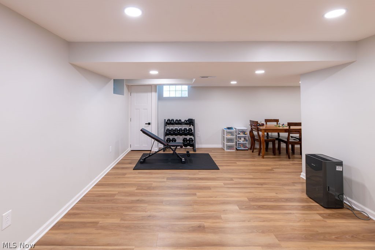
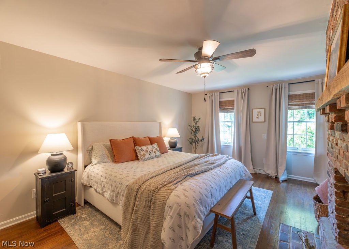
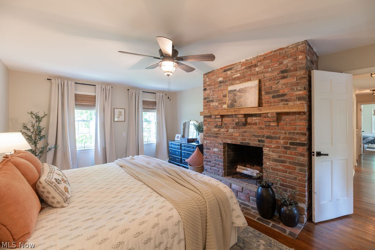
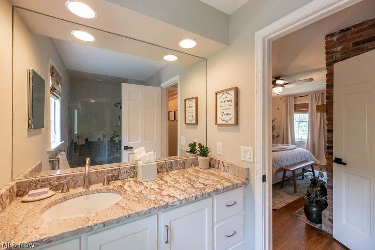
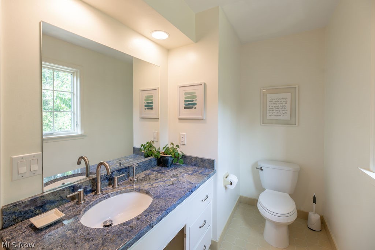
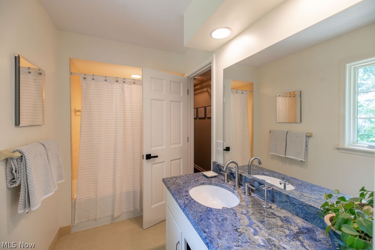
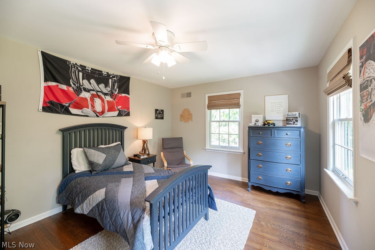
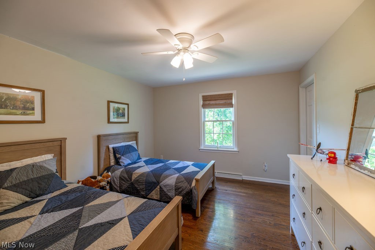
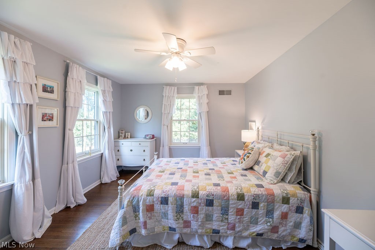
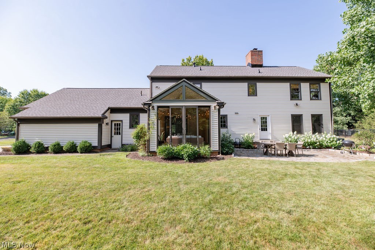
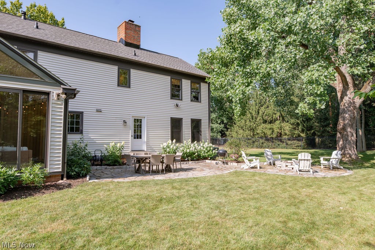
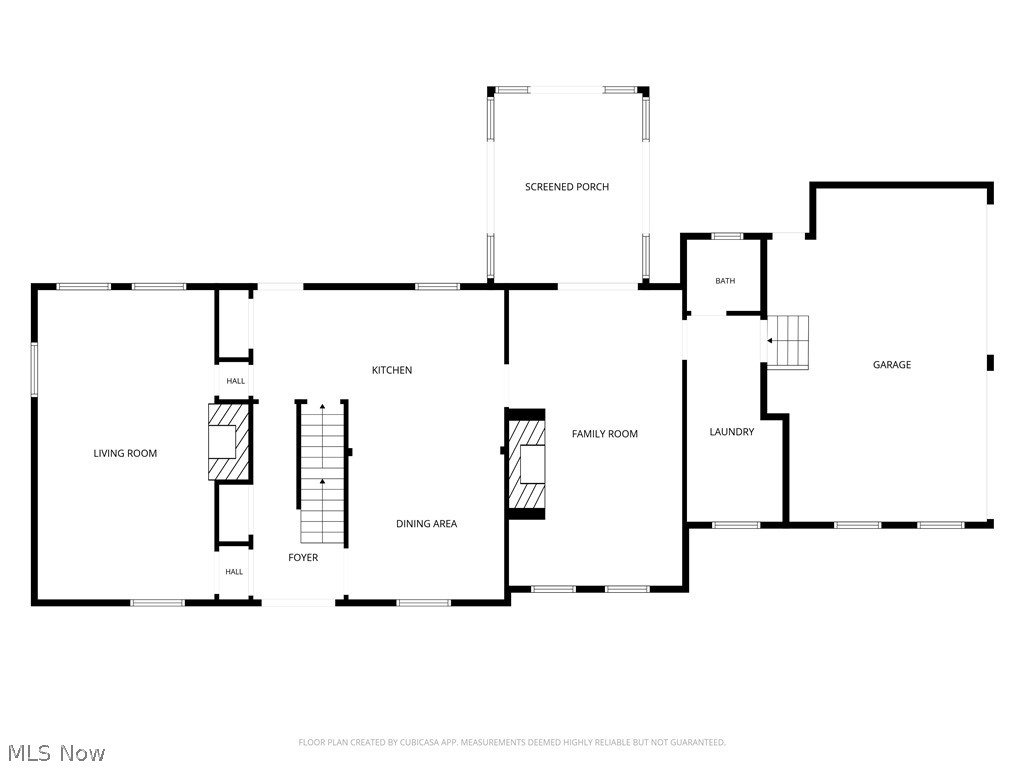
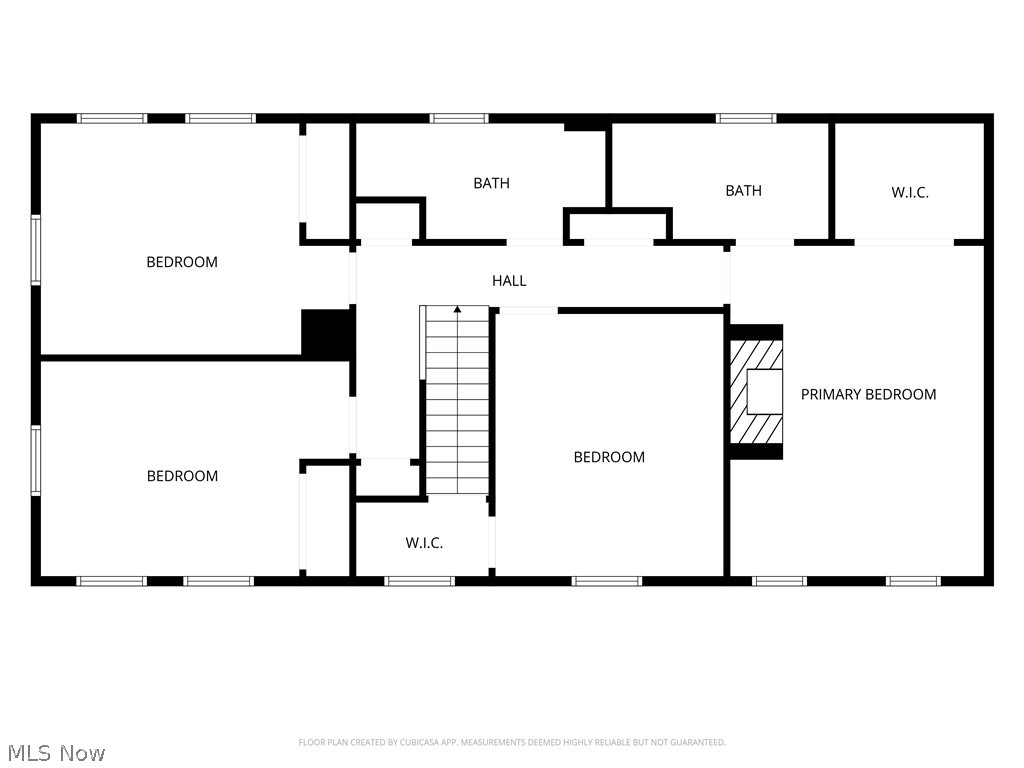
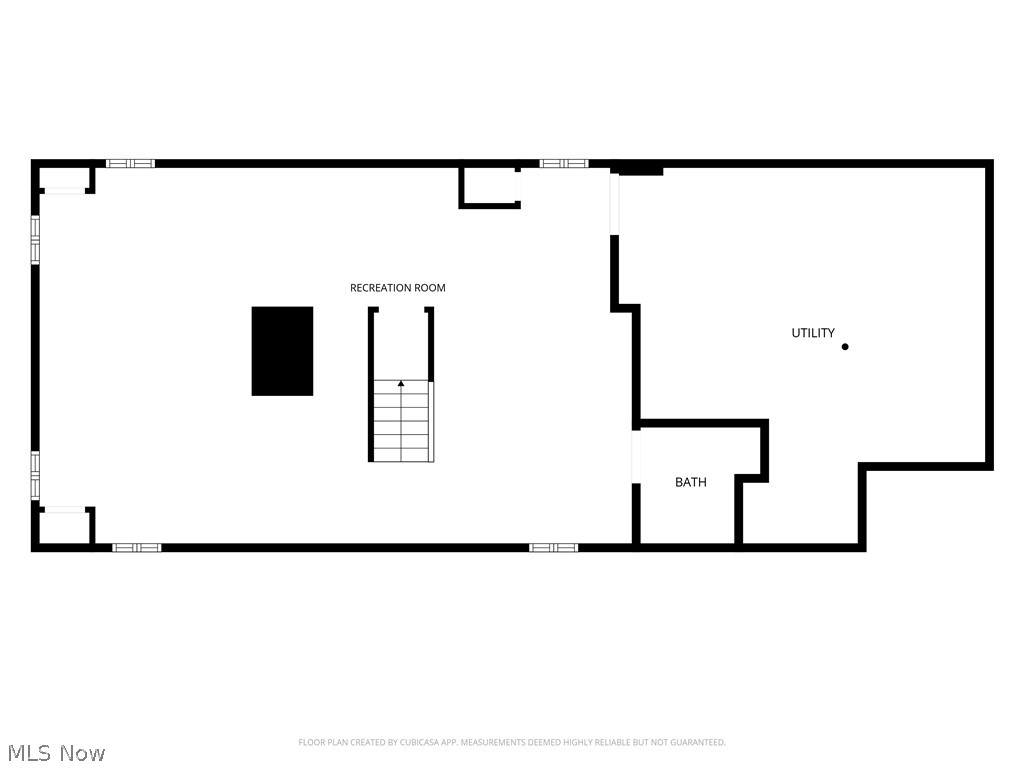
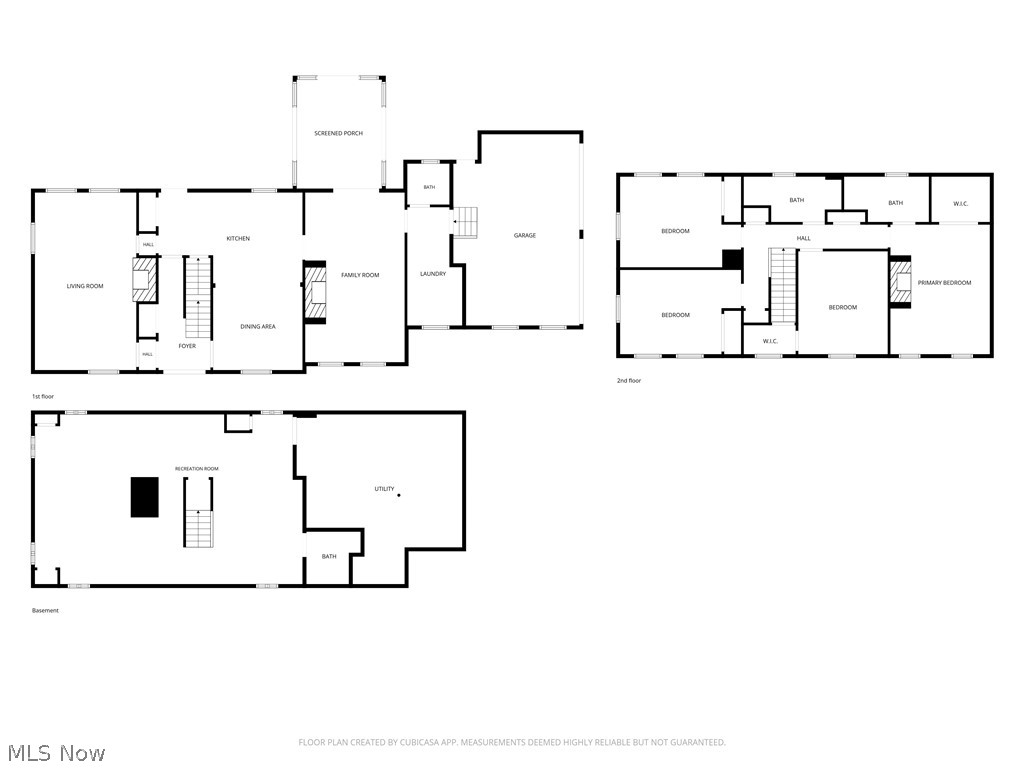
Nestled at the end of a quiet dead-end street, this beautifully updated home offers exceptional privacy in a picturesque, park-like setting. From the moment you arrive, you'll appreciate the perfect blend of timeless character and modern updates throughout. The fully renovated kitchen is the heart of the home, featuring stylish finishes, quality Amish made cabinetry, and an inviting layout ideal for everyday living and entertaining. The first floor also boasts a beautifully updated laundry room and convenient half bath. Rich hardwood floors flow throughout the home, complemented by stunning original woodwork, custom built-ins, and charming fireplaces in the spacious family room and living room. The four-season sunroom offers beautiful views of the private backyard. The finished lower level provides additional living space complete with a full bathroom and ample storage. Upstairs, the private primary suite features its own fireplace, an updated en-suite bath, and a peaceful retreat to unwind. Three additional generously sized bedrooms offer abundant closet space and flexibility for family, guests, or a home office. Major updates include: Beautifully updated kitchen and dining area with Amish made soft-close cabinetry and custom island and barn door. (2021) Flagstone patio, firepit and stone stairs. (Summer 2022) Finished basement with full bathroom. (2024) New roof. (2025) Gorgeous laundry room with Amish built cabinetry and storage. (2026) Updated half bath on first floor. (2026) HVAC (October 2019) Donamarc Well System (April 2024) Hot Water Tank (July 2019) Sump Pump (2025) This move-in ready home combines classic craftsmanship and thoughtful updates. The location is ideal with an 8-minute drive to downtown Hudson and within walking distance to Middleton Park.
Features & Amenities
Interior
-
Other Interior Features
Beamed Ceilings, Bookcases, Built-in Features, Ceiling Fan(s), Crown Molding, Entrance Foyer, Eat-in Kitchen, Kitchen Island, Stone Counters, Recessed Lighting, Walk-In Closet(s)
-
Total Bedrooms
4
-
Bathrooms
3
-
1/2 Bathrooms
1
-
Above Grade Finished Area
2690.0
-
Basement YN
YES
-
Cooling YN
YES
-
Cooling
Ceiling Fan(s), Central Air
-
Fireplace YN
YES
-
Heating YN
YES
-
Heating
Natural Gas, Forced Air, Fireplace(s)
-
Pet friendly
N/A
Exterior
-
Garage
Yes
-
Garage spaces
2
-
Construction Materials
Vinyl Siding
-
Parking
Attached, Driveway, Garage, Paved
-
Pool
No
-
Waterfront YN
NO
Area & Lot
-
Lot Size(acres)
0.6853
-
Property Type
Residential
-
Property Sub Type
Single Family Residence
-
Architectural Style
Colonial
Price
-
Sales Price
$615,000
-
Tax Amount
$7,048.74
-
Sq. Footage
3,433
-
Price/SqFt
$179
HOA
-
Association
No
School District
-
Elementary School
Hudson CSD - 7708
-
Middle School
Hudson CSD - 7708
-
High School
Hudson CSD - 7708
Property Features
-
Foundation Details
Block
-
Sewer
Public Sewer
-
Water Source
Well
Schedule a Showing
Showing scheduled successfully.
Mortgage calculator
Estimate your monthly mortgage payment, including the principal and interest, property taxes, and HOA. Adjust the values to generate a more accurate rate.
Your payment
Principal and Interest:
$
Property taxes:
$
HOA fees:
$
Total loan payment:
$
Total interest amount:
$
Location
County
Summit
Elementary School
Hudson CSD - 7708
Middle School
Hudson CSD - 7708
High School
Hudson CSD - 7708
Listing Courtesy of Jennifer Bond , Russell Real Estate Services
RealHub Information is provided exclusively for consumers' personal, non-commercial use, and it may not be used for any purpose other than to identify prospective properties consumers may be interested in purchasing. All information deemed reliable but not guaranteed and should be independently verified. All properties are subject to prior sale, change or withdrawal. RealHub website owner shall not be responsible for any typographical errors, misinformation, misprints and shall be held totally harmless.

AGENT
Tylier Dawley
Call Tylier today to schedule a private showing.

* Listings on this website come from the FMLS IDX Compilation and may be held by brokerage firms other than the owner of this website. The listing brokerage is identified in any listing details. Information is deemed reliable but is not guaranteed. If you believe any FMLS listing contains material that infringes your copyrighted work please click here to review our DMCA policy and learn how to submit a takedown request.© 2024 FMLS.
Related Properties
Hudson
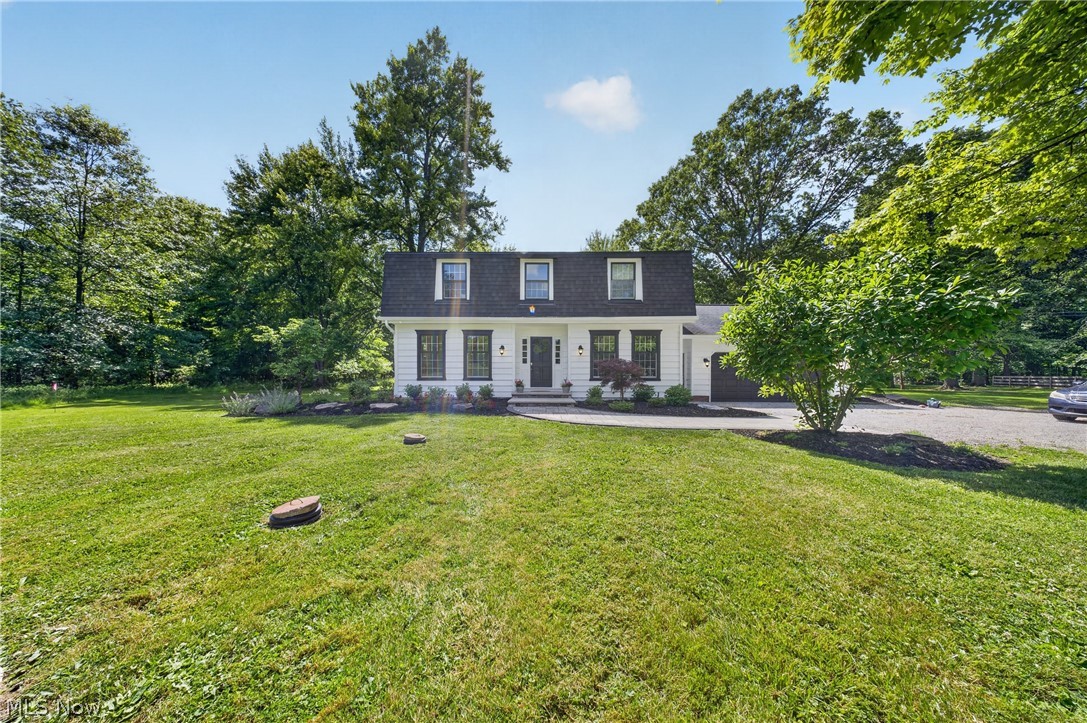
6306 Stone Road
4 Beds
2 Baths
2,312 Sq.Ft.
$525,000
MLS#: 5219658
Hudson
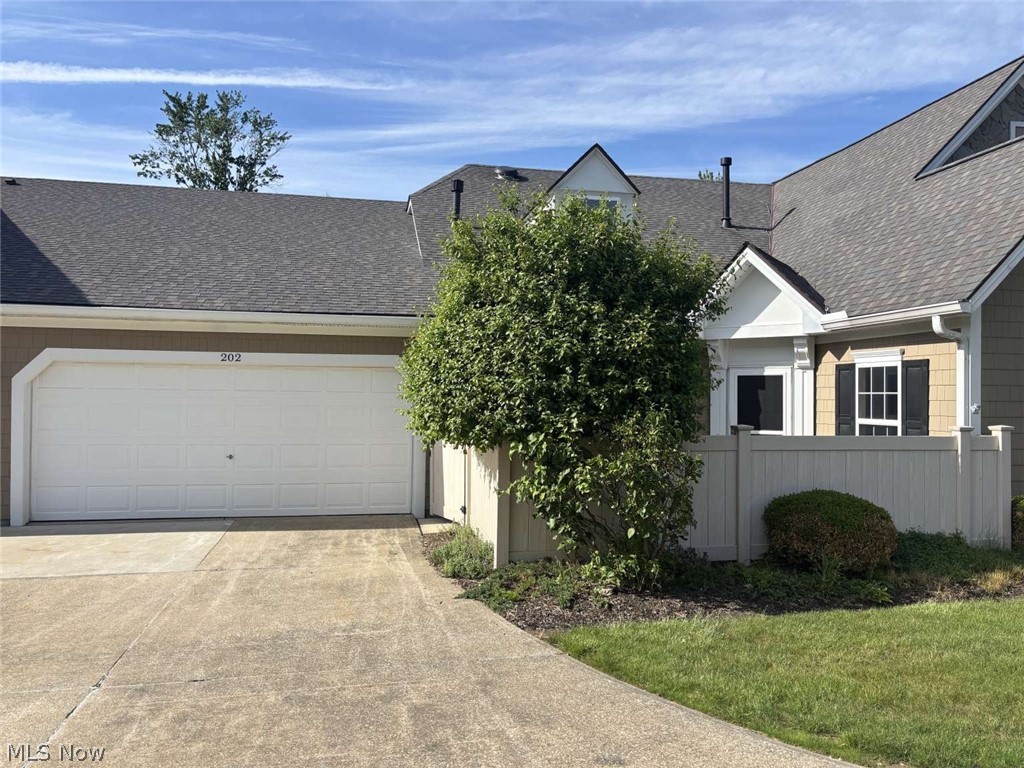
202 Cutler Lane
2 Beds
2 Baths
2,110 Sq.Ft.
$595,000
MLS#: 5218077
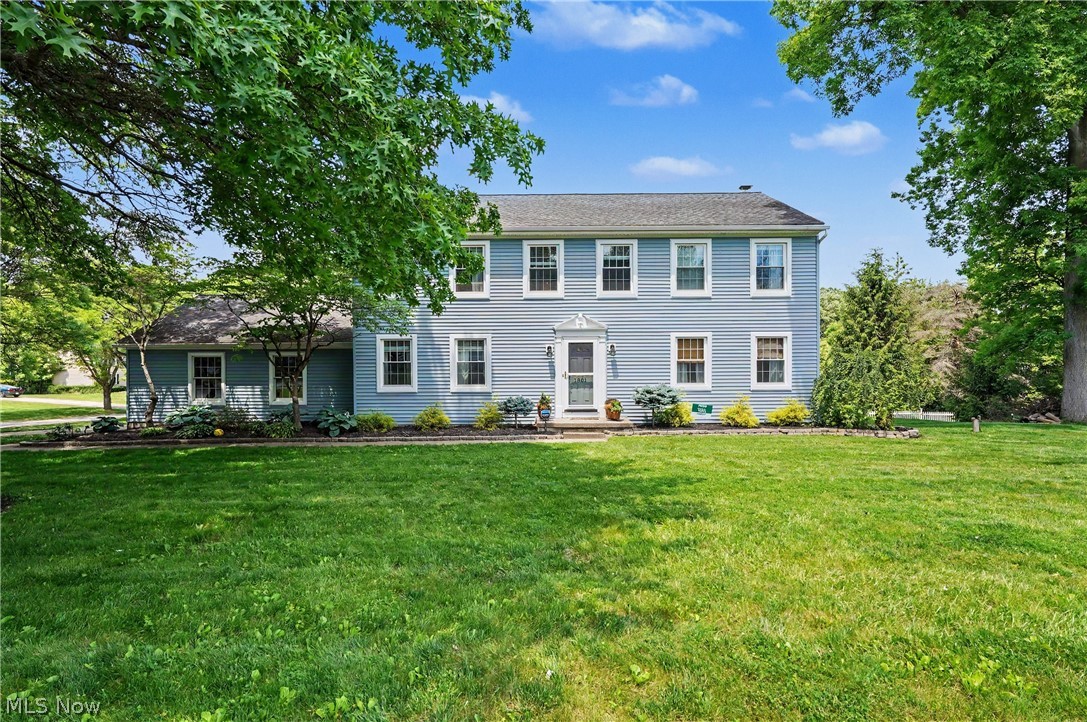
Hudson
1801 Carver Lane
4 Beds
2 Baths
2,952 Sq.Ft.
$525,000
MLS#: 5211097
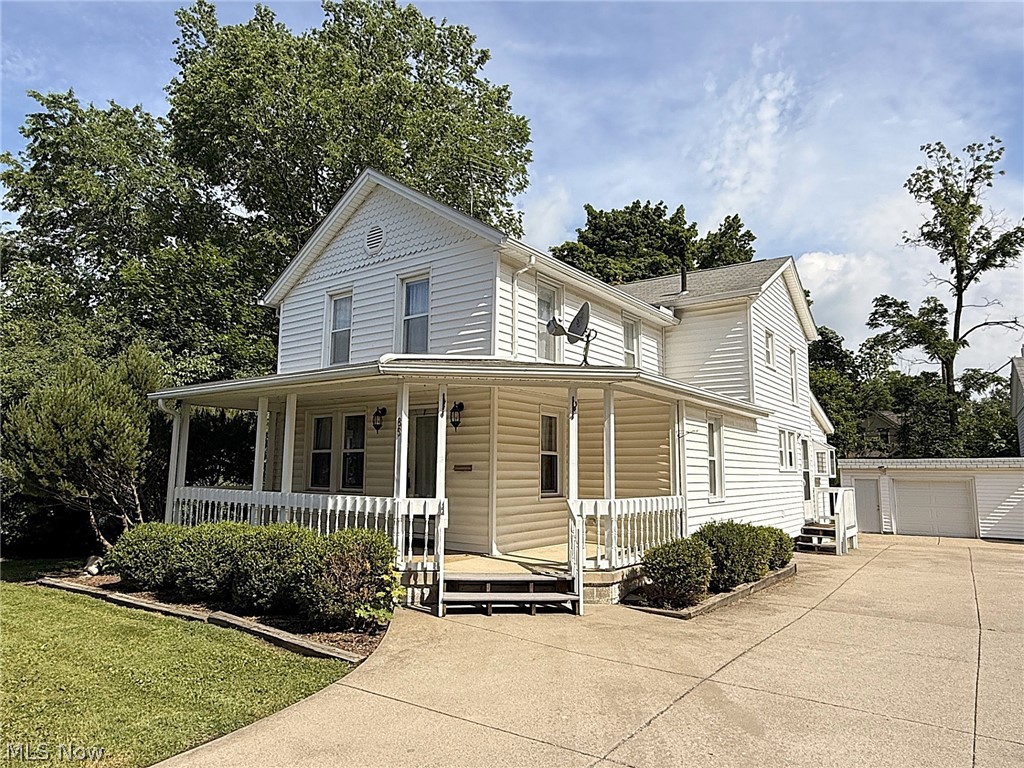
Hudson
85 Maple Drive
4 Beds
2 Baths
2,372 Sq.Ft.
$549,900
MLS#: 5193637
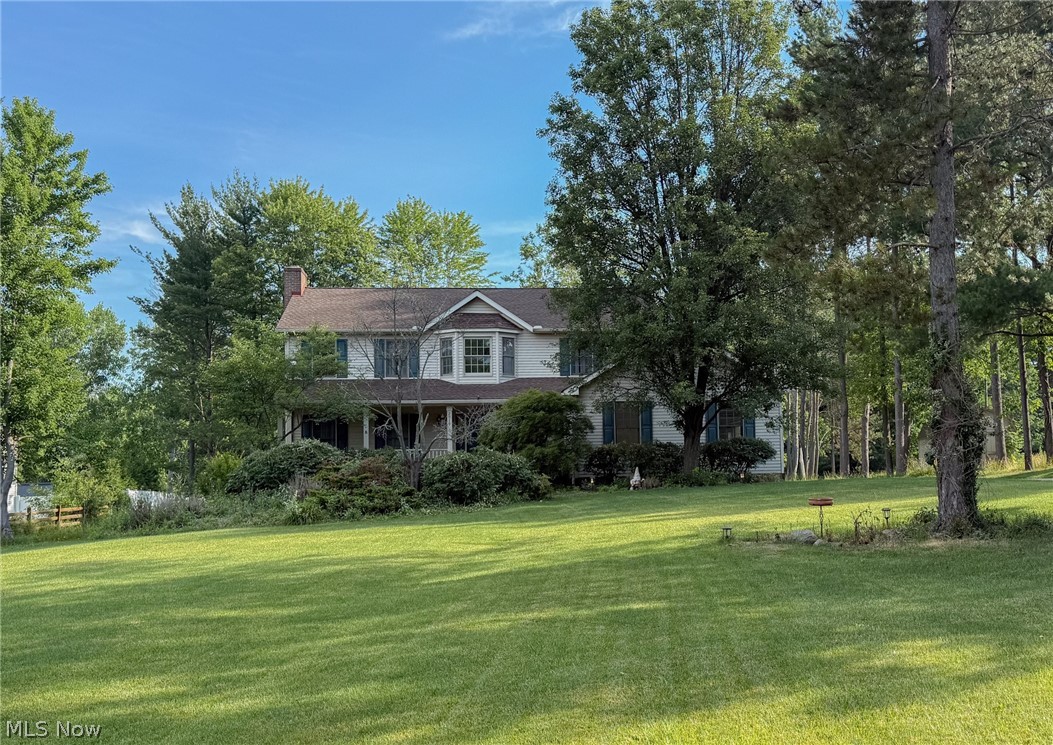
Hudson
2919 Pine Trails Circle
4 Beds
2 Baths
3,337 Sq.Ft.
$569,900
MLS#: 5220610
