Features & Amenities

Interior

  • Other Interior Features

    Vaulted Ceiling(s), Wet Bar, Bookcases, Built-in Features, Ceiling Fan(s), Cathedral Ceiling(s), Double Vanity, Entrance Foyer, Eat-in Kitchen, High Ceilings, Kitchen Island, Open Floorplan, Pantry, Storage, Walk-In Closet(s), Master Downstairs

  • Total Bedrooms

    3

  • Bathrooms

    2

  • 1/2 Bathrooms

    1

  • Above Grade Finished Area

    3002.0

  • Basement YN

    NO

  • Cooling YN

    YES

  • Cooling

    Ceiling Fan(s), Ductless

  • Fireplace YN

    YES

  • Heating YN

    YES

  • Heating

    Natural Gas, Forced Air

  • Main Level Bedrooms

    1

  • Pet friendly

    N/A

Exterior

  • Garage

    Yes

  • Garage spaces

    2

  • Construction Materials

    Stucco, Vinyl Siding

  • Other Exterior Features

    Balcony

  • Parking

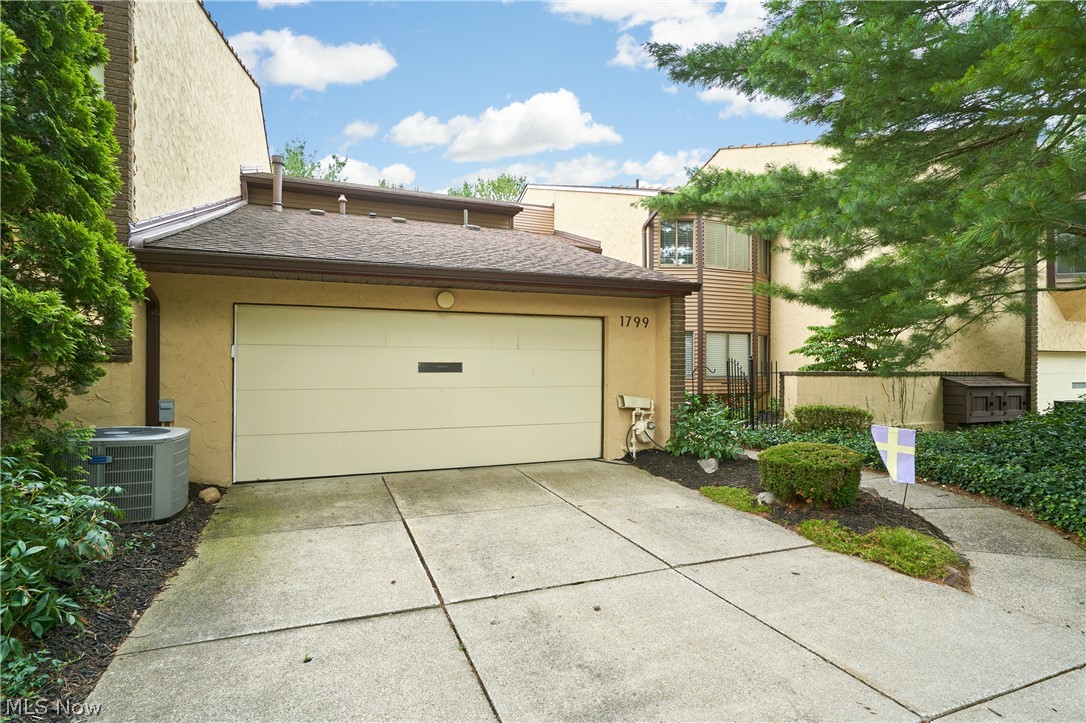
    Attached, Concrete, Driveway, Garage Faces Front, Garage, Garage Door Opener

  • Patio and Porch Features

    Patio

  • Pool

    Yes

  • Pool Features

    Association, In Ground, Outdoor Pool, Community, Private

  • Waterfront YN

    YES

  • View

    Pond

Area & Lot

  • Lot Features

    Landscaped, Level, Views, Waterfront

  • Property Type

    Residential

  • Property Sub Type

    Condominium

  • Architectural Style

    Contemporary

Price

  • Sales Price

    $550,000

  • Tax Amount

    $7,147

  • Sq. Footage

    3,002

  • Price/SqFt

    $183

HOA

  • Association

    YES

  • Association Fee

    $490

  • Association Fee Frequency

    Monthly

  • Association Fee Includes

    N/A

School District

  • Elementary School

    Woodridge LSD - 7717

  • Middle School

    Woodridge LSD - 7717

  • High School

    Woodridge LSD - 7717

Property Features

  • Stories

    2

  • Sewer

    Public Sewer

  • Water Source

    Public

Schedule a Showing

Showing scheduled successfully.

<
>
IN PERSON
VIA CHAT

What is 3 + 4 ?


Change time

Mortgage calculator

Estimate your monthly mortgage payment, including the principal and interest, property taxes, and HOA. Adjust the values to generate a more accurate rate.

Your payment

Principal and Interest:

$

Property taxes:

$

HOA fees:

$

Total loan payment:

$

Total interest amount:

$

Location

County

Summit

Elementary School

Woodridge LSD - 7717

Middle School

Woodridge LSD - 7717

High School

Woodridge LSD - 7717

Listing Courtesy of Laura H Duryea , Berkshire Hathaway HomeServices Stouffer Realty

RealHub Information is provided exclusively for consumers' personal, non-commercial use, and it may not be used for any purpose other than to identify prospective properties consumers may be interested in purchasing. All information deemed reliable but not guaranteed and should be independently verified. All properties are subject to prior sale, change or withdrawal. RealHub website owner shall not be responsible for any typographical errors, misinformation, misprints and shall be held totally harmless.

Agent Tylier Dawley

AGENT

Tylier Dawley

Call Tylier today to schedule a private showing.


* Listings on this website come from the FMLS IDX Compilation and may be held by brokerage firms other than the owner of this website. The listing brokerage is identified in any listing details. Information is deemed reliable but is not guaranteed. If you believe any FMLS listing contains material that infringes your copyrighted work please click here to review our DMCA policy and learn how to submit a takedown request.© 2024 FMLS.
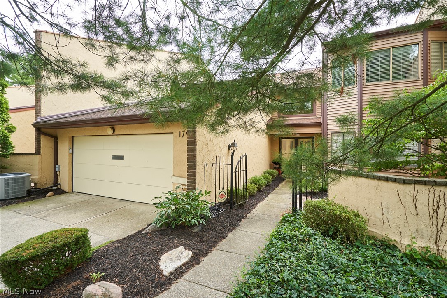
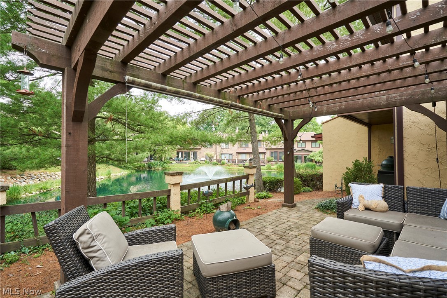
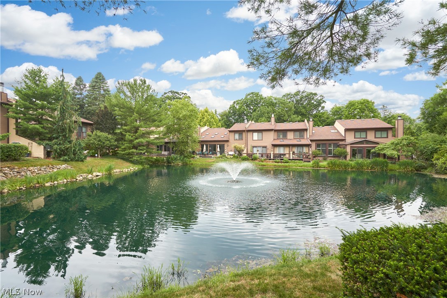
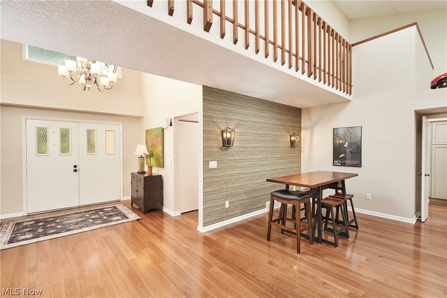
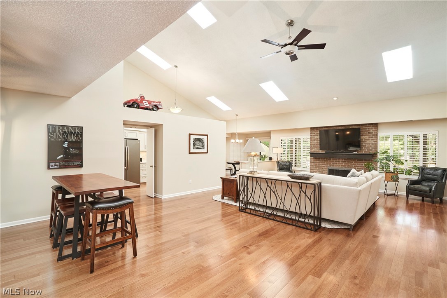
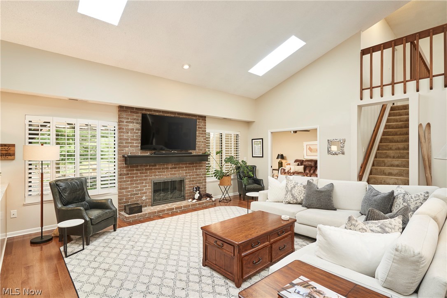
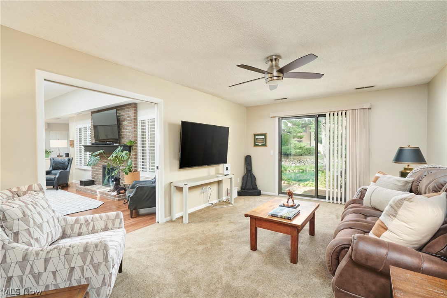
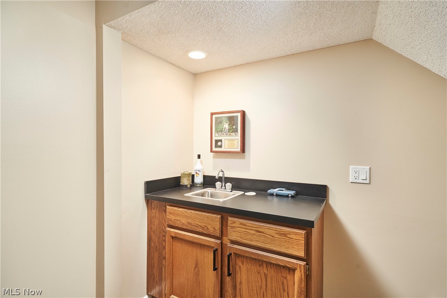
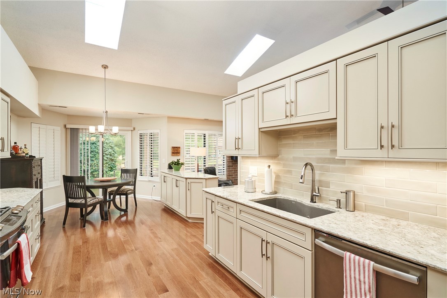
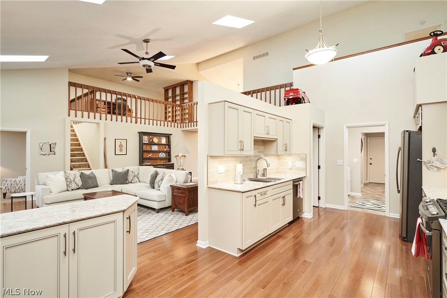
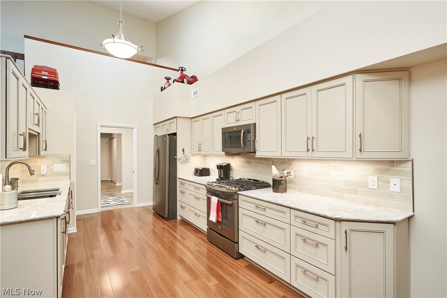
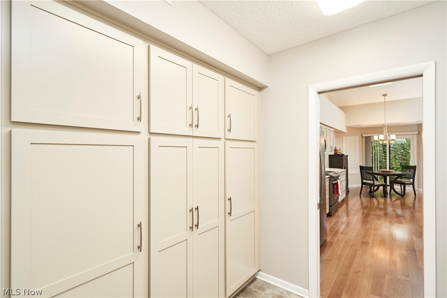
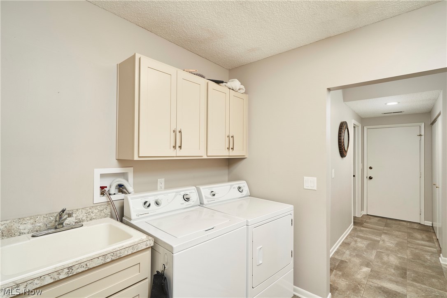
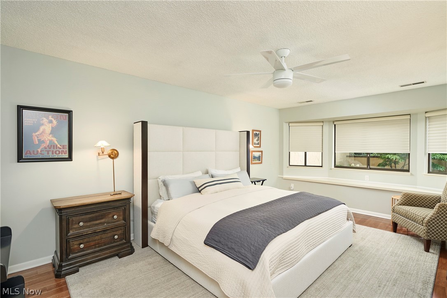
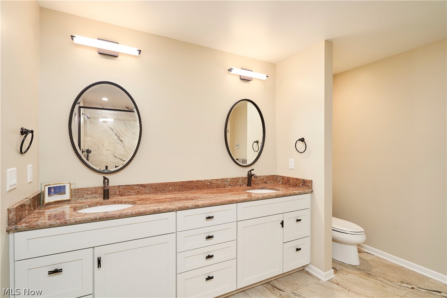
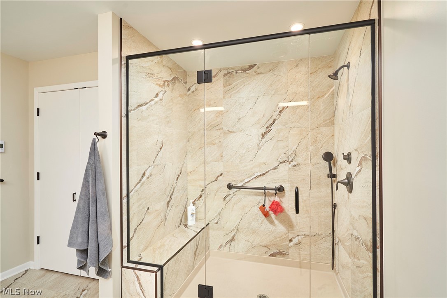
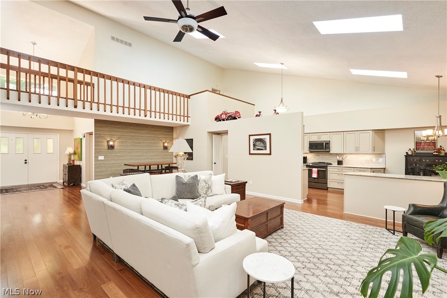
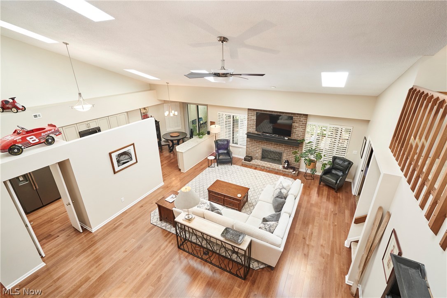
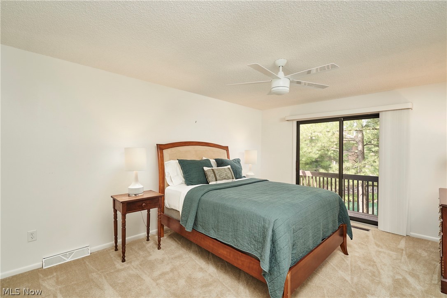
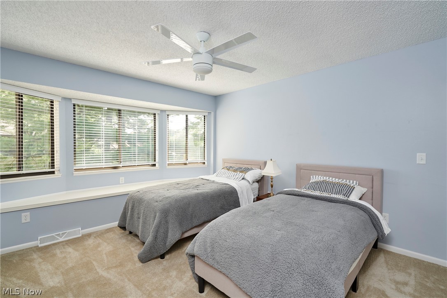
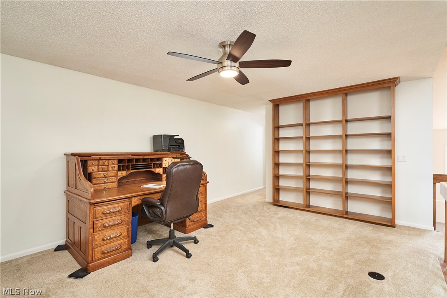
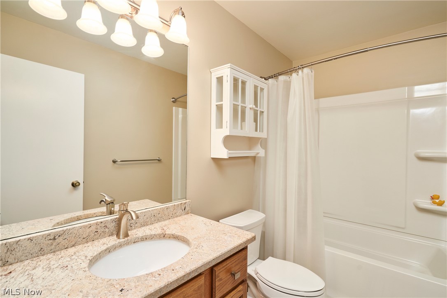
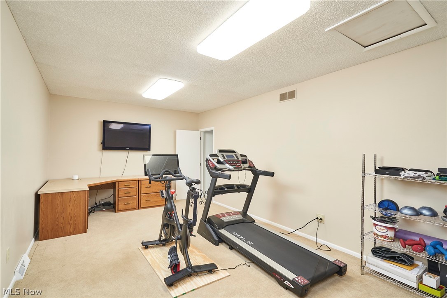
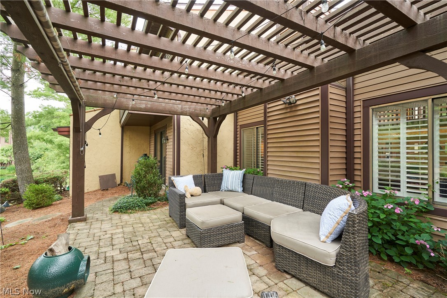
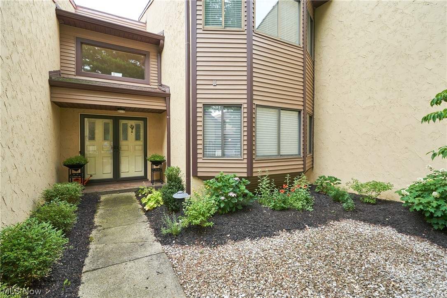
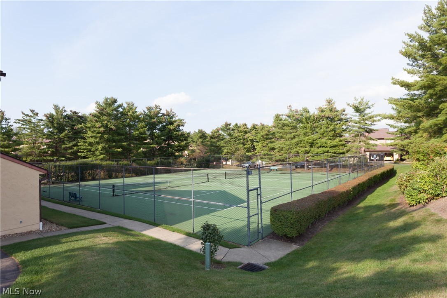
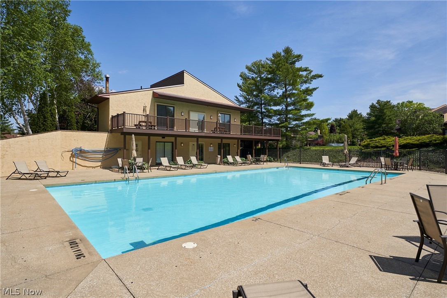
Enjoy effortless living in the Village at Brookwood, one of West Akron's premier lifestyle communities, with a pool, tennis courts and clubhouse, all just minutes from shopping, dining, parks and highways. Move-in ready and filled with natural light, 1799 Brookwood offers more than 3,000 square feet, 3 bedrooms, 2.5 baths and desirable main-level living. A two-story foyer opens to a bright, airy floor plan with vaulted ceilings, six skylights and hardwood flooring throughout the foyer, Great Room, dining area, kitchen, and first-floor Primary Suite. The vaulted Great Room is anchored by a handsome brick fireplace and flows easily into the dining area and remodeled kitchen, featuring abundant soft-close cabinetry, pull-out pantry drawers, Cambria countertops, subway tile backsplash, and GE slate-finish appliances. A cozy den with wet bar offers an inviting retreat just off the Great Room. Sliding doors from both the kitchen and den open to a private paver patio with pergola, attractive landscaping and peaceful pond views, perfect for morning coffee, outdoor dining or doing absolutely nothing with considerable style. The spacious first-floor Primary Suite enjoys tranquil views from its bay window, a walk-in closet and an additional wall closet. The updated bath features double sinks, a tiled walk-in shower with bench, heated tile flooring and an oversized toiletry closet. Upstairs are two additional bedrooms, a versatile loft with built-in bookshelves, a separate finished room with built-in desk currently used as workout space, and a full hall bath. The garage entrance includes a spacious finished flex room ideal for pantry storage, mudroom, office or a combination of uses. Sleek laundry-area built-ins provide even more organization and storage. For exceptional natural light, flexible living spaces, peaceful water views, generous storage and true move-in-ready condition, set up your tour of 1799 Brookwood today!

1799 Brookwood Drive

Message successfully sent.

What would you like to know?

What is 3 + 4 ?

I agree to receive email communication and understand I can unsubscribe at any time.

I agree to be contacted by Tyson Sells Homes, LLC. via call, email, and text for real estate services. To opt out, you can reply 'stop' at any time or reply 'help' for assistance. You can also click the unsubscribe link in the emails. Message and data rates may apply. Message frequency may vary. Privacy Policy

Related Properties

Price reduced
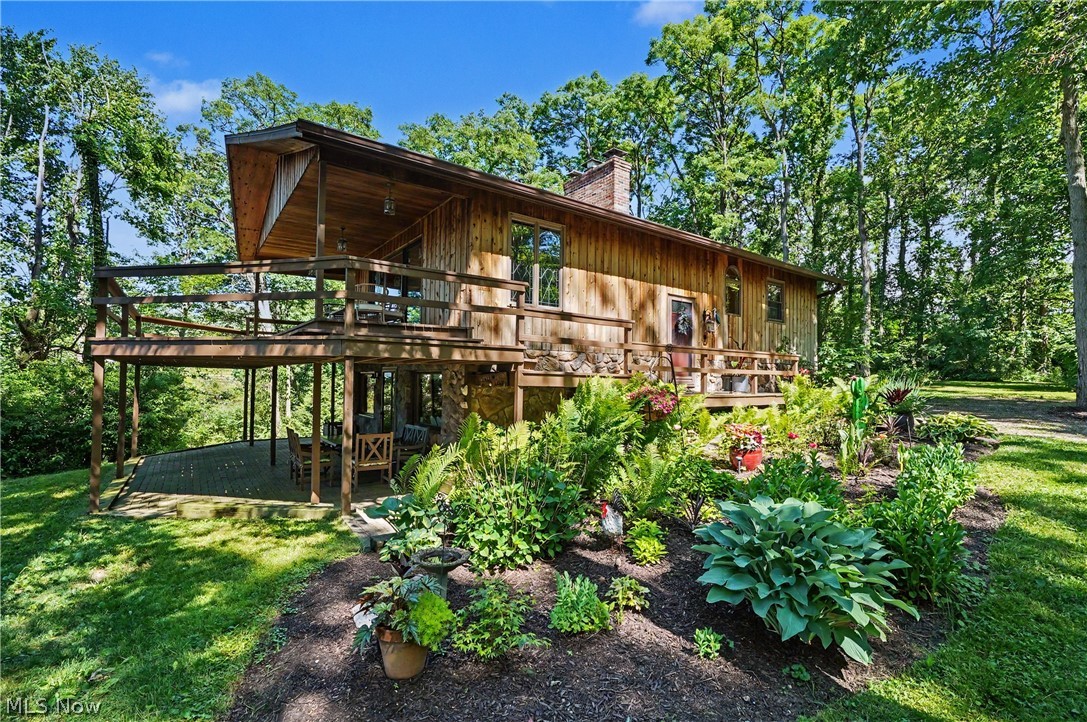
Rare opportunity in desirable Bath Township! Nestled on 2.2 private acres, this 4-bedroom, 2-bath raised ranch offers breathtaking views overlooking a stunning 5-acre lake. Surrounded by nature and set back from the road, the property provides exceptional privacy while showcasing beautiful water views from the home and grounds.

Inside, large windows fill the home with an abundance of natural sunlight, creating a bright and inviting atmosphere throughout. Whether you're enjoying your morning coffee while overlooking the lake or relaxing as the sun sets across the water, the scenery is truly remarkable.

The expansive lot offers endless possibilities. Enjoy the existing ranch as a private retreat, renovate to make it your own, or take advantage of the incredible setting and build your dream home. With 2.2 acres, picturesque lake views, and a premier Bath Township location, this property presents a unique opportunity for homeowners and builders alike.

Conveniently located near shopping, dining, parks, and major highways while offering the peace and tranquility of country-like living. A truly special property with unlimited potential!
#5219941

Akron

2216 N Medina Line Road

4 Beds

2 Baths

1,920 Sq.Ft.

$595,000

MLS#: 5219941
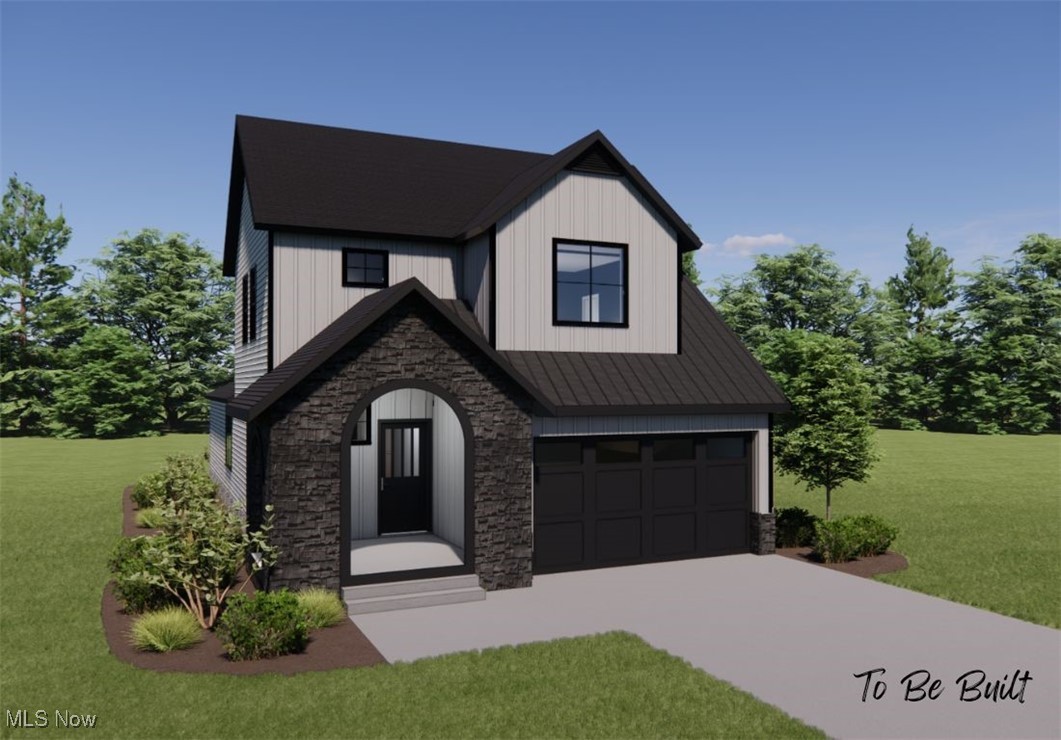
Welcome to Residences at Good Park – Akron’s Newest Development! Experience modern living at its finest in one of Akron’s fastest-growing communities. Residences at Good Park offers a collection of thoughtfully designed floorplans, giving you the flexibility to choose a home that perfectly suits your lifestyle. Each home features: Contemporary design with stylish finishes, Energy-efficient construction for lasting value, Quality craftsmanship throughout. With a variety of floorplans and design packages available, pricing will vary—ensuring every residence is as unique as its owner. Whether you’re looking for a spacious family retreat or a sleek, low-maintenance layout, you’ll find the perfect fit here. Don’t miss your chance to own in this dynamic new neighborhood—homes are selling quickly! Pricing will be dependent on final selections. Pricing reflects standard builder options. Several front elevations are shown with optional upgrades including stone and wood exterior features. 50% TAX ABATEMENT for 15 years!
#5159934

Akron

S/L 9 Sunrise View Drive

4 Beds

2 Baths

2,084 Sq.Ft.

$499,000

MLS#: 5159934
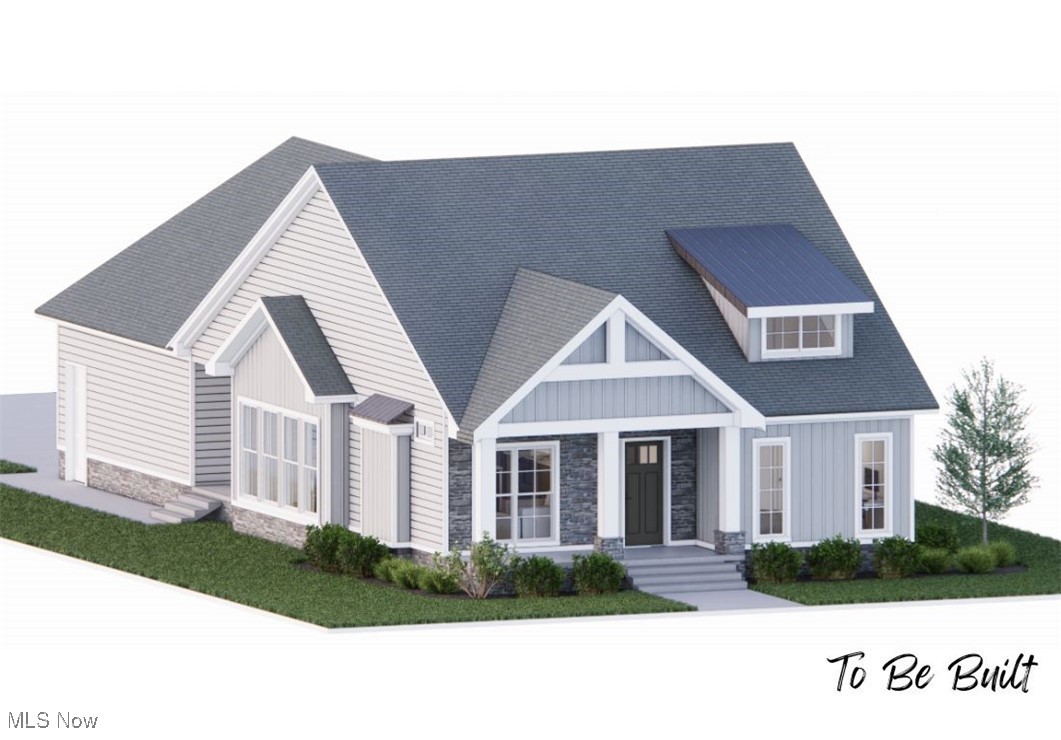
Home is not yet built. Welcome to Residences at Good Park – Akron’s Newest Development! Experience modern living at its finest in one of Akron’s fastest-growing communities. Residences at Good Park offers a collection of thoughtfully designed floorplans, giving you the flexibility to choose a home that perfectly suits your lifestyle. Each home features: Contemporary design with stylish finishes, Energy-efficient construction for lasting value, Quality craftsmanship throughout. With a variety of floorplans and design packages available, pricing will vary—ensuring every residence is as unique as its owner. Whether you’re looking for a spacious family retreat or a sleek, low-maintenance layout, you’ll find the perfect fit here. Don’t miss your chance to own in this dynamic new neighborhood—near Good Park Golf Course. These homes are selling quickly! Pricing will be dependent on final selections. Pricing reflects standard builder options. Several front elevations are shown with optional upgrades including stone and wood exterior features. 50% TAX ABATEMENT for 15 years!
#5159866

Akron

S/L 3 Sunrise View Drive

3 Beds

2 Baths

1,500 Sq.Ft.

$441,000

MLS#: 5159866

Incredibly updated with a modern touch. The entryway opens to the kitchen and great room with expansive views of downtown Akron and cascading sunlight. Throughout is a luxurious black maple wood flooring, white shaker doors with frosted glass, and incredible windows on this desirable corner unit. The great room has a black concrete media wall with a bio-ethanol fireplace and lends to an oversized outdoor patio. A large center island with black granite, a raised concrete bar counter and a curved prep makes for a fabulous entertainment kitchen. Updated textured black backsplash, Stainless appliances, dual-temp wine fridge, drawer microwave, gas range and are all designed with style in mind. The owners suite lends to the fireplace, the patio and has a bonus area - perfect for a home study or exercise room. The en-suite bath has a floor to ceiling glass shower, dual sinks and a custom walk-in closet. Second and third bedrooms have a nice view and great sized closets. The second bath has a tiled shower and soaking tub. Many updates include recently repainted throughout, many new light fixtures, smart home controls and more. This carefree living offers concierge services, a resident limo, fitness room, conference room, heated garage parking and steps to the downtown trails, shopping and dining.
#5209571

Akron

21 Furnace Street 608

3 Beds

2 Baths

2,552 Sq.Ft.

$549,000

MLS#: 5209571
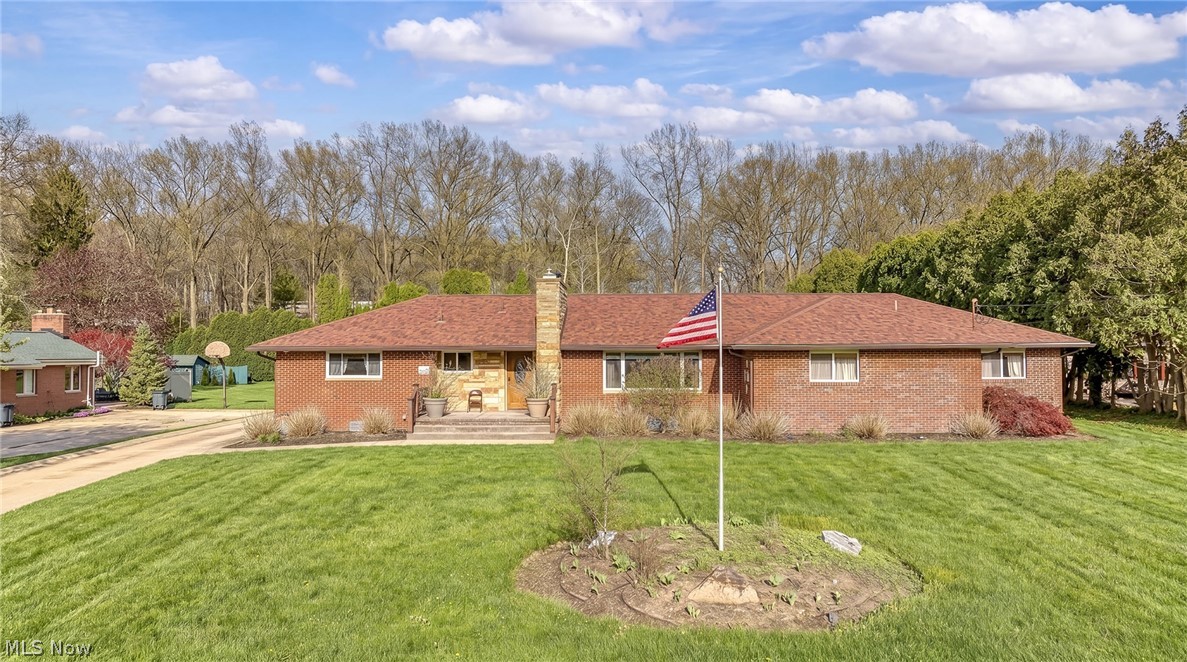
Welcome to this all-brick ranch in desirable Fairlawn! Offering spacious rooms and a layout ideal for entertaining, this property provides both comfort and versatility. The expansive backyard creates the perfect setting for gatherings, relaxation, or outdoor enjoyment.

Currently operating as a successful Airbnb, this home presents an excellent investment opportunity, while also offering the flexibility to easily convert back to a traditional single-family residence. Five bedrooms feature private half baths, adding convenience and unique appeal for guests or multi-use living.

The updated kitchen provides modern touches and functionality, making it a great hub for hosting and everyday living. Major mechanicals, including the roof, air conditioning, and furnace, appear to be newer (exact ages unknown).

Don’t miss this rare opportunity with endless potential in a prime location!
#5203116

Akron

327 S Miller Road

7 Beds

2 Baths

3,028 Sq.Ft.

$479,000

MLS#: 5203116
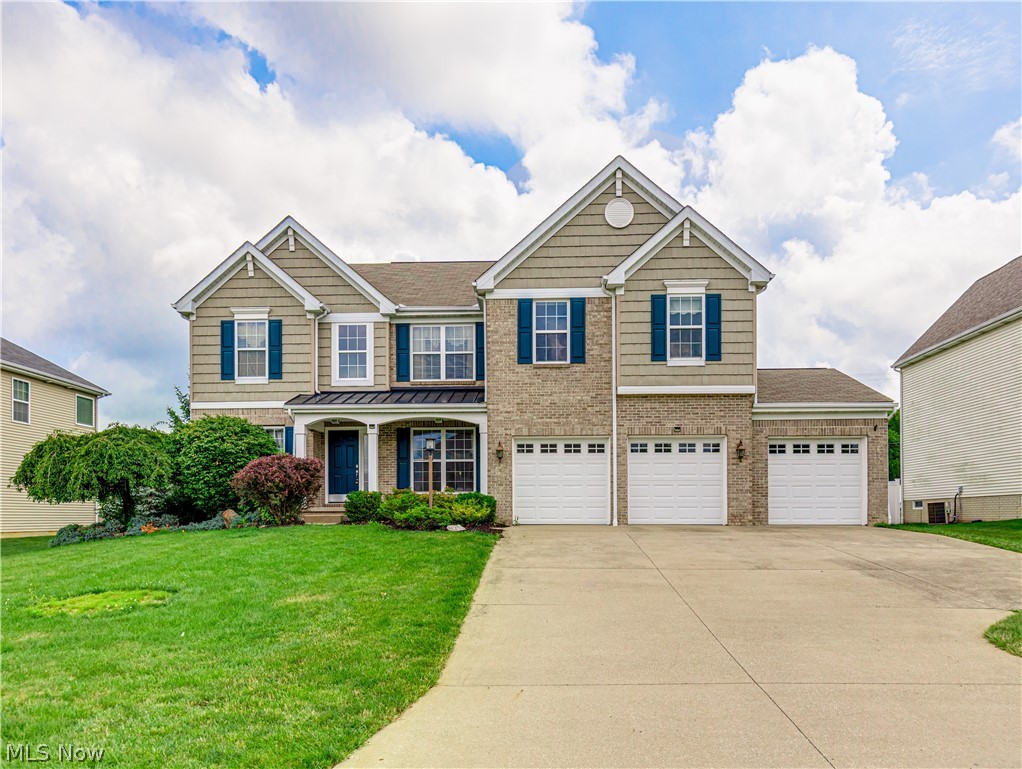
Welcome to 3193 Bickleigh Circle! Nestled on a quiet cul-de-sac in the highly desirable Hyde Park community in Green, this immaculate 4-bedroom, 2.5-bath home offers 2,819 square feet of above-grade living space, perfectly blending comfort, style, and functionality. Inside, you'll appreciate the spacious open-concept floor plan, filled with natural light, beautiful hardwood floors, and classic six-panel white doors throughout. The main level features a private home office, the formal dining room, a first-floor laundry room, a security system, and a stunning four-season sunroom that provides additional living space year-round. The bright and airy Great Room boasts high ceilings, an abundance of natural light, and is centered around a beautiful gas log fireplace. The well-appointed eat-in kitchen offers a breakfast bar, generous pantry, stainless steel appliances, and plenty of space for casual dining. Upstairs, you’ll find the primary suite featuring vaulted ceilings, a spacious sitting area, an oversized walk-in closet, and a beautifully appointed en-suite bath complete with a stained-glass accent window, soaking tub, double vanity, and separate stand-in shower. Three additional generously sized bedrooms, a full bath, and an open overlook to the Great room complete the second floor. The full, unfinished basement features 12-course poured-concrete walls and is already plumbed for a full bathroom, offering endless possibilities for future expansion. Additional highlights include a spacious 3-car attached garage and a backyard storage shed, offering ample storage and convenience. This meticulously maintained, move-in-ready home is just minutes from shopping, dining, and convenient access to Interstate 77. This exceptional Hyde Park home is ready for its next owner. One-year Guard Home Warranty offered by seller. Schedule your private showing today!
#5225394

Akron

3193 Bickleigh Circle

4 Beds

2 Baths

2,819 Sq.Ft.

$499,900

MLS#: 5225394
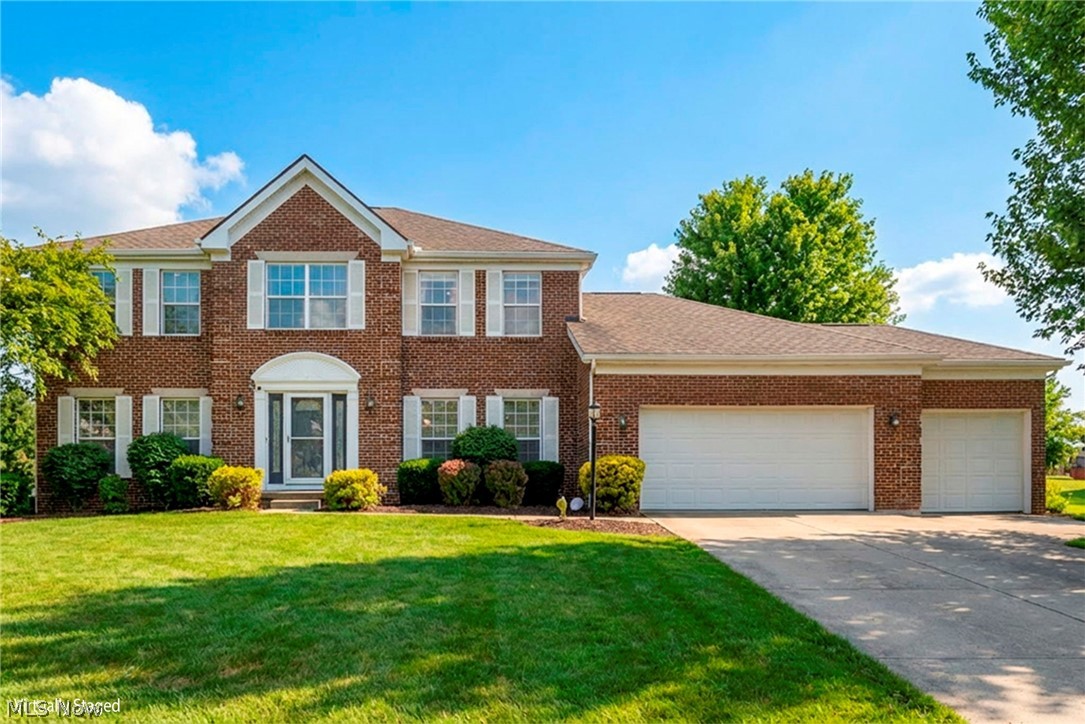
Welcome to this stunning four-bedroom, 2.5-bath luxury home designed for both comfort and style. The spacious first floor features a convenient laundry room, private home office, and an inviting layout perfect for everyday living and entertaining. The heart of the home is the beautifully appointed kitchen with granite countertops, a large center island, and ceramic tile flooring, opening to a generous family room highlighted by a cozy gas fireplace with elegant ceramic tile surround. Just off the kitchen, the dining room provides the perfect setting for gatherings and special occasions. Upstairs, retreat to the expansive primary suite featuring vaulted ceilings and a luxurious private bath, creating a true owner's sanctuary. Three additional bedrooms offer brand-new carpet and stylish LVT flooring, along with a fully updated second-floor bath featuring new tile. The home also includes an oversized three-car garage providing ample space for vehicles, storage, or hobbies. A full unfinished basement offers endless possibilities ready for you to design the perfect recreation area, gym, or additional living space. This exceptional home blends modern updates, generous living spaces, and timeless design, making it the perfect place to call home. Hyde Park Dev in Green Local Schools. Roof 2023, HVAC 2021, HWT 2019
#5224454

Akron

1273 Muchney Circle

4 Beds

2 Baths

2,996 Sq.Ft.

$499,990

MLS#: 5224454
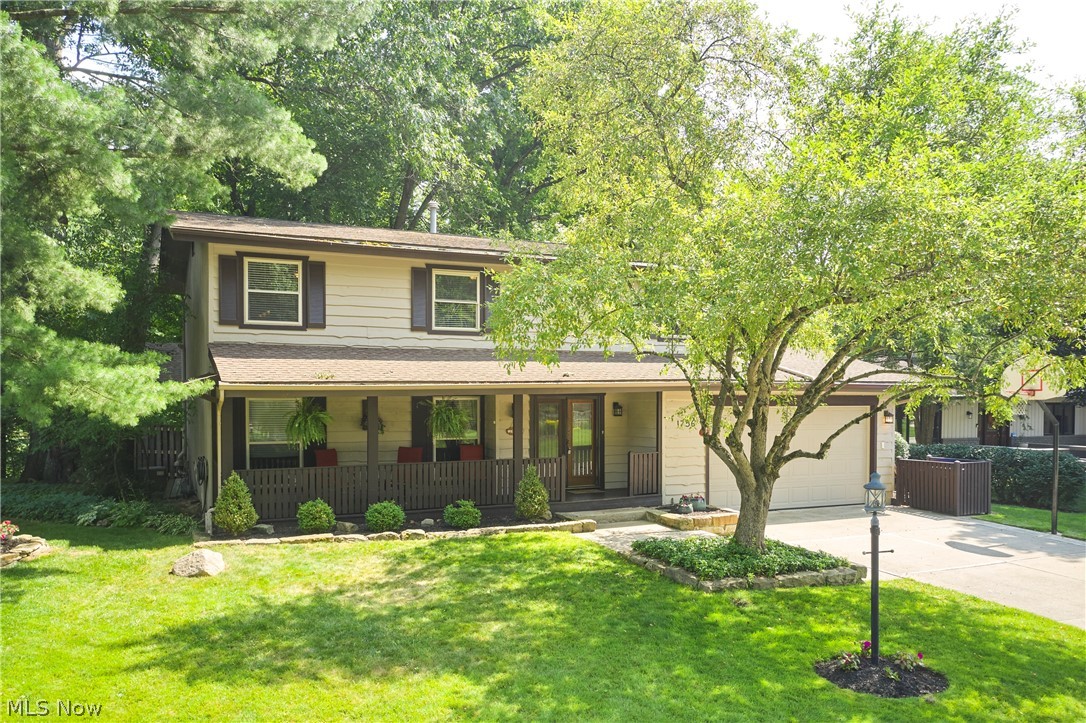
Welcome to this tastefully updated 4-bedroom, 3.5-bath Colonial nestled in the highly desirable Towpath Village neighborhood and served by award-winning Revere Local Schools. The beautifully updated kitchen opens seamlessly to the inviting Great room with fireplace, creating the perfect space for everyday living and entertaining. A stunning sunroom overlooks the private backyard retreat featuring a timber pergola, stamped concrete patio, firepit, deck, and peaceful wooded views. Formal living and dining rooms add timeless elegance to the main level.  Beautiful oak wood floors throughout the main level. Upstairs, the spacious primary suite offers a private slider to an elevated deck overlooking the serene backyard, while three additional bedrooms, a full bath, and conveniently located second-floor laundry complete the level. The finished lower level adds over 500 square feet of additional living space with a large rec room and full bath. Enjoy relaxing mornings on the expansive covered front porch, plus the convenience of a 2-car attached garage. Towpath Village residents enjoy outstanding amenities, including a community pool, clubhouse, tennis and pickleball courts. Ideally located just minutes from Cuyahoga Valley National Park, the Towpath Trail, Szalay's Farm & Market, Blossom Music Center, and all that this area has to offer. A rare opportunity in one of Northeast Ohio's most sought-after communities!
#5223451

Akron

1756 Deepwood Drive

4 Beds

3 Baths

3,625 Sq.Ft.

$525,000

MLS#: 5223451
Price reduced
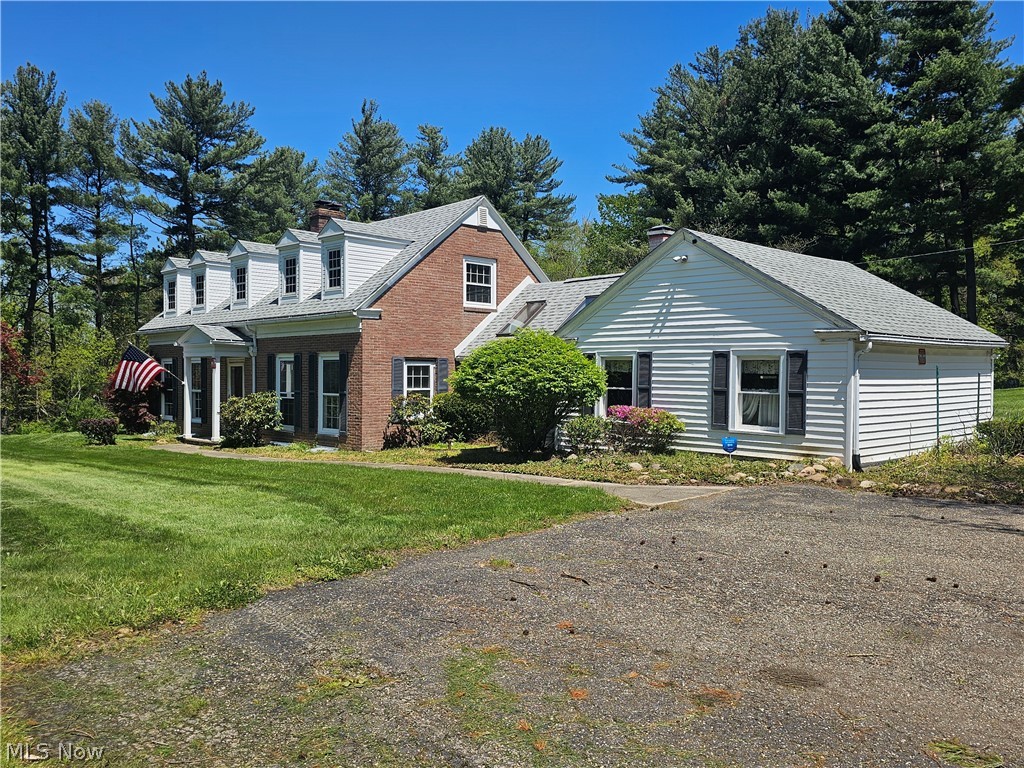
3.5-Acre Equestrian Fixer-Upper in Bath Township! Bring your tool belt and your horses! This is a rare "diamond in the rough" opportunity to sweat equity your way into a premier Bath Township estate. Situated on 3.49 sprawling, wooded acres within the Revere Local School District, this property is priced for the visionary buyer ready to restore a classic brick Cape Cod to its former glory. A restoration canvas built in 1948, this 2,058 sq. ft. brick Cape Cod has the "good bones" and character features that modern builds lack; solid brick construction with a traditional layout. Hardwood floors throughout and two fireplaces (plus a wood stove) are ready to be the focal point of a total renovation. A 24x15 living room and 20x15 family room offer the square footage
needed for a high-end flip or a dream custom residence. A standout feature is the barn; forget simple sheds, this property features a massive 1,280 sq. ft. 3-stall barn that is equestrian-ready; perfect for boarding, a hobby farm, or conversion into a high-end workshop/studio. The lot features 3.49 acres of irregular, treed terrain providing the privacy and "Park/Greenbelt" atmosphere that is increasingly hard to find in this area. Location, Location, Location -  prime corner Lot at the corner of Ghent and N. Cleveland-Massillon Rds. High ROI Potential in an area of much higher-priced estates, this fixer-upper offers significant upside. This is a true
project property with massive potential. Whether you're looking for your next flip or a private equestrian homestead, this Bath Township gem is ready for its second act.
#5208946

Akron

1075 Ghent Road

3 Beds

2 Baths

2,058 Sq.Ft.

$440,000

MLS#: 5208946

 - property

Send a message

Message successfully sent.

Your message

What is 3 + 4 ?

Reason for contacting?

I agree to receive email communication and understand I can unsubscribe at any time.

I agree to be contacted by Tyson Sells Homes, LLC. via call, email, and text for real estate services. To opt out, you can reply 'stop' at any time or reply 'help' for assistance. You can also click the unsubscribe link in the emails. Message and data rates may apply. Message frequency may vary. Privacy Policy

Sign Out

Virtual Assistant

Would you like to take the next step with this property? We can help you schedule a showing or virtual tour, or send you more details.

Yes, I would like more information.

Thank You for Your Reply, One of Our Agents will contact you as soon as possible

No, maybe later.

Thank you, you can always contact me via email, phone number or through the contact form.

Realhub AI

Lucy - Your AI-Powered Realtor

Update Your Temporary Password

Personalize your search

Enter your email and we'll notify you immediately when new listings match what you're looking for.

or enter email address

Already have an account ? Login here

Continue your home search

I agree to receive communications and understand I can unsubscribe at any time.

I agree to be contacted by Tyson Sells Homes, LLC. via call, email, and text for real estate services. To opt out, you can reply 'stop' at any time or reply 'help' for assistance. You can also click the unsubscribe link in the emails. Message and data rates may apply. Message frequency may vary. Privacy Policy

Already have an account ? Login here

We use cookies

We use cookies primarily for analytics to enhance your experience. By accepting, you agree to our use of these cookies. You can manage your preferences or learn more about our cookies policy.