.webp?size=346x80)
Property
Beds
3
Full Baths
2
1/2 Baths
1
Year Built
2026
Sq.Footage
N/A
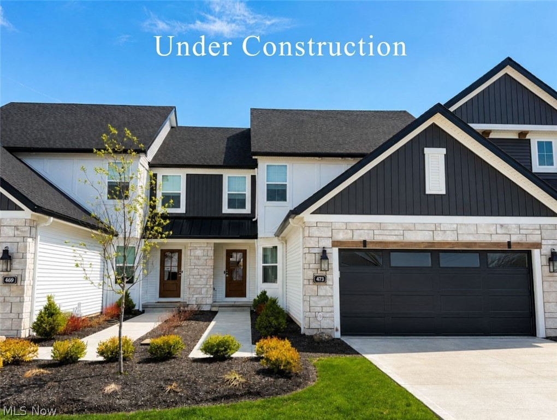
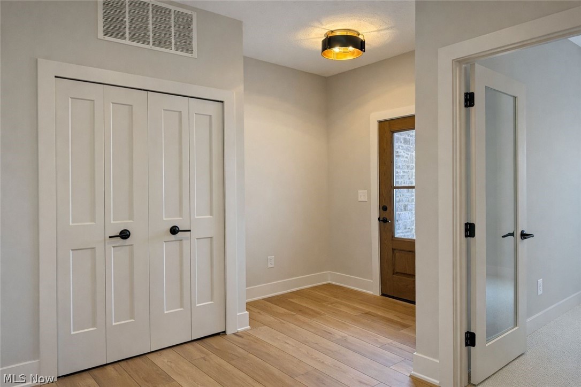
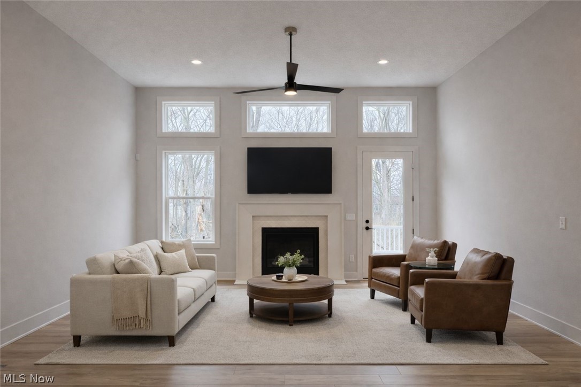
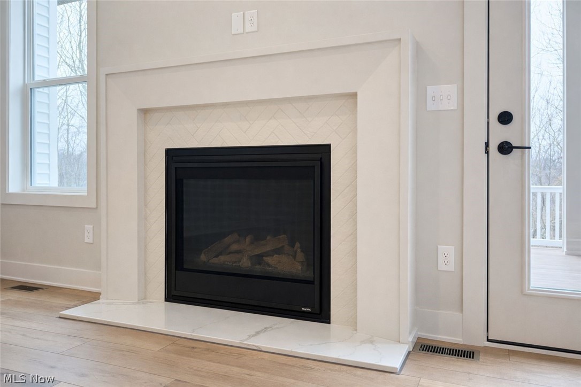
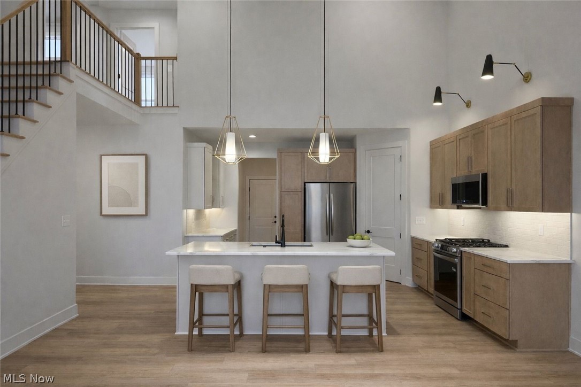
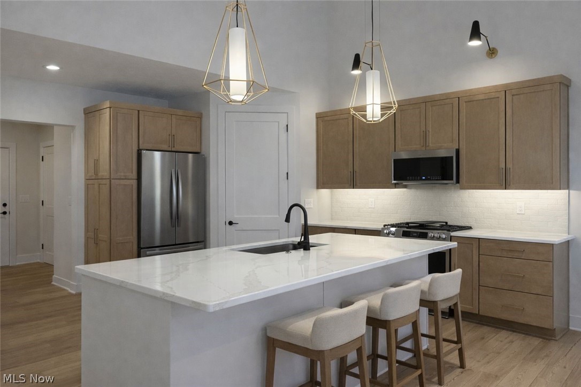
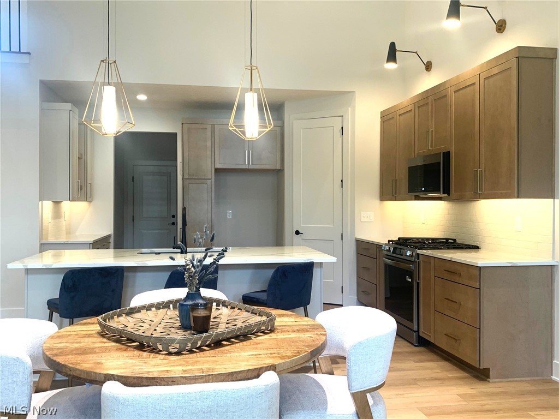
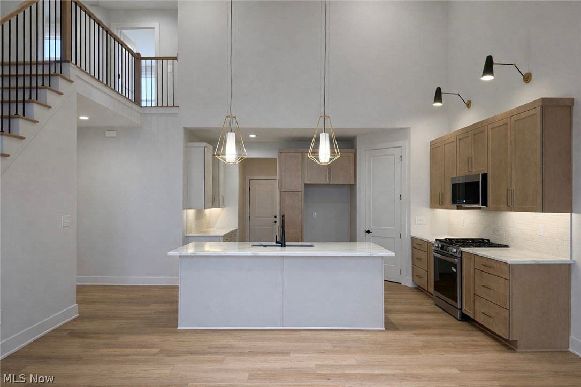
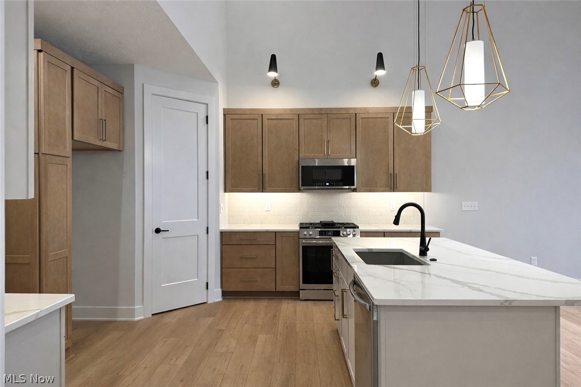
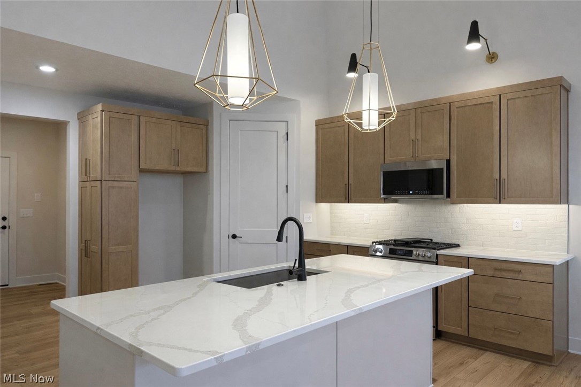
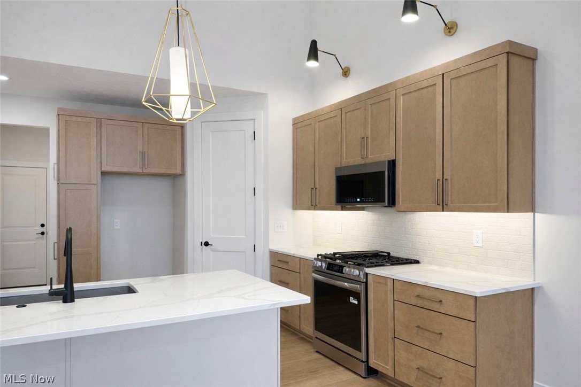
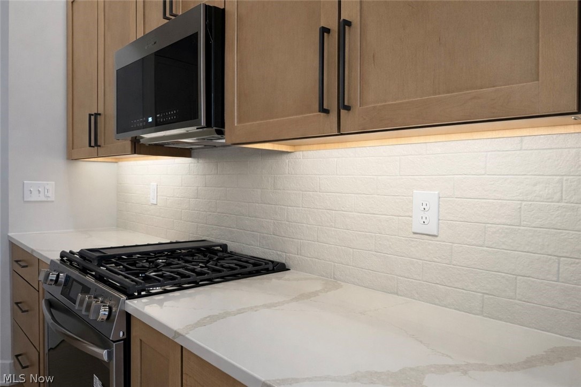
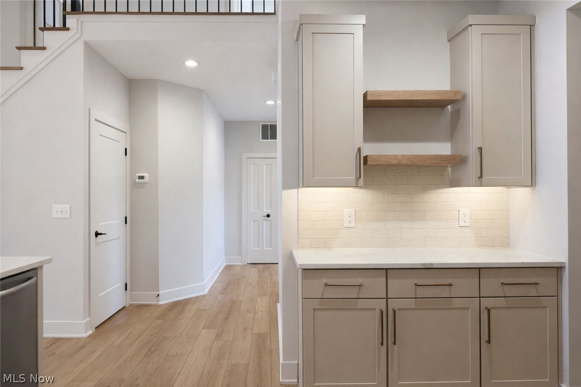
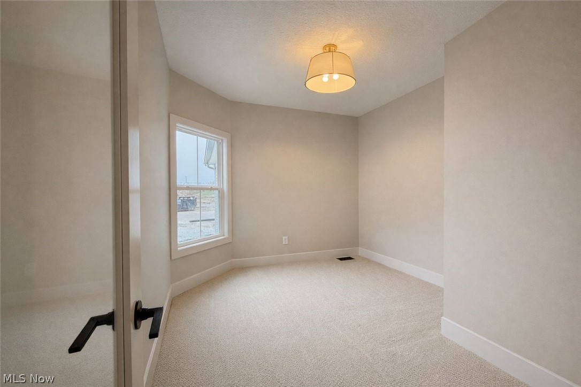
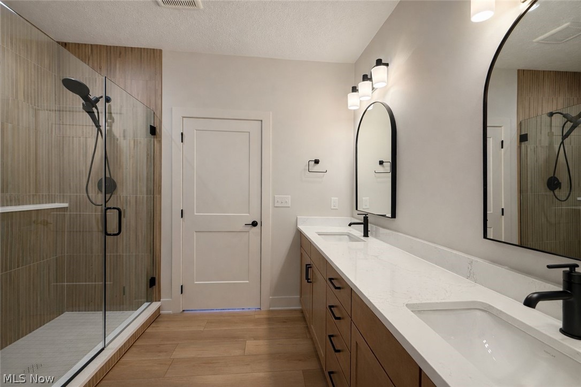
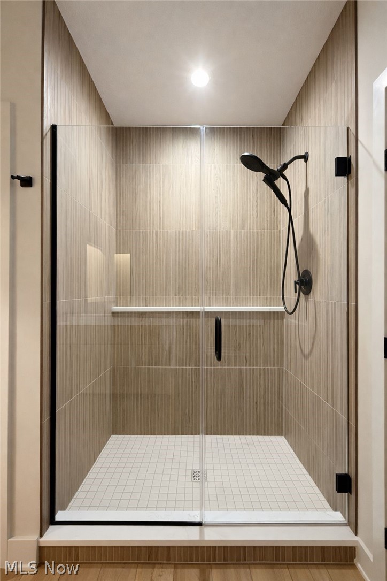
Welcome to the Haven, 2160 sq ft of elevated main-level living now underway for a 2026 move-in in the brand-new Villas at Nagel Farms community in Avon, just over the Westlake border. This thoughtfully designed 3-bedroom + office, 2.5-bath home features a highly desirable 1st-floor primary suite, a dedicated home office, and a full basement with 9’ ceilings and rough-in for full bath, offering room to grow with future finishing potential. A welcoming foyer with 9’ ceilings sets the tone upon entry. Tucked away from the main living areas, a private office/den provides the perfect work-from-home setup or simply a quiet spot to tend to a hobby or daily organization. The heart of the home showcases a dramatic 2-story kitchen with abundant cabinetry, large quartz island, walk-in pantry, and sizable dining area. The open-concept layout flows seamlessly from kitchen to dining to great room, ideal for entertaining. 12' great room ceilings, cozy fireplace, and large windows provide a bright and airy gathering space, and the 8’ tall glass door opens to the rear patio, creating effortless indoor-outdoor living. The vaulted 1st-floor primary suite offers a spacious retreat complete with walk-in closet and ensuite bath that features quartz counters, dual sinks, tile shower, and private toilet room. The open-tread stair case with wrought iron railing leads you to the second floor, where you'll find two spacious bedrooms, each with their own walk-in closets, and a shared full bath. A roomy yard, patio with privacy fence, and low-maintenance living enables outdoor enjoyment without the work. This prime Avon location provides the ultimate in convenience, less than a 1/2 mile to I-90 for easy commuting, and less than 3 miles to Crocker Park and the abundance of amenities in both Avon and Westlake. Photos are for illustrative purposes, as home is under construction.
Features & Amenities
Interior
-
Total Bedrooms
3
-
Bathrooms
2
-
1/2 Bathrooms
1
-
Basement YN
YES
-
Cooling YN
YES
-
Cooling
Central Air
-
Fireplace YN
YES
-
Heating YN
YES
-
Heating
Natural Gas
-
Main Level Bedrooms
1
-
Pet friendly
Yes
Exterior
-
Garage
Yes
-
Garage spaces
2
-
Construction Materials
Stone Veneer, Vinyl Siding
-
Parking
Attached, Garage
-
Pool
No
-
Waterfront YN
NO
Area & Lot
-
Lot Size(acres)
0.092
-
Property Type
Residential
-
Property Sub Type
Single Family Residence
-
Architectural Style
Cape Cod
Price
-
Sales Price
$675,470
-
Sq. Footage
N/A
-
Price/SqFt
N/A
HOA
-
Association
YES
-
Association Fee 2
$210
-
Association Fee
$500
-
Association Fee Frequency
One Time
-
Association Fee 2 Frequency
Monthly
-
Association Fee Includes
N/A
School District
-
Elementary School
Avon LSD - 4703
-
Middle School
Avon LSD - 4703
-
High School
Avon LSD - 4703
Property Features
-
Sewer
Public Sewer
-
Water Source
Public
Schedule a Showing
Showing scheduled successfully.
Mortgage calculator
Estimate your monthly mortgage payment, including the principal and interest, property taxes, and HOA. Adjust the values to generate a more accurate rate.
Your payment
Principal and Interest:
$
Property taxes:
$
HOA fees:
$
Total loan payment:
$
Total interest amount:
$
Location
County
Lorain
Elementary School
Avon LSD - 4703
Middle School
Avon LSD - 4703
High School
Avon LSD - 4703
Listing Courtesy of Gina Luisi, Berkshire Hathaway HomeServices Stouffer Realty
RealHub Information is provided exclusively for consumers' personal, non-commercial use, and it may not be used for any purpose other than to identify prospective properties consumers may be interested in purchasing. All information deemed reliable but not guaranteed and should be independently verified. All properties are subject to prior sale, change or withdrawal. RealHub website owner shall not be responsible for any typographical errors, misinformation, misprints and shall be held totally harmless.

AGENT
Tylier Dawley
Call Tylier today to schedule a private showing.

* Listings on this website come from the FMLS IDX Compilation and may be held by brokerage firms other than the owner of this website. The listing brokerage is identified in any listing details. Information is deemed reliable but is not guaranteed. If you believe any FMLS listing contains material that infringes your copyrighted work please click here to review our DMCA policy and learn how to submit a takedown request.© 2024 FMLS.
Related Properties

Avon
34425 Saint Maron Boulevard
4 Beds
3 Baths
2,850 Sq.Ft.
$775,000
MLS#: 5245802

Avon
3343 Gated Court
3 Beds
2 Baths
3,100 Sq.Ft.
$569,000
MLS#: 5248427

Avon
1836 Vivian Way
3 Beds
2 Baths
N/A
$581,725
MLS#: 5239551

Avon
2983 Clearbrook Drive
4 Beds
3 Baths
4,646 Sq.Ft.
$575,000
MLS#: 5251364
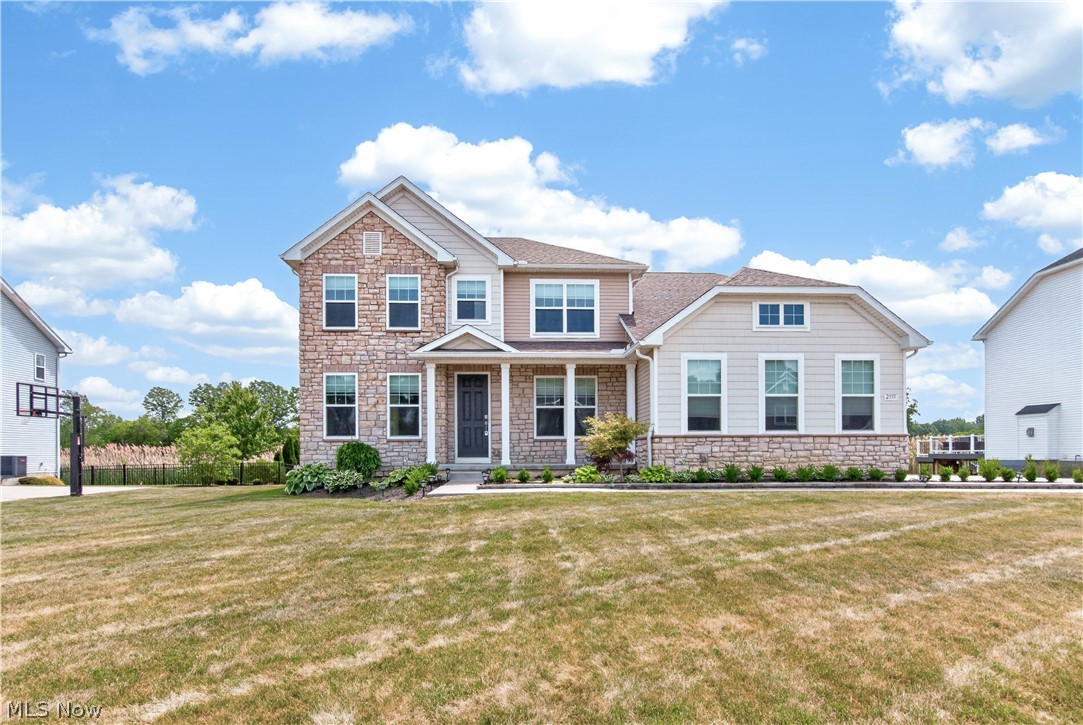
Avon
2335 Norton Place
5 Beds
4 Baths
3,052 Sq.Ft.
$720,000
MLS#: 5217101

Avon
3453 Barrington Drive
5 Beds
3 Baths
2,683 Sq.Ft.
$580,000
MLS#: 5251592
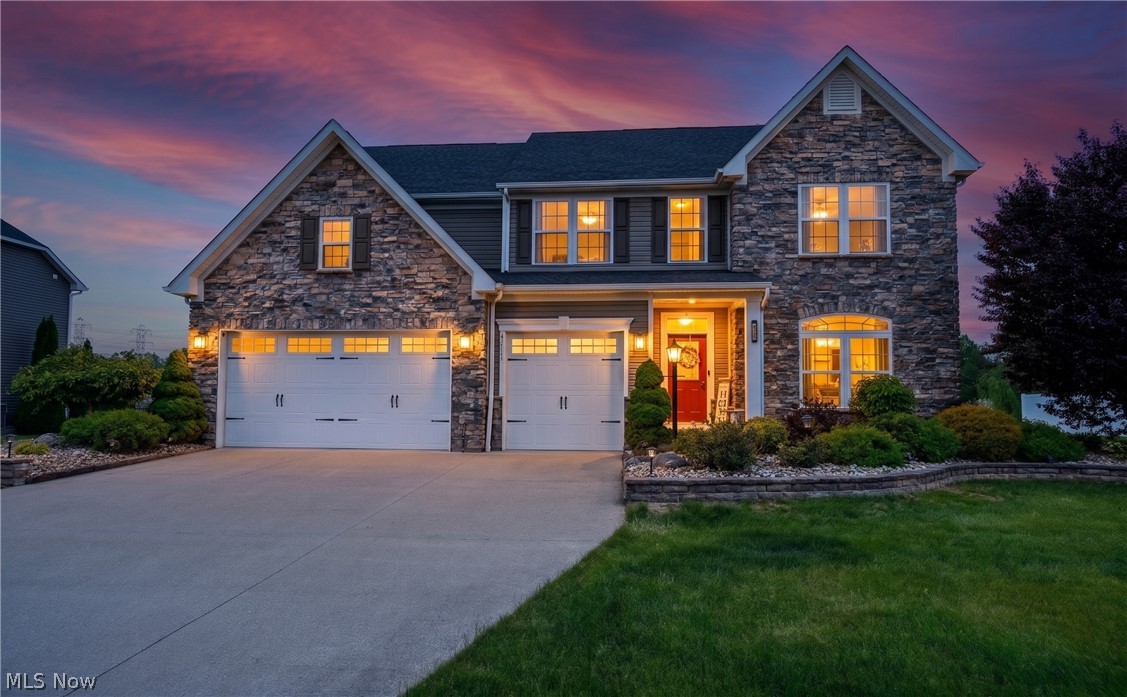
Avon
3111 Fairview Drive
4 Beds
4 Baths
5,670 Sq.Ft.
$699,000
MLS#: 5212356
