.webp?size=346x80)
Property
Beds
5
Full Baths
2
1/2 Baths
1
Year Built
1991
Sq.Footage
4,027
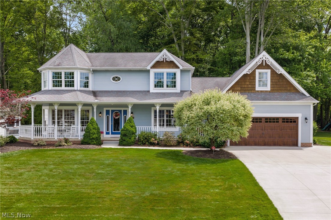
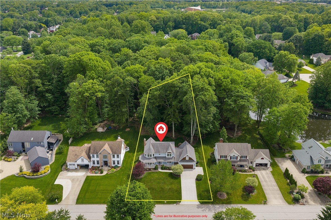
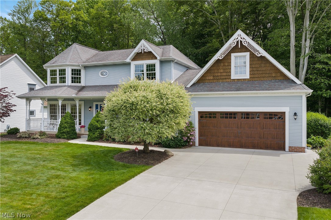
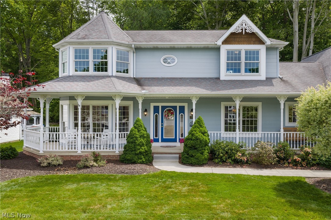
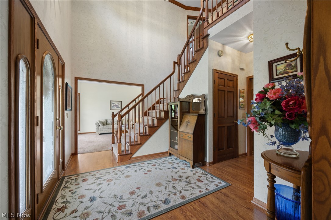
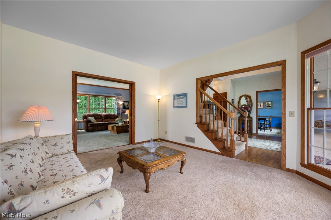
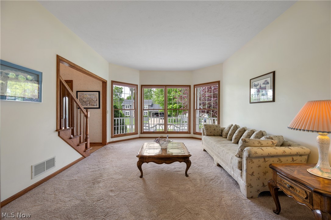
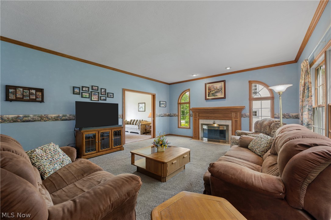
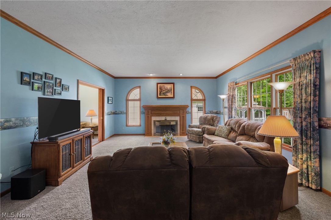
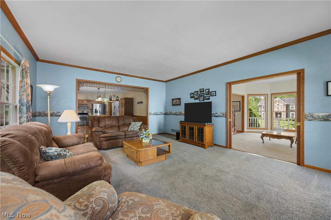
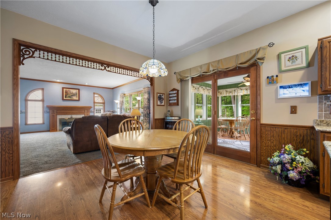
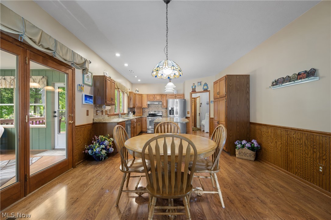
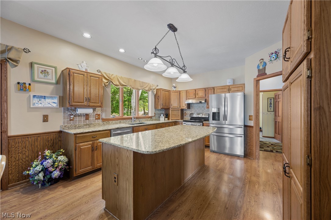
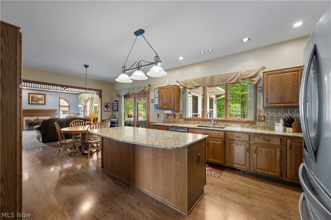
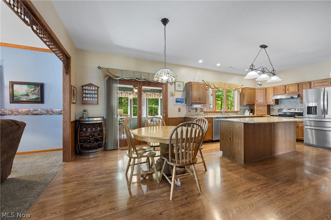
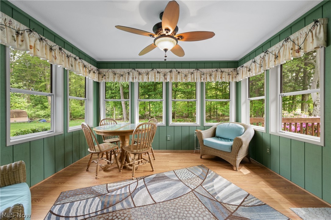
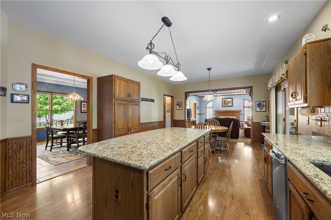
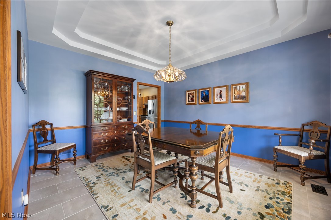
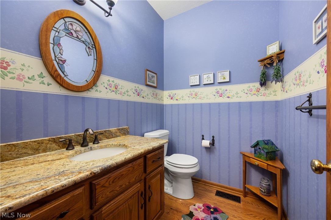
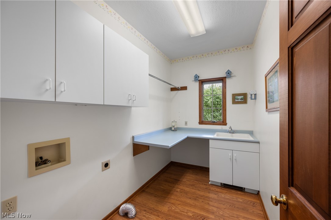
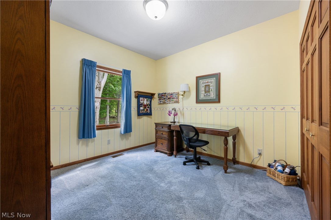
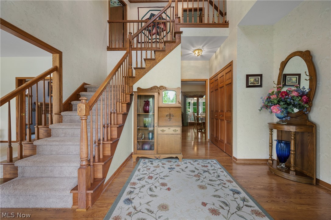
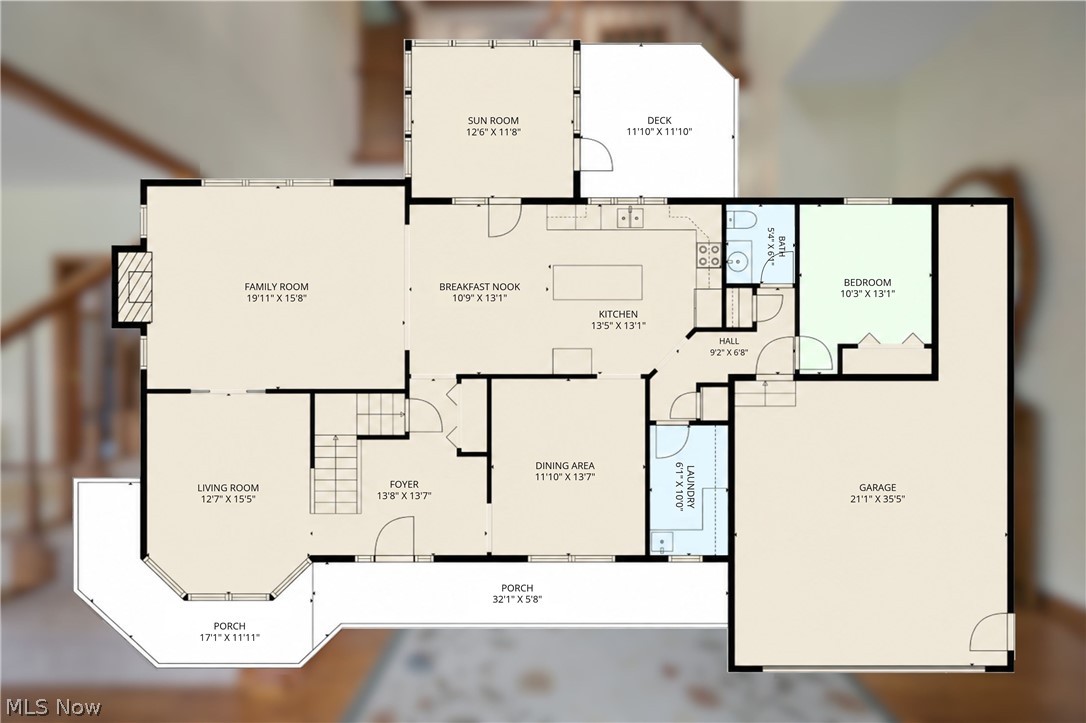
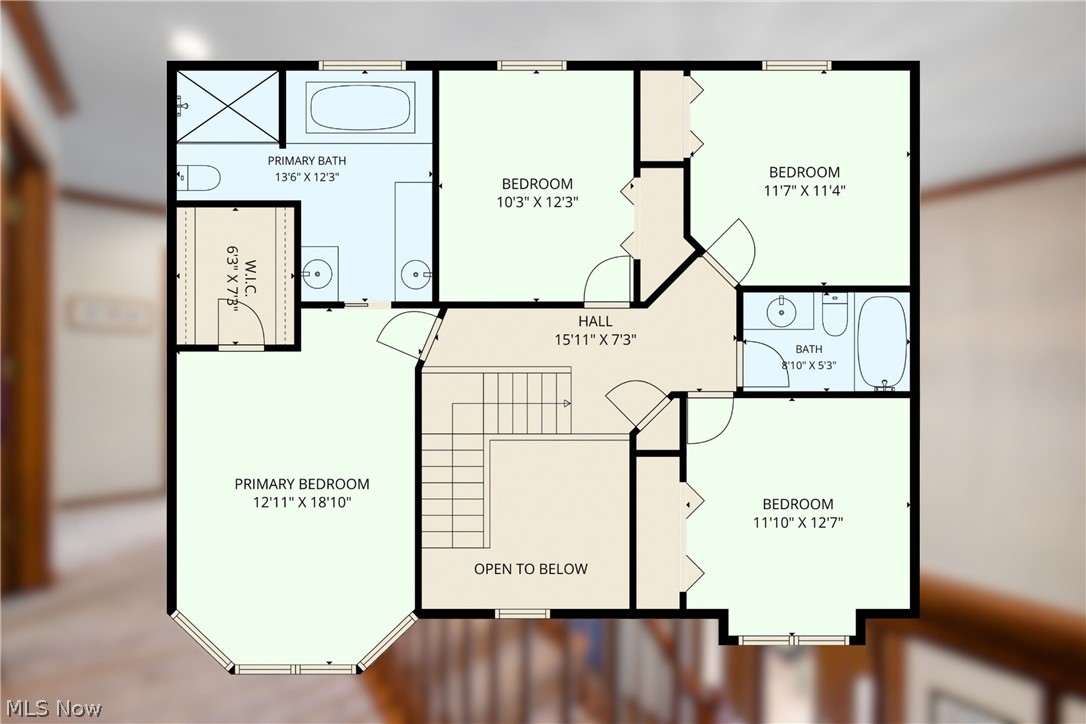
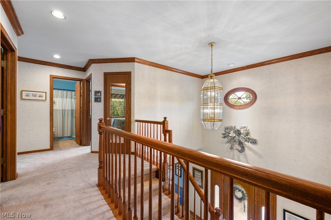
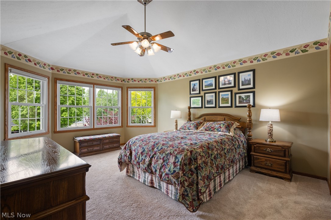
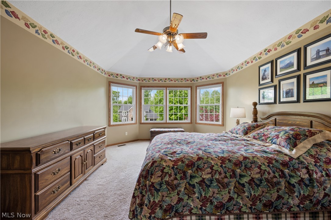
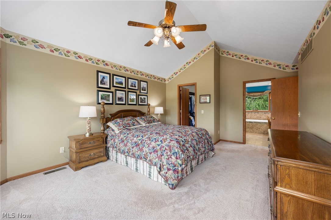
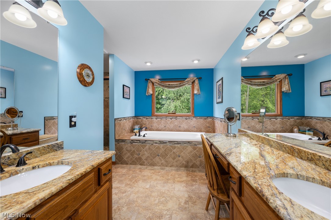
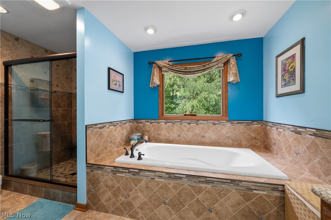
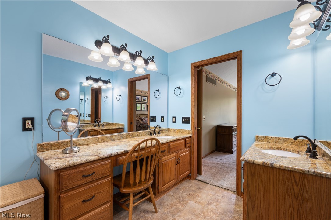
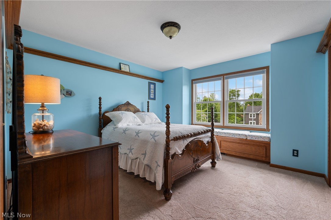
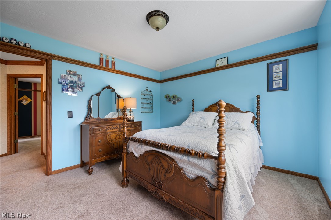
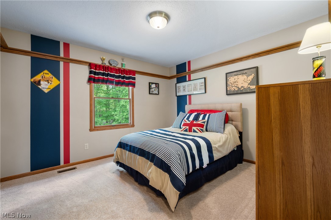
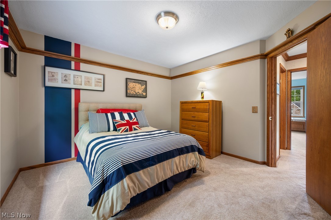
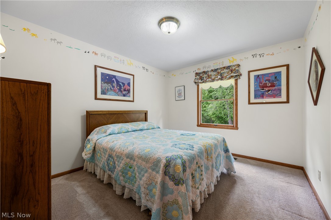
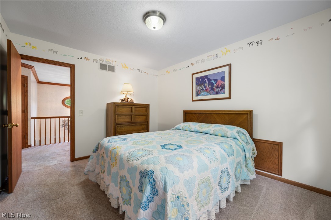
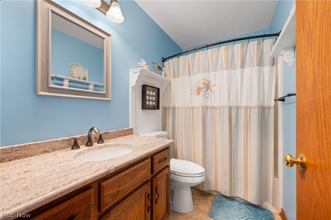
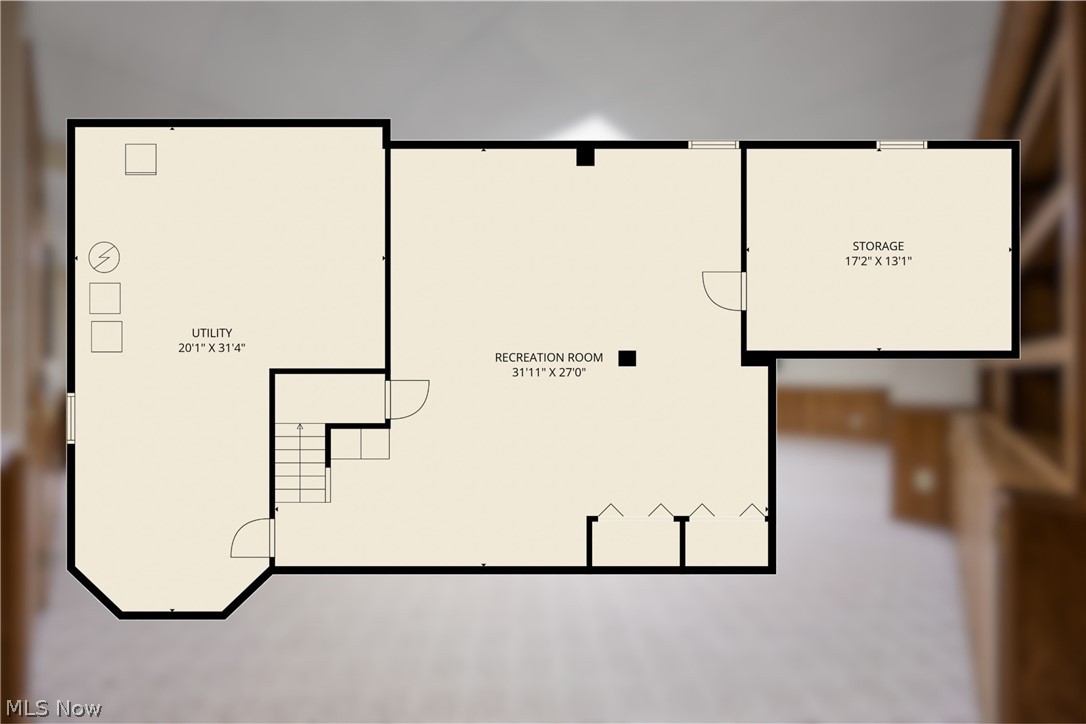
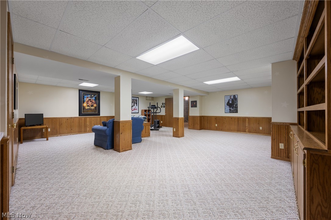
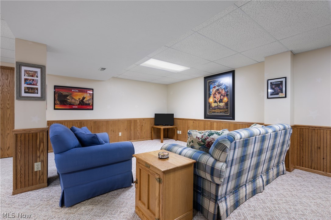
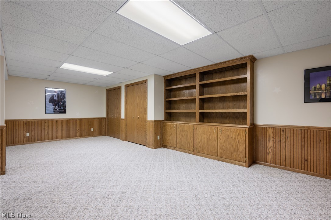
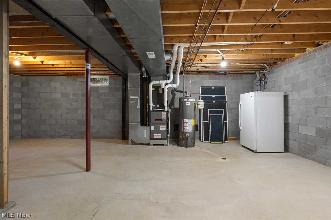
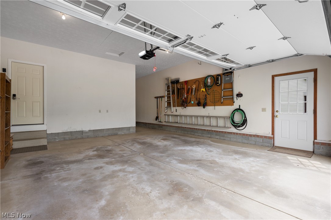
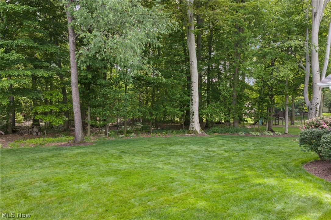
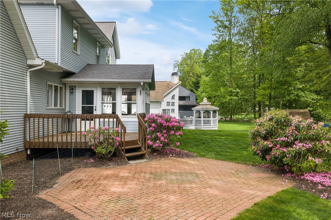
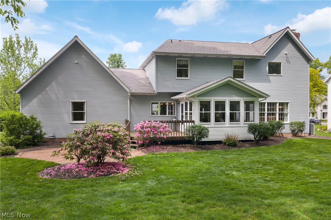
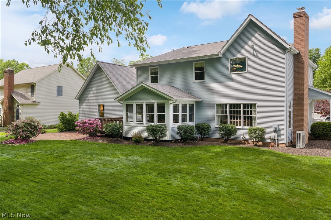
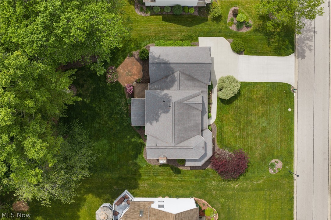
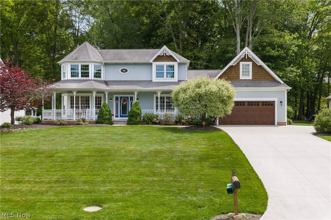
Some houses make you stop and stare before you even reach the front door. This is one of them. The Victorian-inspired facade features intricate gingerbread trim, turret-style bay windows, and a wraparound front porch lined with decorative spindlework, giving this well cared for, 1-owner home its unmistakable character. Step inside and you’ll be greeted by the two-story foyer with crown molding that sets the tone for the rest of the home. The family room features a gas fireplace, pocket doors, and arched windows. Pass under the Victorian-style spindle trim and you’ll find an eat-in kitchen with stainless steel appliances and a large island with granite countertops. Right off the kitchen is a sunroom wrapped in windows that looks out to the private, wooded backyard - the kind of room you'll find yourself gravitating toward every morning with your coffee or when catching that perfect sunset. The formal dining room features a tray ceiling and tile flooring (2018), and rounding out the main level is a laundry room, half bath, and a bedroom that doubles as a home office. Upstairs, the master's suite feels bright, spacious, and inviting with bay windows that fill the room with natural light. The bathroom is just as impressive, featuring dual vanities with granite countertops, a jetted soaking tub, and a large custom standalone shower. All bathrooms were renovated in 2015 and feature granite countertops. The basement adds 668 sq ft of finished space plus over 800 sq ft of unfinished storage. The garage has 11-foot ceilings, a newer garage door (2023), and a dedicated storage area in the back corner for your lawn mower and tools. Newer mechanicals include the A/C & furnace (2024), sump pump & water softener (2021), and hot water tank (2018). Homes like this don't come around often. If you've been searching for a charming, well-maintained home with real character, do yourself a favor and see this one in person. Call or text today to schedule your private showing.
Features & Amenities
Interior
-
Other Interior Features
Vaulted Ceiling(s), Tray Ceiling(s), Ceiling Fan(s), Chandelier, Crown Molding, Double Vanity, Entrance Foyer, Eat-in Kitchen, Granite Counters, High Ceilings, Kitchen Island, Recessed Lighting, Storage, Soaking Tub, Natural Woodwork, Walk-In Closet(s)
-
Total Bedrooms
5
-
Bathrooms
2
-
1/2 Bathrooms
1
-
Above Grade Finished Area
3359.0
-
Basement YN
YES
-
Cooling YN
YES
-
Cooling
Ceiling Fan(s), Central Air
-
Fireplace YN
YES
-
Heating YN
YES
-
Heating
Natural Gas, Forced Air
-
Main Level Bedrooms
1
-
Pet friendly
N/A
Exterior
-
Garage
Yes
-
Garage spaces
2
-
Construction Materials
Brick, Vinyl Siding
-
Parking
Attached, Driveway, Garage
-
Patio and Porch Features
Covered, Deck, Front Porch, Wrap Around
-
Pool
No
-
Waterfront YN
NO
-
View
Trees/Woods
Area & Lot
-
Lot Features
Back Yard, Near Golf Course, Wooded
-
Lot Size(acres)
0.7337
-
Property Type
Residential
-
Property Sub Type
Single Family Residence
-
Architectural Style
Colonial, Victorian
Price
-
Sales Price
$489,900
-
Tax Amount
$6,453
-
Sq. Footage
4, 027
-
Price/SqFt
$121
HOA
-
Association
Yes
-
Association Fee
$225
-
Association Fee Frequency
Annually
-
Association Fee Includes
N/A
School District
-
Elementary School
Green LSD (Summit)- 7707
-
Middle School
N/A
-
High School
N/A
Property Features
-
Stories
2
-
Foundation Details
Block
-
Sewer
Public Sewer
-
Water Source
Public
Schedule a Showing
Showing scheduled successfully.
Mortgage calculator
Estimate your monthly mortgage payment, including the principal and interest, property taxes, and HOA. Adjust the values to generate a more accurate rate.
Your payment
Principal and Interest:
$
Property taxes:
$
HOA fees:
$
Total loan payment:
$
Total interest amount:
$
Location
County
Summit
Elementary School
Green LSD (Summit)- 7707
Middle School
High School
Listing Courtesy of Jaxon W Teig , Real of Ohio
RealHub Information is provided exclusively for consumers' personal, non-commercial use, and it may not be used for any purpose other than to identify prospective properties consumers may be interested in purchasing. All information deemed reliable but not guaranteed and should be independently verified. All properties are subject to prior sale, change or withdrawal. RealHub website owner shall not be responsible for any typographical errors, misinformation, misprints and shall be held totally harmless.

AGENT
Tylier Dawley
Call Tylier today to schedule a private showing.

* Listings on this website come from the FMLS IDX Compilation and may be held by brokerage firms other than the owner of this website. The listing brokerage is identified in any listing details. Information is deemed reliable but is not guaranteed. If you believe any FMLS listing contains material that infringes your copyrighted work please click here to review our DMCA policy and learn how to submit a takedown request.© 2024 FMLS.
Related Properties
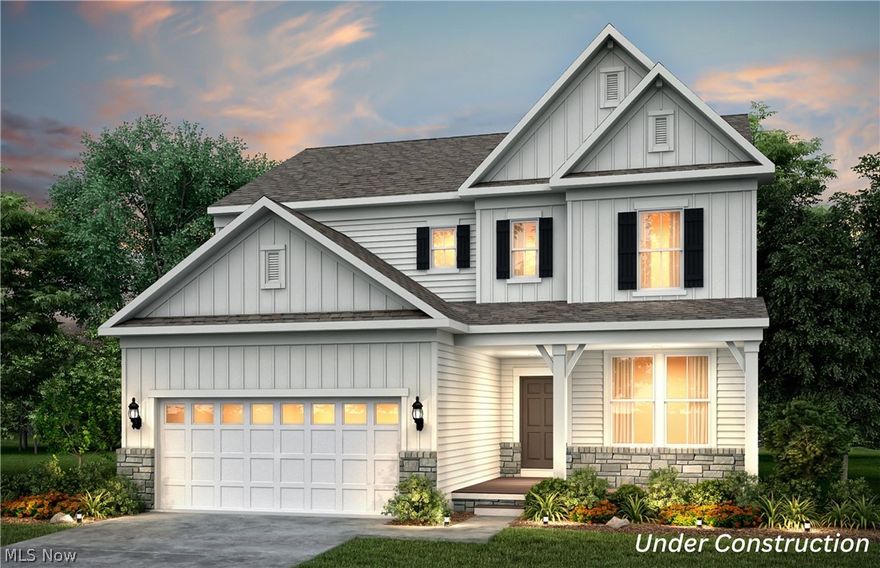
Green
3762 Kelli Terrace
4 Beds
2 Baths
2,453 Sq.Ft.
$475,825
MLS#: 5209532
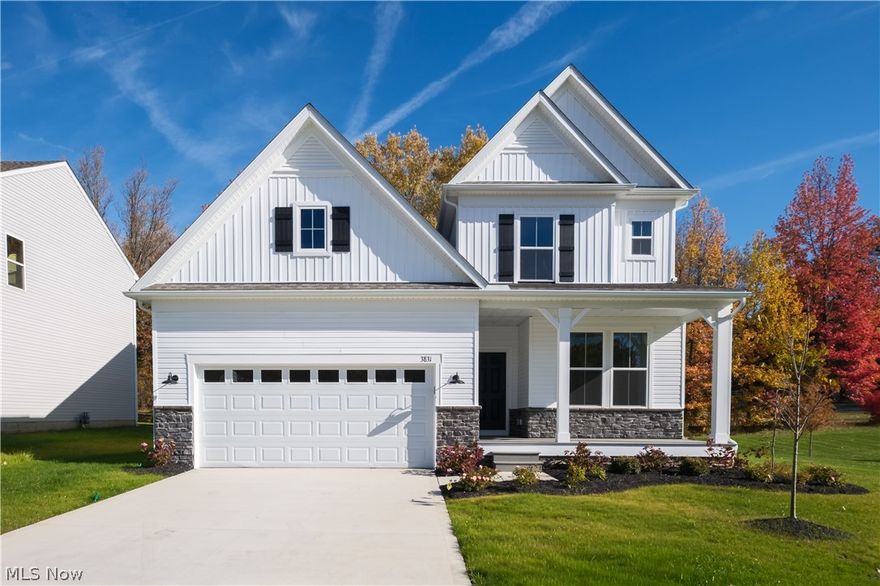
Green
3831 Golden Wood Way
3 Beds
2 Baths
2,524 Sq.Ft.
$499,990
MLS#: 5201252

Green
507 Skyview Drive
3 Beds
2 Baths
N/A
$569,999
MLS#: 5211989
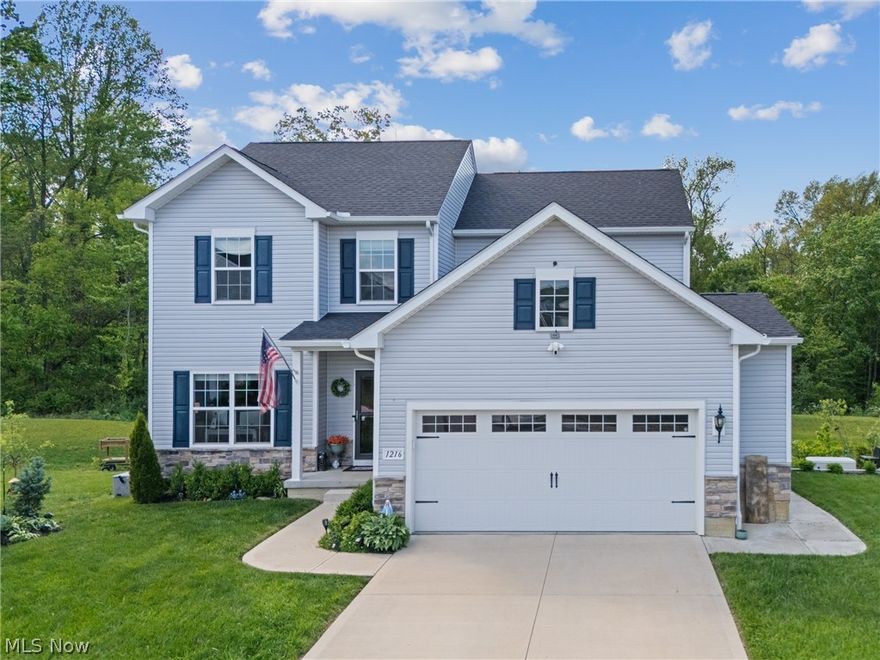
Green
1216 Selena Grove
3 Beds
3 Baths
2,804 Sq.Ft.
$539,900
MLS#: 5211870
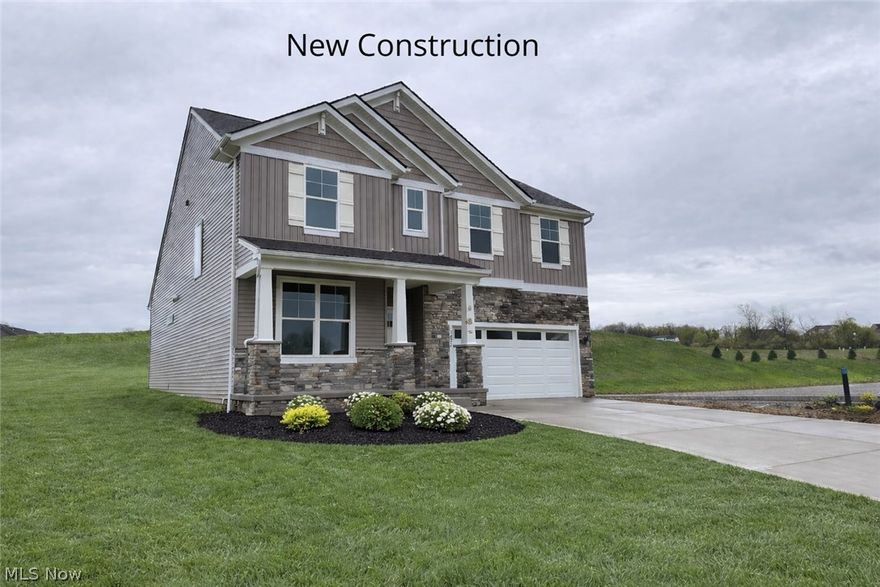
Green
3621 Great Windsor Lane
4 Beds
2 Baths
2,890 Sq.Ft.
$499,900
MLS#: 5191104
