.webp?size=346x80)
Property
Beds
3
Full Baths
2
1/2 Baths
1
Year Built
1984
Sq.Footage
1,456
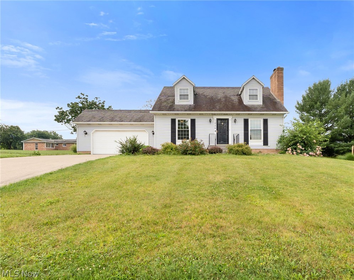
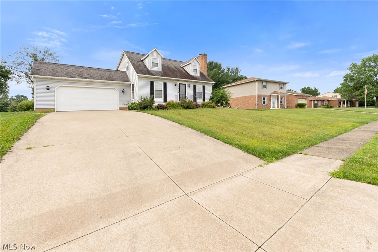
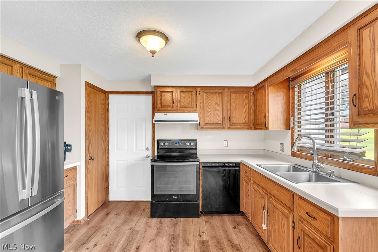
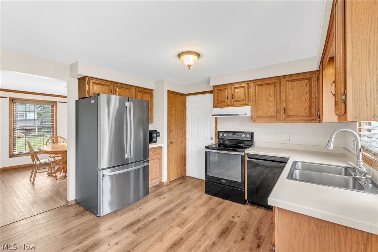
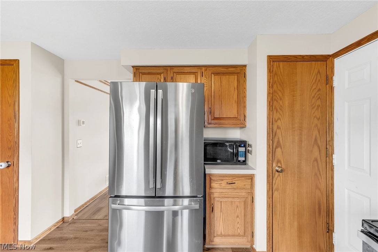
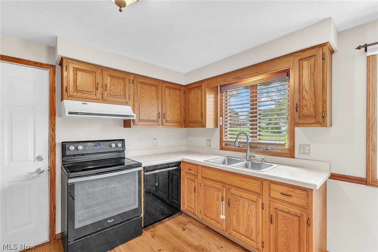
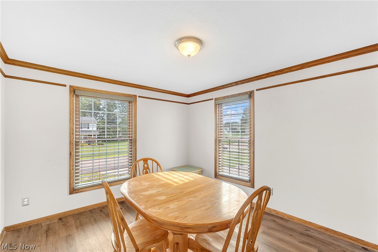
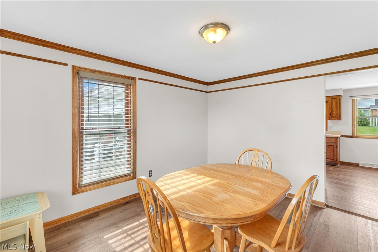
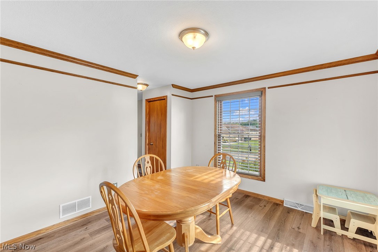
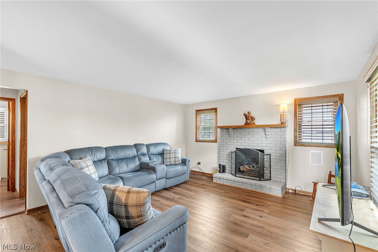
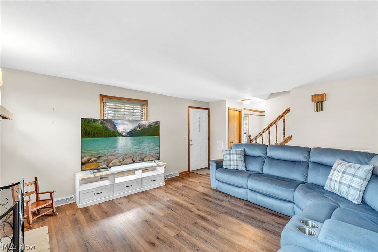
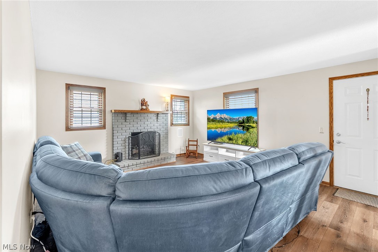
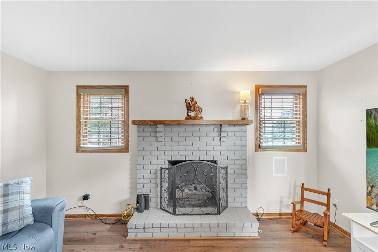
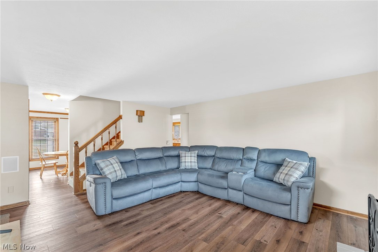
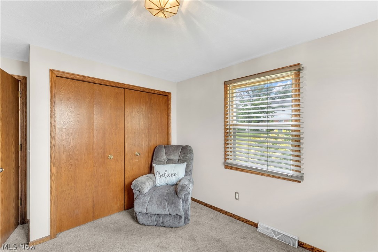
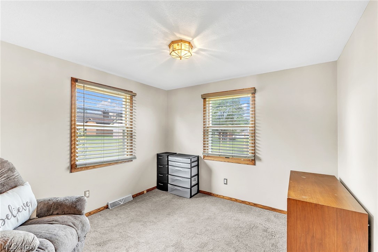
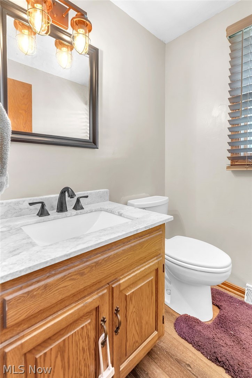
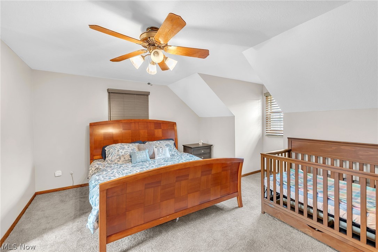
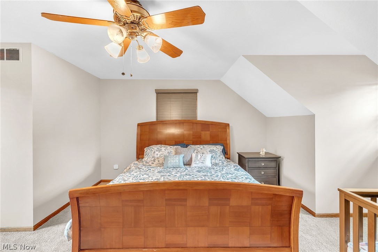
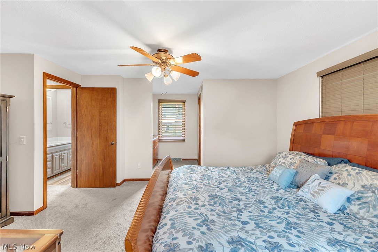
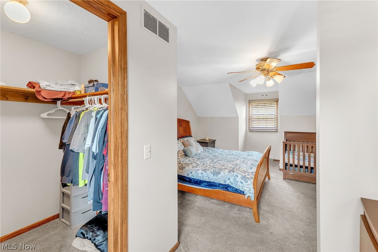
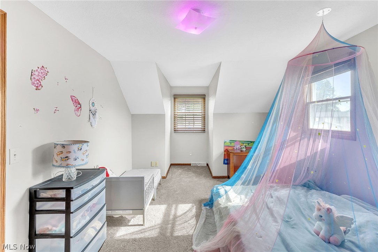
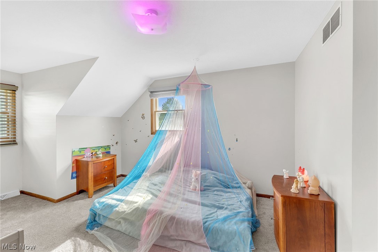
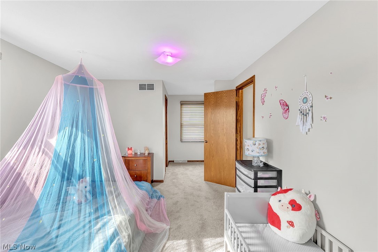
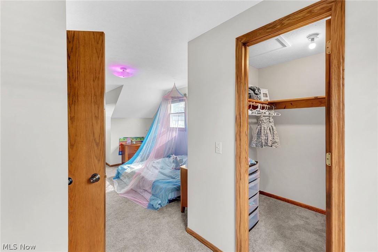
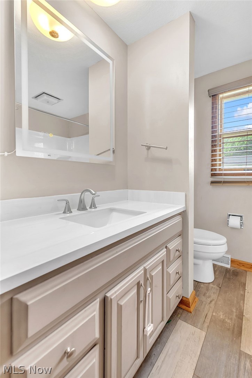
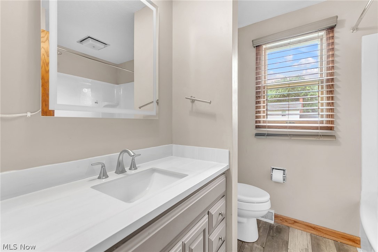
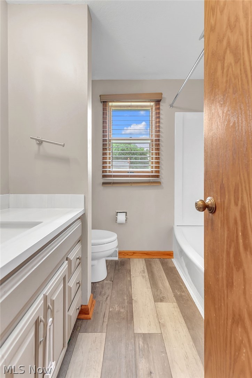
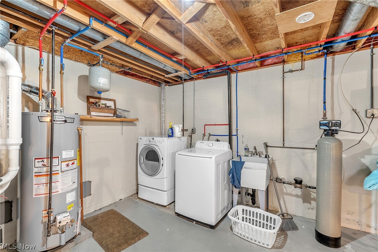
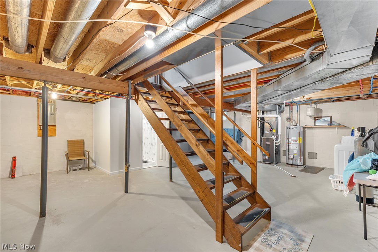
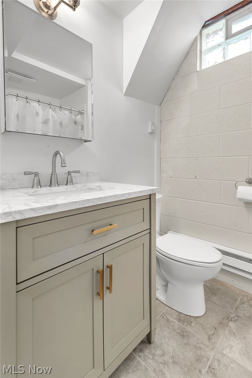
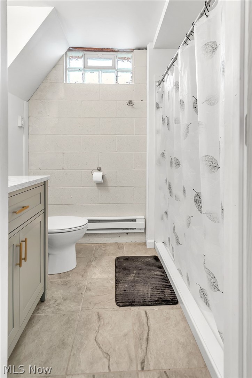
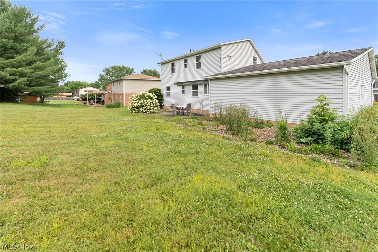
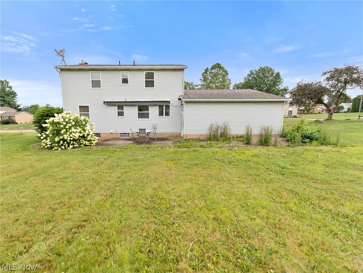
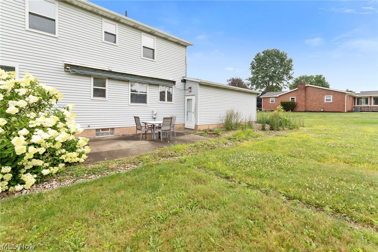
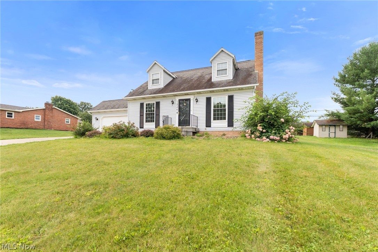
Welcome home to this charming two-story home, perfectly situated on a quiet, sidewalk-lined street! From the moment you arrive, you'll appreciate the concrete driveway, low-maintenance landscaping, and welcoming curb appeal. Step inside to a warm and inviting living room featuring a cozy fireplace—perfect for relaxing evenings at home. The spacious dining room is ideal for hosting family gatherings and holiday celebrations, while the updated flooring throughout the main level adds a fresh, modern feel. Upstairs, newer carpeting creates a comfortable retreat, and the generously sized bedrooms offer large walk-in closets with plenty of storage. The flexible floor plan includes a convenient first-floor bedroom, ideal for guests, a home office, or multi-generational living. The bathrooms have been tastefully updated on the first and second floors, and the lower level now features a brand-new full bathroom with a walk-in shower (2025), creating even more functional space. Recent updates provide added value and peace of mind, including a new electric panel (2025), all new plumbing water lines (2025), a new hot water tank (2025), furnace and central air (2019), professional interior paint, and custom blinds. Conveniently located near schools, the public library, the YMCA, shopping, and other everyday amenities, this move-in-ready home offers comfort, convenience, and plenty of space to make your own.
Features & Amenities
Interior
-
Other Interior Features
Ceiling Fan(s), Central Vacuum, Soaking Tub
-
Total Bedrooms
3
-
Bathrooms
2
-
1/2 Bathrooms
1
-
Above Grade Finished Area
1456.0
-
Basement YN
YES
-
Cooling YN
YES
-
Cooling
Ceiling Fan(s), Central Air
-
Fireplace YN
YES
-
Heating YN
YES
-
Heating
Natural Gas, Forced Air
-
Main Level Bedrooms
1
-
Pet friendly
N/A
Exterior
-
Garage
Yes
-
Garage spaces
2
-
Construction Materials
Vinyl Siding
-
Parking
Attached, Concrete, Garage
-
Patio and Porch Features
Patio
-
Pool
No
-
Waterfront YN
NO
Area & Lot
-
Lot Size(acres)
0.3287
-
Property Type
Residential
-
Property Sub Type
Single Family Residence
-
Architectural Style
Bungalow
Price
-
Sales Price
$269,900
-
Tax Amount
$2,644
-
Sq. Footage
1,456
-
Price/SqFt
$185
HOA
-
Association
No
School District
-
Elementary School
Louisville CSD - 7607
-
Middle School
Louisville CSD - 7607
-
High School
Louisville CSD - 7607
Property Features
-
Sewer
Public Sewer
-
Water Source
Public
Schedule a Showing
Showing scheduled successfully.
Mortgage calculator
Estimate your monthly mortgage payment, including the principal and interest, property taxes, and HOA. Adjust the values to generate a more accurate rate.
Your payment
Principal and Interest:
$
Property taxes:
$
HOA fees:
$
Total loan payment:
$
Total interest amount:
$
Location
County
Stark
Elementary School
Louisville CSD - 7607
Middle School
Louisville CSD - 7607
High School
Louisville CSD - 7607
Listing Courtesy of Robyn R Clark , Cutler Real Estate
RealHub Information is provided exclusively for consumers' personal, non-commercial use, and it may not be used for any purpose other than to identify prospective properties consumers may be interested in purchasing. All information deemed reliable but not guaranteed and should be independently verified. All properties are subject to prior sale, change or withdrawal. RealHub website owner shall not be responsible for any typographical errors, misinformation, misprints and shall be held totally harmless.

AGENT
Tylier Dawley
Call Tylier today to schedule a private showing.

* Listings on this website come from the FMLS IDX Compilation and may be held by brokerage firms other than the owner of this website. The listing brokerage is identified in any listing details. Information is deemed reliable but is not guaranteed. If you believe any FMLS listing contains material that infringes your copyrighted work please click here to review our DMCA policy and learn how to submit a takedown request.© 2024 FMLS.
Related Properties
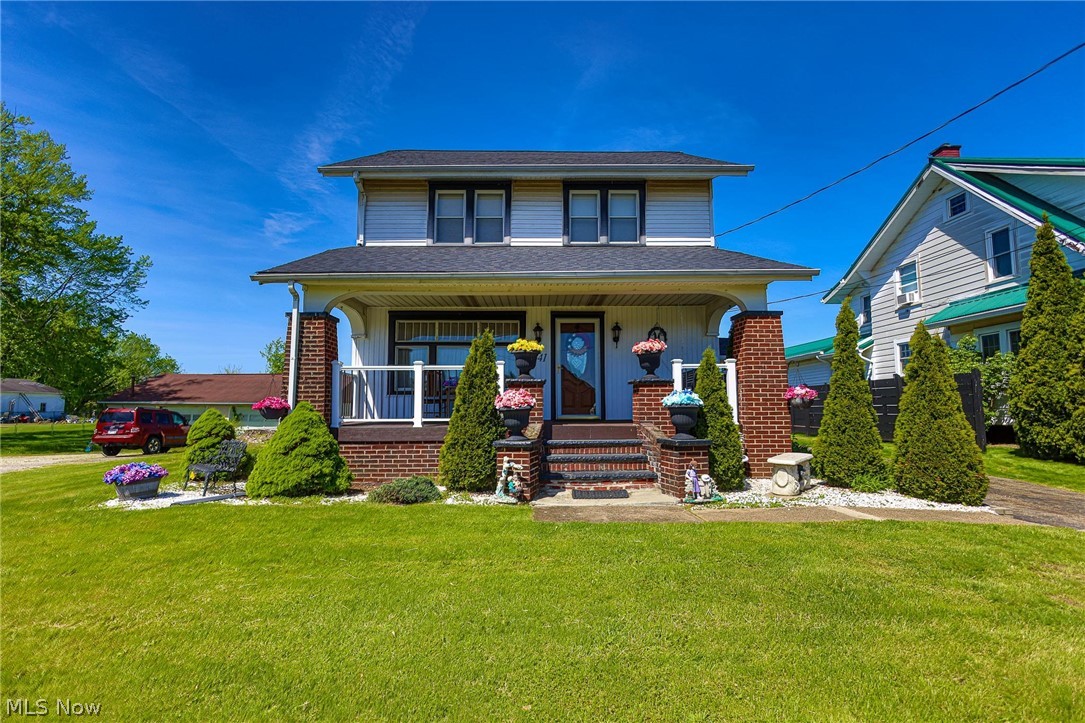
Louisville
5541 Ravenna Avenue
4 Beds
2 Baths
2,530 Sq.Ft.
$249,900
MLS#: 5230181

Louisville
932 Richards Drive
4 Beds
2 Baths
1,656 Sq.Ft.
$285,000
MLS#: 5232597

Louisville
1409 Opal Street
3 Beds
2 Baths
2,064 Sq.Ft.
$299,900
MLS#: 5233120
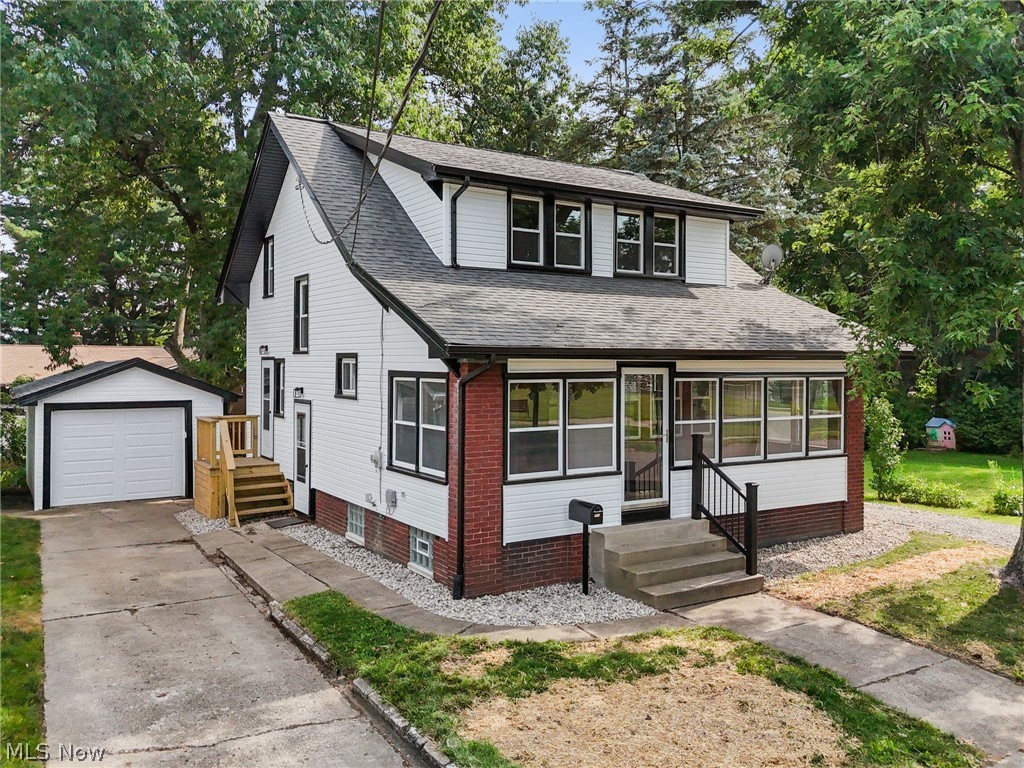
Louisville
814 E Broad Street
3 Beds
1 Baths
1,352 Sq.Ft.
$228,500
MLS#: 5228258

Louisville
10725 Lisbon Street
4 Beds
1 Baths
2,755 Sq.Ft.
$275,000
MLS#: 5234859

Louisville
1516 Gulling Avenue
3 Beds
3 Baths
2,704 Sq.Ft.
$319,900
MLS#: 5234197
