.webp?size=346x80)
Property
Beds
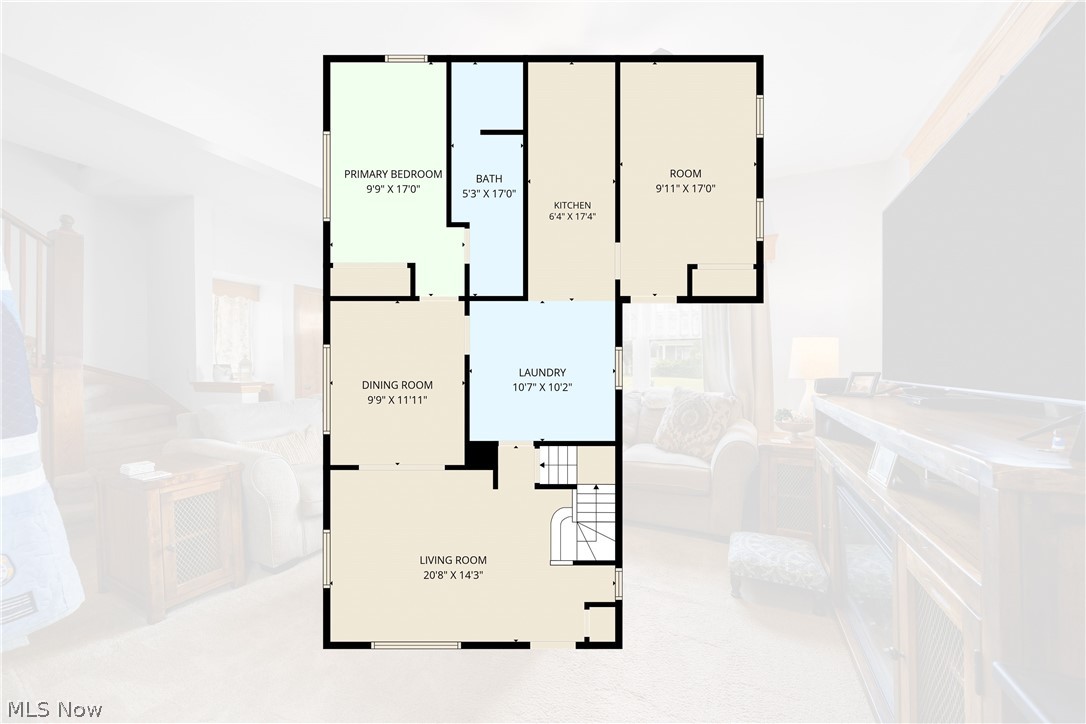
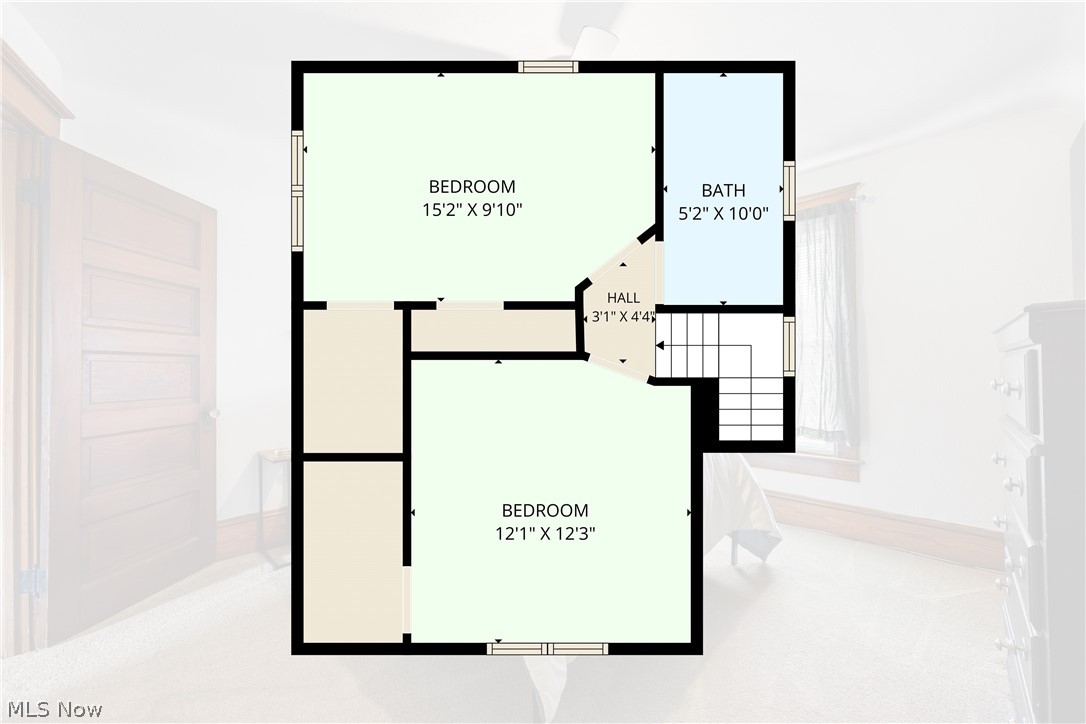
3
Full Baths
2
1/2 Baths
None
Year Built
1932
Sq.Footage
1,398
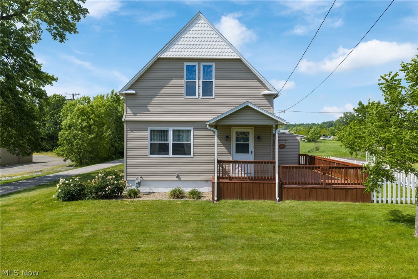
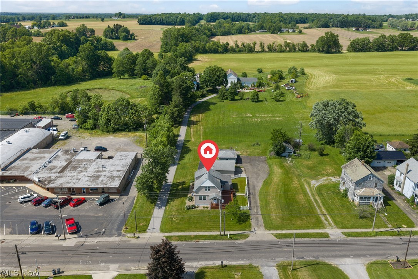
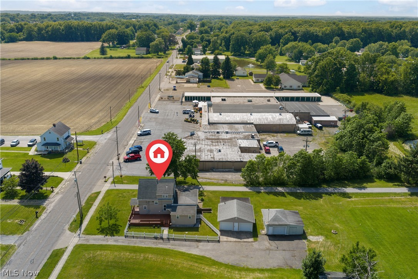
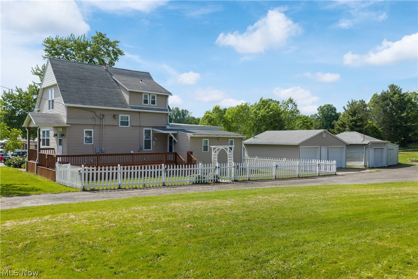
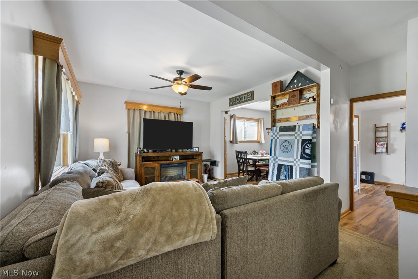
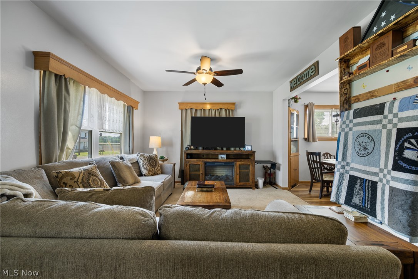
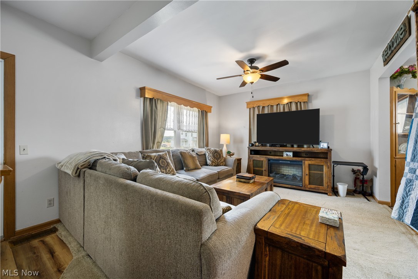
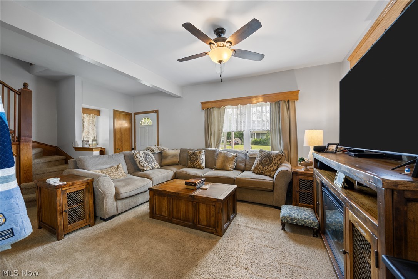
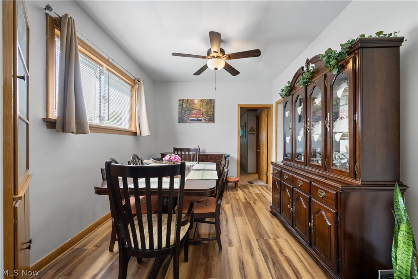
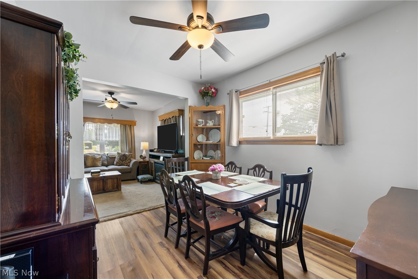
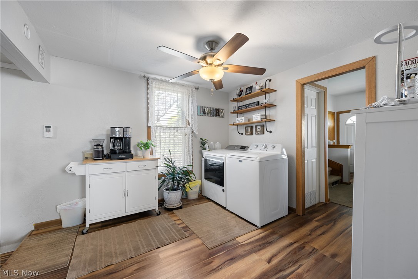
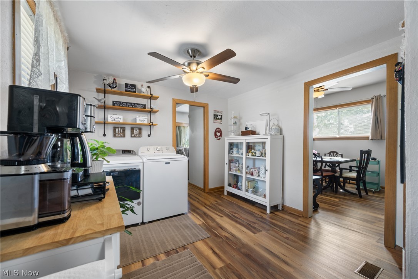
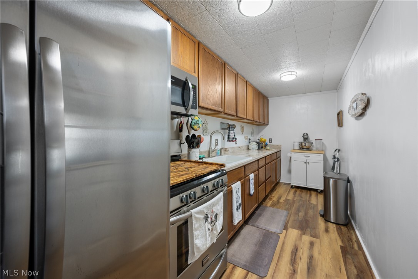
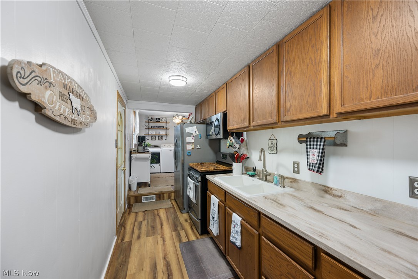
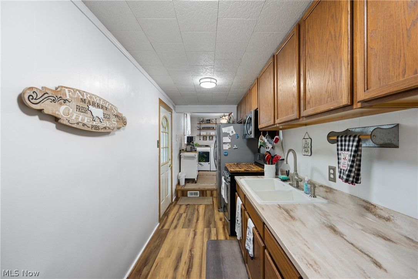
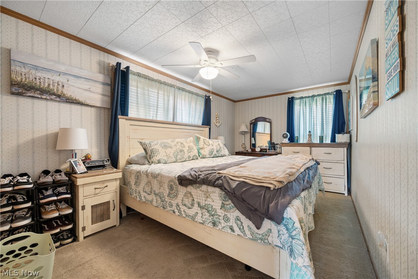
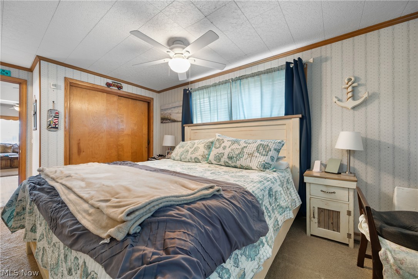
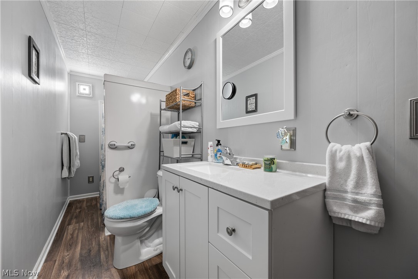
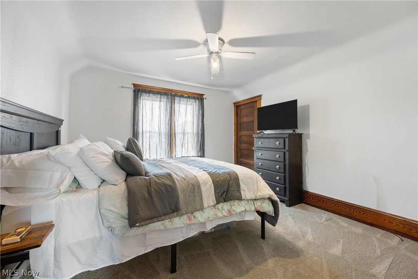
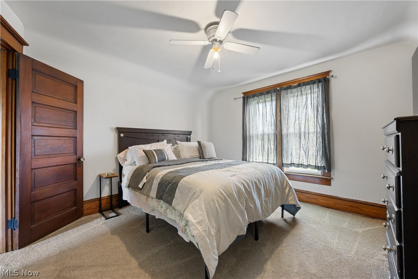
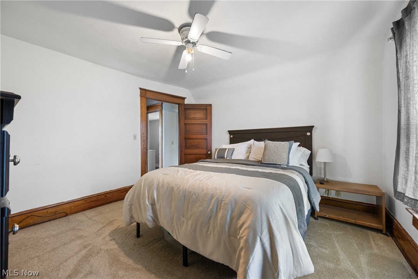
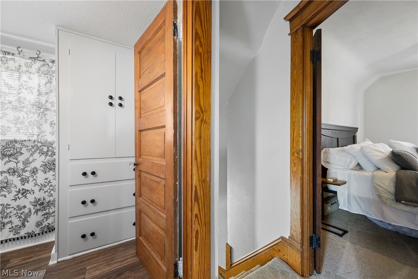
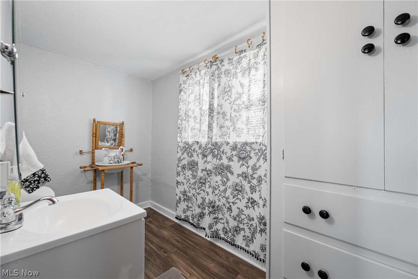
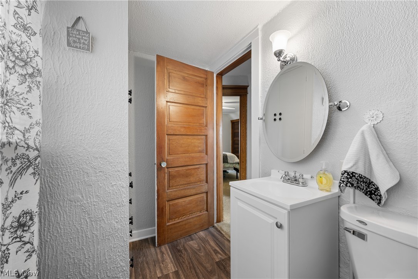
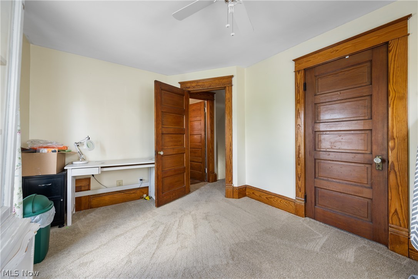
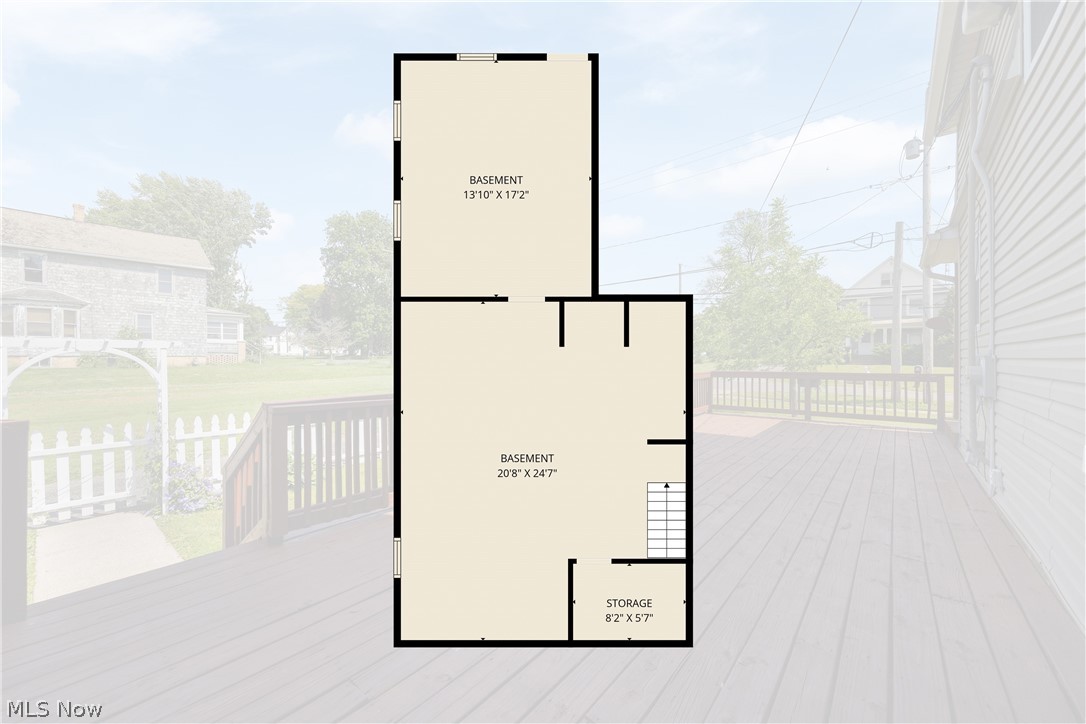
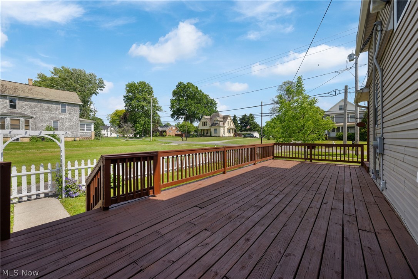
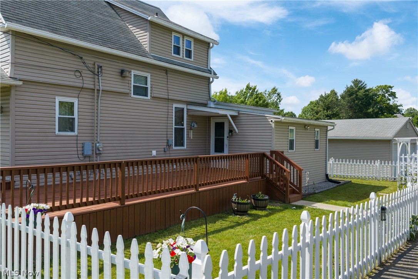
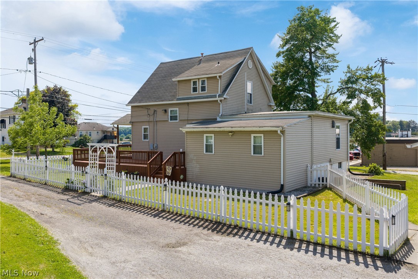
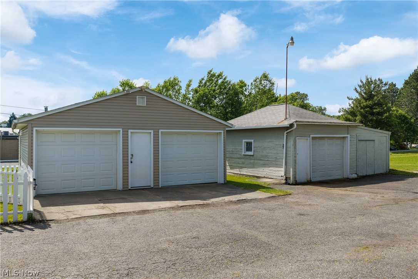
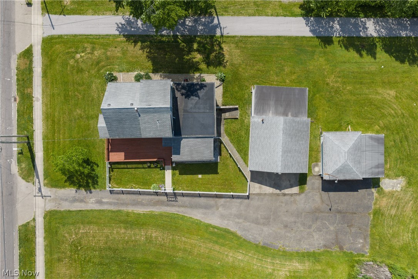
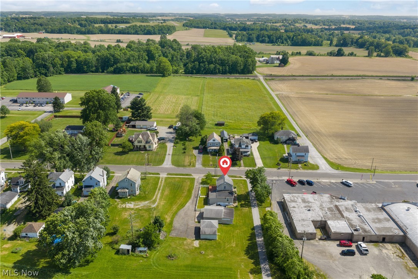
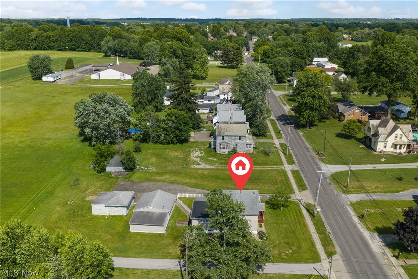
Welcome to 18464 5th St., a well-maintained and move-in-ready gem located right in the heart of Beloit, Ohio. Perfect for families or anyone looking for a quality home, this property is situated within the highly regarded West Branch School District. As you step inside, you will immediately notice the character and craftsmanship highlighted by the gorgeous original wood trim that frames the spacious rooms and high ceilings. Designed with ultimate convenience and peace of mind in mind, the layout offers dual laundry options featuring both a main-level laundry setup and additional laundry hookups in the waterproofed basement, alongside a 50-amp generator hookup with a safety lockout tag on the electric box to keep your home running smoothly through any weather. The exterior is equally impressive, boasting a charming picket fence that adds to its wonderful curb appeal, as well as a detached garage featuring a built-in workshop and a convenient side sliding door for effortless access in addition to the main garage door. The oversized deck provides the ultimate space for relaxing or outdoor entertaining in a beautiful country setting. Don't miss out on this lovely, character-filled home that effortlessly blends classic charm with practical updates!
Features & Amenities
Interior
-
Total Bedrooms
3
-
Bathrooms
2
-
Above Grade Finished Area
1398.0
-
Basement YN
YES
-
Cooling YN
YES
-
Cooling
Central Air
-
Fireplace YN
NO
-
Heating YN
YES
-
Heating
Natural Gas, Forced Air
-
Main Level Bedrooms
1
-
Pet friendly
N/A
Exterior
-
Garage
Yes
-
Garage spaces
4
-
Construction Materials
Frame
-
Parking
Detached, Garage
-
Pool
No
-
Waterfront YN
NO
Area & Lot
-
Lot Size(acres)
0.22
-
Property Type
Residential
-
Property Sub Type
Single Family Residence
-
Architectural Style
Conventional
Price
-
Sales Price
$199,900
-
Tax Amount
$2,471
-
Sq. Footage
1,398
-
Price/SqFt
$142
HOA
-
Association
No
School District
-
Elementary School
West Branch LSD - 5012
-
Middle School
West Branch LSD - 5012
-
High School
West Branch LSD - 5012
Property Features
-
Sewer
Public Sewer
-
Water Source
Public
Schedule a Showing
Showing scheduled successfully.
Mortgage calculator
Estimate your monthly mortgage payment, including the principal and interest, property taxes, and HOA. Adjust the values to generate a more accurate rate.
Your payment
Principal and Interest:
$
Property taxes:
$
HOA fees:
$
Total loan payment:
$
Total interest amount:
$
Location
County
Mahoning
Elementary School
West Branch LSD - 5012
Middle School
West Branch LSD - 5012
High School
West Branch LSD - 5012
Listing Courtesy of Aaron Peterson , SOGO Homes LLC
RealHub Information is provided exclusively for consumers' personal, non-commercial use, and it may not be used for any purpose other than to identify prospective properties consumers may be interested in purchasing. All information deemed reliable but not guaranteed and should be independently verified. All properties are subject to prior sale, change or withdrawal. RealHub website owner shall not be responsible for any typographical errors, misinformation, misprints and shall be held totally harmless.

AGENT
Tylier Dawley
Call Tylier today to schedule a private showing.

* Listings on this website come from the FMLS IDX Compilation and may be held by brokerage firms other than the owner of this website. The listing brokerage is identified in any listing details. Information is deemed reliable but is not guaranteed. If you believe any FMLS listing contains material that infringes your copyrighted work please click here to review our DMCA policy and learn how to submit a takedown request.© 2024 FMLS.
Related Properties
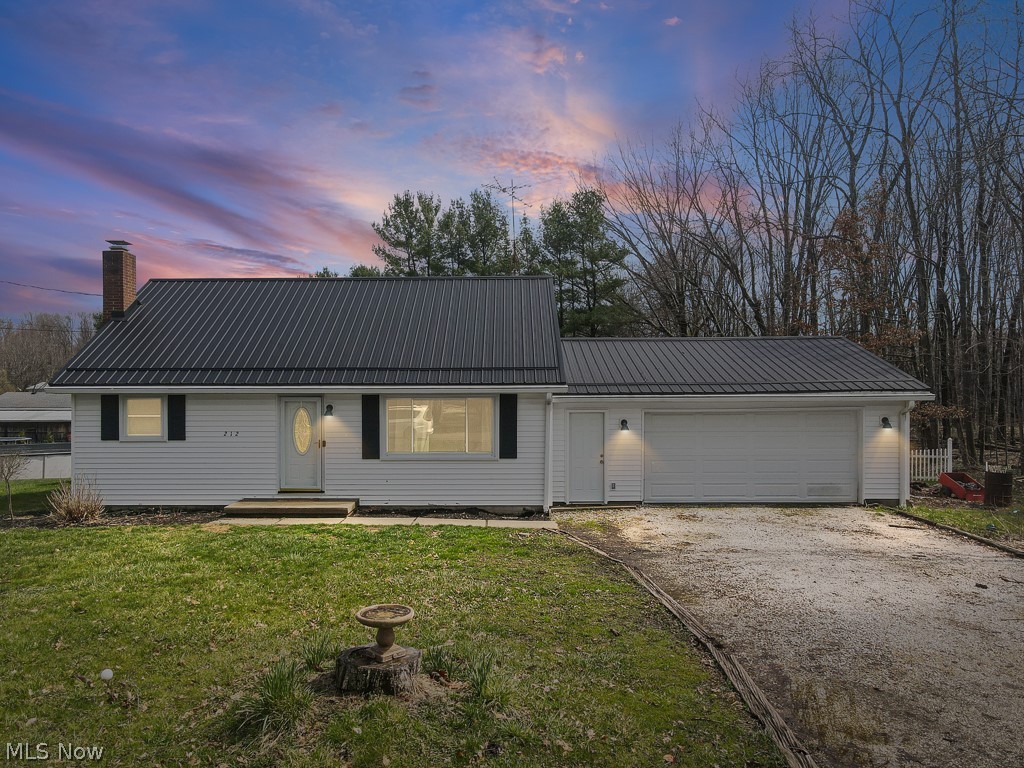
Beloit
212 Case Road
4 Beds
1 Baths
1,257 Sq.Ft.
$199,900
MLS#: 5199287
