.webp?size=346x80)
Property
Beds
3
Full Baths
1
1/2 Baths
None
Year Built
1969
Sq.Footage
1,128
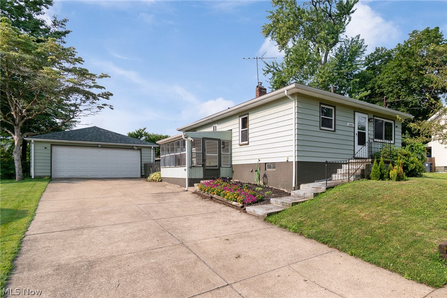
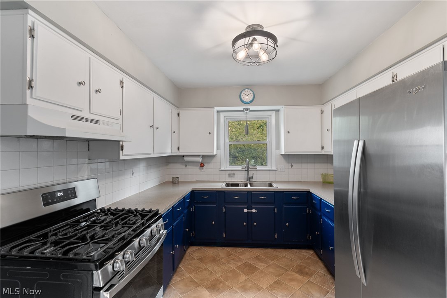
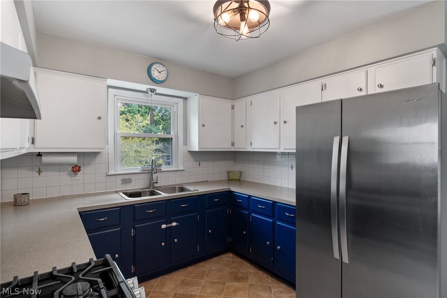
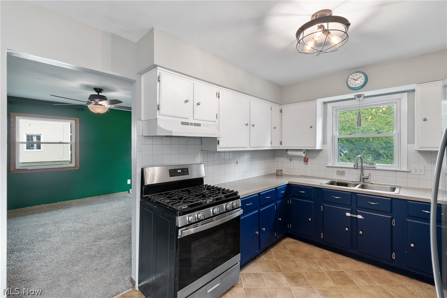
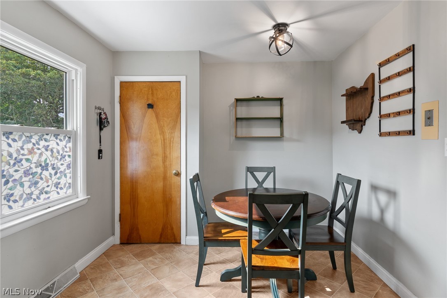
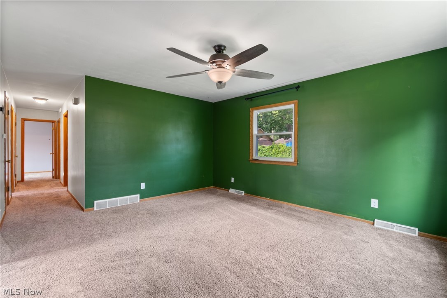
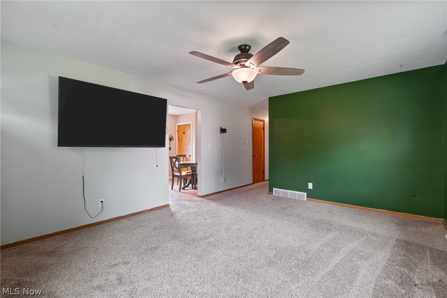
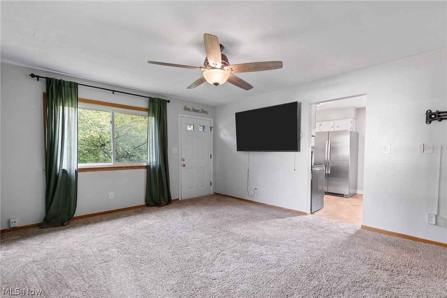
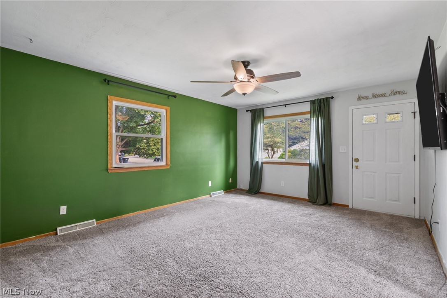
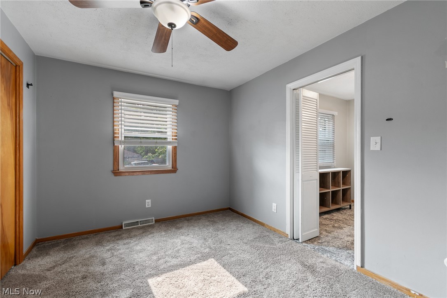
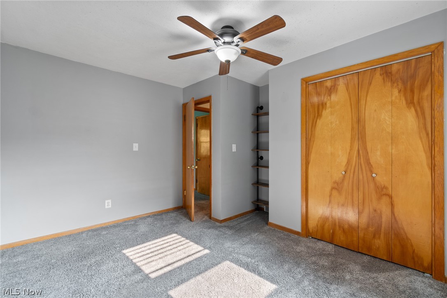
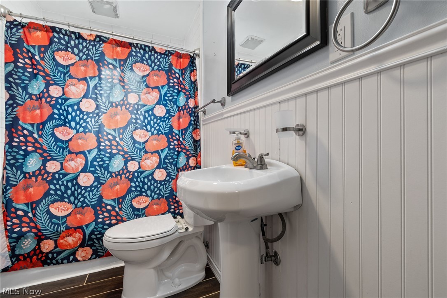
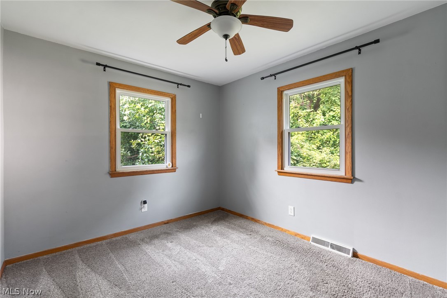
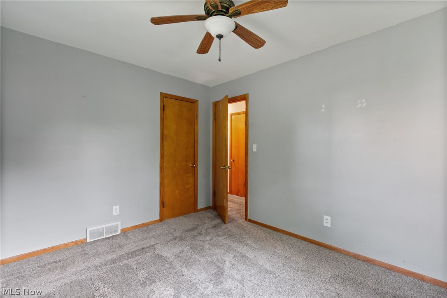
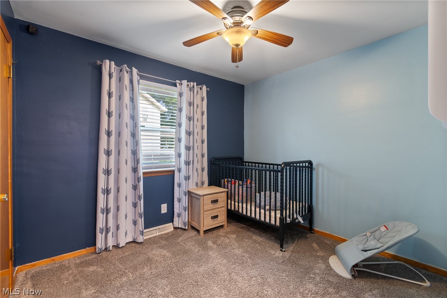
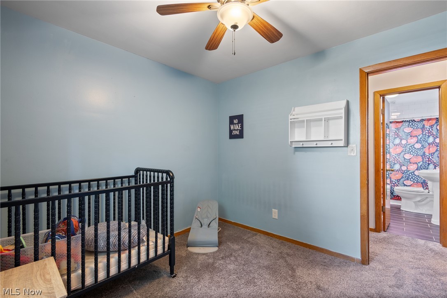
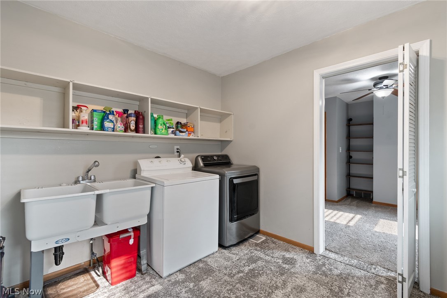
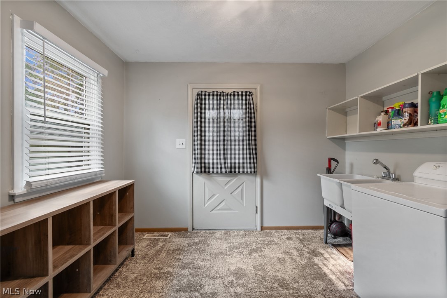
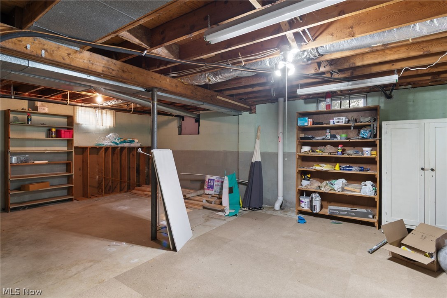
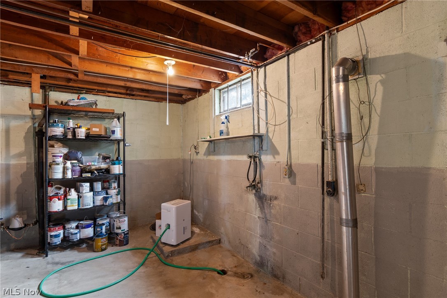
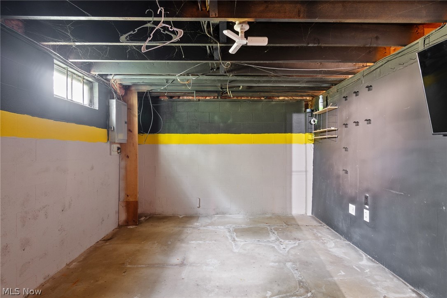
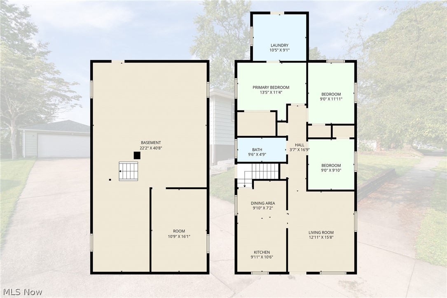
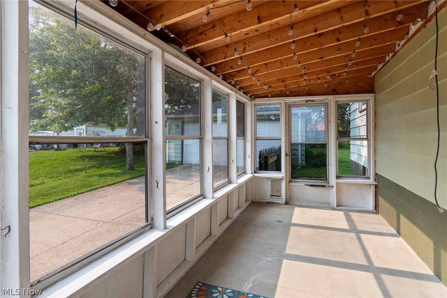
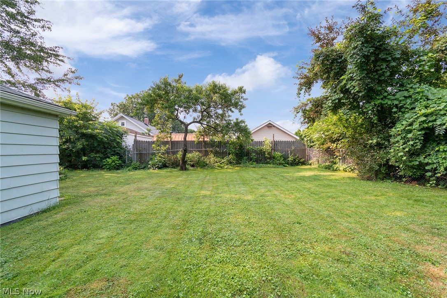
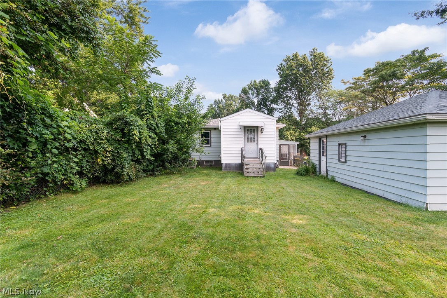
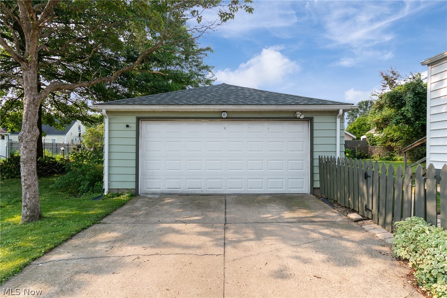
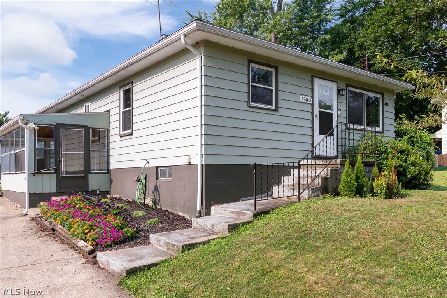
Welcome home to this charming, move-in ready ranch in the desirable Goodyear Heights neighborhood! Thoughtfully updated and impeccably maintained, this inviting home offers the perfect combination of comfort, style, and convenience. Step into the bright eat-in kitchen, where abundant cabinet storage, generous counter space, and a trendy two-tone cabinet refresh create a space you'll love cooking and gathering in. Larger windows flood the home with natural light, making every room feel warm and welcoming. The spacious living room features brand-new carpet that continues through the hallway and into all three generously sized bedrooms. The primary bedroom offers a large closet plus a versatile bonus area currently serving as a convenient first-floor laundry space. The updated full bath shines with a timeless subway tile shower surround, stylish tile flooring, and brand-new shower fixtures. Downstairs, the full basement includes additional laundry hookups, an updated electrical panel, abundant storage, and the potential to add another bathroom or finish the space to suit your needs. Updates providing peace of mind include a new roof on both the house and garage in 2021, kitchen appliances in 2022, and a newer hot water tank. Relax with your morning coffee or unwind after a long day in the enclosed porch overlooking the fully fenced backyard, which is perfect for pets, gardening, entertaining, or simply enjoying the outdoors. A spacious driveway and 2-car garage make this home perfect for entertaining! Every detail has been cared for, making this home truly move-in ready. Opportunities like this don't last long! Schedule your private showing today and see why this beautiful ranch is the perfect place to call home!
Features & Amenities
Interior
-
Other Interior Features
Ceiling Fan(s), Eat-in Kitchen, Storage, Natural Woodwork
-
Total Bedrooms
3
-
Bathrooms
1
-
Above Grade Finished Area
1128.0
-
Basement YN
YES
-
Cooling YN
YES
-
Cooling
Ceiling Fan(s), Central Air
-
Fireplace YN
NO
-
Heating YN
YES
-
Heating
Natural Gas, Forced Air
-
Main Level Bedrooms
3
-
Pet friendly
N/A
Exterior
-
Garage
Yes
-
Garage spaces
2
-
Construction Materials
Aluminum Siding
-
Parking
Detached, Garage, Garage Door Opener, Paved
-
Patio and Porch Features
Enclosed, Patio, Porch
-
Pool
No
-
Waterfront YN
NO
-
View
City
Area & Lot
-
Lot Features
Back Yard
-
Lot Size(acres)
0.175
-
Property Type
Residential
-
Property Sub Type
Single Family Residence
-
Architectural Style
Ranch
Price
-
Sales Price
$155,000
-
Tax Amount
$2,332
-
Sq. Footage
1,128
-
Price/SqFt
$137
HOA
-
Association
No
School District
-
Elementary School
Akron CSD - 7701
-
Middle School
Akron CSD - 7701
-
High School
Akron CSD - 7701
Property Features
-
Foundation Details
Block
-
Sewer
Public Sewer
-
Water Source
Public
Schedule a Showing
Showing scheduled successfully.
Mortgage calculator
Estimate your monthly mortgage payment, including the principal and interest, property taxes, and HOA. Adjust the values to generate a more accurate rate.
Your payment
Principal and Interest:
$
Property taxes:
$
HOA fees:
$
Total loan payment:
$
Total interest amount:
$
Location
County
Summit
Elementary School
Akron CSD - 7701
Middle School
Akron CSD - 7701
High School
Akron CSD - 7701
Listing Courtesy of Stacey L Jones , Keller Williams Living
RealHub Information is provided exclusively for consumers' personal, non-commercial use, and it may not be used for any purpose other than to identify prospective properties consumers may be interested in purchasing. All information deemed reliable but not guaranteed and should be independently verified. All properties are subject to prior sale, change or withdrawal. RealHub website owner shall not be responsible for any typographical errors, misinformation, misprints and shall be held totally harmless.

AGENT
Tylier Dawley
Call Tylier today to schedule a private showing.

* Listings on this website come from the FMLS IDX Compilation and may be held by brokerage firms other than the owner of this website. The listing brokerage is identified in any listing details. Information is deemed reliable but is not guaranteed. If you believe any FMLS listing contains material that infringes your copyrighted work please click here to review our DMCA policy and learn how to submit a takedown request.© 2024 FMLS.
Related Properties
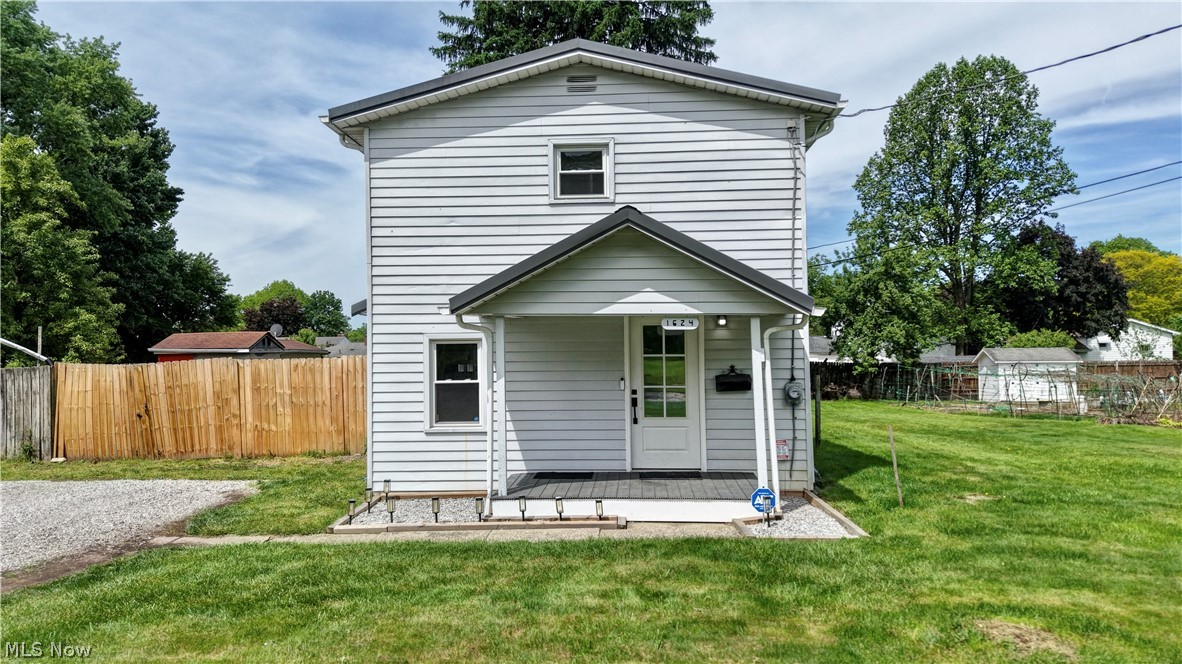
Akron
1624 Breiding Road
3 Beds
1 Baths
900 Sq.Ft.
$144,000
MLS#: 5211716
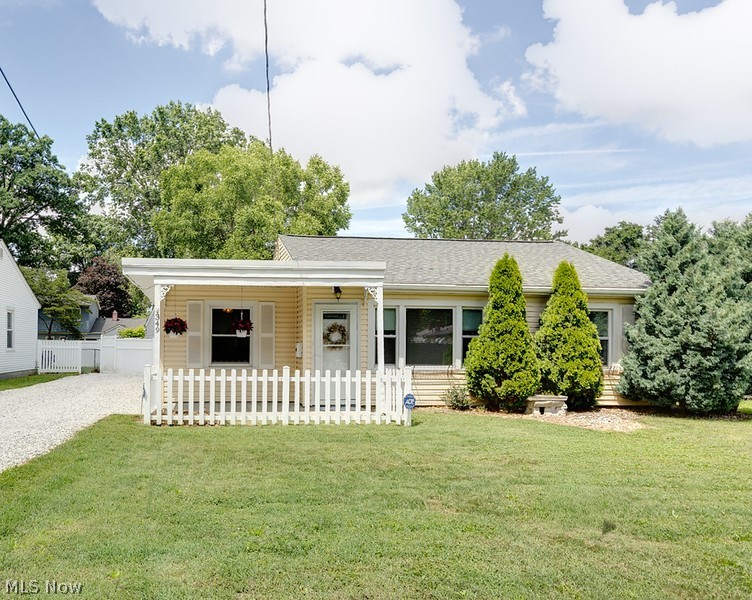
Akron
349 Stanford Street
3 Beds
1 Baths
N/A
$130,000
MLS#: 5226128
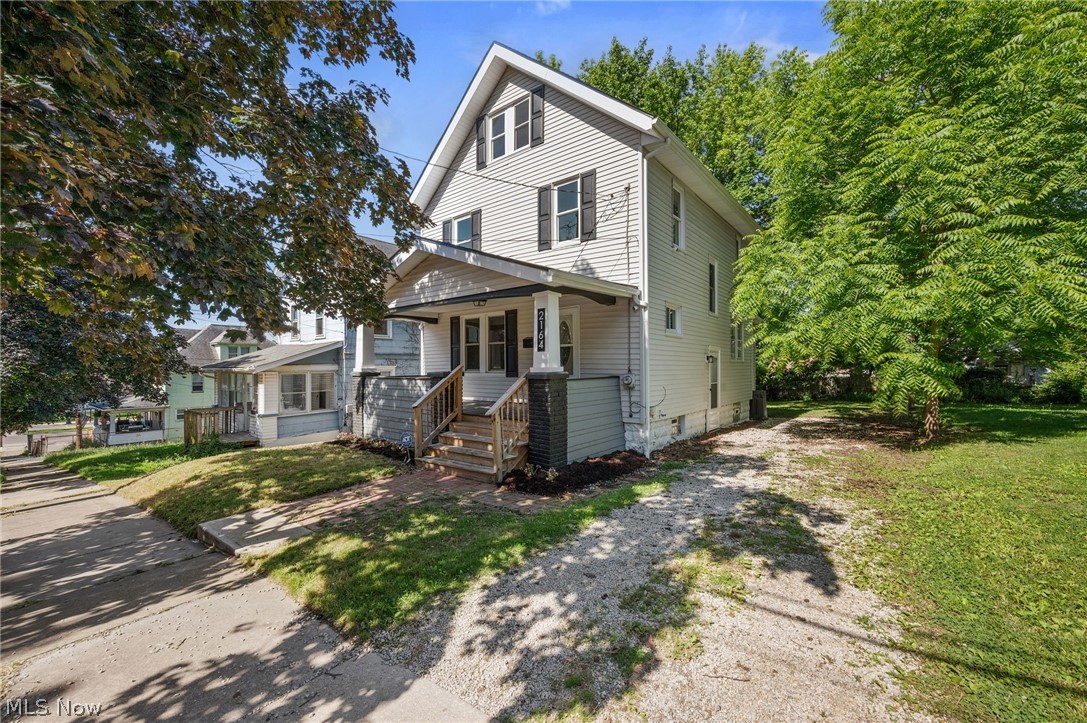
Akron
2164 11th Street SW
4 Beds
1 Baths
1,457 Sq.Ft.
$134,900
MLS#: 5220327

Akron
279 Cross Street
5 Beds
2 Baths
1,487 Sq.Ft.
$140,000
MLS#: 5196018

Akron
436 Cole Avenue
4 Beds
1 Baths
1,439 Sq.Ft.
$150,000
MLS#: 5173280

Akron
842 Stadelman Avenue
5 Beds
1 Baths
1,670 Sq.Ft.
$149,900
MLS#: 5174222
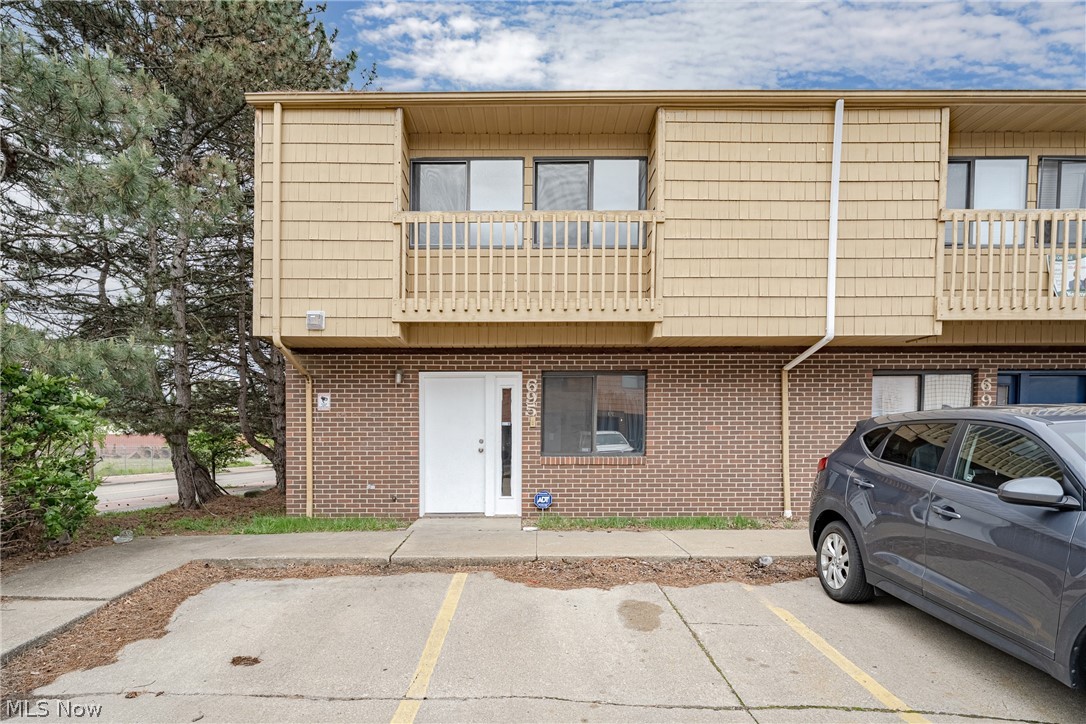
Akron
693 Carroll Street
5 Beds
2 Baths
1,584 Sq.Ft.
$149,900
MLS#: 5210534
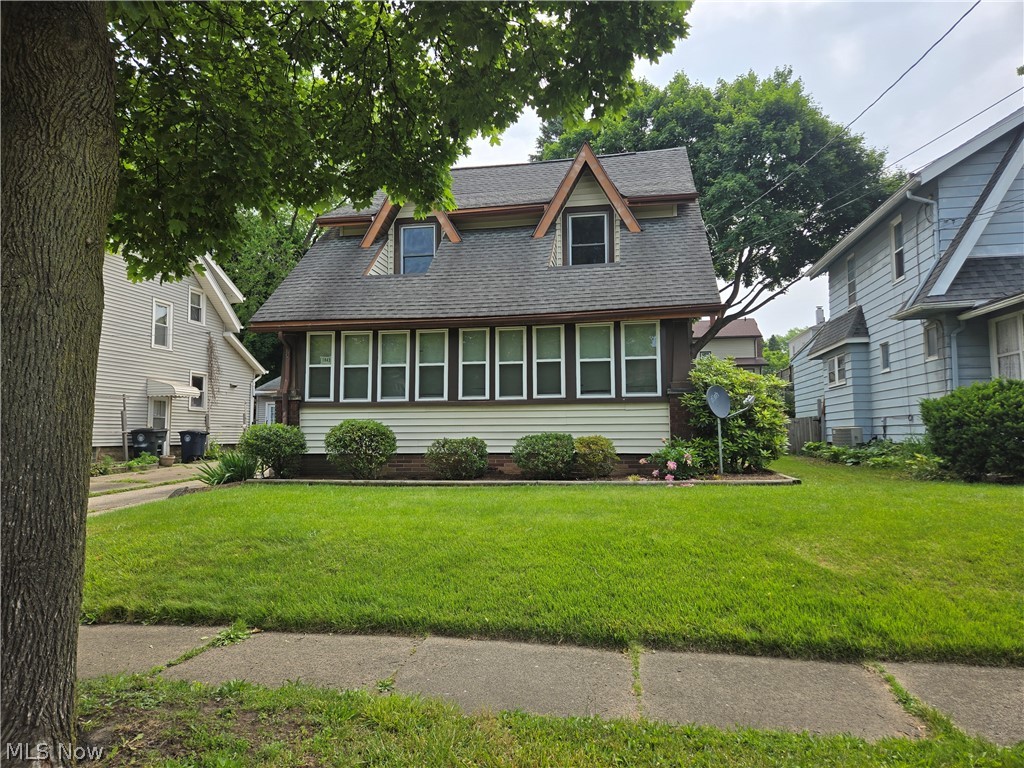
Akron
1043 Oakland Avenue
3 Beds
2 Baths
2,256 Sq.Ft.
$165,000
MLS#: 5218475
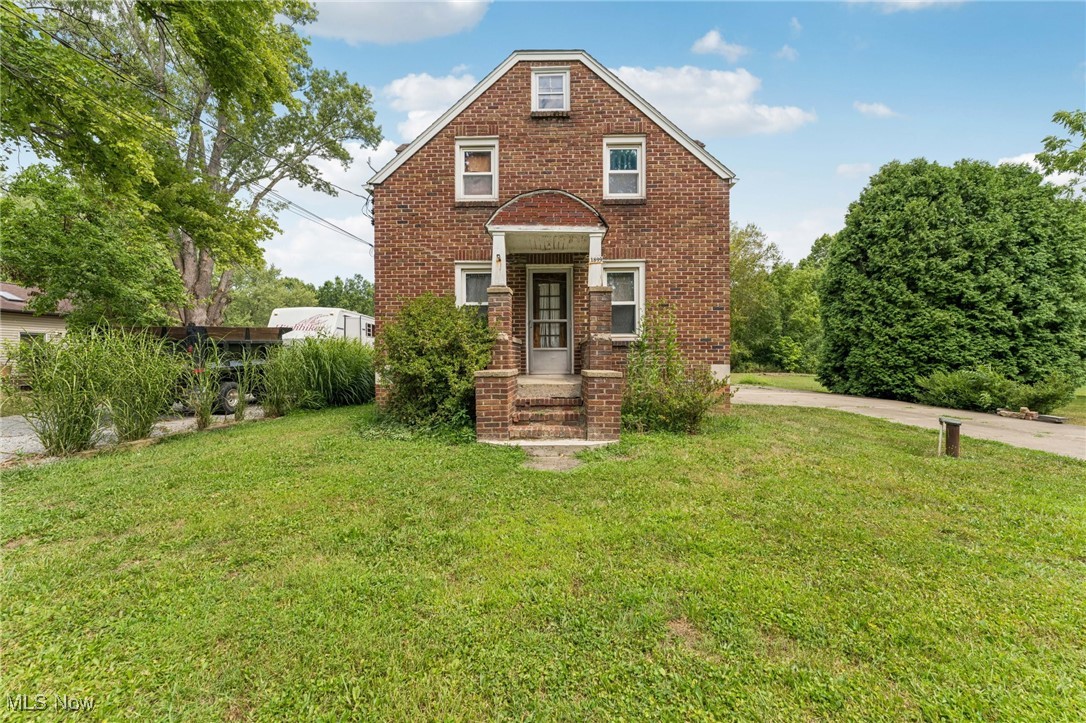
Akron
1899 Edwards Drive
3 Beds
1 Baths
1,541 Sq.Ft.
$170,000
MLS#: 5147811
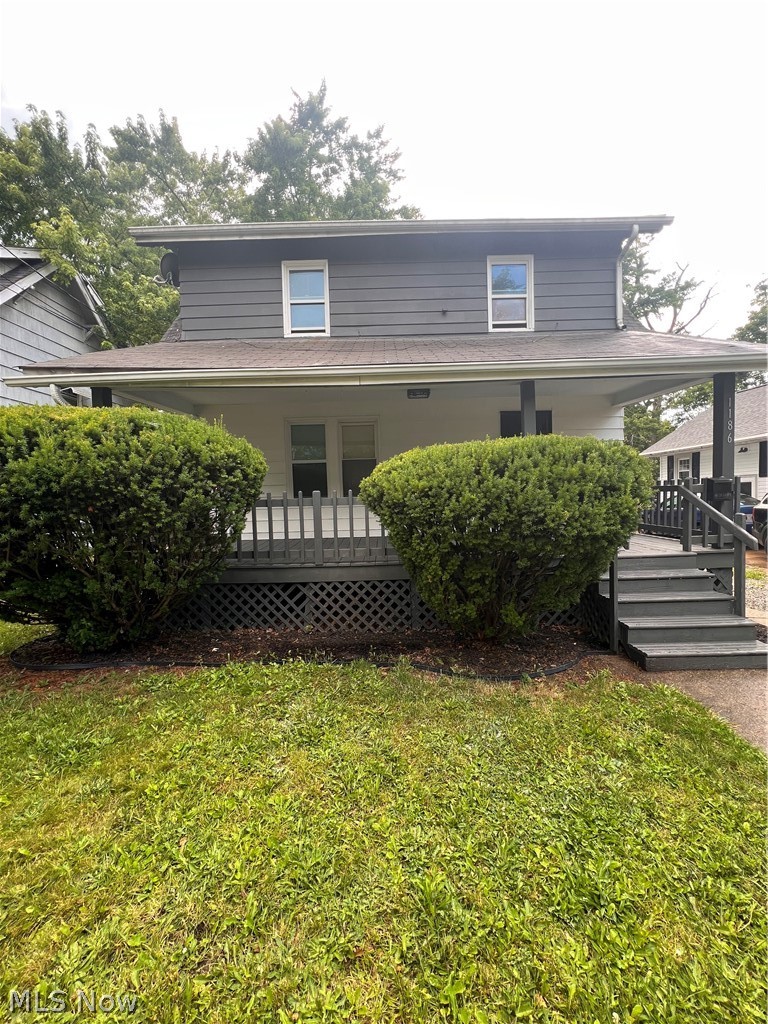
Akron
1186 Pondview Avenue
3 Beds
1 Baths
1,308 Sq.Ft.
$130,000
MLS#: 5222327
