.webp?size=346x80)
Property
Beds
3
Full Baths
3
1/2 Baths
None
Year Built
1959
Sq.Footage
N/A
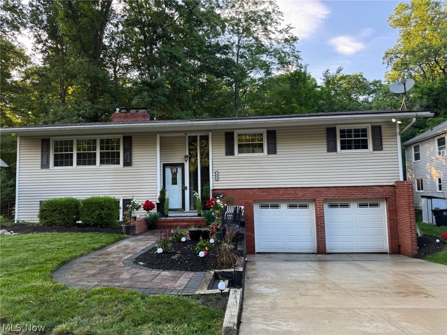
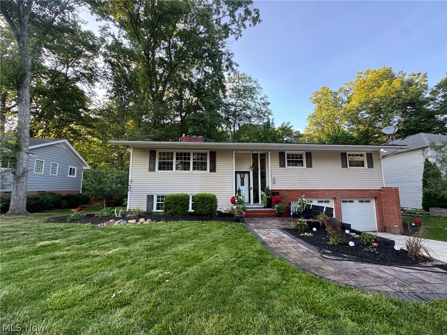
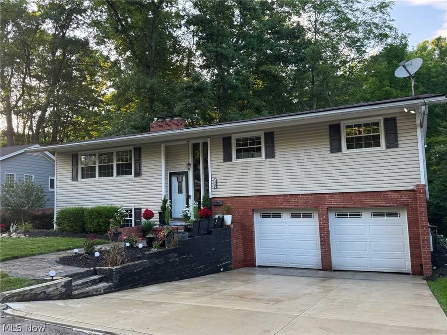
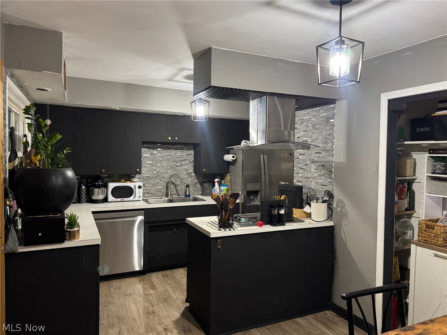
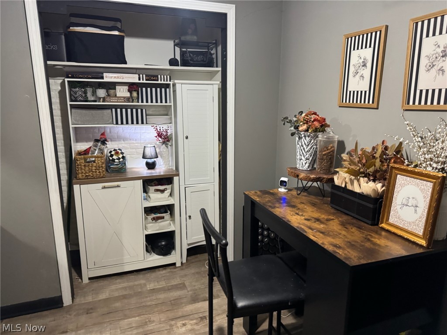
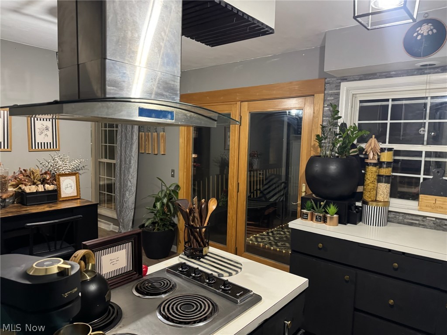
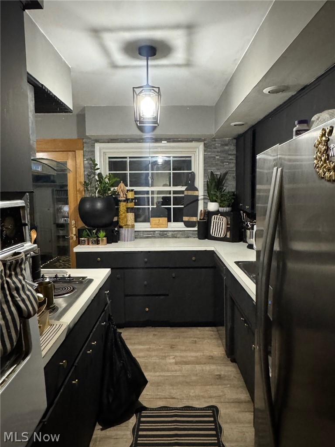
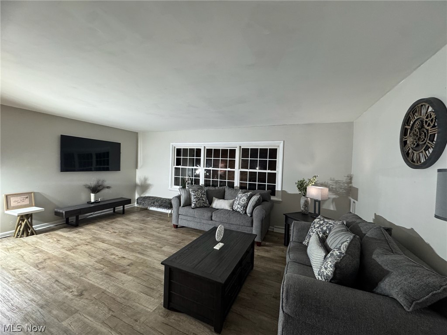
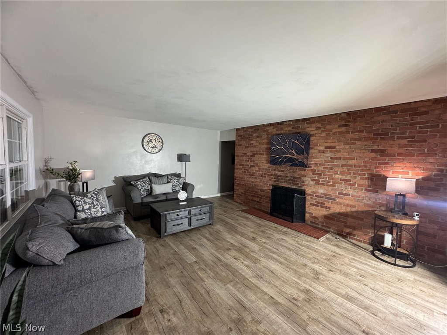
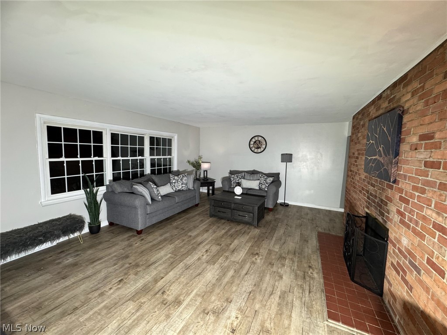
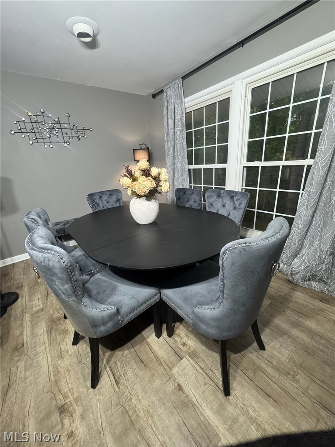
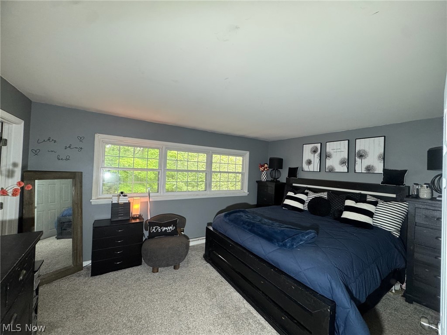
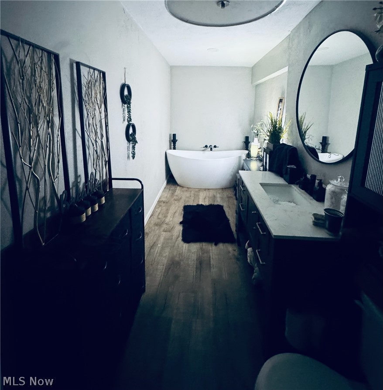
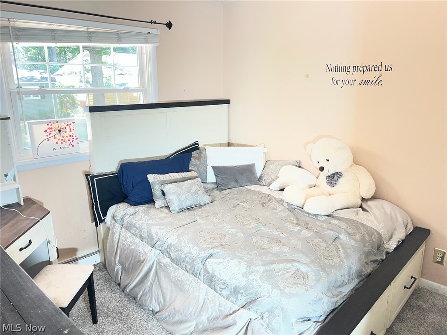
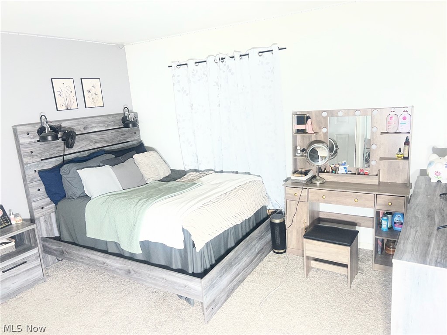
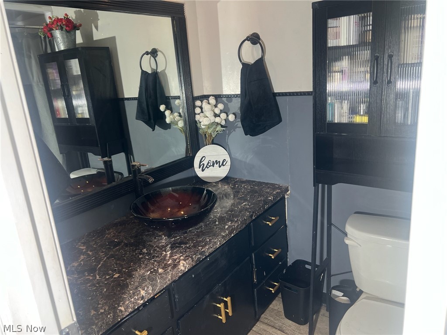
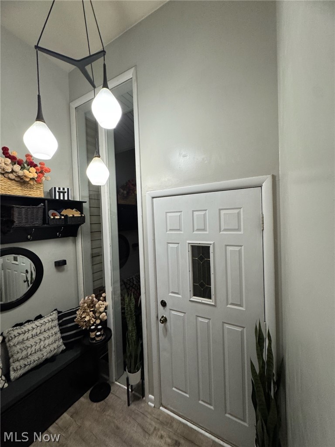
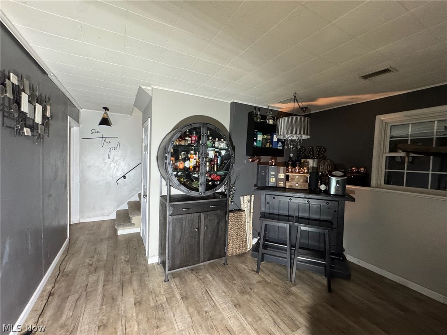
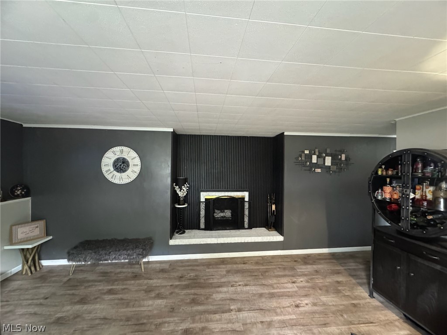
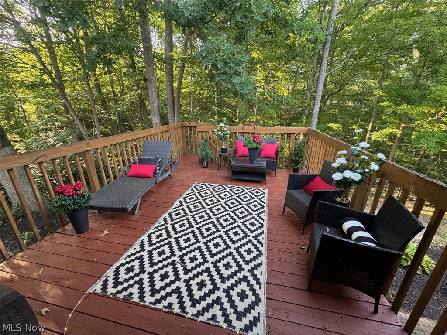
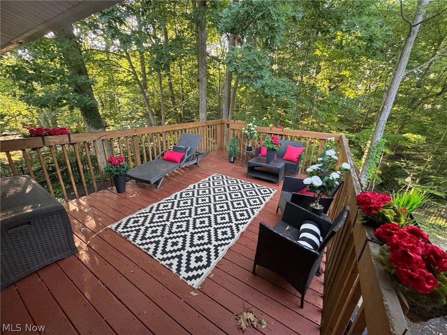
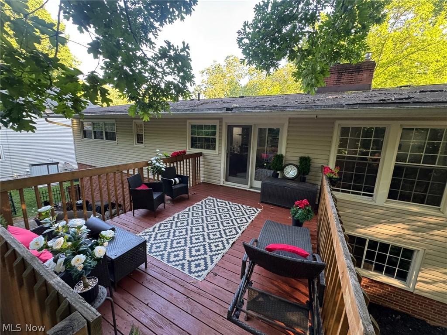
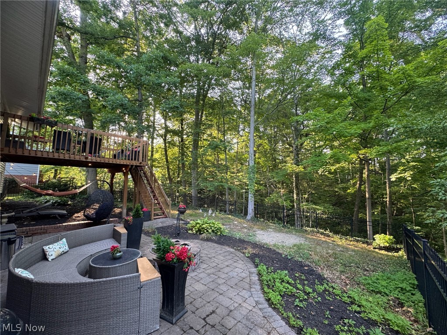
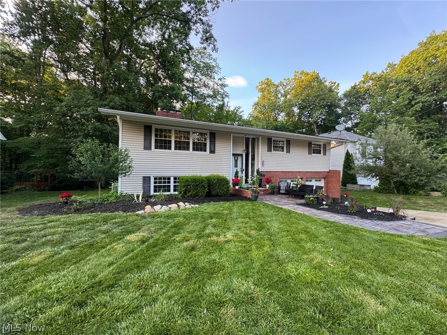
Welcome home to this move-in-ready 3-bedroom, 3-full-bath raised ranch tucked away on a desirable cul-de-sac, offering the perfect blend of comfort, convenience, and versatility. Featuring two fireplaces, easy one-floor living, and exceptional bonus space, this home is designed to fit every stage of life. The spacious finished lower level nearly doubles the home's living area and includes a large family room, a beautifully updated full bath with a luxurious double soaking tub, and a flexible bonus room currently used as a home office—ideal for remote work, hobbies, a fitness room, or guest space. You'll also appreciate the abundant storage, including a cedar closet, and direct access to the attached 2-car garage. Step outside and discover your own private backyard retreat. Enjoy morning coffee on the elevated deck, host family and friends on the patio, or gather around the fire pit on cool autumn evenings. Surrounded by mature trees and natural beauty, the backyard provides a peaceful, serene setting that becomes especially spectacular when the fall colors arrive. Location is everything, and this home delivers. Just minutes from popular coffee shops, restaurants, shopping, and grocery stores, you'll also enjoy quick access to I-77 and Route 18 for an easy commute. Outdoor enthusiasts will love being moments from Sand Run Parkway and the hiking and scenic trails of Cuyahoga Valley National Park. Don't miss your opportunity to make it yours— Schedule your private showing today!
Features & Amenities
Interior
-
Total Bedrooms
3
-
Bathrooms
3
-
Basement YN
YES
-
Cooling YN
YES
-
Cooling
Central Air
-
Fireplace YN
YES
-
Heating YN
YES
-
Heating
Natural Gas, Forced Air
-
Main Level Bedrooms
3
-
Pet friendly
N/A
Exterior
-
Garage
Yes
-
Garage spaces
2
-
Construction Materials
Vinyl Siding
-
Parking
Attached, Garage
-
Pool
No
-
Waterfront YN
NO
Area & Lot
-
Lot Features
Back Yard, Wooded
-
Lot Size(acres)
0.5673
-
Property Type
Residential
-
Property Sub Type
Single Family Residence
-
Architectural Style
Ranch
Price
-
Sales Price
$319,900
-
Tax Amount
$5,135
-
Sq. Footage
N/A
-
Price/SqFt
N/A
HOA
-
Association
No
School District
-
Elementary School
Akron CSD - 7701
-
Middle School
Akron CSD - 7701
-
High School
Akron CSD - 7701
Property Features
-
Foundation Details
Block
-
Sewer
Public Sewer
-
Water Source
Public
Schedule a Showing
Showing scheduled successfully.
Mortgage calculator
Estimate your monthly mortgage payment, including the principal and interest, property taxes, and HOA. Adjust the values to generate a more accurate rate.
Your payment
Principal and Interest:
$
Property taxes:
$
HOA fees:
$
Total loan payment:
$
Total interest amount:
$
Location
County
Summit
Elementary School
Akron CSD - 7701
Middle School
Akron CSD - 7701
High School
Akron CSD - 7701
Listing Courtesy of Eric B Henkel , Keller Williams Elevate
RealHub Information is provided exclusively for consumers' personal, non-commercial use, and it may not be used for any purpose other than to identify prospective properties consumers may be interested in purchasing. All information deemed reliable but not guaranteed and should be independently verified. All properties are subject to prior sale, change or withdrawal. RealHub website owner shall not be responsible for any typographical errors, misinformation, misprints and shall be held totally harmless.

AGENT
Tylier Dawley
Call Tylier today to schedule a private showing.

* Listings on this website come from the FMLS IDX Compilation and may be held by brokerage firms other than the owner of this website. The listing brokerage is identified in any listing details. Information is deemed reliable but is not guaranteed. If you believe any FMLS listing contains material that infringes your copyrighted work please click here to review our DMCA policy and learn how to submit a takedown request.© 2024 FMLS.
Related Properties

Akron
317 E Linwood Avenue
2 Beds
3 Baths
1,311 Sq.Ft.
$269,999
MLS#: 5214280
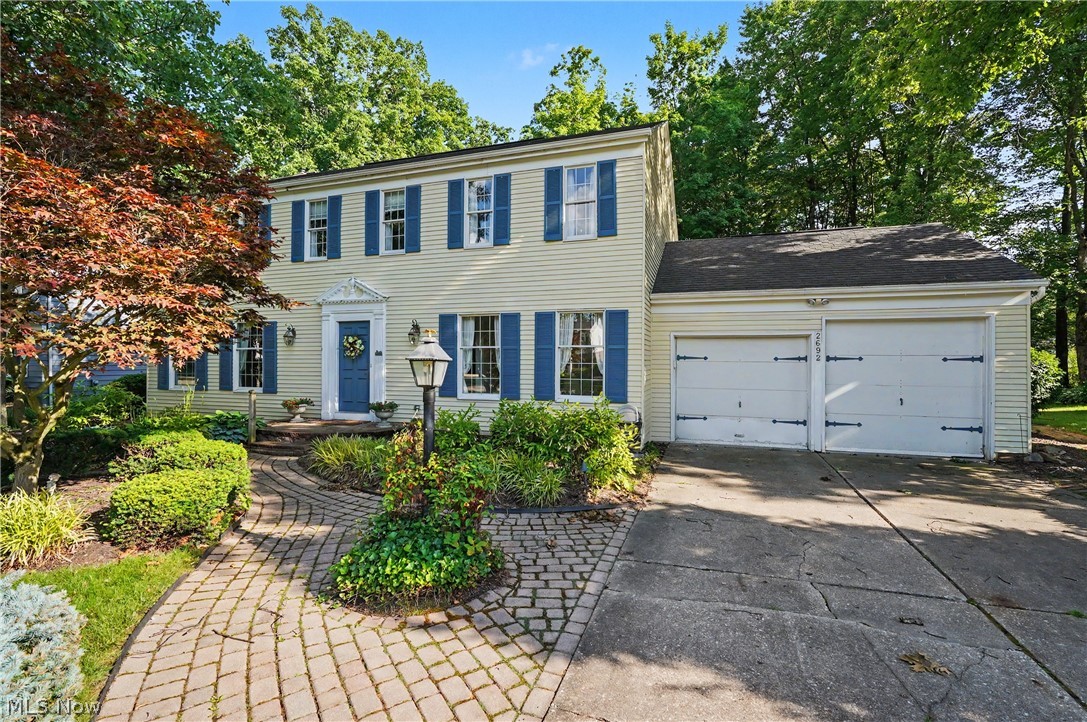
Akron
2692 Foxwood Drive
5 Beds
2 Baths
3,028 Sq.Ft.
$369,000
MLS#: 5221549

Akron
21 Furnace 603
2 Beds
2 Baths
N/A
$375,000
MLS#: 5196652
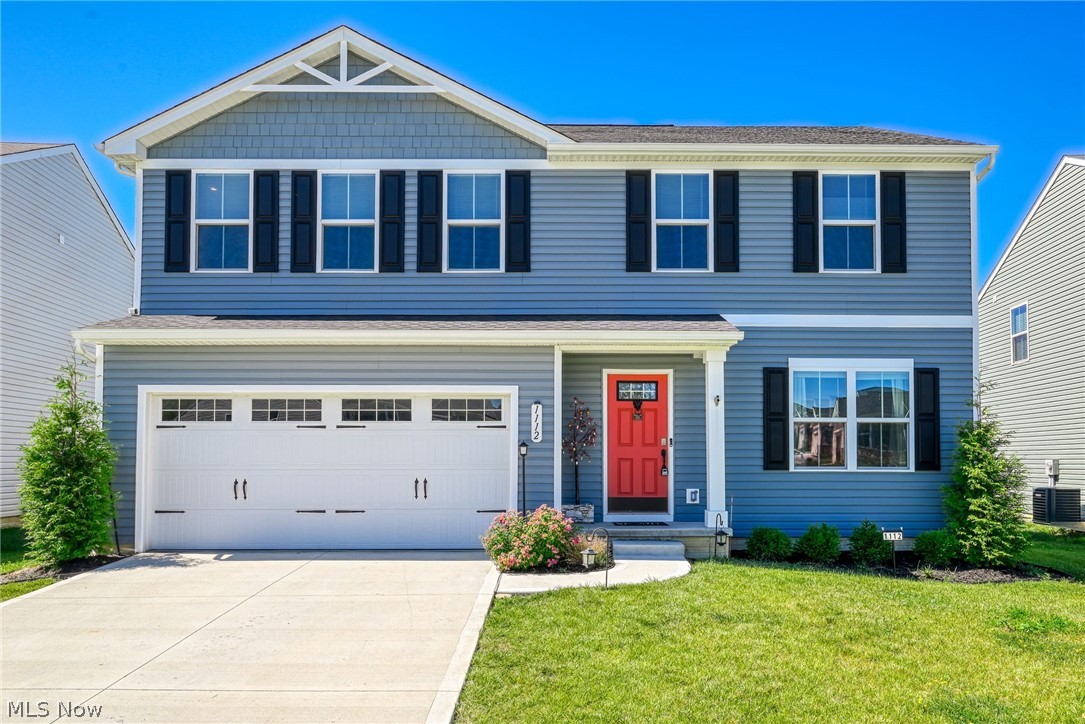
Akron
1112 Hidden Lake Boulevard
4 Beds
2 Baths
1,900 Sq.Ft.
$340,000
MLS#: 5219975
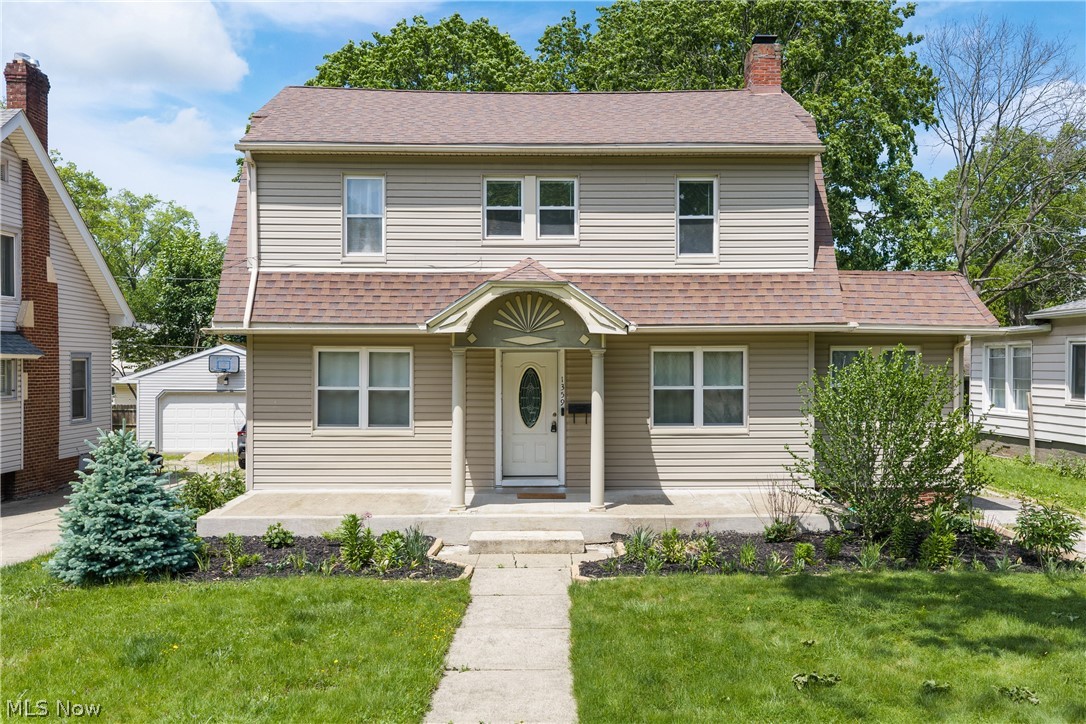
Akron
1359 Delia Avenue
4 Beds
2 Baths
2,191 Sq.Ft.
$275,000
MLS#: 5211764
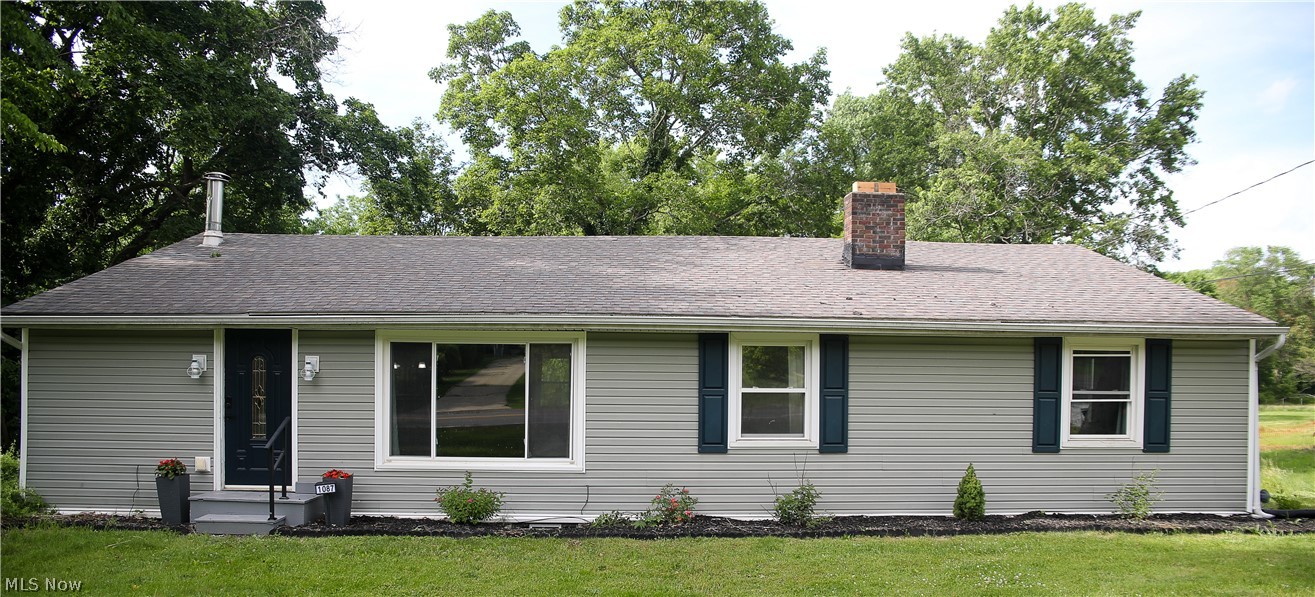
Akron
1087 Krumroy Road
5 Beds
2 Baths
1,500 Sq.Ft.
$329,000
MLS#: 5218262
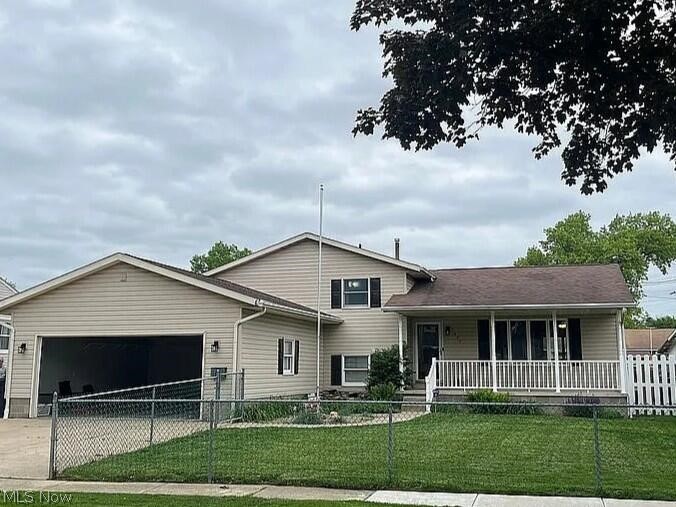
Akron
1077 Sutherland Avenue
3 Beds
3 Baths
2,090 Sq.Ft.
$258,000
MLS#: 5225592
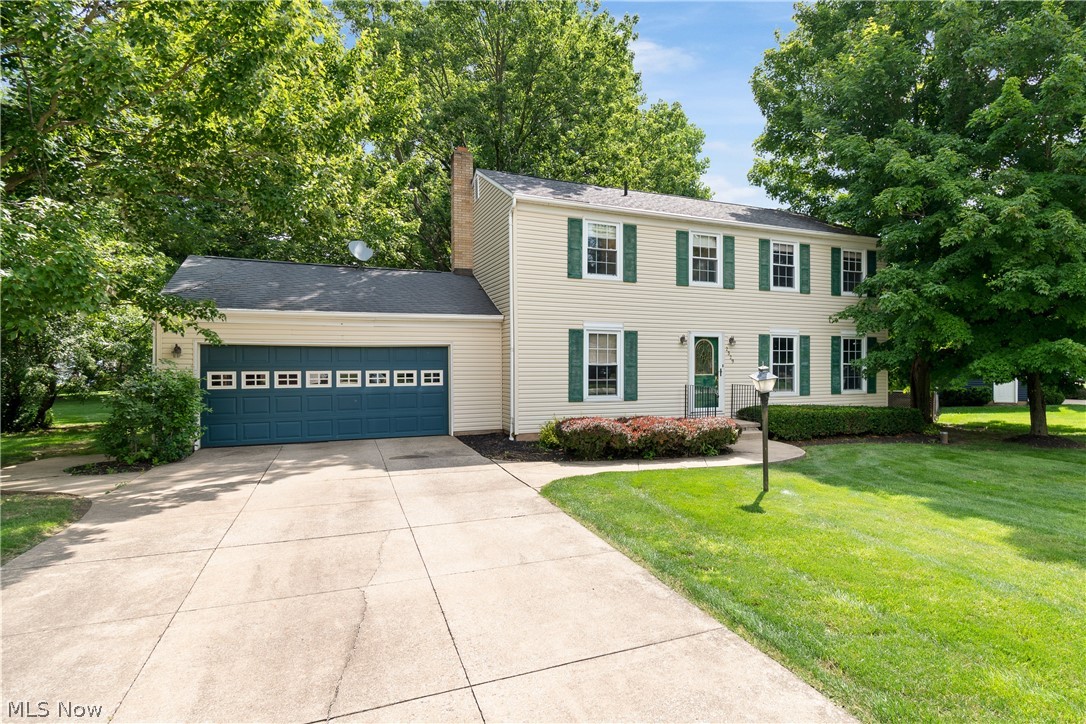
Akron
2329 Oak Point Drive
4 Beds
2 Baths
1,976 Sq.Ft.
$299,000
MLS#: 5223612
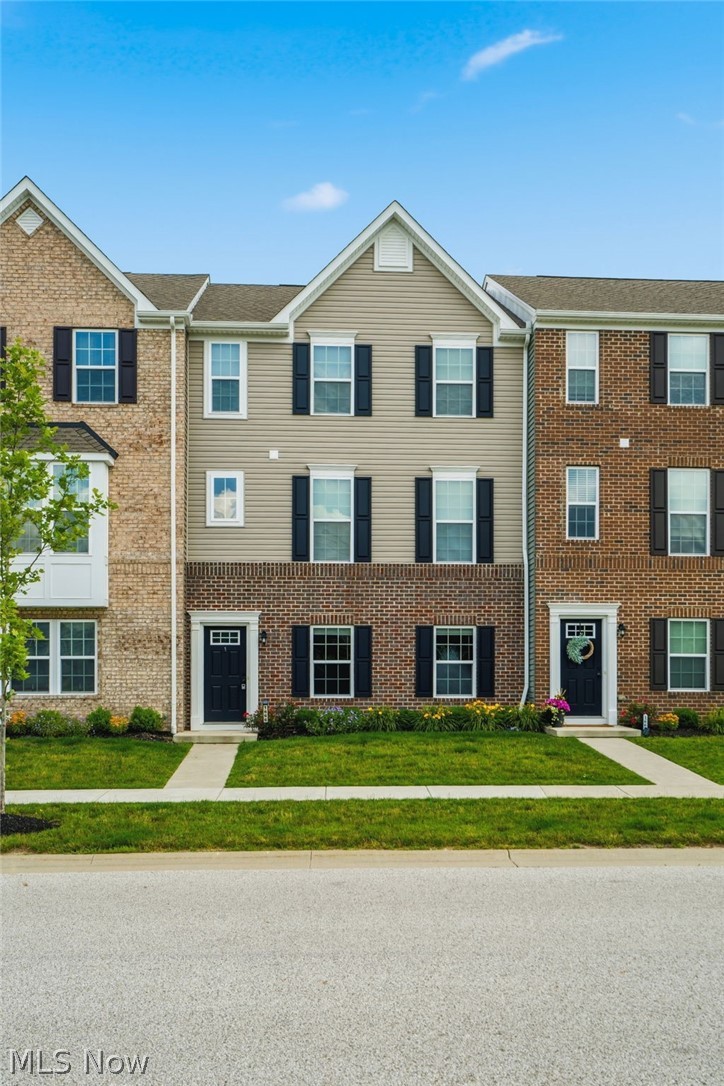
Akron
1666 N Eckert Lane
3 Beds
2 Baths
2,088 Sq.Ft.
$324,900
MLS#: 5223713
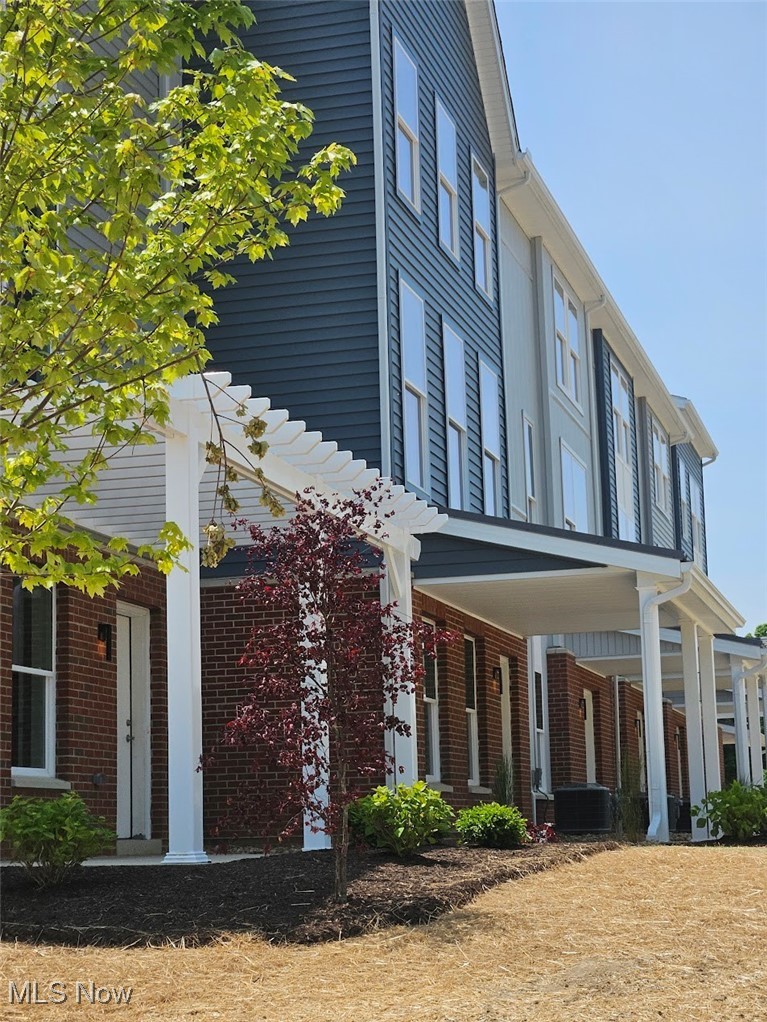
Akron
596 Mull Avenue 8
4 Beds
2 Baths
1,864 Sq.Ft.
$345,000
MLS#: 5087544
