.webp?size=346x80)
Property
Beds
3
Full Baths
2
1/2 Baths
None
Year Built
1974
Sq.Footage
1,610
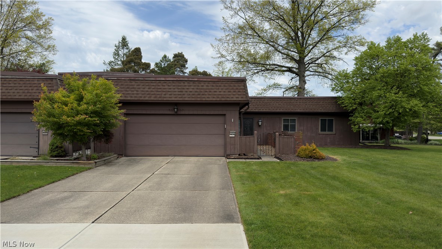
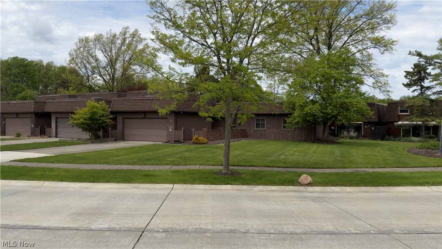
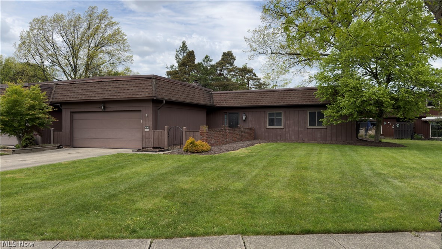
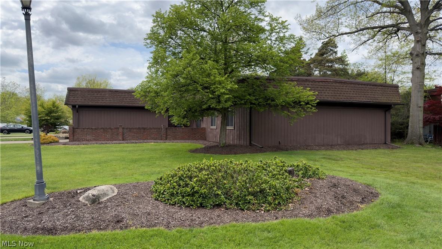
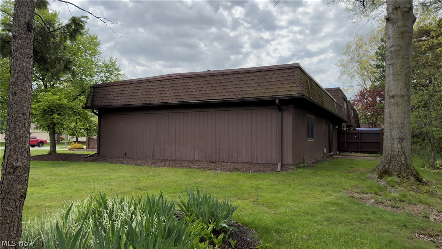
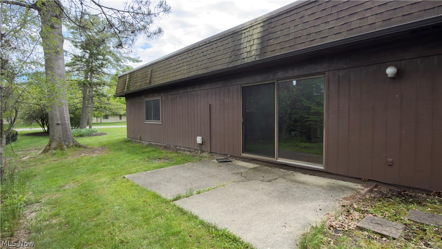
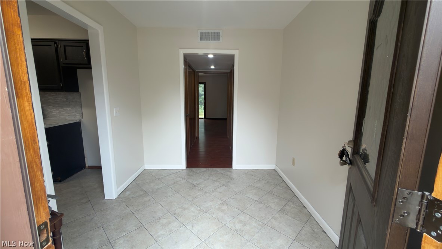
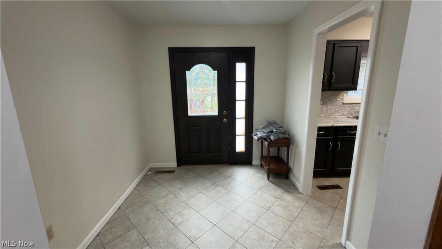
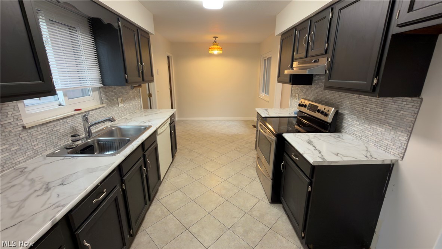
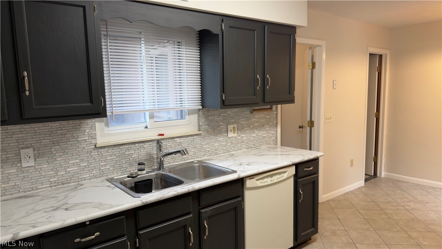
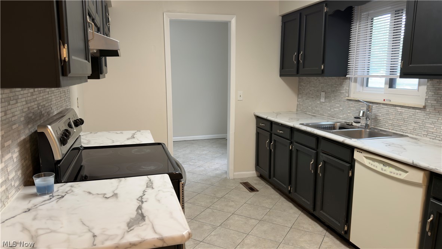
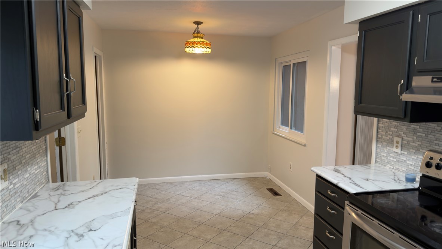
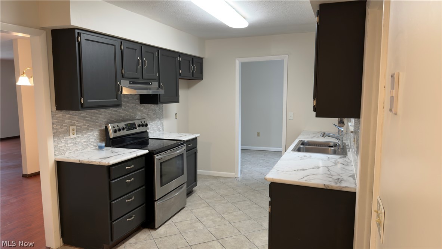
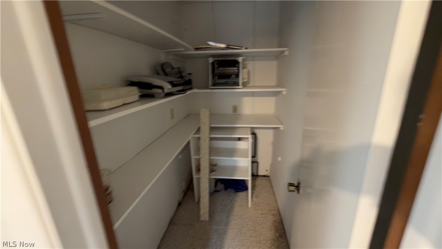
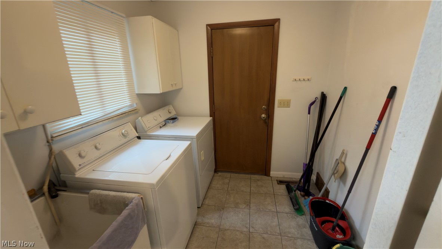
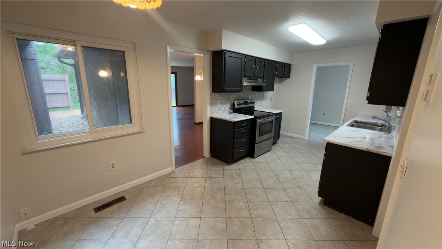
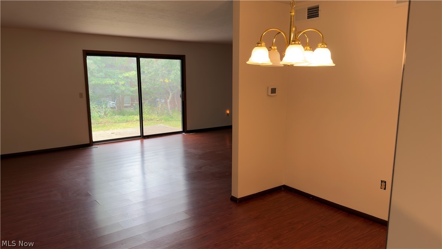
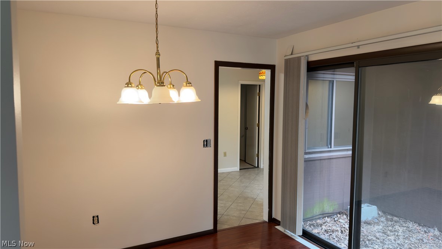
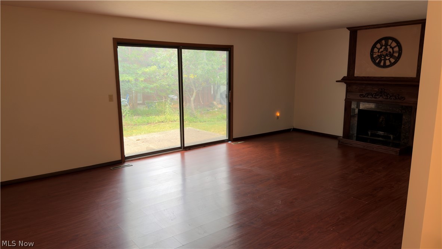
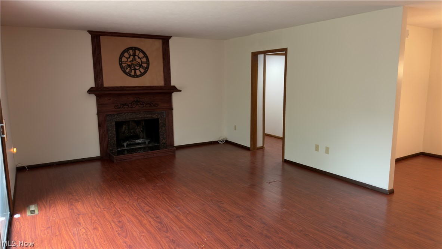
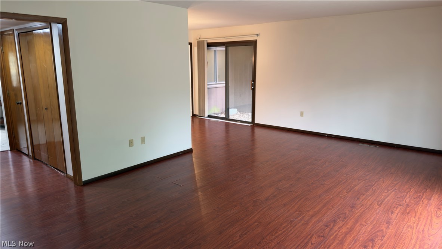
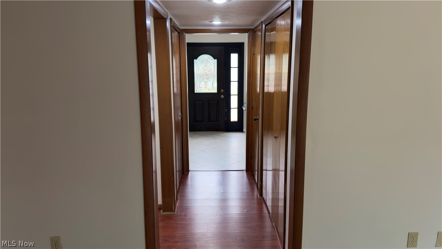
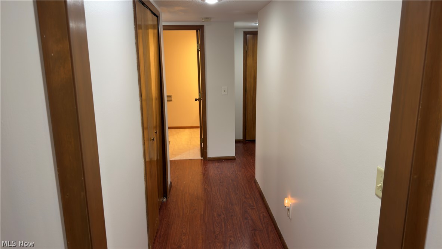
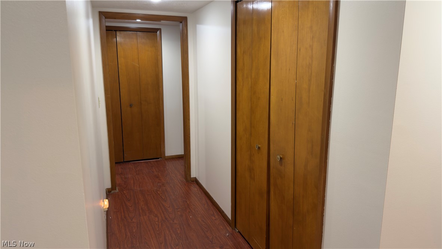
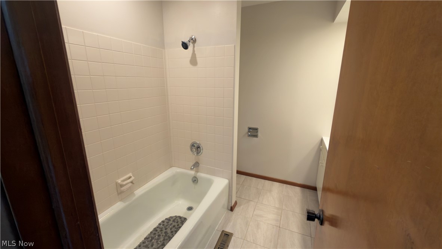
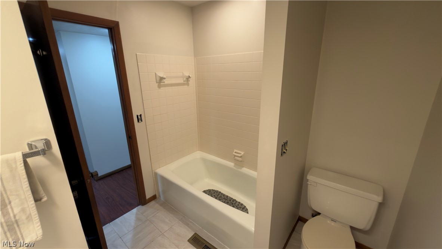
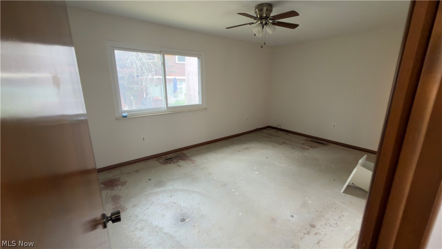
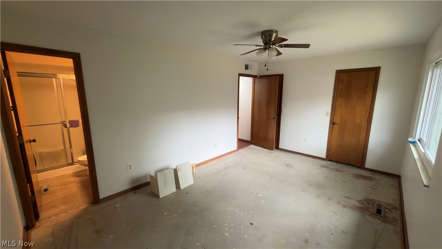
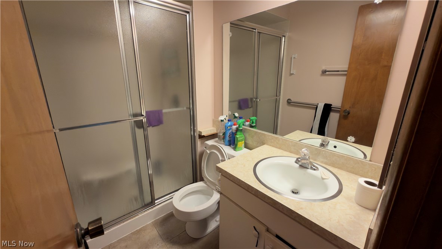
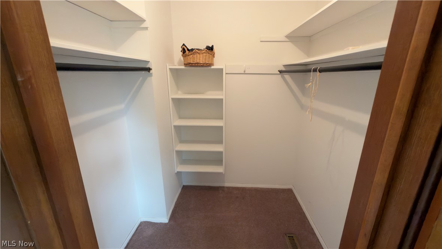
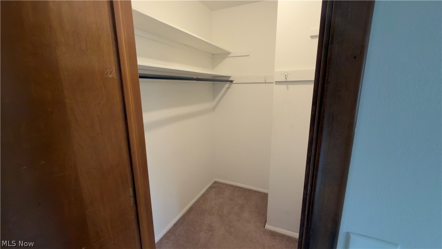
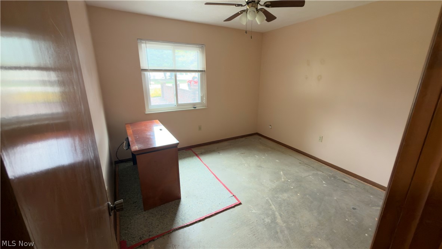
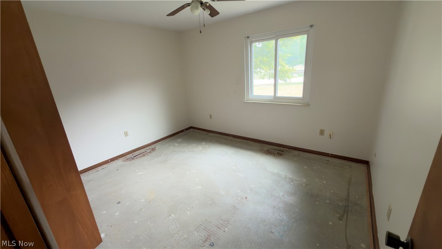
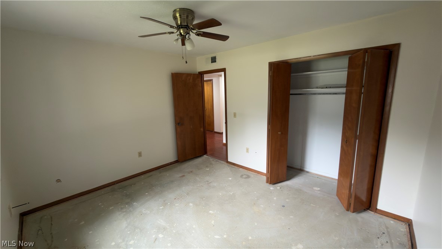
Welcome home to this highly sought-after, rare end-unit ranch condominium offering the perfect blend of comfort, style, and convenient single-story living. Step inside to a beautifully maintained interior featuring fresh white paint, updated trim and woodwork, and updated bathrooms that create a clean, modern feel throughout. The spacious eat-in kitchen offers abundant cabinetry, a generous pantry, and all appliances, making it ideal for everyday living and entertaining. The expansive living room is centered around a cozy fireplace and flows seamlessly into the formal dining room, creating the perfect space for gatherings. The oversized primary suite features two large walk-in closets and a private en-suite bath, while two additional bedrooms provide flexibility for guests, family, or a home office. Additional highlights include a brand-new Trane HVAC system installed in 2025, a spacious utility room, an attached two-car garage with direct access, and a private patio to enjoy outdoor living. The HOA provides exterior maintenance, landscaping, snow removal, and access to the community pool, allowing for low-maintenance living. Conveniently located just minutes from shopping, dining, SouthPark Mall, the Ohio Turnpike, major highways, and Strongsville amenities, this move-in-ready home offers exceptional value in one of the area's most desirable communities.
Features & Amenities
Interior
-
Other Interior Features
Pantry
-
Total Bedrooms
3
-
Bathrooms
2
-
Above Grade Finished Area
1610.0
-
Basement YN
NO
-
Cooling YN
YES
-
Cooling
Central Air, Electric
-
Fireplace YN
YES
-
Heating YN
YES
-
Heating
Electric, Fireplace(s), Heat Pump
-
Pet friendly
N/A
Exterior
-
Garage
Yes
-
Garage spaces
2
-
Construction Materials
Cedar
-
Parking
Attached, Garage, Garage Door Opener, Paved
-
Pool
Yes
-
Pool Features
Community, Private
-
Waterfront YN
NO
Area & Lot
-
Lot Size(acres)
0.001
-
Property Type
Residential
-
Property Sub Type
Condominium
-
Architectural Style
Ranch
Price
-
Sales Price
$244,990
-
Tax Amount
$2,974
-
Financing Options
Cash, Contract
-
Sq. Footage
1,610
-
Price/SqFt
$152
HOA
-
Association
YES
-
Association Fee
$500
-
Association Fee Frequency
Quarterly
-
Association Fee Includes
N/A
School District
-
Elementary School
Strongsville CSD - 1830
-
Middle School
Strongsville CSD - 1830
-
High School
Strongsville CSD - 1830
Property Features
-
Stories
1
-
Sewer
Public Sewer
-
Water Source
Public
Schedule a Showing
Showing scheduled successfully.
Mortgage calculator
Estimate your monthly mortgage payment, including the principal and interest, property taxes, and HOA. Adjust the values to generate a more accurate rate.
Your payment
Principal and Interest:
$
Property taxes:
$
HOA fees:
$
Total loan payment:
$
Total interest amount:
$
Location
County
Cuyahoga
Elementary School
Strongsville CSD - 1830
Middle School
Strongsville CSD - 1830
High School
Strongsville CSD - 1830
Listing Courtesy of Darren T Mancuso, EXP Realty, LLC.
RealHub Information is provided exclusively for consumers' personal, non-commercial use, and it may not be used for any purpose other than to identify prospective properties consumers may be interested in purchasing. All information deemed reliable but not guaranteed and should be independently verified. All properties are subject to prior sale, change or withdrawal. RealHub website owner shall not be responsible for any typographical errors, misinformation, misprints and shall be held totally harmless.

AGENT
Tylier Dawley
Call Tylier today to schedule a private showing.

* Listings on this website come from the FMLS IDX Compilation and may be held by brokerage firms other than the owner of this website. The listing brokerage is identified in any listing details. Information is deemed reliable but is not guaranteed. If you believe any FMLS listing contains material that infringes your copyrighted work please click here to review our DMCA policy and learn how to submit a takedown request.© 2024 FMLS.
Related Properties

Strongsville
14821 Lenox Drive 221
3 Beds
2 Baths
1,458 Sq.Ft.
$231,500
MLS#: 5236324

Strongsville
18259 Glencreek Lane
2 Beds
2 Baths
1,744 Sq.Ft.
$285,000
MLS#: 5244715

Strongsville
19281 Idlewood Trail
3 Beds
2 Baths
1,610 Sq.Ft.
$259,900
MLS#: 5236467

Strongsville
19342 Bradford Court
3 Beds
2 Baths
1,623 Sq.Ft.
$259,900
MLS#: 5247219

Strongsville
8984 Webster Road
3 Beds
1 Baths
1,176 Sq.Ft.
$289,000
MLS#: 5252872

Strongsville
17298 Otani Court
2 Beds
2 Baths
1,466 Sq.Ft.
$254,900
MLS#: 5240312

Strongsville
11547 Pearl Road
2 Beds
2 Baths
1,408 Sq.Ft.
$229,000
MLS#: 5251159

Strongsville
21073 Morris Drive
1 Beds
1 Baths
1,392 Sq.Ft.
$235,000
MLS#: 5238625

Strongsville
11025 Southwind Court
2 Beds
2 Baths
1,638 Sq.Ft.
$292,000
MLS#: 5253621
