.webp?size=346x80)
Property
Beds
5
Full Baths
1
1/2 Baths
1
Year Built
1928
Sq.Footage
1,636
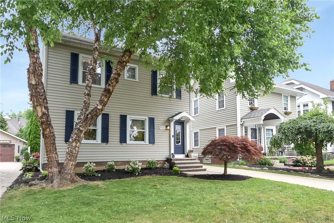
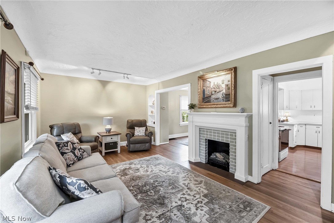
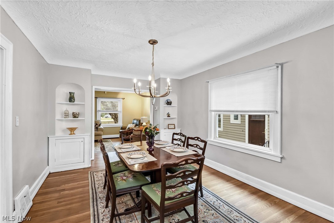
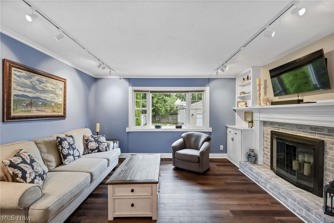
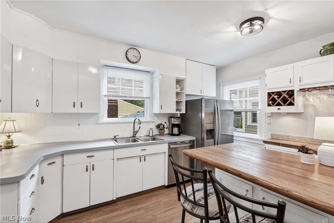
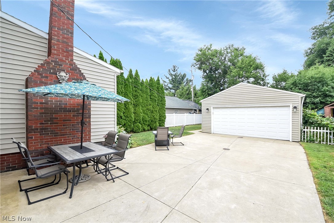
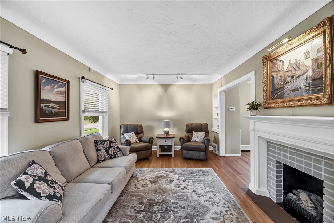
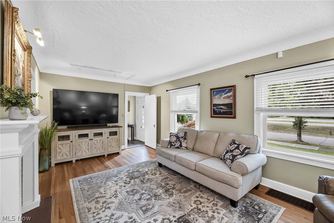
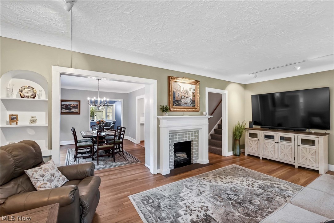
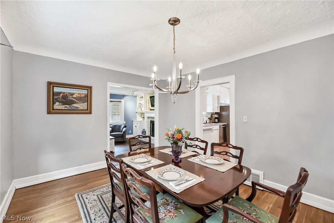
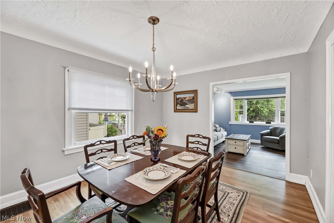
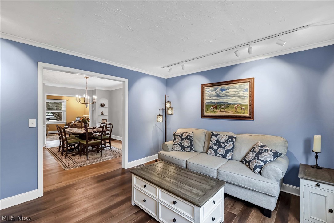
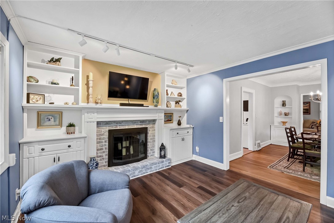
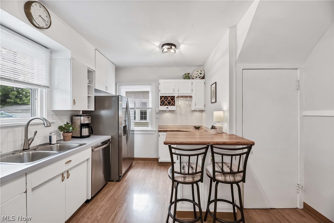
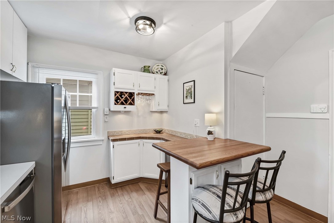
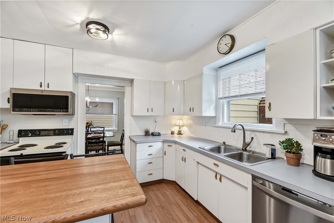
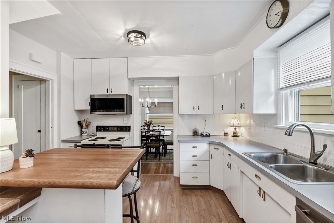
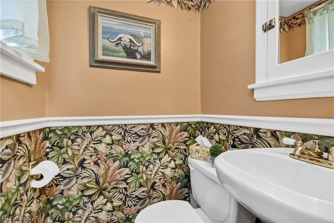
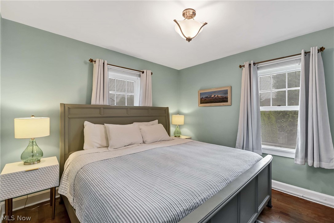
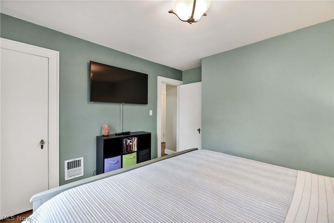
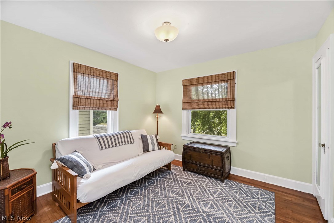
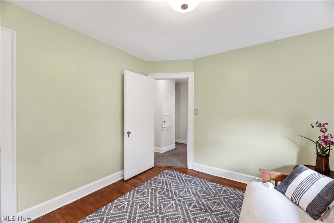
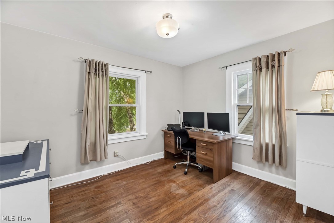
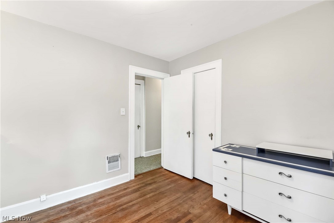
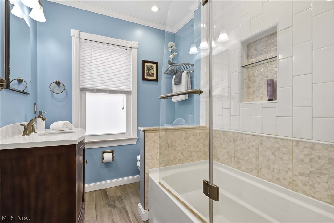
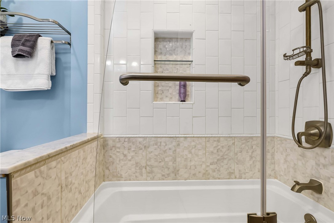
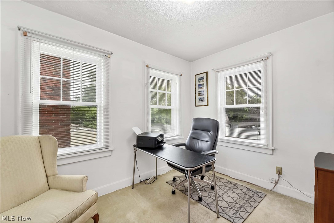
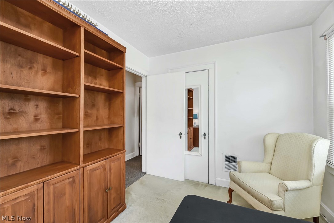
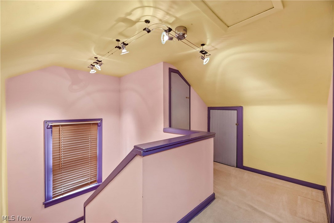
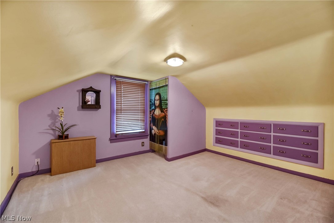
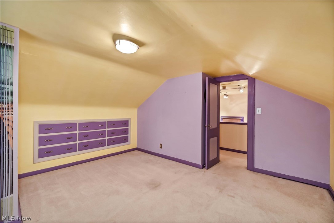
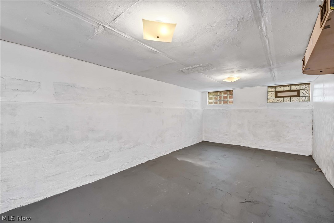
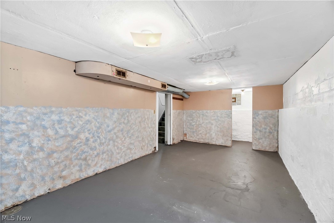
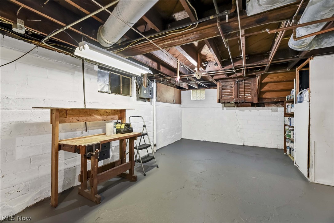
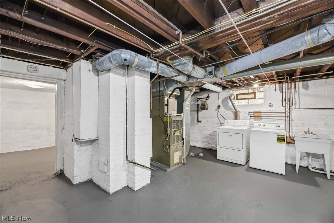
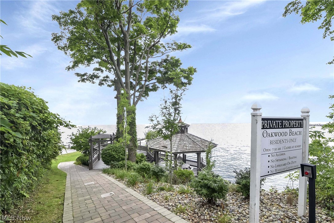
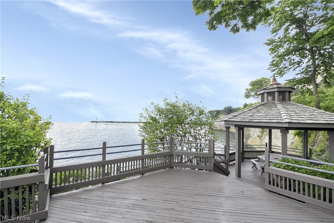
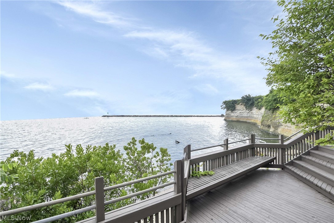
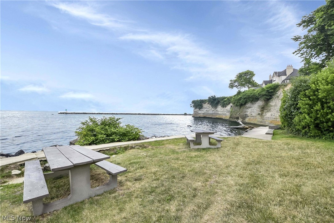
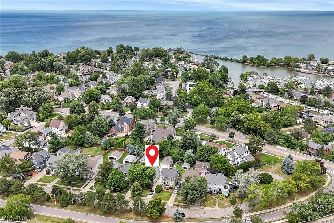
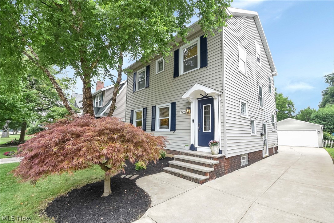
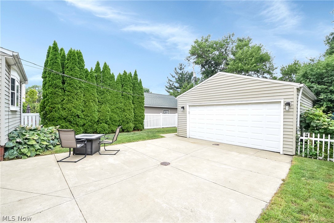
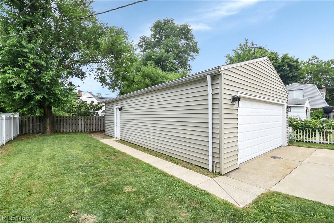
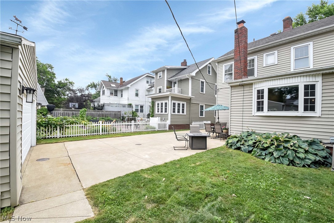
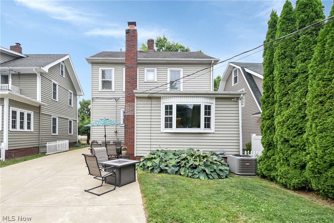
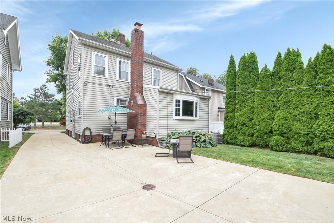
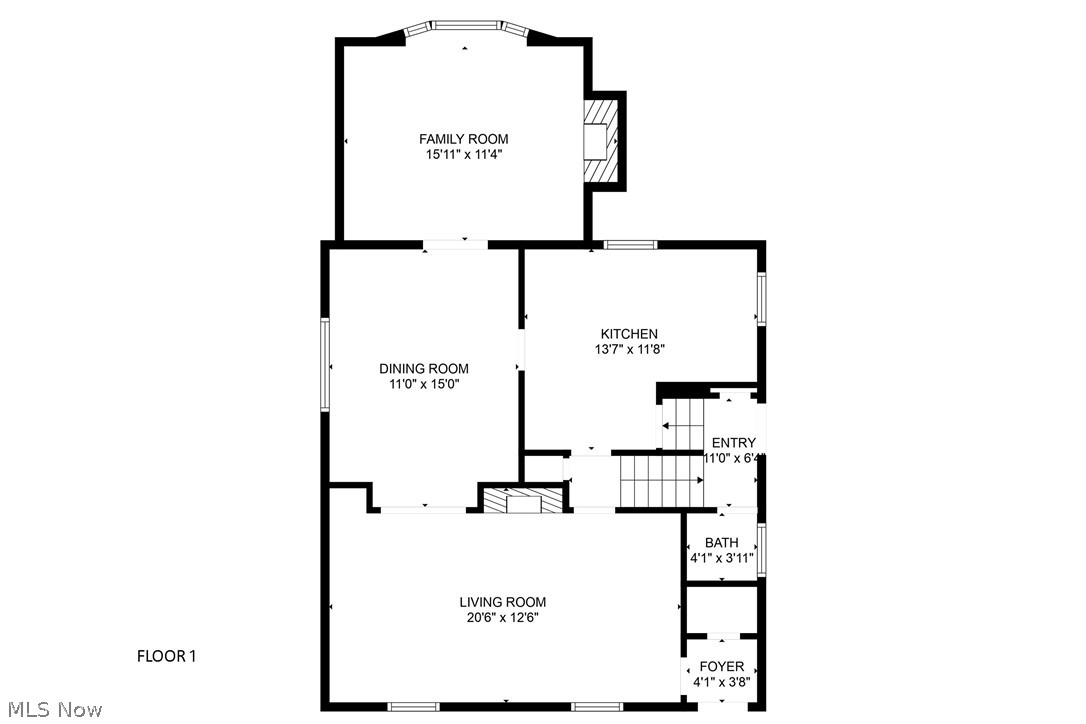
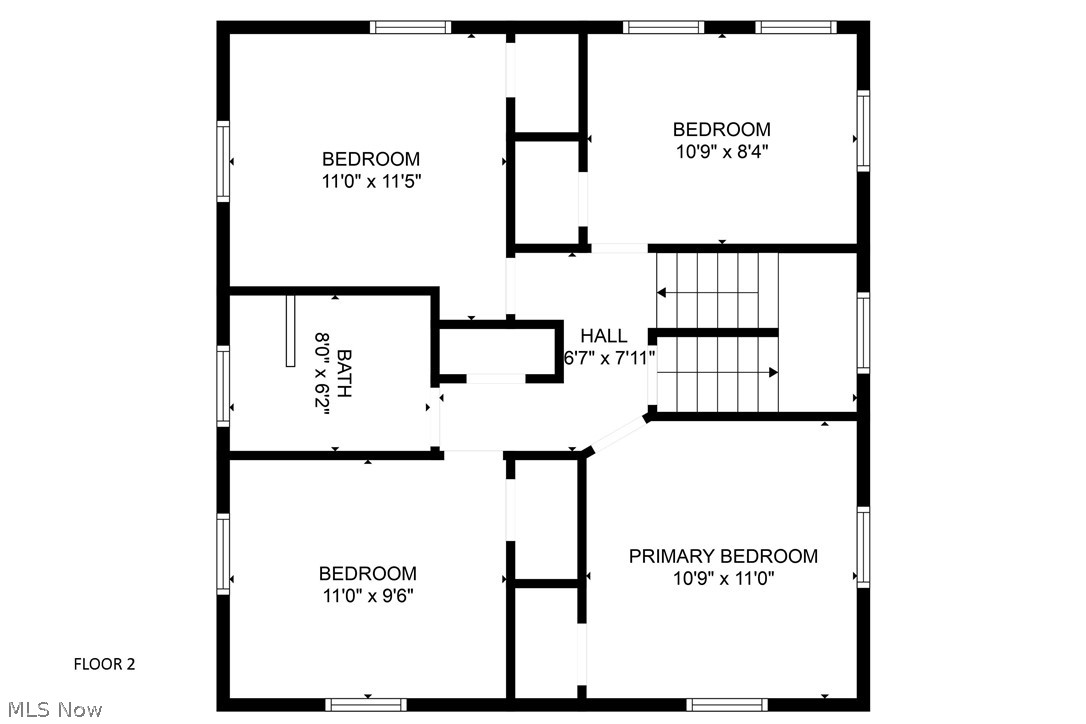
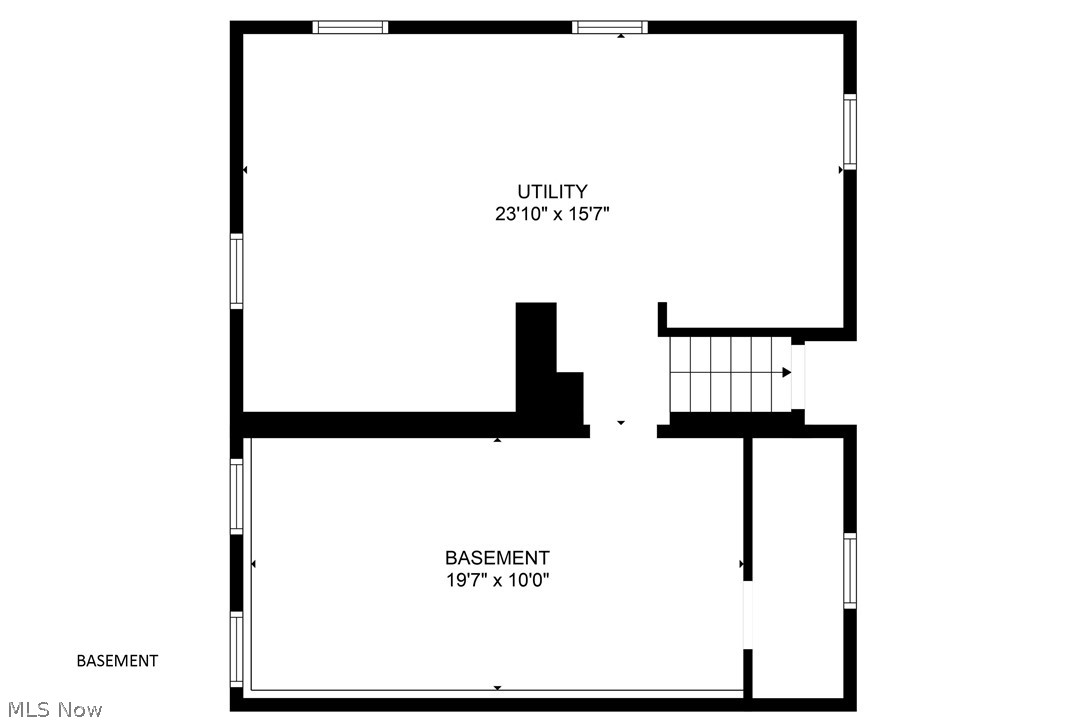
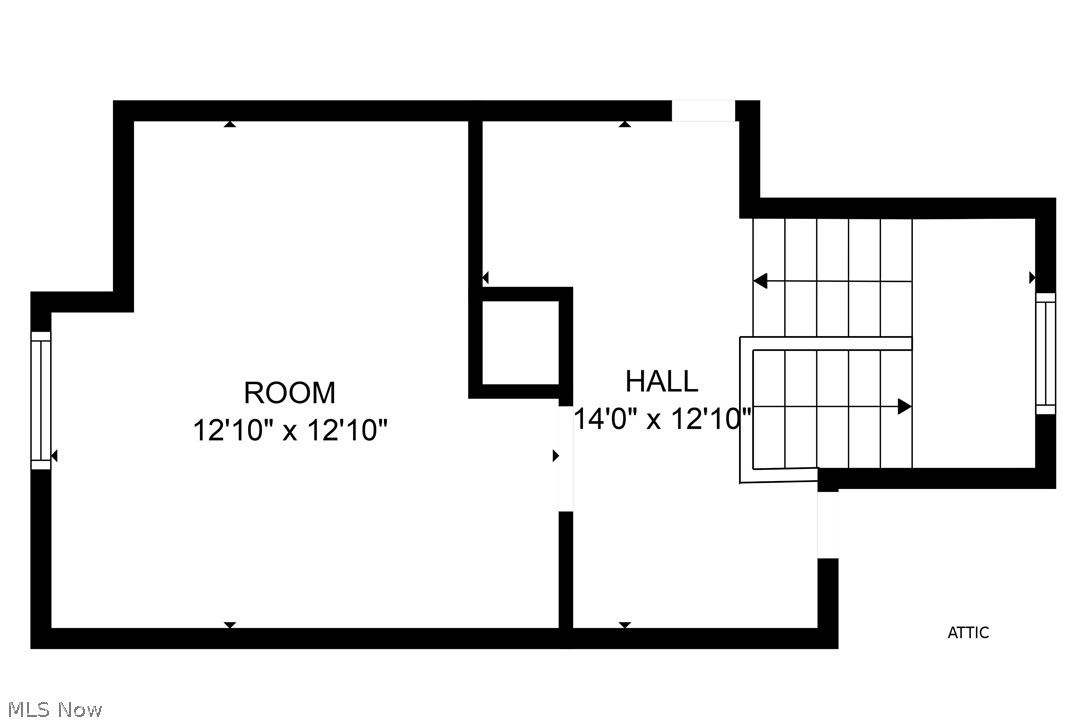
Prepare to be Moved! Welcome to your dream home in the highly coveted Beachcliff 1 area of Rocky River. This stunning colonial boasts 5 bedrooms and 1.5 bathrooms spread over approx. 1600 square feet. As you step inside, you'll be greeted by the warm glow of natural light & the gleaming hardwood floors that have been recently refinished on the main level. The main floor features a beautiful family room addition, complete with crown molding and built-ins surrounding the cozy fireplace. Enjoy hosting dinner parties in the formal dining room, with its arched built-ins to display your cherished treasures. And for more formal gatherings, the living room offers coved ceilings and a second fireplace. The eat-in white kitchen is a chef's delight with its ample cabinet and counter space, perfect for whipping up delicious meals and entertaining guests. And for added convenience, there's a half bath on the main floor. Upstairs, you'll find four spacious bedrooms, each with plenty of natural light and closet space, and a shared full bathroom. The fifth bedroom is located on the third floor, making it perfect for a playroom or home office. The unfinished basement offers endless potential for a home gym, media room, or additional living space. And for all your storage needs, there's a detached 2-car garage with an added workshop area. But the real gem of this home is its location in the heart of Rocky River's Beachcliff area. As a resident, you'll have private access to nearby Oakwood Beach, where you can soak up the sun and take in the stunning views of Lake Erie from the multi-level deck, gazebo, and picnic area. This sought-after neighborhood also offers easy access to the best local shops, restaurants, Rocky River Park, CYC, & Blue Ribbon schools, making it the perfect place to call home. Don't miss your chance to live in this quintessential Rocky River neighborhood with its tree-lined streets and private backyard. Schedule a tour today and make 19294 Battersea Blvd your own!
Features & Amenities
Interior
-
Total Bedrooms
5
-
Bathrooms
1
-
1/2 Bathrooms
1
-
Above Grade Finished Area
1636.0
-
Basement YN
YES
-
Cooling YN
YES
-
Cooling
Central Air
-
Fireplace YN
YES
-
Heating YN
YES
-
Heating
Forced Air
-
Pet friendly
N/A
Exterior
-
Garage
Yes
-
Garage spaces
2
-
Construction Materials
Vinyl Siding
-
Parking
Detached, Garage, Garage Door Opener, Workshop in Garage
-
Pool
No
-
Waterfront YN
NO
Area & Lot
-
Lot Size(acres)
0.1414
-
Property Type
Residential
-
Property Sub Type
Single Family Residence
-
Architectural Style
Colonial
Price
-
Sales Price
$515,000
-
Tax Amount
$9,366
-
Financing Options
Conventional
-
Sq. Footage
1,636
-
Price/SqFt
$314
HOA
-
Association
YES
-
Association Fee
$152
-
Association Fee Frequency
Annually
-
Association Fee Includes
N/A
School District
-
Elementary School
Rocky River CSD - 1826
-
Middle School
N/A
-
High School
N/A
Property Features
-
Sewer
Public Sewer
-
Water Source
Public
Schedule a Showing
Showing scheduled successfully.
Mortgage calculator
Estimate your monthly mortgage payment, including the principal and interest, property taxes, and HOA. Adjust the values to generate a more accurate rate.
Your payment
Principal and Interest:
$
Property taxes:
$
HOA fees:
$
Total loan payment:
$
Total interest amount:
$
Location
County
Cuyahoga
Elementary School
Rocky River CSD - 1826
Middle School
High School
Listing Courtesy of Ed Huck , Keller Williams Citywide
RealHub Information is provided exclusively for consumers' personal, non-commercial use, and it may not be used for any purpose other than to identify prospective properties consumers may be interested in purchasing. All information deemed reliable but not guaranteed and should be independently verified. All properties are subject to prior sale, change or withdrawal. RealHub website owner shall not be responsible for any typographical errors, misinformation, misprints and shall be held totally harmless.

AGENT
Tylier Dawley
Call Tylier today to schedule a private showing.

* Listings on this website come from the FMLS IDX Compilation and may be held by brokerage firms other than the owner of this website. The listing brokerage is identified in any listing details. Information is deemed reliable but is not guaranteed. If you believe any FMLS listing contains material that infringes your copyrighted work please click here to review our DMCA policy and learn how to submit a takedown request.© 2024 FMLS.
Related Properties
Rocky River
19334 Frazier Drive
3 Beds
3 Baths
2,279 Sq.Ft.
$549,000
MLS#: 5226462
