Features & Amenities

Interior

  • Other Interior Features

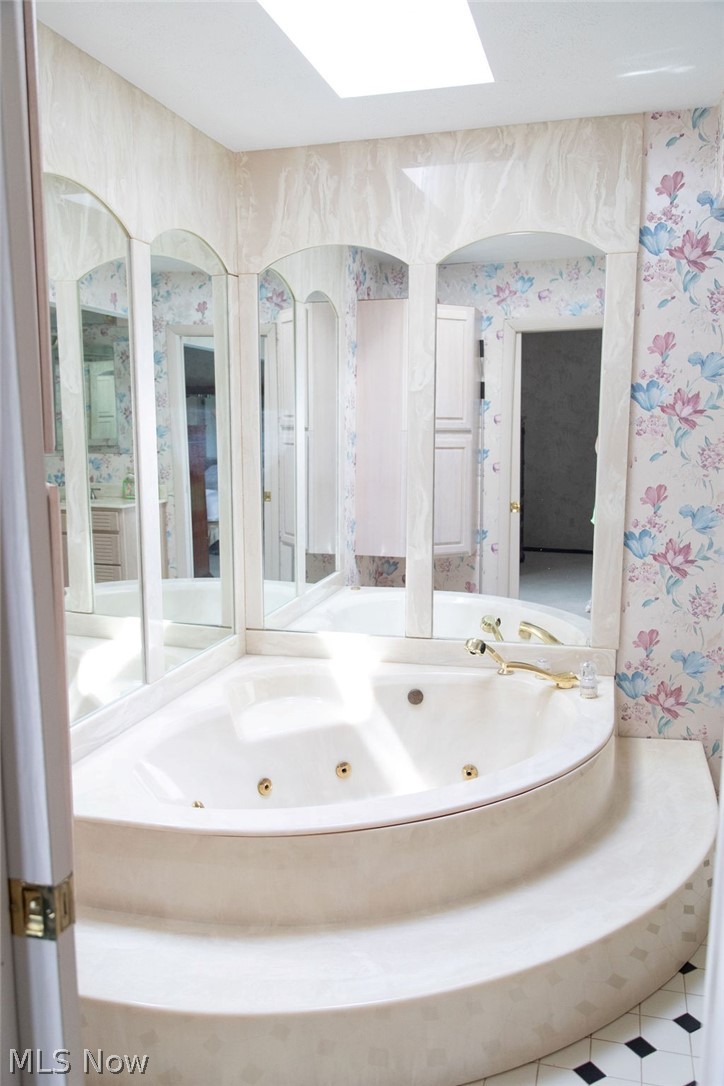
    Ceiling Fan(s), Kitchen Island, Soaking Tub

  • Total Bedrooms

    5

  • Bathrooms

    3

  • Above Grade Finished Area

    1853.0

  • Basement YN

    YES

  • Cooling YN

    YES

  • Cooling

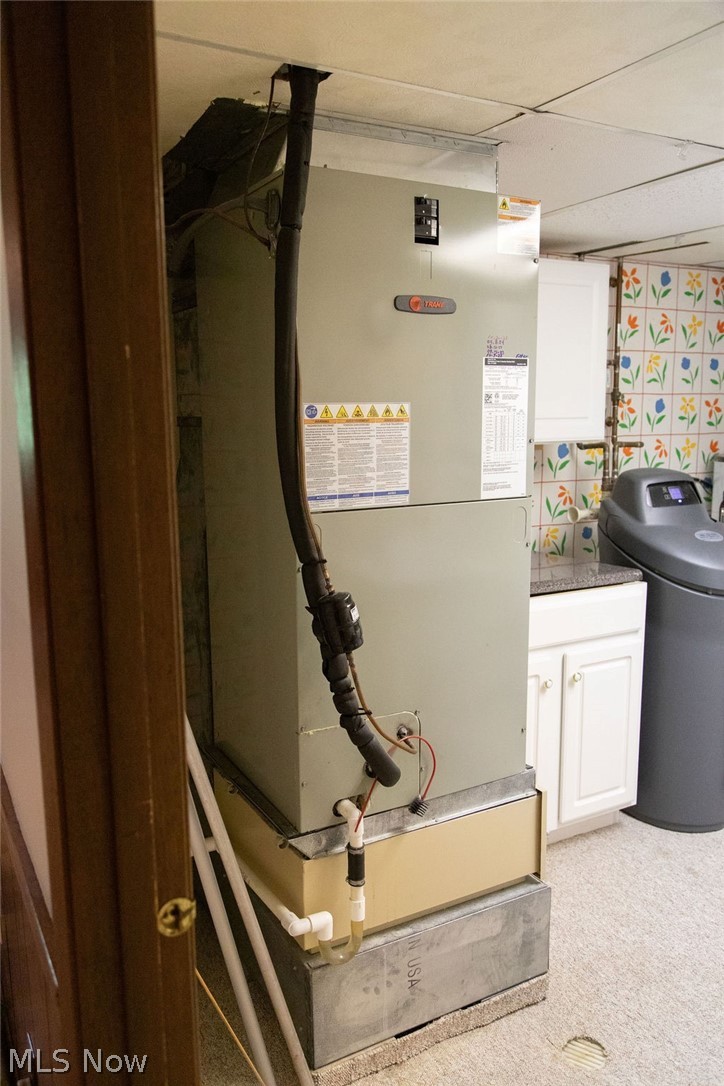
    Ceiling Fan(s), Heat Pump

  • Fireplace YN

    YES

  • Heating YN

    YES

  • Heating

    Heat Pump, Electric

  • Main Level Bedrooms

    3

  • Pet friendly

    N/A

Exterior

  • Garage

    Yes

  • Garage spaces

    2

  • Construction Materials

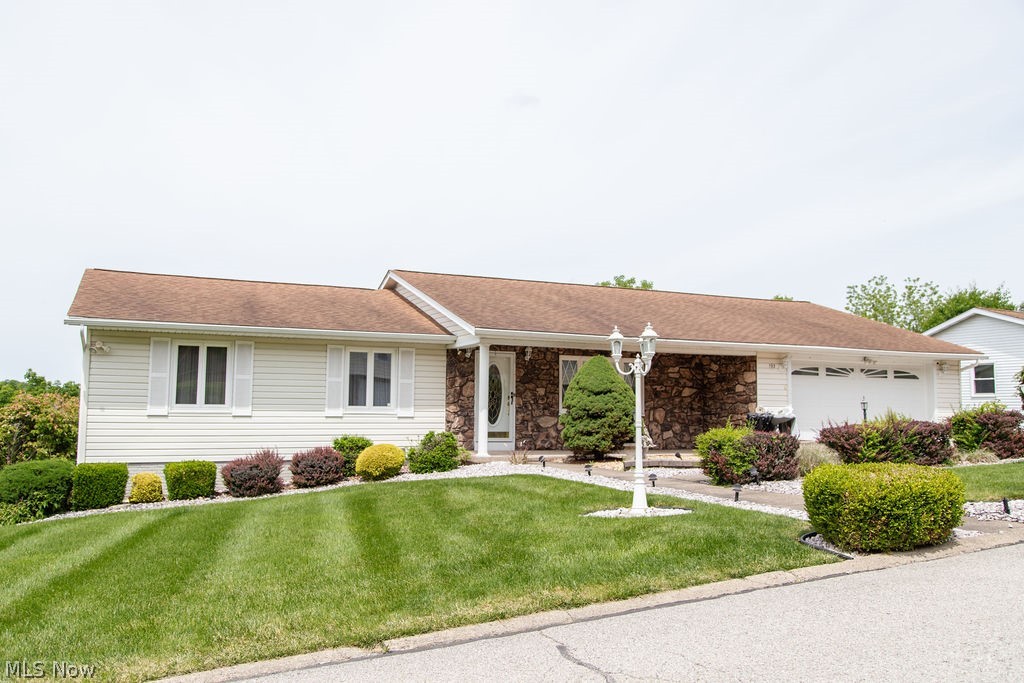
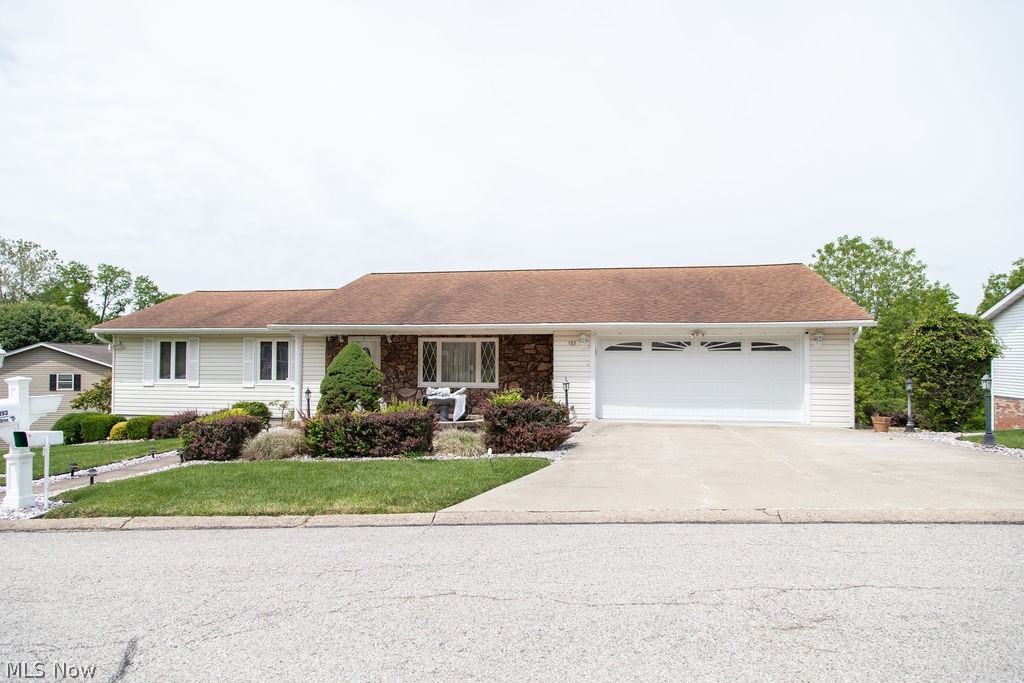
    Stone Veneer, Vinyl Siding

  • Parking

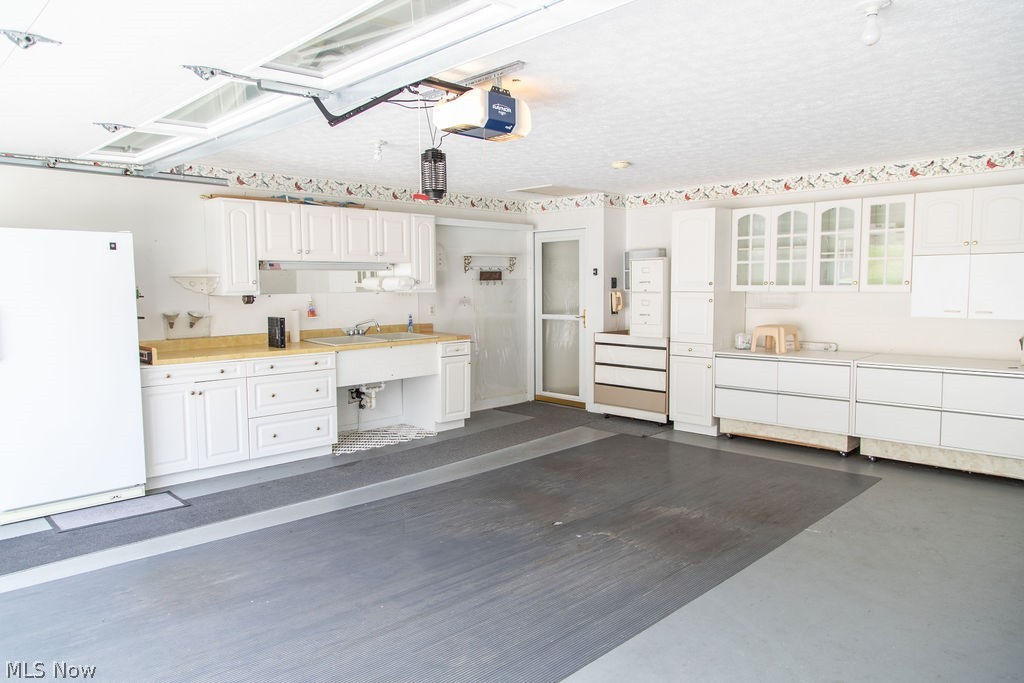
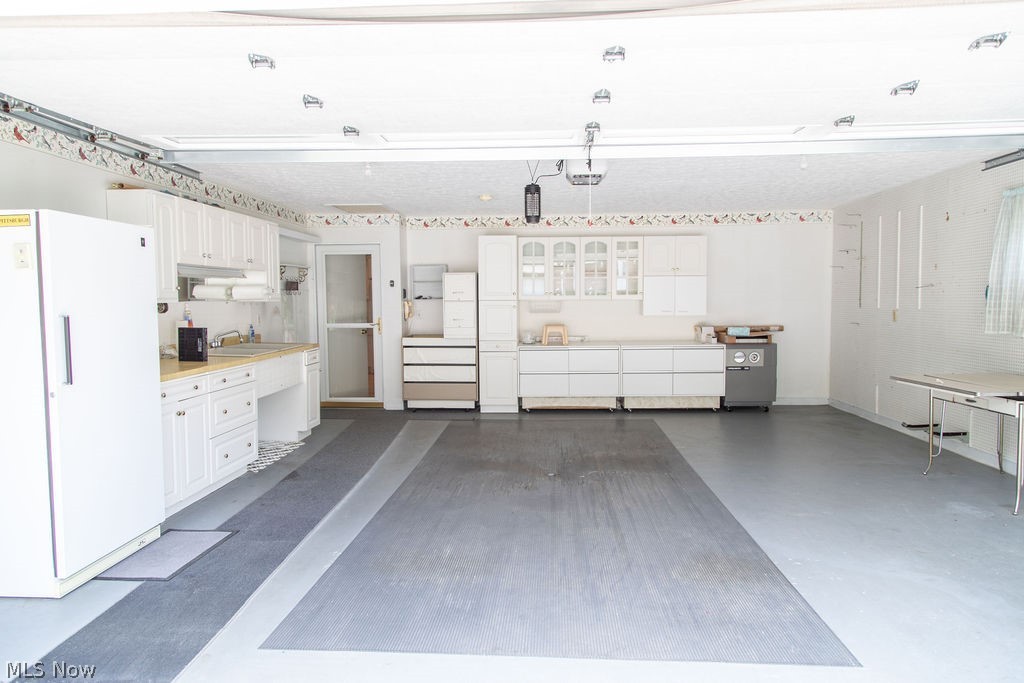
    Attached, Concrete, Garage

  • Patio and Porch Features

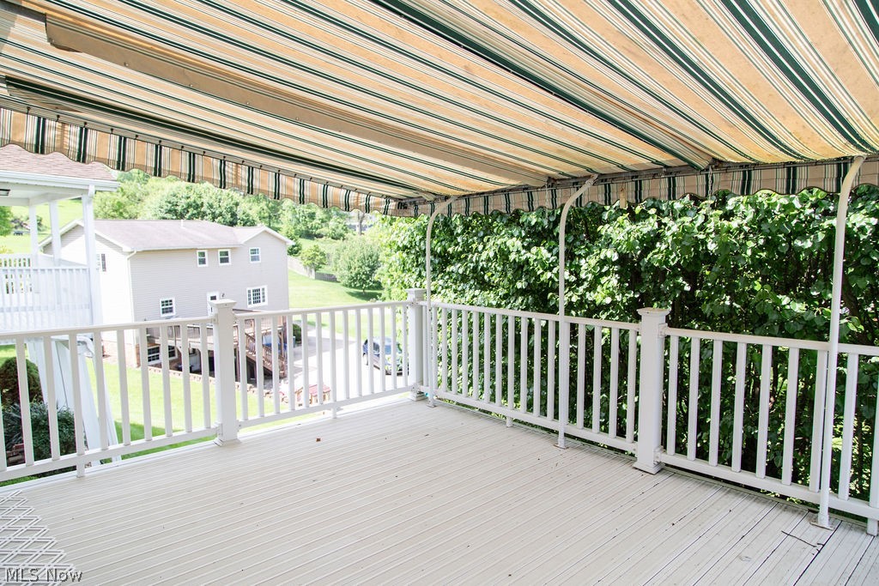
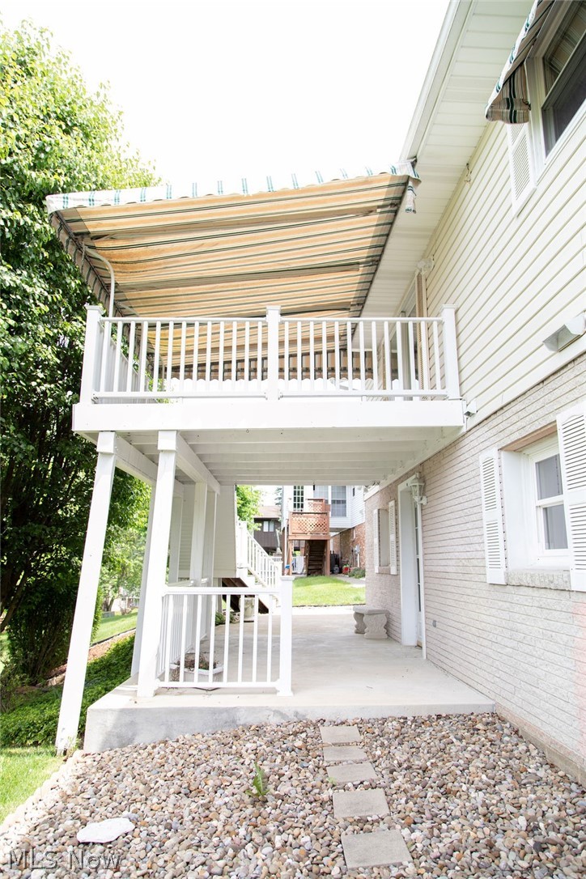
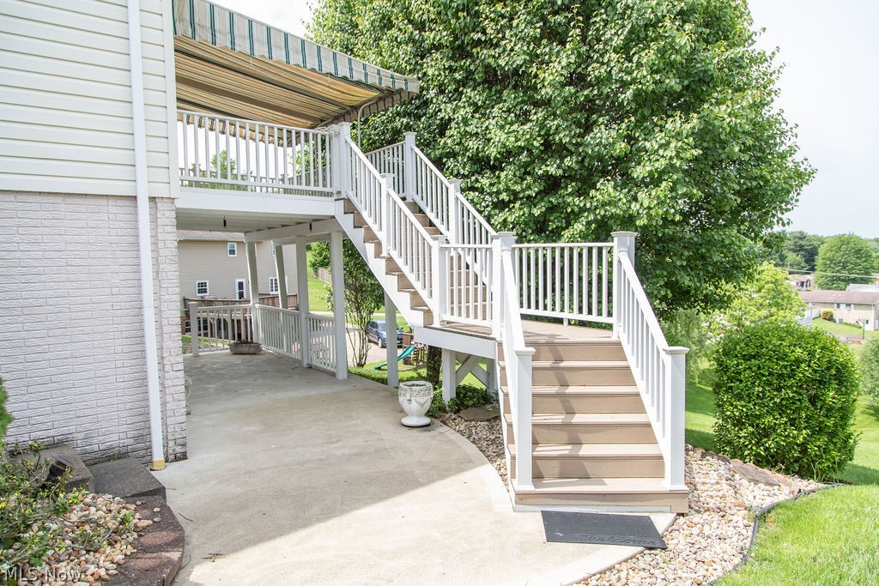
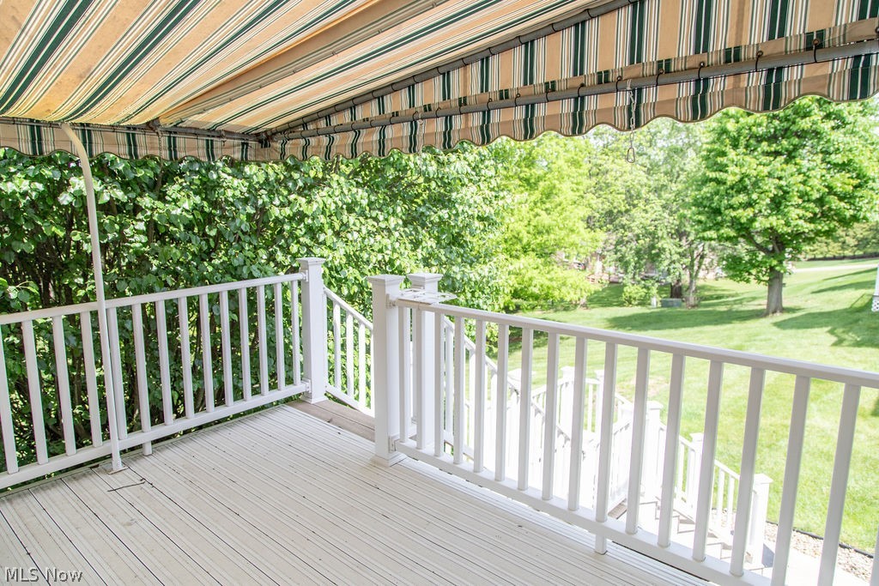
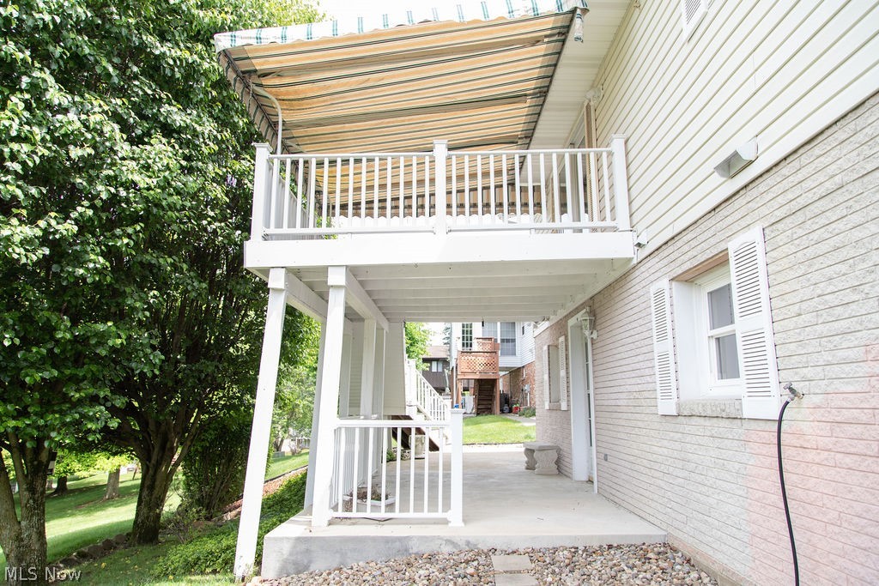
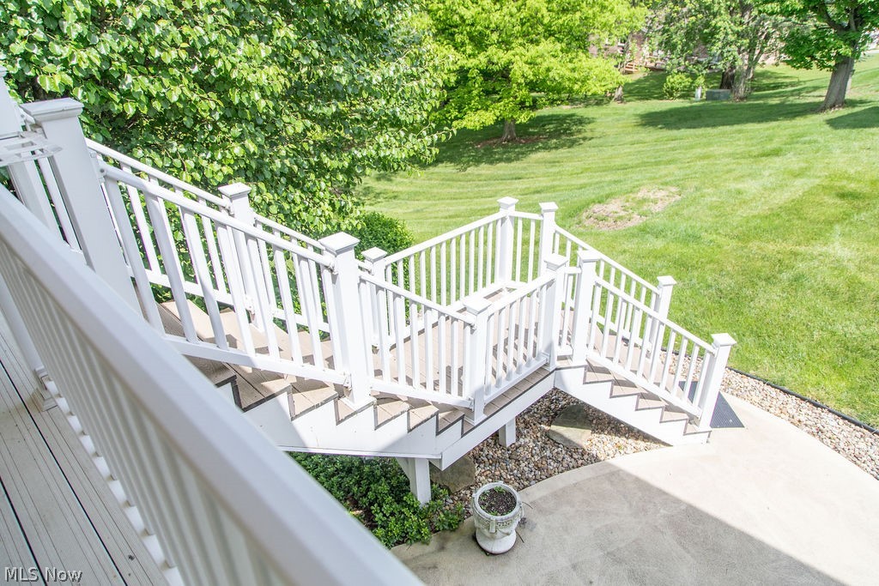
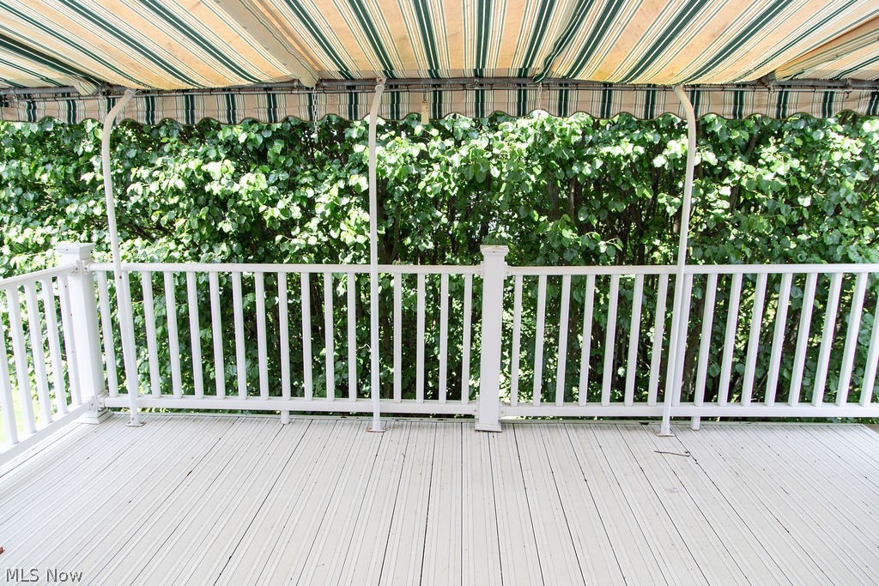
    Awning(s), Covered, Deck, Patio, Porch

  • Pool

    No

  • Waterfront YN

    NO

Area & Lot

  • Lot Size(acres)

    0.502

  • Property Type

    Residential

  • Property Sub Type

    Single Family Residence

  • Architectural Style

    Ranch

Price

  • Sales Price

    $399,000

  • Tax Amount

    $3,820

  • Sq. Footage

    3, 353

  • Price/SqFt

    $118

HOA

  • Association

    No

School District

  • Elementary School

    St Clairsville-Richl - 706

  • Middle School

    N/A

  • High School

    N/A

Property Features

  • Sewer

    Public Sewer

  • Water Source

    Public

Schedule a Showing

Showing scheduled successfully.

<
>
IN PERSON
VIA CHAT

What is 3 + 4 ?


Change time

Mortgage calculator

Estimate your monthly mortgage payment, including the principal and interest, property taxes, and HOA. Adjust the values to generate a more accurate rate.

Your payment

Principal and Interest:

$

Property taxes:

$

HOA fees:

$

Total loan payment:

$

Total interest amount:

$

Location

County

Belmont

Elementary School

St Clairsville-Richl - 706

Middle School

High School

Listing Courtesy of Jennifer L Kittle , FCR Real Estate

RealHub Information is provided exclusively for consumers' personal, non-commercial use, and it may not be used for any purpose other than to identify prospective properties consumers may be interested in purchasing. All information deemed reliable but not guaranteed and should be independently verified. All properties are subject to prior sale, change or withdrawal. RealHub website owner shall not be responsible for any typographical errors, misinformation, misprints and shall be held totally harmless.

Agent Tylier Dawley

AGENT

Tylier Dawley

Call Tylier today to schedule a private showing.


* Listings on this website come from the FMLS IDX Compilation and may be held by brokerage firms other than the owner of this website. The listing brokerage is identified in any listing details. Information is deemed reliable but is not guaranteed. If you believe any FMLS listing contains material that infringes your copyrighted work please click here to review our DMCA policy and learn how to submit a takedown request.© 2024 FMLS.
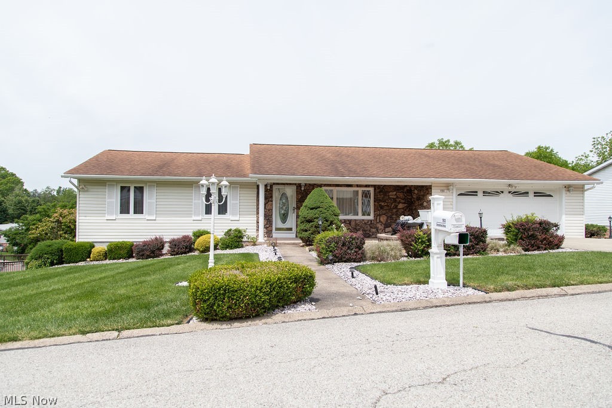
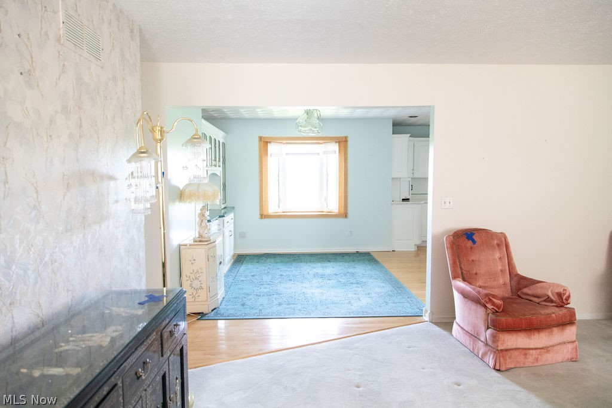
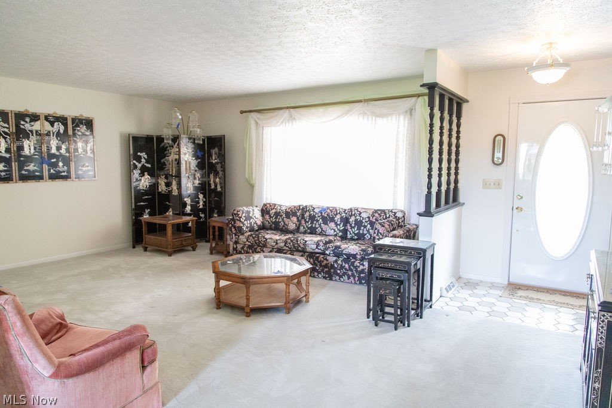
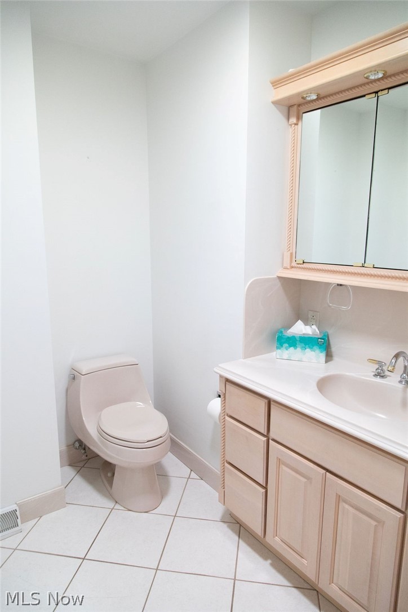
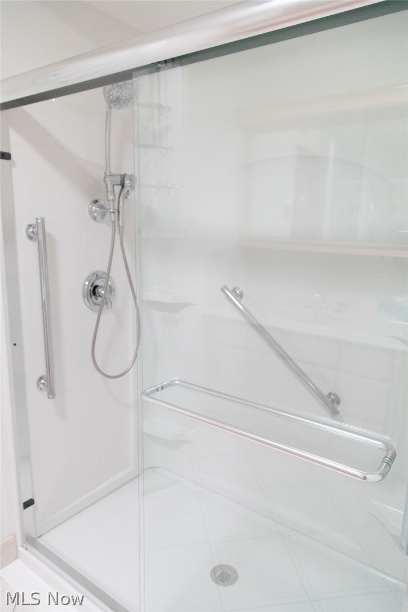
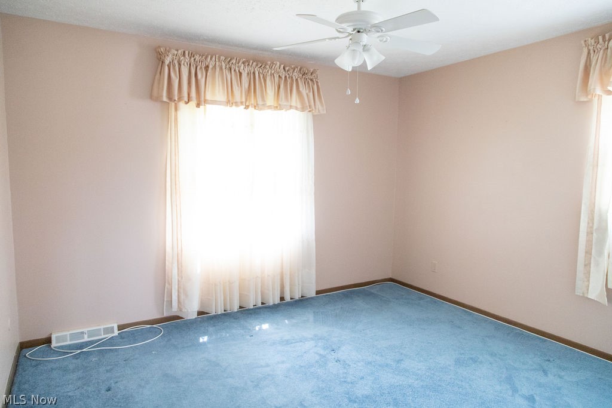
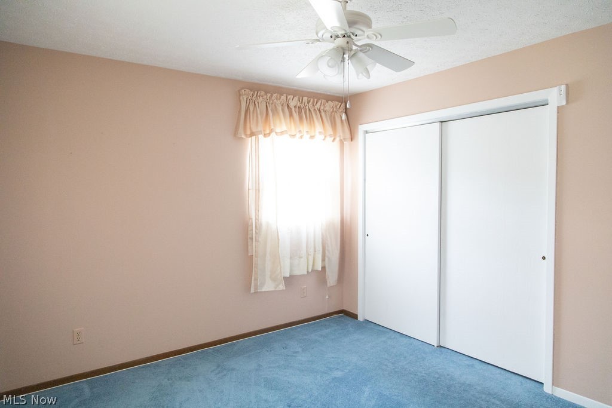
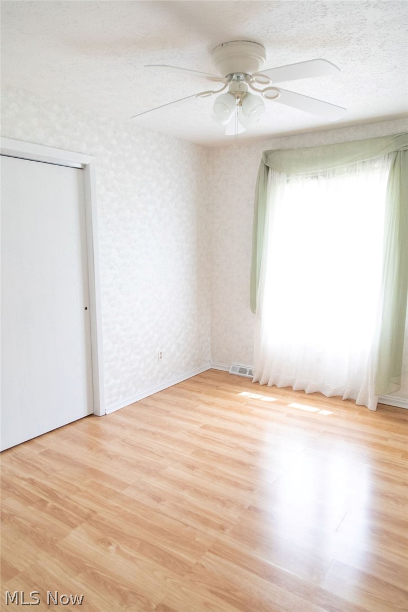
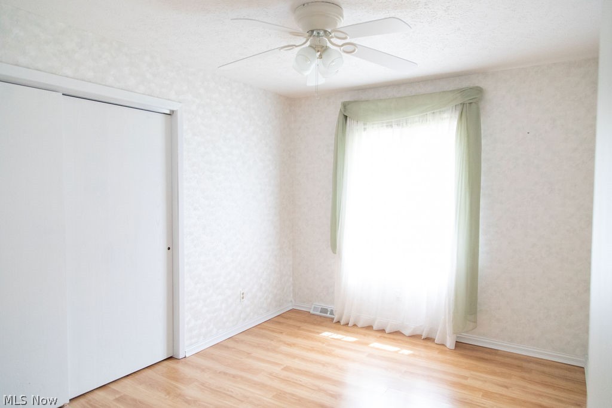
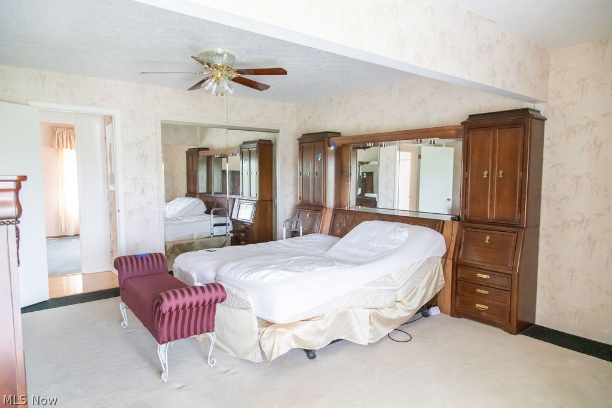
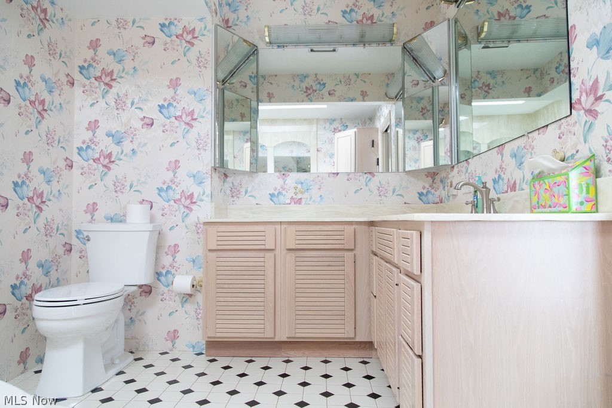
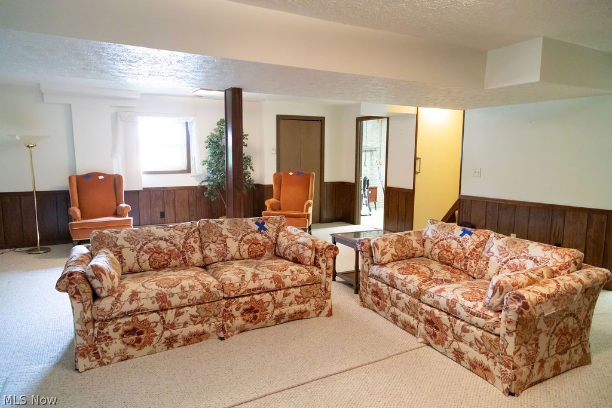
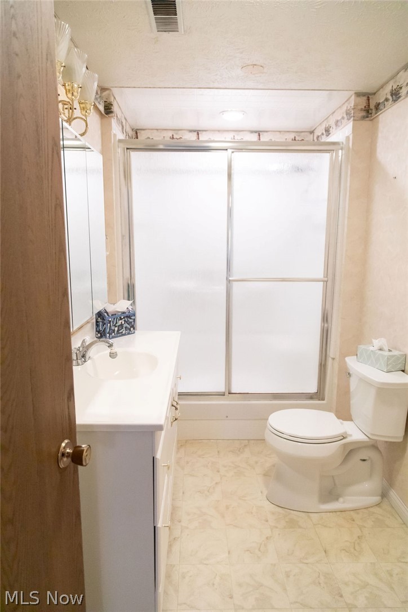
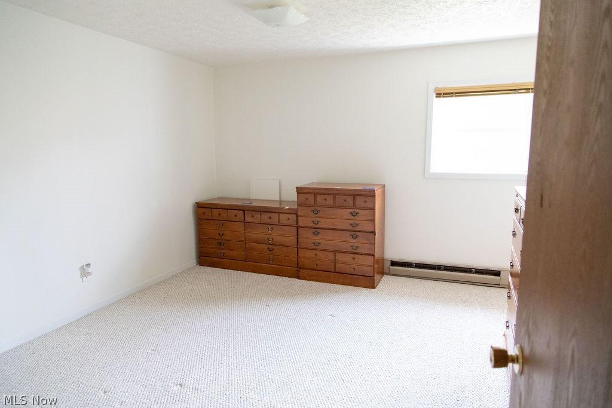
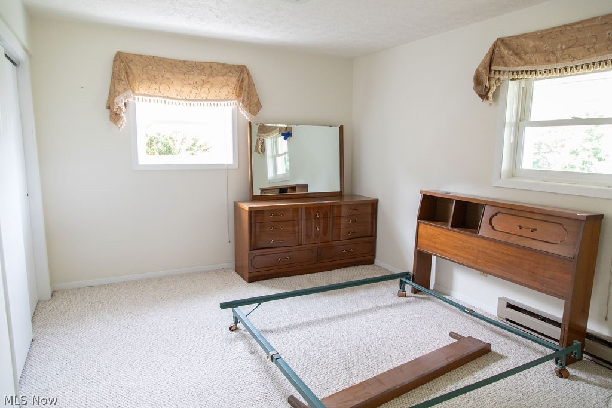
Welcome to this clean, well-maintained ranch home located in a highly desirable neighborhood! Offering plenty of space for comfortable living and entertaining, this home features 3 bedrooms and 2 full baths on the main floor, plus an additional 2 bedrooms and a full bath in the finished lower level.

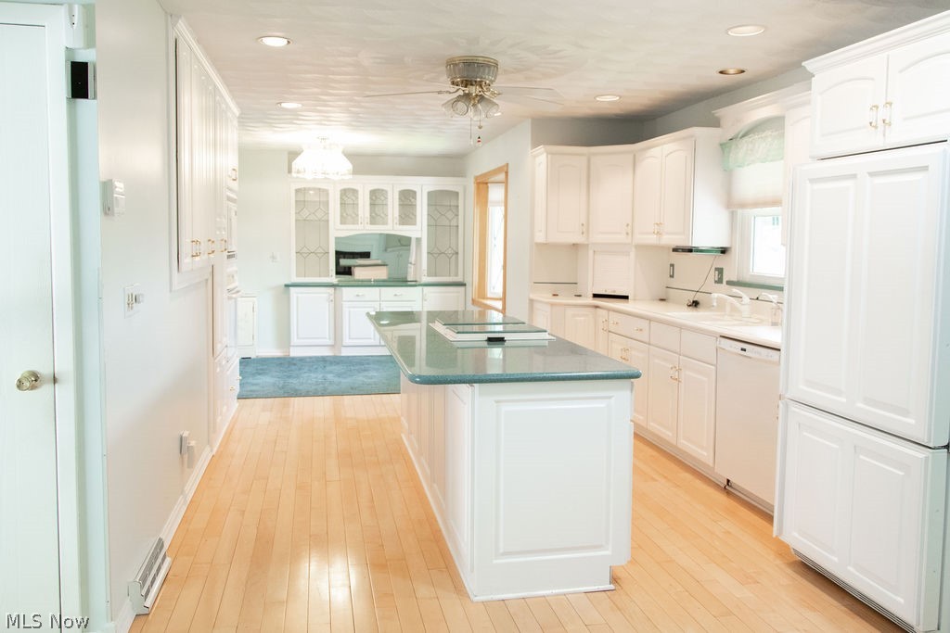
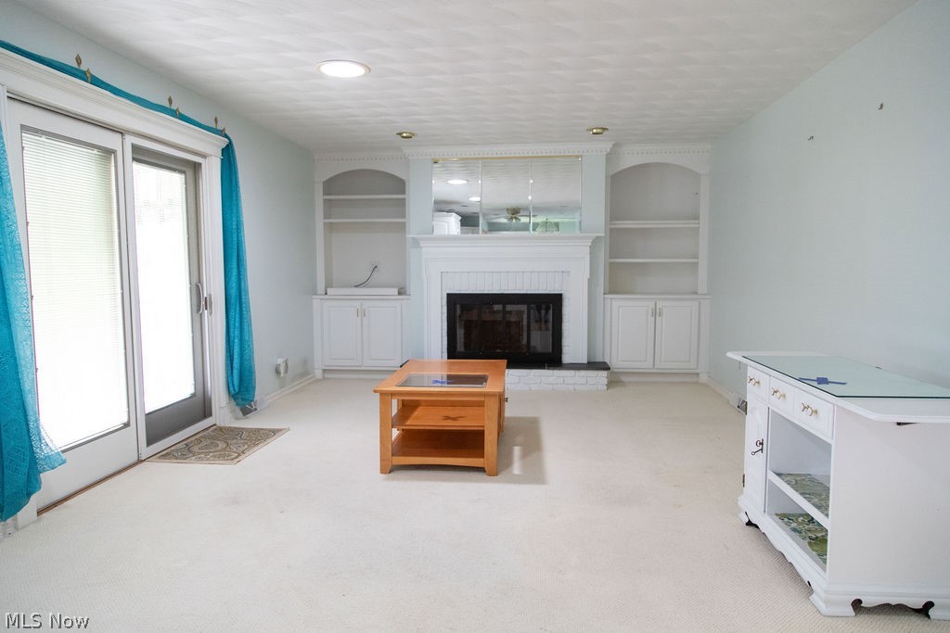
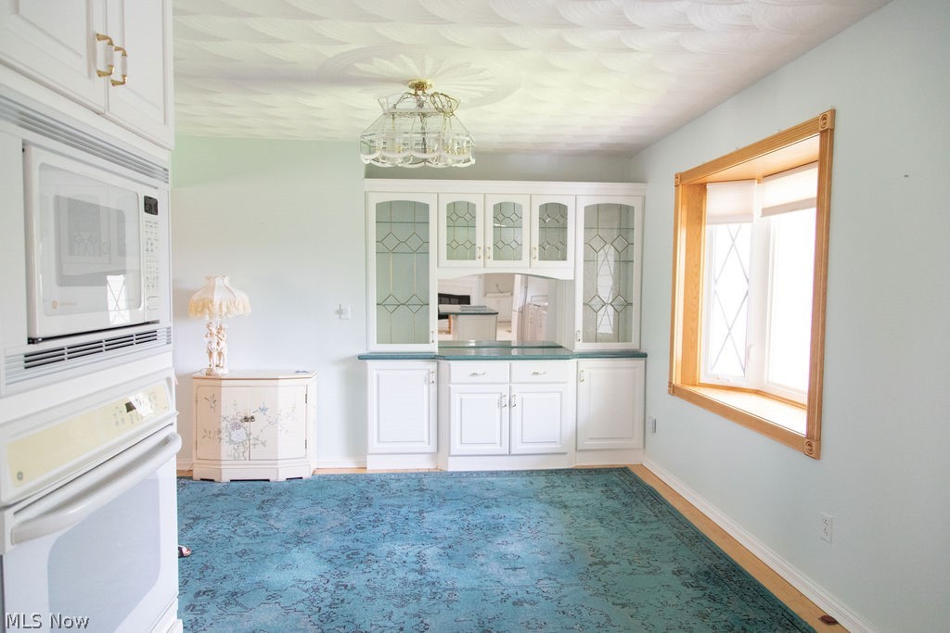
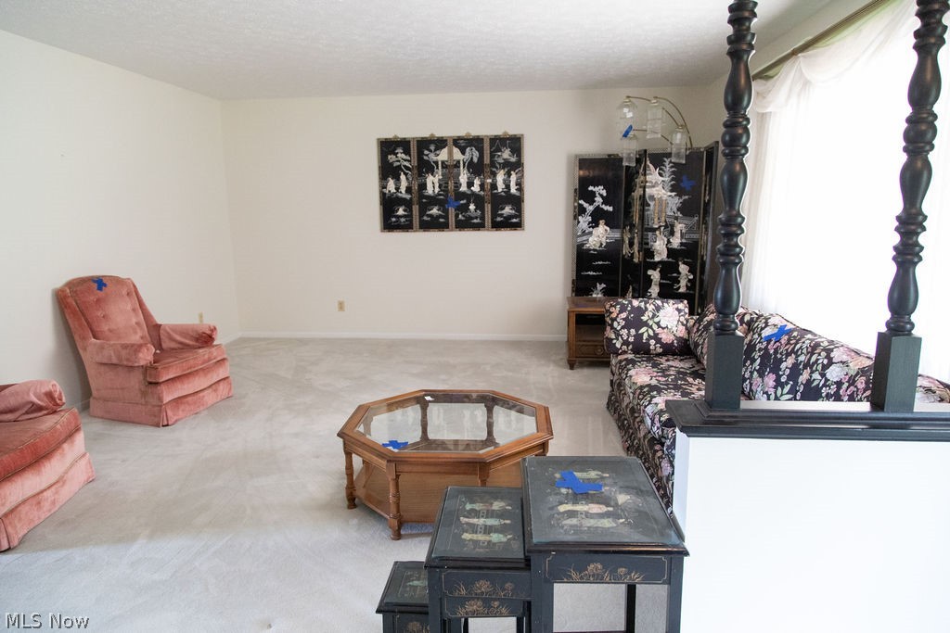
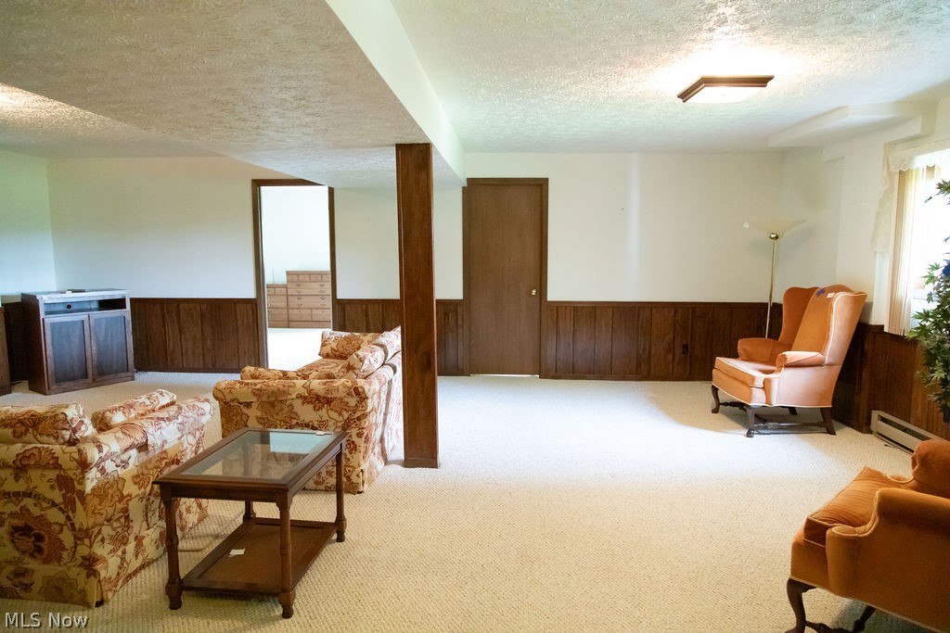
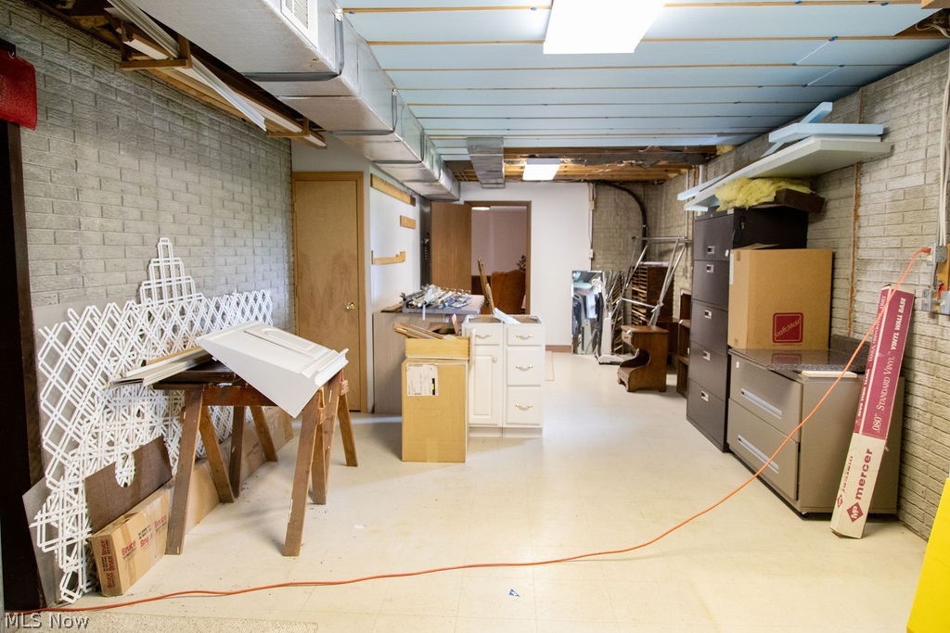
The inviting family room showcases a cozy wood-burning fireplace and beautiful French doors that open to a covered deck, perfect for relaxing or hosting guests. The bright and spacious kitchen features custom cabinetry, hardwood floors, abundant natural light, and includes all appliances. A formal living room on the main floor and a large rec room downstairs provide multiple living and entertaining areas for everyone to enjoy.
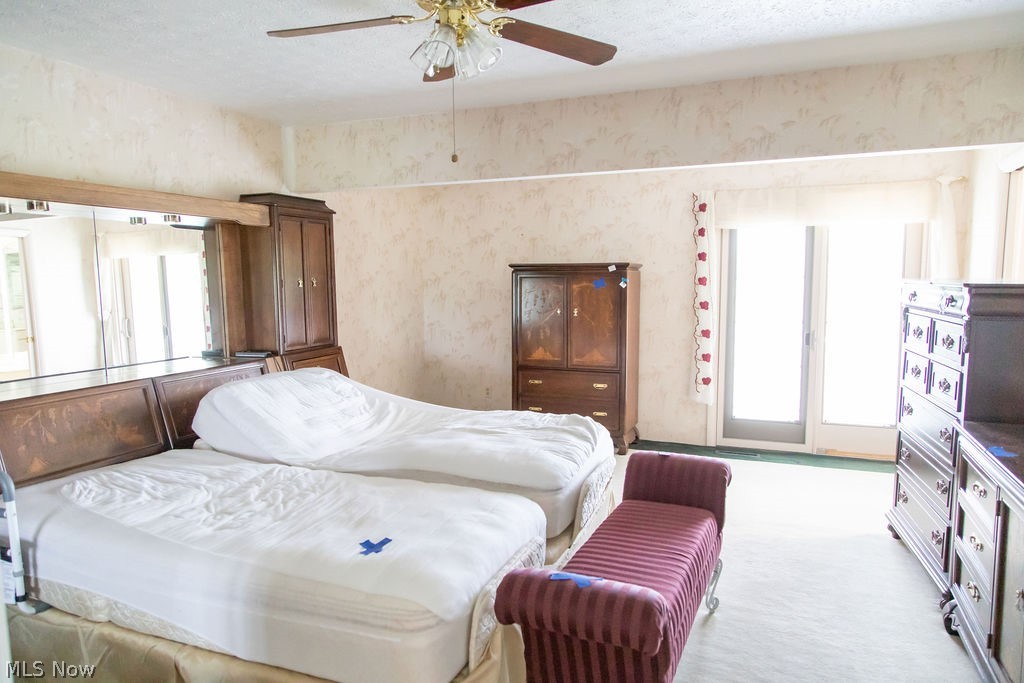
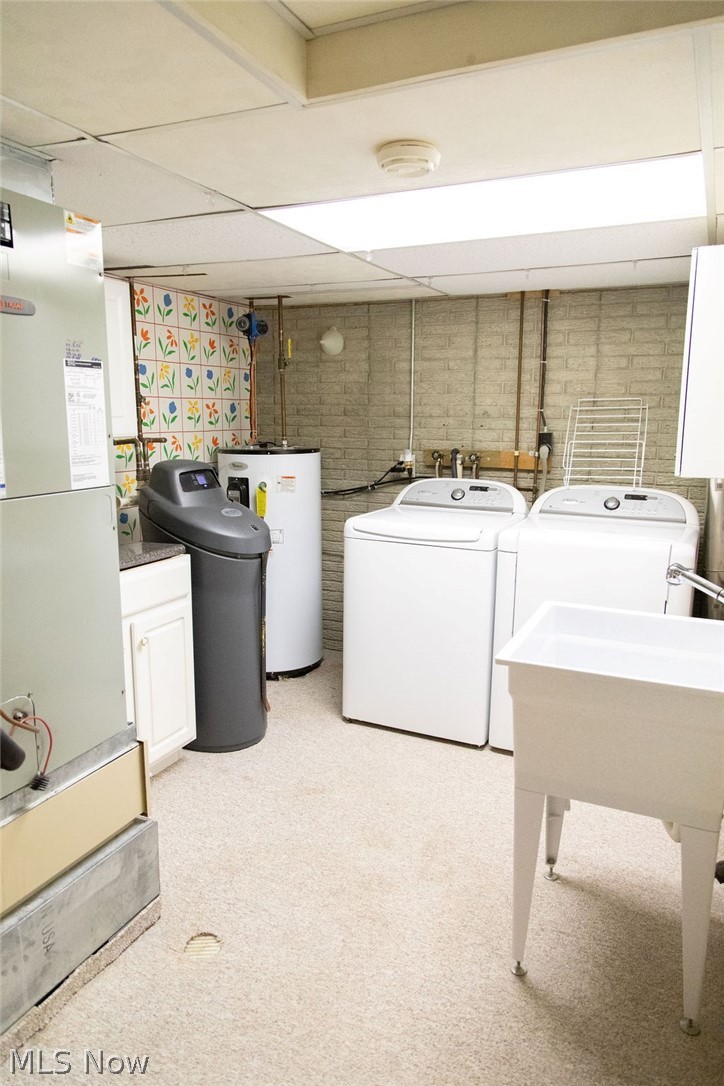
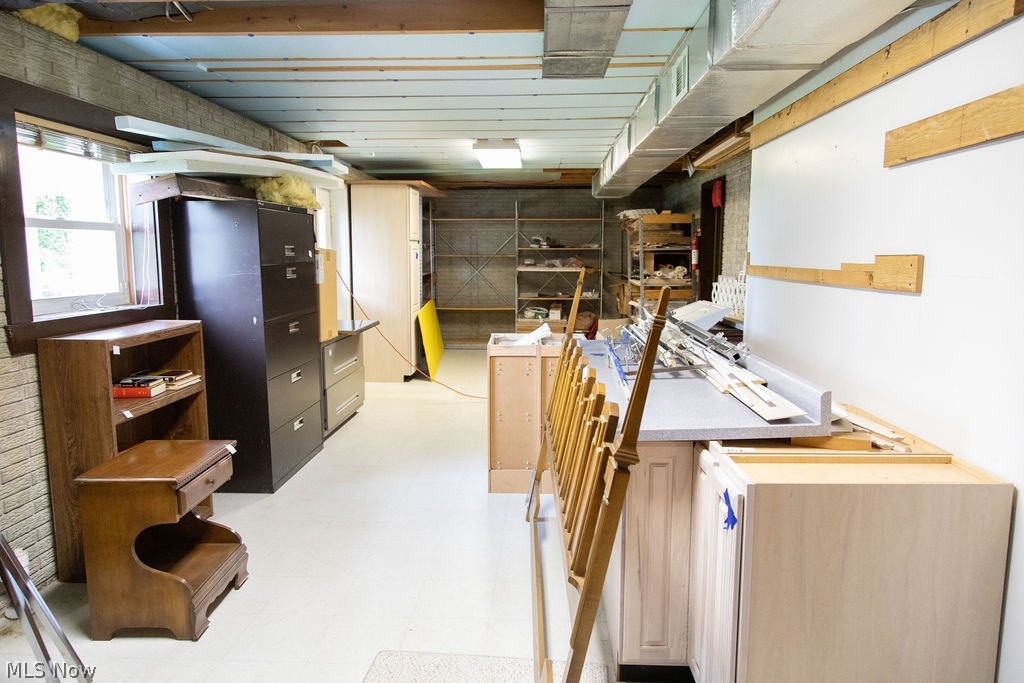
Additional highlights include a large storage room, dedicated workshop space, and a private deck accessible from the primary bedroom — the perfect retreat to enjoy your morning coffee or unwind in the evening. This move-in ready home combines comfort, functionality, and charm in an ideal location! Call today for your private showing!

193 Greentree Drive

Message successfully sent.

What would you like to know?

What is 3 + 4 ?

I agree to receive email communication and understand I can unsubscribe at any time.

I agree to be contacted by Tyson Sells Homes, LLC. via call, email, and text for real estate services. To opt out, you can reply 'stop' at any time or reply 'help' for assistance. You can also click the unsubscribe link in the emails. Message and data rates may apply. Message frequency may vary. Privacy Policy

Related Properties

Charming Tudor-style home on Route 40 in St. Clairsville with 3–4 bedrooms, hardwood floors, and plenty of character. Features include a granite kitchen with built-ins, fireplaces in the living and master bedrooms, covered rear patio, and attached 2-car plus 1-car garages. Partially finished attic and basement offer extra living and storage space. Property is being sold as-is.

Property is a result of a foreclosure sale, being sold as-is. The seller is exempt from disclosures, and neither the seller nor the broker makes any representations about the condition. Buyer to verify all information.
#5157583

St Clairsville

47622 National Road

3 Beds

2 Baths

3,097 Sq.Ft.

$379,000

MLS#: 5157583

Price reduced
Welcome to 115 Cooper Drive in the heart of St. Clairsville—a charming residence that blends comfort, convenience, and everyday livability. Nestled in a desirable neighborhood just minutes from shopping, dining, schools, and I-70 access, this home offers an ideal setting for both quiet evenings and easy commuting.

Inside, you’ll find a warm and inviting layout with comfortable living spaces designed for gathering, relaxing, and making lasting memories. Natural light fills the interior, highlighting the home’s practical flow and cozy atmosphere. The kitchen provides ample room for meal preparation and casual dining, while the bedrooms offer peaceful retreats at the end of the day.

Step outside to enjoy a manageable yard perfect for outdoor seating, gardening, or weekend get-togethers. Whether you’re searching for your first home, downsizing, or adding to your investment portfolio, this property presents a wonderful opportunity to enjoy life in one of Belmont County’s most convenient locations.
#5187511

St Clairsville

115 Cooper Drive

5 Beds

3 Baths

3,395 Sq.Ft.

$420,000

MLS#: 5187511

Spacious 4-bedroom, 3 full bathroom home offering versatile living in a desirable neighborhood. This unique property features washer and dryer hookups on both the upper and lower levels, providing added convenience and functionality. The lower level offers excellent potential for a private in-law or guest suite, ideal for multi-generational living or extended stays.

Enjoy multiple outdoor living spaces, including several decks, one conveniently located just off the sunroom, perfect for relaxing or entertaining. With generous square footage and a flexible layout, this home offers an incredible opportunity to customize and add your finishing touches.

A rare combination of space, potential, and location, ready for its next owner to make it their own.
#5199933

St Clairsville

113 Martha Drive

4 Beds

3 Baths

5,043 Sq.Ft.

$360,000

MLS#: 5199933

Located in one of St. Clairsville’s most prominent subdivisions, this spacious home sits on a quiet cul-de-sac and offers exceptional curb appeal with mature landscaping and a well-maintained exterior. With over 3,000 square feet of finished living space, the home features a massive, fully renovated kitchen, a dual-sided fireplace, and updated living and dining areas designed for comfortable everyday use. The property includes large bedrooms and updated bathrooms with modern fixtures and finishes. The lower level offers a finished basement with abundant storage and additional living or recreation space. The backyard has been transformed into a private gathering and entertainment area, perfect for hosting guests. An attached two-car garage and attractive outdoor spaces complete the property. Conveniently located in the Wellington Woods subdivision within the St. Clairsville-Richland City School District, this home combines size, updates, and location in a sought-after neighborhood setting.
#5201406

St Clairsville

121 Beckett Court

4 Beds

3 Baths

3,200 Sq.Ft.

$404,900

MLS#: 5201406

Charming Brick Cape Cod in a fantastic neighborhood, just minutes from downtown amenities. This warm and inviting home features 4 spacious bedrooms and 2 full baths, plus a flexible 5th bedroom/office on the lower level. The beautiful, updated kitchen shines with quartz countertops, sleek cabinetry, and modern appliances—perfect for everyday living and entertaining.

Enjoy cozy evenings by one of two fireplaces, or head downstairs to the partially finished basement for a great rec room, gym, or media space. Outside, the fully fenced backyard is a private retreat with an inground swimming pool, patio space, and room to garden or play.  

Additional highlights:

Classic brick curb appeal with Cape Cod charm
Bright, comfortable living and dining areas
Storage and laundry in the lower level
Close to parks, shops, dining, and commuter routes
Move-in ready and thoughtfully updated—this one blends character, convenience, and outdoor fun
AGENT OWNED
#5212647

St Clairsville

105 Rand Avenue

4 Beds

2 Baths

N/A

$325,000

MLS#: 5212647

Price reduced
Welcome to a home that takes "built to last" personally. This stunning one-owner residence boasts 3,840 square feet of thoughtfully designed living space, featuring four bedrooms and four bathrooms — because everyone deserves their own sanctuary.

From the moment you step inside, the quality of construction speaks for itself. Every detail reflects the pride of its original owner, with craftsmanship that stands the test of time. The spacious four-season sun room floods with natural light year-round, offering a peaceful retreat no matter what Ohio's weather has in mind. When entertaining is on the agenda, the bar and large entertainment space deliver the perfect gathering spot for game nights, celebrations, or simply unwinding after a long day. The primary suite offers a true retreat, featuring an updated bathroom with a walk-in shower and heated flooring that elevates everyday routines.

The generous lot provides room to breathe, with mature landscaping framing a property that feels like a private retreat while remaining wonderfully connected to everything you need. Nestled in one of St. Clairsville's most desirable neighborhoods, with easy access to Interstate 70 means Wheeling is a short drive east, and Pittsburgh awaits just over an hour away for big-city amenities.

Local schools and shopping are remarkably close, making everyday life refreshingly simple. This is the kind of neighborhood where roots grow deep and neighbors still wave from their porches.

Homes with this combination of space, quality, and location rarely come available. Schedule your private showing today before someone else calls it home.
#5196969

St Clairsville

117 Cooper Drive

4 Beds

3 Baths

3,840 Sq.Ft.

$449,000

MLS#: 5196969

New on site 3 days ago
If you are looking for a new home with space, space, and more space? Look no farther! This beautiful ranch home in the heart of St.Clairsville offers the perfect blend of comfort, convenience, and room to grow. From the spacious living area to the generously sized master bedroom, there is plenty of room for relaxing, entertaining, and making memories. With a functional layout, natural light, and a warm, welcoming feeling throughout. Bonus Room downstairs used as 4th bedroom. Situated in a desirable location close to shopping, dining, schools, and everything else St.Clairsville has to offer, this home is ready for its next chapter. Don't miss out on this chance to own a well maintained home in a desirable neighbor. 
Storage shed in backyard goes with sellers.
#5213810

St Clairsville

1 Wildwood Road

3 Beds

3 Baths

2,940 Sq.Ft.

$320,000

MLS#: 5213810

Hard to find well maintained brick ranch home with new roof on .93 acres outside city limits! You'll love this 3 bedroom, 2 bath home, big 2 car garage and huge detached 16X30 Amish shed with water, electric and garage door. The beautiful landscaped curb appeal draws you to it with newer windows and front door. Walk into the welcoming foyer just off the living room with lots of natural light from bowed window and includes a coat closet.  Dining room has beautiful Hickory Shutler cabinets with Corian counter and pullout drawers, nice corner closet and a walk out to the deck. Open eat in kitchen with Shutler Hickory cabinets pull out deep drawers, Corian countertop and backsplash, gas range, refrigerator, microwave and dishwasher. The bathrooms have Cherry Shutler cabinets. Family room with brick wood-burning fireplace, gas hook up. The lower level has a carpeted finished 25x24 finished rec room with a brick fireplace with wood burner plus a large unfinished area for weights storage or play.  Laundry area with new washer, dryer and sink. For outside entertaining, there's a nice covered 16 x 36 deck with uncovered area for sun, with skylights and fan. Huge backyard! This home definitely deserves a tour so book your private showing today! Home Warranty.
#5202859

St Clairsville

67541 Almar Lane W

3 Beds

2 Baths

2,324 Sq.Ft.

$384,900

MLS#: 5202859

Price reduced
Schedule soon for this one! You will love the convenience of the first floor primary suite plus 2 additional bedrooms up and a total of 3.5 bathrooms in this house. The large open kitchen has lots of cabinets and counter space plus an eat at counter.  Room for your kitchen table leading to the spacious family room with a cozy gas fireplace.  There is a convenient  laundry room off of the kitchen. Upstairs has a nice size landing, 2 bedrooms with walk-in closets.  A spacious bonus room with kitchenette, full bath and a private stairway attached outside the home.  Attached two car garage with steps to the basement.  The basement has two nice size finished rooms with new carpet and paint, perfect for a workout room/play room and an office. You will love all the open unfinished area for storage or to finish someday.  Convenient walk up to the garage! Outside the home is a level .90 acre treed lot with a huge driveway including a turnaround.  Nice patio with outside kitchen, shed and swing set. Home is located just across Maple Ave from the St. C. Bike and Walking Trail.  You could walk into town!   Get this one on the calendar to view!!
#5181889

St Clairsville

209 Maple Avenue

3 Beds

3 Baths

4,029 Sq.Ft.

$369,900

MLS#: 5181889

 - property

Send a message

Message successfully sent.

Your message

What is 3 + 4 ?

Reason for contacting?

I agree to receive email communication and understand I can unsubscribe at any time.

I agree to be contacted by Tyson Sells Homes, LLC. via call, email, and text for real estate services. To opt out, you can reply 'stop' at any time or reply 'help' for assistance. You can also click the unsubscribe link in the emails. Message and data rates may apply. Message frequency may vary. Privacy Policy

Sign Out

Virtual Assistant

Would you like to take the next step with this property? We can help you schedule a showing or virtual tour, or send you more details.

Yes, I would like more information.

Thank You for Your Reply, One of Our Agents will contact you as soon as possible

No, maybe later.

Thank you, you can always contact me via email, phone number or through the contact form.

Realhub AI

Lucy - Your AI-Powered Realtor

Update Your Temporary Password

Personalize your search

Enter your email and we'll notify you immediately when new listings match what you're looking for.

or enter email address

Already have an account ? Login here

Continue your home search

I agree to receive communications and understand I can unsubscribe at any time.

I agree to be contacted by Tyson Sells Homes, LLC. via call, email, and text for real estate services. To opt out, you can reply 'stop' at any time or reply 'help' for assistance. You can also click the unsubscribe link in the emails. Message and data rates may apply. Message frequency may vary. Privacy Policy

Already have an account ? Login here

We use cookies

We use cookies primarily for analytics to enhance your experience. By accepting, you agree to our use of these cookies. You can manage your preferences or learn more about our cookies policy.