Features & Amenities

Interior

  • Total Bedrooms

    4

  • Bathrooms

    2

  • 1/2 Bathrooms

    2

  • Above Grade Finished Area

    2894.0

  • Basement YN

    YES

  • Cooling YN

    YES

  • Cooling

    Central Air

  • Fireplace YN

    YES

  • Heating YN

    YES

  • Heating

    Natural Gas, Forced Air

  • Pet friendly

    N/A

Exterior

  • Garage

    Yes

  • Garage spaces

    3

  • Construction Materials

    Brick, Vinyl Siding

  • Parking

    Attached, Garage, Paved

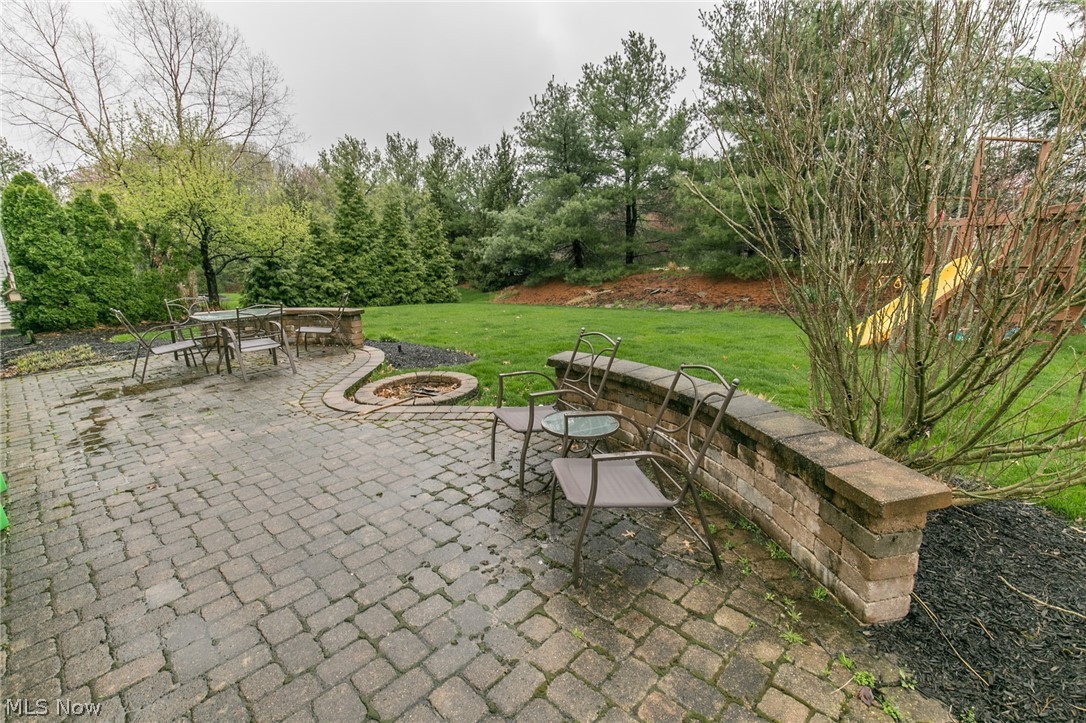
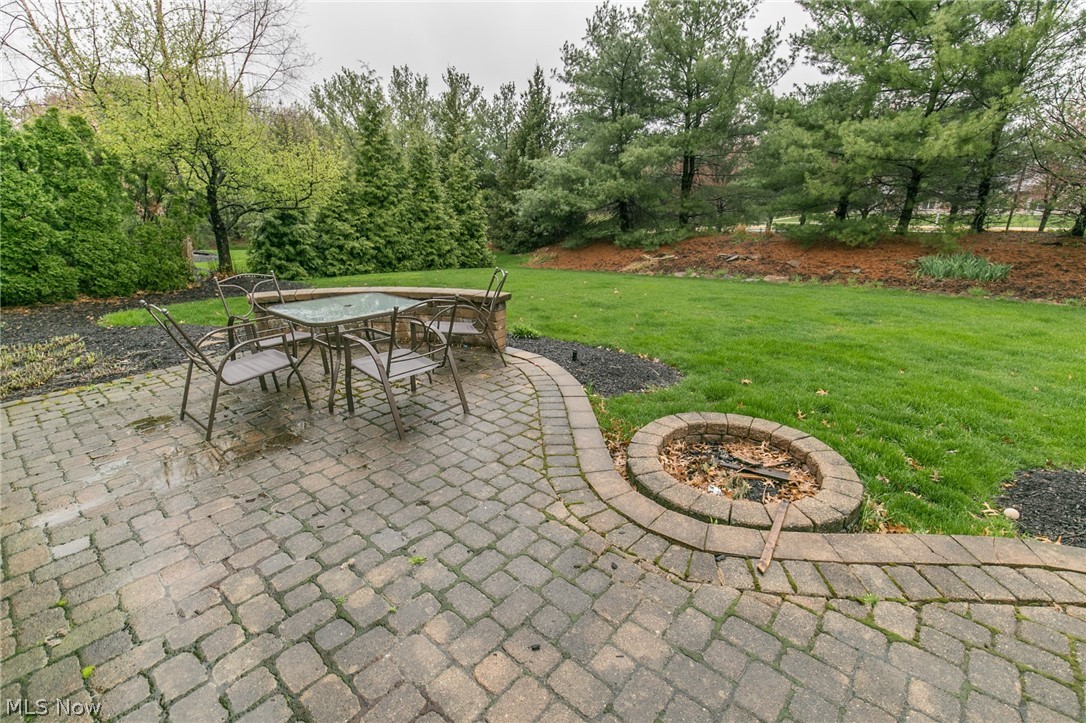
  • Patio and Porch Features

    Patio

  • Pool

    Yes

  • Pool Features

    Community

  • View

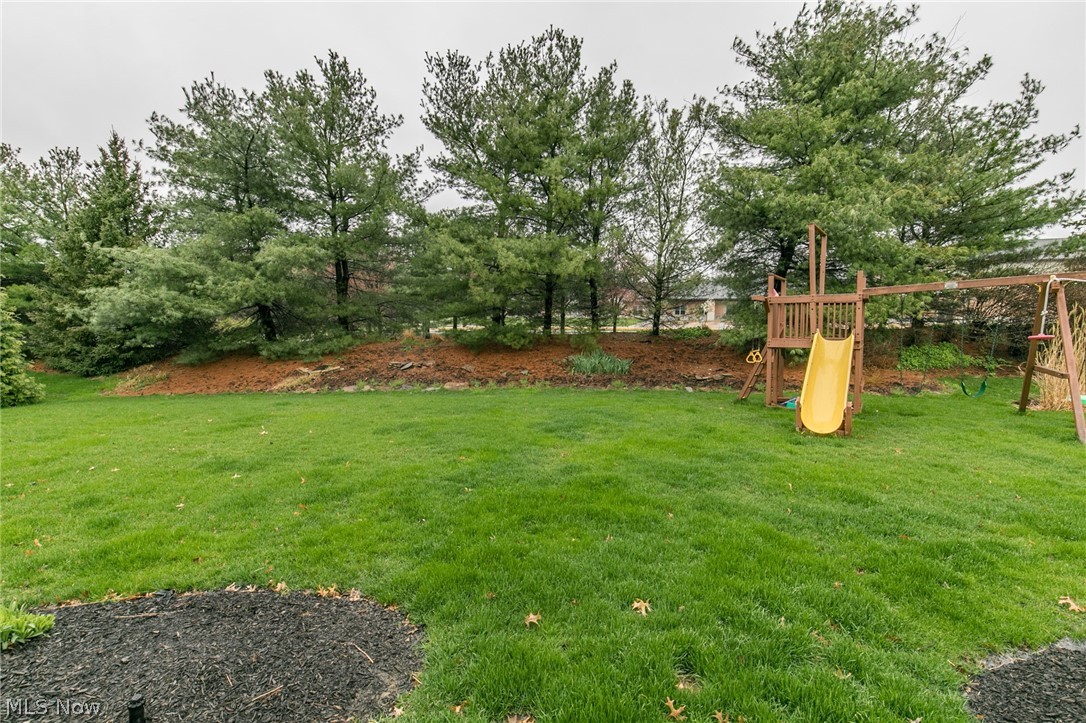
    Trees/Woods

Area & Lot

  • Lot Size(acres)

    0.263

  • Property Type

    Residential

  • Property Sub Type

    Single Family Residence

  • Architectural Style

    Colonial

Price

  • Sales Price

    $369,900

  • Tax Amount

    $7,889

  • Financing Options

    Conventional

  • Sq. Footage

    3,694

  • Price/SqFt

    $100

HOA

  • Association

    YES

  • Association Fee

    $525

  • Association Fee Frequency

    Annually

  • Association Fee Includes

    N/A

School District

  • Elementary School

    Strongsville CSD - 1830

  • Middle School

    N/A

  • High School

    N/A

Property Features

  • Stories

    2

  • Sewer

    Public Sewer

  • Water Source

    Public

Schedule a Showing

Showing scheduled successfully.

<
>
IN PERSON
VIA CHAT

What is 3 + 4 ?


Change time

Mortgage calculator

Estimate your monthly mortgage payment, including the principal and interest, property taxes, and HOA. Adjust the values to generate a more accurate rate.

Your payment

Principal and Interest:

$

Property taxes:

$

HOA fees:

$

Total loan payment:

$

Total interest amount:

$

Location

County

Cuyahoga

Elementary School

Strongsville CSD - 1830

Middle School

High School

Listing Courtesy of Sylvia Incorvaia , Keller Williams Grt Cleve SW

RealHub Information is provided exclusively for consumers' personal, non-commercial use, and it may not be used for any purpose other than to identify prospective properties consumers may be interested in purchasing. All information deemed reliable but not guaranteed and should be independently verified. All properties are subject to prior sale, change or withdrawal. RealHub website owner shall not be responsible for any typographical errors, misinformation, misprints and shall be held totally harmless.

Agent Tylier Dawley

AGENT

Tylier Dawley

Call Tylier today to schedule a private showing.


* Listings on this website come from the FMLS IDX Compilation and may be held by brokerage firms other than the owner of this website. The listing brokerage is identified in any listing details. Information is deemed reliable but is not guaranteed. If you believe any FMLS listing contains material that infringes your copyrighted work please click here to review our DMCA policy and learn how to submit a takedown request.© 2024 FMLS.
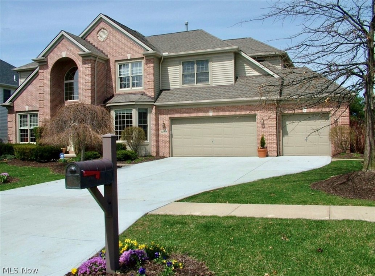
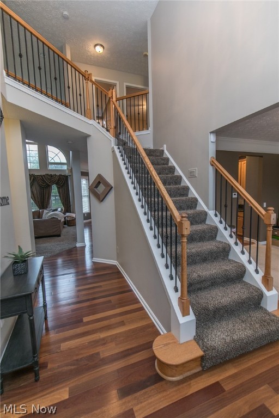
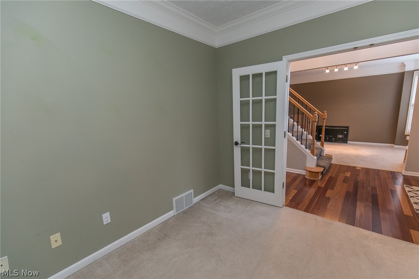
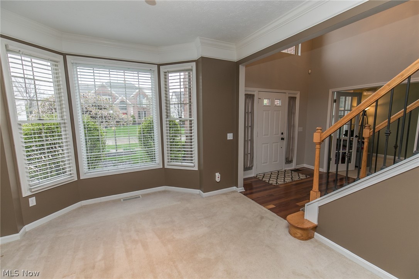
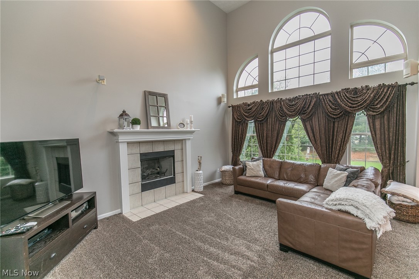
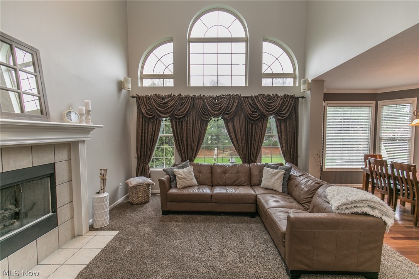
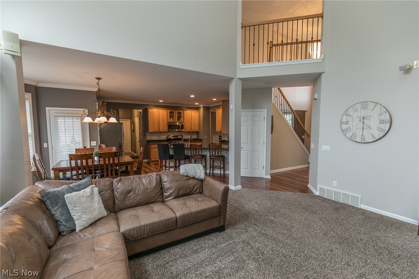
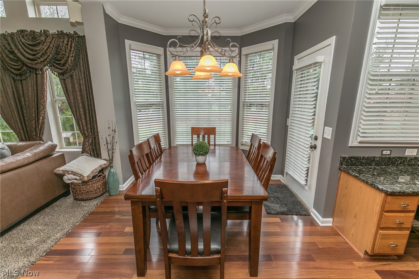
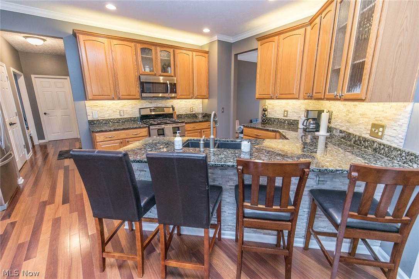
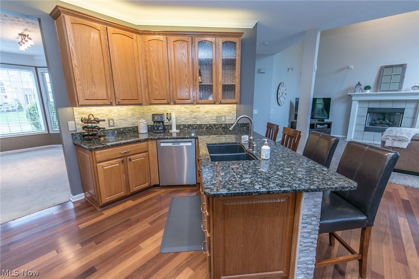
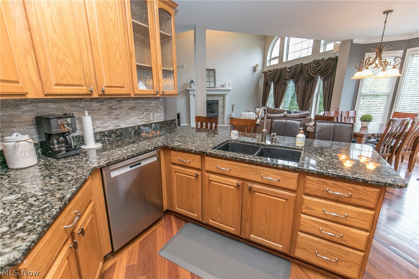
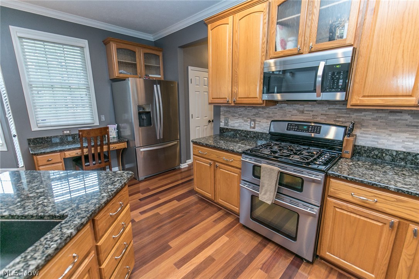
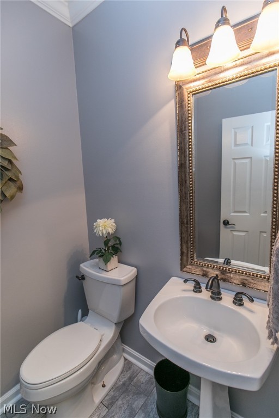
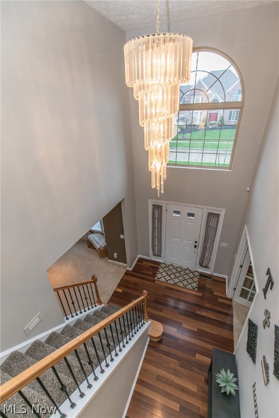
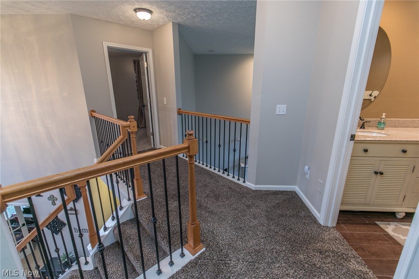
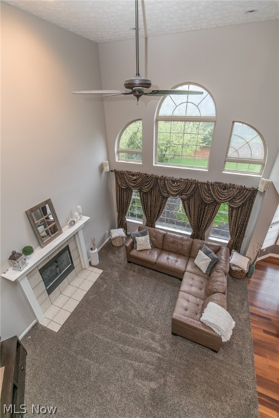
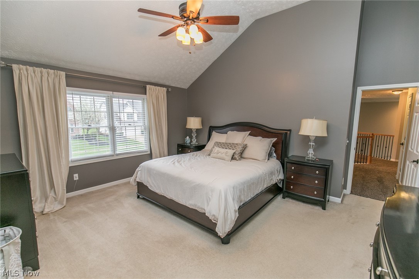
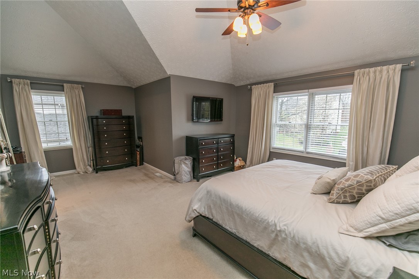
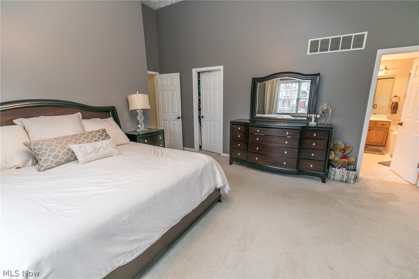
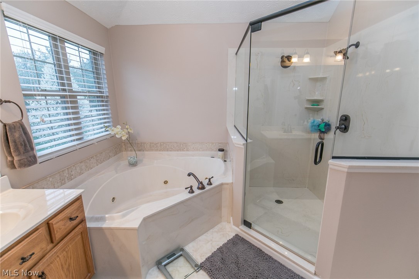
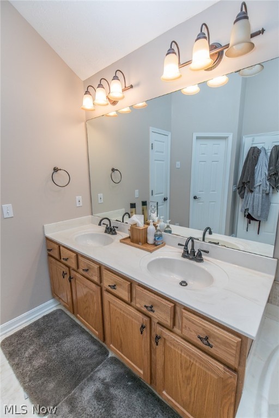
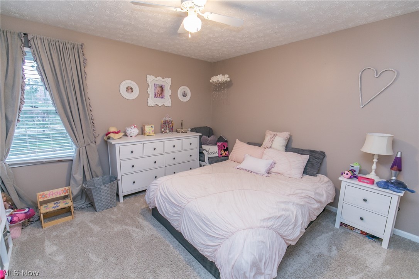
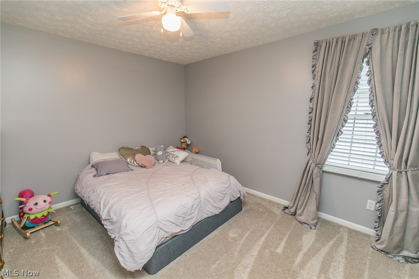
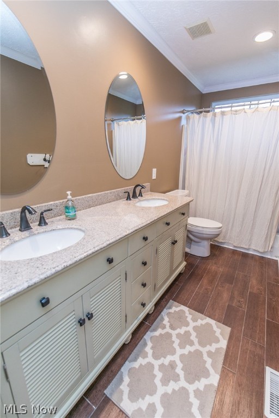
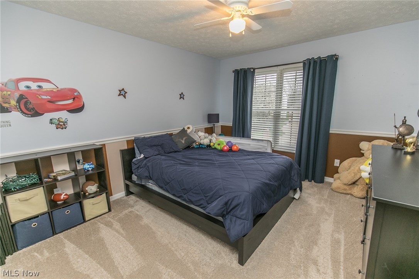
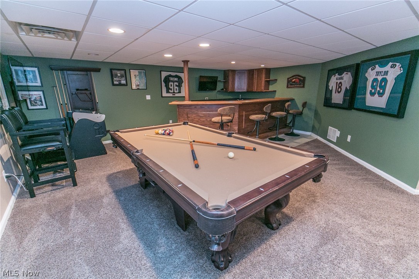
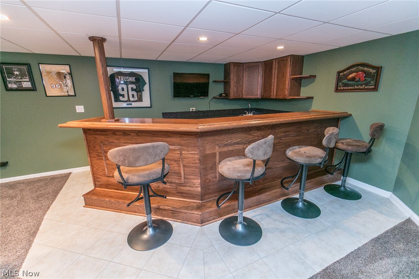
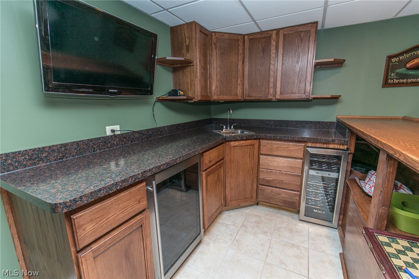
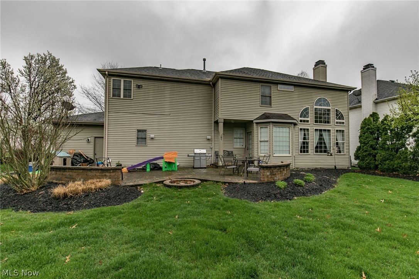
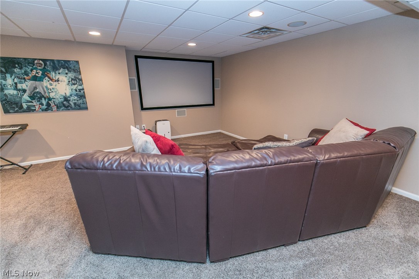
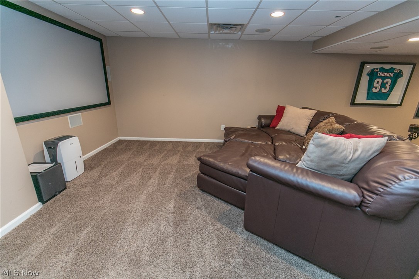
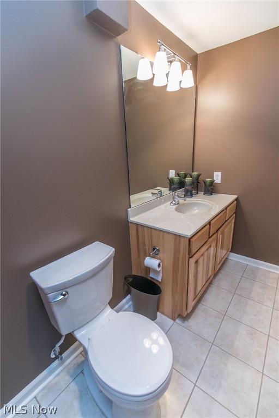
Beautifully appointed brick front Colonial nestled in Waterford Crossing. Grand foyer w/ a gorgeous chandelier, gleaming hardwoods & open staircase w/ wrought iron spindles. French doors open to the private office & a den/dining room w/ bay window is found across the way. The stunning eat-in kitchen features a lovely backsplash, breakfast bar, ample cabinetry, pristine granite counters, stainless appliances, planning desk & dining area. The kitchen also offers great conversation into the family room, so you’ll never miss a minute w/ your guests. The soaring two story family rm has a cozy fireplace, plush carpeting (2015) & a wall of windows for a significant amount of natural light. First floor also contains a 1/2 bath, laundry room & access to the 3 car garage. Retreat upstairs to the vaulted master suite w/  WIC, a sitting nook & master bath (2013) w/ a massive walk-in shower w/ 2 shower heads, Jetted tub for winding down & convenient double vanities. The second level also highlights

20084 Kylemore Drive

Message successfully sent.

What would you like to know?

What is 3 + 4 ?

I agree to receive email communication and understand I can unsubscribe at any time.

I agree to be contacted by Tyson Sells Homes, LLC. via call, email, and text for real estate services. To opt out, you can reply 'stop' at any time or reply 'help' for assistance. You can also click the unsubscribe link in the emails. Message and data rates may apply. Message frequency may vary. Privacy Policy

Related Properties

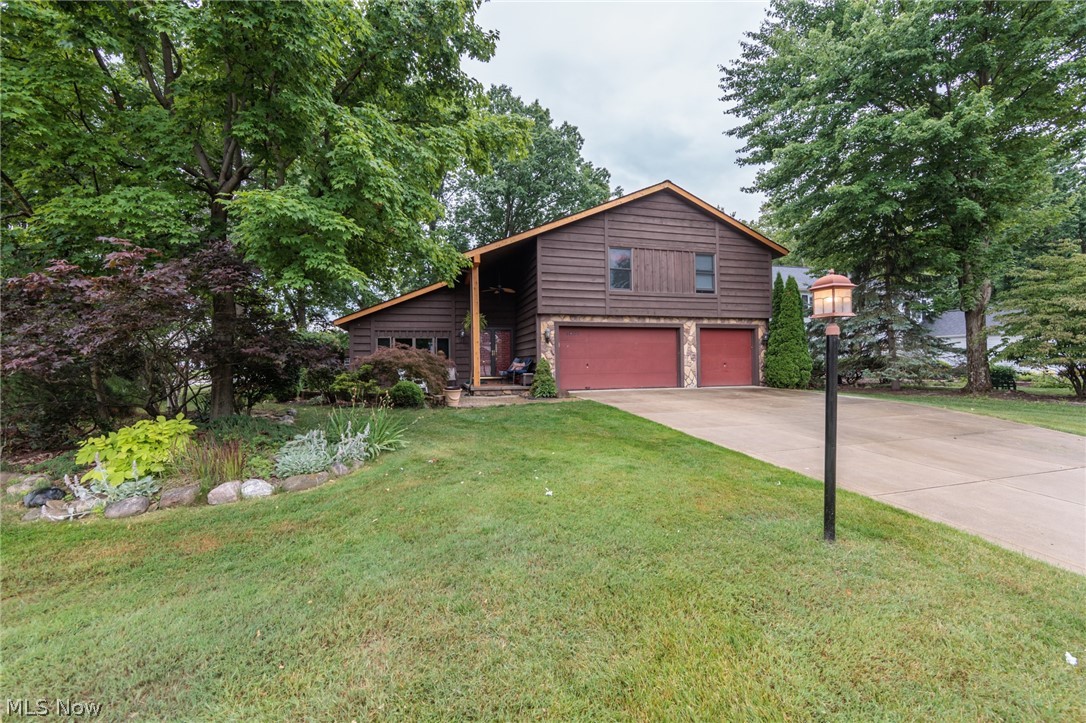
If you've been looking for a home with character, this is it. From the moment you walk through the front door, you'll be welcomed by soaring vaulted ceilings, a sunken living room and family room, and an abundance of natural light pouring in through the skylights above the dining area. Every space was designed to feel open, inviting, and perfect for both everyday living and entertaining. At the heart of the home, the spacious kitchen offers plenty of room to gather, while the nearby wet bar makes hosting effortless. A generously sized laundry room with newer built-in washer and dryer adds everyday convenience. From there head down to check out the partially finished basement. The loft area is overlooking the main living space enhances the home's unique contemporary design and leads to three spacious bedrooms, including a primary bedroom with a large ensuite bath. When it's time to unwind, head outside to the peaceful patio and backyard-an ideal setting for summer barbeques, evenings around a fire, or relaxing with a morning coffee. Rounding out the home is the 3-car garage, offering plenty of room for vehicles, storage, etc. This is more than just a house-it's a home that's full of personality, thoughtfully designed for comfortable living.
#5222481

Strongsville

20757 Parkwood Lane

3 Beds

1 Baths

2,694 Sq.Ft.

$415,000

MLS#: 5222481
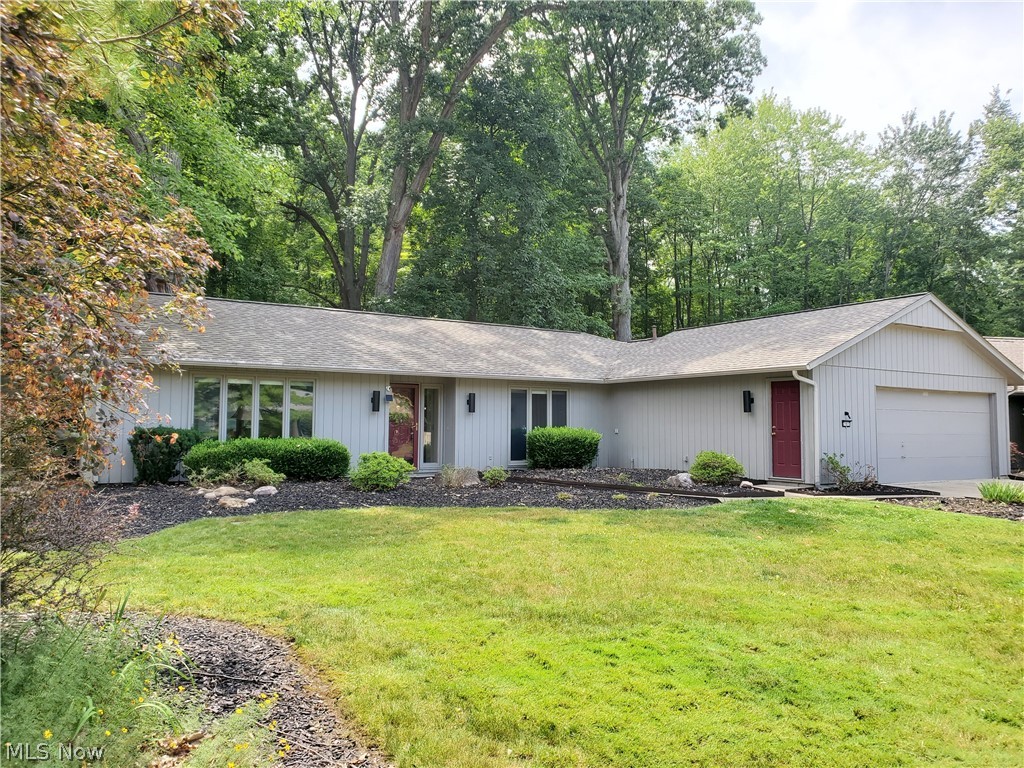
Experience refined single level living in this exceptional Meadowood Ranch boasting over 2300 square feet of 1st Floor Living. Offering the perfect blend of comfort, space and natural beauty. The Open flowing floorplan is designed for both Entertaining and Everyday Living. Featuring 4 generous size Bedrooms with built in Dressers, 2 and a Half Baths, Beautifully appointed Gourmet Kitchen with Granite Counters, Stainless Steel Appliances, Large Pantry and Desk Area, Formal Dining Room and the Warm and Inviting Family Room highlighted with a Gas Fireplace. The Luxurious Owners Suite serves as a private retreat compete with its own Fireplace, Dual Walk in Closets, and Bath that offers Double Sinks and Walk in Shower. Step outside to a stunning courtyard styled Deck that spans the back of the home, seamlessly blending indoor and outdoor living. The backyard offers a peaceful, parklike setting where you'll enjoy privacy tranquility and the beauty of nature in every season. The oversized Heated 2 Car Garage offers Storage, Workbench, drain and hot and cold water. This remarkable ranch combines spacious one floor living with elegant details and a serene wooded backdrop, creating a home that is both sophisticated and welcoming. Don't miss this rare opportunity to own a truly special property that offers comfort, style and an exceptional lifestyle. Enjoy all of Meadowood amenities including the Olympic Size Swimming Pool, Lighted Tennis and Pickleball Courts, a playground and a central clubhouse.
#5224909

Strongsville

21615 Shagbark Trail

4 Beds

2 Baths

N/A

$390,000

MLS#: 5224909
Price reduced
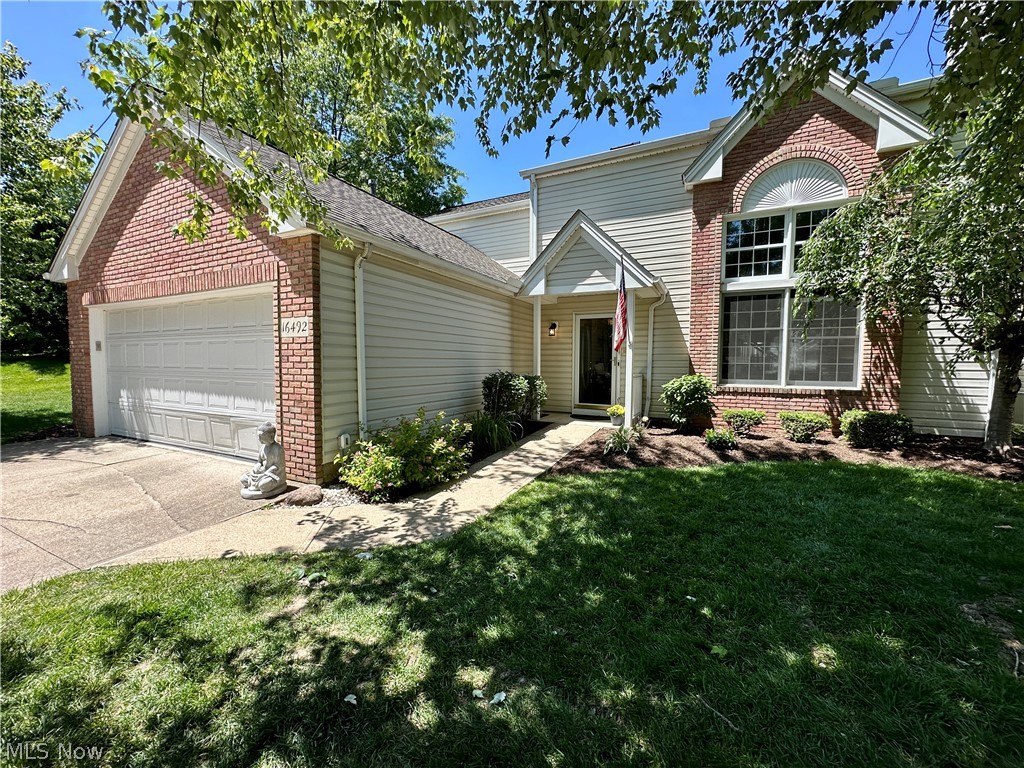
Welcome home to this 3-bedroom, 2 full bathroom residence in the highly sought-after Deerfield Lakes community of Strongsville. Mature trees and well-manicured landscaping create a warm first impression, guiding guests along a picturesque pathway to the front entrance.
Step inside the welcoming foyer and into the spacious living room, where soaring vaulted ceilings and towering windows fill the home with natural light. Just beyond, the formal dining room provides the perfect setting for holiday gatherings, family dinners, and entertaining guests.
The large eat-in kitchen offers ample space for everyday living and opens directly to a concrete patio overlooking the fully fenced backyard, creating an ideal indoor-outdoor flow for summer cookouts and relaxing evenings at home.
Convenient first-floor living is highlighted by the spacious primary suite, complete with a large walk-in closet and private en-suite bathroom featuring a walk-in shower. A first-floor laundry room and attached two-car garage add everyday convenience.
Upstairs, a versatile loft area currently serves as a second living room but could easily function as a home office, reading nook, craft room, or play area. The first upstairs bedroom is located adjacent to the loft and across from the expansive full bathroom, which features a jetted soaking tub, walk-in shower, large vanity, and skylights that flood the space with natural light. The third bedroom is the largest of the upstairs bedrooms and boasts an impressive walk-in closet.
Residents of Deerfield Lakes Association enjoy access to outstanding community amenities, including a swimming pool, clubhouse, playground, tennis courts, and a scenic lake. Conveniently located near shopping, dining, parks, and major highways, this home offers both comfort and convenience. Opportunities to own a 3-bedroom home in Deerfield Lakes are rare—schedule your private showing today before this exceptional property is gone!
#5215770

Strongsville

16492 Sunwood Oval

3 Beds

2 Baths

2,500 Sq.Ft.

$339,900

MLS#: 5215770
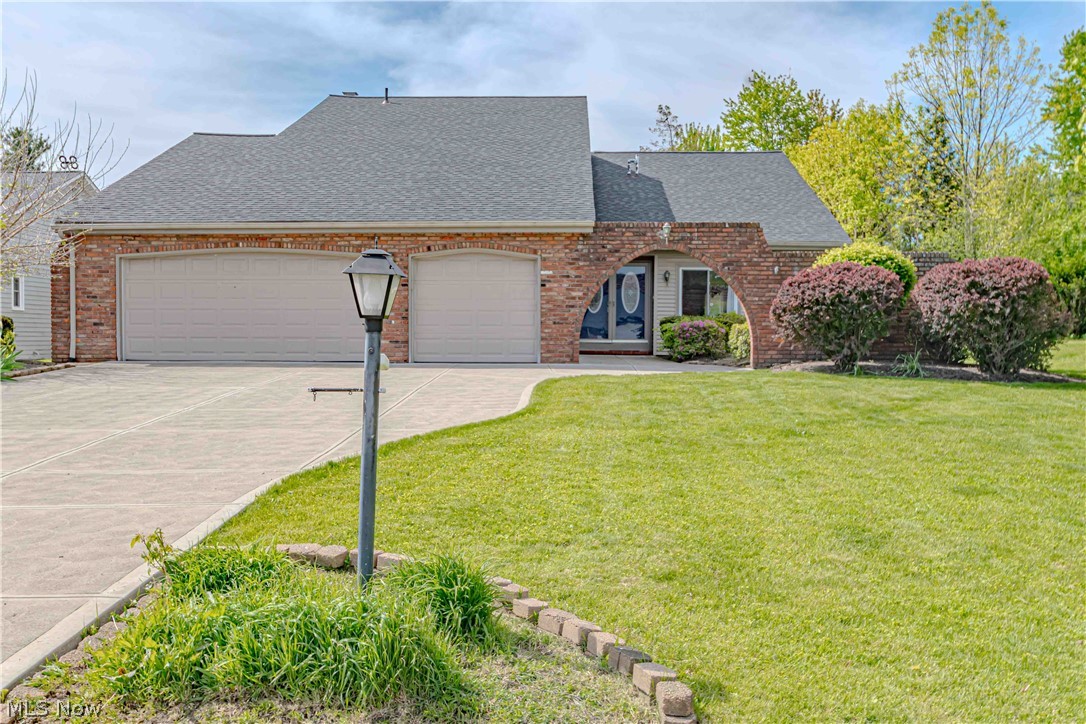
Discover the perfect balance of comfort and convenience in this waterfront home, located in a highly sought-after community in Strongsville. This property features several significant recent upgrades, including a new roof and a newly paved driveway. The backyard offers direct access to a stocked lake, providing a peaceful setting for fishing or relaxing by the water. Ideally positioned for an active lifestyle, the home is just a short walk from the community’s premium amenities, including the pool, playground, tennis courts, clubhouse, and recreation center. This is a rare opportunity to own a well-maintained home that combines a lakefront setting with immediate access to neighborhood features.
#5209862

Strongsville

16461 S Red Rock Drive

4 Beds

2 Baths

2,757 Sq.Ft.

$430,000

MLS#: 5209862
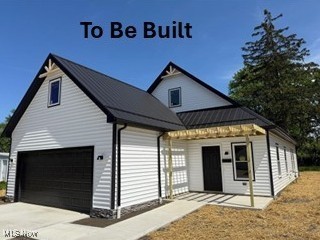
New construction ranch TO BE BUILT! 1-floor living, modern, open floor plan with spacious living room, open to the kitchen which will include lots of cabinets, granite counters, bar seating area, huge pantry, luxury vinyl plank flooring, and stainless appliances. 3 large bedrooms on the first floor, including a primary with en-suite bath and walk-in closet. Other features include: 1st floor laundry, concrete patio, cozy front porch, attached 2-car garage, 50-year warranty metal roof, high efficiency HVAC. Photos are of similar project. This ranch is also available in Warrensville Heights and Maple Heights with a 15-year tax abatement (or on YOUR lot!). Finished 2nd floor loft area (approx 400 sq ft) for a 4th bedroom, office, or additional living area. Option to add a 12x9 storage shed for $4950. 1 year builder warranty.
#5181892

Strongsville

17761 Shurmer Road

4 Beds

2 Baths

1,770 Sq.Ft.

$365,000

MLS#: 5181892
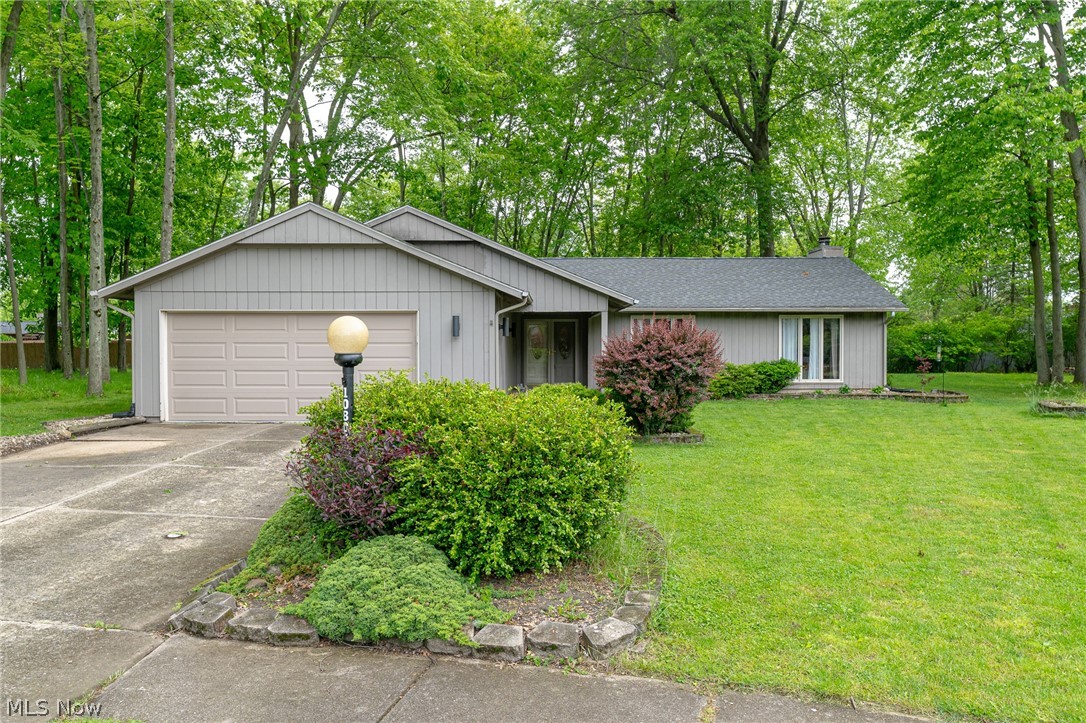
Price reduced
Welcome to 10804 Watercress Road in the desirable Meadowood community of Strongsville. Nestled on a picturesque wooded cul-de-sac lot, this beautifully maintained three-bedroom, two-bath ranch offers 1,865 square feet of comfortable single-floor living.
Step inside to a spacious great room featuring soaring cathedral ceilings, a stunning stone fireplace, and expansive windows that fill the home with natural light while showcasing serene backyard views. The open-concept floor plan is perfect for both everyday living and entertaining. Rich hardwood flooring enhances the main living areas, creating warmth and elegance throughout.
The spacious kitchen is equipped with stainless steel appliances, abundant cabinetry, and generous counter space, making meal preparation a pleasure. The private owner’s suite offers a walk-in closet and en-suite bath, while two additional generously sized bedrooms each feature walk-in closets for exceptional storage. Enjoy outdoor living on the backyard patio overlooking a peaceful wooded setting. Additional highlights include a two-car attached garage and a roof approximately seven years old. Residents of Meadowood enjoy outstanding community amenities, including a swimming pool, tennis courts, playground, volleyball courts, and clubhouse.
Move right in and enjoy easy ranch living in one of Strongsville’s most sought-after neighborhoods!
#5219181

Strongsville

10804 Watercress Road

3 Beds

2 Baths

1,865 Sq.Ft.

$344,900

MLS#: 5219181
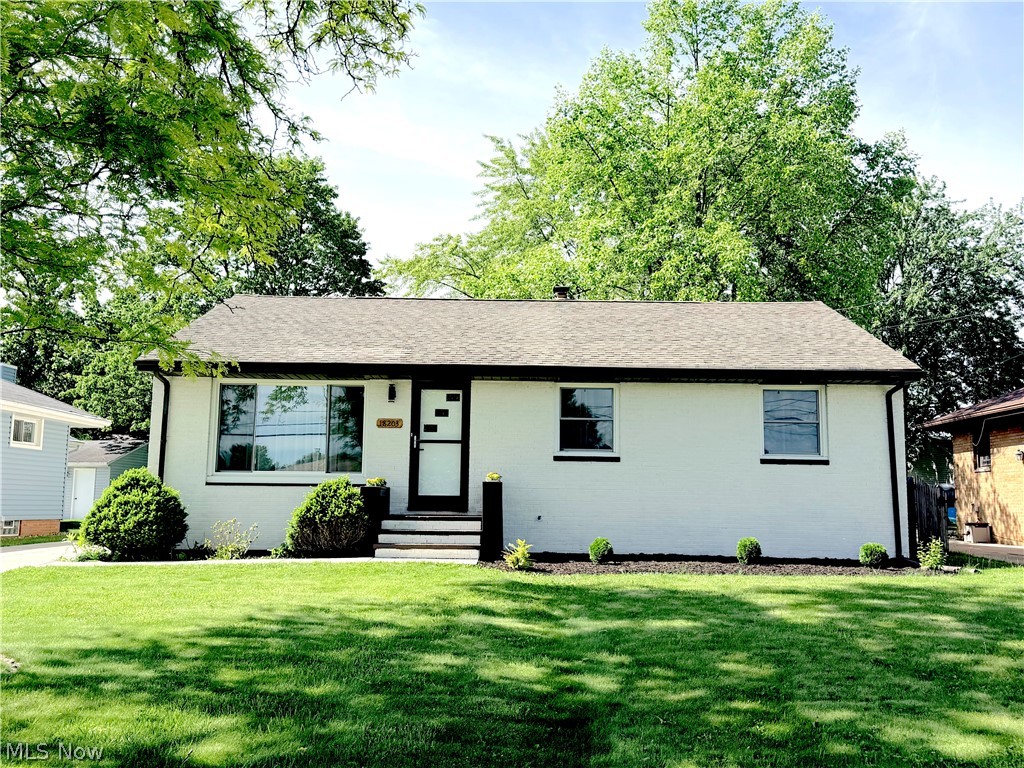
Price reduced
Rare find in Strongsville! This completely renovated brick ranch offers the feel of new construction while being tucked away on a quiet street with unbeatable convenience to I-71 and the Ohio Turnpike. Enjoy the best of both worlds - just steps from the scenic Mill Stream Run Reservation with over 100 miles of paved trails, and within walking distance to shopping, dining, and everyday amenities. Fully redone in 2025, this home has been thoughtfully updated from top to bottom, including a brand-new kitchen, remodeled bathrooms, new flooring throughout, fresh paint, and modern finishes that create a clean, cohesive, move-in-ready space. Step inside to a bright and inviting living room filled with natural light from all-new windows, complemented by stylish LVP flooring and a fresh, airy feel. The dining area flows seamlessly into the stunning new kitchen, featuring tall white shaker cabinetry, quartz countertops, a sleek backsplash and stainless steel appliances. Just off the kitchen, the cozy family room with a fireplace provides the perfect space to relax. Down the hall, you’ll find three comfortable bedrooms and a beautifully updated full bathroom with a modern, spa-like feel. The finished lower level adds exceptional versatility, offering a spacious recreation room, finished laundry area, full bathroom, and plenty of storage - ideal for both entertaining and everyday living. Outside, the detached two-car garage offers ample parking and storage, complete with a new garage door opener. Additional major updates completed in 2025 include HVAC, hot water tank, windows, electrical panel, and glass block windows, along with a newer concrete driveway - providing peace of mind and low-maintenance living for years to come. This home is truly move-in ready, combining style, comfort, and location in one exceptional package. Don’t miss your opportunity to make it yours!
#5213532

Strongsville

18203 Broxton Drive

3 Beds

2 Baths

2,200 Sq.Ft.

$354,900

MLS#: 5213532
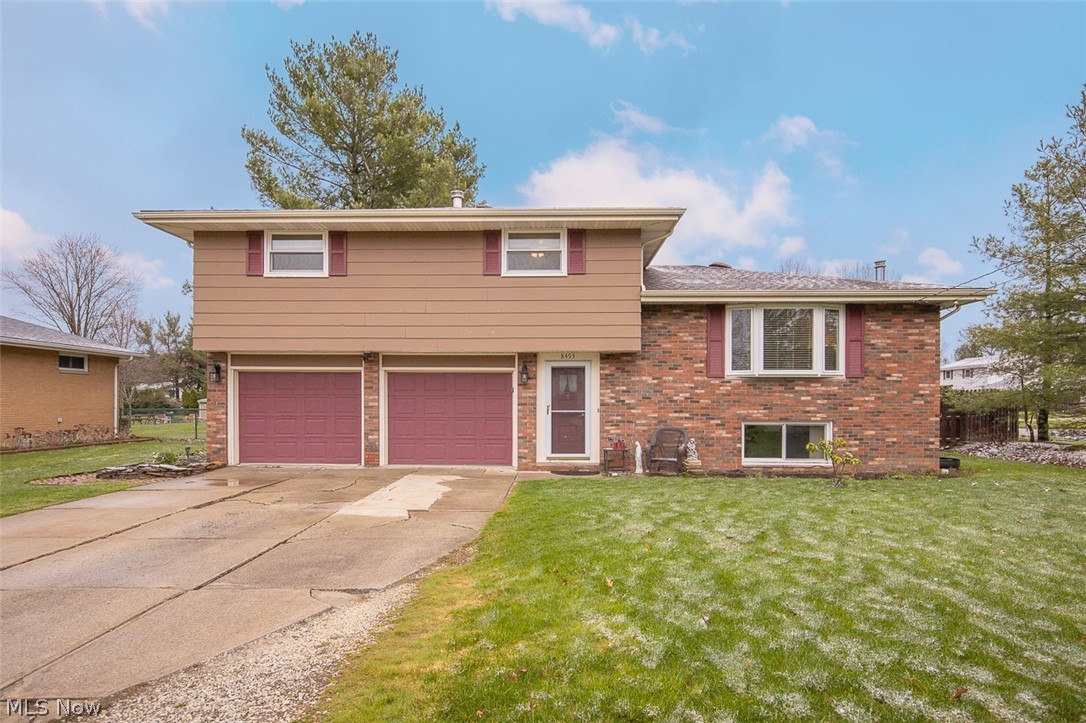
Price reduced
Great home that offers large living room with bay window for lots of light. Formal dining room features sliding door to back yard and is opened into large kitchen. Four good sized bedrooms and two full baths .Backyard is private and offers a large shed. Two car garage has a wood burner and work shop area. The windows were replaced a year ago and the furnace is two years old. Kitchen has new cabinets and countertop and floor. Backsplash is not completed due to some family issues but material is there for it.
#5202945

Strongsville

8493 Webster Road

4 Beds

2 Baths

2,060 Sq.Ft.

$339,900

MLS#: 5202945
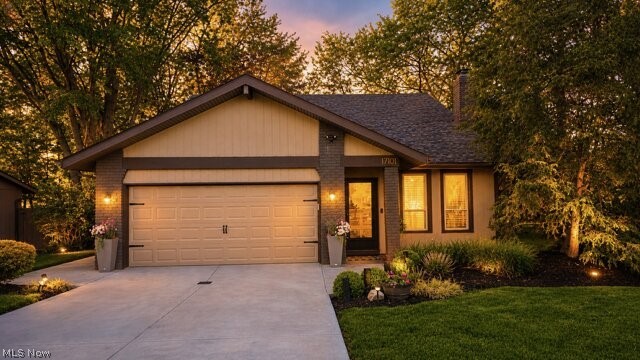
Price reduced
Welcome to your dream home nestled in the heart of Strongsville! This stunning 3 bedroom, 3 full and 1/2 bath colonial has been beautifully updated and offers an inviting blend of modern elegance and classic charm. As you step inside, you'll be welcomed by a grand 2-story foyer that sets the tone for the rest of the home. The sunken family room features striking wood beams and a cozy wood burning fireplace, perfect for those chilly evenings. The heart of the home, the kitchen, has been completely remodeled to perfection. It boasts luxurious quartz countertops, a stunning breakfast island, and a chic marble backsplash, complemented by high-end stainless steel appliances that make cooking a delight. Both bathrooms have been tastefully updated, showcasing contemporary fixtures and finishes that exude style and comfort.Natural light floods the open-concept family room, highlighting its inviting atmosphere. The electric fireplace with a mantle not only adds warmth but also provides hidden storage, combining functionality with aesthetics. The dining room seamlessly connects to a freshly painted two-tier deck, ideal for entertaining or enjoying serene views of your private oasis, complete with lush green grass and a handy storage shed. Retreat to the spacious master bedroom, which features an ensuite bathroom for your convenience. The two additional bedrooms are generously sized, providing ample space for family or guests. For those who work from home, a cozy loft nook offers the perfect setup for a home office. The master and additional bedroom have their own private bathrooms.This home is equipped with numerous recent upgrades, including newer windows throughout, a brand-new garage door, a new roof, and a freshly paved driveway. To top it all off, a one-year Home Warranty ensures peace of mind for the new owners. Don't miss the chance to make this exceptional property your own! Experience the perfect blend of comfort, style, and modern living—schedule your viewing today!
#5207967

Strongsville

17101 Rabbit Run Drive

3 Beds

3 Baths

1,992 Sq.Ft.

$429,000

MLS#: 5207967
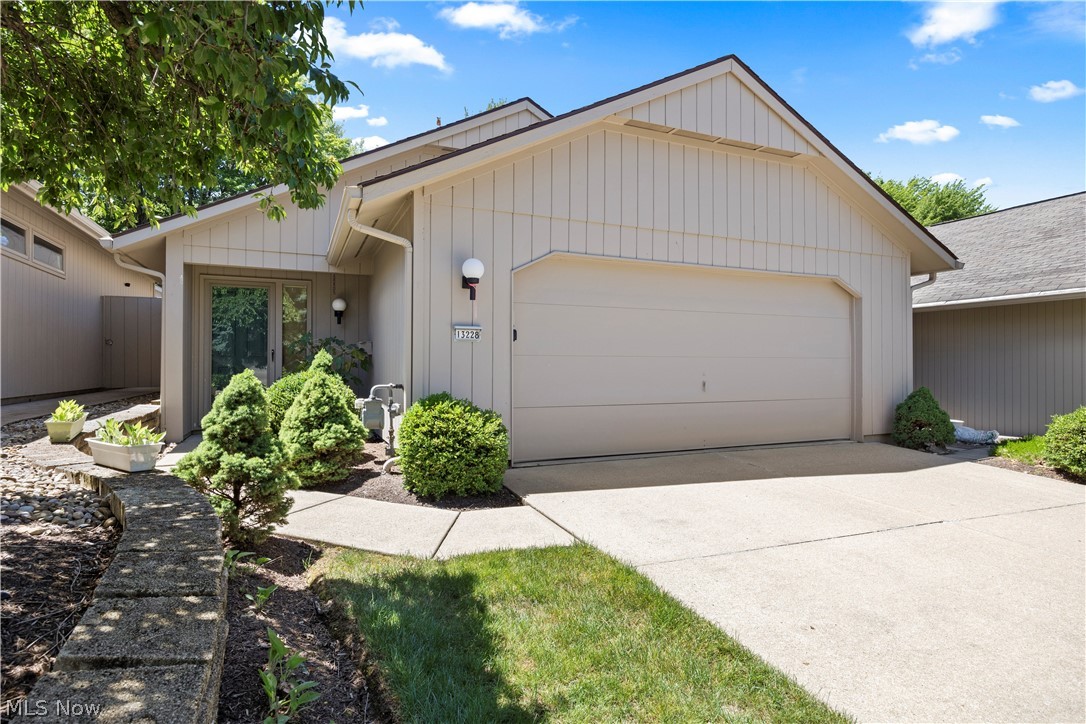
The perfect home to settle down in is finally here! Pride of ownership is reflected throughout this well-maintained Bob Schmitt home. The desirable 55+ Olympia community offers low-maintenance living at its finest! As soon as you enter through the front door, a sense of home greets you! Sunlight glistens in through the Anderson windows, accenting the wood burning fireplace and custom cabinetry beautifully. The eat-in-kitchen is truly fit for a chef, offering beautiful quartz countertops, a tile backsplash, modern overhead fixture, and plenty of lighting under the cabinetry as well! All kitchen appliances are included as well to help make your move as smooth as possible! Beyond the living room, you will find a full guest bathroom, a separate laundry room, guest bedroom, and plenty of closet and storage space! This sprawling ranch home offers a true feel of privacy, with the master suite on the far end of the home, separated from the main living area! The master suite offers an on-suite bathroom as well as a his-and-hers walk in closet! Heading out the sliding glass door and into the backyard, you are graced with a lovely concrete patio area and meticulously maintained beds. Heading further outback from the private patio area, you will find that you have one of the only fenced in backyards in the community! Major updates include a brand new roof, as well as a gas furnace and hot water tank approximately 5 years old. The Olympia clubhouse offers extensive amenities including a recreation room, fitness center, indoor heated pool, sauna, locker rooms, library, and more! This home is situated only moments away from SouthPark Mall, I-80, I-71, Mill Stream Run, Strongsville Wildlife Area, and much more! Don't wait, this is the home you've been waiting for! Call today for a private showing!
#5221499

Strongsville

13228 Olympus Way

2 Beds

2 Baths

1,722 Sq.Ft.

$330,000

MLS#: 5221499

 - property

Send a message

Message successfully sent.

Your message

What is 3 + 4 ?

Reason for contacting?

I agree to receive email communication and understand I can unsubscribe at any time.

I agree to be contacted by Tyson Sells Homes, LLC. via call, email, and text for real estate services. To opt out, you can reply 'stop' at any time or reply 'help' for assistance. You can also click the unsubscribe link in the emails. Message and data rates may apply. Message frequency may vary. Privacy Policy

Sign Out

Virtual Assistant

Would you like to take the next step with this property? We can help you schedule a showing or virtual tour, or send you more details.

Yes, I would like more information.

Thank You for Your Reply, One of Our Agents will contact you as soon as possible

No, maybe later.

Thank you, you can always contact me via email, phone number or through the contact form.

Realhub AI

Lucy - Your AI-Powered Realtor

Update Your Temporary Password

Personalize your search

Enter your email and we'll notify you immediately when new listings match what you're looking for.

or enter email address

Already have an account ? Login here

Continue your home search

I agree to receive communications and understand I can unsubscribe at any time.

I agree to be contacted by Tyson Sells Homes, LLC. via call, email, and text for real estate services. To opt out, you can reply 'stop' at any time or reply 'help' for assistance. You can also click the unsubscribe link in the emails. Message and data rates may apply. Message frequency may vary. Privacy Policy

Already have an account ? Login here

We use cookies

We use cookies primarily for analytics to enhance your experience. By accepting, you agree to our use of these cookies. You can manage your preferences or learn more about our cookies policy.