
Features & Amenities

Interior

  • Total Bedrooms

    3

  • Bathrooms

    2

  • 1/2 Bathrooms

    1

  • Above Grade Finished Area

    1626.0

  • Basement YN

    YES

  • Cooling YN

    YES

  • Cooling

    Central Air

  • Fireplace YN

    YES

  • Heating YN

    YES

  • Heating

    Natural Gas, Forced Air

  • Main Level Bedrooms

    3

  • Pet friendly

    N/A

Exterior

  • Garage

    Yes

  • Garage spaces

    2

  • Construction Materials

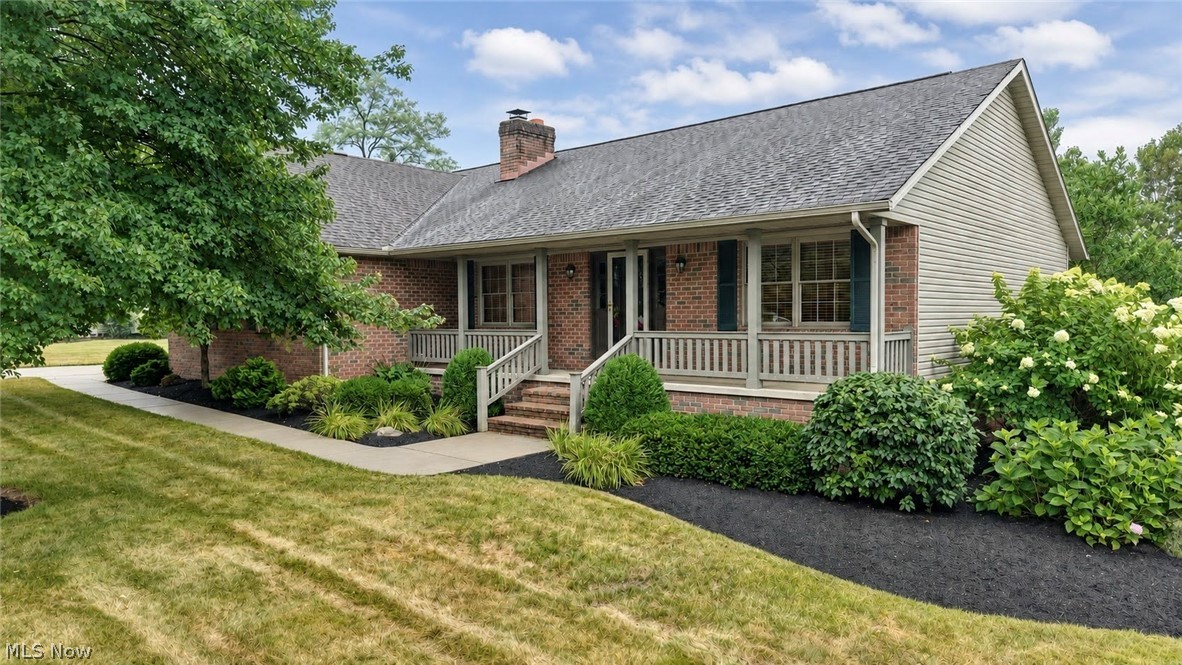
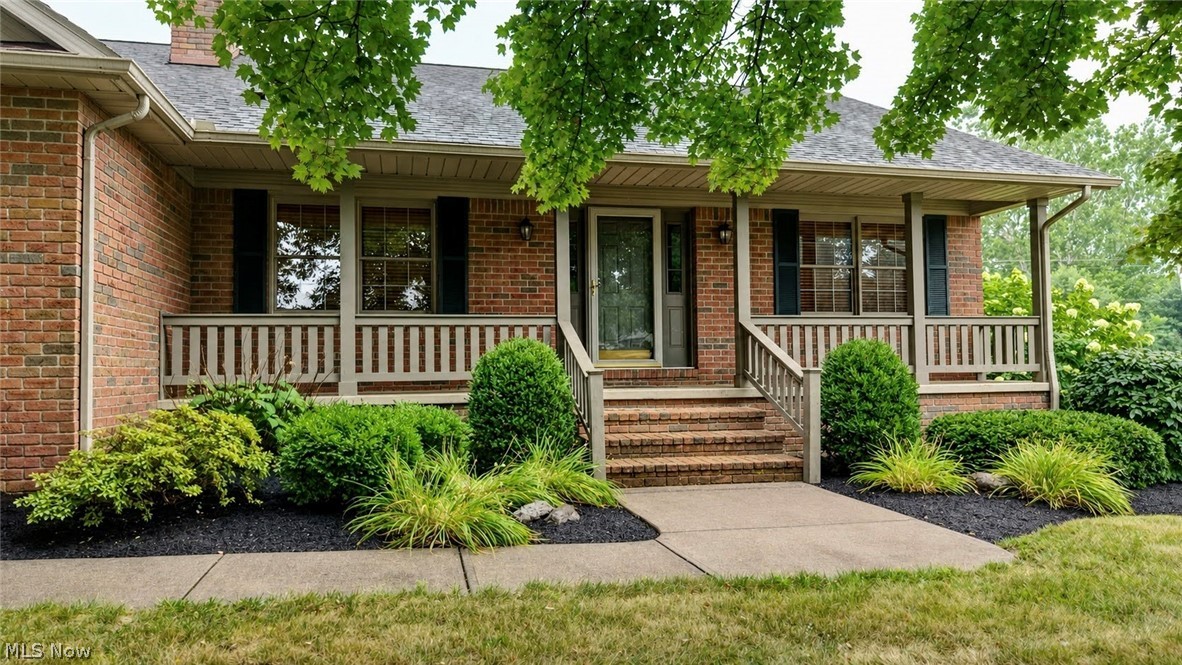
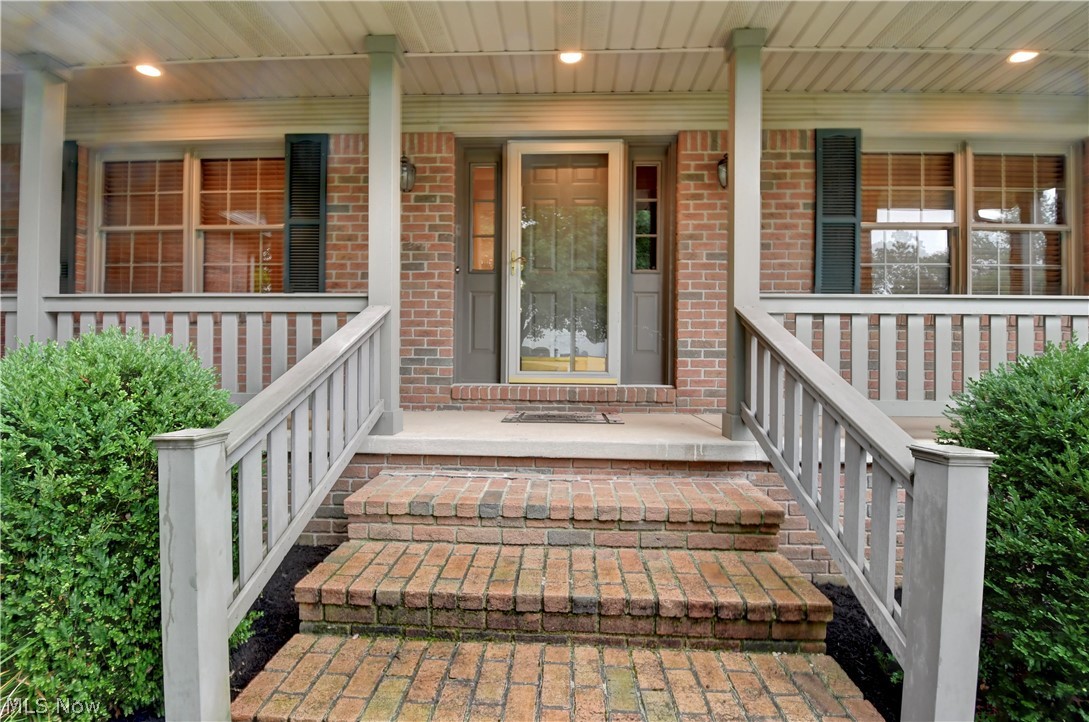
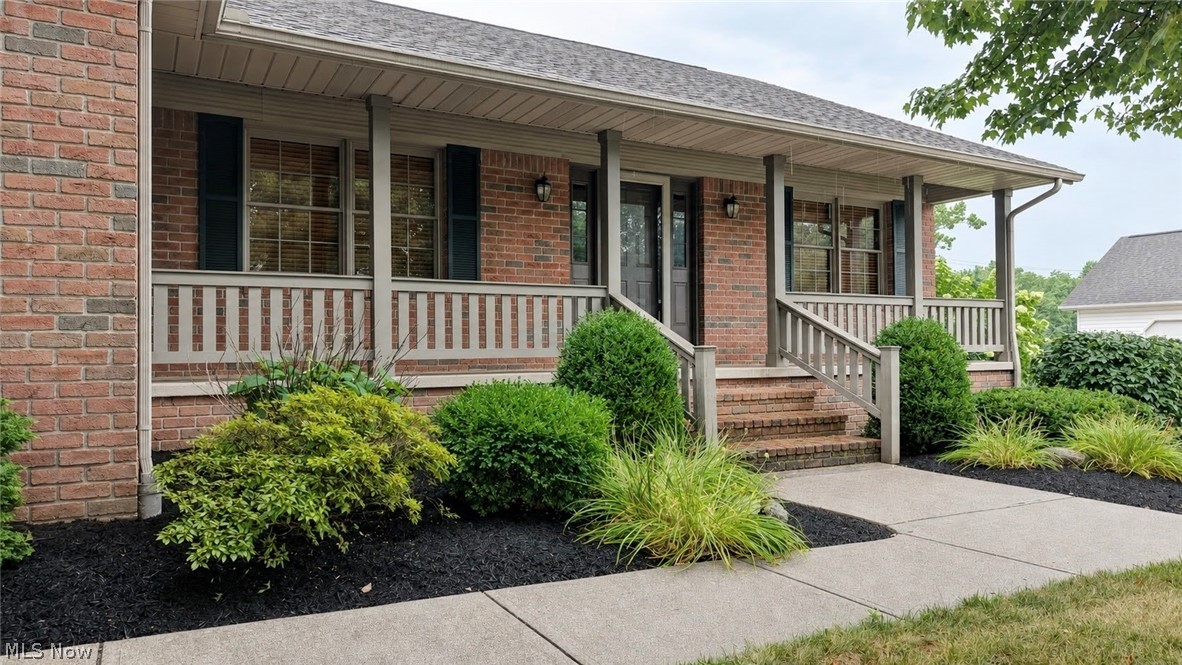
    Brick

  • Parking

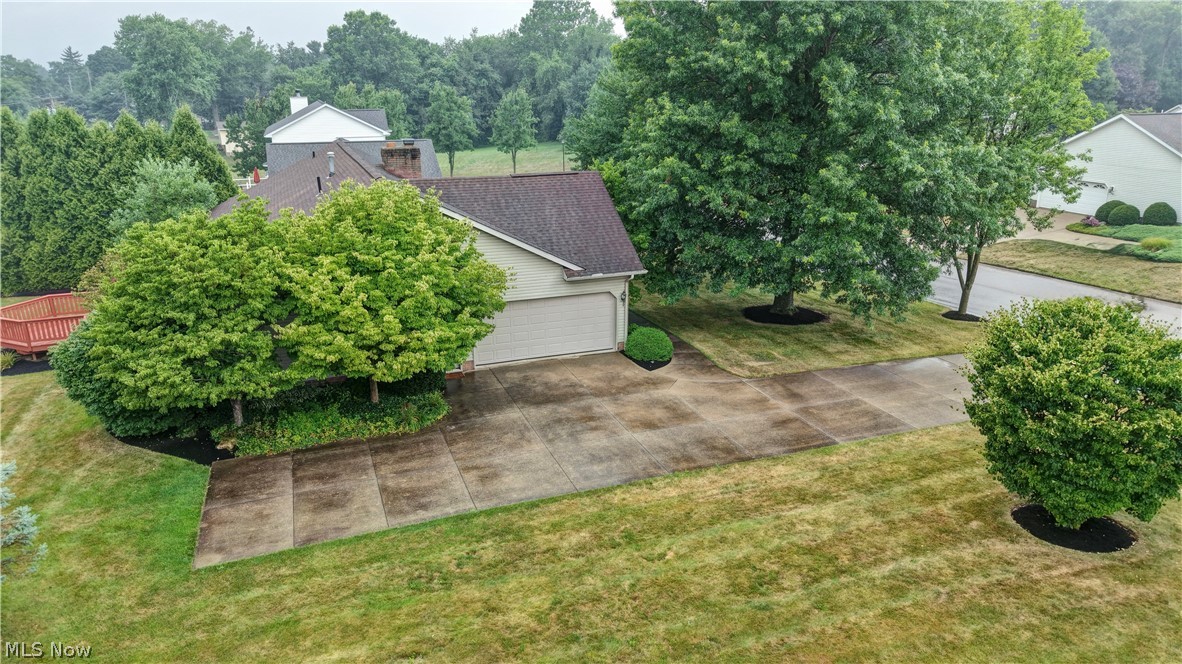
    Attached, Driveway, Garage

  • Patio and Porch Features

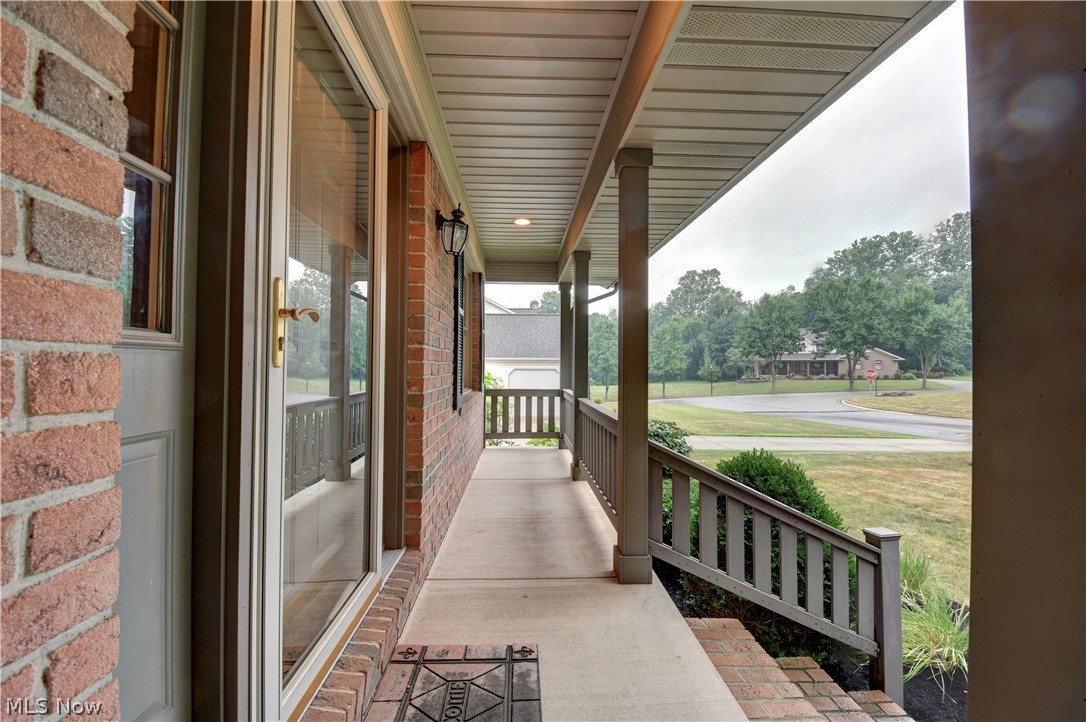
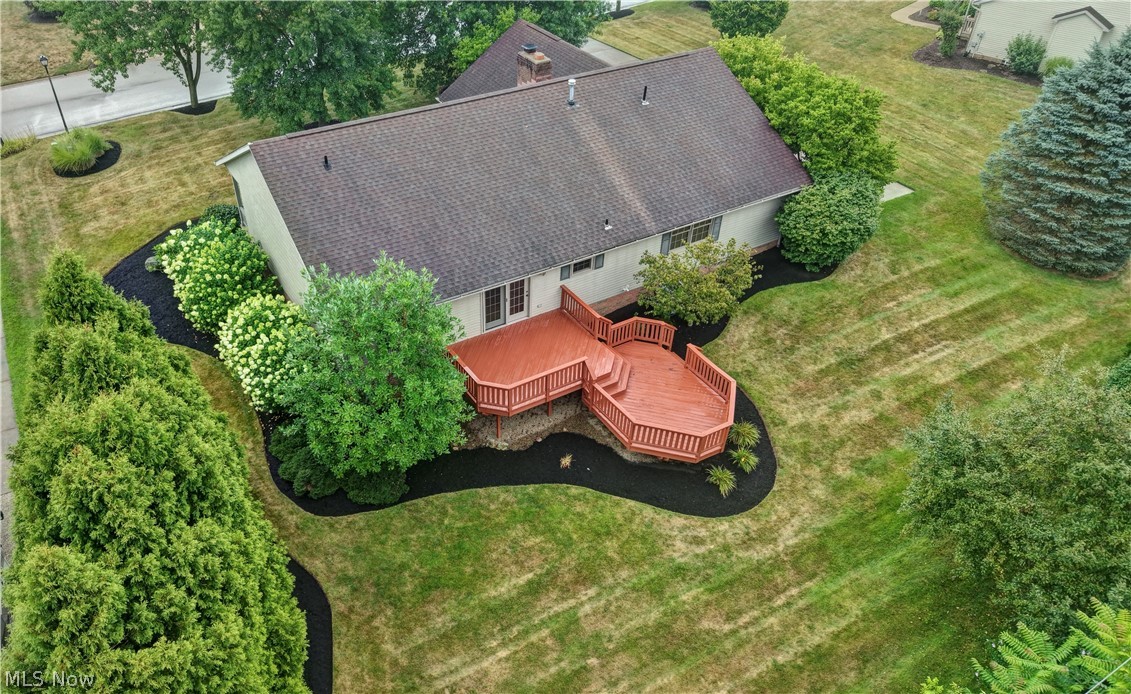
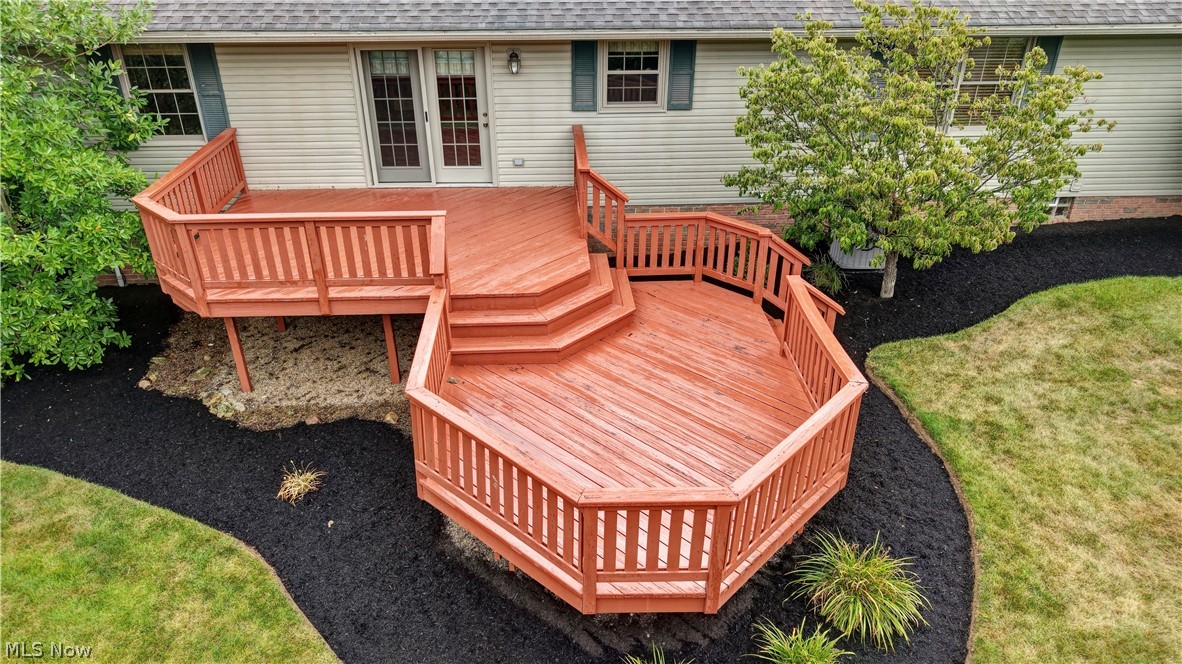
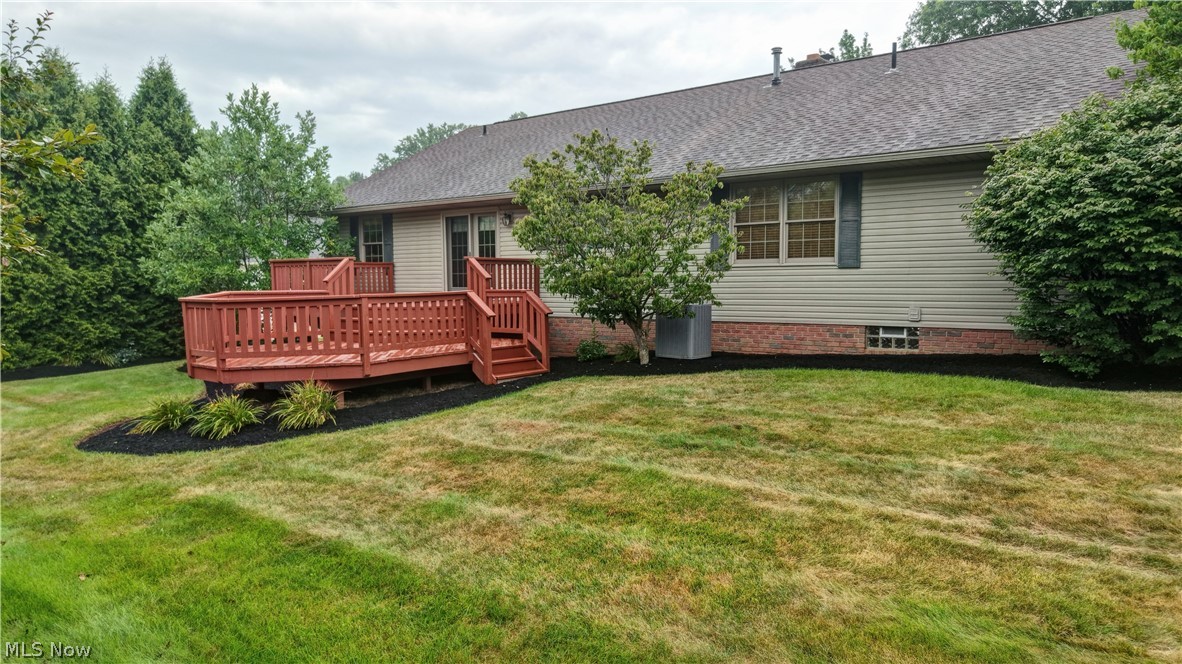
    Deck, Front Porch

  • Pool

    No

  • Waterfront YN

    NO

Area & Lot

  • Lot Size(acres)

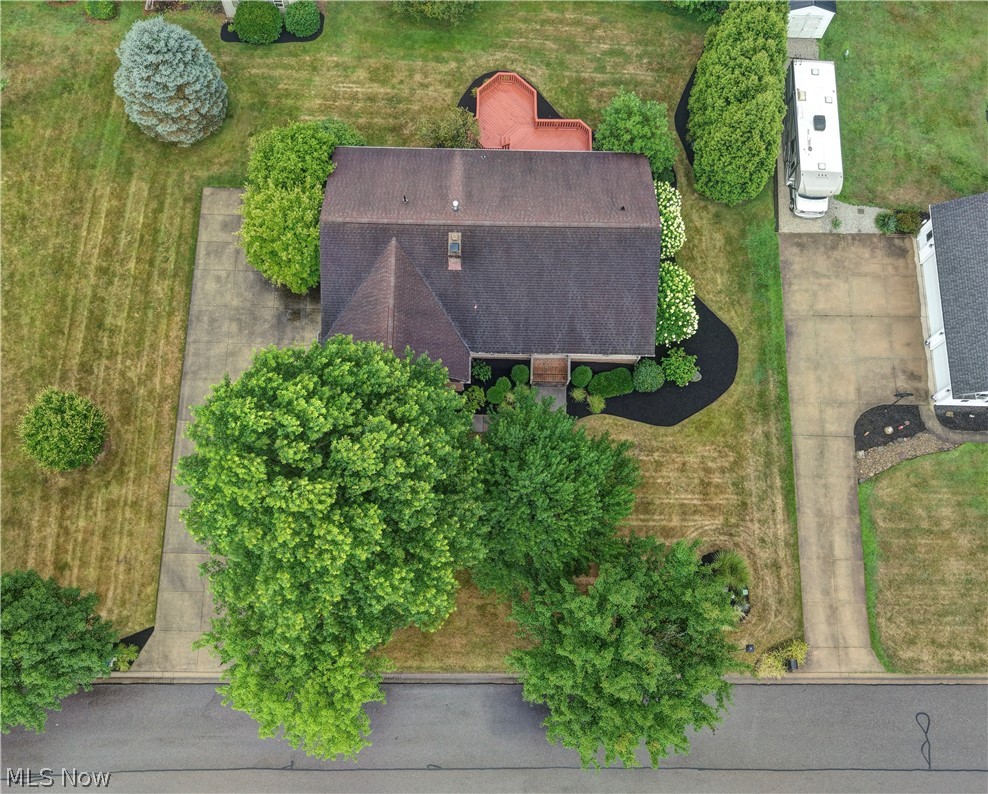
    0.45

  • Property Type

    Residential

  • Property Sub Type

    Single Family Residence

  • Architectural Style

    Ranch

Price

  • Sales Price

    $309,900

  • Tax Amount

    $4,665

  • Sq. Footage

    1,626

  • Price/SqFt

    $190

HOA

  • Association

    No

School District

  • Elementary School

    Fairless LSD - 7604

  • Middle School

    Fairless LSD - 7604

  • High School

    Fairless LSD - 7604

Property Features

  • Sewer

    Public Sewer

  • Water Source

    Public

Schedule a Showing

Showing scheduled successfully.

<
>
IN PERSON
VIA CHAT

What is 3 + 4 ?


Change time

Mortgage calculator

Estimate your monthly mortgage payment, including the principal and interest, property taxes, and HOA. Adjust the values to generate a more accurate rate.

Your payment

Principal and Interest:

$

Property taxes:

$

HOA fees:

$

Total loan payment:

$

Total interest amount:

$

Location

County

Stark

Elementary School

Fairless LSD - 7604

Middle School

Fairless LSD - 7604

High School

Fairless LSD - 7604

Listing Courtesy of Jory Oakleaf, DeHOFF REALTORS

RealHub Information is provided exclusively for consumers' personal, non-commercial use, and it may not be used for any purpose other than to identify prospective properties consumers may be interested in purchasing. All information deemed reliable but not guaranteed and should be independently verified. All properties are subject to prior sale, change or withdrawal. RealHub website owner shall not be responsible for any typographical errors, misinformation, misprints and shall be held totally harmless.

Agent Tylier Dawley

AGENT

Tylier Dawley

Call Tylier today to schedule a private showing.


* Listings on this website come from the FMLS IDX Compilation and may be held by brokerage firms other than the owner of this website. The listing brokerage is identified in any listing details. Information is deemed reliable but is not guaranteed. If you believe any FMLS listing contains material that infringes your copyrighted work please click here to review our DMCA policy and learn how to submit a takedown request.© 2024 FMLS.
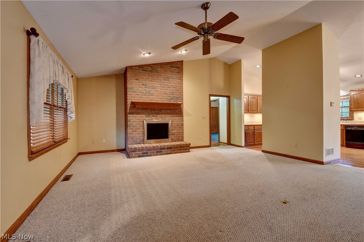
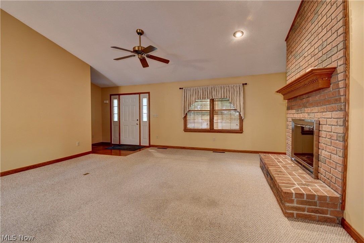
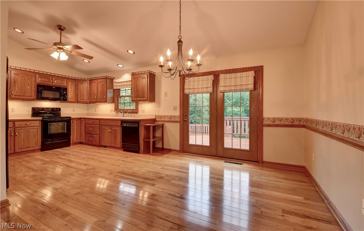
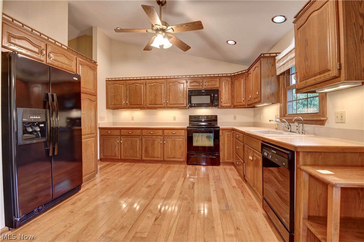
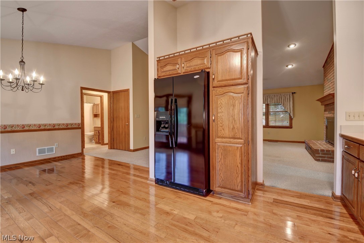
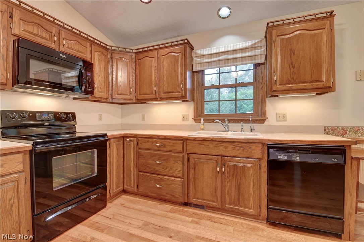
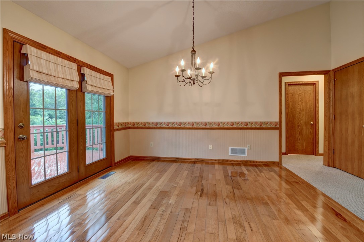
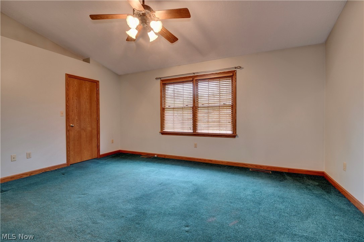
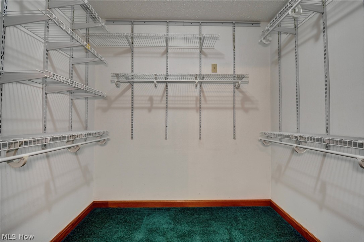
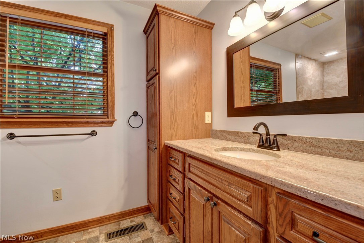
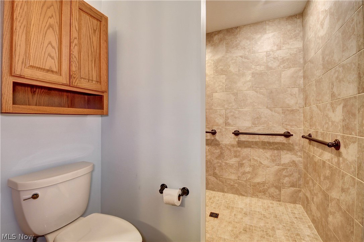
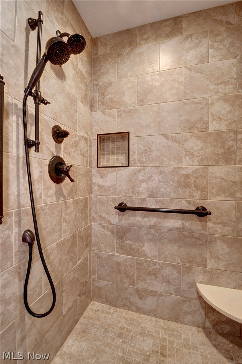
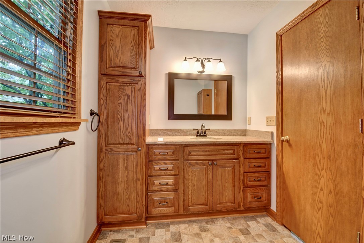
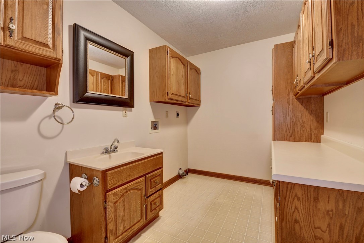
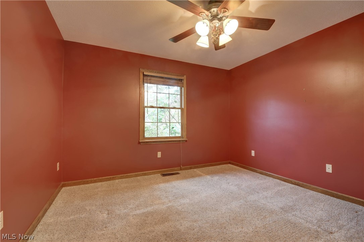
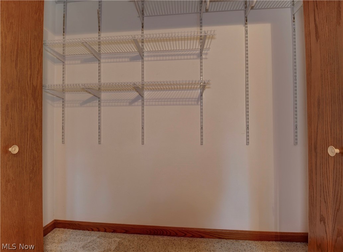
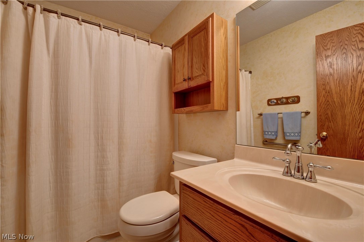
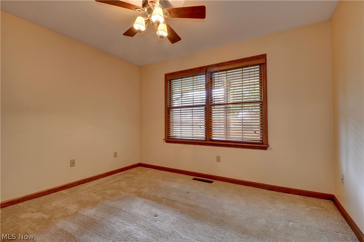
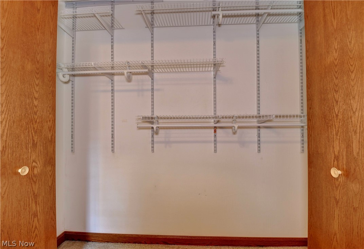
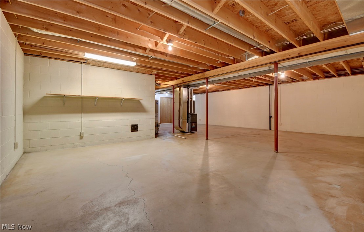
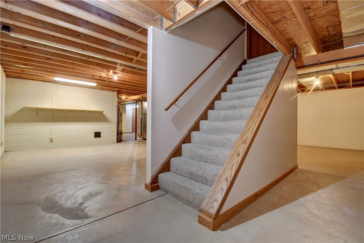
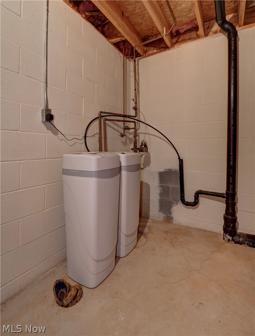
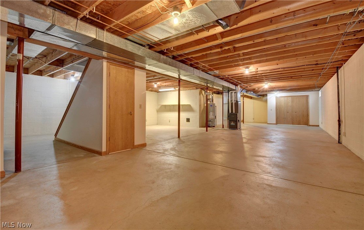
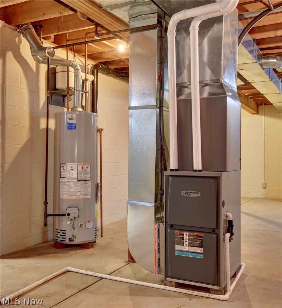
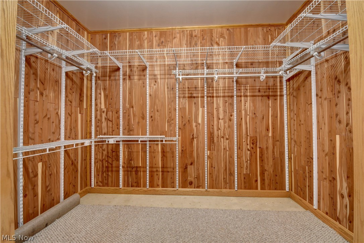
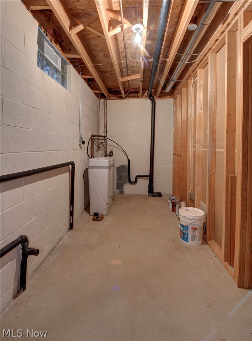
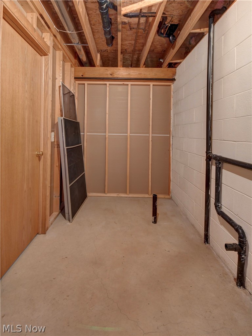
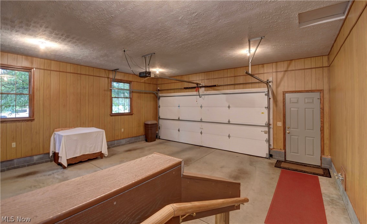
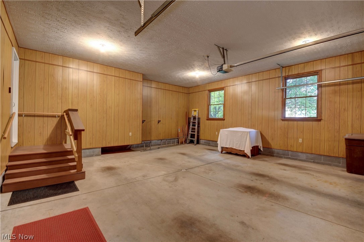
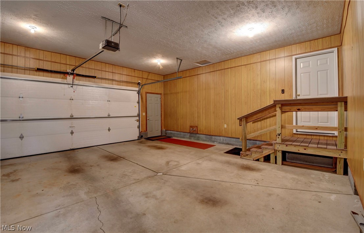
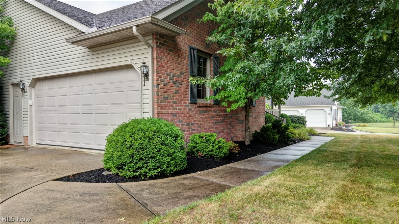
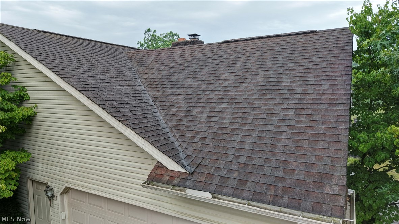
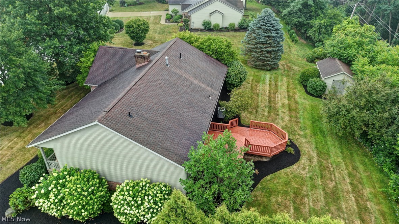
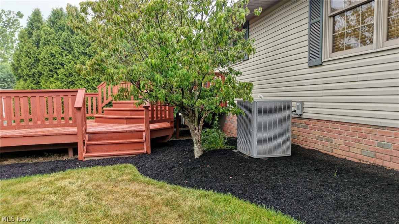
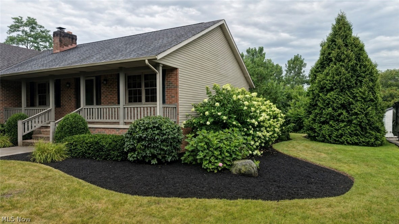
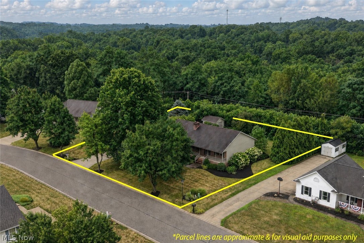
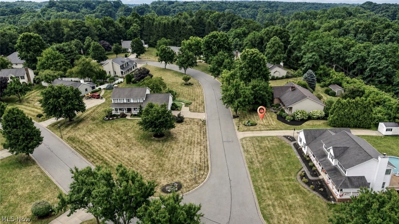
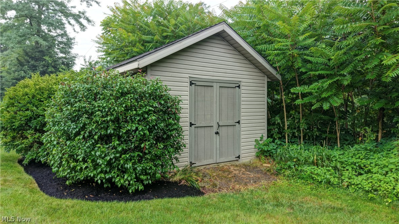
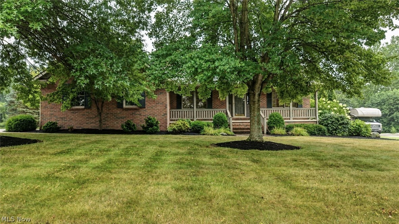
Welcome home to this well-maintained ranch on a quiet cul-de-sac in a peaceful Navarre neighborhood! Situated on just shy of a half-acre, this 3-bedroom, 2.5-bath home offers comfortable one-floor living with the convenience of a main-floor laundry room and an attached 2-car garage. The spacious layout provides plenty of room to relax and entertain, with generously sized closets throughout offering ample storage. The back deck overlooks the peaceful backyard, making it the perfect spot for summer gatherings or quiet evenings outdoors. A storage shed provides additional space for tools and lawn equipment. The full basement offers endless possibilities for additional living space, a recreation room, home gym, workshop, or extra storage—ready for your personal touch. Major mechanical updates provide peace of mind, including a new furnace, air conditioner, and hot water tank, all installed in 2025. If you're looking for a move-in ready home with solid construction, modern mechanicals, abundant storage, and plenty of room to grow both inside and out, this is one you won't want to miss!

207 Sarah Circle NE

Message successfully sent.

What would you like to know?

What is 3 + 4 ?

I agree to receive email communication and understand I can unsubscribe at any time.

I agree to be contacted by Tyson Sells Homes, LLC. via call, email, and text for real estate services. To opt out, you can reply 'stop' at any time or reply 'help' for assistance. You can also click the unsubscribe link in the emails. Message and data rates may apply. Message frequency may vary. Privacy Policy

Related Properties

Price reduced
Here is your chance to own a beautifully preserved piece of Canton history! This charming 1920's home warmly blends timeless character with thoughtful modern updates. The original stucco exterior and smokehouse offer rare historic appeal and a story all their own, while newer windows, mechanicals, roof, and flooring provide the comfort and peace of mind today's buyers desire. 

Inside, the home offers three to four bedrooms, two full bathrooms, a beautiful three-season room, updated kitchen with stainless steel appliances, and a partially finished basement with flexible space for relaxing, working, hobbies, or entertaining. Original character creates a welcoming sense of warmth throughout, while the updates make the home comfortable and easy to enjoy.

Set on nearly two acres in the Perry Local School District, the property offers privacy, room to breathe, and a peaceful connection to its surroundings. The long driveway with a convenient tunaround provides ample parking and includes a french drain. The garage features an attached shed for storage and a versatile loft above for a workshop, studio, or whatever your heart desires! 

Whether enjoying the three-season room, exploring the grounds, or simply appreciating the craftsmanship of a home that has stood the test of time, this is a truly special opportunity to own a home with history, heart, and room to make it your own.

Updates include newer carpet and vinyl plank flooring throughout, windows 2020, both roofs 2024, furnace 2025, AC 2021, HWT 2022, air duct cleaning 2022, updated electric panels,  and basement waterproofing with transferrable warranty for buyers peace of mind. Please see Home Fact Sheet for full list of updates.
#5244299

Navarre

6201 Richville Drive SW

4 Beds

2 Baths

2,190 Sq.Ft.

$249,900

MLS#: 5244299

New on site 1 day ago
Remember going to Grandma and Grandpa's house?  Aunts, Uncles and Cousins everywhere, yummy smells coming from the kitchen and a place where you always felt welcome? This handsome brick ranch has that kind of familiar, comfortable feel. With 3 bedrooms, 1.5 baths, and a likeable layout, it's easy to picture the next owner making memories of their own here.  Step inside where the original kitchen brings a little nostalgia of its own, with gobs of cabinets and counter space, it's ready for holiday gatherings and family dinners. The dining room is where so many of those memories begin, and if this wallpaper could talk, just imagine the stories it could tell!  Off the dining room are sliders to the covered patio complete with people pleasing porch swing.  The primary suite offers a half bath of its own and a walk-in closet, a surprisingly welcome bonus in a ranch!  This large basement is the perfect place to throw those skates on and get to skating or if additional square footage is what you desire, this big  basement has got you covered.  Outside is a storage shed waiting for you to fill with all sorts of things you really don't need.  For over 40 years, this home has been part of the family, from holiday get-togethers to everyday moments that turned into favorite memories. Now it's ready for a new family to love, gather and start a few memories of their own..........:)
#5255382

Navarre

5670 Valerius Street SW

3 Beds

1 Baths

1,288 Sq.Ft.

$249,900

MLS#: 5255382

New on site 4 days ago
Welcome to this beautifully updated ranch nestled on .689 acres in desirable Perry Township.  Thoughtfully renovated with comfort, style and everyday living in mind, this charming home offers the perfect blend of modern updates add warm inviting spaces.  Step inside and fall in love with the beautifully remodeled kitchen with a foldable breakfast bar and butcher block countertops.  Fresh paint, updated flooring throughout and brand new light fixtures add a touch of elegance to every room.  The main bathroom was tastefully remodeled in 2021 with the shower receiving an additional update in 2025.  The spacious main bedroom offers the added convenience of it's own laundry room, making everyday living a breeze.  The home's exterior has been given a stunning transformation with a new roof, siding, windows/shutters and fresh block paint all in 2026 creating beautiful curb appeal.  The basement has also been refreshed with new paint and a remodeled full bathroom (with urinal) in 2026 offering even more possibilities to make this home your own.  Step outside and enjoy the peaceful surroundings of the generous .689 partially fenced backyard and patio, perfect for morning coffee, summer gatherings, or simply unwinding at the end of the day.  For our car enthusiasts there is a 2 car attached garage (19x21) with a 10x21 workshop PLUS an additional 1 car detached garage 18x23 offering wonderful opportunities for hobbies, projects, storage or extra vehicles.  The driveway was also freshly resealed in 2026.  With so many thoughtful updates already completed, all that's left to do is move in, settle down, and make lasting memories. A beautiful place to call home!
#5255375

Navarre

4074 Harbrook Street SW

3 Beds

2 Baths

1,388 Sq.Ft.

$269,900

MLS#: 5255375

Send a message

Message successfully sent.

Your message

What is 3 + 4 ?

Reason for contacting?

I agree to receive email communication and understand I can unsubscribe at any time.

I agree to be contacted by Tyson Sells Homes, LLC. via call, email, and text for real estate services. To opt out, you can reply 'stop' at any time or reply 'help' for assistance. You can also click the unsubscribe link in the emails. Message and data rates may apply. Message frequency may vary. Privacy Policy

Sign Out

Virtual Assistant

Would you like to take the next step with this property? We can help you schedule a showing or virtual tour, or send you more details.

Yes, I would like more information.

Thank You for Your Reply, One of Our Agents will contact you as soon as possible

No, maybe later.

Thank you, you can always contact me via email, phone number or through the contact form.

Realhub AI

Lucy - Your AI-Powered Realtor

Update Your Temporary Password

Personalize your search

Enter your email and we'll notify you immediately when new listings match what you're looking for.

or enter email address

Already have an account ? Login here

Continue your home search

I agree to receive communications and understand I can unsubscribe at any time.

I agree to be contacted by Tyson Sells Homes, LLC. via call, email, and text for real estate services. To opt out, you can reply 'stop' at any time or reply 'help' for assistance. You can also click the unsubscribe link in the emails. Message and data rates may apply. Message frequency may vary. Privacy Policy

Already have an account ? Login here

We use cookies

We use cookies primarily for analytics to enhance your experience. By accepting, you agree to our use of these cookies. You can manage your preferences or learn more about our cookies policy.