.webp?size=346x80)
Property
Beds
4
Full Baths
2
1/2 Baths
1
Year Built
2016
Sq.Footage
3,296
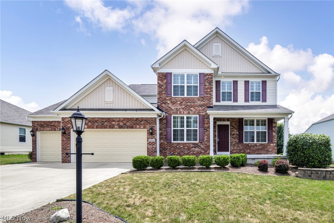
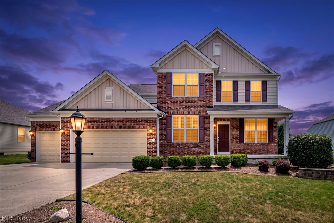
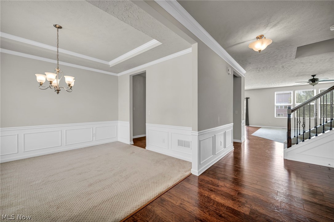
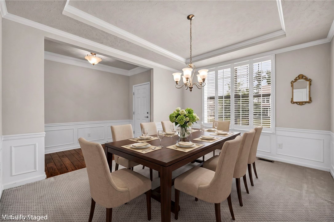
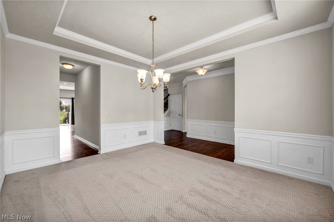
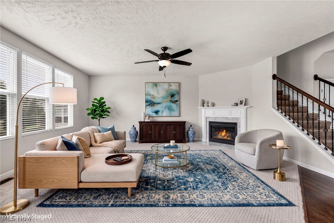
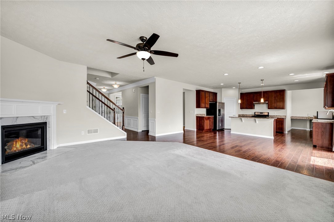
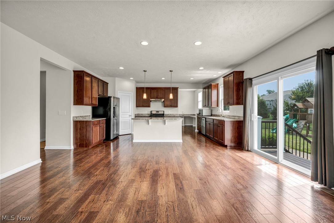
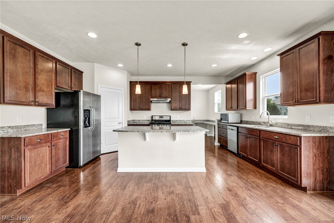
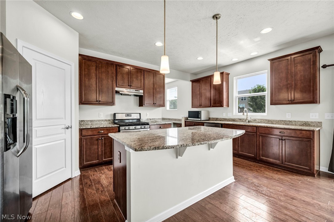
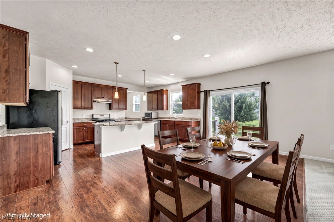
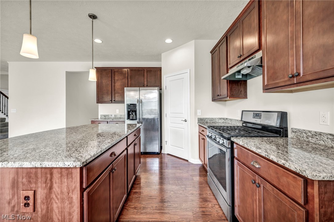
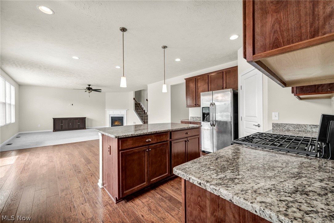
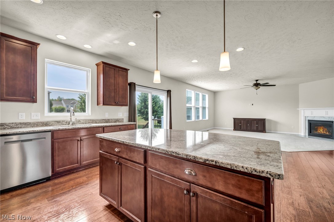
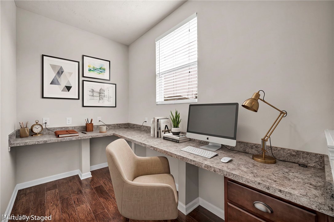
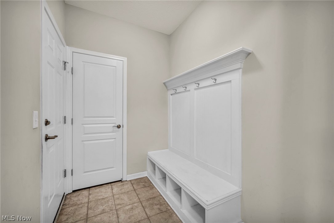
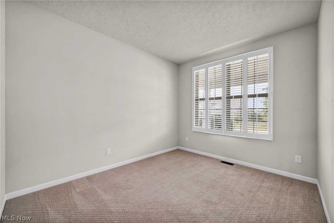
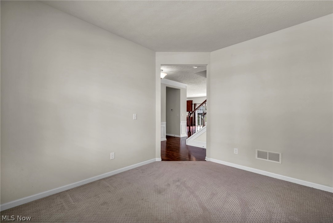
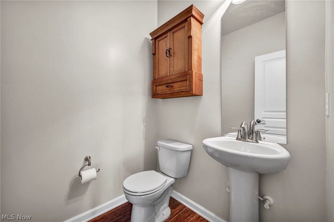
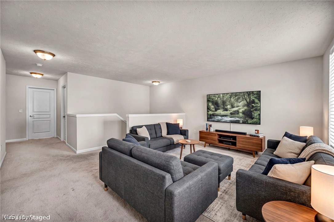
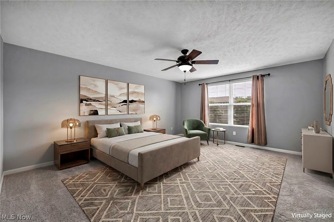
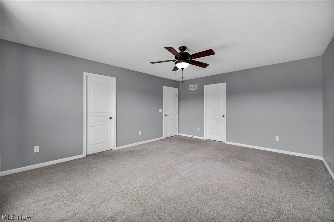
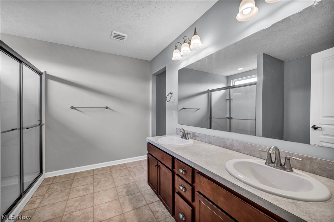
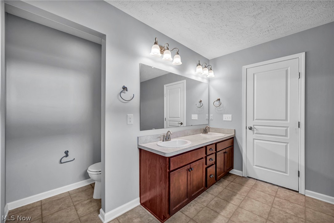
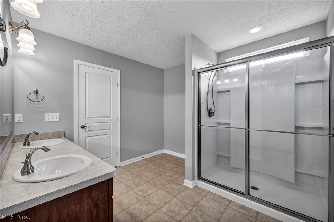
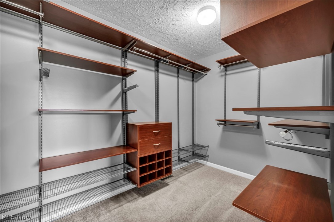
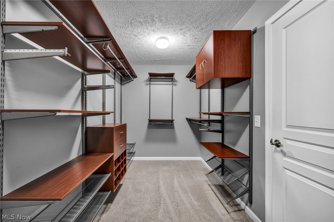
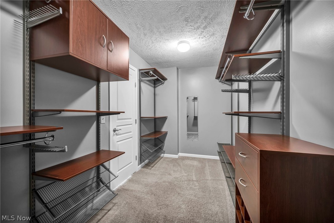
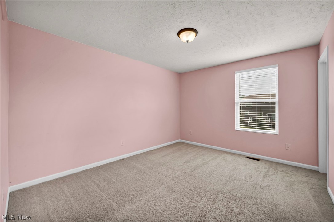
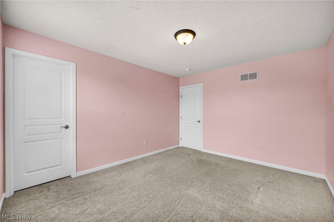
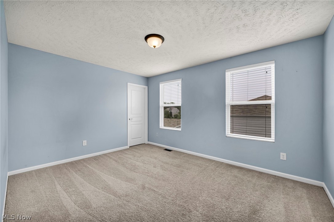
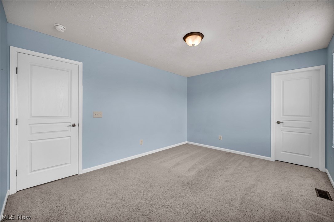
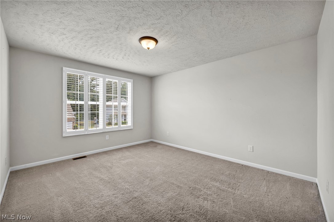
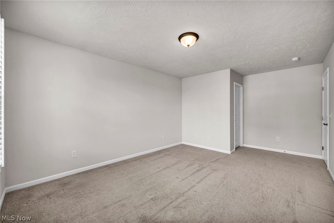
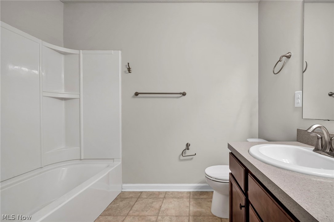
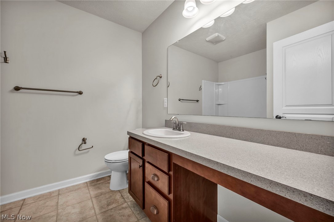
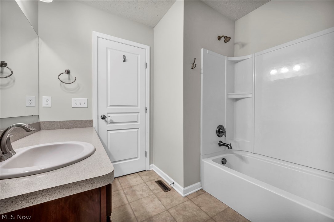
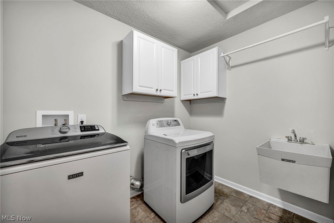
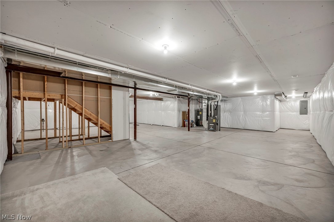
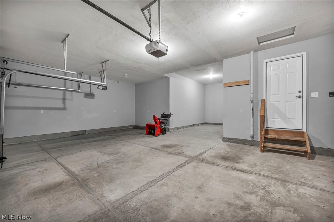
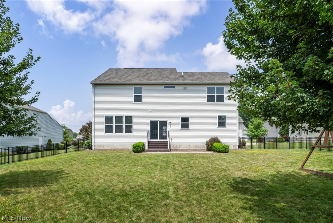
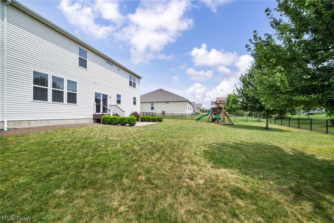
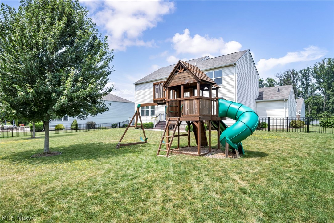
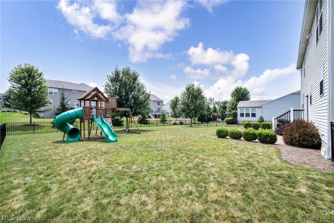
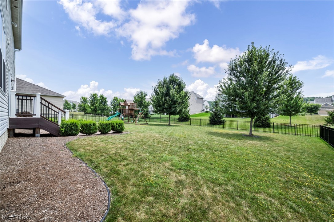
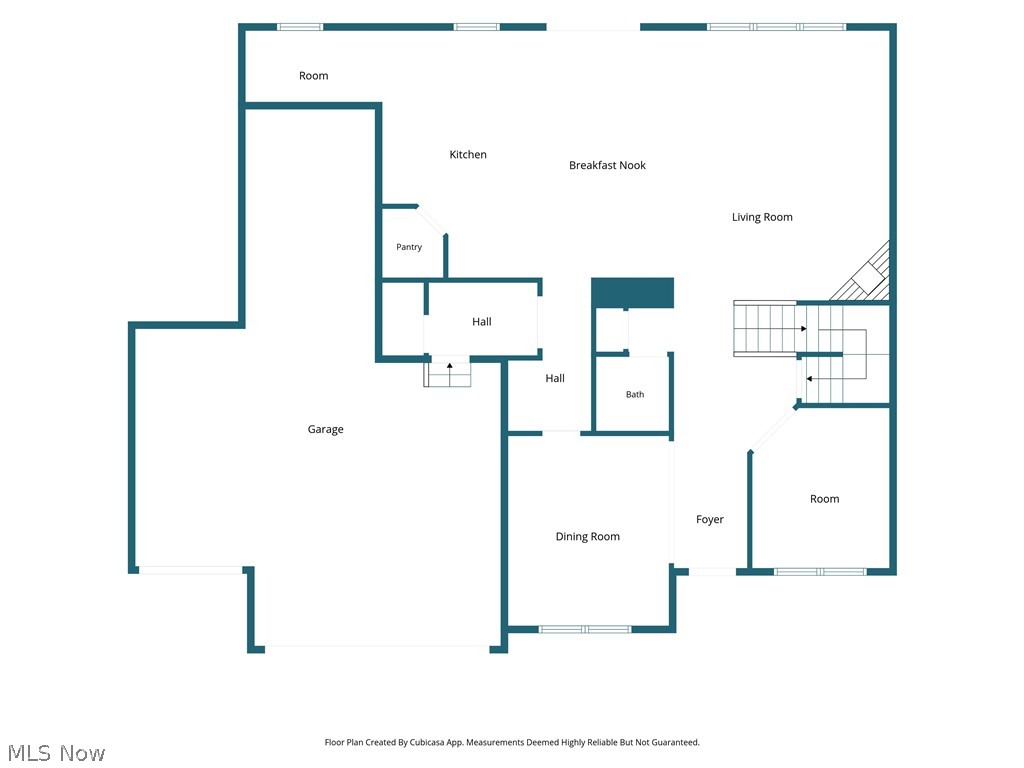
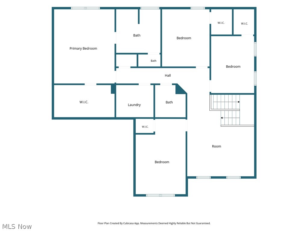
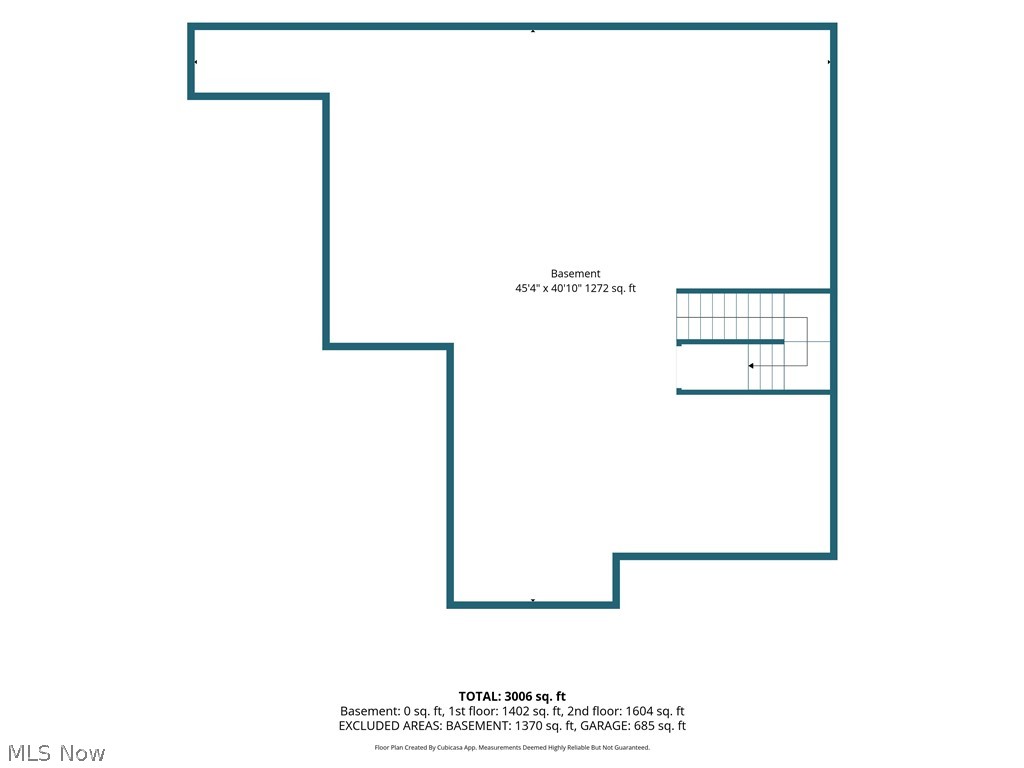
Welcome to this beautifully maintained 4 bedroom, 2.5 bath Colonial nestled in Strongsville's Fieldstone Preserve community, where timeless style, generous living spaces, & everyday functionality come together. Relax w/ your morning coffee on the charming covered front porch. The inviting foyer leads to the elegant formal dining room, beautifully appointed w/ wainscoting, crown molding, & a tray ceiling. The light-filled family room features a cozy fireplace & flows seamlessly into the spacious eat-in kitchen, creating an ideal layout for both everyday living and entertaining. The kitchen is sure to impress w/ a center island, granite counters, stainless steel appliances, abundant warm wood cabinetry & a walk-in pantry. A convenient planning center w/ a built-in desk that's perfect as a homework station, or organization hub. A versatile den offers endless possibilities as a home office, playroom, or hobby space, while the mudroom off the garage keeps daily life organized. Upstairs, a generous loft provides additional living space for movie nights & the 2nd floor laundry room adds everyday convenience. The spacious owner's suite features a private bath w/ walk-in shower, double vanity, & an expansive walk-in closet complete with custom built-ins. 3 additional bedrooms each include their own walk-in closets, & a shared full bath. The full basement offers abundant storage and endless potential to finish for even more living space. Outside, enjoy the fenced backyard featuring a patio that's perfect for summer barbecues. Car enthusiasts and those needing extra storage will appreciate the impressive 4 car tandem garage! Additional updates include plantation shutters (2017), primary closet built-ins (2016), and a backyard fence (2023). Conveniently located just minutes from shopping, restaurants, parks, and schools. Schedule your private showing today and discover everything this wonderful home has to offer!
Features & Amenities
Interior
-
Other Interior Features
Tray Ceiling(s), Crown Molding, Double Vanity, Entrance Foyer, Eat-in Kitchen, Granite Counters, Kitchen Island, Pantry, Walk-In Closet(s)
-
Total Bedrooms
4
-
Bathrooms
2
-
1/2 Bathrooms
1
-
Above Grade Finished Area
3296.0
-
Basement YN
YES
-
Cooling YN
YES
-
Cooling
Central Air
-
Fireplace YN
YES
-
Heating YN
YES
-
Heating
Natural Gas, Forced Air
-
Pet friendly
Yes
Exterior
-
Garage
Yes
-
Garage spaces
4
-
Construction Materials
Brick, Vinyl Siding
-
Parking
Attached, Garage, Paved
-
Patio and Porch Features
Front Porch, Patio
-
Pool
No
-
Waterfront YN
NO
Area & Lot
-
Lot Size(acres)
0.31
-
Property Type
Residential
-
Property Sub Type
Single Family Residence
-
Architectural Style
Colonial
Price
-
Sales Price
$575,000
-
Tax Amount
$7,851
-
Sq. Footage
3,296
-
Price/SqFt
$174
HOA
-
Association
YES
-
Association Fee
$550
-
Association Fee Frequency
Annually
-
Association Fee Includes
N/A
School District
-
Elementary School
Strongsville CSD - 1830
-
Middle School
Strongsville CSD - 1830
-
High School
Strongsville CSD - 1830
Property Features
-
Sewer
Public Sewer
-
Water Source
Public
Schedule a Showing
Showing scheduled successfully.
Mortgage calculator
Estimate your monthly mortgage payment, including the principal and interest, property taxes, and HOA. Adjust the values to generate a more accurate rate.
Your payment
Principal and Interest:
$
Property taxes:
$
HOA fees:
$
Total loan payment:
$
Total interest amount:
$
Location
County
Cuyahoga
Elementary School
Strongsville CSD - 1830
Middle School
Strongsville CSD - 1830
High School
Strongsville CSD - 1830
Listing Courtesy of Sylvia Incorvaia , EXP Realty, LLC.
RealHub Information is provided exclusively for consumers' personal, non-commercial use, and it may not be used for any purpose other than to identify prospective properties consumers may be interested in purchasing. All information deemed reliable but not guaranteed and should be independently verified. All properties are subject to prior sale, change or withdrawal. RealHub website owner shall not be responsible for any typographical errors, misinformation, misprints and shall be held totally harmless.

AGENT
Tylier Dawley
Call Tylier today to schedule a private showing.

* Listings on this website come from the FMLS IDX Compilation and may be held by brokerage firms other than the owner of this website. The listing brokerage is identified in any listing details. Information is deemed reliable but is not guaranteed. If you believe any FMLS listing contains material that infringes your copyrighted work please click here to review our DMCA policy and learn how to submit a takedown request.© 2024 FMLS.
Related Properties
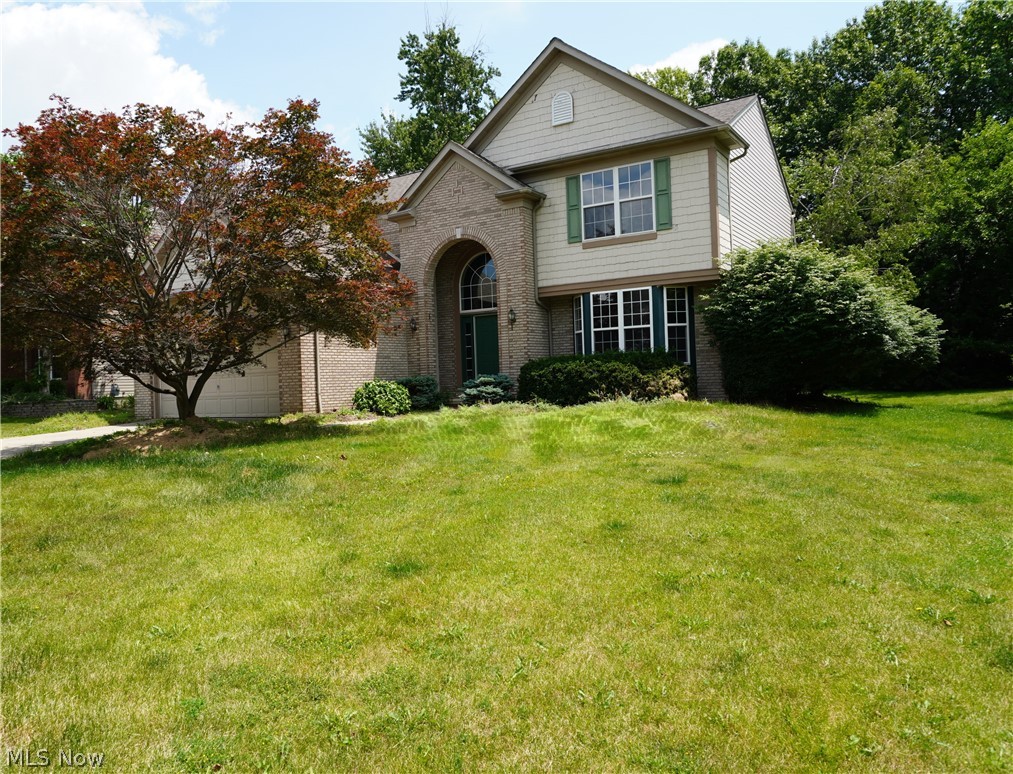
Strongsville
20341 Colleen Court
4 Beds
2 Baths
3,537 Sq.Ft.
$524,900
MLS#: 5226058
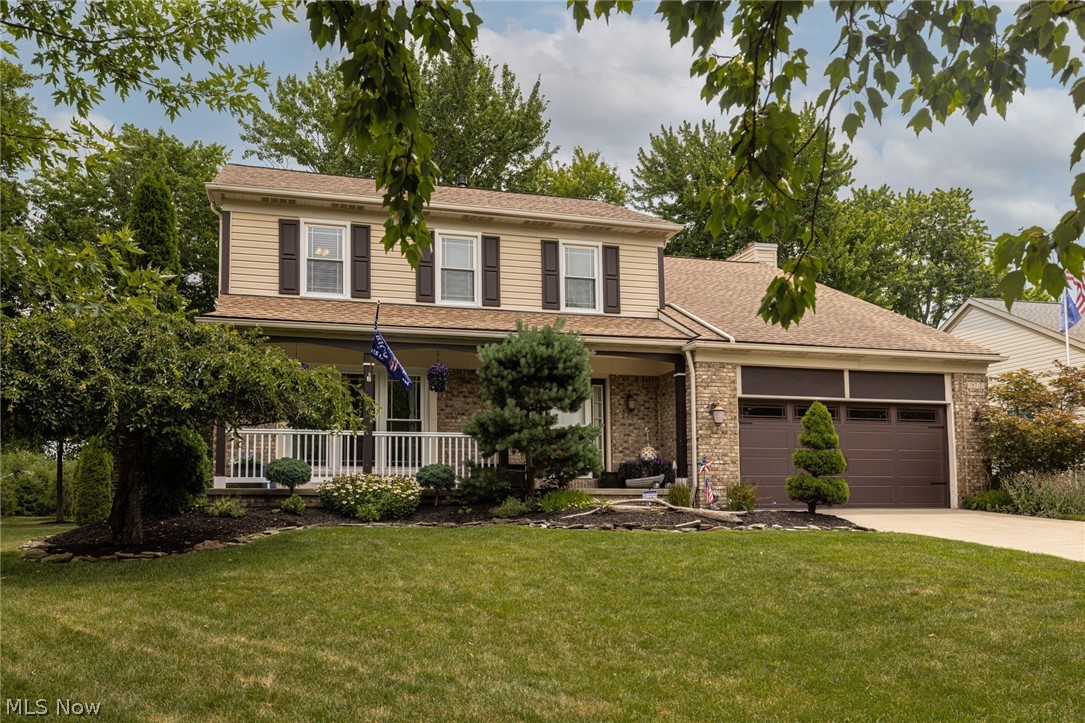
Strongsville
18717 Walnut Drive
4 Beds
2 Baths
2,100 Sq.Ft.
$490,000
MLS#: 5226390
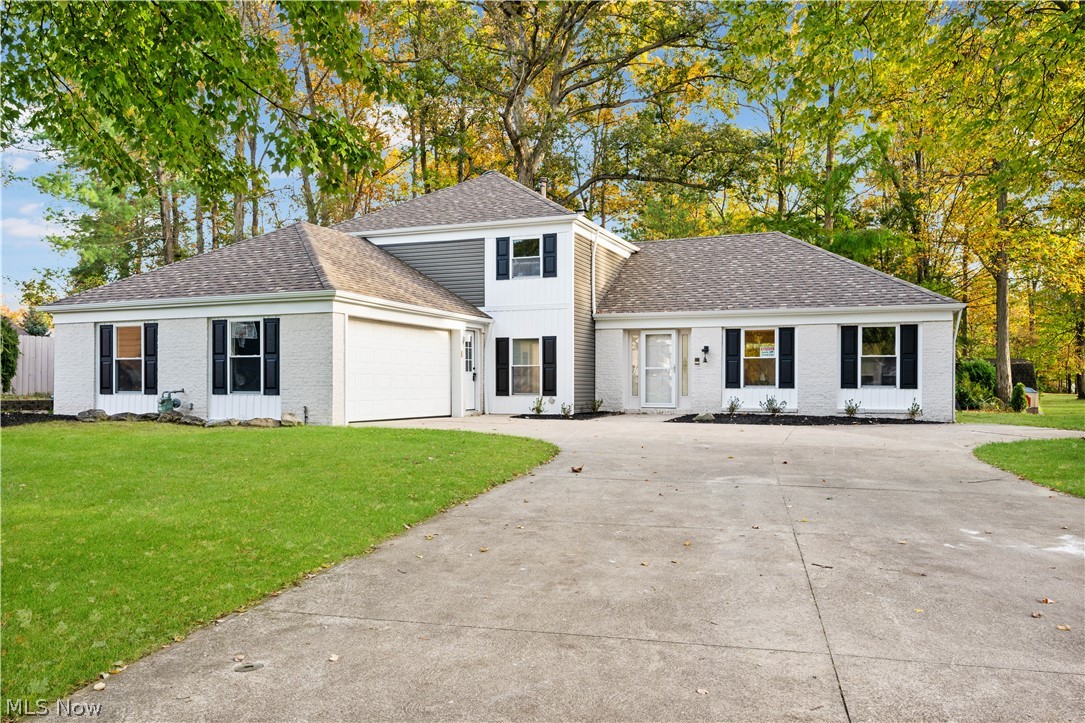
Strongsville
20121 Driftwood Court
4 Beds
2 Baths
2,704 Sq.Ft.
$494,990
MLS#: 5201351
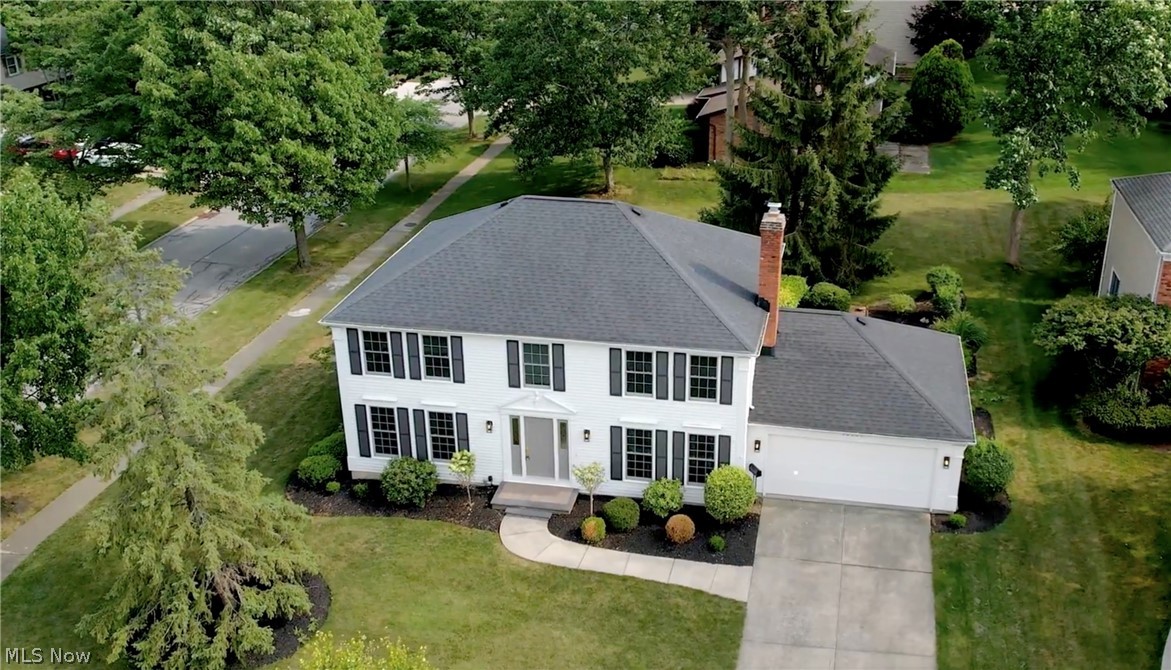
Strongsville
16531 Timberline Drive
4 Beds
2 Baths
3,638 Sq.Ft.
$598,900
MLS#: 5225605
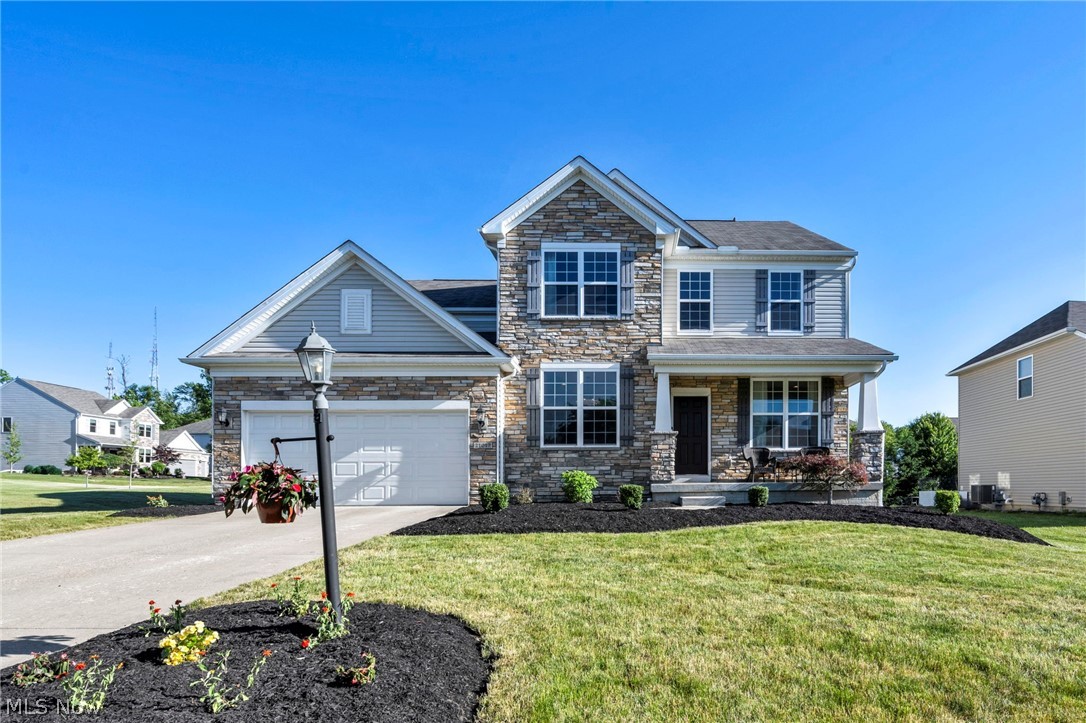
Strongsville
21017 Rockglen Drive
4 Beds
2 Baths
3,296 Sq.Ft.
$615,000
MLS#: 5216069
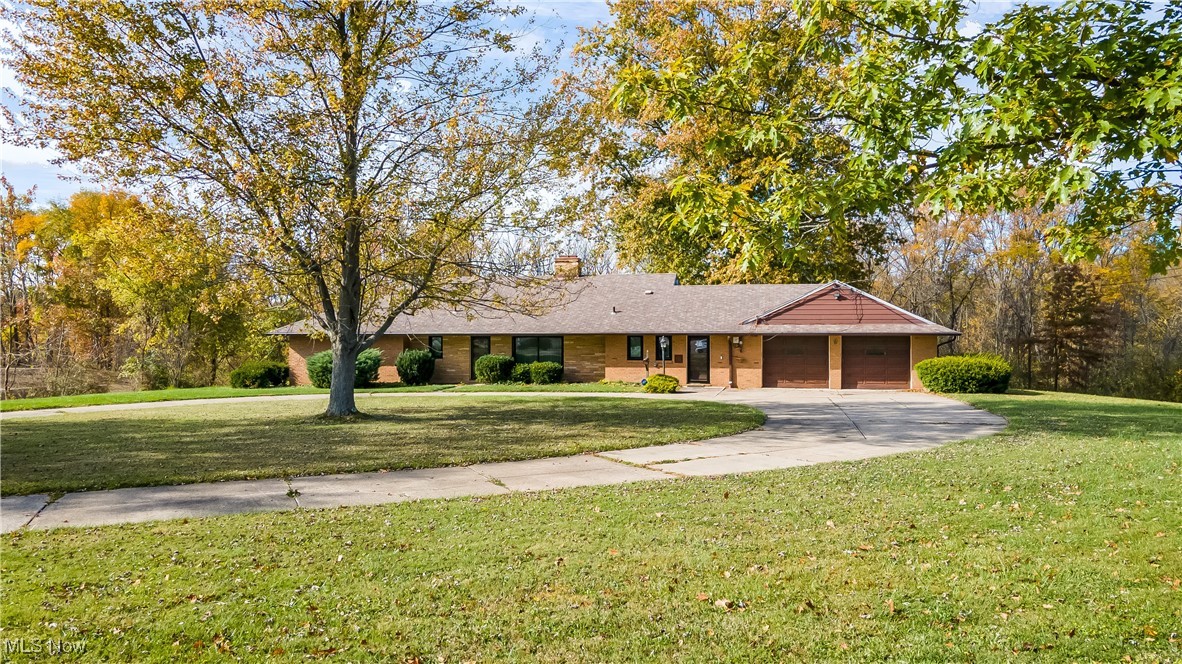
Strongsville
13690 W 130th Street
3 Beds
2 Baths
2,020 Sq.Ft.
$635,000
MLS#: 5164818
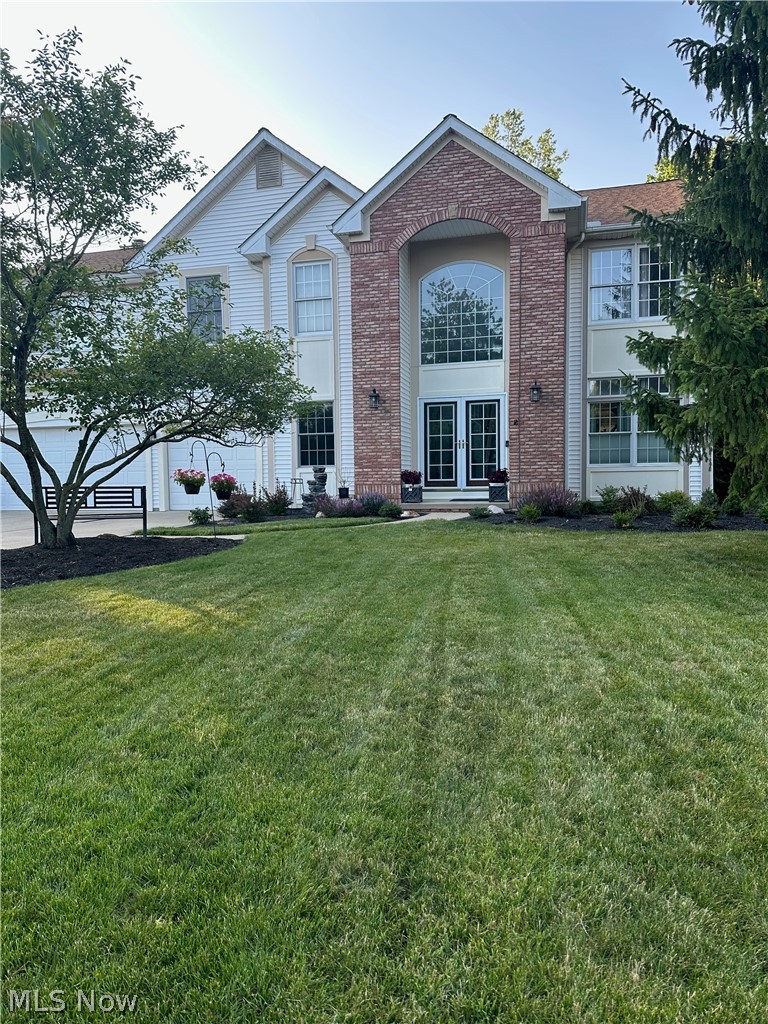
Strongsville
21766 Woodfield Trail
5 Beds
3 Baths
4,596 Sq.Ft.
$650,000
MLS#: 5225353
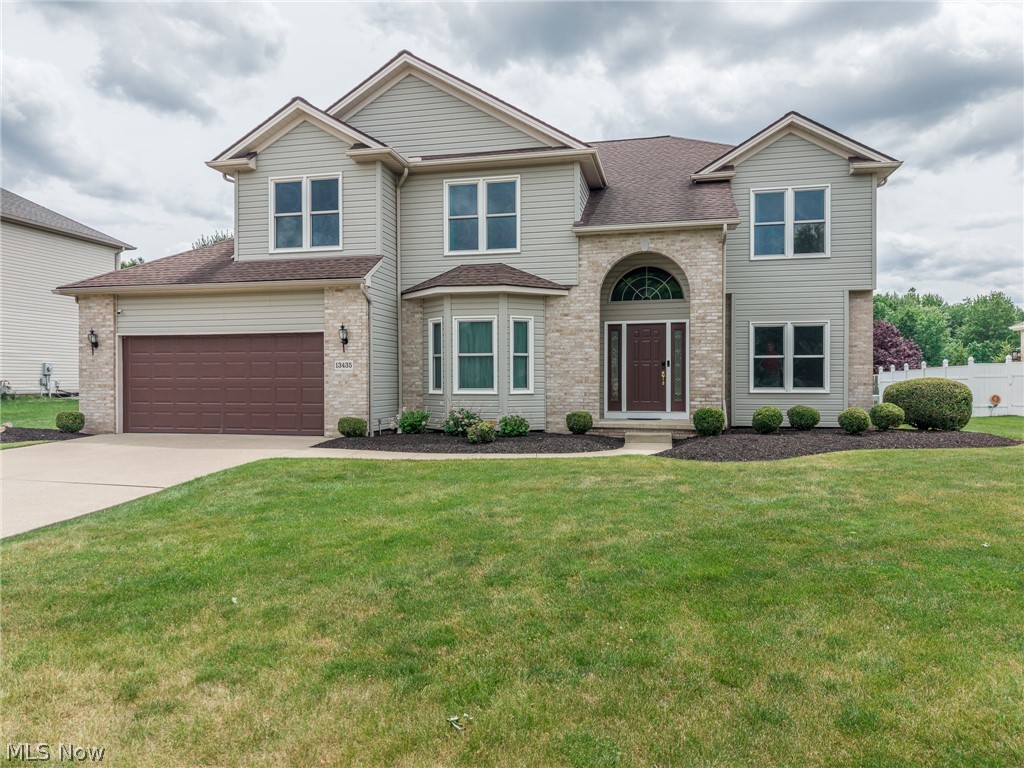
Strongsville
13435 Glenbrook Drive
4 Beds
2 Baths
3,426 Sq.Ft.
$519,000
MLS#: 5220061
Strongsville
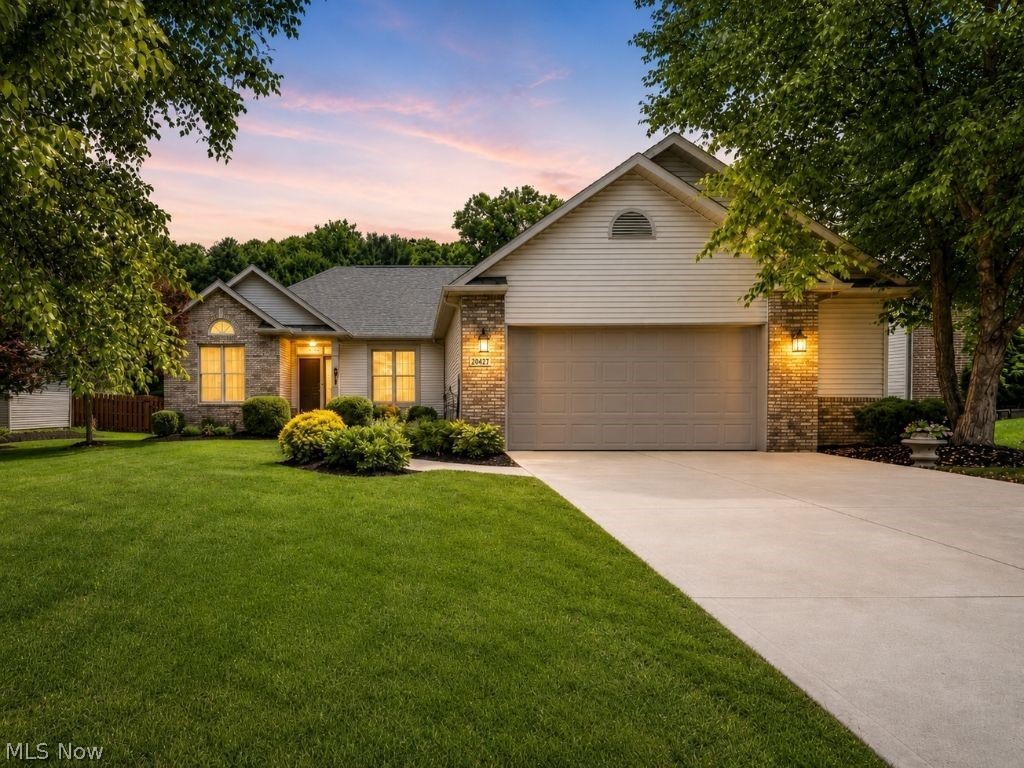
20427 Scotch Pine Way
5 Beds
3 Baths
4,258 Sq.Ft.
$620,000
MLS#: 5223457
