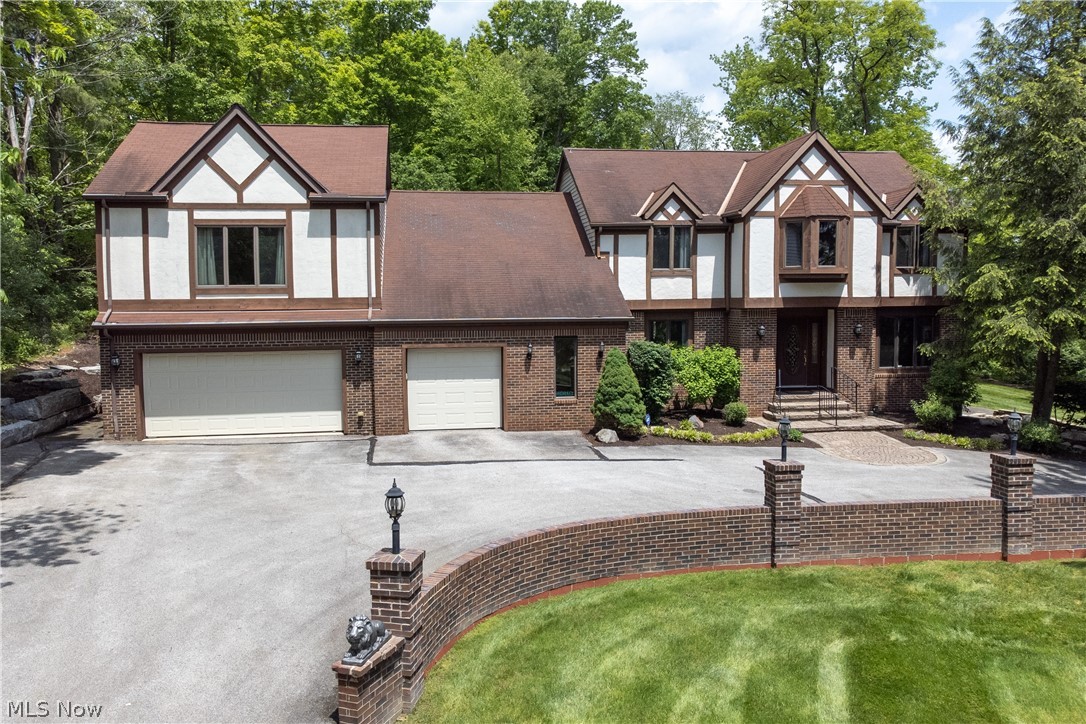
Features & Amenities

Interior

  • Total Bedrooms

    4

  • Bathrooms

    3

  • 1/2 Bathrooms

    1

  • Above Grade Finished Area

    3562.0

  • Basement YN

    YES

  • Cooling YN

    YES

  • Cooling

    Central Air

  • Fireplace YN

    YES

  • Heating YN

    YES

  • Heating

    Natural Gas, Forced Air, Fireplace(s)

  • Main Level Bedrooms

    1

  • Pet friendly

    N/A

Exterior

  • Garage

    Yes

  • Garage spaces

    3

  • Construction Materials

    Brick, Vinyl Siding

  • Parking

    Attached, Garage

  • Pool

    No

  • Waterfront YN

    NO

Area & Lot

  • Lot Size(acres)

    0.454

  • Property Type

    Residential

  • Property Sub Type

    Single Family Residence

  • Architectural Style

    Colonial

Price

  • Sales Price

    $899,900

  • Sq. Footage

    3,562

  • Price/SqFt

    $252

HOA

  • Association

    YES

  • Association Fee

    $500

  • Association Fee Frequency

    Annually

  • Association Fee Includes

    N/A

School District

  • Elementary School

    Highland LSD Medina- 5205

  • Middle School

    N/A

  • High School

    N/A

Property Features

  • Stories

    2

  • Sewer

    Public Sewer

  • Water Source

    Public

Schedule a Showing

Showing scheduled successfully.

<
>
IN PERSON
VIA CHAT

What is 3 + 4 ?


Mortgage calculator

Estimate your monthly mortgage payment, including the principal and interest, property taxes, and HOA. Adjust the values to generate a more accurate rate.

Your payment

Principal and Interest:

$

Property taxes:

$

HOA fees:

$

Total loan payment:

$

Total interest amount:

$

Location

County

Medina

Elementary School

Highland LSD Medina- 5205

Middle School

High School

Listing Courtesy of Joan Elflein, Ohio Broker Direct

RealHub Information is provided exclusively for consumers' personal, non-commercial use, and it may not be used for any purpose other than to identify prospective properties consumers may be interested in purchasing. All information deemed reliable but not guaranteed and should be independently verified. All properties are subject to prior sale, change or withdrawal. RealHub website owner shall not be responsible for any typographical errors, misinformation, misprints and shall be held totally harmless.

Agent Tylier Dawley

AGENT

Tylier Dawley

Call Tylier today to schedule a private showing.


* Listings on this website come from the FMLS IDX Compilation and may be held by brokerage firms other than the owner of this website. The listing brokerage is identified in any listing details. Information is deemed reliable but is not guaranteed. If you believe any FMLS listing contains material that infringes your copyrighted work please review our DMCA policy and learn how to submit a takedown request.© 2024 FMLS.
Edgewood Homes' Bennington II floor plan in The Trails of Redwood Falls with walking trails in the Highland School District. Home features the upgraded Estate Series package, a first floor master suite, and three additional bedrooms on the second floor. Kitchen is appointed with high end appliances including free standing range, mix of white oak and painted cabinetry, and quartz countertops. Great Room has a coffered ceiling and custom built wood stone surround fireplace. Office includes a feature design wall. Off the kitchen is a double wide covered porch perfect lounge area and outdoor dining space. Master suite with modern tray ceiling, large walk- in shower, and oversized closet. Second floor game room with built-ins and additional storage. Taxes TBD. Home to be completed in April.

2082 Lanterman

Message successfully sent.

What would you like to know?

What is 3 + 4 ?

I agree to receive email communication and understand I can unsubscribe at any time.

I agree to be contacted by Tyson Sells Homes, LLC. via call, email, and text for real estate services. To opt out, you can reply 'stop' at any time or reply 'help' for assistance. You can also click the unsubscribe link in the emails. Message and data rates may apply. Message frequency may vary. Privacy Policy

Related Properties

Welcome to 77 Carr Rd—A Stunning Retreat in the Heart of Hinckley, in Highland School District, nestled on 1.78 acres, this breathtaking 5-bedroom, 4.5-bathroom home offers over 3,500 sq ft of thoughtfully designed living space. Built in 1987, this exceptional residence seamlessly blends comfort and modern amenities with timeless charm. Step into the stylish kitchen, where stainless steel appliances, granite countertops, a spacious island, and double ovens make meal preparation effortless. A walk-in pantry, den/office, and convenient half bath enhance functionality—perfect for hosting guests. Adjacent to the kitchen, a spacious formal dining room with an additional seating area sets the stage for elegant gatherings. The grand living room features soaring two-story vaulted ceilings and a cozy fireplace, creating an inviting atmosphere for relaxation. Just beyond, a screened-in porch offers serene backyard views and a half-court basketball setup, while the adjoining sunroom—with its skylights and cedar lined ceiling—fills the space with natural light. Upstairs, the main suite has a soaking tub and shower in the bathroom and a private deck overlooking the scenic grounds. A spacious secondary suite includes an oversized bedroom, full bath, and walk-in closet, complemented by 3 additional bedrooms down the hall and a full bathroom. The walk-out basement expands your living space with a full bathroom, an office/workout room, and an informal living area. Outside, a circular driveway lined with unfinished granite adds character, while a koi pond and an oversized shed with a garage door provide ample space for a workshop or storage. The three-car heated garage ensures plenty of room for parking, a workshop, and extra storage for bikes and appliances. This remarkable home offers comfort, convenience, and a touch of serenity—all in a prime location. Don’t miss your chance to make 77 Carr Rd your own.
#5202047

Hinckley

77 Carr Road

5 Beds

4 Baths

4,605 Sq.Ft.

$725,000

MLS#: 5202047

New on site 3 days ago
Open house
Welcome to this stunning 4-bedroom, 3.5-bath home set on 3 private acres in the heart of Hinckley, with the convenience of a first-floor primary suite. With room to live, entertain, and play, this property truly has it all.

The open floor plan connects the kitchen and living room. The living area features a soaring vaulted ceiling and oversized windows that fill the space with natural light and give it an airy, spacious feel. The chef’s kitchen features granite countertops, stainless steel appliances, a large pantry, and abundant cabinet and counter space. A tiered center island with bar seating makes it the perfect gathering spot. Just off the kitchen, a bright sunroom with double French doors opens to a stamped concrete patio, ideal for summer cookouts and evenings outdoors.

The main-level primary suite is a true retreat, with a private ensuite featuring a shower, a separate jetted tub, and dual sinks. Upstairs, three additional generously sized bedrooms offer plenty of space for family, guests, or a home office.

The fully finished basement is built for entertaining. A large wet bar with granite counters and ample cabinetry anchors the space, along with two bonus rooms, a dedicated gym, and a full bathroom. Whether it’s game day, movie night, or a home workout, there’s room for it all.

Outside, enjoy the stamped concrete patio, a fun tree house for the kids, and plenty of space to roam on 3 acres. A 3-car garage provides plenty of room for vehicles, tools, and toys.

Space, privacy, and thoughtful upgrades, all in one Hinckley address. Schedule your showing today!
#5255082

Hinckley

2510 Ridge Road

4 Beds

3 Baths

4,857 Sq.Ft.

$785,000

MLS#: 5255082

New on site 4 days ago
Welcome to Prairie Vista, an exclusive Drees Homes community in Hinckley, & home to the last remaining buildable homesite featuring over 3.6 acres of picturesque woods & preserved natural surroundings. Offering city water & sewer, Prairie Vista is a sought-after luxury community. Introducing the award-winning Lyndhurst, a thoughtfully designed ranch combining luxury, comfort, & true one-floor living. A welcoming foyer leads to a private study, ideal for working from home. The family foyer off the garage features a drop zone; plus an oversized laundry room w/ ample storage & convenient tucked-away powder room. At the heart of the home, the open-concept living area is perfect for everyday living & entertaining. The spacious family room showcases vaulted ceilings, a contemporary fireplace, & a dramatic wall of windows filling the home w/ natural light. The adjoining gourmet kitchen features an oversized island, walk-in pantry & generous dining area. The split-bedroom layout offers privacy w/ 2 secondary bedrooms & full bath on one side, while the luxurious owner's suite occupies its own private wing featuring a spa-inspired bath w/ dual vanities, tiled shower & expansive walk-in closet. Enjoy indoor-outdoor living w/ access to the extended covered deck from both the owner's suite & dining area, perfect for relaxing & enjoying the scenic surroundings. The expansive 9-foot lower level is plumbed for a future bath & ready for your personal vision. There's still time to personalize this home w/ our professional design team to select finishes reflecting your style. If the Lyndhurst isn't the perfect fit, Drees Homes offers other customizable floor plans for this exceptional homesite. Build your dream home in Hinckley's premier Prairie Vista community & secure this one-of-a-kind homesite before it's gone. Photos for illustrative purposes only & may depict optional features.
#5256043

Hinckley

2488 Prairie Lane

3 Beds

2 Baths

2,417 Sq.Ft.

$999,900

MLS#: 5256043

Send a message

Message successfully sent.

Your message

What is 3 + 4 ?

Reason for contacting?

I agree to receive email communication and understand I can unsubscribe at any time.

I agree to be contacted by Tyson Sells Homes, LLC. via call, email, and text for real estate services. To opt out, you can reply 'stop' at any time or reply 'help' for assistance. You can also click the unsubscribe link in the emails. Message and data rates may apply. Message frequency may vary. Privacy Policy

Sign Out

Virtual Assistant

Would you like to take the next step with this property? We can help you schedule a showing or virtual tour, or send you more details.

Yes, I would like more information.

Thank You for Your Reply, One of Our Agents will contact you as soon as possible

No, maybe later.

Thank you, you can always contact me via email, phone number or through the contact form.

Realhub AI

Lucy - Your AI-Powered Realtor

Update Your Temporary Password

Personalize your search

Enter your email and we'll notify you immediately when new listings match what you're looking for.

or enter email address

Already have an account ? Login here

Continue your home search

I agree to receive communications and understand I can unsubscribe at any time.

I agree to be contacted by Tyson Sells Homes, LLC. via call, email, and text for real estate services. To opt out, you can reply 'stop' at any time or reply 'help' for assistance. You can also click the unsubscribe link in the emails. Message and data rates may apply. Message frequency may vary. Privacy Policy

Already have an account ? Login here

We use cookies

We use cookies primarily for analytics to enhance your experience. By accepting, you agree to our use of these cookies. You can manage your preferences or learn more about our cookies policy.