Features & Amenities

Interior

  • Total Bedrooms

    3

  • Bathrooms

    2

  • 1/2 Bathrooms

    1

  • Above Grade Finished Area

    2595.0

  • Basement YN

    YES

  • Cooling YN

    YES

  • Cooling

    Central Air

  • Fireplace YN

    YES

  • Heating YN

    YES

  • Heating

    Natural Gas, Electric, Forced Air, Fireplace(s), Radiant

  • Main Level Bedrooms

    1

  • Pet friendly

    N/A

Exterior

  • Garage

    Yes

  • Garage spaces

    1

  • Construction Materials

    Stone, Vinyl Siding

  • Parking

    Attached, Carport, Garage

  • Patio and Porch Features

    Porch

  • Pool

    No

  • Waterfront YN

    NO

Area & Lot

  • Lot Size(acres)

    0.2009

  • Property Type

    Residential

  • Property Sub Type

    Single Family Residence

  • Architectural Style

    Other

Price

  • Sales Price

    $315,000

  • Tax Amount

    $1,880

  • Sq. Footage

    2,595

  • Price/SqFt

    $121

HOA

  • Association

    No

School District

  • Elementary School

    Wood WVCSD

  • Middle School

    Wood WVCSD

  • High School

    Wood WVCSD

Property Features

  • Sewer

    Public Sewer

  • Water Source

    Public

Schedule a Showing

Showing scheduled successfully.

<
>
IN PERSON
VIA CHAT

What is 3 + 4 ?


Change time

Mortgage calculator

Estimate your monthly mortgage payment, including the principal and interest, property taxes, and HOA. Adjust the values to generate a more accurate rate.

Your payment

Principal and Interest:

$

Property taxes:

$

HOA fees:

$

Total loan payment:

$

Total interest amount:

$

Location

County

Wood

Elementary School

Wood WVCSD

Middle School

Wood WVCSD

High School

Wood WVCSD

Listing Courtesy of Betsy L Asbury-Parsons , Coldwell Banker Select Properties

RealHub Information is provided exclusively for consumers' personal, non-commercial use, and it may not be used for any purpose other than to identify prospective properties consumers may be interested in purchasing. All information deemed reliable but not guaranteed and should be independently verified. All properties are subject to prior sale, change or withdrawal. RealHub website owner shall not be responsible for any typographical errors, misinformation, misprints and shall be held totally harmless.

Agent Tylier Dawley

AGENT

Tylier Dawley

Call Tylier today to schedule a private showing.


* Listings on this website come from the FMLS IDX Compilation and may be held by brokerage firms other than the owner of this website. The listing brokerage is identified in any listing details. Information is deemed reliable but is not guaranteed. If you believe any FMLS listing contains material that infringes your copyrighted work please click here to review our DMCA policy and learn how to submit a takedown request.© 2024 FMLS.
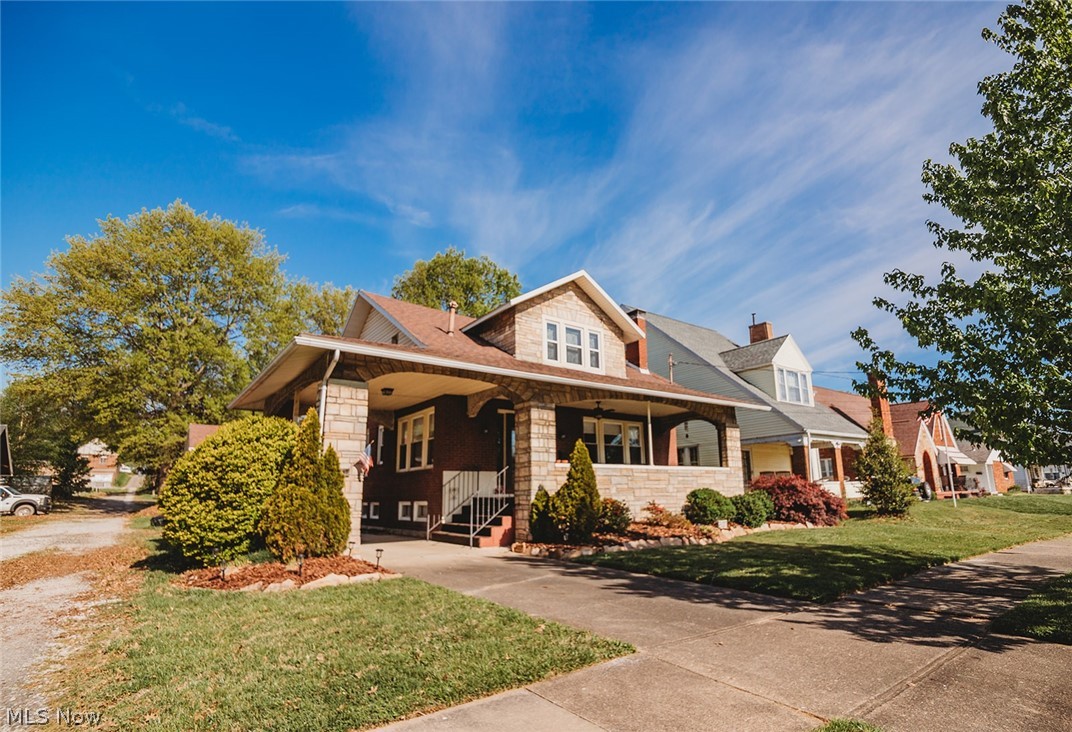
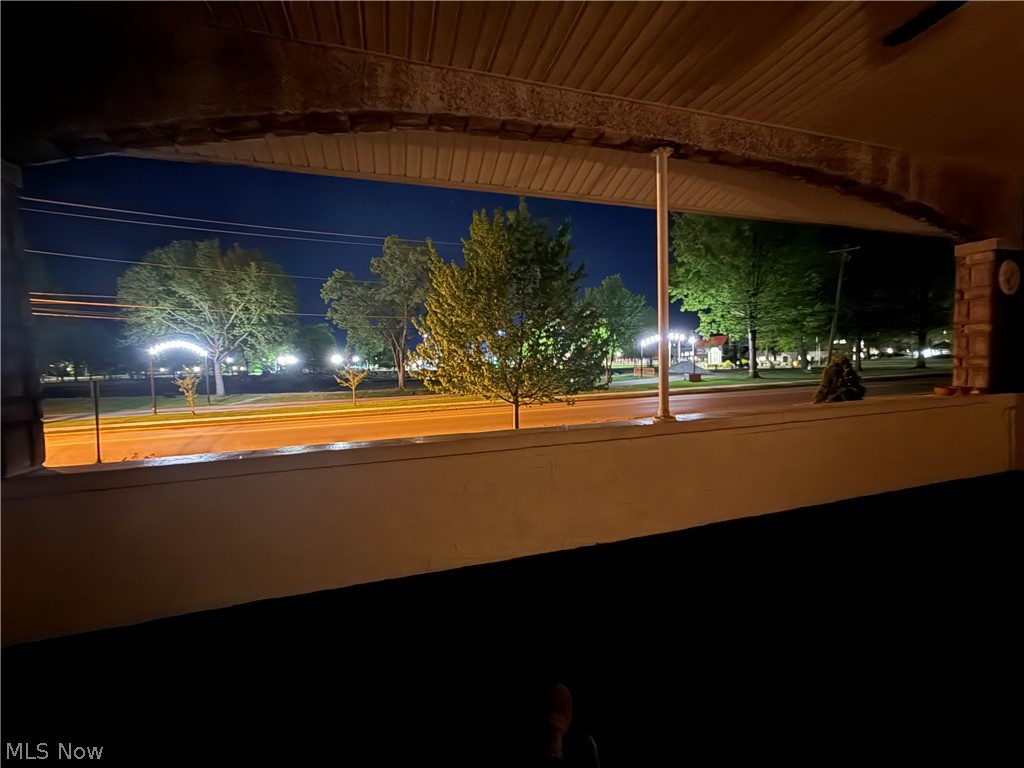
Perfectly positioned directly across from the city park pond, currently under construction, this distinguished Park Ave residence offers picturesque views and timeless curb appeal. Built in 1924 with classic brick and stone, the home reflects enduring craftsmanship and architectural character throughout. An expansive covered front porch with a newer roof welcomes you, complemented by mature landscaping and a fully fenced backyard featuring a storage building and a charming screened gazebo—ideal for quiet evenings or entertaining guests.

Inside, the home offers a warm yet refined layout, highlighted by a spacious rear family room with a gas fireplace. The main level also includes a beautifully appointed full bath with a walk-in shower, convenient laundry area, and a flexible room perfect for a home office, study, or additional bedroom. The living room showcases rich hardwood flooring with distinctive design details that carry into the formal dining room, creating an inviting atmosphere for everyday living and gatherings alike. The kitchen is thoughtfully designed and flows seamlessly into the family room for ease of use and functionality.

Upstairs, you’ll find three generously sized bedrooms with ample closet space, along with a well-appointed full bath featuring a Jacuzzi tub and separate stand-up shower. The lower level adds even more versatility with a wood-burning stove, partial kitchen, and abundant storage options.

Complete with a single-car attached garage, this exceptional property offers space, character, and location—truly a home you won’t want to miss. Property is equipped with a security alarm system.

2107 PARK Avenue

Message successfully sent.

What would you like to know?

What is 3 + 4 ?

I agree to receive email communication and understand I can unsubscribe at any time.

I agree to be contacted by Tyson Sells Homes, LLC. via call, email, and text for real estate services. To opt out, you can reply 'stop' at any time or reply 'help' for assistance. You can also click the unsubscribe link in the emails. Message and data rates may apply. Message frequency may vary. Privacy Policy

Related Properties

Welcome to 3403 Foley Drive, Parkersburg, WV!

Located in a desirable North End neighborhood, this beautifully updated and well-maintained brick ranch offers 3 bedrooms, 1 1/2 baths, a 1-car garage, and a partially finished full basement with an outside storage shed.

The remodeled kitchen and updated flooring provide modern appeal, while the convenient first-floor laundry adds everyday functionality. Enjoy relaxing on the private screened-in back porch overlooking the fenced backyard—perfect for pets, play, or entertaining.

Move-in ready and full of charm, this home offers comfortable living in a fantastic location.
#5221900

Parkersburg

3403 Foley Drive

3 Beds

1 Baths

N/A

$259,000

MLS#: 5221900

Price reduced
A rare find! Pride of ownership is evident throughout this beautifully maintained brick ranch situated on a quiet cul-de-sac just minutes from shopping, dining, schools, and everyday conveniences. Step inside to a spacious living room featuring an oversized picture window that fills the home with natural light. The formal dining room opens to the living area and offers a sliding door leading to the impressive 17' x 10' covered patio, perfect for relaxing or entertaining while overlooking the large, level backyard. The dining area also flows seamlessly into the kitchen, which includes convenient access to the side entrance. The primary bedroom features its own private bath, while two additional, generously sized bedrooms provide ample space for family or guests. A full hall bath offers a large double walk-in shower. According to the owner, original oak hardwood flooring may be located beneath the carpeting throughout much of the main level, although the condition is unknown. The lower level expands your living space with a spacious family room featuring a fireplace with electric logs. The fireplace was originally wood-burning, although the current owners have never used it as such. This level also includes a half bath, exterior access to the backyard, and an abundance of storage space rarely found in today's homes.  Additional highlights include a 22' x 20' two-car attached garage, exceptional storage throughout, and the peace of mind that comes from a home that has received extreme care and maintenance over the years. If you've been searching for a solid, well-cared-for home with room to grow, plenty of storage, and a desirable location, this one is a must-see.
#5220973

Parkersburg

1507 43rd Street

3 Beds

2 Baths

1,880 Sq.Ft.

$265,000

MLS#: 5220973

Welcome to 107 Morningside Circle! This meticulously maintained brick ranch offers many recent updates, including a new roof in April 2026, along with a new heating system and hot water tank installed in May 2026.

On the main floor, you’ll find a spacious living room with a fireplace and new LVT flooring, an attached single-car garage, and an inviting screened-in back patio perfect for relaxing or entertaining. The home also features a separate kitchen and dining room with a breakfast bar and new LVT flooring. The bedroom wing offers three bedrooms, including a primary suite with its own en suite bathroom featuring a stand-up shower.

Downstairs offers a large family room with a fireplace, a convenient half bath, and a laundry room, providing plenty of additional living space. This maintenance-free home is move-in ready and designed for you to simply enjoy!
#5193153

Parkersburg

107 Morningside Circle

3 Beds

2 Baths

2,792 Sq.Ft.

$275,000

MLS#: 5193153

What a beauty, if you're looking for the hard to find 4 bedrooms with 3 full baths and 1/2 then you have found it.2 Car garage on a corner lot almost 1/2 acre. very inviting home , kitchen has stainless steel appliances white cabinets , pantry and breakfast eating area. There is plenty of room for a big family, the yard is perfect for children to play. A new roof was put on in 2023. Too much to say about this excellent property. You must come and see for your self.
#5191815

Parkersburg

350 W Wildwood Drive

4 Beds

3 Baths

3,117 Sq.Ft.

$295,000

MLS#: 5191815

Price reduced
Nestled off and away from the street and down a long, dreamy front walk is 1031 Juliana St. The 1890 traditional-bungalow style home sits at the heart of Julia-Ann Square Historic district, known for its world-renowned architecture of the gilded age. This well-maintained beauty sits a little quieter and a little smaller than some of its neighbors while at the same time presenting an amazing opportunity to own an architectural stunner. At 2,564 square feet you’ll sense something special as you walk through the front door into the grand foyer that gracefully ushers you into each of the downstairs main living spaces - the formal parlor, the family parlor, and the opulent formal dining room complete with built in China cabinet. Just beyond the dining room you’ll find the spacious and functional kitchen on one side and a large half bath and main floor laundry on the other. Upstairs is a retreat of its own with the primary suite boasting an office space, primary bath, and a private kitchenette! Two more ample bedrooms and a full bath round out the upper floor amenities. Space abounds here but peace of mind invades as the home has a new electric pane, new furnace and two new air conditioning units. You’ll not only live in traditional style and elegance here, you’ll live comfortably! As always in a home like this - do not wait! Book your showing today!
#5220321

Parkersburg

1031 Juliana Street

3 Beds

2 Baths

2,564 Sq.Ft.

$279,900

MLS#: 5220321

Completely Remodeled Down to the Studs – North End Parkersburg Gem!
Welcome to 3469 Roseland Avenue, a stunning 1954 home that has been fully transformed with a 100% down-to-the-studs remodel in 2025. Nestled in a sought-after North End neighborhood, this home sits directly across from the golf course, offering walkable access and picturesque views. This 3-bedroom, 2.5-bath home offers 1,940 square feet of thoughtfully designed open-concept living. The completely remodeled kitchen is a showstopper, featuring elegant quartz stone countertops and soft-close cabinetry throughout. The kitchen flows seamlessly into the living and dining areas, with plenty of room for a large dining table — perfect for entertaining or family gatherings. Cathedral ceilings add volume and light to the open living space.  Step outside to enjoy the full-length back deck plus a screened-in porch, ideal for relaxing evenings. The front yard features a charming 1,500-gallon koi pond, adding unique curb appeal you won't find anywhere else.
Every major system has been updated: new electrical, new PEX water lines, new windows, and a new roof — offering true peace of mind for years to come. The attached 2-car garage and extended driveway provide ample parking, and a backyard shed offers additional storage.
Situated on a 0.3085-acre lot in one of Parkersburg's most desirable areas, this move-in-ready home combines modern updates with timeless charm. Don't miss your chance to own a fully renovated home in this prime North End location — schedule your showing today!
#5224495

Parkersburg

3469 Roseland Avenue

3 Beds

2 Baths

1,940 Sq.Ft.

$355,000

MLS#: 5224495

Escape to peaceful country living with this beautifully maintained 3-bedroom, 2-bath Ranch home nestled on a 3 scenic acre private road. Offering the perfect blend of privacy, functionality, and outdoor enjoyment, this property is a rare find. Wake up each morning to tranquil pond views and enjoy your coffee from the charming new front porch, complete with a stunning copper roof that's only two years old. Inside, you'll find beautiful hardwood floors, a cozy wood-burning fireplace, and a bright four-season room featuring a mini-split system for year-round comfort. The inviting kitchen offers warm oak cabinetry, a stylish tile backsplash, ample workspace, and all appliances convey, making it move-in ready from day one. Designed for those who need extra space, the home includes a 20' x 28' attached garage plus an impressive 14' x 40' detached garage/workshop with its own electric meter and water, making it ideal for hobbies, a workshop, or storing ATVs, boats, and recreational equipment. There's also dedicated RV parking, two additional storage buildings, and a fenced area perfect for pets or children to play safely. Nature lovers will appreciate the mature landscape featuring apple, pear, walnut, hickory, and willow trees, creating a picturesque setting throughout the seasons. The home's exterior was professionally painted just two years ago, adding to its curb appeal and peace of mind. Whether you're looking for room to spread out, space for all your outdoor adventures, or simply a peaceful place to call home, this exceptional country property offers it all—just minutes from the conveniences of Parkersburg.
#5223000

Parkersburg

89 Dagg Road

3 Beds

2 Baths

N/A

$329,895

MLS#: 5223000

Beautifully updated 3BR/2BA ranch on.8939 acre priced to sell.  This move-in ready home offers fresh interior paint, new carpet, updated lighting and a warm, inviting layout. Kitchen freshly painted with new Corian countertops, new refrigerator & new stovetop. Cozy living room with fireplace plus family room featuring new gas log fireplace. Updated bath includes new vanity, lighting & ceramic tile shower surround. Finished basement bonus room with fireplace, abundant built-ins & canning kitchen adds flexible living space. New concrete driveway, new front porch & gutters w/ guards. 2-car garage plus 16x24 pole garage w/ electric & dual access doors. 200-amp service. Large deck overlooking spacious 1.26-acre lot. Convenient to shopping, banking & highway access. A rare combination of updates, space & functionality!
#5189042

Parkersburg

52 Meadow Ln Circle

3 Beds

2 Baths

1,830 Sq.Ft.

$262,900

MLS#: 5189042

 - property

Send a message

Message successfully sent.

Your message

What is 3 + 4 ?

Reason for contacting?

I agree to receive email communication and understand I can unsubscribe at any time.

I agree to be contacted by Tyson Sells Homes, LLC. via call, email, and text for real estate services. To opt out, you can reply 'stop' at any time or reply 'help' for assistance. You can also click the unsubscribe link in the emails. Message and data rates may apply. Message frequency may vary. Privacy Policy

Sign Out

Virtual Assistant

Would you like to take the next step with this property? We can help you schedule a showing or virtual tour, or send you more details.

Yes, I would like more information.

Thank You for Your Reply, One of Our Agents will contact you as soon as possible

No, maybe later.

Thank you, you can always contact me via email, phone number or through the contact form.

Realhub AI

Lucy - Your AI-Powered Realtor

Update Your Temporary Password

Personalize your search

Enter your email and we'll notify you immediately when new listings match what you're looking for.

or enter email address

Already have an account ? Login here

Continue your home search

I agree to receive communications and understand I can unsubscribe at any time.

I agree to be contacted by Tyson Sells Homes, LLC. via call, email, and text for real estate services. To opt out, you can reply 'stop' at any time or reply 'help' for assistance. You can also click the unsubscribe link in the emails. Message and data rates may apply. Message frequency may vary. Privacy Policy

Already have an account ? Login here

We use cookies

We use cookies primarily for analytics to enhance your experience. By accepting, you agree to our use of these cookies. You can manage your preferences or learn more about our cookies policy.