.webp?size=346x80)







Property
Beds
3
Full Baths
2
1/2 Baths
None
Year Built
1948
Sq.Footage
1,072
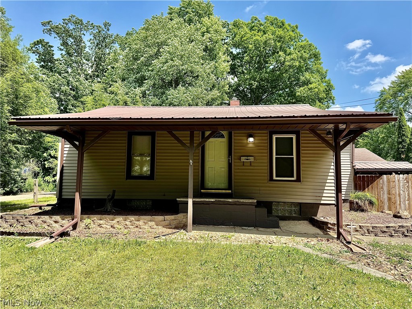
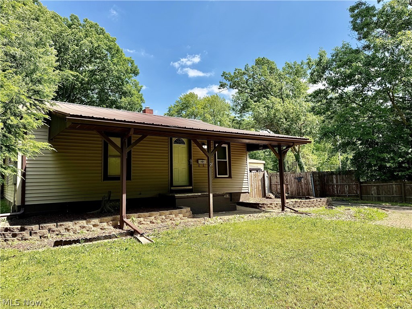
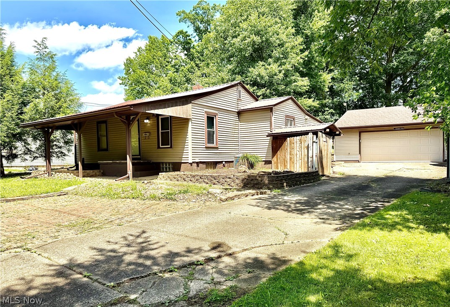
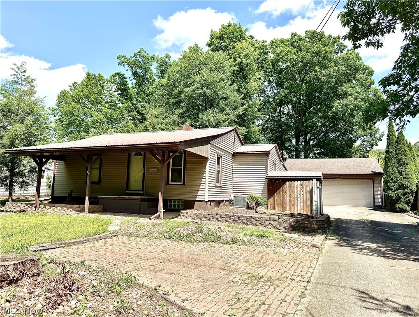
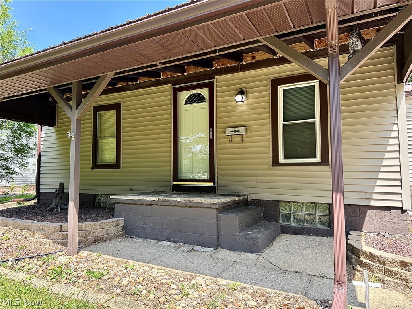
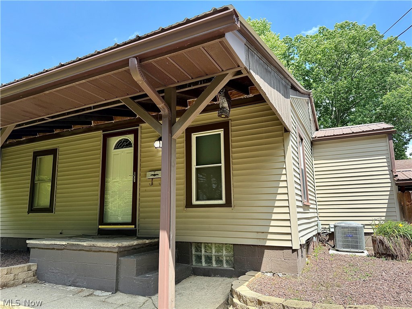
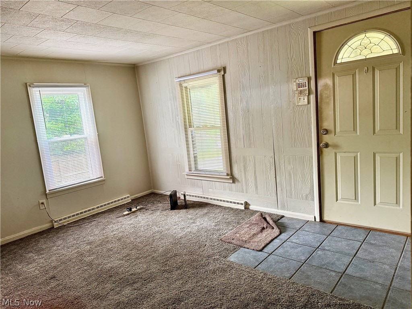
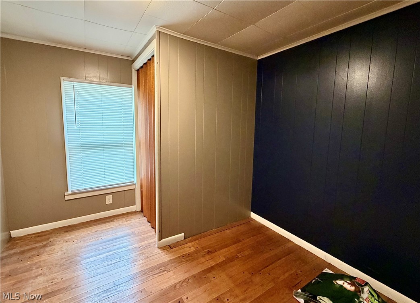
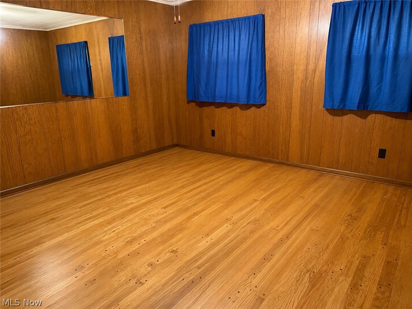
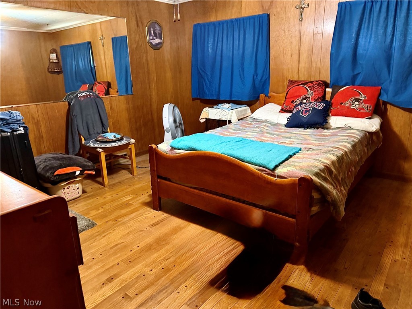
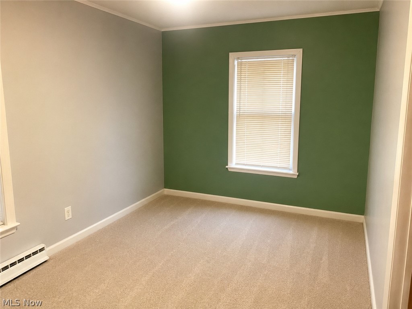
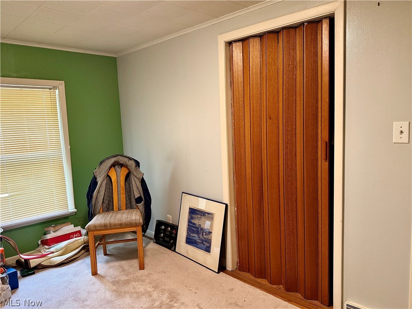
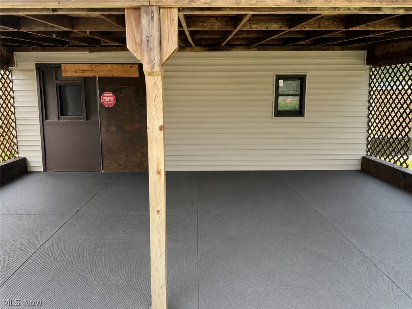
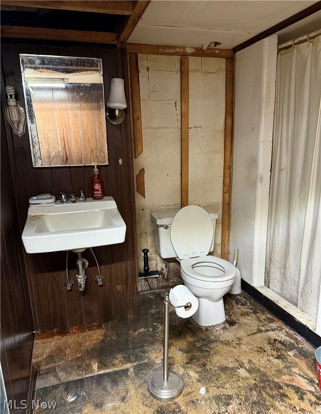
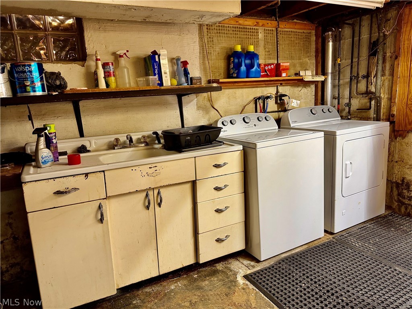
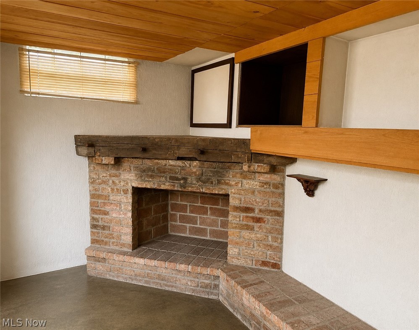
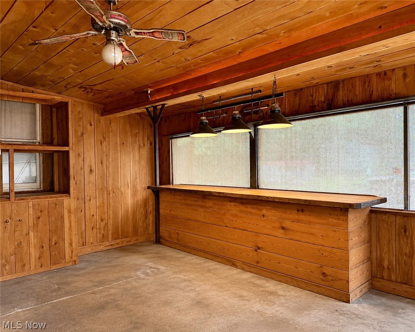
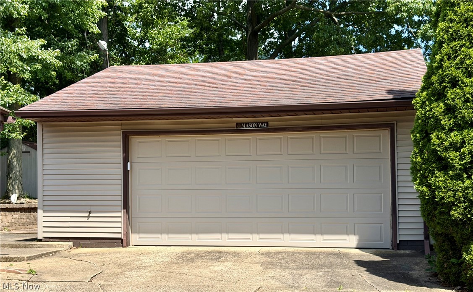
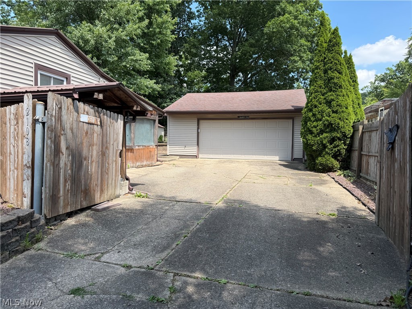
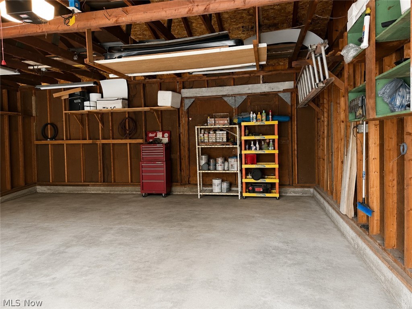
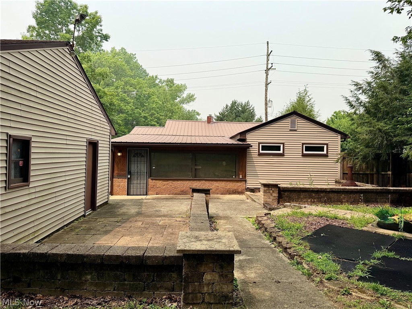
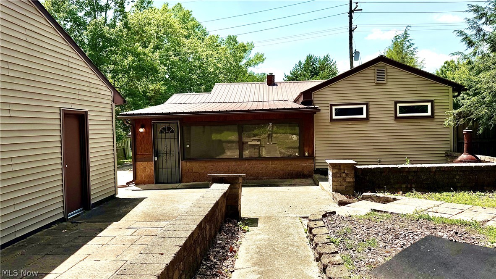
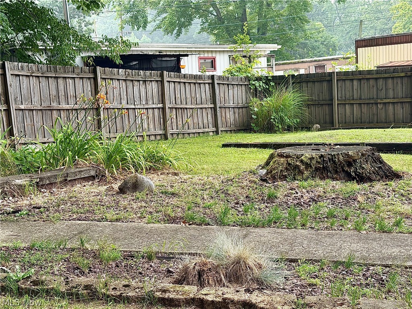
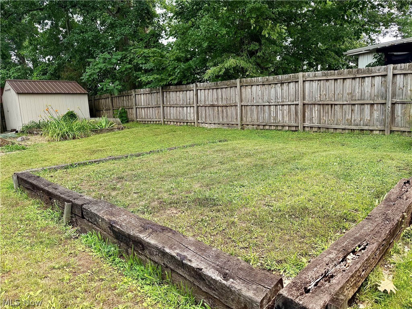
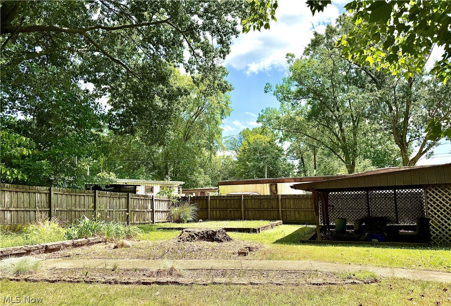
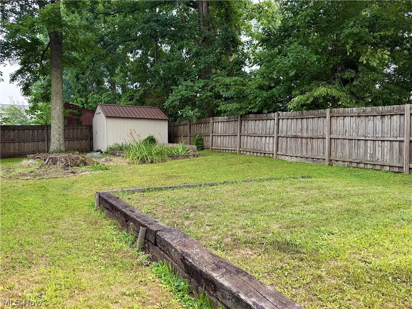
Howland Schools! Bring your vision and make this solid home your own. Offering three bedrooms, two full baths, and plenty of living space, this vinyl-sided home is full of potential and ready for your personal touch. Step inside through the ceramic-tiled entry into a good size living room that flows into the large eat-in kitchen, offering an ideal layout for a future open-concept renovation. A heated, wood-paneled four-season room with bar provides the perfect space for entertaining, a game room, man cave, or simply relaxing year-round. The first-floor family bath is generously sized, while all three bedrooms feature beautiful hardwood floors. The oversized primary bedroom offers abundant space and newer casement windows. The partially finished basement expands your living area with a family room area featuring a wood-burning fireplace, a second full bath with shower, plus a large laundry/utility room and plenty of storage. Outside, you'll appreciate the fully fenced backyard with an entrance gate, concrete driveway with decorative paver turnaround, and an oversized 2½-car garage complete with workshop space. The landscaped yard features paver walkways, decorative columns, multiple patio areas, a covered seating area behind the garage, and raised garden beds, creating your own private backyard sanctuary. Additional highlights include a durable metal roof and an outstanding location in the highly sought-after Howland Local School District. This home needs updating and rehabilitation but offers great bones, a functional layout, and exceptional outdoor living space. Being sold AS IS. Seller is unable to make any repairs, making this an excellent opportunity for investors, flippers, or buyers looking to build equity and create their dream home. Home warranty included for peace of mind PLEASE NO VIEWINGS OR SHOWINGS WITHOUT LICENSED AGENT
Features & Amenities
Interior
-
Other Interior Features
Built-in Features, Eat-in Kitchen
-
Total Bedrooms
3
-
Bathrooms
2
-
Above Grade Finished Area
748.0
-
Basement YN
YES
-
Cooling YN
YES
-
Cooling
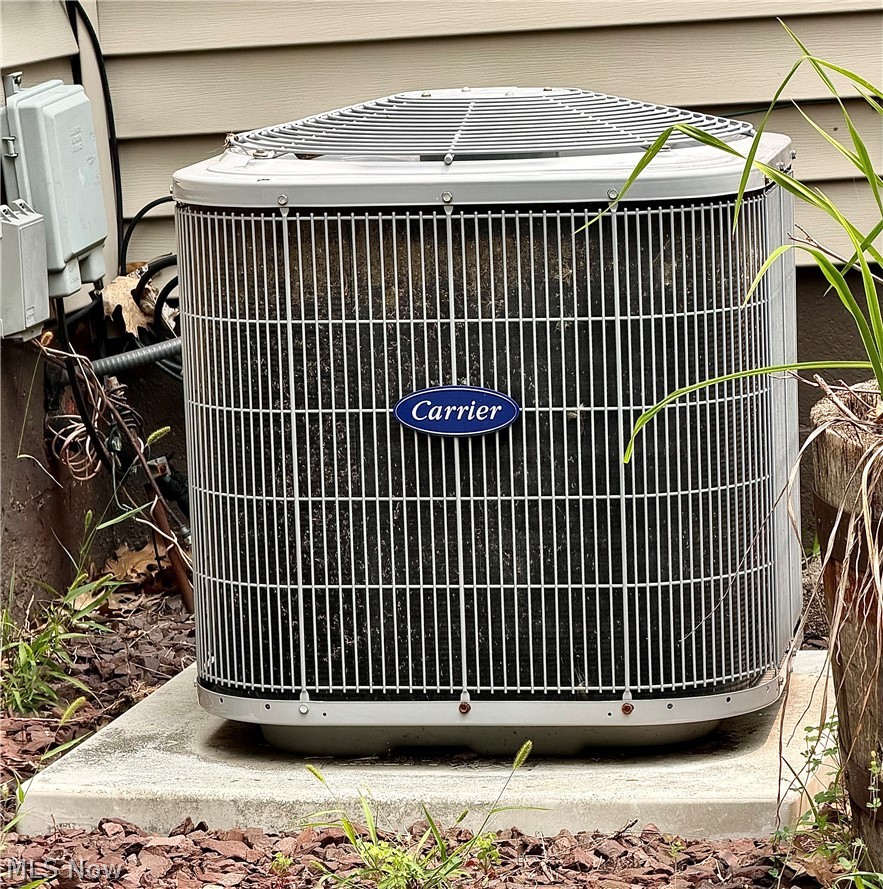
Central Air
-
Fireplace YN
YES
-
Heating YN
YES
-
Heating
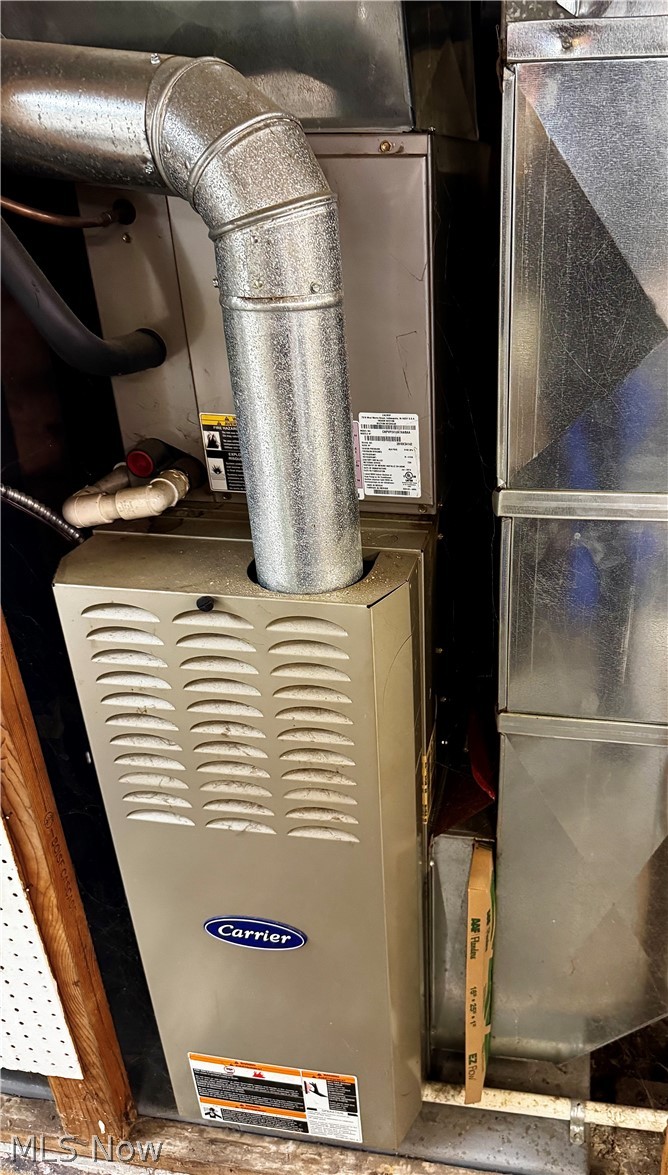
Natural Gas, Forced Air, Fireplace(s)
-
Main Level Bedrooms
3
-
Pet friendly
N/A
Exterior
-
Garage
Yes
-
Garage spaces
2
-
Construction Materials
Asphalt, Block, Frame, Concrete, Vinyl Siding, Wood Siding
-
Other Exterior Features
Garden, Private Yard
-
Parking
Driveway, Detached, Garage Faces Front, Garage, Garage Door Opener, Paved
-
Patio and Porch Features
Covered, Patio, Porch
-
Pool
No
-
Waterfront YN
NO
-
View
Neighborhood
Area & Lot
-
Lot Features
City Lot, Level, Private
-
Lot Size(acres)
0.2455
-
Property Type
Residential
-
Property Sub Type
Single Family Residence
-
Architectural Style
Ranch
Price
-
Sales Price
$99,900
-
Tax Amount
$1,291.78
-
Sq. Footage
1,072
-
Price/SqFt
$93
HOA
-
Association
No
School District
-
Elementary School
Howland LSD - 7808
-
Middle School
Howland LSD - 7808
-
High School
Howland LSD - 7808
Property Features
-
Stories
1
-
Foundation Details
Block
-
Sewer
Public Sewer
-
Water Source
Public
Schedule a Showing
Showing scheduled successfully.
Mortgage calculator
Estimate your monthly mortgage payment, including the principal and interest, property taxes, and HOA. Adjust the values to generate a more accurate rate.
Your payment
Principal and Interest:
$
Property taxes:
$
HOA fees:
$
Total loan payment:
$
Total interest amount:
$
Location
County
Trumbull
Elementary School
Howland LSD - 7808
Middle School
Howland LSD - 7808
High School
Howland LSD - 7808
Listing Courtesy of Joann Petkovich, Coldwell Banker EvenBay Real Estate LLC
RealHub Information is provided exclusively for consumers' personal, non-commercial use, and it may not be used for any purpose other than to identify prospective properties consumers may be interested in purchasing. All information deemed reliable but not guaranteed and should be independently verified. All properties are subject to prior sale, change or withdrawal. RealHub website owner shall not be responsible for any typographical errors, misinformation, misprints and shall be held totally harmless.

AGENT
Tylier Dawley
Call Tylier today to schedule a private showing.

* Listings on this website come from the FMLS IDX Compilation and may be held by brokerage firms other than the owner of this website. The listing brokerage is identified in any listing details. Information is deemed reliable but is not guaranteed. If you believe any FMLS listing contains material that infringes your copyrighted work please click here to review our DMCA policy and learn how to submit a takedown request.© 2024 FMLS.
Related Properties
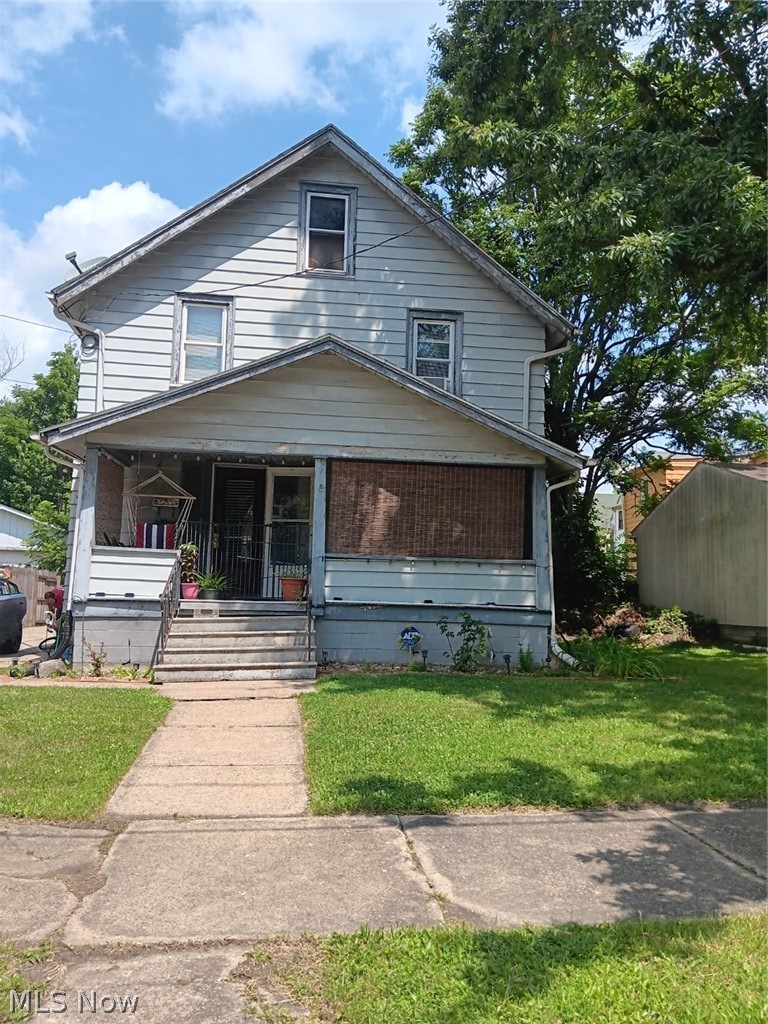
Warren
1253 Belle Street SE
5 Beds
2 Baths
1,620 Sq.Ft.
$106,000
MLS#: 5230894
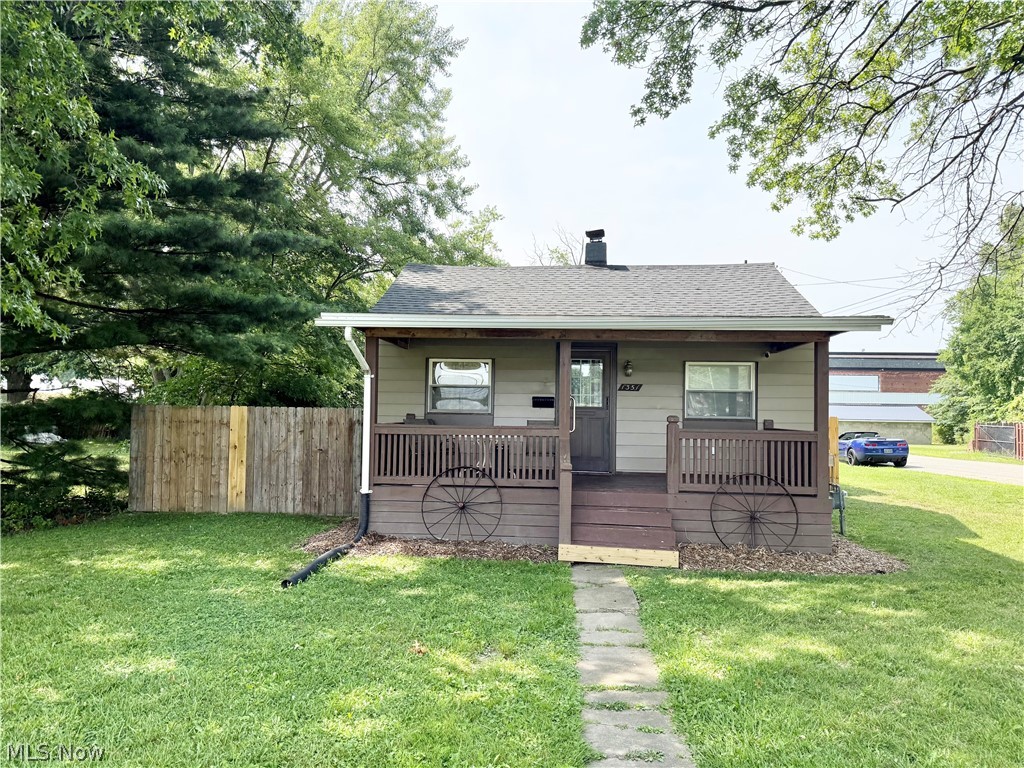
Warren
1351 Mazda Street NE
1 Beds
1 Baths
480 Sq.Ft.
$115,000
MLS#: 5230172

Warren
727 Meadowbrook Avenue SE
3 Beds
1 Baths
1,179 Sq.Ft.
$114,000
MLS#: 5231943

Warren
983 Garden Street NW
3 Beds
2 Baths
N/A
$114,999
MLS#: 5233251

Warren
146 Albert Street NE
4 Beds
2 Baths
2,230 Sq.Ft.
$89,900
MLS#: 5221557

Warren
379 Homewood Avenue SE
3 Beds
1 Baths
1,322 Sq.Ft.
$93,500
MLS#: 5235232

Warren
2112 Woodland Street NE
3 Beds
1 Baths
1,646 Sq.Ft.
$89,750
MLS#: 5240887

Warren
908 Palmyra Road SW
3 Beds
1 Baths
1,130 Sq.Ft.
$99,900
MLS#: 5236961

Warren
4484 Nutwood Avenue NW
4 Beds
1 Baths
1,404 Sq.Ft.
$115,900
MLS#: 5239675
