.webp?size=346x80)
Property
Beds
4
Full Baths
2
1/2 Baths
None
Year Built
1800
Sq.Footage
3,140
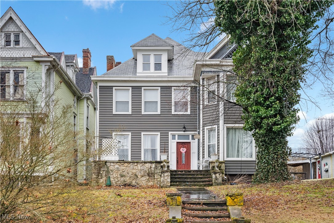
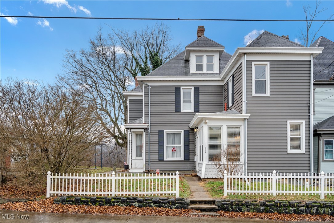
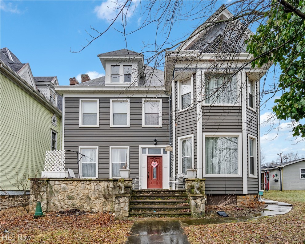
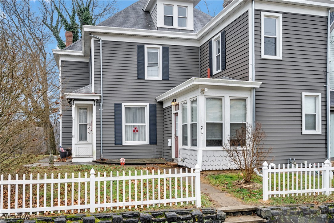
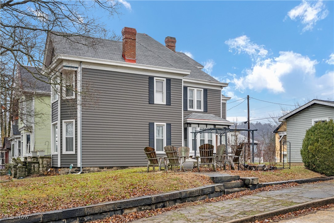
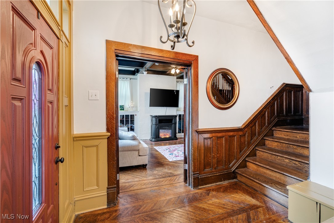
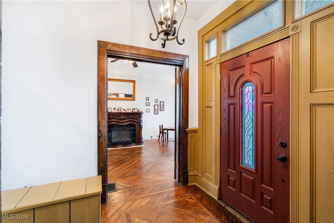
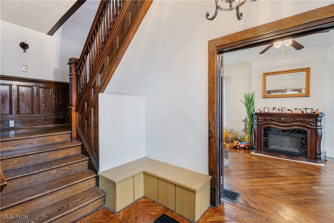
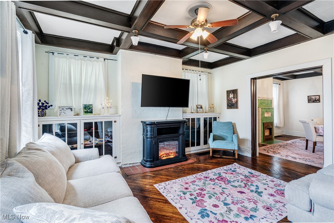
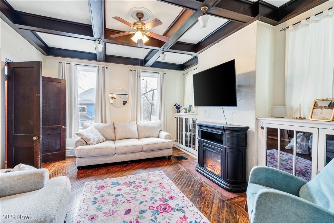
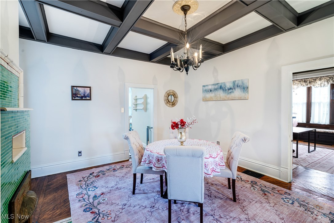
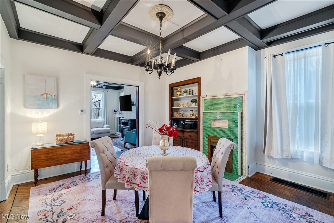
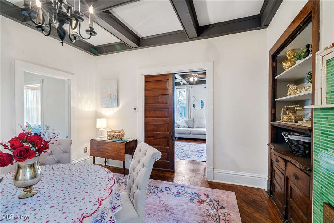
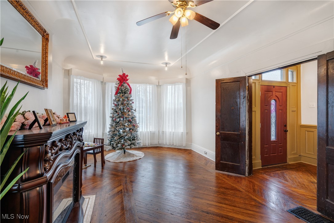
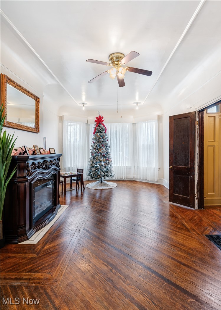
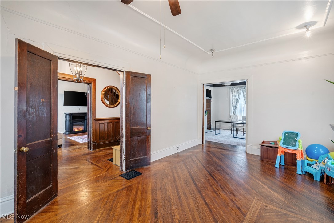
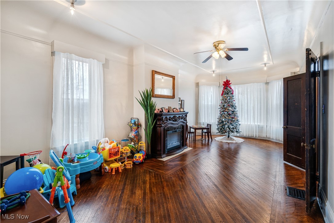
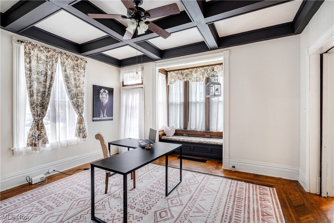
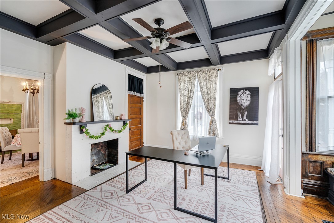
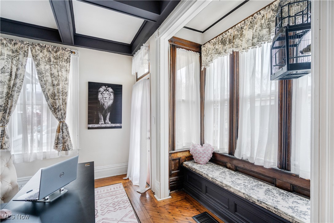
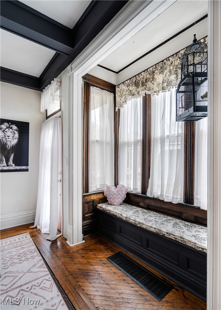
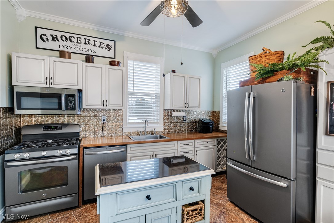
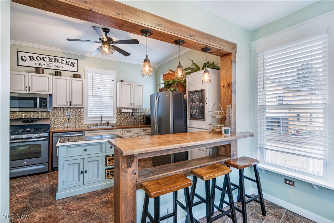
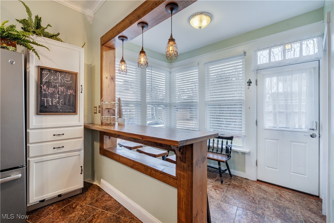
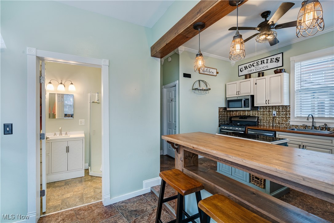
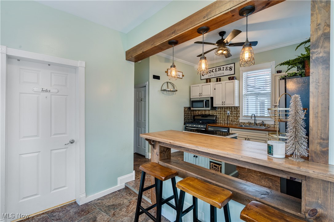
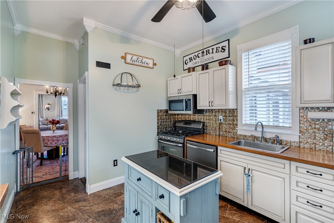
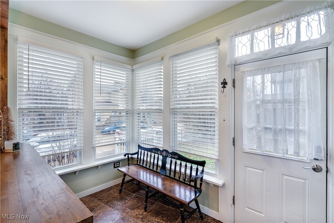
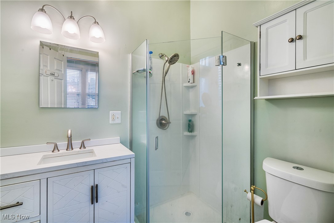
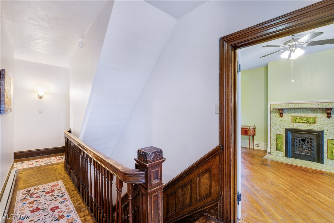
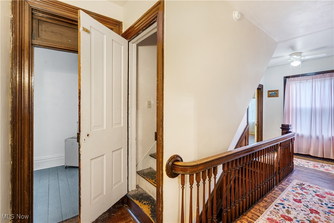
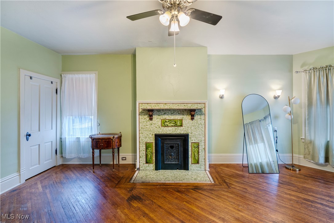
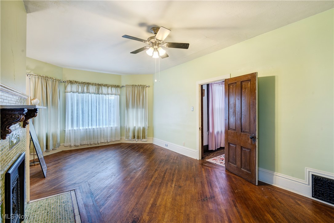
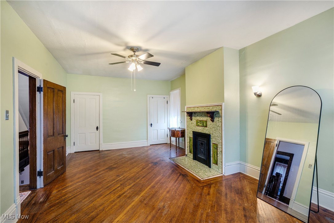
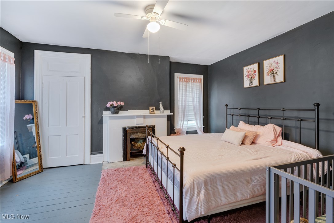
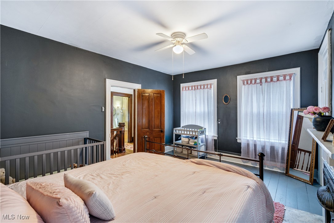
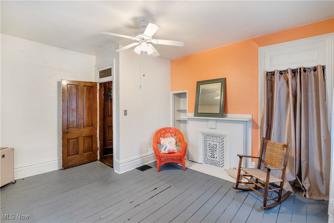
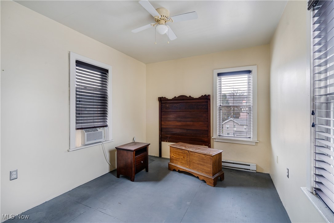
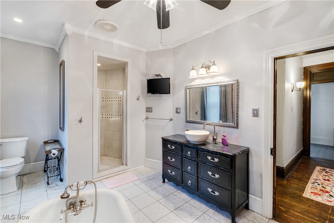
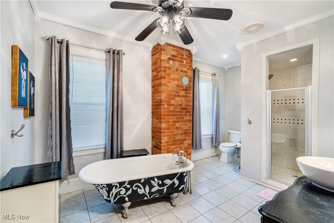
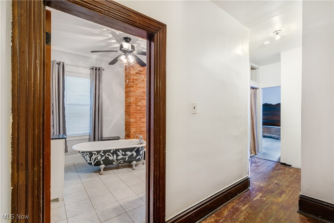
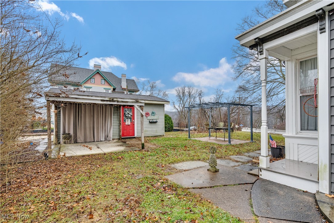
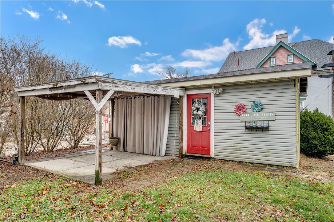
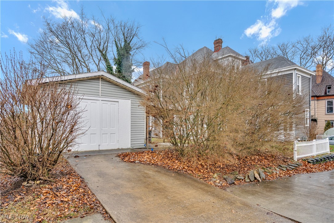
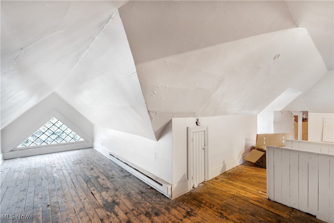
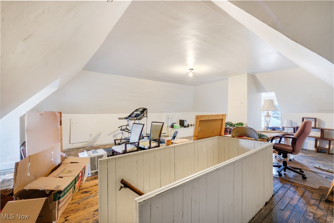
This extraordinary residence is a rare example of enduring craftsmanship and architectural beauty. Built in an era when detail mattered, the home showcases timeless features that have been carefully preserved while embracing modern livability. Rich hardwood floors run throughout the home, complemented by seven distinctive fireplaces, each reflective of the artistry of its time. These elements don’t simply decorate the space — they define it, creating warmth, depth, and an irreplaceable sense of history. The main level offers an inviting balance of function and elegance, with an updated kitchen serving as the heart of the home, flowing easily into spaces designed for both gathering and quiet moments. A formal dining room provides a classic setting for hosting, while the expansive living room, anchored by a fireplace, is ideal for large family gatherings. The beautiful family room features a warm fireplace and lovely built-in bookshelves with glass-paned doors. A dedicated office or den adds flexibility for today’s lifestyle. Upstairs, four spacious bedrooms continue the home’s story with preserved details and generous proportions. The primary bedroom, located at the top of the grand staircase, features a trio of windows, a unique tiled fireplace, and two walk-in closets with built-in storage. Three additional bedrooms complete the second floor, along with a full bathroom that blends modern finishes with classic design. A third-floor bonus room offers additional space for creative use, storage, or future expansion. Outside, mature landscaping enhances the home’s presence and creates a peaceful setting. Located in a thoughtfully revitalizing community, the property enjoys a true sense of neighborhood connection. Homes of this caliber and history are seldom available — offering the rare chance to own a meaningful piece of the past while embracing what’s ahead.
Features & Amenities
Interior
-
Other Interior Features
Breakfast Bar, Bookcases, Coffered Ceiling(s), Entrance Foyer, High Ceilings, His and Hers Closets, Walk-In Closet(s)
-
Total Bedrooms
4
-
Bathrooms
2
-
Above Grade Finished Area
3140.0
-
Basement YN
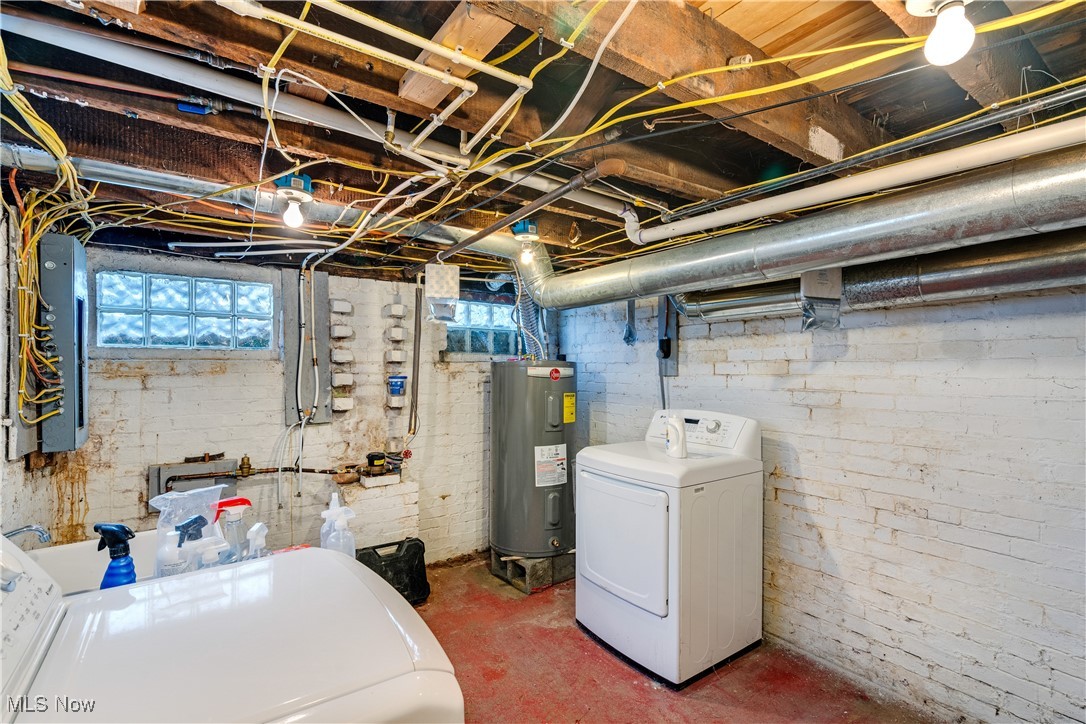
YES
-
Cooling YN
YES
-
Cooling
Window Unit(s)
-
Fireplace YN
YES
-
Heating YN
YES
-
Heating
Forced Air
-
Pet friendly
N/A
Exterior
-
Garage
Yes
-
Garage spaces
1
-
Construction Materials
Vinyl Siding
-
Other Exterior Features
Fire Pit
-
Parking
Driveway, Detached, Garage
-
Patio and Porch Features
Front Porch
-
Pool
No
-
Waterfront YN
NO
Area & Lot
-
Lot Size(acres)
0.1102
-
Property Type
Residential
-
Property Sub Type
Single Family Residence
-
Architectural Style
Victorian
Price
-
Sales Price
$192,000
-
Tax Amount
$1,997
-
Sq. Footage
3,140
-
Price/SqFt
$61
HOA
-
Association
No
School District
-
Elementary School
East Liverpool CSD - 1504
-
Middle School
East Liverpool CSD - 1504
-
High School
East Liverpool CSD - 1504
Property Features
-
Sewer
Public Sewer
-
Water Source
Public
Schedule a Showing
Showing scheduled successfully.
Mortgage calculator
Estimate your monthly mortgage payment, including the principal and interest, property taxes, and HOA. Adjust the values to generate a more accurate rate.
Your payment
Principal and Interest:
$
Property taxes:
$
HOA fees:
$
Total loan payment:
$
Total interest amount:
$
Location
County
Columbiana
Elementary School
East Liverpool CSD - 1504
Middle School
East Liverpool CSD - 1504
High School
East Liverpool CSD - 1504
Listing Courtesy of Wendy Banko , CENTURY 21 Lakeside Realty
RealHub Information is provided exclusively for consumers' personal, non-commercial use, and it may not be used for any purpose other than to identify prospective properties consumers may be interested in purchasing. All information deemed reliable but not guaranteed and should be independently verified. All properties are subject to prior sale, change or withdrawal. RealHub website owner shall not be responsible for any typographical errors, misinformation, misprints and shall be held totally harmless.

AGENT
Tylier Dawley
Call Tylier today to schedule a private showing.

* Listings on this website come from the FMLS IDX Compilation and may be held by brokerage firms other than the owner of this website. The listing brokerage is identified in any listing details. Information is deemed reliable but is not guaranteed. If you believe any FMLS listing contains material that infringes your copyrighted work please click here to review our DMCA policy and learn how to submit a takedown request.© 2024 FMLS.
Related Properties
East Liverpool
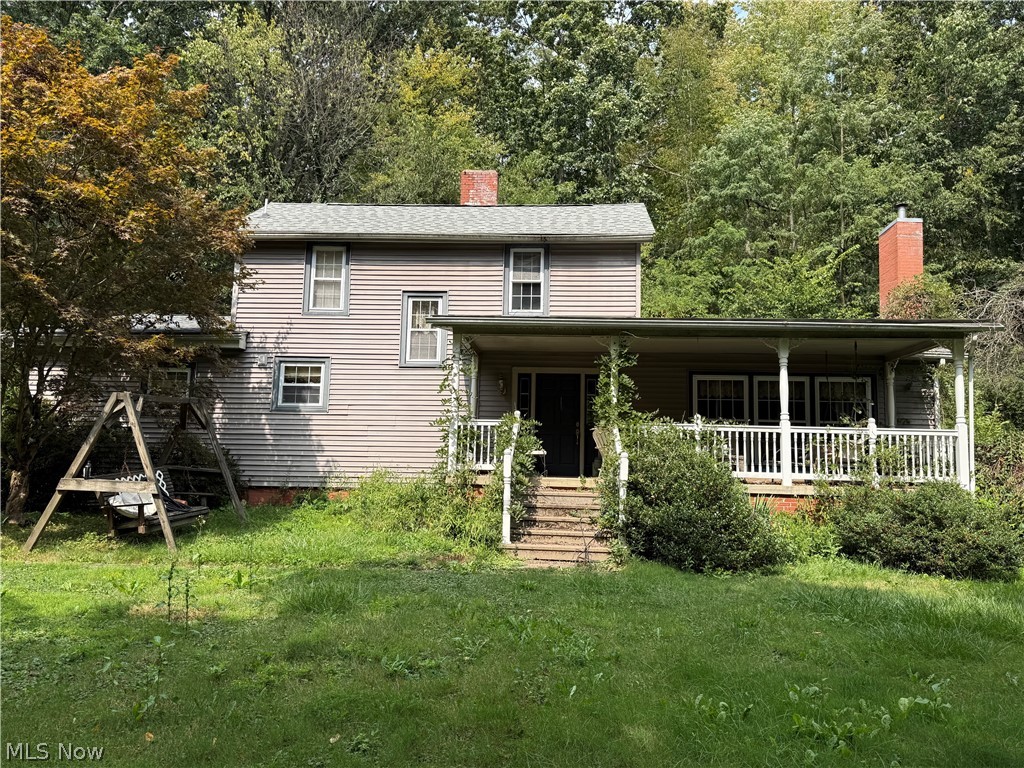
47647 Lyman Drive
3 Beds
1 Baths
N/A
$184,900
MLS#: 5224045
East Liverpool
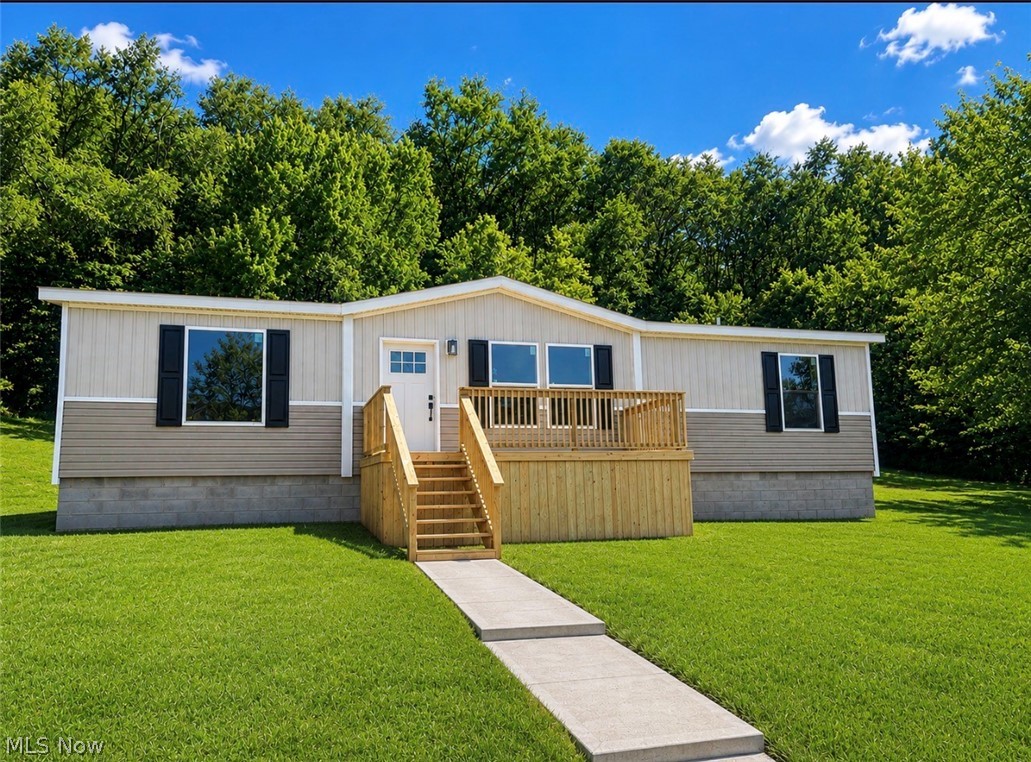
48350 Bell School Road
3 Beds
2 Baths
N/A
$225,000
MLS#: 5195469
East Liverpool
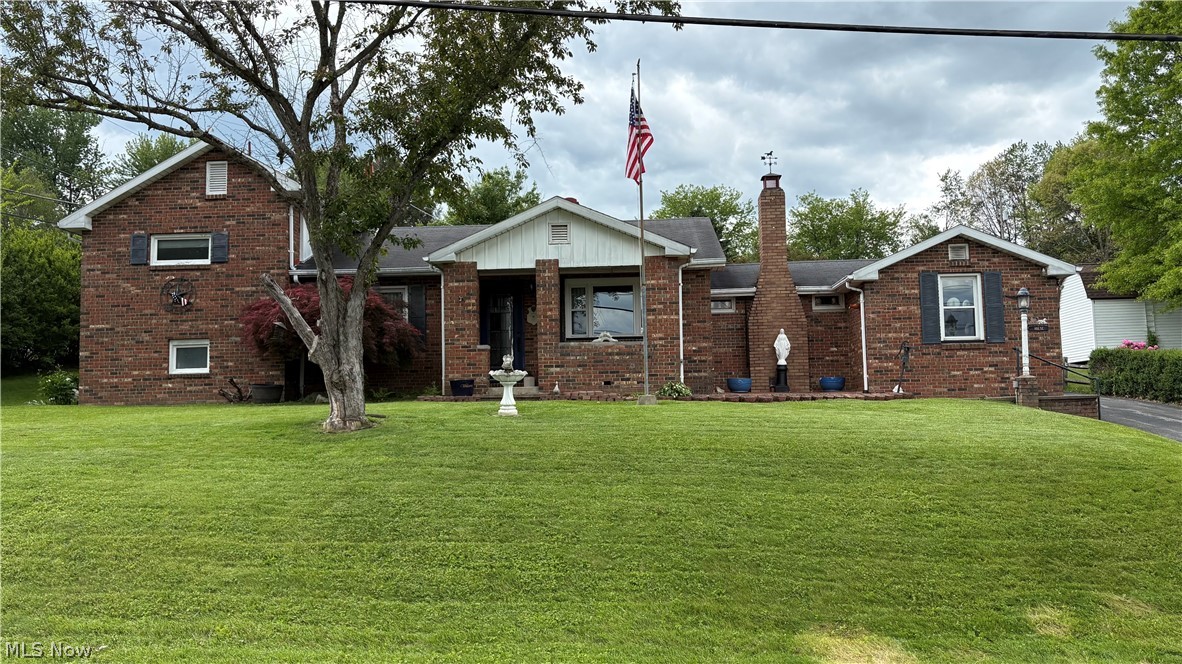
1055 May Road
3 Beds
2 Baths
1,248 Sq.Ft.
$222,900
MLS#: 5222575
East Liverpool
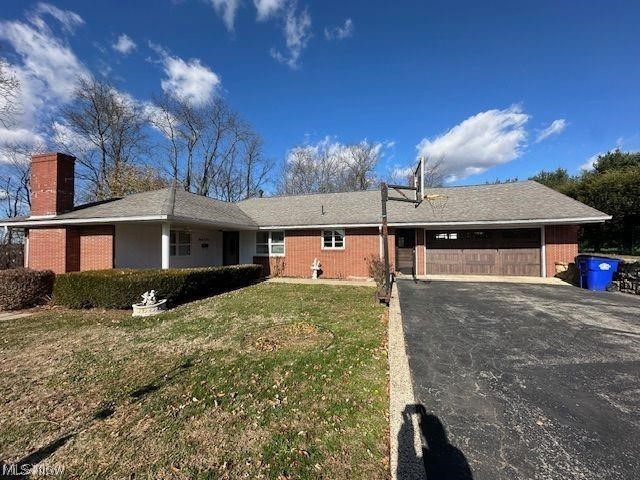
1213 Oakwood Street
4 Beds
2 Baths
N/A
$175,000
MLS#: 5209164
East Liverpool
1307 Brightview Drive
4 Beds
3 Baths
N/A
$224,900
MLS#: 5226712
