
Bi Level
225 Morgan Drive
Painesville Twp, OH 44077
MLS#: 5256453
$289,900


Property
Beds
4
Full Baths
2
1/2 Baths
None
Year Built
1985
Sq.Footage
2,124
Situated on a beautifully landscaped corner lot in Painesville Township, this lovingly maintained 4-bedroom, 2-full-bath bi-level offers over 2,100 square feet of living space! Proudly cared for by the same family since 1992, this home is ready for its next chapter. The light and bright living room features luxury vinyl plank flooring and flows into the spacious eat-in kitchen, offering ample cabinetry and storage space. Just off the kitchen, enjoy the covered rear deck, perfect for relaxing or entertaining, with additional storage conveniently located underneath. Three nicely sized bedrooms and a full bath complete the main level. Downstairs, the spacious family room features a cozy wood-burning stove, creating the perfect gathering space. This level also offers a fourth bedroom, full bath and convenient access to the attached two-car garage. All appliances are included with the purchase! As an added bonus, the seller is offering a **$5,000 carpet concession** to be applied toward the buyer's closing costs or an interest rate buydown, allowing you to put your own personal touches on the home. With over 2,100 square feet of versatile living space, a beautifully maintained exterior and years of pride in ownership, this home offers a wonderful opportunity to make it your own!
Open Houses
Open house times are shown in the property’s local time.
-
Sunday
November 1, 2026
–
In progressYour time:
Features & Amenities
Interior
-
Total Bedrooms
4
-
Bathrooms
2
-
Above Grade Finished Area
2124.0
-
Basement YN
NO
-
Cooling YN
YES
-
Cooling
Central Air, Ceiling Fan(s)
-
Fireplace YN
YES
-
Heating YN
YES
-
Heating
Natural Gas, Forced Air
-
Pet friendly
N/A
Exterior
-
Garage
Yes
-
Garage spaces
2
-
Construction Materials
Vinyl Siding
-
Parking
Attached, Garage Faces Front, Garage, Garage Door Opener
-
Patio and Porch Features
Rear Porch, Covered, Deck
-
Pool
No
-
Waterfront YN
NO
Area & Lot
-
Lot Features
Corner Lot
-
Lot Size(acres)
0.2571
-
Property Type
Residential
-
Property Sub Type
Single Family Residence
-
Architectural Style
Bi Level
Price
-
Sales Price
$289,900
-
Tax Amount
$2,791
-
Financing Options
Cash, Conventional, FHA, VA Loan
-
Sq. Footage
2,124
-
Price/SqFt
$136
HOA
-
Association
No
School District
-
Elementary School
Riverside LSD Lake- 4306
-
Middle School
Riverside LSD Lake- 4306
-
High School
Riverside LSD Lake- 4306
Property Features
-
Foundation Details
Block
-
Sewer
Public Sewer
-
Water Source
Public
Schedule a Showing
Showing scheduled successfully.
Mortgage calculator
Estimate your monthly mortgage payment, including the principal and interest, property taxes, and HOA. Adjust the values to generate a more accurate rate.
Your payment
Principal and Interest:
$
Property taxes:
$
HOA fees:
$
Total loan payment:
$
Total interest amount:
$
Location
County
Lake
Elementary School
Riverside LSD Lake- 4306
Middle School
Riverside LSD Lake- 4306
High School
Riverside LSD Lake- 4306
Listing Courtesy of Claire Jazbec, Keller Williams Greater Cleveland Northeast
RealHub Information is provided exclusively for consumers' personal, non-commercial use, and it may not be used for any purpose other than to identify prospective properties consumers may be interested in purchasing. All information deemed reliable but not guaranteed and should be independently verified. All properties are subject to prior sale, change or withdrawal. RealHub website owner shall not be responsible for any typographical errors, misinformation, misprints and shall be held totally harmless.

AGENT
Tylier Dawley
Call Tylier today to schedule a private showing.

* Listings on this website come from the FMLS IDX Compilation and may be held by brokerage firms other than the owner of this website. The listing brokerage is identified in any listing details. Information is deemed reliable but is not guaranteed. If you believe any FMLS listing contains material that infringes your copyrighted work please review our DMCA policy and learn how to submit a takedown request.© 2024 FMLS.
Related Properties

Painesville Twp
1046 Spring Run Boulevard
3 Beds
2 Baths
1,764 Sq.Ft.
$334,900
MLS#: 5238000

Painesville Twp
396 Regina Drive
4 Beds
2 Baths
2,403 Sq.Ft.
$340,000
MLS#: 5255844

Painesville Twp
1005 Tradewinds Cove
3 Beds
2 Baths
2,041 Sq.Ft.
$340,000
MLS#: 5254039
Painesville Twp
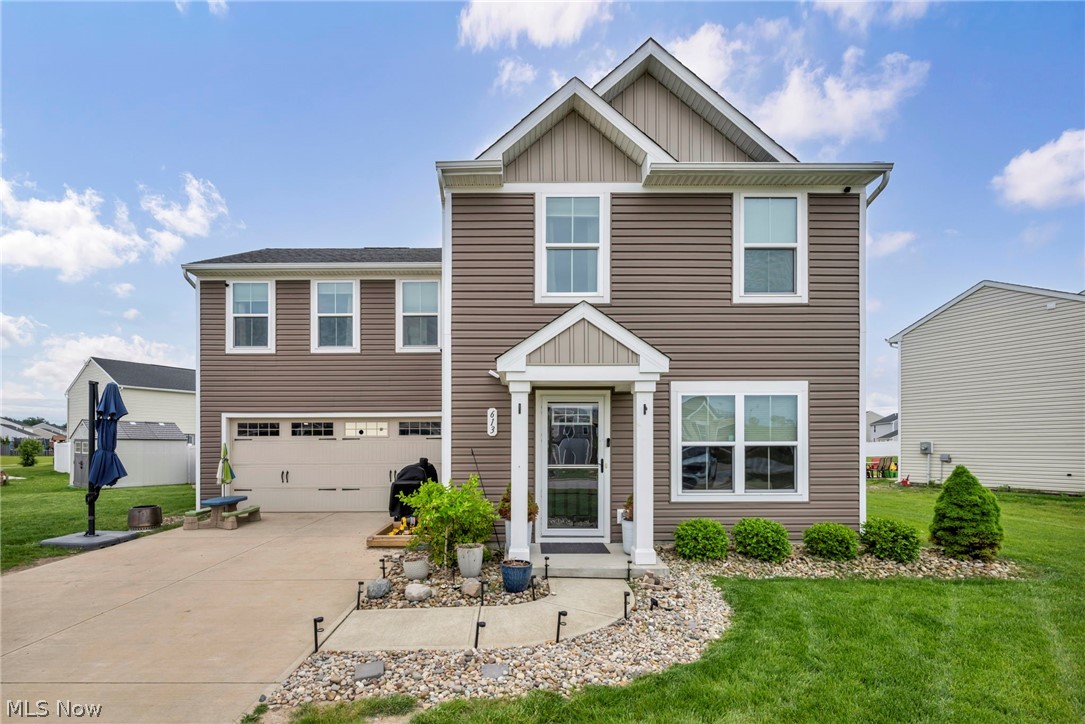
613 Cherrywood Lane
4 Beds
2 Baths
1,680 Sq.Ft.
$299,900
MLS#: 5212019
Painesville Twp
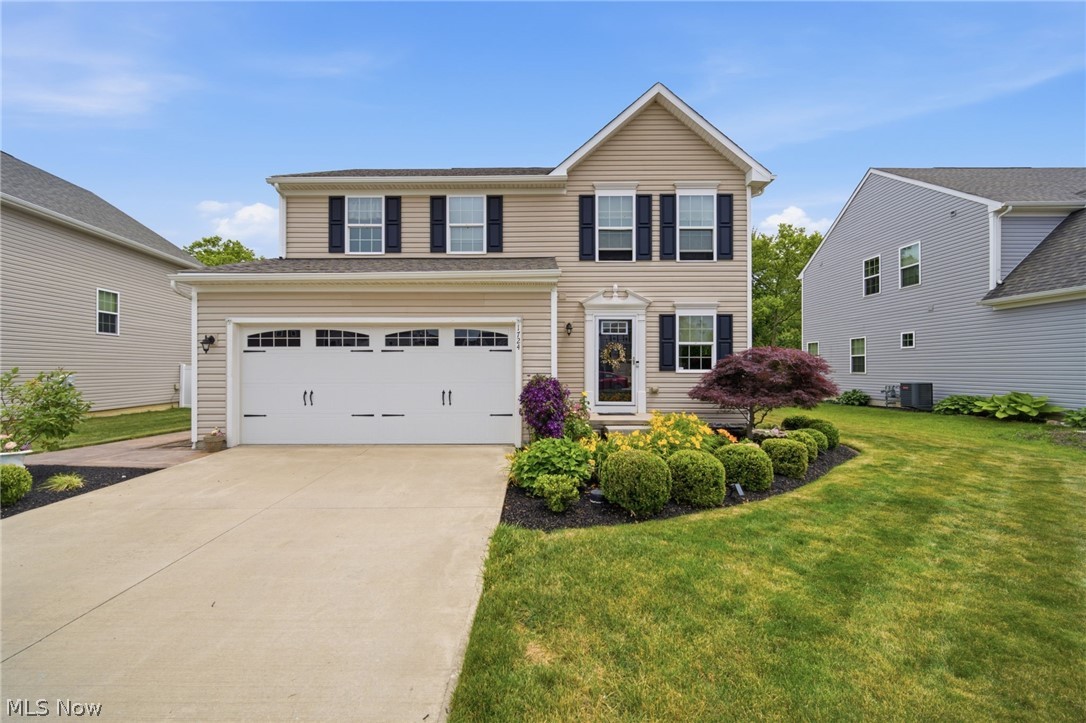
1724 Muirfield Lane
3 Beds
2 Baths
2,005 Sq.Ft.
$338,900
MLS#: 5221903
Painesville Twp
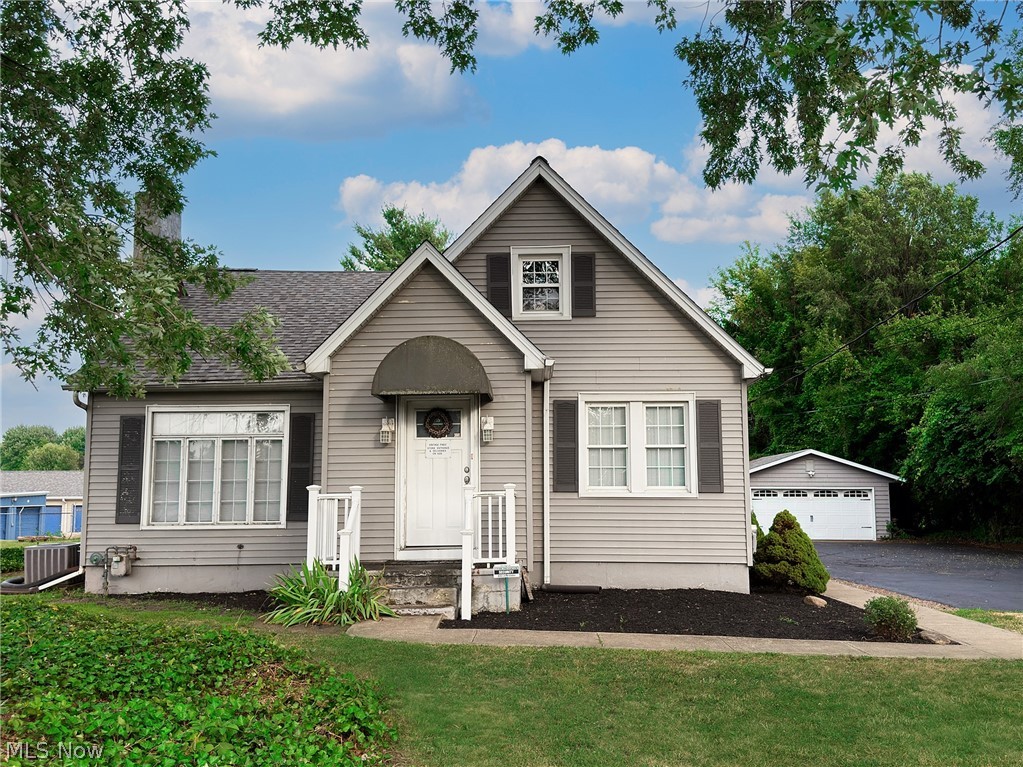
2584 N Ridge Road
5 Beds
1 Baths
3,732 Sq.Ft.
$295,000
MLS#: 5226660

Painesville Twp
193 Linden Drive
3 Beds
2 Baths
1,586 Sq.Ft.
$310,000
MLS#: 5243061
