.webp?size=346x80)
Property
Beds
3
Full Baths
2
1/2 Baths
1
Year Built
2008
Sq.Footage
2,100
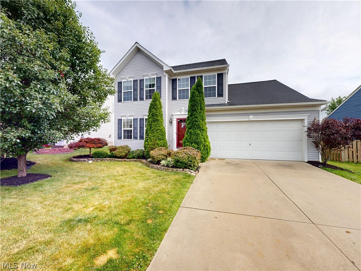
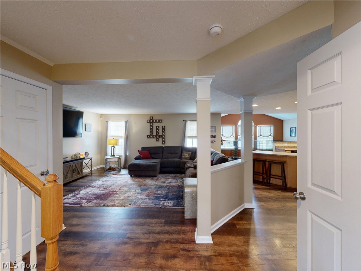
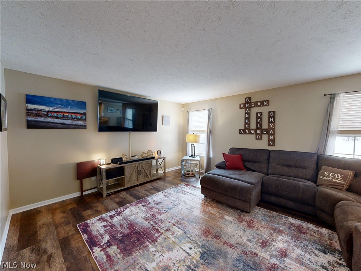
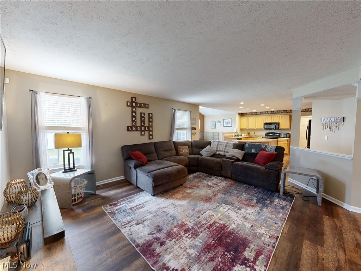
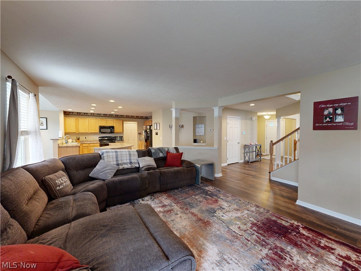
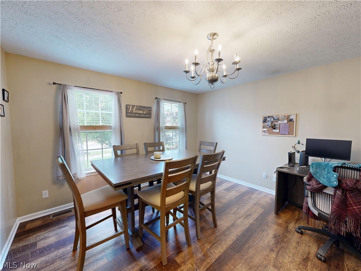
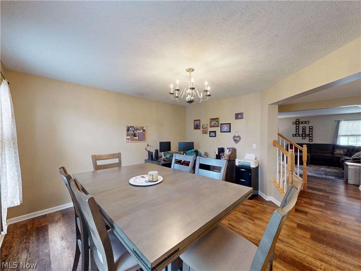
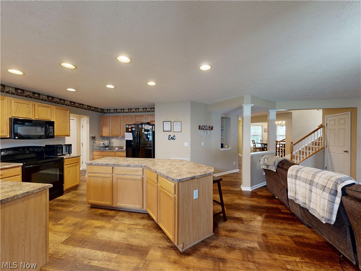
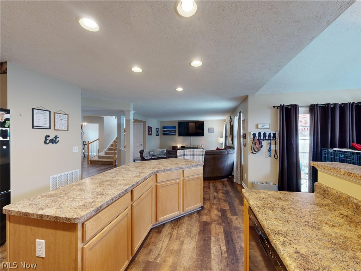
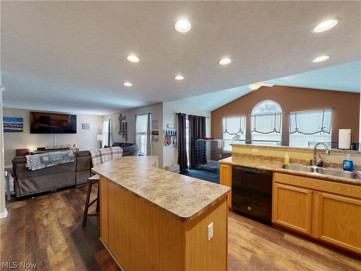
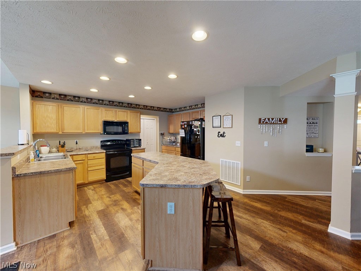
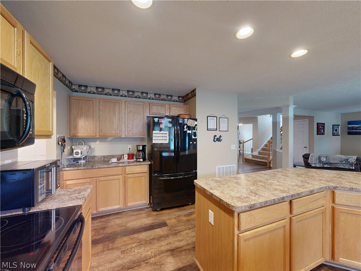
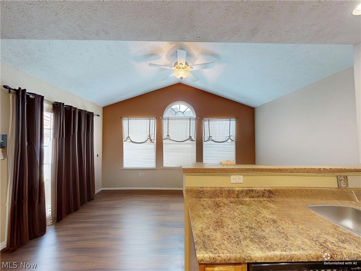
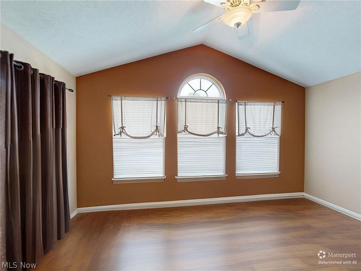
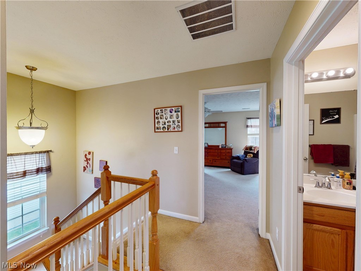
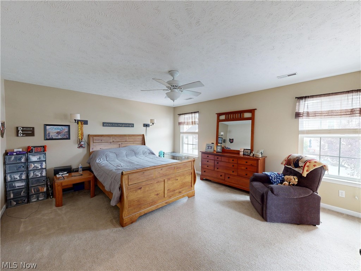
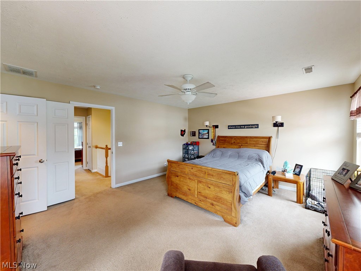
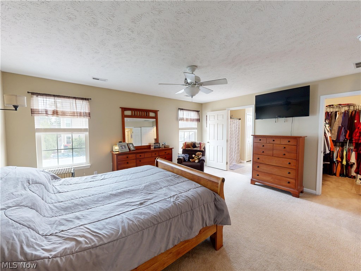
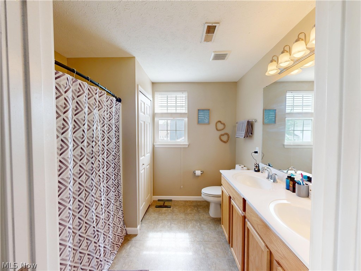
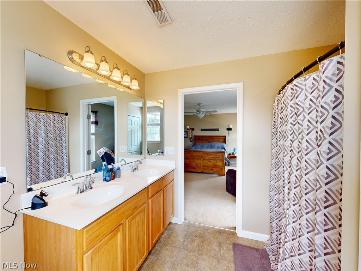
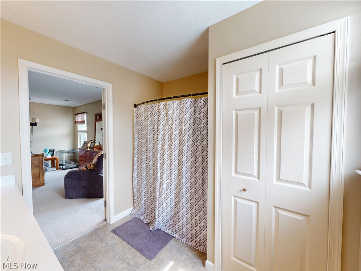
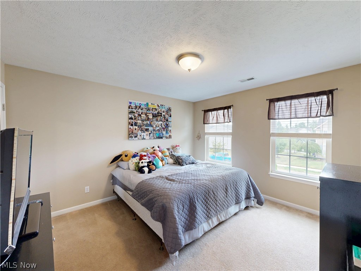
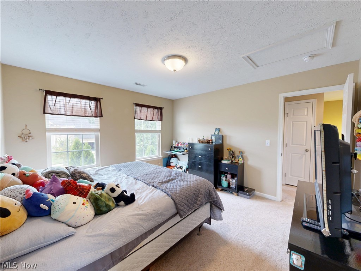
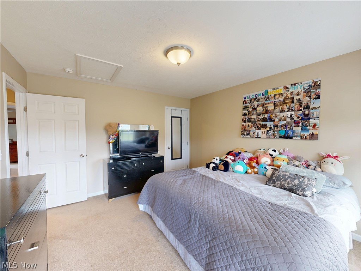
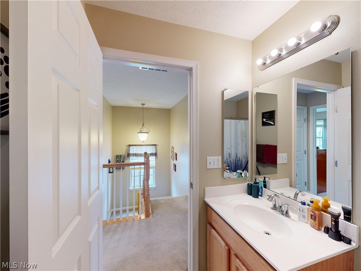
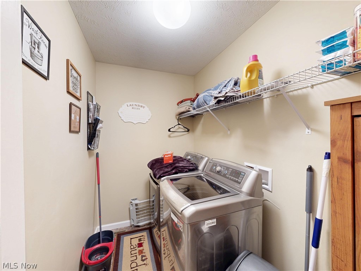
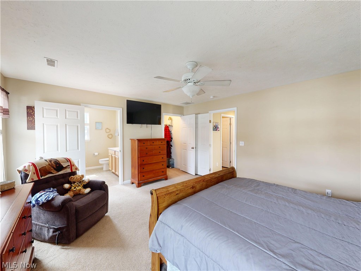
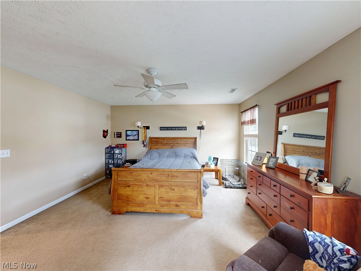
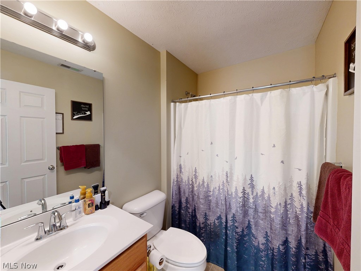
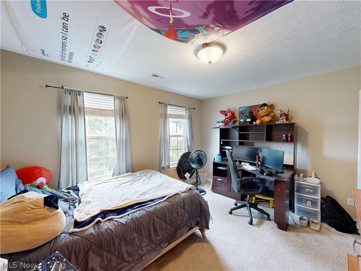
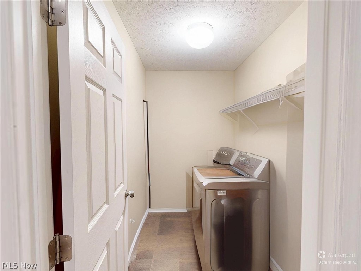
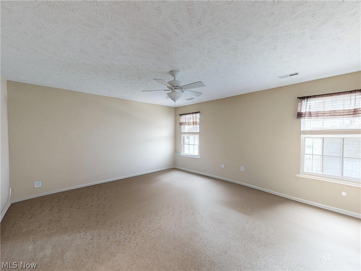
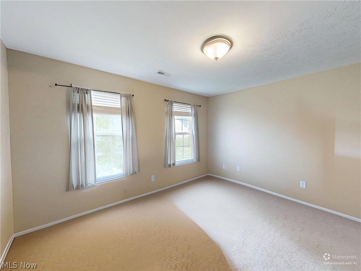
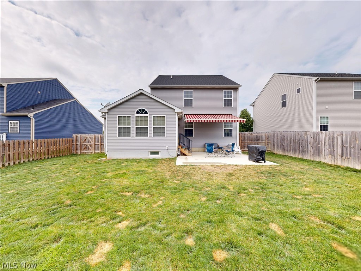
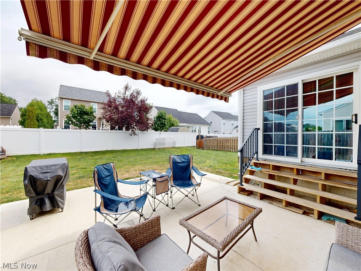
As you enter this highly desirable area you may notice children playing tag or residents enjoying a long day in the gazebo area. This community is one of a kind and this gorgeous Colonial is ready for its new owners. Upon entering you will immediately notice a gentle palette of pain colors and a seamless flow from room to room. The oversized living room leads directly to the kitchen. For the culinary enthusiast this kitchen has an abundance of light brown cabinetry with, wrap around counterspace and kitchen island for barstool seating. An added bonus is the morning room. With vaulted ceiling and slider leading to the backyard. And for family gatherings where many memories and laughs will be made the dining area is directly off the living area. On the second level is the master suite. Being grand in size with its own master bath and walk in closet. Two additional bedrooms and full bath complete the second level. The basement has an abundance of space an opportunity. Create your own media room or kids play area. Now for the fun part. The backyard being completely fenced in with concrete patio and retractable sun setter this is the perfect time and season to invite guests over for some BBQ. More great features include one year home warranty, attached two car garage, all appliance included. This dream can be a reality. Perfect location, neighborhood where communities come together. Set up your showing today.
Features & Amenities
Interior
-
Other Interior Features
Vaulted Ceiling(s), Ceiling Fan(s), Entrance Foyer, Eat-in Kitchen, High Ceilings, Open Floorplan, Storage, Walk-In Closet(s)
-
Total Bedrooms
3
-
Bathrooms
2
-
1/2 Bathrooms
1
-
Above Grade Finished Area
2100.0
-
Basement YN
YES
-
Cooling YN
YES
-
Cooling
Ceiling Fan(s), Central Air
-
Fireplace YN
NO
-
Heating YN
YES
-
Heating
Natural Gas, Forced Air
-
Pet friendly
N/A
Exterior
-
Garage
Yes
-
Garage spaces
2
-
Construction Materials
Vinyl Siding
-
Parking
Attached, Garage, Paved
-
Patio and Porch Features
Patio
-
Pool
No
-
Waterfront YN
NO
-
View
City
Area & Lot
-
Lot Features
Back Yard, Front Yard, Landscaped
-
Lot Size(acres)
0.1501
-
Property Type
Residential
-
Property Sub Type
Single Family Residence
-
Architectural Style
Colonial
Price
-
Sales Price
$324,900
-
Tax Amount
$4,420.94
-
Sq. Footage
2,100
-
Price/SqFt
$154
HOA
-
Association
YES
-
Association Fee
$375
-
Association Fee Frequency
Annually
-
Association Fee Includes
N/A
School District
-
Elementary School
Riverside LSD Lake- 4306
-
Middle School
Riverside LSD Lake- 4306
-
High School
Riverside LSD Lake- 4306
Property Features
-
Stories
2
-
Sewer
Public Sewer
-
Water Source
Public
Schedule a Showing
Showing scheduled successfully.
Mortgage calculator
Estimate your monthly mortgage payment, including the principal and interest, property taxes, and HOA. Adjust the values to generate a more accurate rate.
Your payment
Principal and Interest:
$
Property taxes:
$
HOA fees:
$
Total loan payment:
$
Total interest amount:
$
Location
County
Lake
Elementary School
Riverside LSD Lake- 4306
Middle School
Riverside LSD Lake- 4306
High School
Riverside LSD Lake- 4306
Listing Courtesy of John Wegloski , McDowell Homes Real Estate Services
RealHub Information is provided exclusively for consumers' personal, non-commercial use, and it may not be used for any purpose other than to identify prospective properties consumers may be interested in purchasing. All information deemed reliable but not guaranteed and should be independently verified. All properties are subject to prior sale, change or withdrawal. RealHub website owner shall not be responsible for any typographical errors, misinformation, misprints and shall be held totally harmless.

AGENT
Tylier Dawley
Call Tylier today to schedule a private showing.

* Listings on this website come from the FMLS IDX Compilation and may be held by brokerage firms other than the owner of this website. The listing brokerage is identified in any listing details. Information is deemed reliable but is not guaranteed. If you believe any FMLS listing contains material that infringes your copyrighted work please click here to review our DMCA policy and learn how to submit a takedown request.© 2024 FMLS.
Related Properties
Painesville
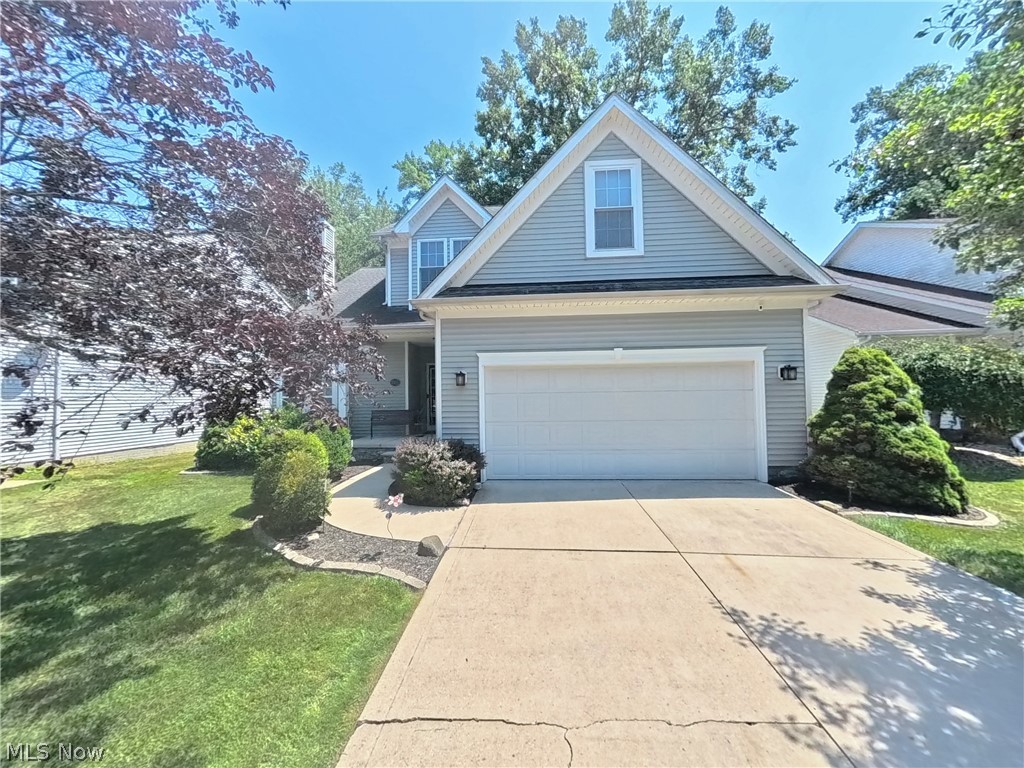
215 Grand Haven Court
4 Beds
2 Baths
2,548 Sq.Ft.
$359,900
MLS#: 5222460
Painesville
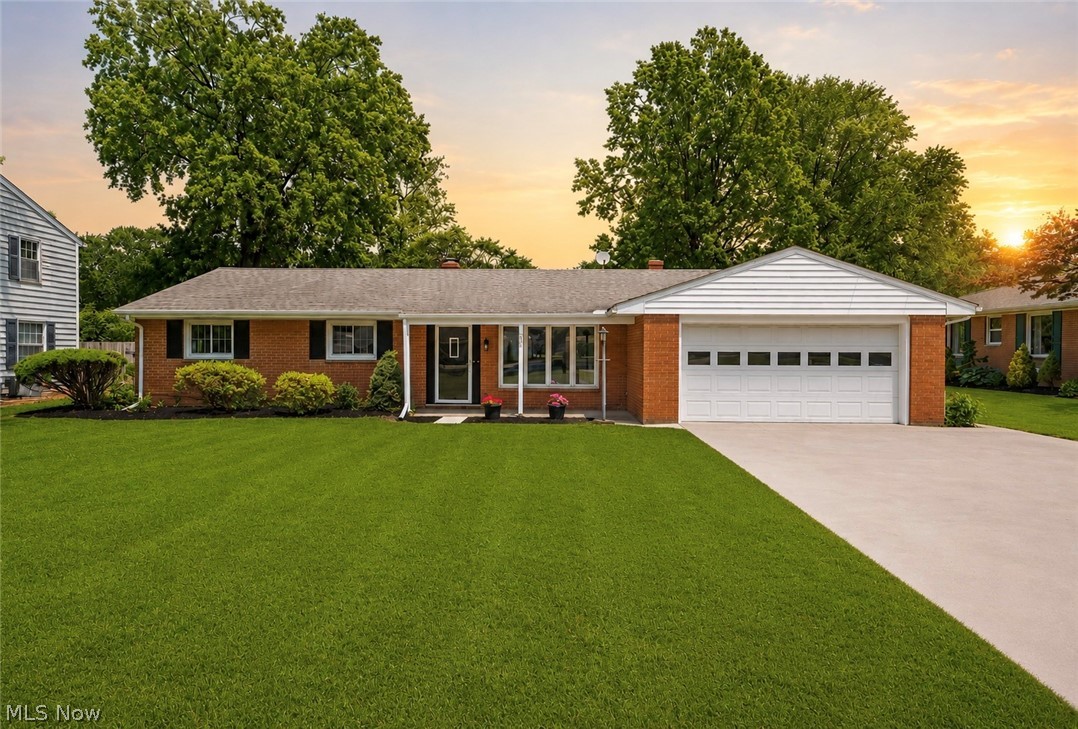
81 Fairfield Road
3 Beds
2 Baths
1,428 Sq.Ft.
$314,900
MLS#: 5216342
Painesville
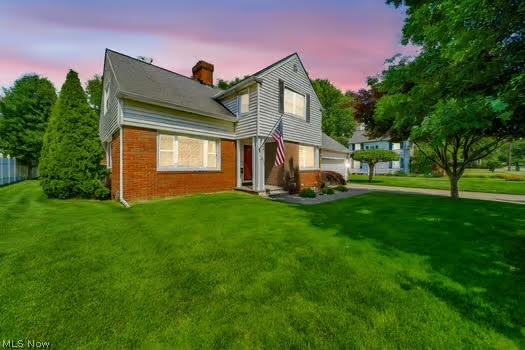
44 N Doan Avenue
4 Beds
2 Baths
2,356 Sq.Ft.
$374,900
MLS#: 5218148
