.webp?size=346x80)
Colonial
236 N Heights Avenue
Youngstown, OH 44505
MLS#: 5226783
$120,000
Property
Beds
5
Full Baths
3
1/2 Baths
1
Year Built
1911
Sq.Footage
2,720
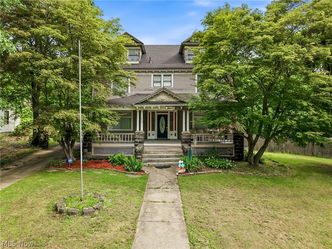
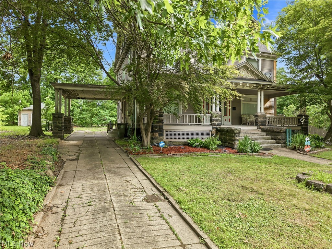
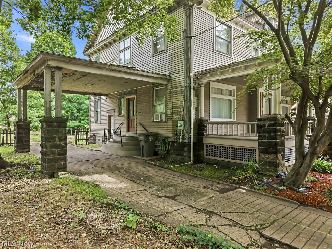
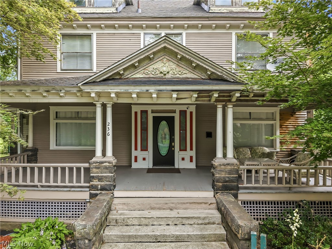
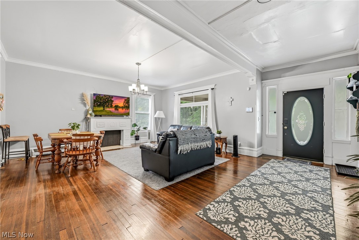
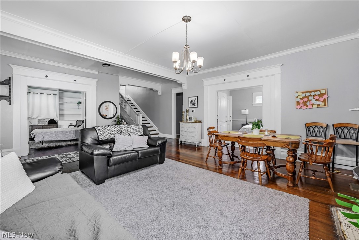
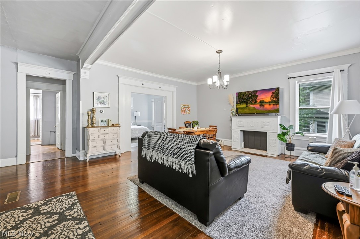
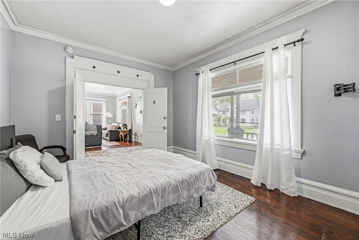
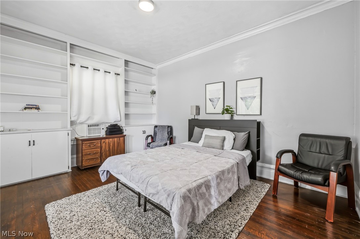
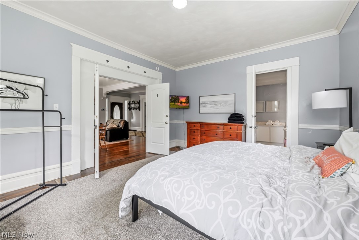
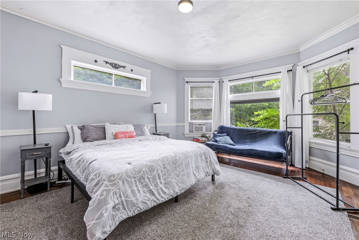
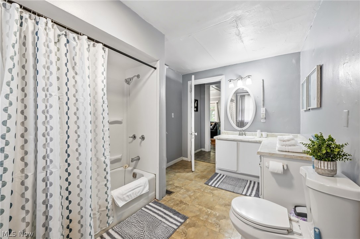
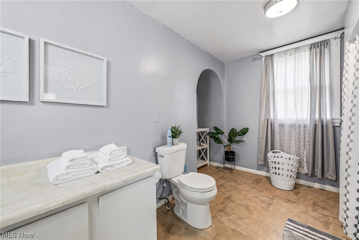
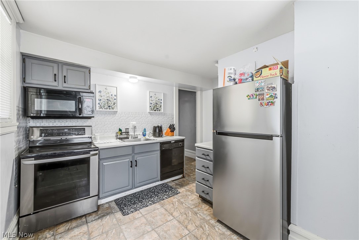
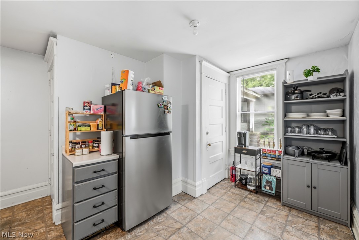
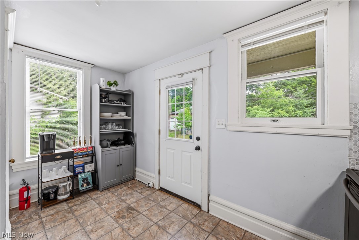
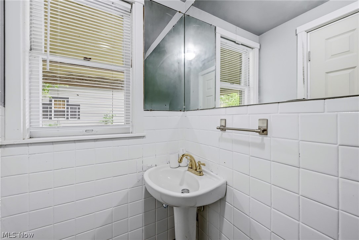
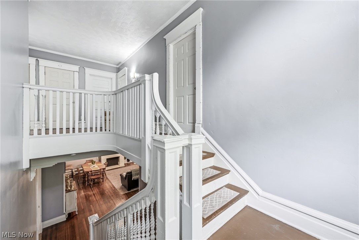
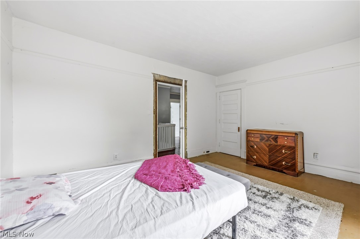
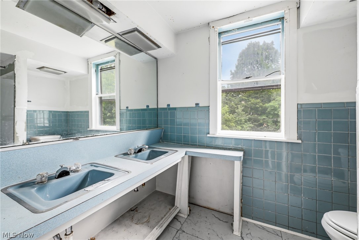
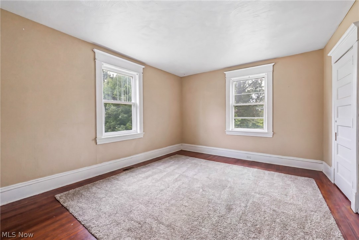
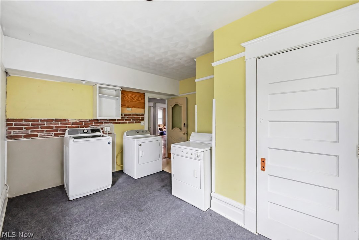
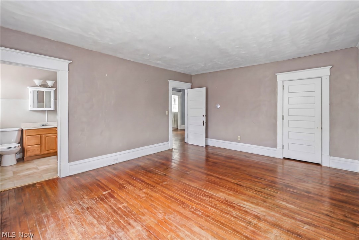
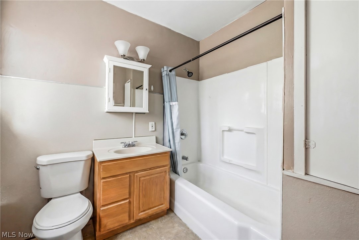
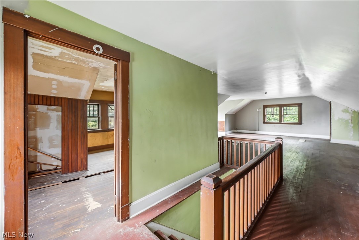
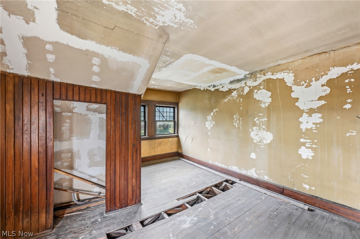
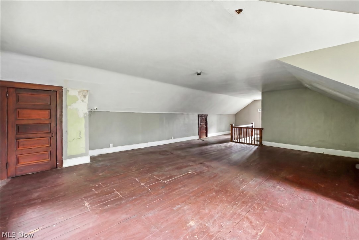
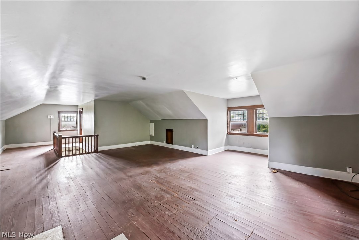
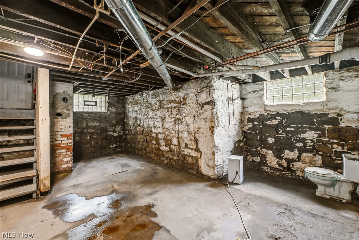
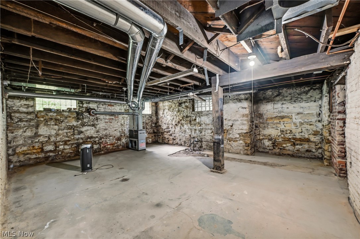
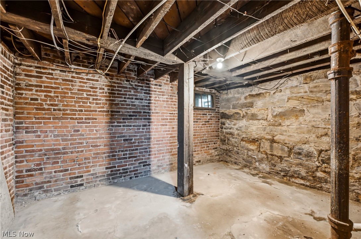
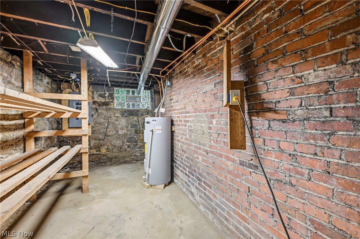
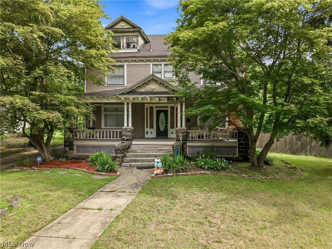
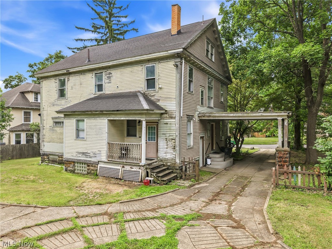
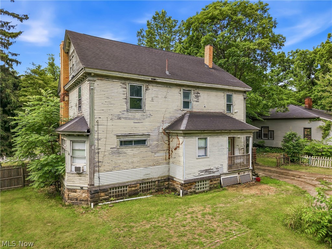
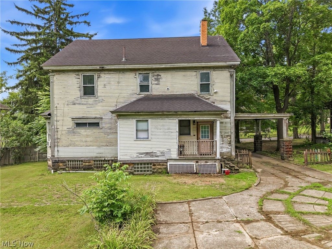
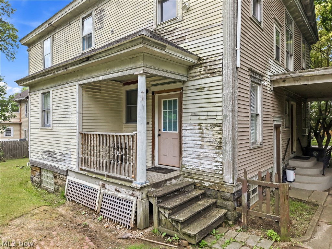
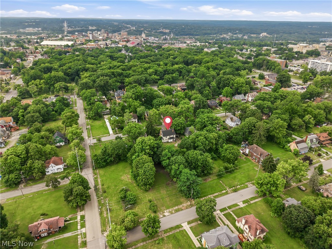
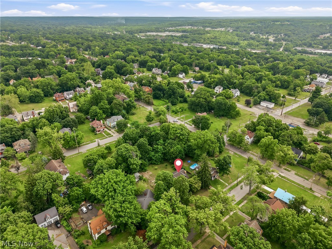
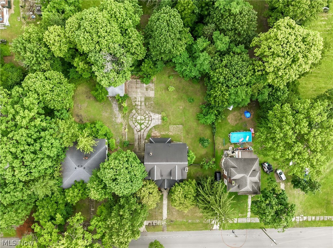
Welcome to this charming century home located in the North Side of Youngstown, where timeless character meets endless possibilities. From the moment you arrive, you’ll appreciate the spacious front porch, offering the perfect place to relax, entertain, and enjoy the outdoors. Step inside and you are welcomed by a spacious living room featuring a beautiful fireplace and classic architectural details. To the left, a former office with built-in shelving has been converted into a bedroom, offering flexible living options. The dining room has also been converted into a first-floor bedroom and provides convenient access to the main-level full bathroom. The hallway offers additional access toward the kitchen for added convenience. The kitchen features black appliances, generous cabinet space, and a unique secondary staircase providing access to the upper level, a charming feature often found in historic homes. The main staircase from the living room leads to the second floor, where you’ll find a spacious primary suite with fireplace and its own private bathroom, two additional generously sized bedrooms, a full shared bathroom, and a convenient laundry room converted from a former bedroom. The third floor offers even more potential with a finished attic space already set up for additional living space. With plumbing in place for a future kitchen and bathroom, this area could become a studio, office, bedroom, or private retreat. The home also features a large basement with both interior and exterior access, laundry facilities, and plumbing for additional bathroom amenities. A covered side entry area provides convenient access from the driveway and connects to the basement. Full of historic charm, character, and space, this century home offers the opportunity to move in and update over time while creating a home that truly reflects your vision. With its spacious rooms, flexible layout, and incredible potential, this property is ready for its next chapter.
Features & Amenities
Interior
-
Other Interior Features
High Ceilings
-
Total Bedrooms
5
-
Bathrooms
3
-
1/2 Bathrooms
1
-
Above Grade Finished Area
2720.0
-
Basement YN
YES
-
Cooling YN
NO
-
Cooling
None
-
Fireplace YN
YES
-
Heating YN
YES
-
Heating
Natural Gas, Forced Air
-
Main Level Bedrooms
2
-
Pet friendly
N/A
Exterior
-
Garage
No
-
Construction Materials
Wood Siding
-
Parking
Driveway, No Garage, Paved, Parking Pad
-
Patio and Porch Features
Porch
-
Pool
No
-
Waterfront YN
NO
-
View
City
Area & Lot
-
Lot Features
Irregular Lot
-
Lot Size(acres)
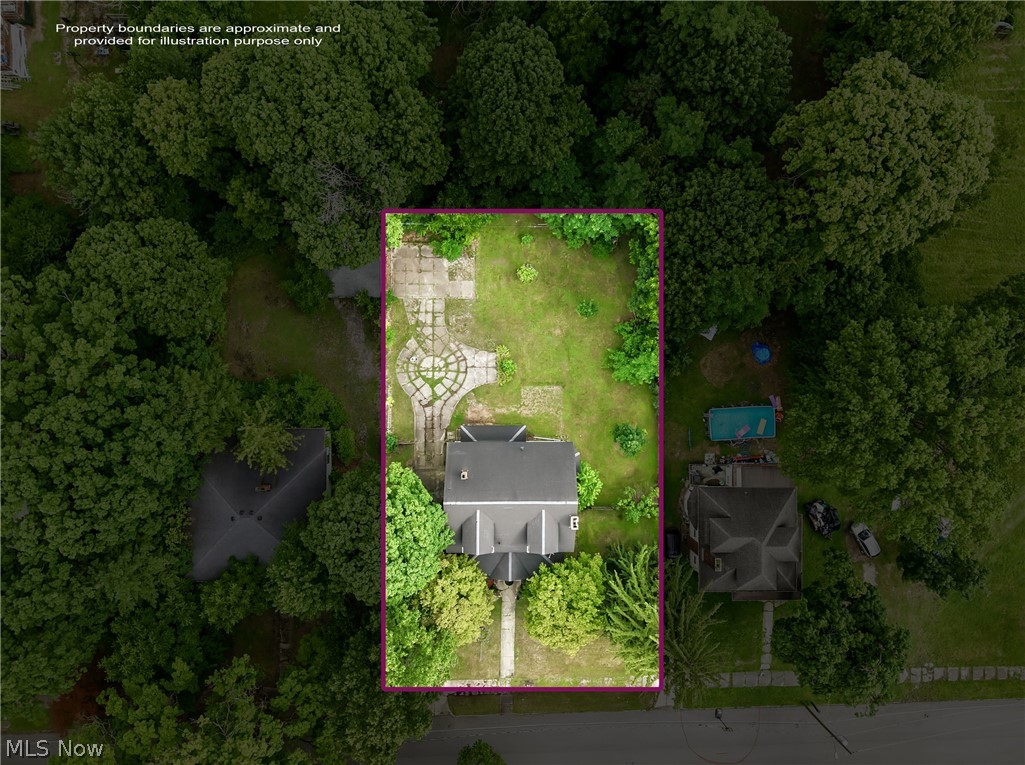
0.3673
-
Property Type
Residential
-
Property Sub Type
Single Family Residence
-
Architectural Style
Colonial
Price
-
Sales Price
$120,000
-
Tax Amount
$520
-
Financing Options
Cash, Conventional
-
Sq. Footage
2,720
-
Price/SqFt
$44
HOA
-
Association
No
School District
-
Elementary School
Youngstown CSD - 5014
-
Middle School
Youngstown CSD - 5014
-
High School
Youngstown CSD - 5014
Property Features
-
Sewer
Public Sewer
-
Water Source
Public
Schedule a Showing
Showing scheduled successfully.
Mortgage calculator
Estimate your monthly mortgage payment, including the principal and interest, property taxes, and HOA. Adjust the values to generate a more accurate rate.
Your payment
Principal and Interest:
$
Property taxes:
$
HOA fees:
$
Total loan payment:
$
Total interest amount:
$
Location
County
Mahoning
Elementary School
Youngstown CSD - 5014
Middle School
Youngstown CSD - 5014
High School
Youngstown CSD - 5014
Listing Courtesy of Rochelle Arriola, Berkshire Hathaway HomeServices Stouffer Realty
RealHub Information is provided exclusively for consumers' personal, non-commercial use, and it may not be used for any purpose other than to identify prospective properties consumers may be interested in purchasing. All information deemed reliable but not guaranteed and should be independently verified. All properties are subject to prior sale, change or withdrawal. RealHub website owner shall not be responsible for any typographical errors, misinformation, misprints and shall be held totally harmless.

AGENT
Tylier Dawley
Call Tylier today to schedule a private showing.

* Listings on this website come from the FMLS IDX Compilation and may be held by brokerage firms other than the owner of this website. The listing brokerage is identified in any listing details. Information is deemed reliable but is not guaranteed. If you believe any FMLS listing contains material that infringes your copyrighted work please click here to review our DMCA policy and learn how to submit a takedown request.© 2024 FMLS.
Related Properties

Youngstown
1817 Basil Avenue
3 Beds
1 Baths
1,040 Sq.Ft.
$140,000
MLS#: 5251887

Youngstown
144 Brooklyn Avenue
3 Beds
1 Baths
1,412 Sq.Ft.
$99,900
MLS#: 5249530

Youngstown
1617 Thalia Avenue
3 Beds
1 Baths
N/A
$99,000
MLS#: 5252909

Youngstown
513 Redondo Road
3 Beds
1 Baths
1,558 Sq.Ft.
$135,000
MLS#: 5239654
Youngstown
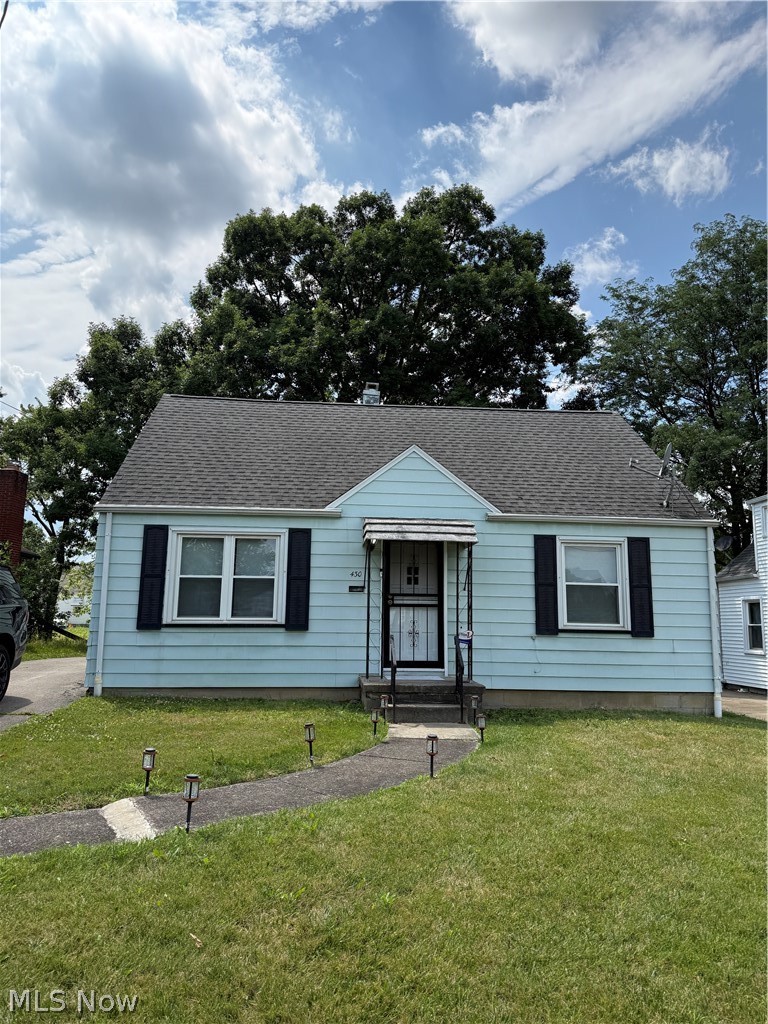
430 Moherman Avenue
3 Beds
2 Baths
N/A
$119,000
MLS#: 5226654
Youngstown
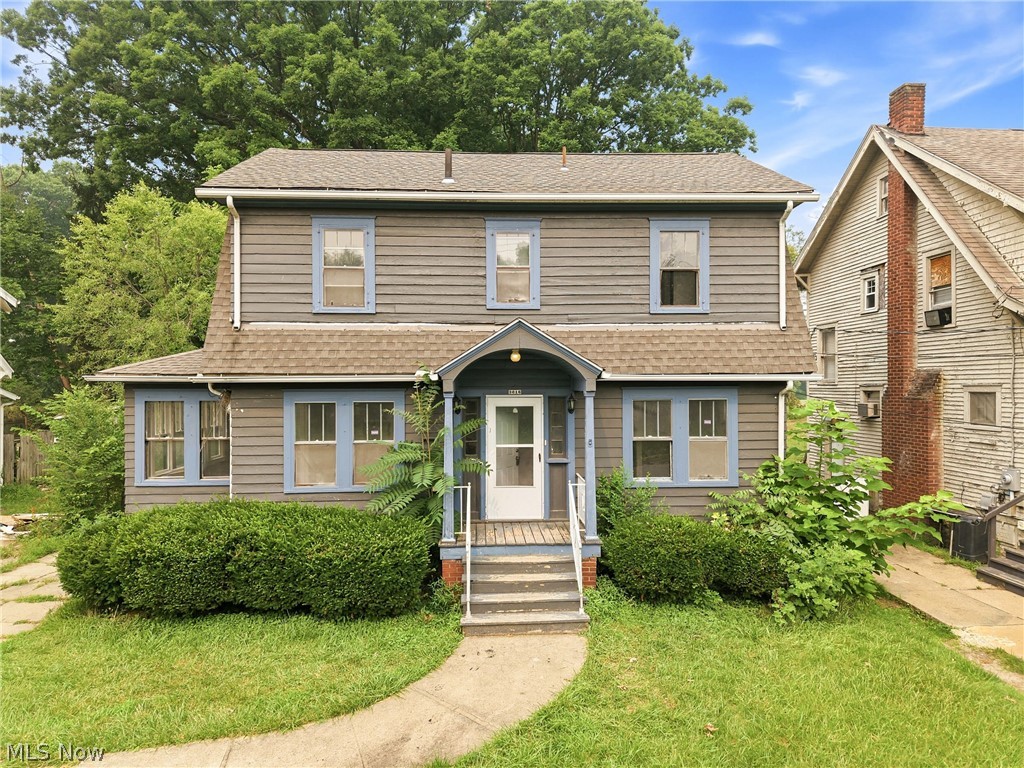
3016 Hudson Avenue
3 Beds
1 Baths
1,320 Sq.Ft.
$135,000
MLS#: 5228481

Youngstown
127 Roslyn Drive
2 Beds
1 Baths
1,008 Sq.Ft.
$112,500
MLS#: 5185970
Youngstown
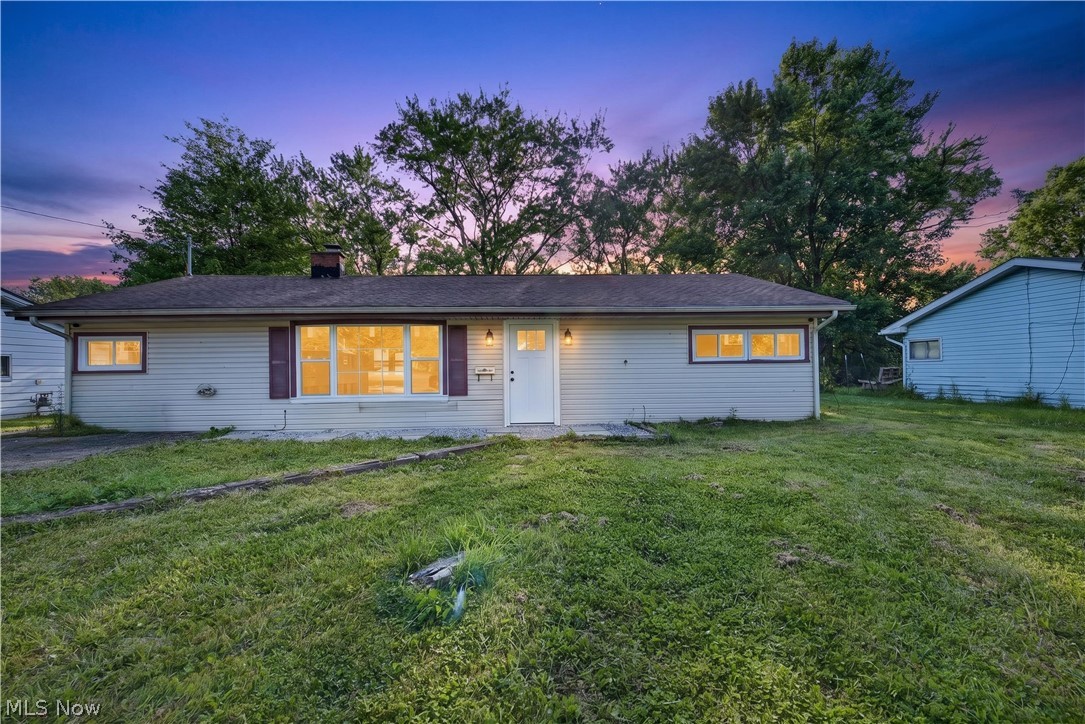
2476 Amberly Drive
3 Beds
1 Baths
1,214 Sq.Ft.
$139,500
MLS#: 5224466

Youngstown
7421 Sierra Madre Trail
2 Beds
1 Baths
774 Sq.Ft.
$115,000
MLS#: 5246679
