.webp?size=346x80)
Property
Beds
3
Full Baths
2
1/2 Baths
None
Year Built
1954
Sq.Footage
2,089
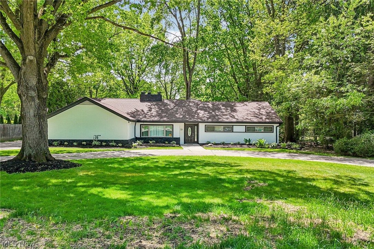
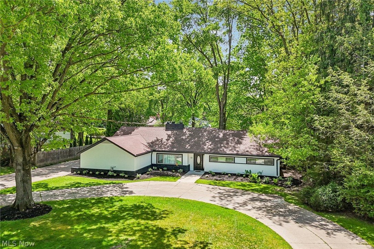
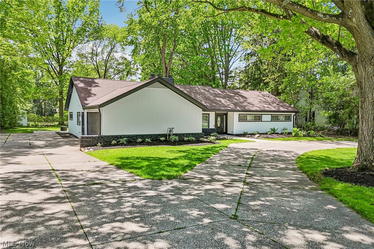
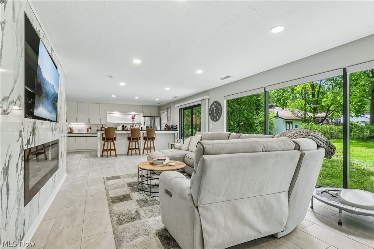
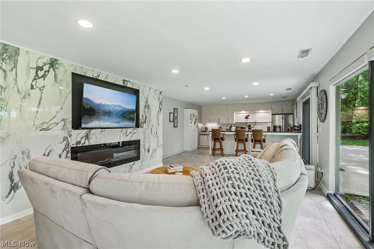
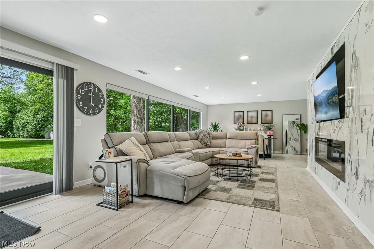
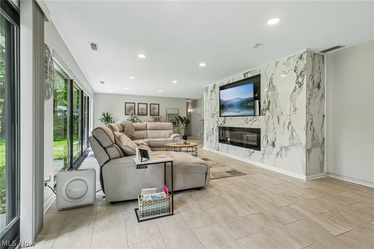
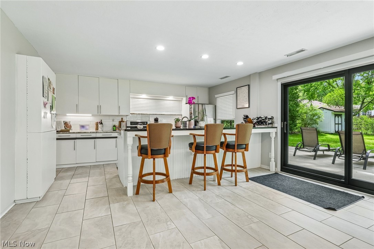
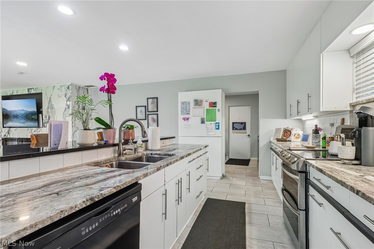
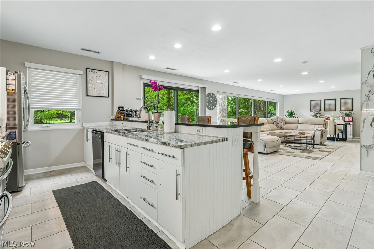
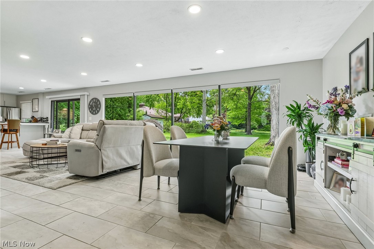
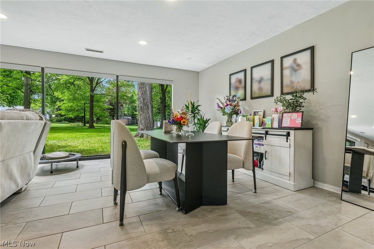
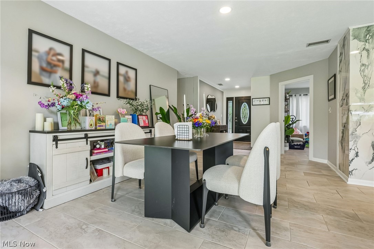
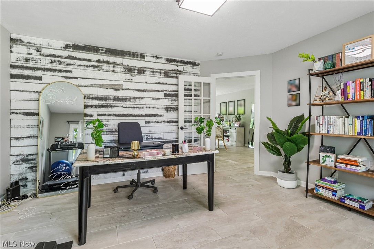
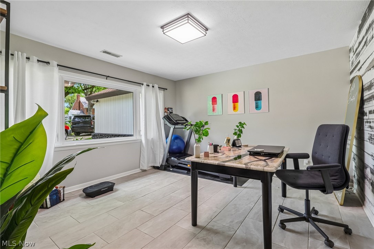
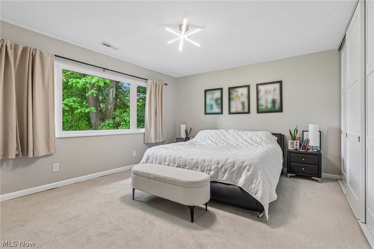
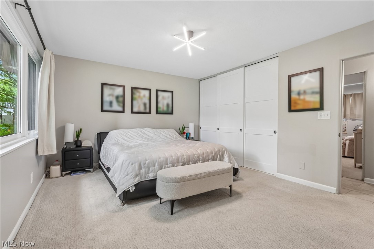
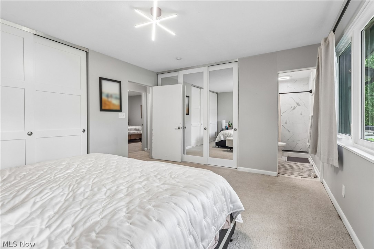
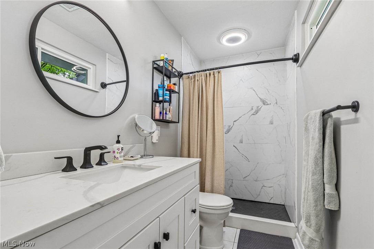
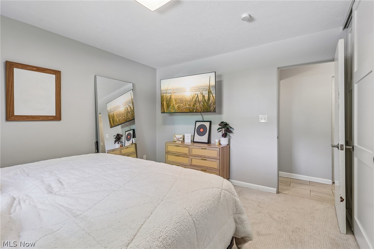
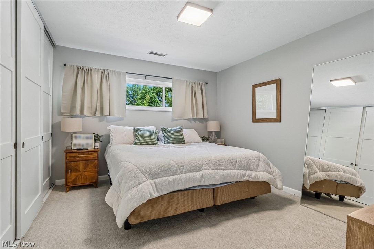
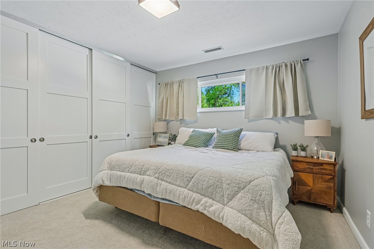
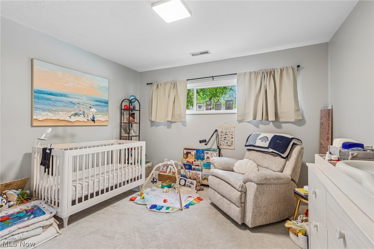
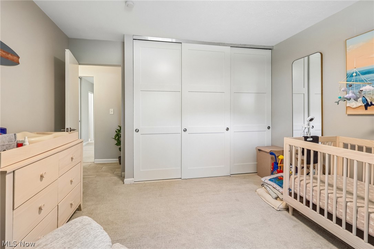
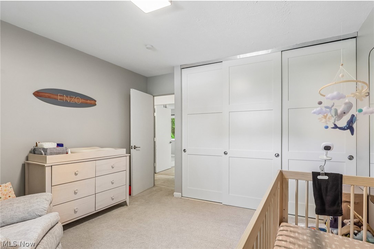
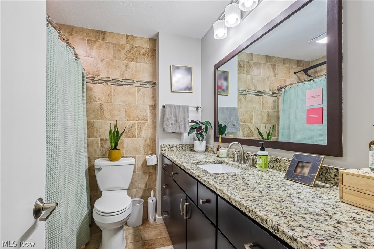
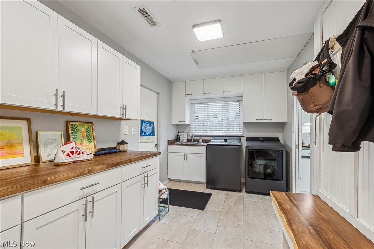
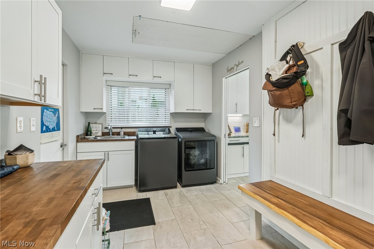
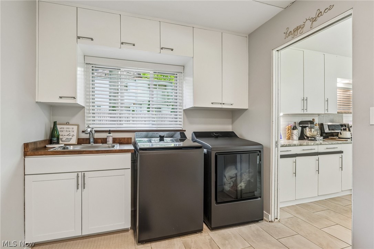
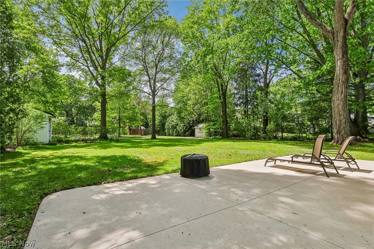
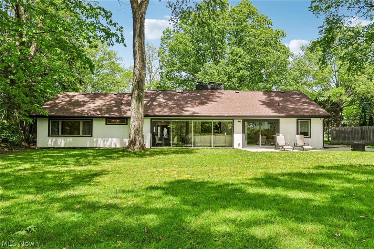
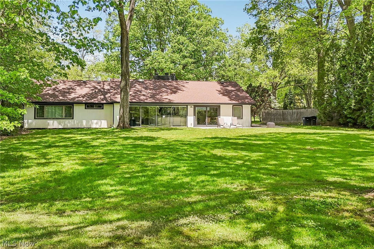
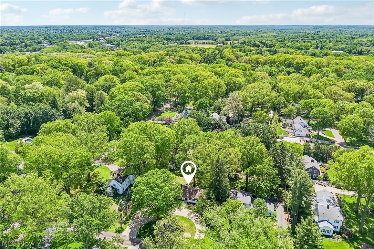
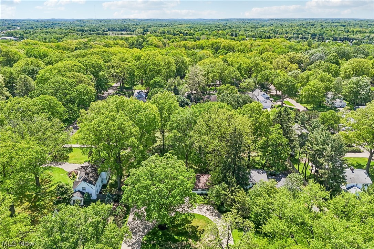
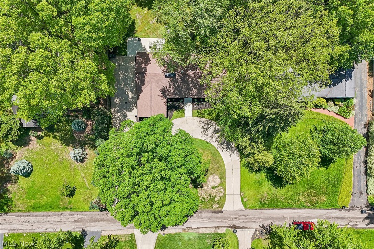
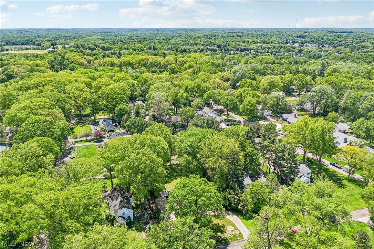
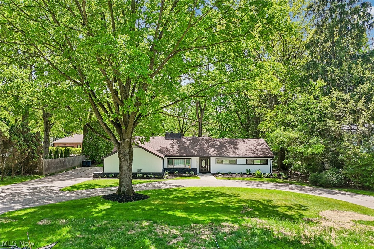
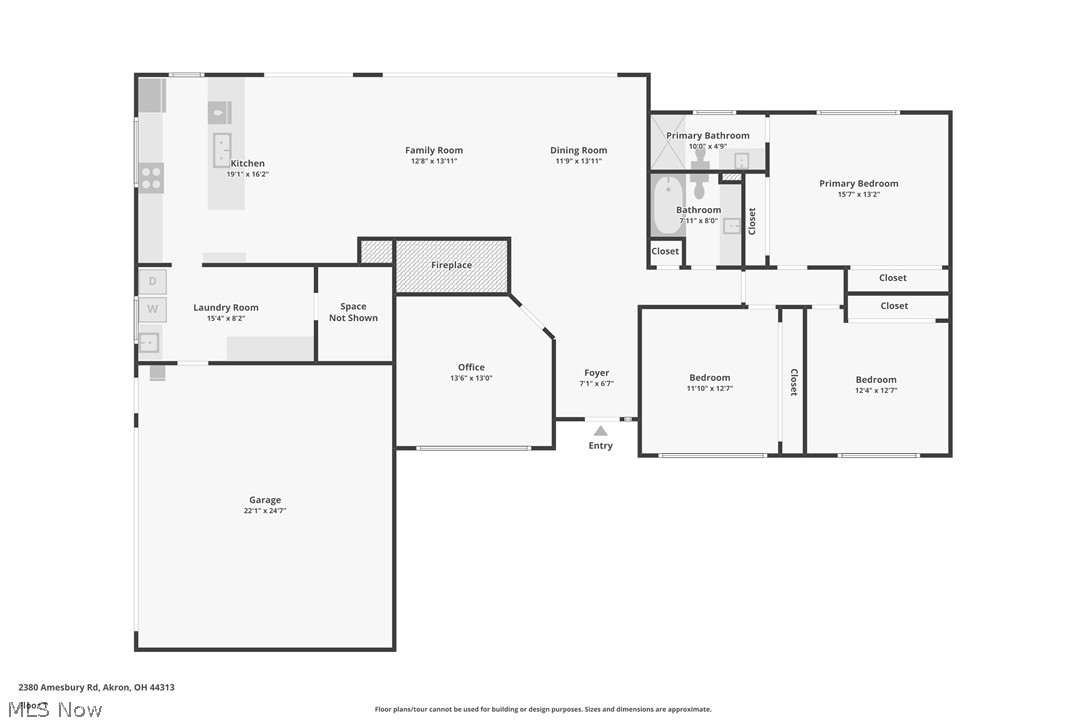
Welcome to 2380 Amesbury Rd in the prestigious Fairlawn Heights neighborhood. This home, set on a charming tree-lined street, effortlessly combines luxurious details with modern comfort, making it an ideal choice for today's discerning homebuyer. Step inside to discover an open and airy floor plan that caters to any lifestyle, offering the perfect setting for hosting gatherings with family and friends. The well-appointed kitchen, a dream for any culinary enthusiast, is equipped with stainless steel appliances, a stylish backsplash, and a long breakfast bar that’s perfect for buffet-style arrangements during large get-togethers. The main living area is a highlight, featuring a 75” fireplace with multi-speed motor, heat, and appearance settings, all elegantly framed in porcelain tile. Recessed lighting and contemporary fixtures throughout the home add an extra touch of sophistication, enhancing the overall ambiance. Natural light floods the family room through a wall of windows, fitted with custom electric blinds and providing picturesque views of the private backyard. The serene rear patio is an inviting space, perfect for entertaining loved ones or enjoying peaceful moments. Each spacious bedroom offers large closets with new, custom-sized stylish doors, ensuring ample storage. Additional features include radiant heat in the tiled floors and a thoughtfully designed laundry room that provides extra storage space. Conveniently located near I-77, shopping, and dining, this property is a must-see for those seeking a luxurious and comfortable lifestyle. Call today to arrange your private tour!
Features & Amenities
Interior
-
Total Bedrooms
3
-
Bathrooms
2
-
Above Grade Finished Area
2089.0
-
Basement YN
NO
-
Cooling YN
YES
-
Cooling
Central Air
-
Fireplace YN
YES
-
Heating YN
YES
-
Heating
Natural Gas, Forced Air, Radiant
-
Main Level Bedrooms
3
-
Pet friendly
N/A
Exterior
-
Garage
Yes
-
Garage spaces
2
-
Construction Materials
Cedar, Stone
-
Parking
Attached, Garage, Heated Garage, Paved
-
Patio and Porch Features
Patio
-
Pool
No
-
Waterfront YN
NO
Area & Lot
-
Lot Size(acres)
0.5051
-
Property Type
Residential
-
Property Sub Type
Single Family Residence
-
Architectural Style
Ranch
Price
-
Sales Price
$399,900
-
Tax Amount
$5,372
-
Sq. Footage
2, 089
-
Price/SqFt
$191
HOA
-
Association
No
School District
-
Elementary School
Akron CSD - 7701
-
Middle School
N/A
-
High School
N/A
Property Features
-
Sewer
Public Sewer
-
Water Source
Public
Schedule a Showing
Showing scheduled successfully.
Mortgage calculator
Estimate your monthly mortgage payment, including the principal and interest, property taxes, and HOA. Adjust the values to generate a more accurate rate.
Your payment
Principal and Interest:
$
Property taxes:
$
HOA fees:
$
Total loan payment:
$
Total interest amount:
$
Location
County
Summit
Elementary School
Akron CSD - 7701
Middle School
High School
Listing Courtesy of Luke G O'Neill , Real of Ohio
RealHub Information is provided exclusively for consumers' personal, non-commercial use, and it may not be used for any purpose other than to identify prospective properties consumers may be interested in purchasing. All information deemed reliable but not guaranteed and should be independently verified. All properties are subject to prior sale, change or withdrawal. RealHub website owner shall not be responsible for any typographical errors, misinformation, misprints and shall be held totally harmless.

AGENT
Tylier Dawley
Call Tylier today to schedule a private showing.

* Listings on this website come from the FMLS IDX Compilation and may be held by brokerage firms other than the owner of this website. The listing brokerage is identified in any listing details. Information is deemed reliable but is not guaranteed. If you believe any FMLS listing contains material that infringes your copyrighted work please click here to review our DMCA policy and learn how to submit a takedown request.© 2024 FMLS.
Related Properties
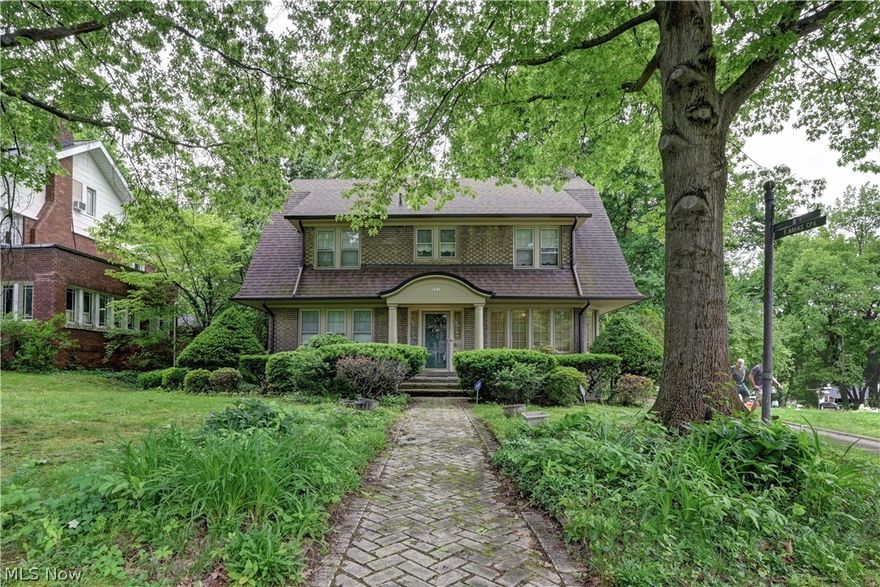
Akron
226 Storer Avenue
5 Beds
1 Baths
4,755 Sq.Ft.
$399,900
MLS#: 5200062
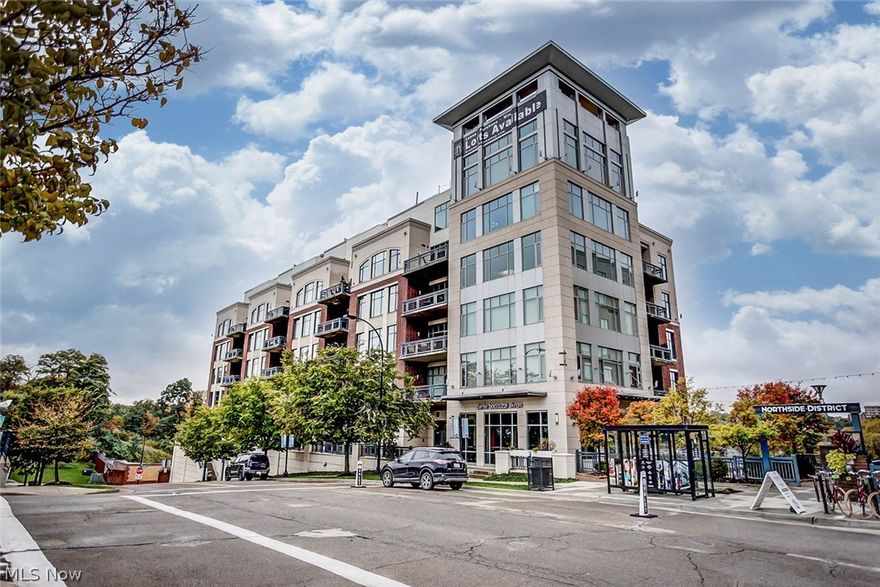
Akron
21 Furnace 603
2 Beds
2 Baths
N/A
$375,000
MLS#: 5196652
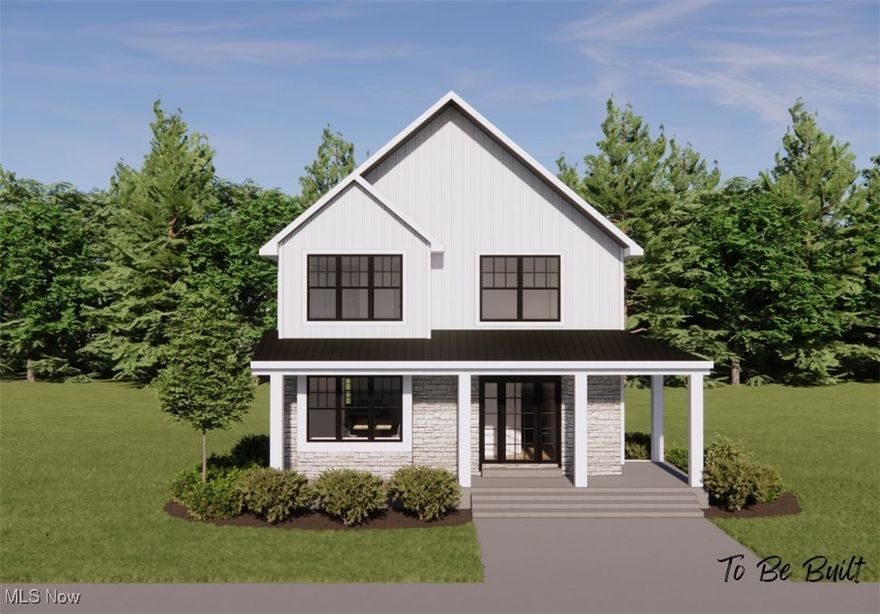
Akron
S/L 4 Sunrise View Drive
3 Beds
1 Baths
1,450 Sq.Ft.
$407,000
MLS#: 5159860
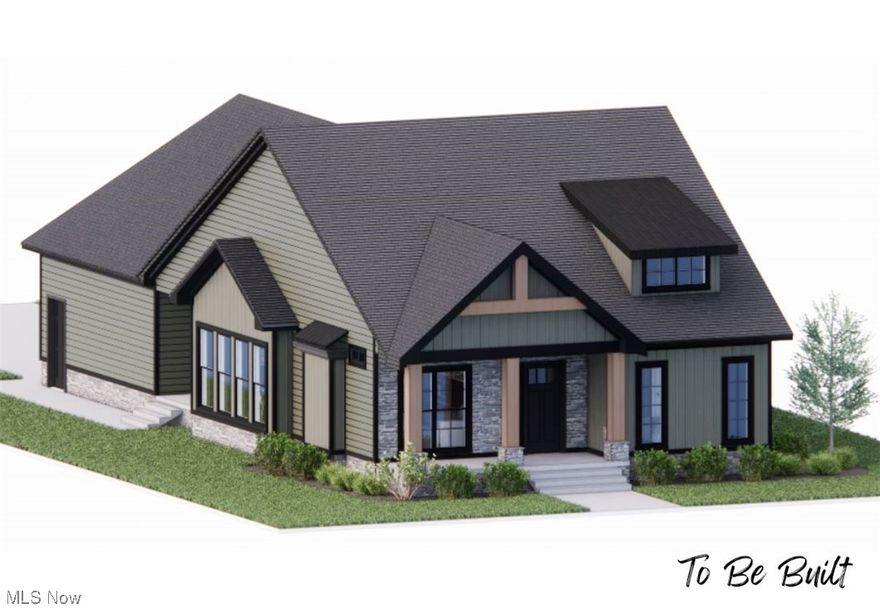
Akron
S/L 46 Park Avenue N
3 Beds
2 Baths
1,500 Sq.Ft.
$439,000
MLS#: 5154920
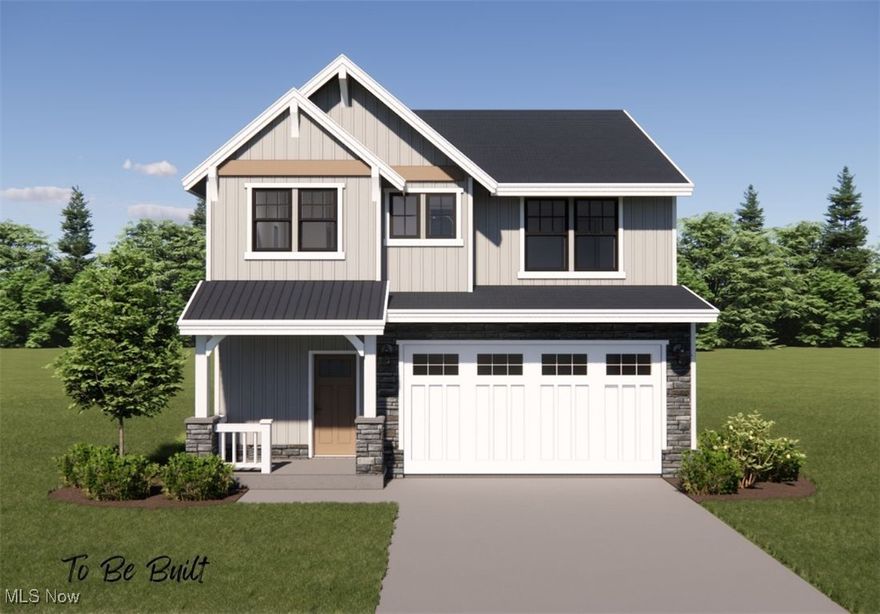
Akron
S/L 5 Sunrise View Drive
3 Beds
2 Baths
1,925 Sq.Ft.
$434,000
MLS#: 5159849
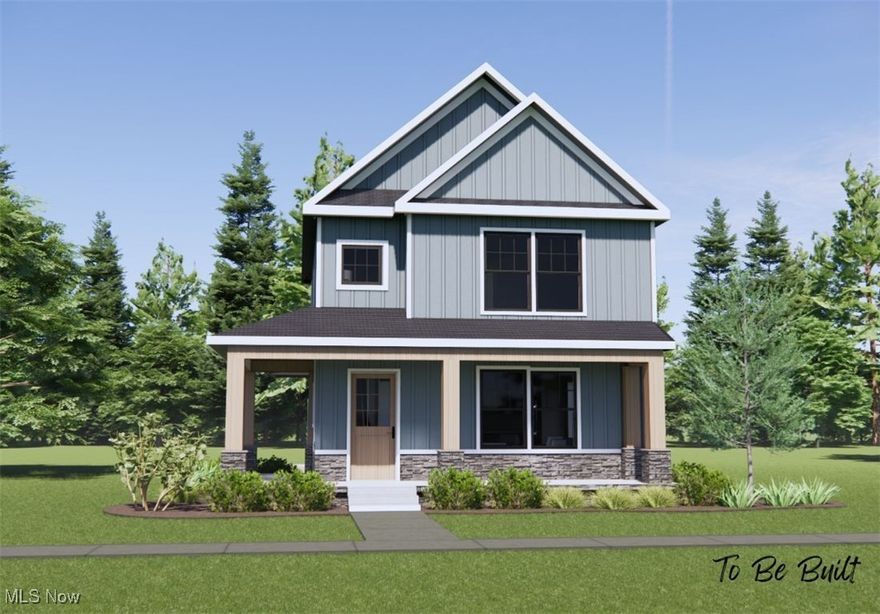
Akron
S/L 43 Park Avenue
3 Beds
1 Baths
N/A
$422,000
MLS#: 5159935
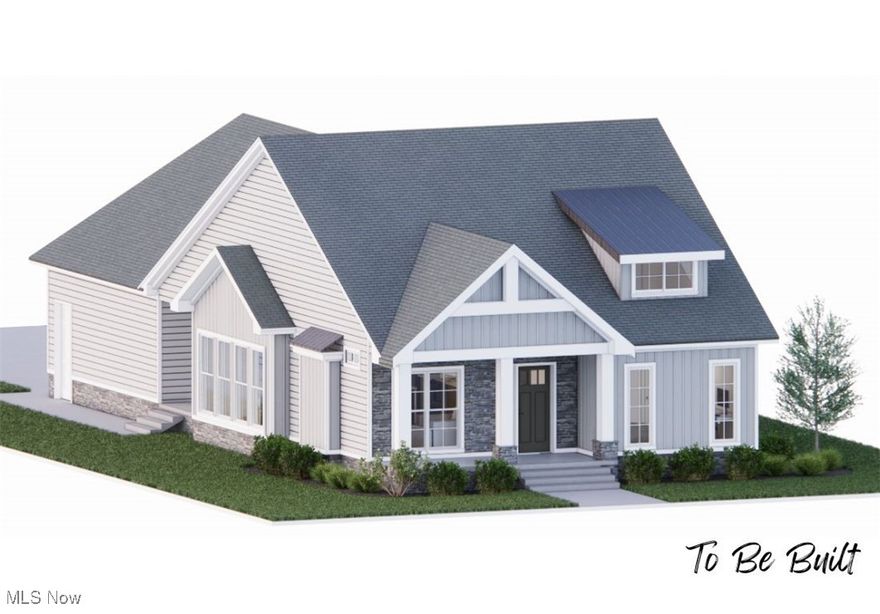
Akron
S/L 3 Sunrise View Drive
3 Beds
2 Baths
1,500 Sq.Ft.
$441,000
MLS#: 5159866

Akron
1129 Bean Lane
3 Beds
2 Baths
2,074 Sq.Ft.
$359,000
MLS#: 5192053
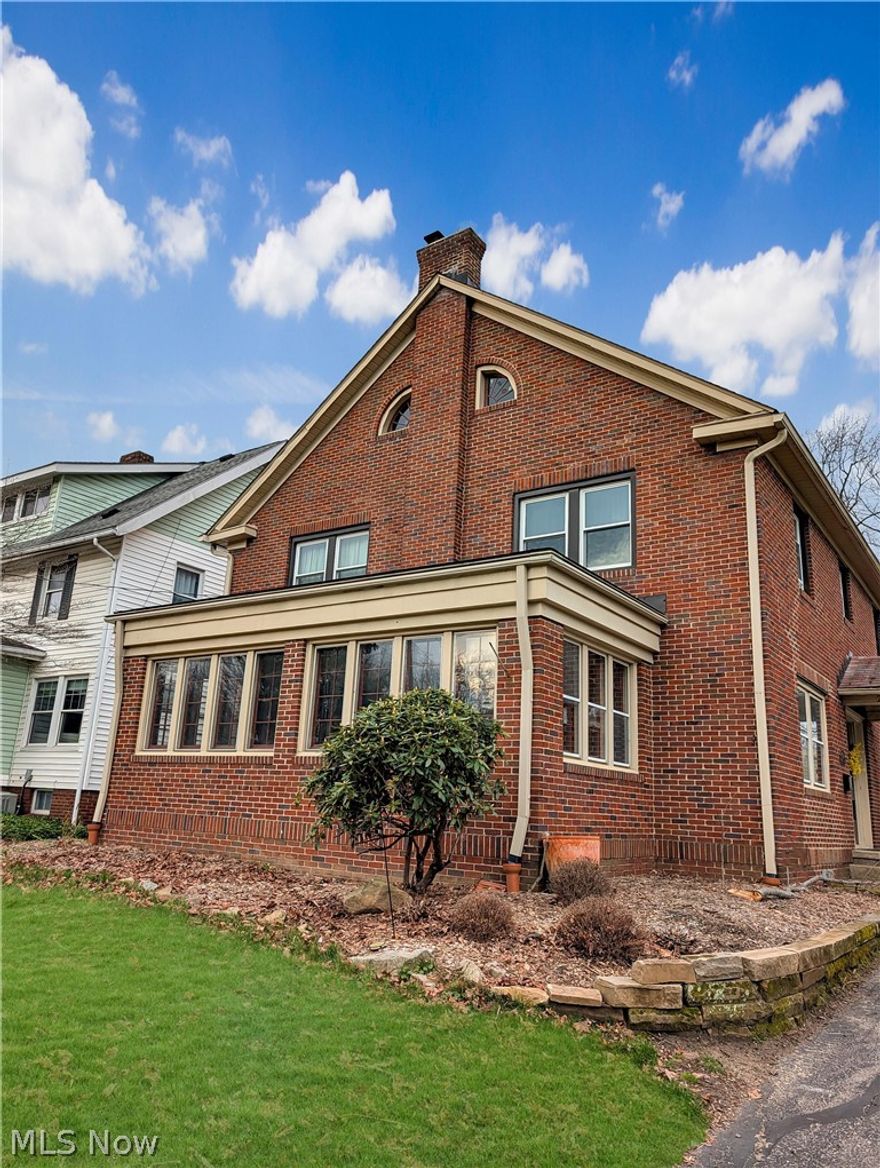
Akron
224 Casterton Avenue
5 Beds
3 Baths
3,810 Sq.Ft.
$380,000
MLS#: 5200671

Akron
456 Merriman Road
4 Beds
3 Baths
2,660 Sq.Ft.
$449,000
MLS#: 5207761
