.webp?size=346x80)


Property
Beds
3
Full Baths
1
1/2 Baths
None
Year Built
1955
Sq.Footage
1,260
This charming hillside home is ready for its next chapter! Conveniently situated on Highland Ave directly across from the City Park tennis courts, this property offers easy access to recreation, exercise, and everyday amenities. Inside, you'll find three bedrooms, including two on the main level and a third in the finished attic space. Original hardwood floors add character throughout much of the home, while vinyl replacement windows provide added efficiency. The spacious kitchen flows into a versatile back room that could easily serve as a family room, formal dining area, or additional gathering space. The lower level offers even more room to spread out, featuring a large finished area plus three separate unfinished rooms perfect for storage, hobbies, a workshop, or whatever fits your needs. A walkout provides convenient access to the backyard. Parking and storage are definite highlights here! In addition to the attached carport, you'll find a detached two-car garage at the rear of the property, accessible from the alley that dead-ends at the neighboring property. With plenty of living space, storage, parking, and a convenient location, this home offers a lot of potential at an affordable price. Recent professional structural repairs provide confidence in the home's integrity. Bring your vision and add your own personal touches to make this hillside charmer your own!
Features & Amenities
Interior
-
Total Bedrooms
3
-
Bathrooms
1
-
Above Grade Finished Area
1260.0
-
Basement YN
YES
-
Cooling YN
YES
-
Cooling
Central Air
-
Fireplace YN
NO
-
Heating YN
YES
-
Heating
Natural Gas, Forced Air
-
Main Level Bedrooms
2
-
Pet friendly
N/A
Exterior
-
Garage
Yes
-
Garage spaces
2
-
Construction Materials
Vinyl Siding
-
Parking
Attached Carport, Detached, Garage
-
Pool
No
-
Waterfront YN
NO
Area & Lot
-
Lot Size(acres)
0.1664
-
Property Type
Residential
-
Property Sub Type
Single Family Residence
-
Architectural Style
Conventional
Price
-
Sales Price
$125,000
-
Tax Amount
$960
-
Financing Options
Cash, Conventional
-
Sq. Footage
1,260
-
Price/SqFt
$99
HOA
-
Association
No
School District
-
Elementary School
Wood-Parkersburg HS
-
Middle School
Wood-Parkersburg HS
-
High School
Wood-Parkersburg HS
Property Features
-
Sewer
Public Sewer
-
Water Source
Public
Schedule a Showing
Showing scheduled successfully.
Mortgage calculator
Estimate your monthly mortgage payment, including the principal and interest, property taxes, and HOA. Adjust the values to generate a more accurate rate.
Your payment
Principal and Interest:
$
Property taxes:
$
HOA fees:
$
Total loan payment:
$
Total interest amount:
$
Location
County
Wood
Elementary School
Wood-Parkersburg HS
Middle School
Wood-Parkersburg HS
High School
Wood-Parkersburg HS
Listing Courtesy of Joseph Boggess, RE/MAX Properties of the Valley
RealHub Information is provided exclusively for consumers' personal, non-commercial use, and it may not be used for any purpose other than to identify prospective properties consumers may be interested in purchasing. All information deemed reliable but not guaranteed and should be independently verified. All properties are subject to prior sale, change or withdrawal. RealHub website owner shall not be responsible for any typographical errors, misinformation, misprints and shall be held totally harmless.

AGENT
Tylier Dawley
Call Tylier today to schedule a private showing.

* Listings on this website come from the FMLS IDX Compilation and may be held by brokerage firms other than the owner of this website. The listing brokerage is identified in any listing details. Information is deemed reliable but is not guaranteed. If you believe any FMLS listing contains material that infringes your copyrighted work please click here to review our DMCA policy and learn how to submit a takedown request.© 2024 FMLS.
Related Properties

Parkersburg
2506 Brooklyn Drive
3 Beds
1 Baths
864 Sq.Ft.
$125,000
MLS#: 5249050

Parkersburg
2508 Brooklyn Drive
3 Beds
1 Baths
936 Sq.Ft.
$140,000
MLS#: 5249210

Parkersburg
607 Gladstone Street
2 Beds
1 Baths
N/A
$129,900
MLS#: 5236851

Parkersburg
709 Elder Street
3 Beds
1 Baths
1,079 Sq.Ft.
$144,900
MLS#: 5243696

Parkersburg
613 Eastlawn Avenue
3 Beds
2 Baths
N/A
$150,000
MLS#: 5252020

Parkersburg
601 Nicely Avenue
2 Beds
1 Baths
N/A
$124,900
MLS#: 5235390
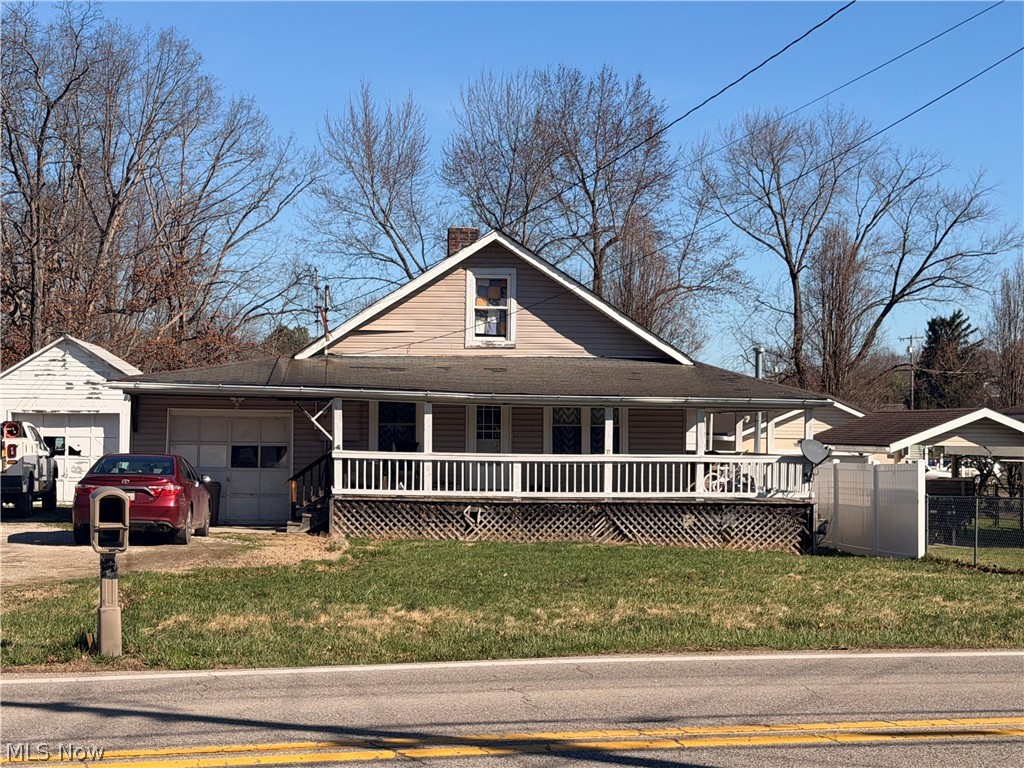
Parkersburg
1917 Gihon Road
3 Beds
1 Baths
N/A
$125,000
MLS#: 5191764
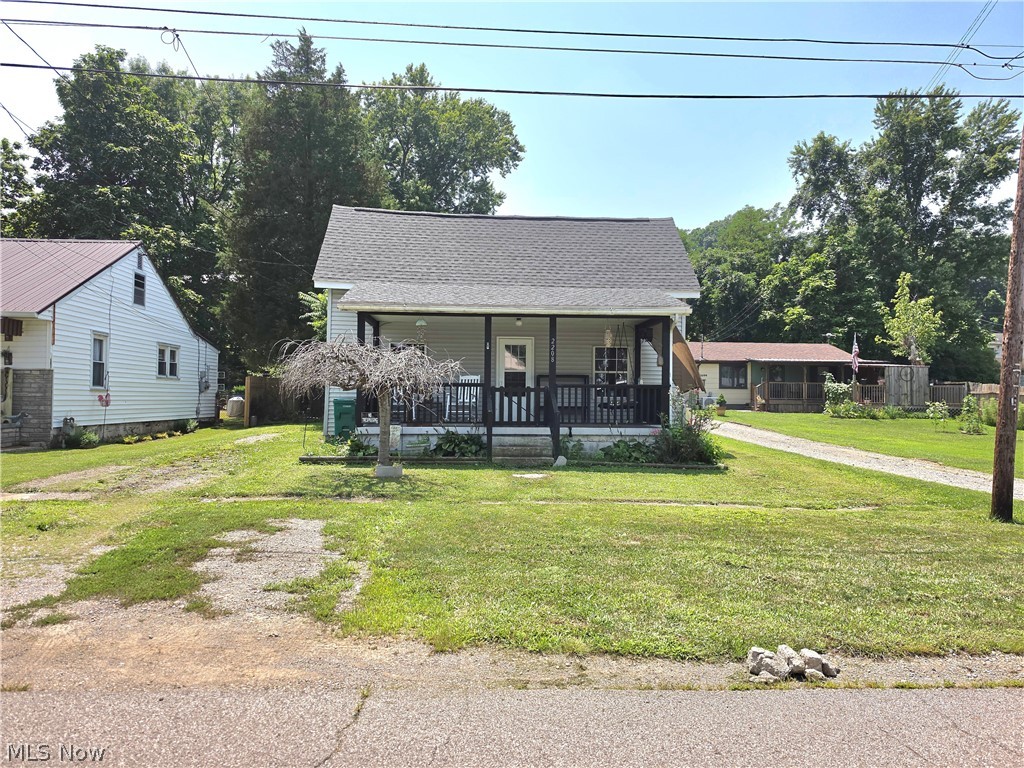
Parkersburg
2208 11th Avenue
3 Beds
1 Baths
1,162 Sq.Ft.
$115,000
MLS#: 5223992

Parkersburg
1011 TEFFT Street
2 Beds
2 Baths
N/A
$105,000
MLS#: 5246896
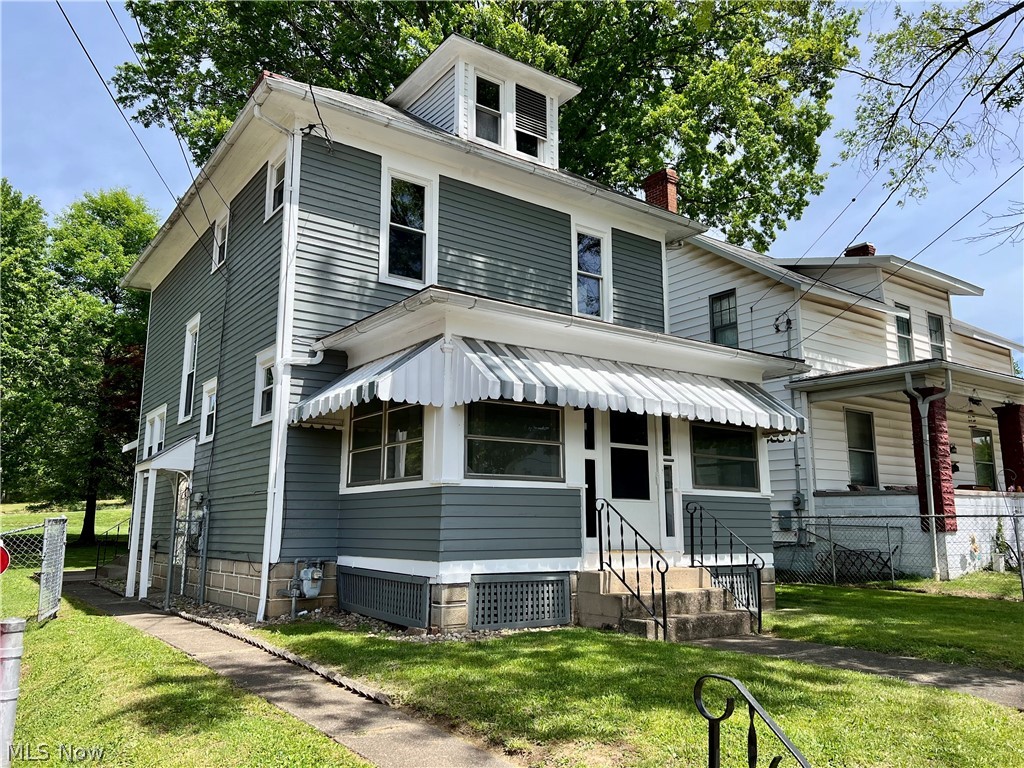
Parkersburg
1303 25th Street
3 Beds
1 Baths
1,344 Sq.Ft.
$139,000
MLS#: 5205192
