Features & Amenities

Interior

  • Other Interior Features

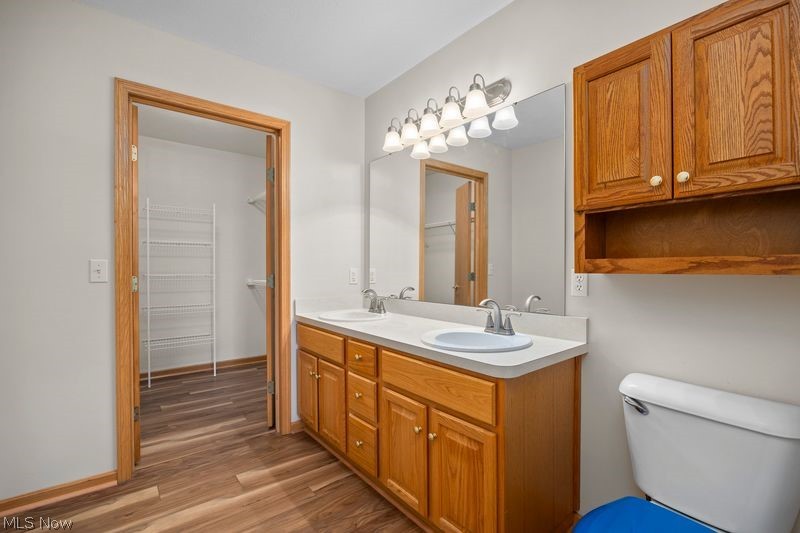
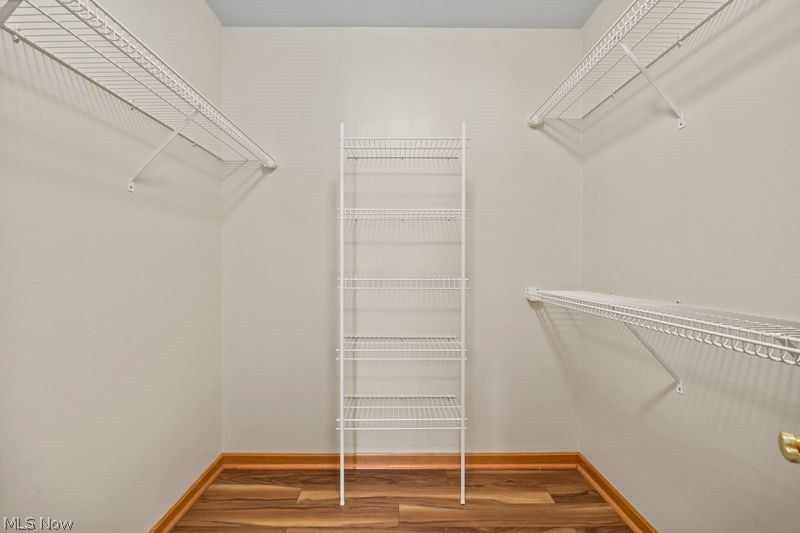
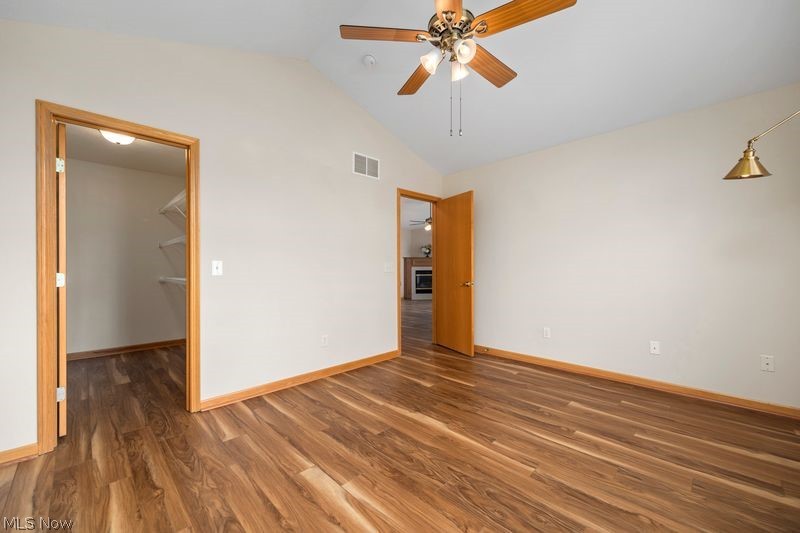
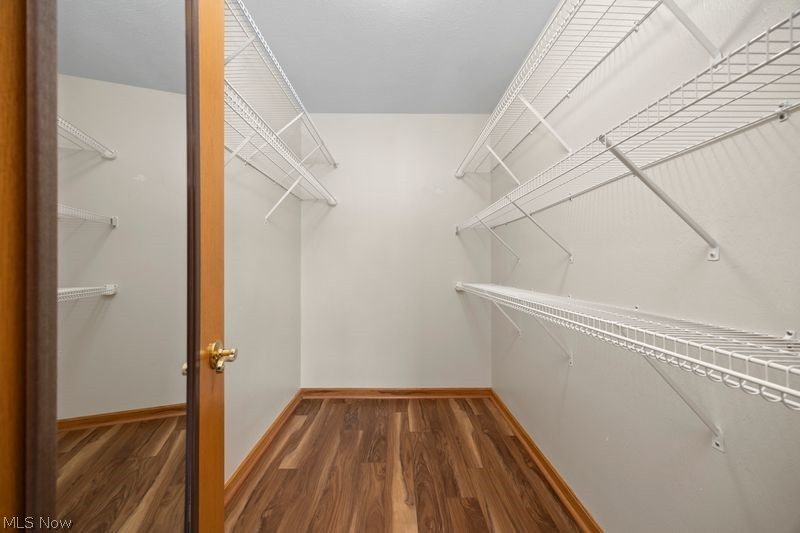
    Ceiling Fan(s), Cathedral Ceiling(s), Open Floorplan, Walk-In Closet(s)

  • Total Bedrooms

    2

  • Bathrooms

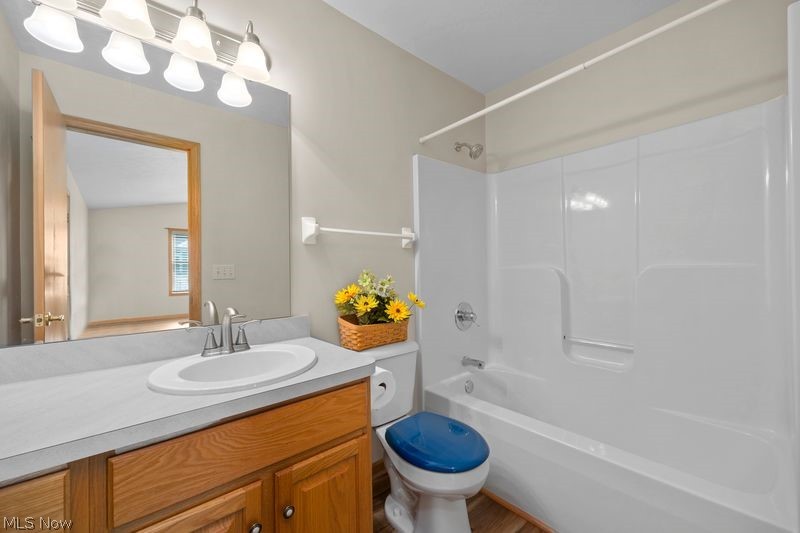
    2

  • Above Grade Finished Area

    1276.0

  • Basement YN

    YES

  • Cooling YN

    YES

  • Cooling

    Ceiling Fan(s), Central Air

  • Fireplace YN

    YES

  • Heating YN

    YES

  • Heating

    Natural Gas, Forced Air

  • Main Level Bedrooms

    2

  • Pet friendly

    Number Limit

Exterior

  • Garage

    Yes

  • Garage spaces

    2

  • Construction Materials

    Other

  • Parking

    Attached, Concrete, Direct Access, Driveway, Garage, Paved

  • Patio and Porch Features

    Patio

  • Pool

    No

  • Waterfront YN

    NO

Area & Lot

  • Lot Size(acres)

    1.0

  • Property Type

    Residential

  • Property Sub Type

    Condominium

  • Architectural Style

    Ranch

Price

  • Sales Price

    $279,900

  • Tax Amount

    $2,638.88

  • Sq. Footage

    1,276

  • Price/SqFt

    $219

HOA

  • Association

    YES

  • Association Fee

    $285

  • Association Fee Frequency

    Monthly

  • Association Fee Includes

    N/A

School District

  • Elementary School

    Wooster City - 8510

  • Middle School

    Wooster City - 8510

  • High School

    Wooster City - 8510

Property Features

  • Stories

    1

  • Sewer

    Public Sewer

  • Water Source

    Public

Schedule a Showing

Showing scheduled successfully.

<
>
IN PERSON
VIA CHAT

What is 3 + 4 ?


Change time

Mortgage calculator

Estimate your monthly mortgage payment, including the principal and interest, property taxes, and HOA. Adjust the values to generate a more accurate rate.

Your payment

Principal and Interest:

$

Property taxes:

$

HOA fees:

$

Total loan payment:

$

Total interest amount:

$

Location

County

Wayne

Elementary School

Wooster City - 8510

Middle School

Wooster City - 8510

High School

Wooster City - 8510

Listing Courtesy of Lisa Campbell , Russell Real Estate Services

RealHub Information is provided exclusively for consumers' personal, non-commercial use, and it may not be used for any purpose other than to identify prospective properties consumers may be interested in purchasing. All information deemed reliable but not guaranteed and should be independently verified. All properties are subject to prior sale, change or withdrawal. RealHub website owner shall not be responsible for any typographical errors, misinformation, misprints and shall be held totally harmless.

Agent Tylier Dawley

AGENT

Tylier Dawley

Call Tylier today to schedule a private showing.


* Listings on this website come from the FMLS IDX Compilation and may be held by brokerage firms other than the owner of this website. The listing brokerage is identified in any listing details. Information is deemed reliable but is not guaranteed. If you believe any FMLS listing contains material that infringes your copyrighted work please click here to review our DMCA policy and learn how to submit a takedown request.© 2024 FMLS.
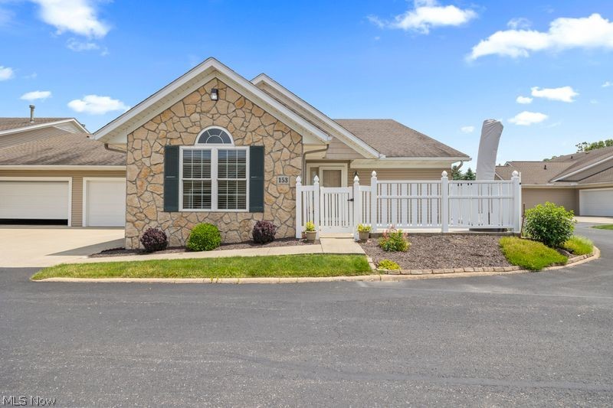
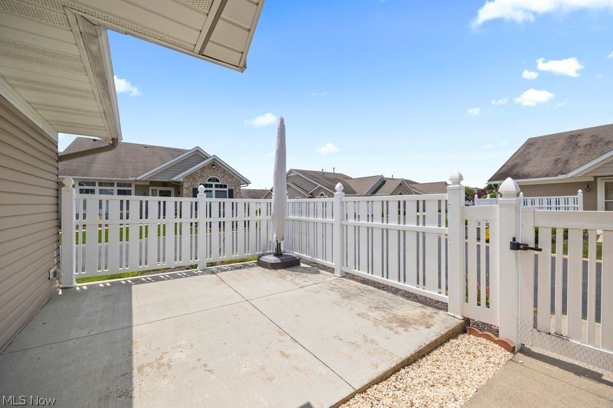
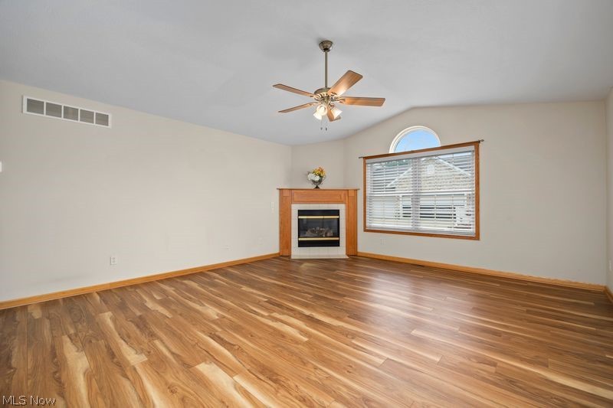
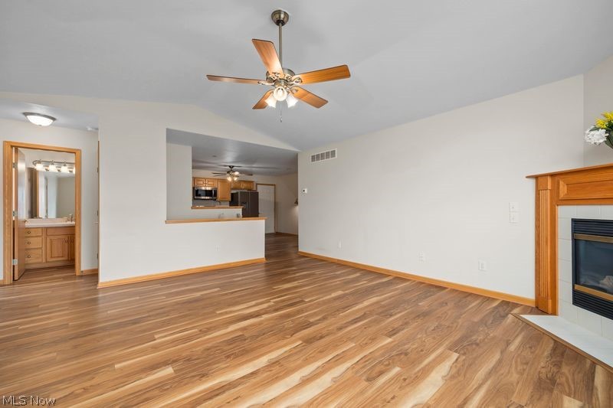
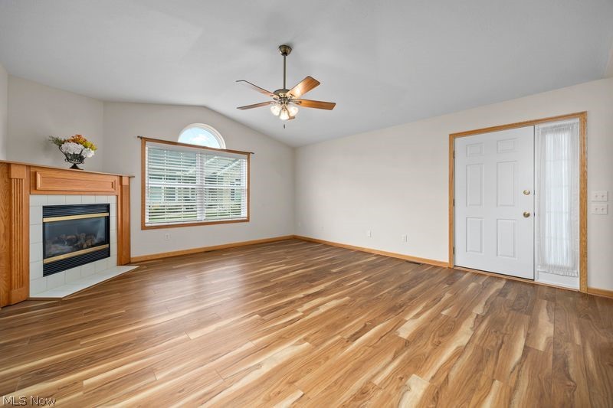
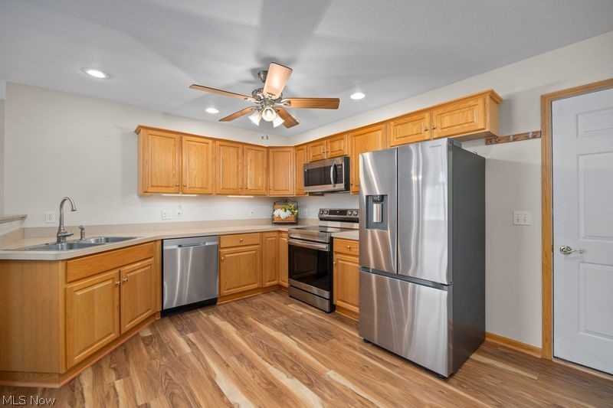
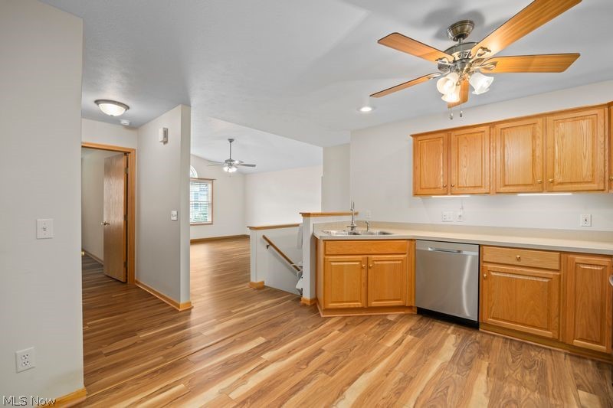
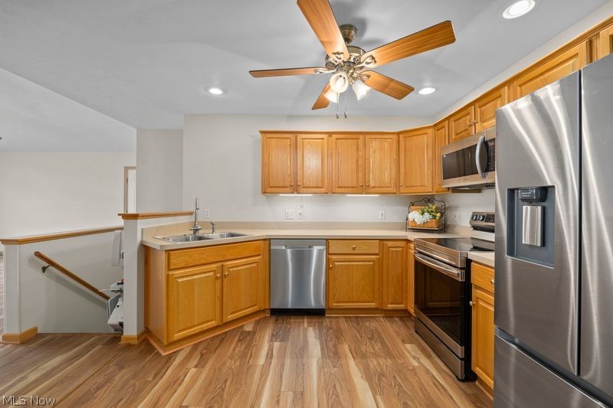
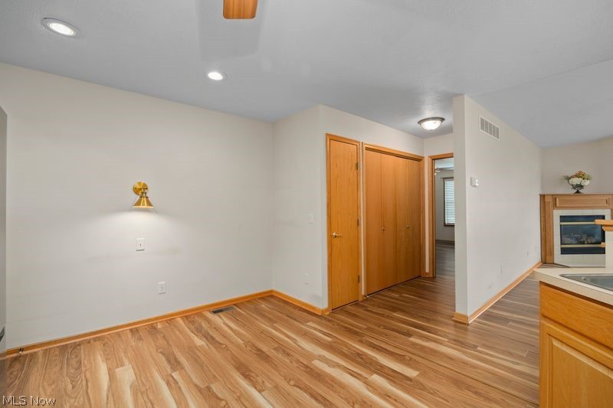
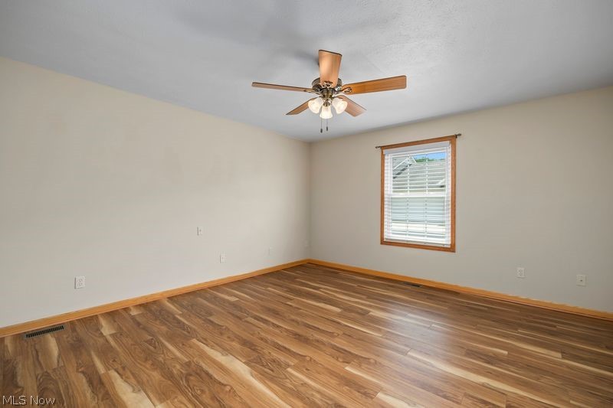
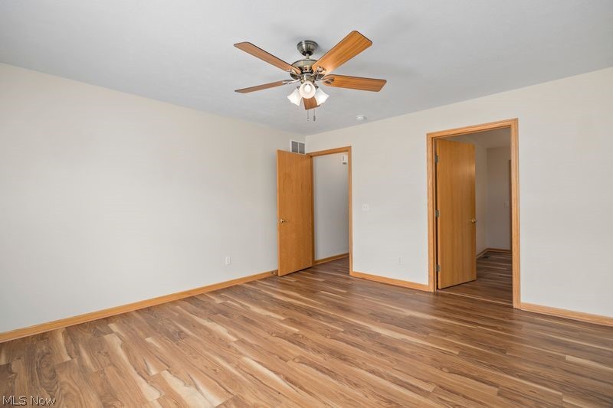
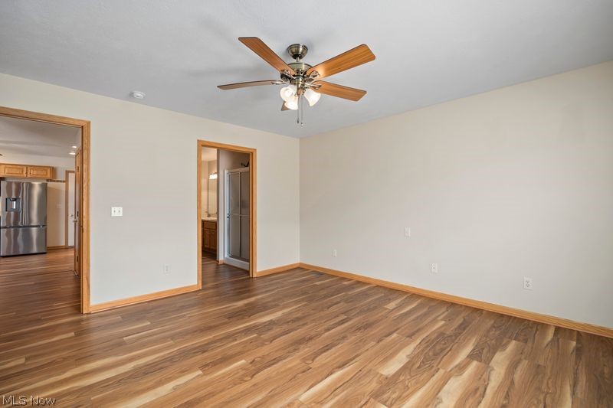
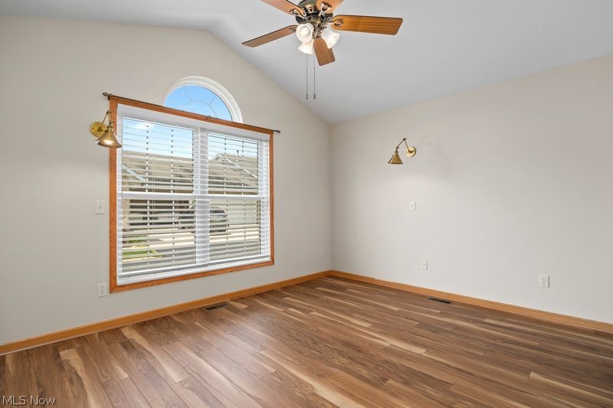
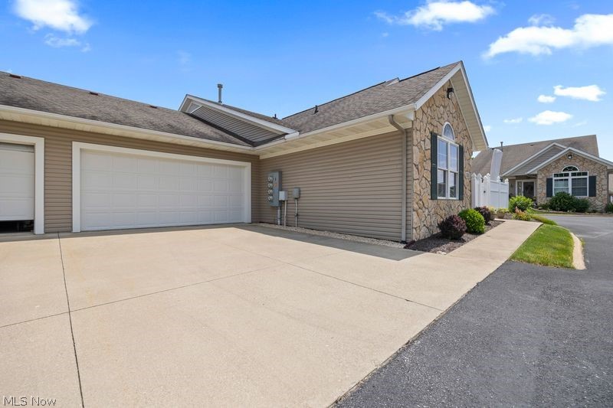
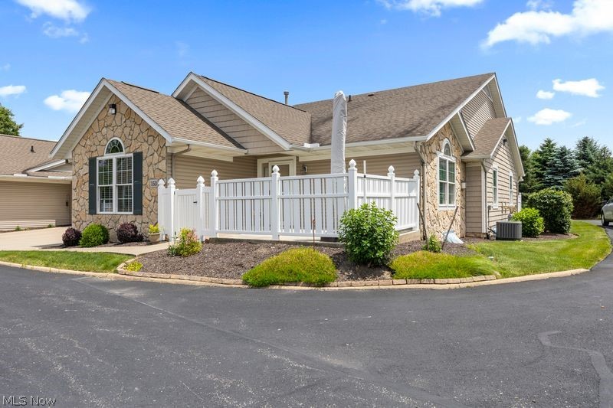
Welcome to this lovingly updated 2 bedroom, 2 full bath condo in the Greens of Wetherington.  As you enter the gated front patio and step in the spacious living room, you will notice the new vinyl flooring throughout and cathedral ceiling.  Under the flooring is double padding for your comfort.  In the kitchen, the refrigerator, stove and dishwasher are new in 2024 as is the faucet and garbage disposal.  The owner installed special lighting in the kitchen and in the bedroom for reading in addition to new ceiling fans.  All the ceiling lighting has been replaced and the window wood casings and surround for the fireplace is new and is Amish workmanship!  
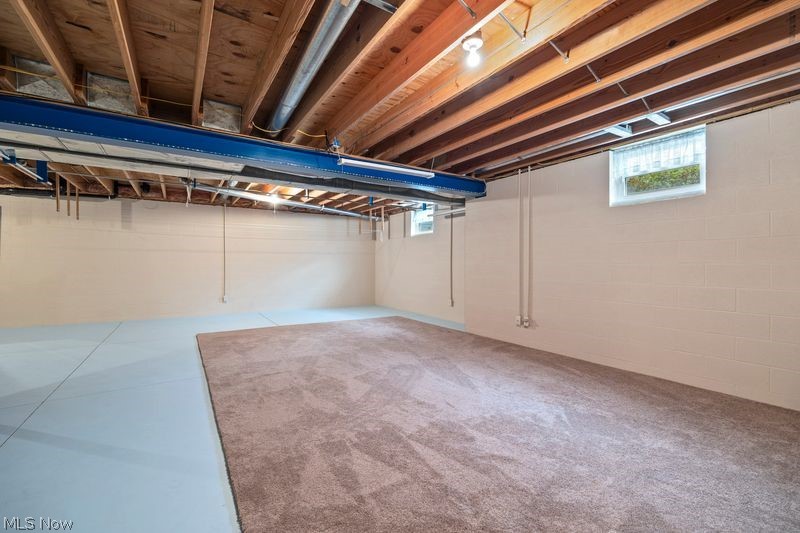
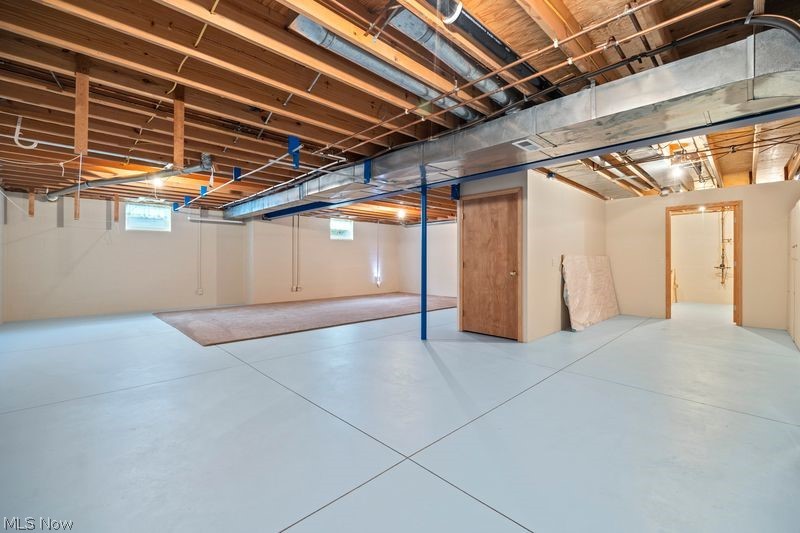
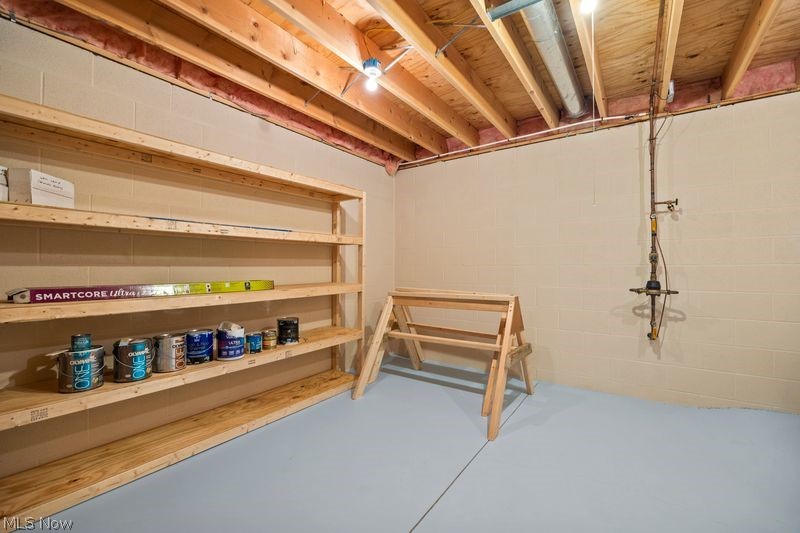
The windows were replaced approximately 2017 and all walls have been painted.  Outside, additional water spigots were added for ease in watering.  The basement is clean, dry and open...and ready for your ideas!  There is a stairlift installed for the stairway to the basement which can stay or be removed.  Also, the carpet on the basement stairs was replaced at the time of the flooring installation.  Almost everything in this condo is new.  All you need to do is move in and enjoy!  Schedule your showing today!

2447 Wetherington Lane 153

Message successfully sent.

What would you like to know?

What is 3 + 4 ?

I agree to receive email communication and understand I can unsubscribe at any time.

I agree to be contacted by Tyson Sells Homes, LLC. via call, email, and text for real estate services. To opt out, you can reply 'stop' at any time or reply 'help' for assistance. You can also click the unsubscribe link in the emails. Message and data rates may apply. Message frequency may vary. Privacy Policy

Related Properties

Discover Condo living at its very finest in this stunning, spacious 3 BR, 3 BA home!  Step inside and set foot on the brand new, eye captivating flooring that spans the wide open floor plan consisting of a large Living Room, well placed Dining area and nicely appointed kitchen.  Whether relaxing with family and friends in front of the classy fireplace, enjoying conversation over a special dinner or quietly counting your blessings, you'll feel right at home in this ever efficient space.  The Master is large and offers an ensuite w/double sinks, walk-in closet and space for your bedroom suite of choice while the second bedroom is also sizeable and flanks the second Full bathroom.  The Sun/All Season room adds another beautiful space to enjoy year round while the first floor Laundry/Mud room provides yet another element of efficiency.  The lower level greets you with a huge Great Room, a vast 3rd Bedroom and a 3rd Full Bathroom, giving you a whole other living area!  This space also provides 3 Egress windows, an important safety bonus!  Completing this wonderful home is the attached 2-car garage.  Enjoy your tour!
#5218190

Wooster

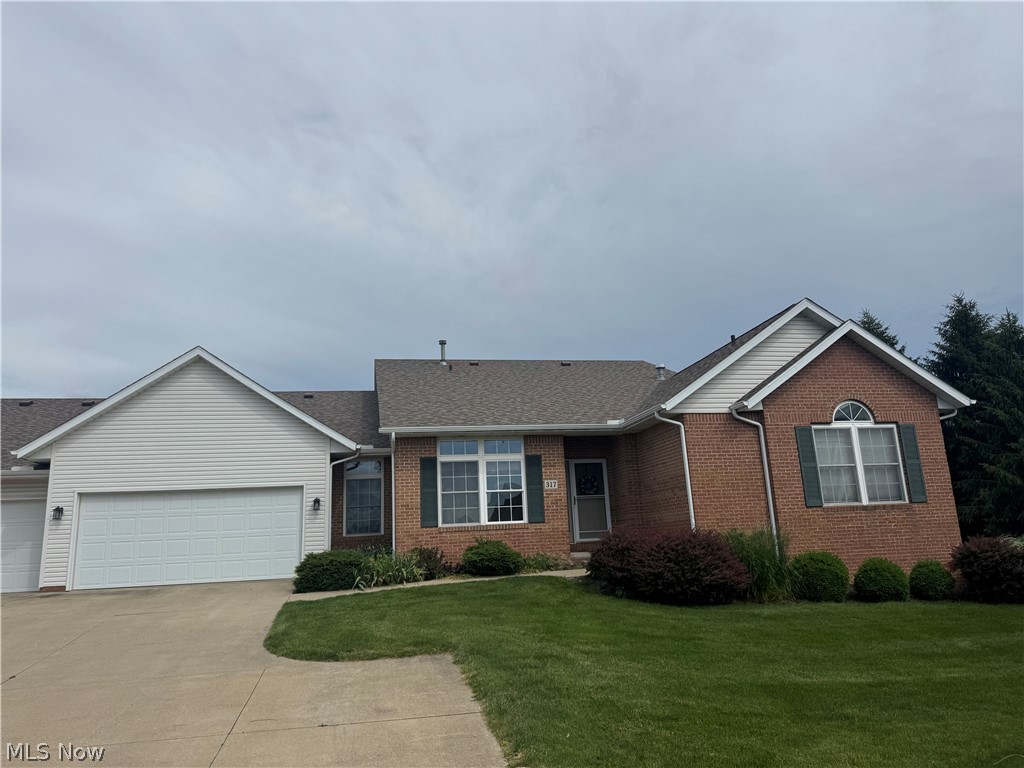
2457 Barrington Way 317

3 Beds

3 Baths

2,575 Sq.Ft.

$285,000

MLS#: 5218190
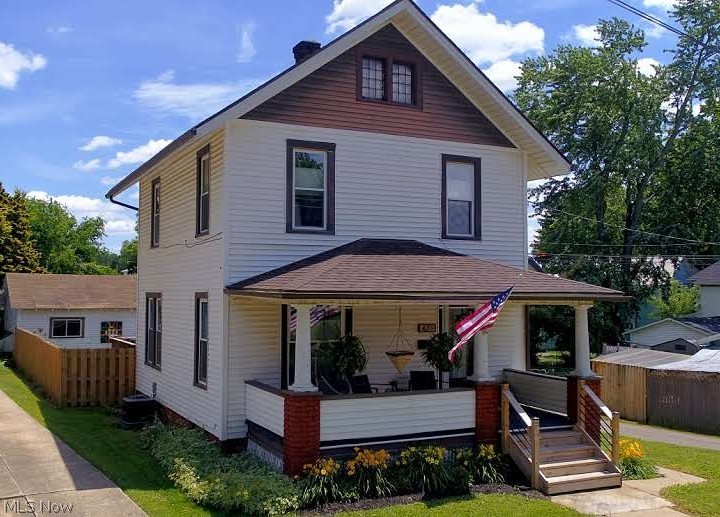
What a Show Stopper!  This home is sure to impress from the new roof (April of 2026) to the interior touches.  Charming front porch leads to large living room with open wooden staircase and vintage glass front door.  Dining room with splash of modern wallpaper.  You will fall in love with this updated kitchen; from the exposed brick, pop of backsplash, the open pantry and all appliances staying (including the wine fridge).  Back door leads to the back deck, perfect spot for your next summer BBQ.  Fenced in backyard gives in a little extra privacy.  Half bath completes the first floor.  3 Bedrooms and a full bathroom that will give you spa vibes.  Stunning backsplash accent wall next to the soak in tub.  New vanity, light fixtures, tile flooring, backsplash carries over to the walk-in shower. Access to full walkup unfinished attic.  Heading to the full basement with washer & dryer staying.  Working toilet, so the new owners have the potential to expand their bathroom needs.  Additional key points to this wonderful home: 1,352 of very usable updated space, NEW luxury vinyl flooring, custom blinds will stay and new gutters.  Windows, Furnace & AC newer (completed by previous owner).  1 Car Unattached Garage, second fenced in backyard that leads to smaller storage shed.  You don’t want to miss out on this stunning, move in ready home with immediate possession after closing!
#5222537

Wooster

431 College Avenue

3 Beds

1 Baths

1,352 Sq.Ft.

$242,000

MLS#: 5222537
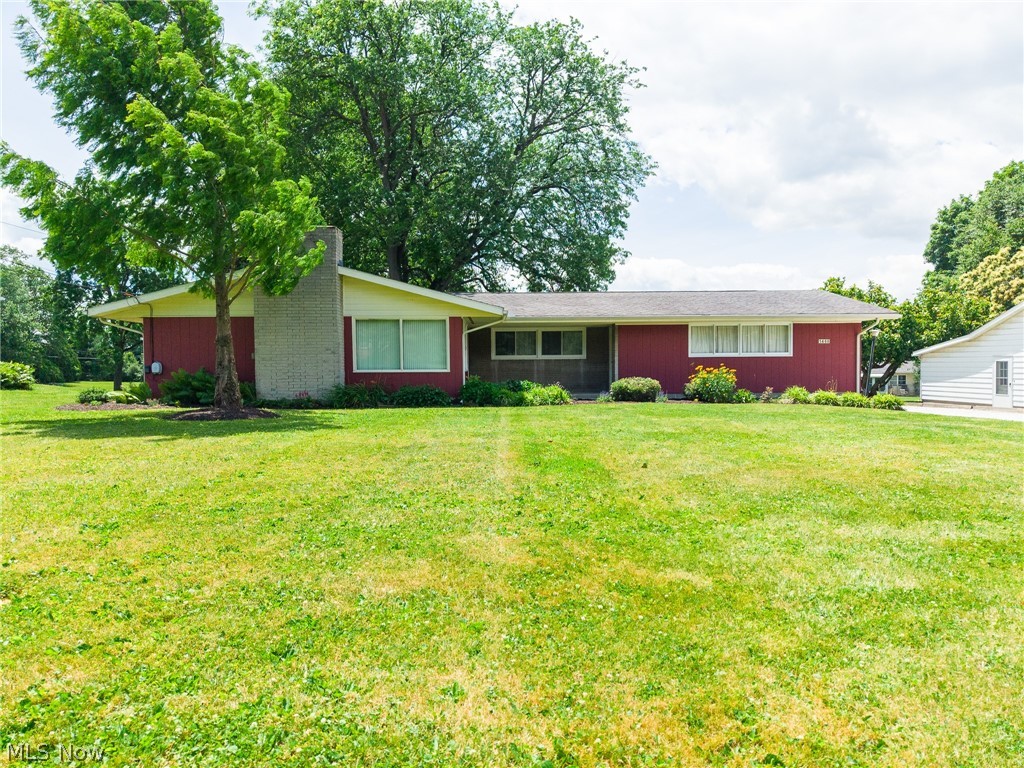
Great opportunity to own this well-kept 3-bedroom, 2-bath ranch home in one of Wooster's quiet and desirable areas. With 1,432 square feet of comfortable single-level living, this home features a spacious living room with a fireplace, main-floor laundry with a stacking washer and dryer, and mostly Hallmark Thermopane replacement windows throughout. The high-efficiency gas furnace was replaced in February 2026, adding to the home's efficiency and value.

The oversized two-car garage offers ample room for vehicles, storage, and hobbies, and includes two newer Wayne Dalton insulated garage doors. Situated on a generous half-acre lot, the property enjoys open country views to the rear, providing a peaceful setting while remaining close to town conveniences. If you're looking for a solid home with practical updates and a great location, this is one you won't want to miss!
#5222160

Wooster

1460 W Highland Avenue

3 Beds

2 Baths

N/A

$249,000

MLS#: 5222160
New on site 1 day ago
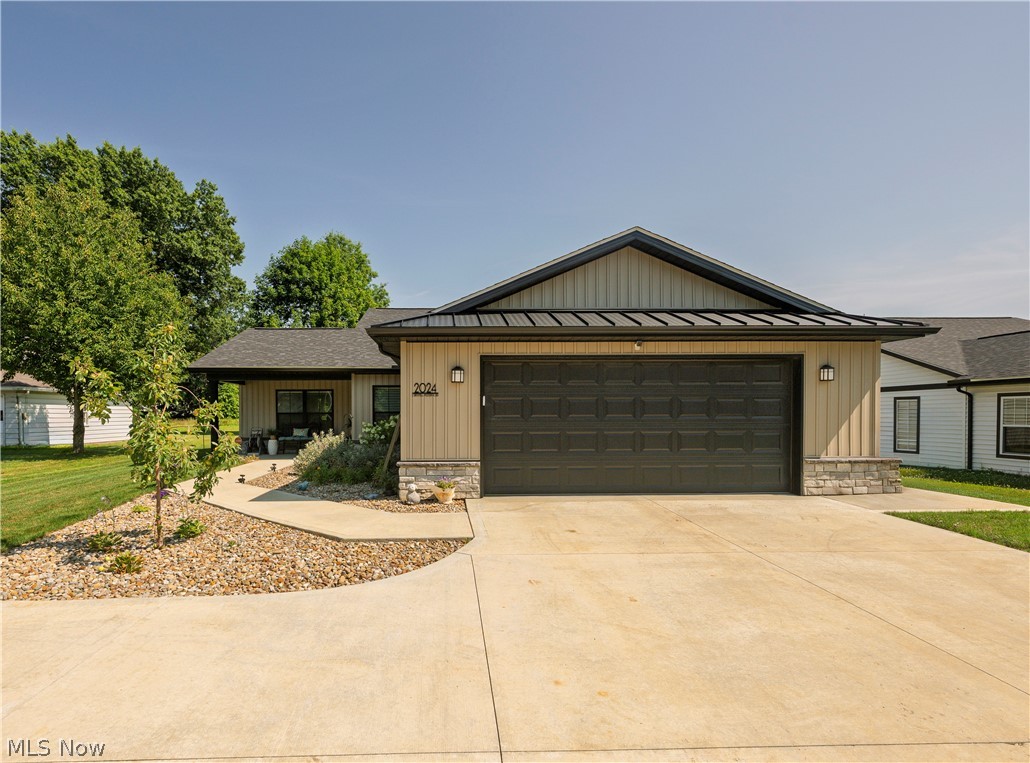
Welcome to your dream home in the highly sought-after Oasis of Wooster development. This newly built ranch perfectly balances modern luxury with everyday convenience, offering an exceptional opportunity to bypass the stress of construction—why build when you can buy today? The true heart of the home is the stunning kitchen and dining area, where dramatic vaulted ceilings stretch overhead to create an airy, grand atmosphere for cooking and gathering. All kitchen appliances stay with the property, making this space entirely move-in ready. This area flows seamlessly into the rest of the open-concept layout, designed effortlessly for entertaining. Just off the kitchen, the welcoming living room is bathed in incredible natural light throughout the day, providing a bright and cheerful space to relax. Tucked away for ultimate privacy, the primary bedroom serves as a true retreat featuring a beautiful ensuite bathroom and walk-in closet. Two additional bedrooms and a second full bath provide plenty of space for family, guests, or a dedicated home office. A two-car garage offers excellent parking and storage solutions. Outside, the rear patio offers a perfect setting for summer barbecues and evening relaxation, complete with a handy storage shed that stays with the property. Beyond its aesthetic appeal, this home was crafted as a highly energy-efficient build, specifically engineered to ensure incredibly affordable utility bills no matter the time of year. This turnkey ranch offers everything you need to simply unpack and start living the Oasis lifestyle.
#5227271

Wooster

2024 E Smithville Western Road

3 Beds

2 Baths

1,626 Sq.Ft.

$324,900

MLS#: 5227271
Price reduced
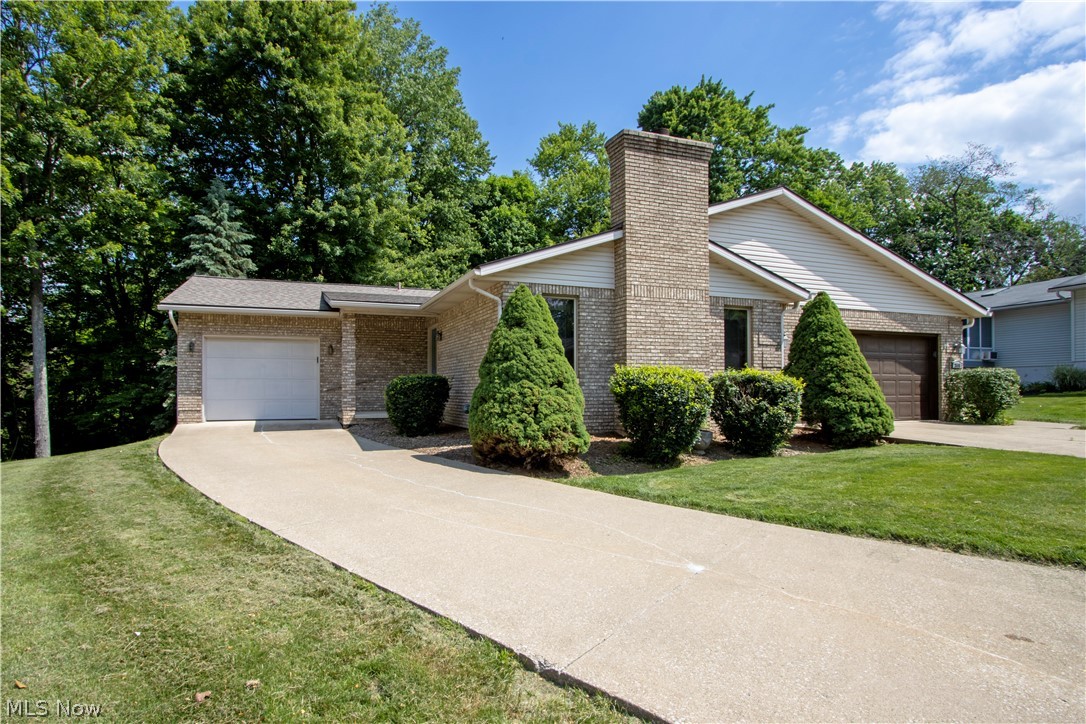
Welcome to a place you can call home. If you've been searching for simple, carefree living with comfortable spaces and a practical layout, this home may be exactly what you've been looking for. Step inside and you'll be greeted by a welcoming living room complete with a gas fireplace, creating the perfect setting for entertaining guests or simply relaxing and enjoying the ambiance at the end of the day. Just beyond the living room is the eat-in kitchen, offering plenty of storage, generous prep space, and room to gather for meals and conversation.

The main floor features two comfortable bedrooms, each with ample closet space and flexibility to meet your needs. Downstairs, you'll discover a huge finished family room that expands your living and entertaining options. With direct access to the back deck. This space creates a seamless connection between indoor and outdoor living.

Step outside and enjoy the peaceful setting. The deck overlooks a park-like backyard filled with mature trees and abundant wildlife, providing a place to relax, unwind, and enjoy the beauty of nature. The lower level also includes a mechanical and laundry room along with a large open storage area. Both spaces feature high ceilings and offer excellent potential for a variety of uses, whether you need additional storage, a workshop area, hobby space, or room for future customization.

This is a home where life can be enjoyed without complication—a place to settle in, make memories, and truly feel at home. Make your appointment today!
#5215780

Wooster

2600 Eastwood Drive

2 Beds

1 Baths

N/A

$227,000

MLS#: 5215780
Price reduced
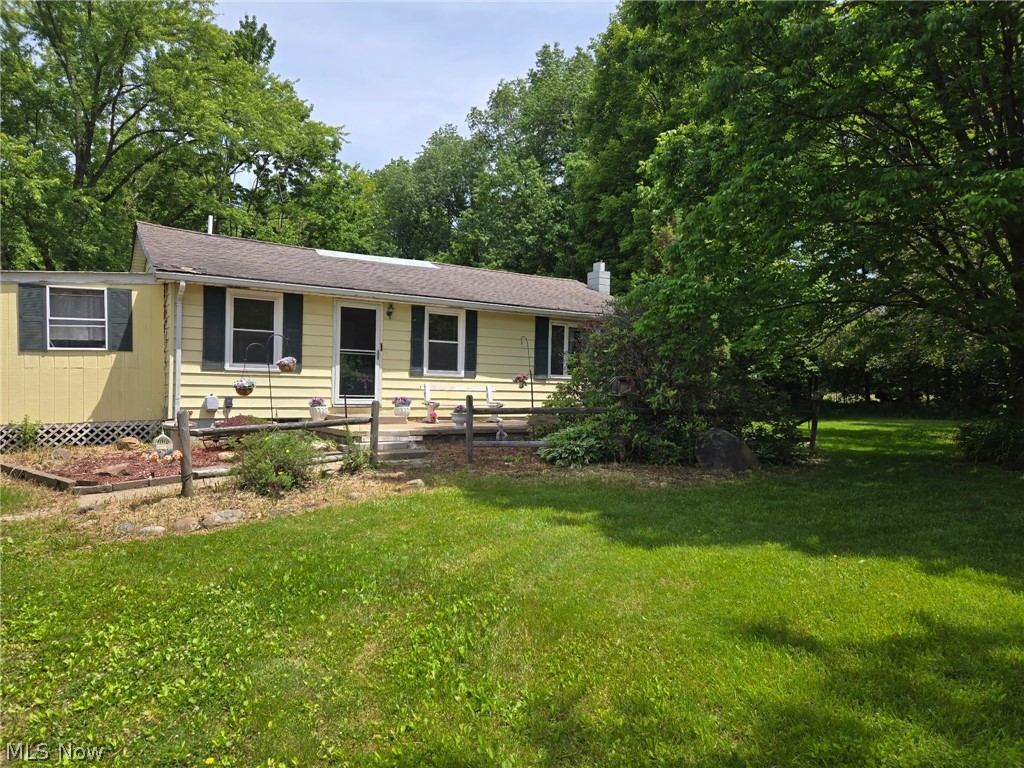
Almost Heaven is the perfect way to describe this peaceful 2.83-acre wooded property located just north of Wooster on scenic Fox Lake Road. Offering privacy, tranquility, and a beautiful natural setting, this property provides an excellent opportunity for those seeking a country retreat with room to make it their own.

The property features a 2-bedroom home with solid potential and an opportunity for updates to suit your personal style. The roof is in need of replacement, and the seller is currently obtaining bids for the project.

A standout feature is the 24' x 40' garage/shop, offering endless possibilities for hobbyists, entrepreneurs, storage, workshop space, or the ultimate man cave. A storage shed located toward the rear of the property includes a water hydrant for added convenience.

Whether you're looking for a peaceful place to call home, a property with workshop space, or a secluded setting just minutes from Wooster, this unique offering deserves your attention.

Note: Seller will need to secure suitable housing prior to closing.
#5216066

Wooster

348 Fox Lake Road

2 Beds

1 Baths

988 Sq.Ft.

$229,500

MLS#: 5216066
Price reduced
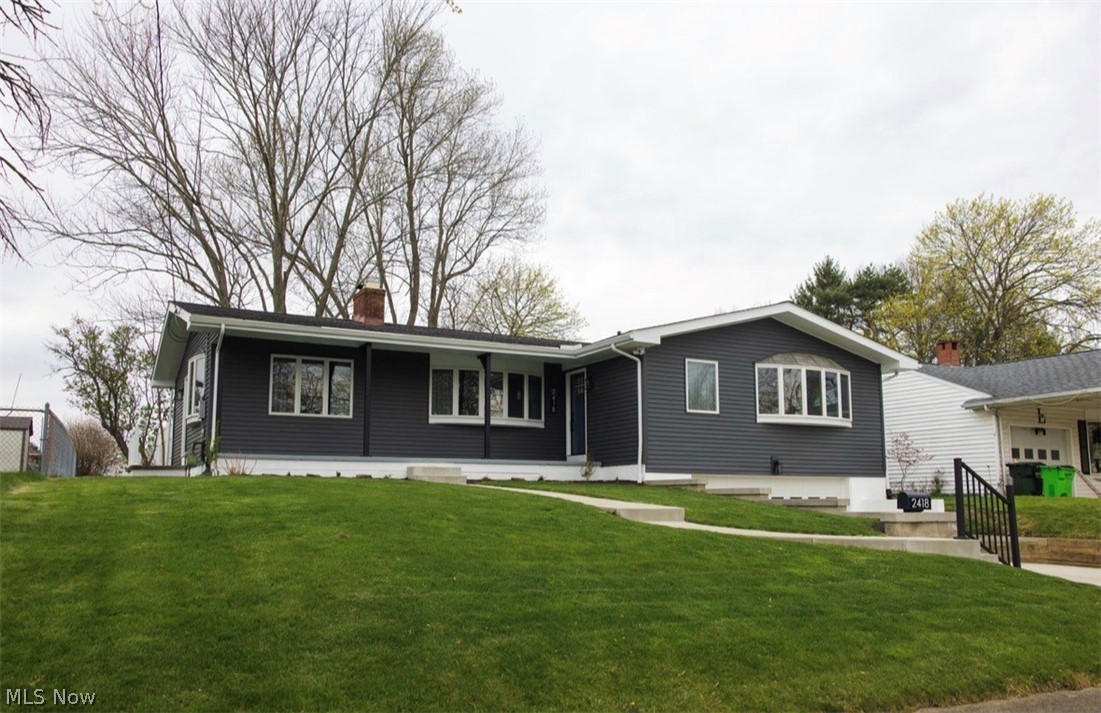
Discover this beautifully renovated 3-bedroom, 2-full-bath ranch home, perfectly situated on Monterey Street in desirable Wooster, Ohio. Thoughtfully updated living space, this  home offers modern comfort, timeless appeal, and move-in readiness after extensive renovations. Step inside to an open, light-filled layout ideal for everyday living and entertaining. The renovation shines throughout with fresh finishes, updated systems, and stylish touches that blend functionality with charm. The spacious living areas flow seamlessly, creating a welcoming atmosphere for family gatherings or relaxing evenings. The kitchen features contemporary updates, equipped with  modern appliances, ample cabinetry, and a practical design perfect for home chefs. Three generously sized bedrooms provide plenty of space for rest and privacy, while the two full bathrooms deliver convenience and modern flair.  On top of all the other updates the furnace, AC & Hot water tank have all been replaced. Located in a convenient location, you're close to local amenities, schools, parks, and everything this vibrant community has to offer.  This updated ranch represents an outstanding opportunity for comfortable, low-maintenance living in a great Ohio town. Don't miss your chance to make 2418 Monterey Street your new home!
#5206427

Wooster

2418 Monterey Street

3 Beds

2 Baths

1,982 Sq.Ft.

$335,000

MLS#: 5206427
Price reduced
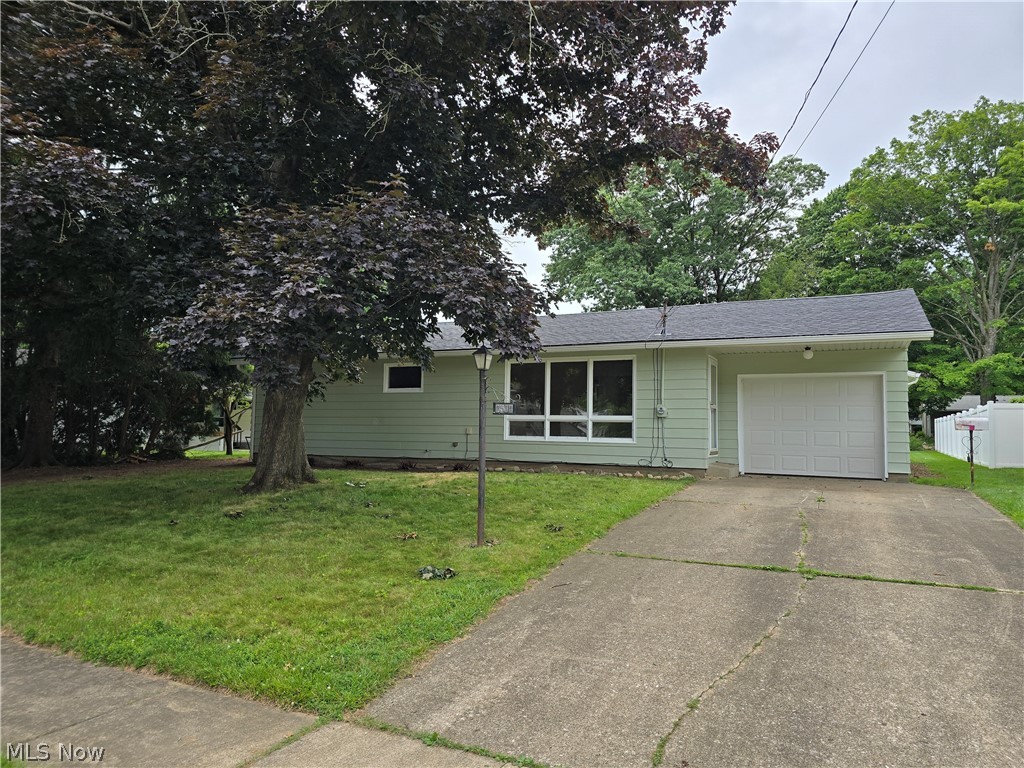
Affordable, Location, Updated. Perfect little neighborhood to walk about- Kean and WHS schools, soccer fields, Freedlander Park/Pool.
Easy Northend location.
Updates include- new flooring, interior paint, exterior paint, full bath remodel, new bath in basement, kitchen updates, some new plumbing, electrical fixtures, new roof, tree removal, new garage door, ect. Garage is 2x long
#5222702

Wooster

2514 Windsor Avenue

3 Beds

1 Baths

N/A

$248,900

MLS#: 5222702
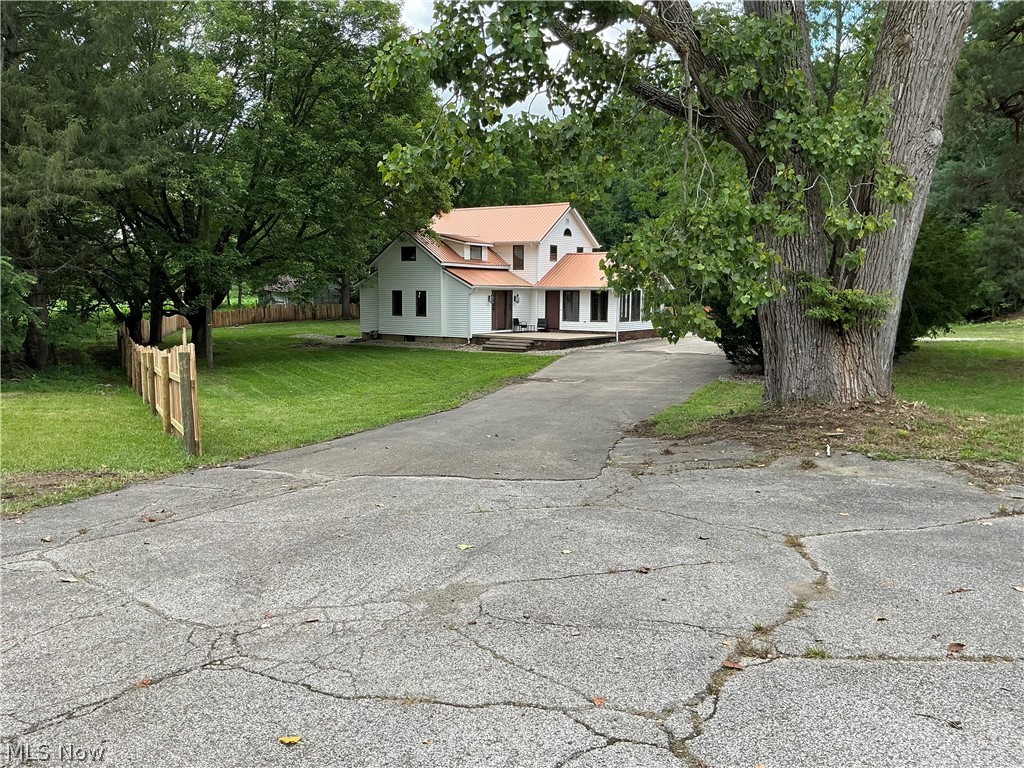
Great country location just outside of Wooster on East Lincoln Way! This 4 Bedroom, 1 1/2 Bath home has been freshly remodeled with almost all new flooring, paint, new cabinets, sink, all new appliances, new septic system, new entrance porch, and a privacy fence around the property line. Here's your chance to buy a nice, move-in ready home and since it sits on 1.218 acres with plenty of elbow room and a nice big backyard it'll be perfect for that growing family! The main floor has the eat-in kitchen with all new cabinets, appliances and flooring, a very nice sunroom with beautiful swirled epoxy flooring and cathedral beamed ceiling, a cozy living room with a new electric fireplace and new carpeting, a large bedroom, full bathroom and laundry with a half bath and a brand new combo washer & dryer as well as an office area with built in desks. There are plenty of closets for storage with the front entrance sporting two and the side entrance has one as well. On the second floor you'll find an additional three bedrooms all with brand new carpet and paint and nice sized closets. The full basement houses the utilities. Outside the metal roof and vinyl siding look almost new and should be worry free for years. There's a large cement patio area perfect for entertaining or just a slow unwind at the end of the day, plenty of parking spaces with the 2 car garage and the paved turn around area. Make arrangements to come see this one today before it's gone!
#5225755

Wooster

4552 E Lincoln Way

4 Beds

1 Baths

2,090 Sq.Ft.

$299,000

MLS#: 5225755
Price reduced
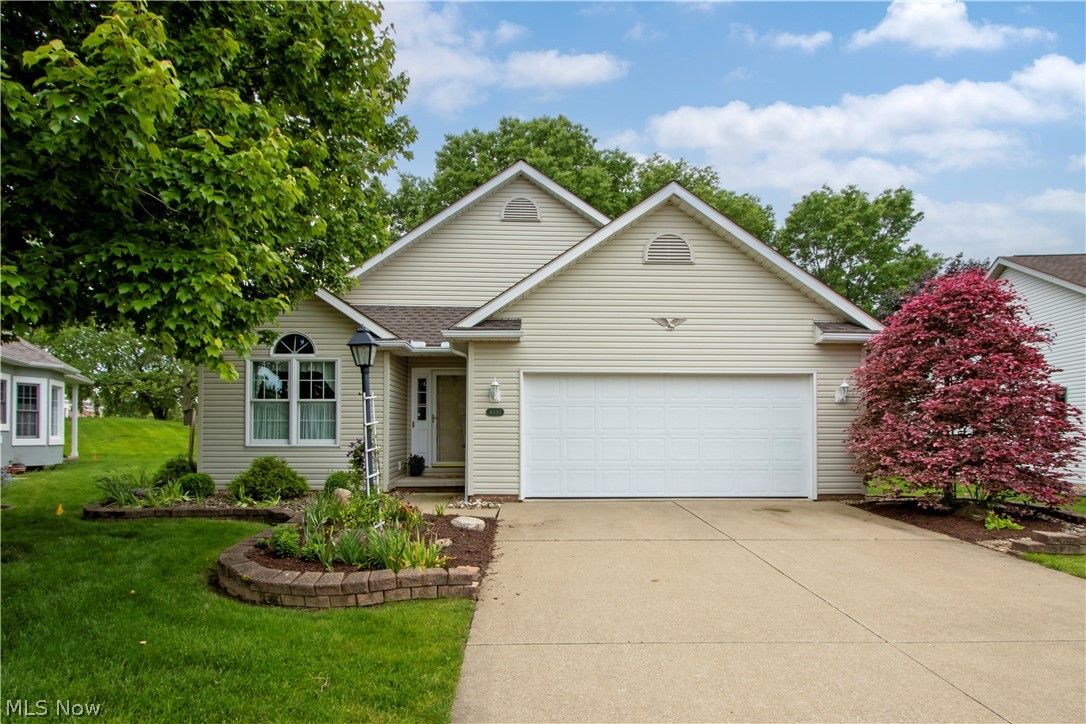
Welcome home to this lovely light filled cluster home located in desirable Deer Creek Community on the north end of Wooster. Offering 2 bedrooms and 2 full bathrooms, this well cared for home is truly move in ready and designed for easy, carefree living.
Enjoy a maintenance free lifestyle with no more mowing grass or shoveling snow. The bright and airy floor plan features newer Pella windows that fill the home with natural light, while the cozy two-sided fireplace creates warmth and charm in both living spaces.
Major updates have already been completed for peace of mind, including a new roof in 2021 and HVAC system in 2020. This inviting property offers comfort, convenience, and low-maintenance living in a fantastic location.
#5213728

Wooster

4331 Deer Creek Drive

2 Beds

2 Baths

1,380 Sq.Ft.

$294,000

MLS#: 5213728

 - property

Send a message

Message successfully sent.

Your message

What is 3 + 4 ?

Reason for contacting?

I agree to receive email communication and understand I can unsubscribe at any time.

I agree to be contacted by Tyson Sells Homes, LLC. via call, email, and text for real estate services. To opt out, you can reply 'stop' at any time or reply 'help' for assistance. You can also click the unsubscribe link in the emails. Message and data rates may apply. Message frequency may vary. Privacy Policy

Sign Out

Virtual Assistant

Would you like to take the next step with this property? We can help you schedule a showing or virtual tour, or send you more details.

Yes, I would like more information.

Thank You for Your Reply, One of Our Agents will contact you as soon as possible

No, maybe later.

Thank you, you can always contact me via email, phone number or through the contact form.

Realhub AI

Lucy - Your AI-Powered Realtor

Update Your Temporary Password

Personalize your search

Enter your email and we'll notify you immediately when new listings match what you're looking for.

or enter email address

Already have an account ? Login here

Continue your home search

I agree to receive communications and understand I can unsubscribe at any time.

I agree to be contacted by Tyson Sells Homes, LLC. via call, email, and text for real estate services. To opt out, you can reply 'stop' at any time or reply 'help' for assistance. You can also click the unsubscribe link in the emails. Message and data rates may apply. Message frequency may vary. Privacy Policy

Already have an account ? Login here

We use cookies

We use cookies primarily for analytics to enhance your experience. By accepting, you agree to our use of these cookies. You can manage your preferences or learn more about our cookies policy.