.webp?size=346x80)
Property
Beds
3
Full Baths
2
1/2 Baths
1
Year Built
2017
Sq.Footage
2,001
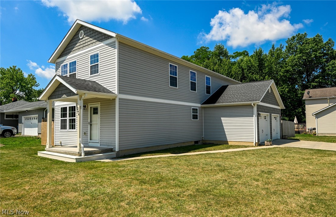
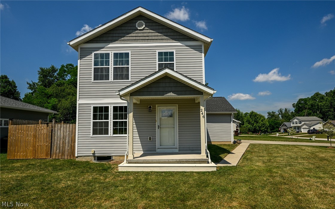
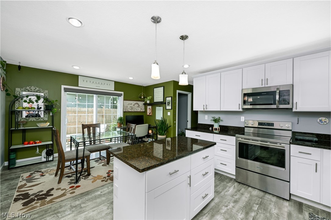
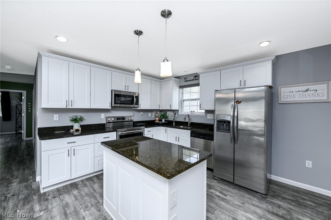
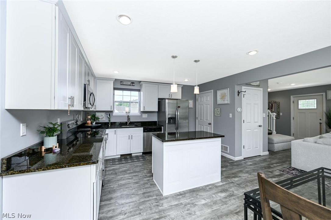
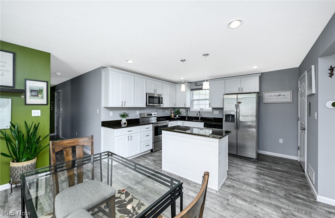
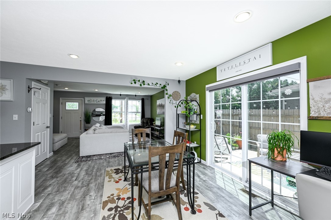
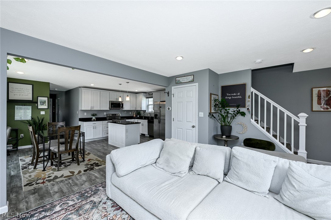
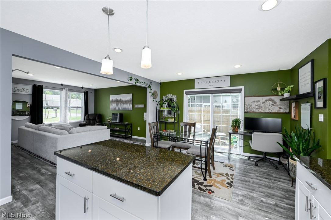
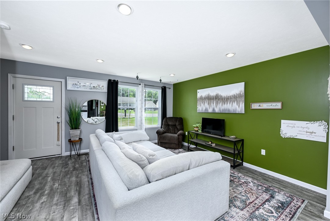
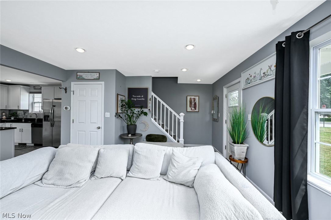
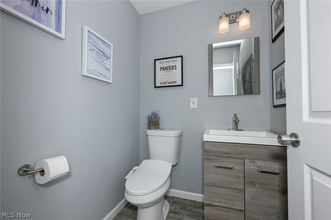
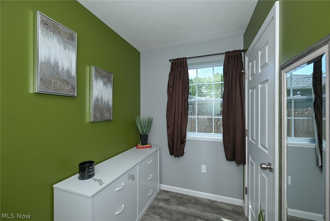
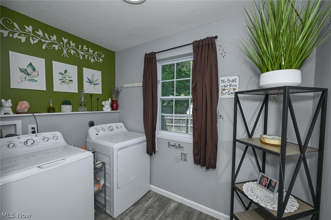
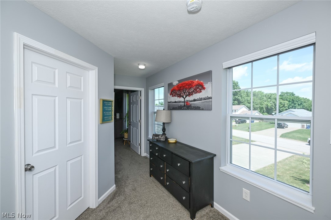
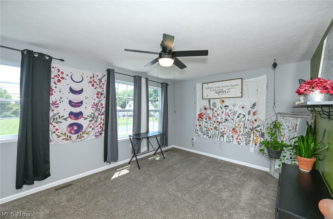
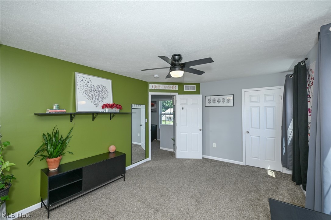
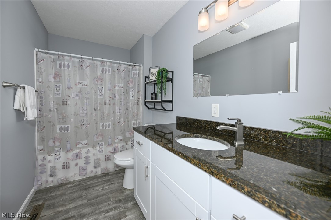
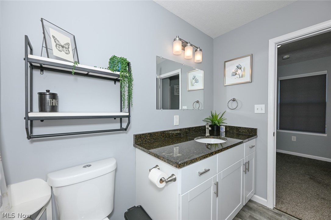
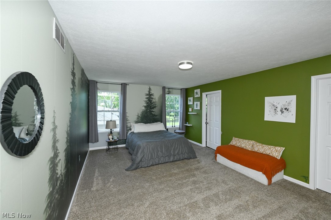
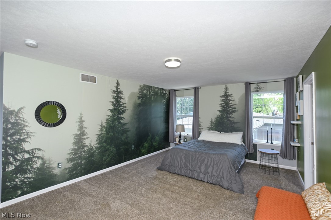
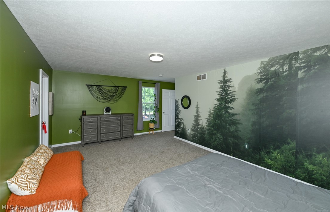
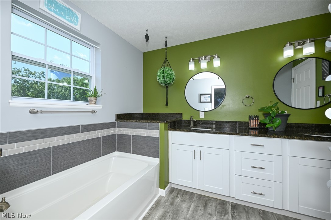
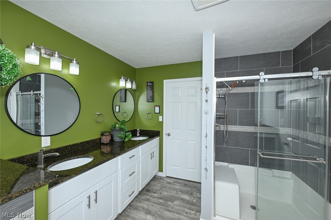
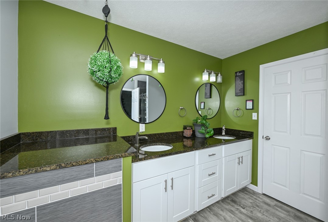
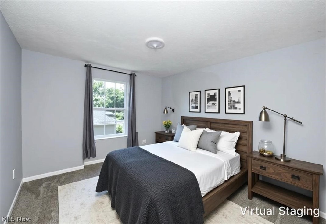
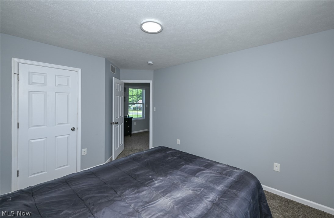
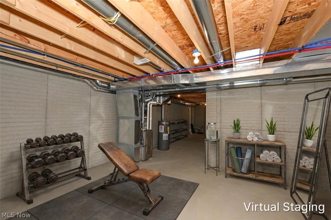
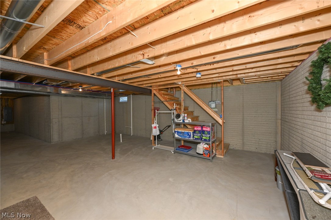
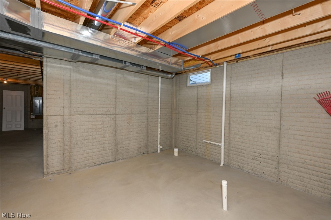
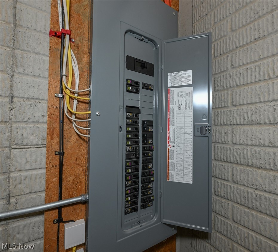
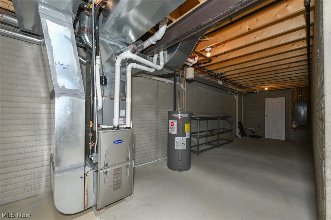
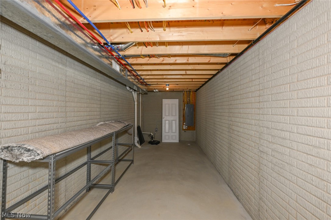
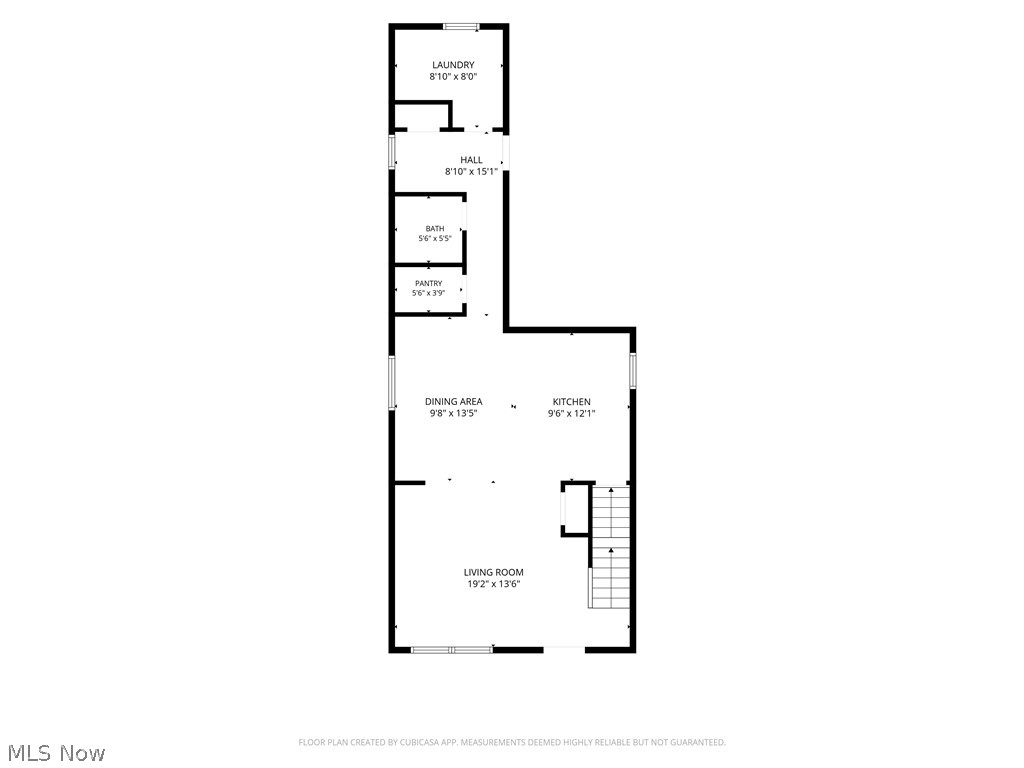
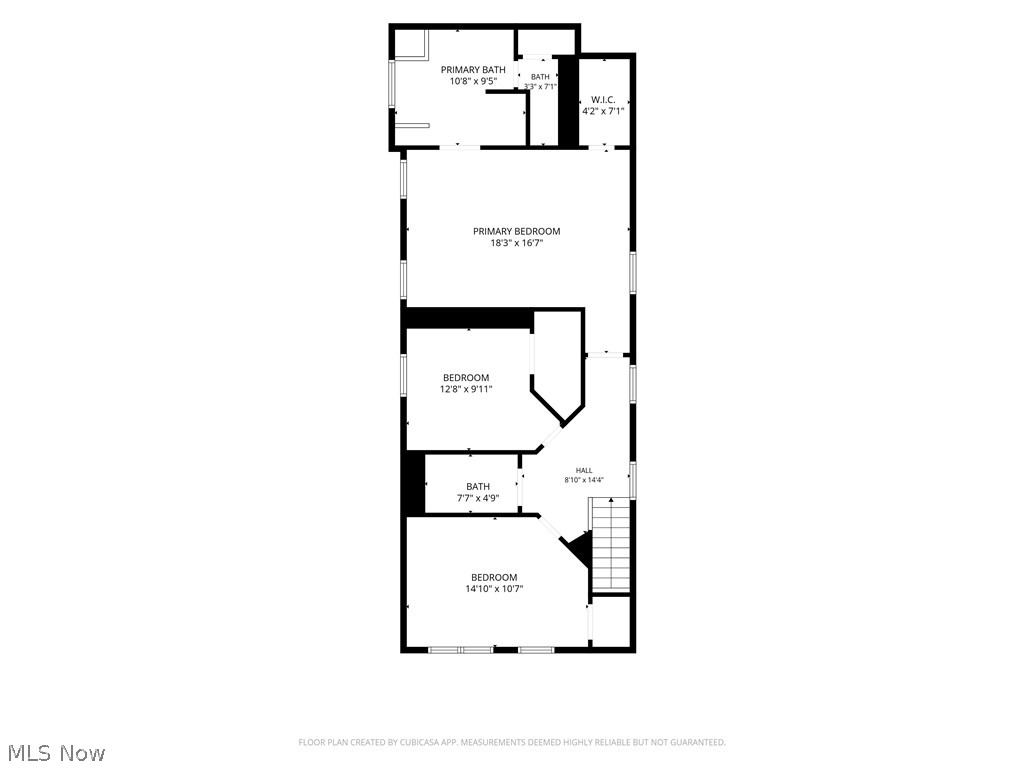
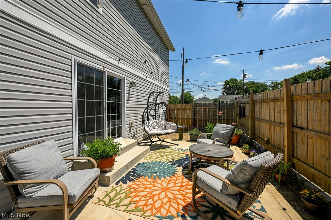
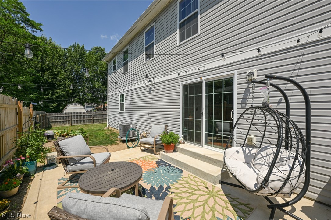
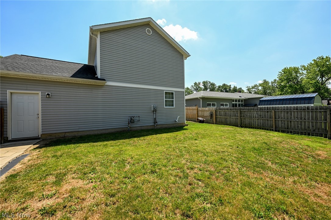
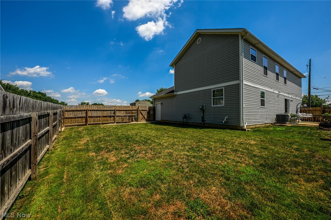
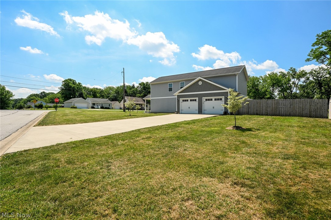
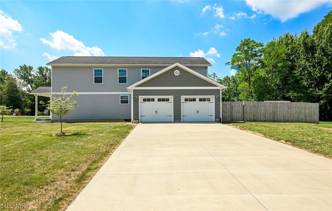
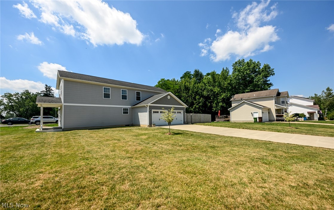
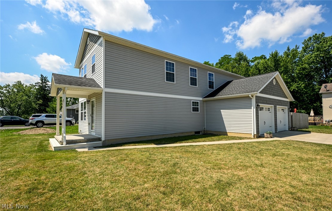
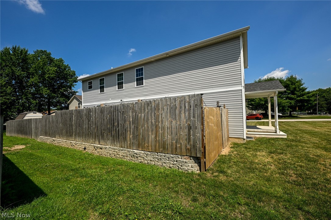
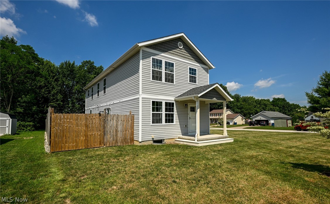
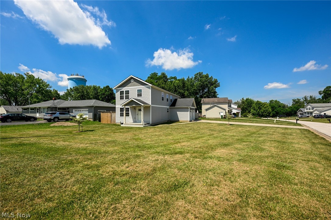
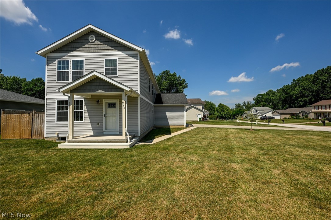
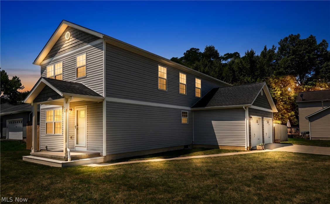
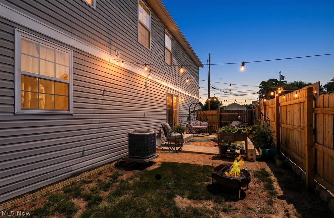
Amazing opportunity in Springfield Township! This gorgeous home is just 8 years young and like new all throughout! Situated on a large corner lot at the front of the quaint Pepper Hill Estates neighborhood. Offering 3 bedrooms, 2.5 bathrooms, a nice long driveway, attached 2 car garage and a fantastic fenced in back and side yard! Inside is an fantastic open floorplan featuring gray toned luxury vinyl plank running through the entire main level. A chef or entertainer's dream kitchen has plentiful cabinets, center island, stunning granite countertops, pendant lighting and stainless appliances! The open dining area is full of natural light, with sliders out to the private patio. Don't miss the huge walk-in pantry too! Down the hall is a cute half bathroom, laundry room, a great drop zone nook and large closet for coming in from the garage. The second floor features a great layout, with a guest bathroom between bedrooms one and two. The bathroom has plenty of room to share, a handsome granite topped vanity with lots of storage, LVP flooring and tub/shower combo. At the end of the hallway is the spectacular primary suite! Massive bedroom with a large walk-in closet and impressive en suite. Custom walk-in shower, soaker tub, tile accents, an abundance of elegant granite surfaces, dual sinks, a private water closet and huge linen closet! The basement is a perfectly clean, dry blank slate. Ready to be finished with great ceiling height and plumbed for a 4th bathroom! This home is 100% move in ready! You will want to hurry before it's gone!!
Features & Amenities
Interior
-
Other Interior Features
Ceiling Fan(s)
-
Total Bedrooms
3
-
Bathrooms
2
-
1/2 Bathrooms
1
-
Above Grade Finished Area
2001.0
-
Basement YN
YES
-
Cooling YN
YES
-
Cooling
Ceiling Fan(s), Central Air
-
Fireplace YN
NO
-
Heating YN
YES
-
Heating
Natural Gas, Forced Air
-
Pet friendly
N/A
Exterior
-
Garage
Yes
-
Garage spaces
2
-
Construction Materials
Vinyl Siding
-
Parking
Attached, Concrete, Garage
-
Patio and Porch Features
Front Porch, Patio
-
Pool
No
-
Waterfront YN
NO
Area & Lot
-
Lot Features
Corner Lot
-
Lot Size(acres)
0.2213
-
Property Type
Residential
-
Property Sub Type
Single Family Residence
-
Architectural Style
Colonial
Price
-
Sales Price
$345,000
-
Tax Amount
$5,657
-
Sq. Footage
2,001
-
Price/SqFt
$172
HOA
-
Association
No
School District
-
Elementary School
Springfield LSD Summit- 7713
-
Middle School
Springfield LSD Summit- 7713
-
High School
Springfield LSD Summit- 7713
Property Features
-
Sewer
Public Sewer
-
Water Source
Public
Schedule a Showing
Showing scheduled successfully.
Mortgage calculator
Estimate your monthly mortgage payment, including the principal and interest, property taxes, and HOA. Adjust the values to generate a more accurate rate.
Your payment
Principal and Interest:
$
Property taxes:
$
HOA fees:
$
Total loan payment:
$
Total interest amount:
$
Location
County
Summit
Elementary School
Springfield LSD Summit- 7713
Middle School
Springfield LSD Summit- 7713
High School
Springfield LSD Summit- 7713
Listing Courtesy of Lisa Hughes , RE/MAX Trends Realty
RealHub Information is provided exclusively for consumers' personal, non-commercial use, and it may not be used for any purpose other than to identify prospective properties consumers may be interested in purchasing. All information deemed reliable but not guaranteed and should be independently verified. All properties are subject to prior sale, change or withdrawal. RealHub website owner shall not be responsible for any typographical errors, misinformation, misprints and shall be held totally harmless.

AGENT
Tylier Dawley
Call Tylier today to schedule a private showing.

* Listings on this website come from the FMLS IDX Compilation and may be held by brokerage firms other than the owner of this website. The listing brokerage is identified in any listing details. Information is deemed reliable but is not guaranteed. If you believe any FMLS listing contains material that infringes your copyrighted work please click here to review our DMCA policy and learn how to submit a takedown request.© 2024 FMLS.
Related Properties

Akron
226 Storer Avenue
5 Beds
1 Baths
3,997 Sq.Ft.
$389,900
MLS#: 5200062
Akron
1160 Lisa Ann Drive
3 Beds
3 Baths
2,685 Sq.Ft.
$349,900
MLS#: 5226910

Akron
21 Furnace 603
2 Beds
2 Baths
N/A
$375,000
MLS#: 5196652
Akron
S/L 4 Sunrise View Drive
3 Beds
1 Baths
1,450 Sq.Ft.
$407,000
MLS#: 5159860

Akron
1129 Oak Tree Road
3 Beds
2 Baths
1,768 Sq.Ft.
$329,900
MLS#: 5233035

Akron
1987 Burlington Road
3 Beds
2 Baths
2,411 Sq.Ft.
$320,000
MLS#: 5231548

Akron
460 Auld Farm Circle
4 Beds
2 Baths
N/A
$287,900
MLS#: 5232787

Akron
920 Alder Run Way
4 Beds
2 Baths
3,555 Sq.Ft.
$395,000
MLS#: 5238210

Akron
444 Hampshire Road
4 Beds
2 Baths
3,048 Sq.Ft.
$389,900
MLS#: 5231326

Akron
2381 Chatham Road
4 Beds
2 Baths
3,100 Sq.Ft.
$392,000
MLS#: 5236133
