Features & Amenities

Interior

  • Total Bedrooms

    5

  • Bathrooms

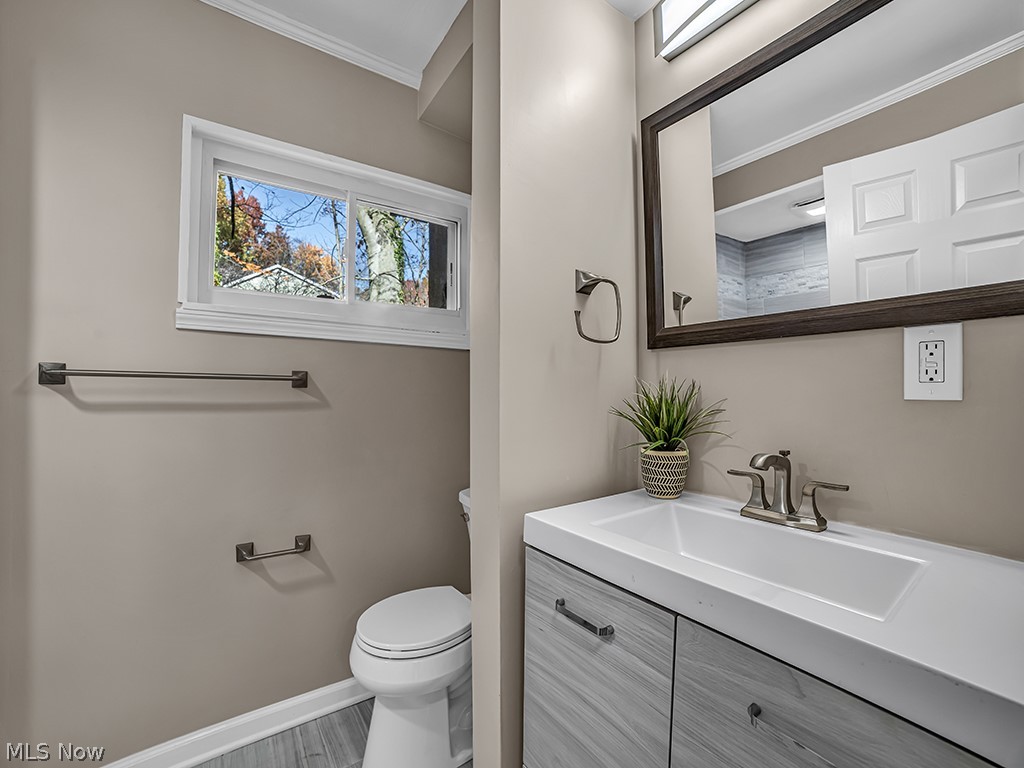
    3

  • Above Grade Finished Area

    5075.0

  • Basement YN

    YES

  • Cooling YN

    YES

  • Cooling

    Central Air

  • Fireplace YN

    YES

  • Heating YN

    YES

  • Heating

    Natural Gas, Forced Air

  • Main Level Bedrooms

    2

  • Pet friendly

    N/A

Exterior

  • Garage

    Yes

  • Garage spaces

    2

  • Construction Materials

    Wood Siding

  • Parking

    Attached, Garage, Paved

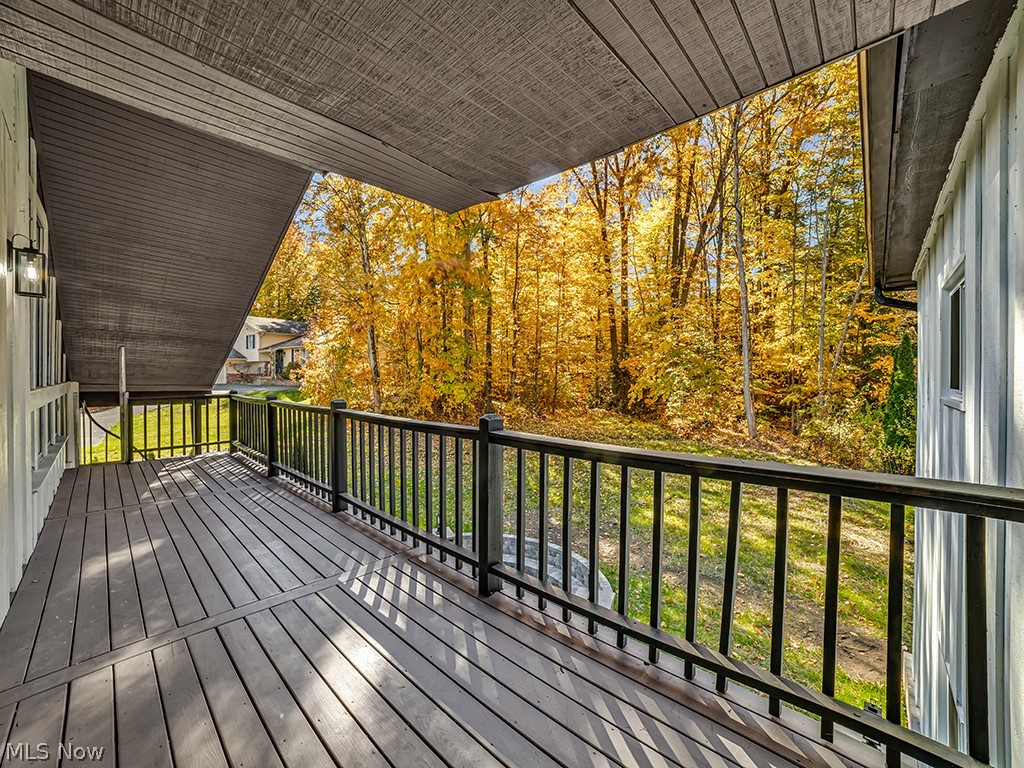
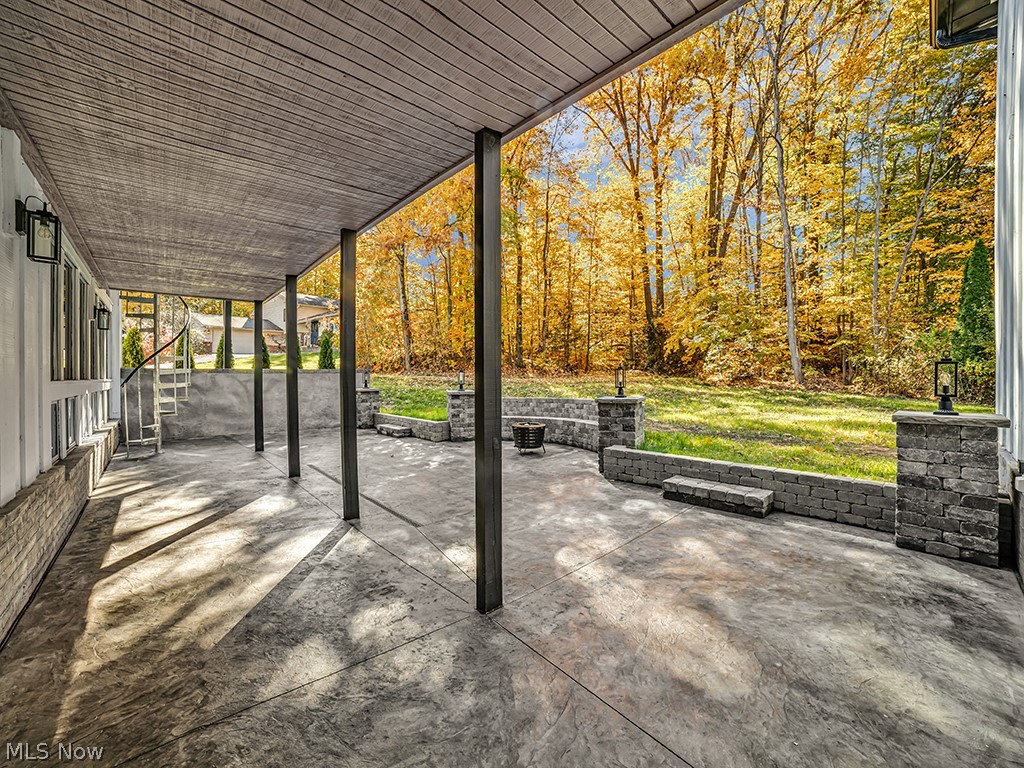
  • Patio and Porch Features

    Deck, Patio

  • Pool

    No

  • Waterfront YN

    YES

Area & Lot

  • Lot Features

    Cul-De-Sac, Waterfront

  • Lot Size(acres)

    0.654

  • Property Type

    Residential

  • Property Sub Type

    Single Family Residence

  • Architectural Style

    Contemporary

Price

  • Sales Price

    $549,900

  • Tax Amount

    $5,456

  • Financing Options

    FHA

  • Sq. Footage

    5,600

  • Price/SqFt

    $98

HOA

  • Association

    No

School District

  • Elementary School

    Canfield LSD - 5004

  • Middle School

    N/A

  • High School

    N/A

Property Features

  • Stories

    1

  • Sewer

    Public Sewer

  • Water Source

    Public

Schedule a Showing

Showing scheduled successfully.

<
>
IN PERSON
VIA CHAT

What is 3 + 4 ?


Change time

Mortgage calculator

Estimate your monthly mortgage payment, including the principal and interest, property taxes, and HOA. Adjust the values to generate a more accurate rate.

Your payment

Principal and Interest:

$

Property taxes:

$

HOA fees:

$

Total loan payment:

$

Total interest amount:

$

Location

County

Mahoning

Elementary School

Canfield LSD - 5004

Middle School

High School

Listing Courtesy of Brandon Moherman , Geisler Realty, LLC

RealHub Information is provided exclusively for consumers' personal, non-commercial use, and it may not be used for any purpose other than to identify prospective properties consumers may be interested in purchasing. All information deemed reliable but not guaranteed and should be independently verified. All properties are subject to prior sale, change or withdrawal. RealHub website owner shall not be responsible for any typographical errors, misinformation, misprints and shall be held totally harmless.

Agent Tylier Dawley

AGENT

Tylier Dawley

Call Tylier today to schedule a private showing.


* Listings on this website come from the FMLS IDX Compilation and may be held by brokerage firms other than the owner of this website. The listing brokerage is identified in any listing details. Information is deemed reliable but is not guaranteed. If you believe any FMLS listing contains material that infringes your copyrighted work please click here to review our DMCA policy and learn how to submit a takedown request.© 2024 FMLS.
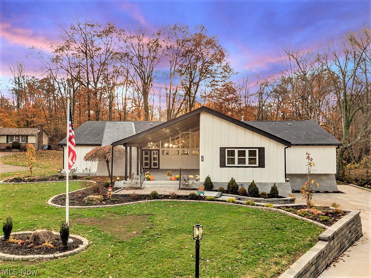
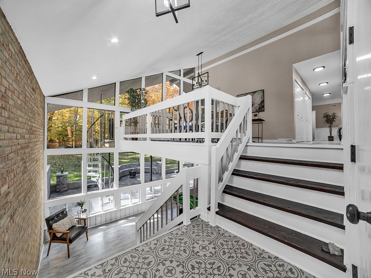
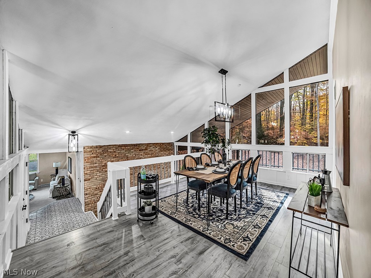
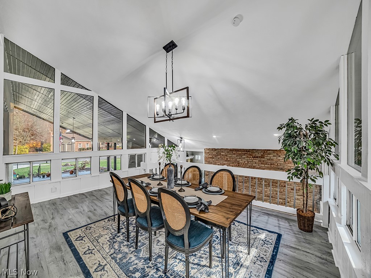
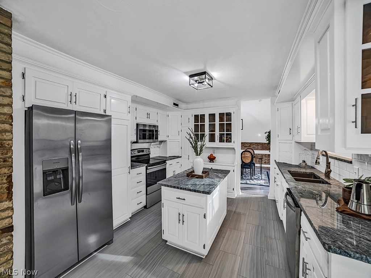
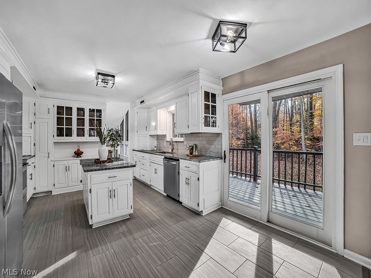
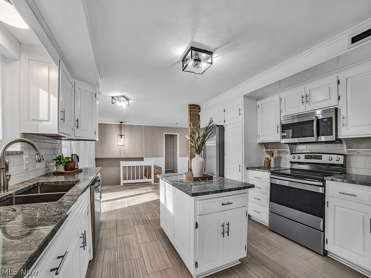
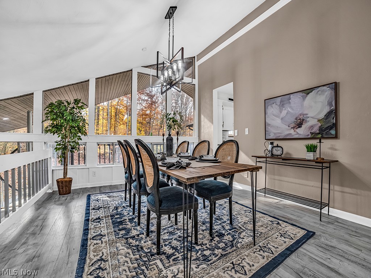
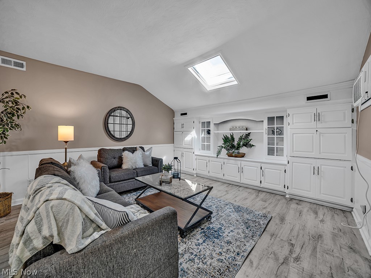
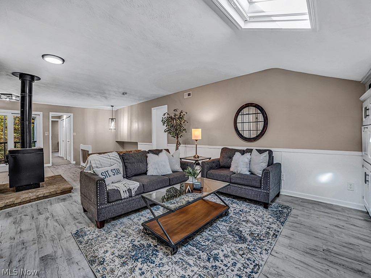
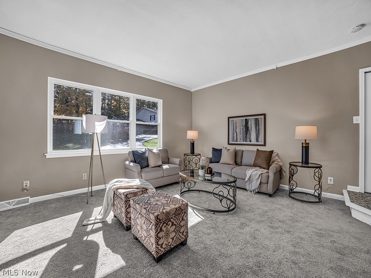
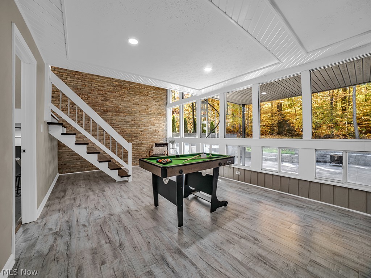
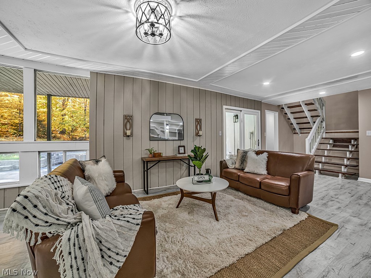
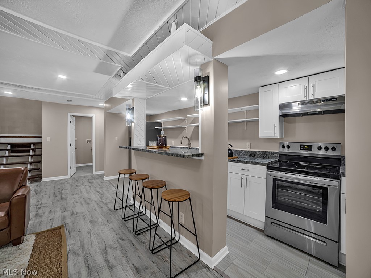
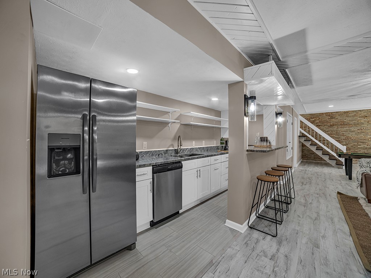
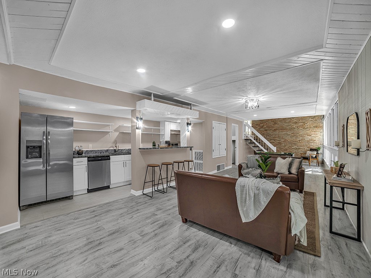
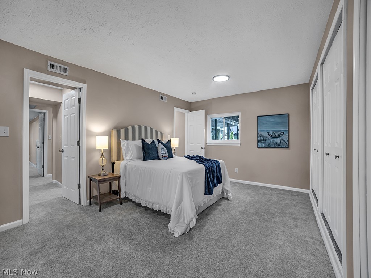
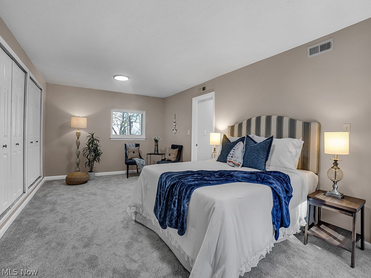
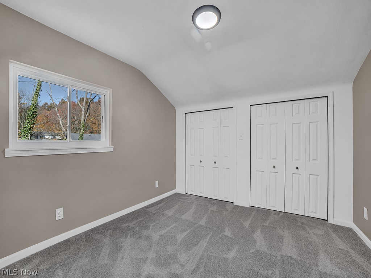
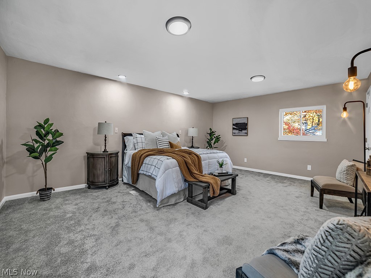
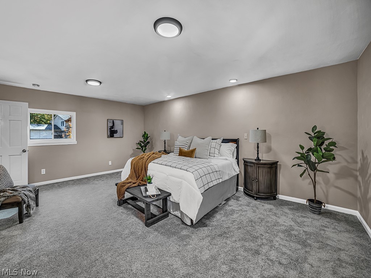
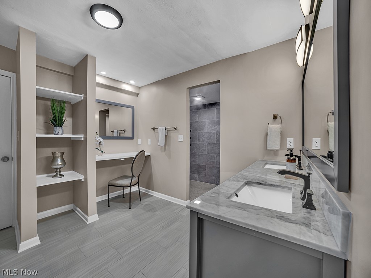
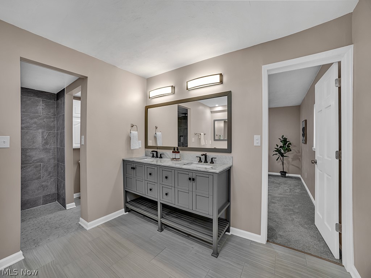
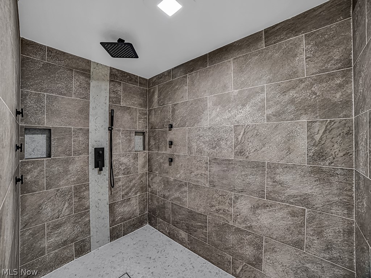
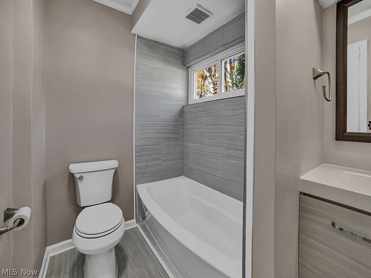
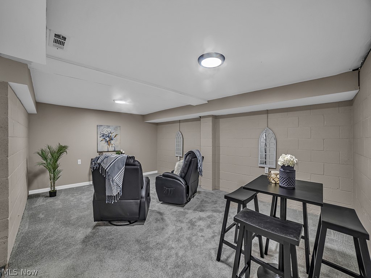
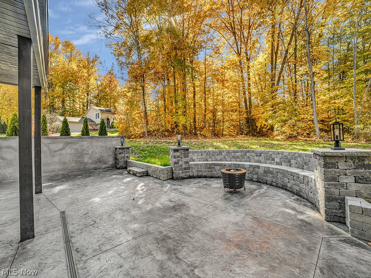
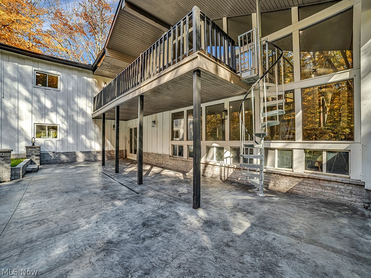
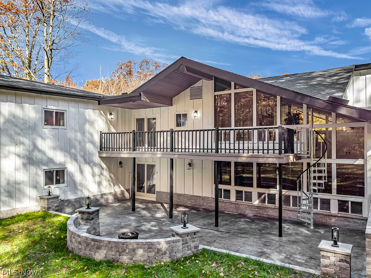
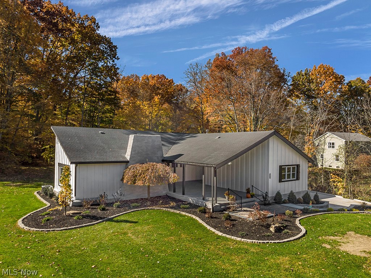
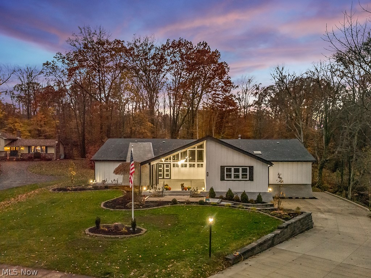
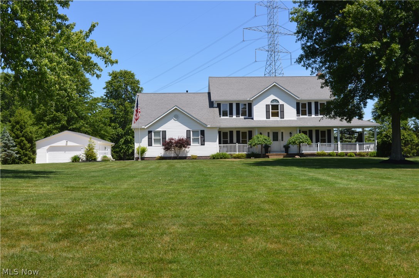
This breathtaking 5,500+ sq ft Camelot Court home has been completely remodeled with the highest quality craftmanship.  All of your buyers’ desires are to surely be met throughout this home. It features a lavish master bedroom with ensuite and a full walk-in closet.  Two Full Kitchens!!  It features an in-law suite with private entrance and private parking space.  Basement is set up for an in-home movie theater; designed for entertaining.  A full kitchen, stainless steel appliances, and a granite bar look out wall to wall windows to the ultimate backyard oasis.  A custom stamped concrete patio, spiral staircase and firepit seating finish off this ultimate entertaining experience.  Just too many updates to list but, please don't forget to push on the bookcase in the laundry room; opening a secrete passageway to a hidden room!!

25 Camelot Court

Message successfully sent.

What would you like to know?

What is 3 + 4 ?

I agree to receive email communication and understand I can unsubscribe at any time.

I agree to be contacted by Tyson Sells Homes, LLC. via call, email, and text for real estate services. To opt out, you can reply 'stop' at any time or reply 'help' for assistance. You can also click the unsubscribe link in the emails. Message and data rates may apply. Message frequency may vary. Privacy Policy

Related Properties

This well-maintained condo offers the perfect combination of comfort, style, and convenience in one of Canfield's most desirable locations. Featuring an open-concept floor plan, the spacious main living area is highlighted by soaring vaulted ceilings, a cozy fireplace, and plenty of room for both everyday living and entertaining. The updated kitchen boasts granite countertops, solid wood cabinetry, and all-new luxury vinyl plank flooring that flows throughout the main living spaces. Step outside to the newer rear deck, the perfect place to relax or host family and friends. The first-floor primary suite offers a walk-in closet and a private full bathroom, while a second main-level bedroom provides ample closet space and is conveniently located near another full bathroom with a tub and vanity. A versatile den can easily serve as a home office or an additional bedroom to fit your needs. Completing the main floor is a first-floor laundry room with direct access to the attached two-car garage. The finished lower level dramatically expands the living space with a large family room featuring comfortable carpeting, a bar area ideal for entertaining, two additional bedrooms with generous closet space, and an expansive insulated storage room offering incredible flexibility for hobbies, seasonal items, or a workshop. Additional highlights include a high-efficiency furnace and central air conditioning, making this home as efficient as it is comfortable. Located in the heart of Canfield, you'll enjoy easy, low-maintenance living just minutes from shopping, restaurants, parks, and all the conveniences the area has to offer, while being situated in the highly rated Canfield Local School District. This move-in-ready condo truly offers the perfect blend of space, location, and lifestyle.
#5224705

Canfield

3721 Mercedes Place 10

5 Beds

3 Baths

3,931 Sq.Ft.

$449,900

MLS#: 5224705
Price reduced
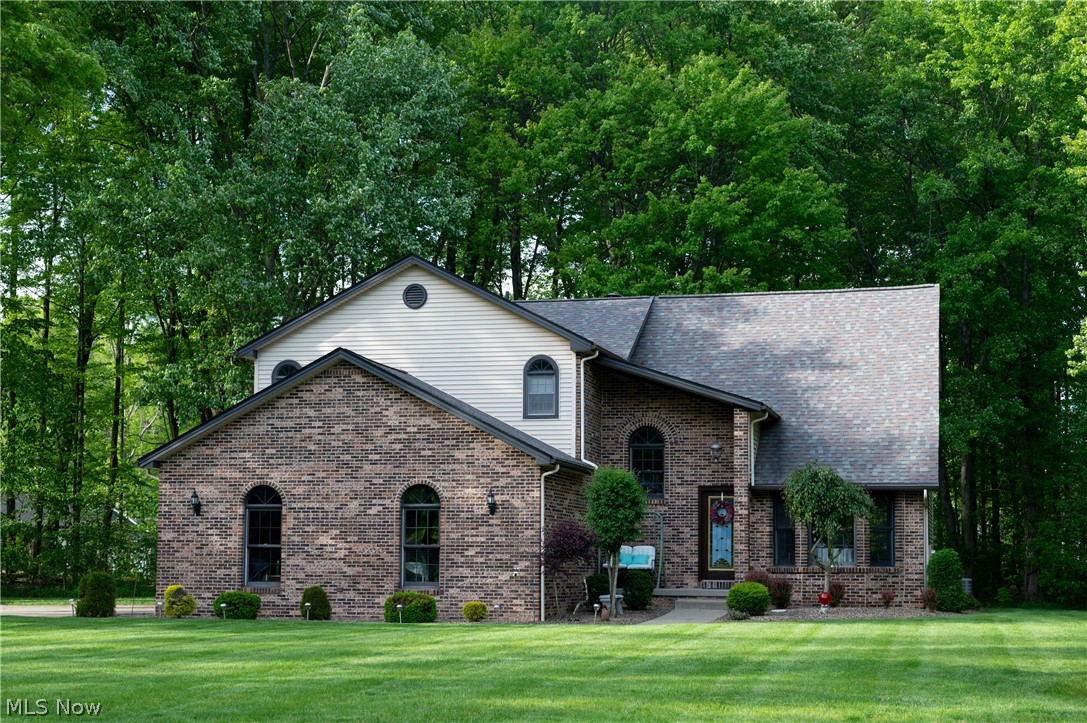
No city tax here. Great wooded lot on a cul de sac with room for large detached outbuilding if desired. Not a builder special. Custom built by the owner. 12 in. block with rods and concrete every 4 feet, double joists, 200 amp electrical, outlets as far as the eyes can see, 8'6" basement height, built in wet bar, built in book case, newer roof, hvac, well pump and h2o tank, whole house security, well is 326 feet deep for superior water quality, lincoln windows, superior insulation, all bath areas insulated for peace and quiet throughout the home and solid cherry wood work and interior doors and cabinetry. Don't wait on this custom home. location is close to all major shopping, but has the feal of a secluded country home with 1.89 acres, woods and cul de sac location.
#5205029

Canfield

4505 Quaker Court

4 Beds

3 Baths

3,401 Sq.Ft.

$499,000

MLS#: 5205029
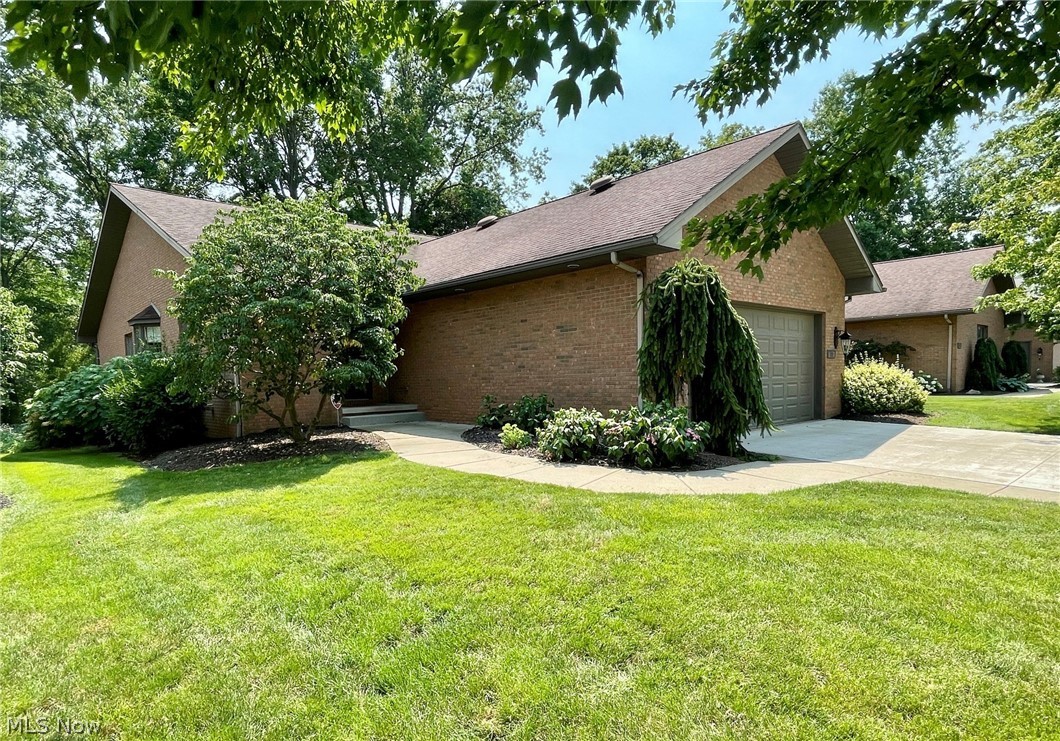
Spectacular two bedroom luxury condo in on of the areas most desirable condo associations -- The Woodlands.  This completely turnkey property offers the highest quality of materials inside and out.  From the solid full brick exterior to the custom kitchen and baths inside, the level of detail and craftsmanship this property offers is hard to exceed.  Featuring an open concept main floor plan with soaring ceilings, plenty of natural light, private wooded views out back, a main floor laundry, as well as a finished walkout lower level with additional family room, exercise space, and office, this is unit has much to offer.  Enter through a charming foyer that invites you in.  The spacious living room a cozy fireplace and opens up to share the formal dining area just adjacent to the luxury kitchen.  Perfect for entertaining.  The main floor also has the primary ensuite with all the traits that you're looking for, as well as an additional bedroom and second full bath.  You'll find things like granite counters, solid wood custom made cabinetry, high-end lighting, solid wood flooring and signature tile throughout.  You may ask about the location?... Well, one would be hard pressed to find a better one.  Sitting on a quiet side street off the main portion of Mercedes Place, The Woodlands offers a close knit and friendly neighborhood that's just minutes from the heart of both Canfield and Boardman.  All your shopping and entertainment is just a short trip away.  This desirable community is perfect for anyone looking for a well-run condominium association with neighbors who care for one another and their homes.  Come see for yourself and you may fall in love.
#5226320

Canfield

3731 Mercedes Place

2 Beds

2 Baths

3,363 Sq.Ft.

$495,000

MLS#: 5226320
Price reduced
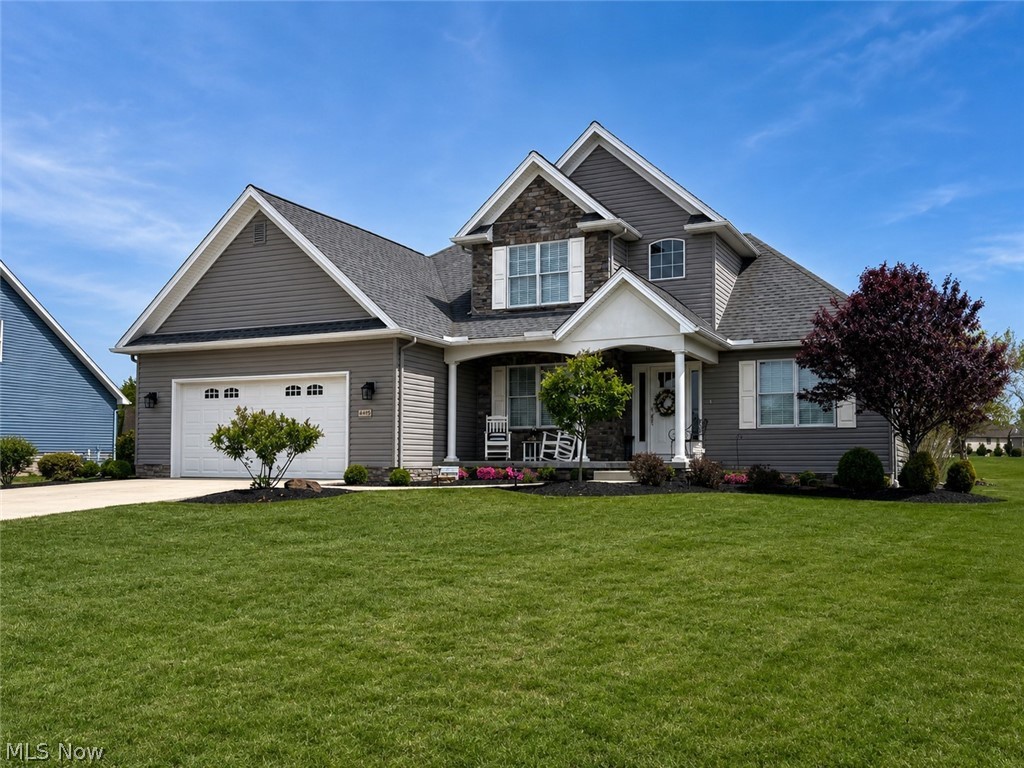
Priced to sell quickly! Don’t miss this beautifully maintained 3-bed, 2.5 bath home located in the highly sought-after Summer Winds community in Canfield Twp and Canfield LSD. Situated on a desirable corner lot, this home is just steps from the neighborhood clubhouse featuring a heated indoor pool, fitness center, and community room. You’ll appreciate the attractive curb appeal with low-maintenance landscaping and a welcoming covered front porch—perfect for enjoying your morning coffee. Inside, you’ll find an open-concept floor plan with quality finishes throughout. Just off the foyer is a den with glass French doors, ideal for an office or additional living space. The living room boasts cathedral ceilings and a stone gas fireplace, creating a warm and inviting centerpiece. The kitchen is sure to impress with beautiful white cabinetry, granite countertops, a large center island, stainless steel appliances, updated lighting, and a pantry. The dining area flows seamlessly into the enclosed sunroom, offering endless possibilities as a home office, playroom, or an additional living space. The first-floor owner’s suite provides a spacious walk-in closet and private en-suite with a walk-in shower. The main level also includes a convenient laundry room complete with cabinetry and utility sink, a half bath, and a cute mudroom bench just inside the garage entrance. Upstairs, you’ll find two bedrooms and a full bathroom with granite countertops and a tub/shower surround. The recently finished basement adds over 900 sq. ft. of additional living space, showcasing durable LifeProof flooring, a black exposed ceiling, chevron barn doors, and multiple flexible areas perfect for a family room, recreation space, home gym, extra bedroom, office, or media room—all while still offering plenty of storage. It’s also already roughed in for a future bathroom! This move-in ready home combines modern style, functional living spaces, and an unbeatable location!
#5208723

Canfield

4495 Bella Jean

3 Beds

2 Baths

2,805 Sq.Ft.

$498,000

MLS#: 5208723
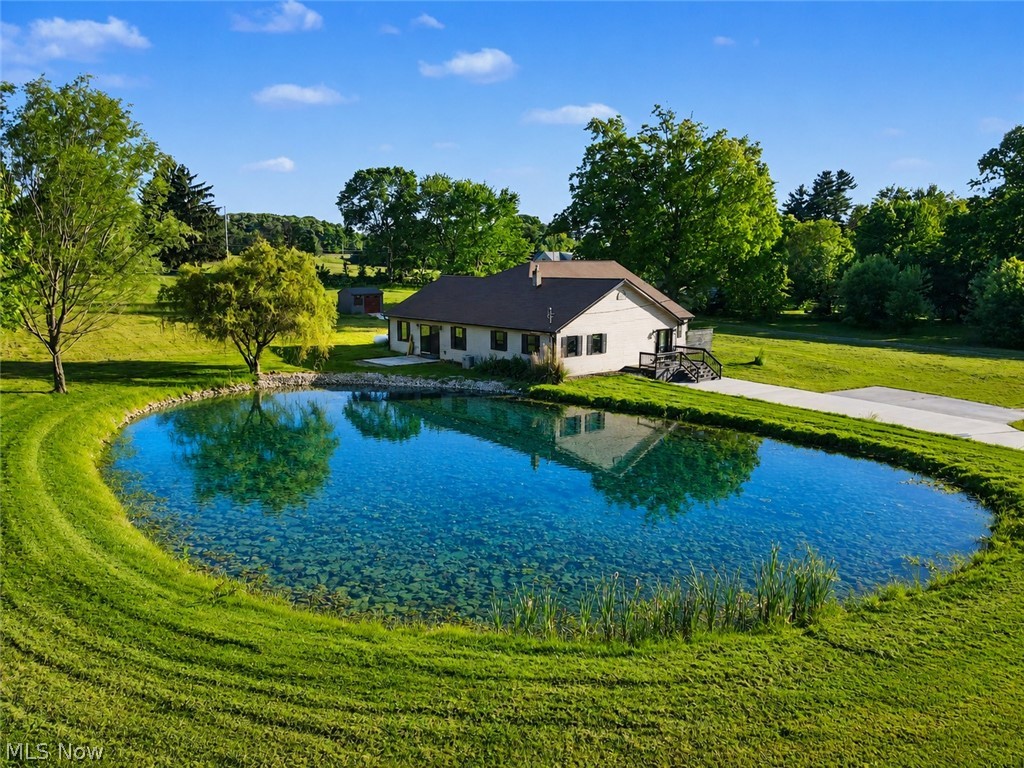
Experience the perfect balance of peaceful country living and contemporary updates in this beautifully renovated RANCH HOME situated on 2.78 scenic acres. Offering four bedrooms and 2.5 baths, this exceptional property provides the space, privacy, and amenities today's buyers desire.

At the center of the home, the stunning kitchen is designed to impress, featuring a massive 13-foot granite island, abundant workspace, and stainless steel appliances—ideal for entertaining, gathering with family, or everyday living. Large new windows fill the home with natural light, while a new sliding glass door opens to the outdoor living area and picturesque pond views.

Outside, you'll find your own private retreat complete with a tranquil pond accented by an illuminated sprinkler, creating a beautiful focal point day and night. Recent improvements include a newly paved driveway, a roof approximately three years old, and a new furnace installed in 2023, providing peace of mind for years to come.

Adding to the property's unique appeal, you're just a short walk from the area's favorite destination, White House Fruit Farm, making fresh blueberry donuts and seasonal outings part of your everyday lifestyle.

Whether you're enjoying quiet evenings by the pond, entertaining guests in the expansive kitchen, or simply taking in the beauty of your acreage, this remarkable property offers a lifestyle that's hard to find and impossible to forget. Welcome home.
#5214678

Canfield

8099 W Western Reserve Road

4 Beds

2 Baths

3,035 Sq.Ft.

$450,000

MLS#: 5214678
New on site 3 days ago
Welcome home to this beautifully maintained 4-bedroom, 3-bath residence nestled on nearly 3 scenic acres in the heart of Canfield on desirable Meadowood Dr. From the moment you arrive, you'll appreciate the charm, warmth, and timeless primitive décor that perfectly complements the home's inviting design. Inside, you'll find spacious rooms, beautiful eat in kitchen, gorgeous Bruce hardwood flooring from Bernard Daniels, stunning natural woodwork, and detailed trim throughout. French doors elegantly separate the family room and living room, creating both an open flow and the option for privacy. The cozy family room features a gas fireplace, making it the perfect gathering space. The thoughtfully designed first floor includes a formal dining area and convenient laundry and 1/2 bath with direct access from the attached garage, as well as a separate door leading to the backyard deck. One of the home's standout features is the beautiful three-season sunroom, offering the perfect place to relax while overlooking the peaceful backyard and providing easy access to the deck for outdoor entertaining. Upstairs, the spacious owner's suite offers a private full bath and walk-in closet, accompanied by three additional generously sized bedrooms and another full bathroom. The partially finished basement is exceptionally clean, well-insulated, Drylok painted, and includes a bonus room that could serve as a fifth bedroom, office, hobby room, or workout space. Additional highlights include a 24' x 24' detached garage, whole-house GENERAC Generator, two sump pumps, new softner tank and numerous updates for peace of mind, including furnace and central air & HWT (2019), replacement windows (10 yr), and roof (12 yr). If you've been searching for a move-in-ready home offering quality craftsmanship, generous living space, modern mechanical updates, and a beautiful country setting just minutes from all that Canfield has to offer, this is one you won't want to miss!
#5205564

Canfield

7600 Meadowood Drive

4 Beds

2 Baths

3,154 Sq.Ft.

$575,000

MLS#: 5205564

 - property

Send a message

Message successfully sent.

Your message

What is 3 + 4 ?

Reason for contacting?

I agree to receive email communication and understand I can unsubscribe at any time.

I agree to be contacted by Tyson Sells Homes, LLC. via call, email, and text for real estate services. To opt out, you can reply 'stop' at any time or reply 'help' for assistance. You can also click the unsubscribe link in the emails. Message and data rates may apply. Message frequency may vary. Privacy Policy

Sign Out

Virtual Assistant

Would you like to take the next step with this property? We can help you schedule a showing or virtual tour, or send you more details.

Yes, I would like more information.

Thank You for Your Reply, One of Our Agents will contact you as soon as possible

No, maybe later.

Thank you, you can always contact me via email, phone number or through the contact form.

Realhub AI

Lucy - Your AI-Powered Realtor

Update Your Temporary Password

Personalize your search

Enter your email and we'll notify you immediately when new listings match what you're looking for.

or enter email address

Already have an account ? Login here

Continue your home search

I agree to receive communications and understand I can unsubscribe at any time.

I agree to be contacted by Tyson Sells Homes, LLC. via call, email, and text for real estate services. To opt out, you can reply 'stop' at any time or reply 'help' for assistance. You can also click the unsubscribe link in the emails. Message and data rates may apply. Message frequency may vary. Privacy Policy

Already have an account ? Login here

We use cookies

We use cookies primarily for analytics to enhance your experience. By accepting, you agree to our use of these cookies. You can manage your preferences or learn more about our cookies policy.