Features & Amenities

Interior

  • Other Interior Features

    High Ceilings, Laminate Counters

  • Total Bedrooms

    3

  • Bathrooms

    3

  • Above Grade Finished Area

    1416.0

  • Basement YN

    YES

  • Cooling YN

    YES

  • Cooling

    Central Air

  • Fireplace YN

    YES

  • Heating YN

    YES

  • Heating

    Heat Pump

  • Main Level Bedrooms

    3

  • Pet friendly

    N/A

Exterior

  • Garage

    Yes

  • Garage spaces

    2

  • Construction Materials

    Wood Siding

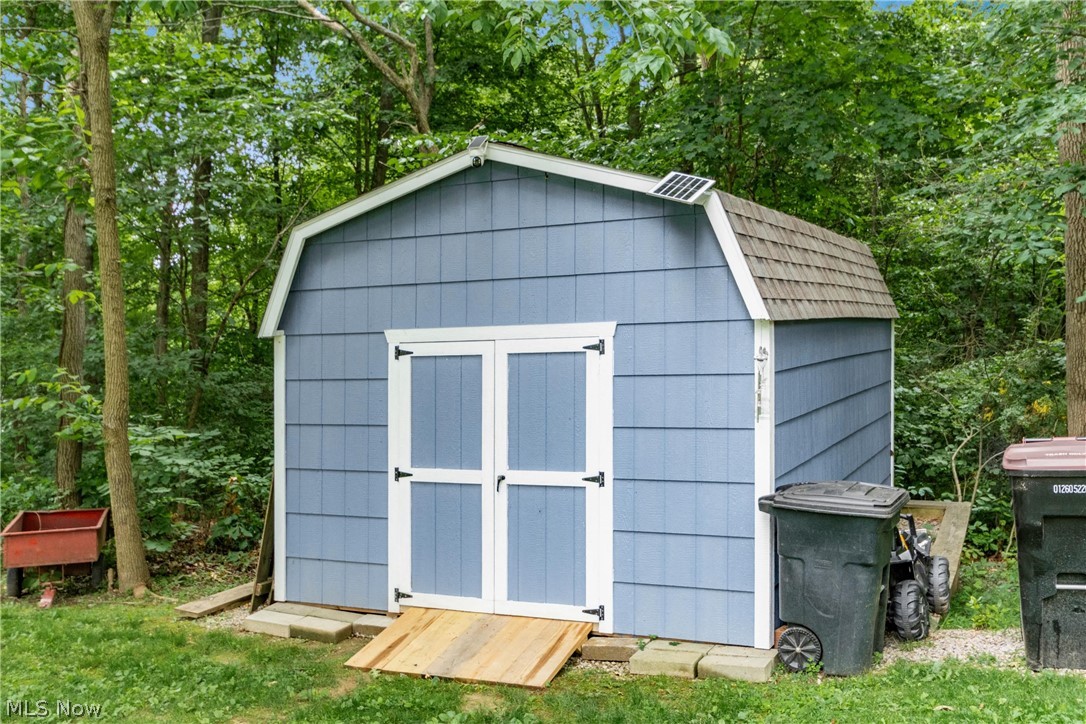
  • Other Exterior Features

    Storage

  • Parking

    Attached, Garage

  • Patio and Porch Features

    Deck, Front Porch

  • Pool

    No

  • Waterfront YN

    NO

Area & Lot

  • Lot Features

    Wooded

  • Lot Size(acres)

    1.102

  • Property Type

    Residential

  • Property Sub Type

    Single Family Residence

  • Architectural Style

    Conventional

Price

  • Sales Price

    $329,900

  • Tax Amount

    $2,530

  • Sq. Footage

    2,416

  • Price/SqFt

    $136

HOA

  • Association

    No

School District

  • Elementary School

    Tri-Valley LSD - 6004

  • Middle School

    Tri-Valley LSD - 6004

  • High School

    Tri-Valley LSD - 6004

Property Features

  • Foundation Details

    Block

  • Sewer

    Septic Tank

  • Water Source

    Public

Schedule a Showing

Showing scheduled successfully.

<
>
IN PERSON
VIA CHAT

What is 3 + 4 ?


Change time

Mortgage calculator

Estimate your monthly mortgage payment, including the principal and interest, property taxes, and HOA. Adjust the values to generate a more accurate rate.

Your payment

Principal and Interest:

$

Property taxes:

$

HOA fees:

$

Total loan payment:

$

Total interest amount:

$

Location

County

Muskingum

Elementary School

Tri-Valley LSD - 6004

Middle School

Tri-Valley LSD - 6004

High School

Tri-Valley LSD - 6004

Listing Courtesy of Christy Hambel , Lepi & Associates

RealHub Information is provided exclusively for consumers' personal, non-commercial use, and it may not be used for any purpose other than to identify prospective properties consumers may be interested in purchasing. All information deemed reliable but not guaranteed and should be independently verified. All properties are subject to prior sale, change or withdrawal. RealHub website owner shall not be responsible for any typographical errors, misinformation, misprints and shall be held totally harmless.

Agent Tylier Dawley

AGENT

Tylier Dawley

Call Tylier today to schedule a private showing.


* Listings on this website come from the FMLS IDX Compilation and may be held by brokerage firms other than the owner of this website. The listing brokerage is identified in any listing details. Information is deemed reliable but is not guaranteed. If you believe any FMLS listing contains material that infringes your copyrighted work please click here to review our DMCA policy and learn how to submit a takedown request.© 2024 FMLS.
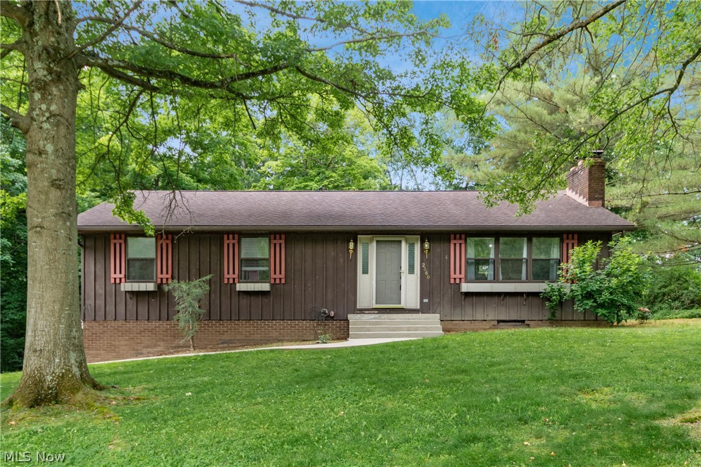
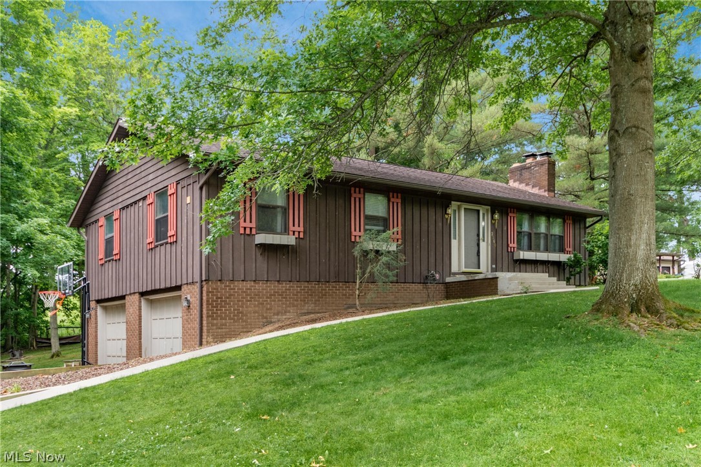
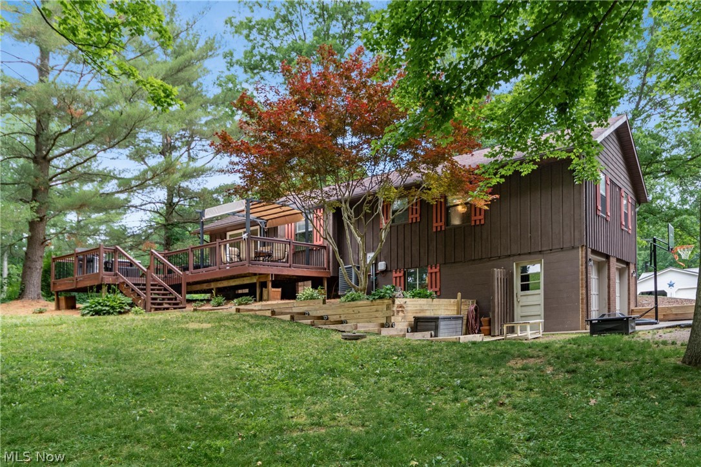
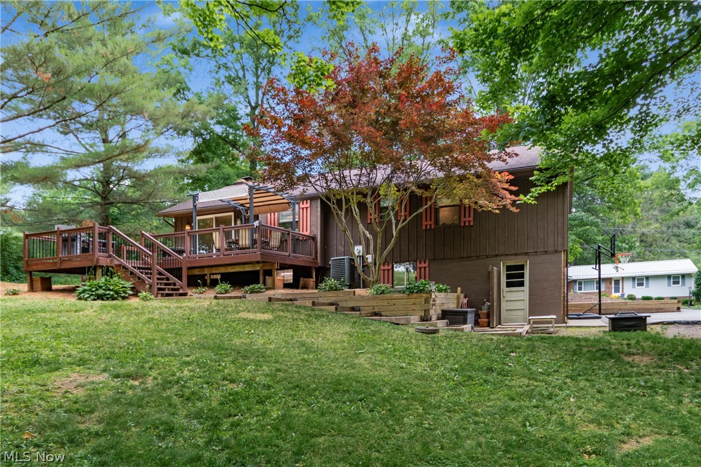
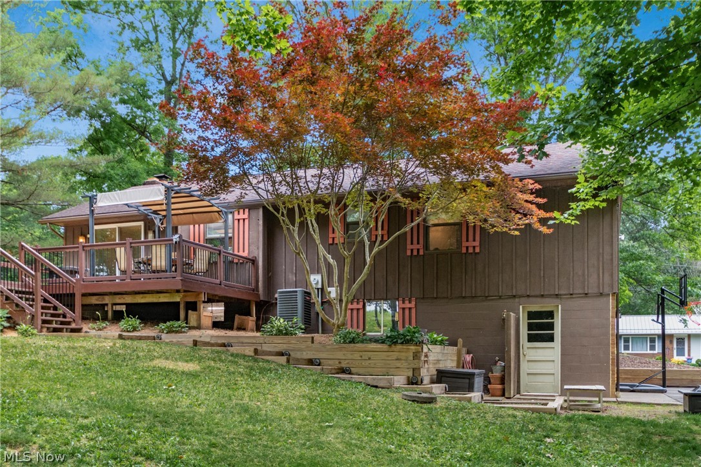
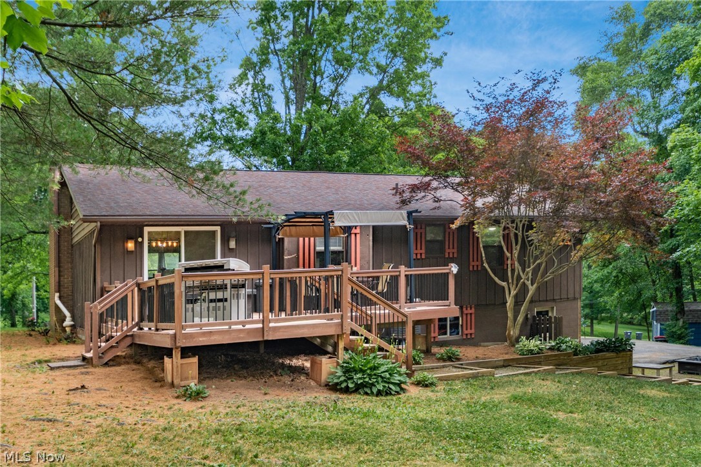
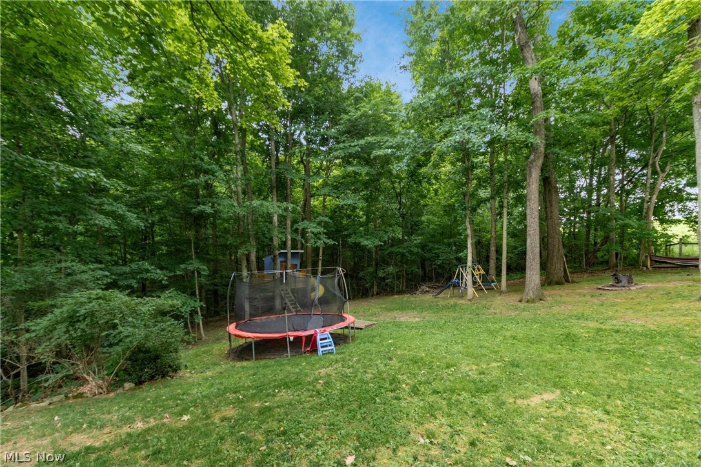
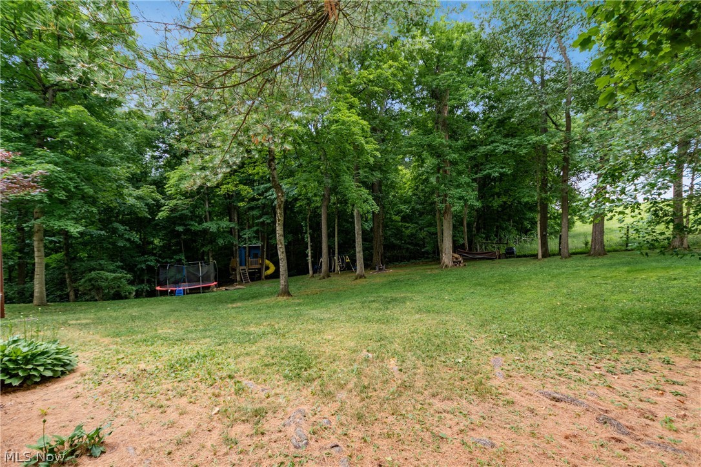
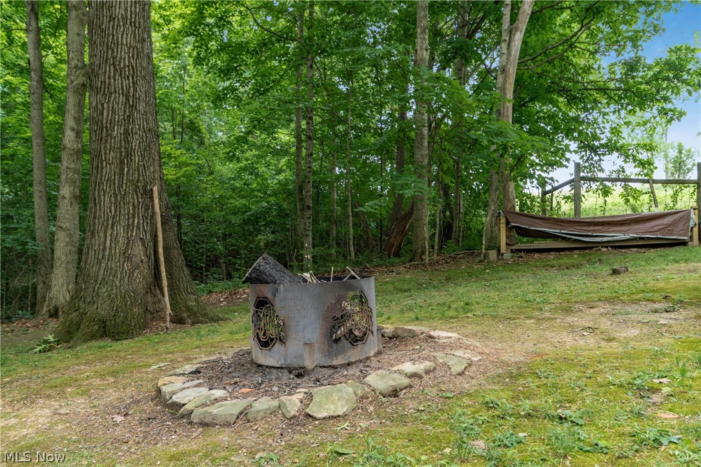
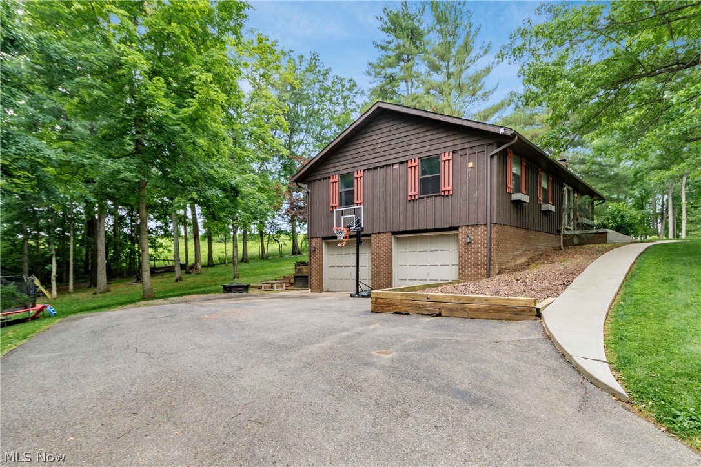
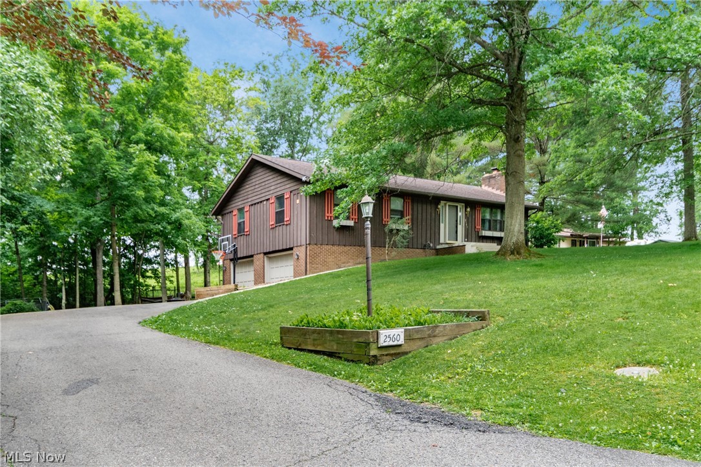
Discover the perfect blend of comfort, privacy, and natural beauty in this charming ranch home tucked inside the highly desirable Kenlo Woods Subdivision. Set on 1.10 acres of peaceful, wooded scenery, this 3-bedroom, 3-bath retreat offers the kind of tranquility that’s hard to find—and even harder to leave.

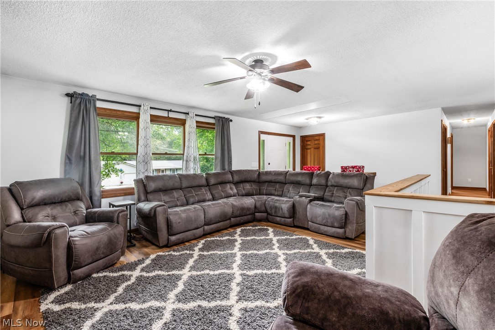
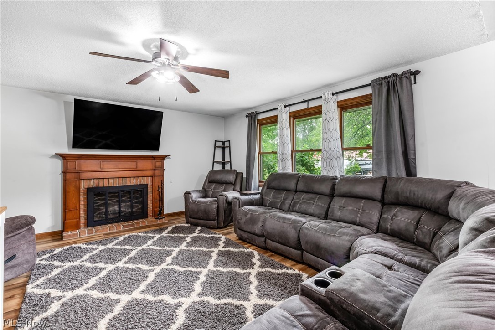
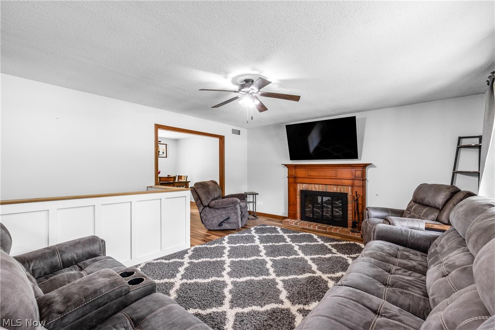
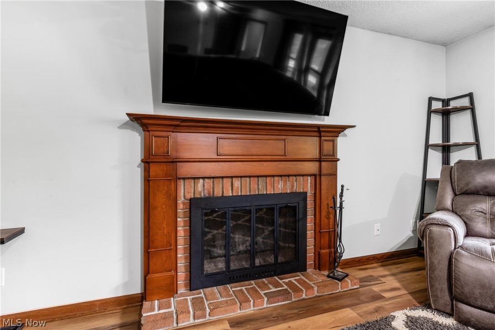
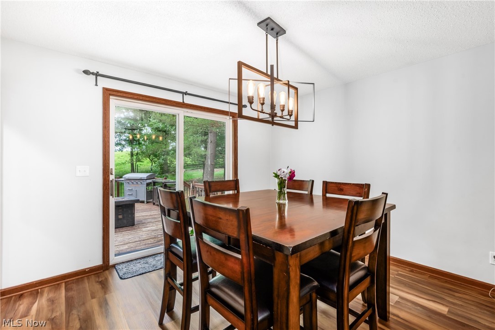
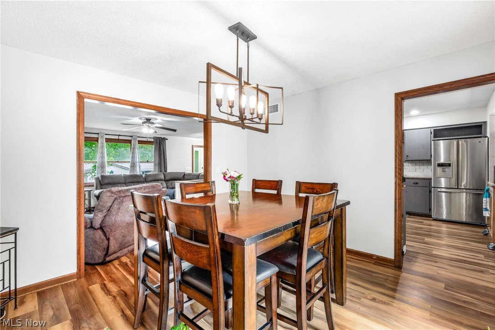
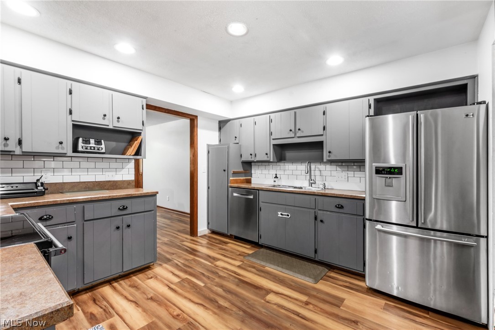
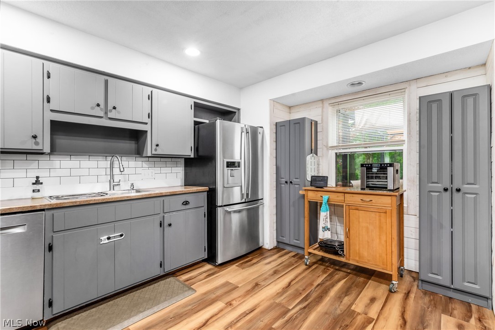
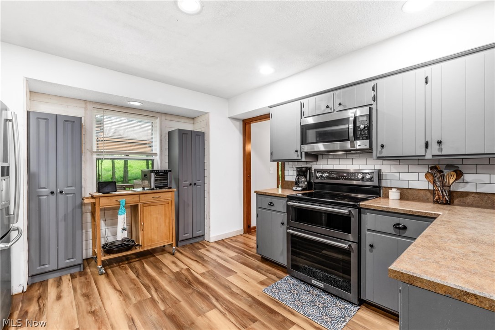
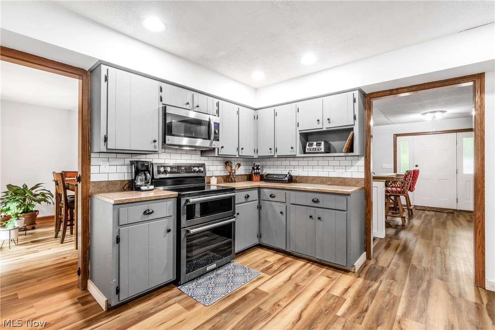
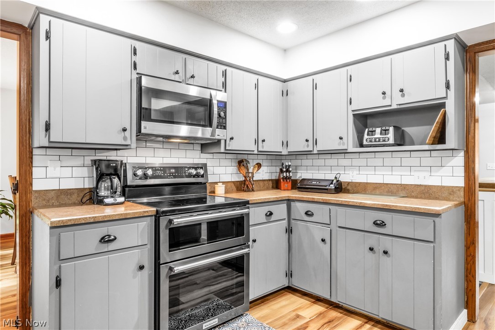
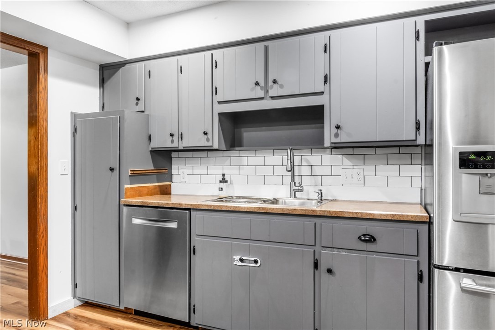
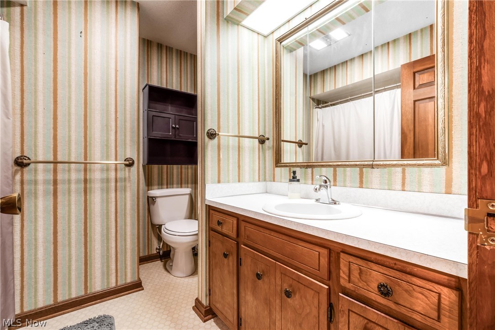
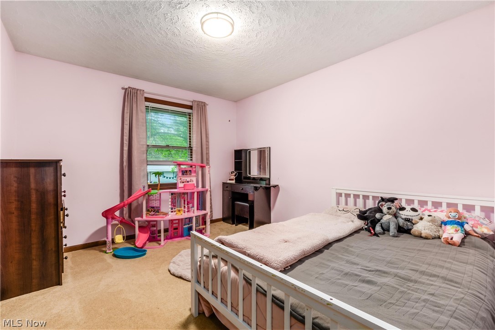
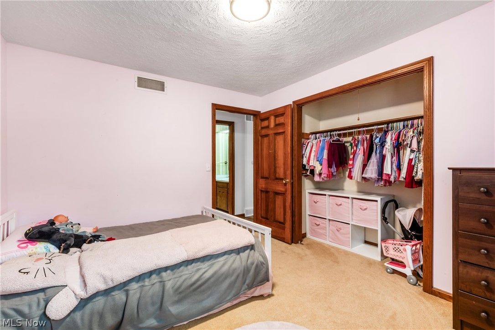
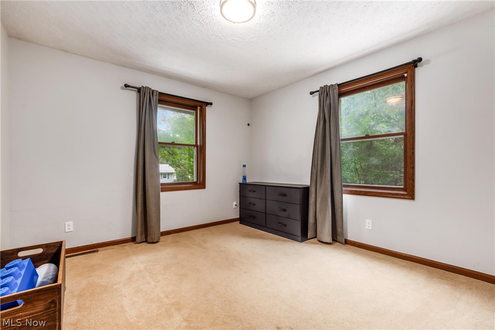
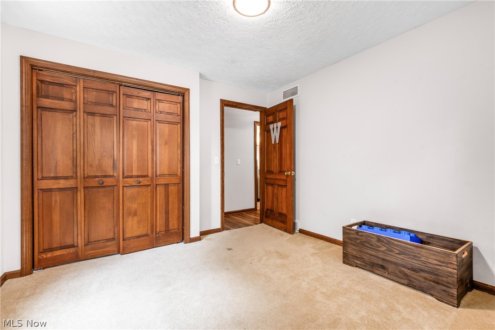
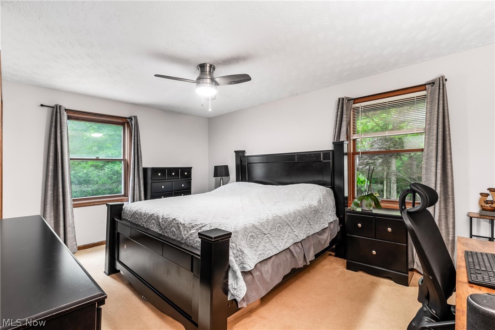
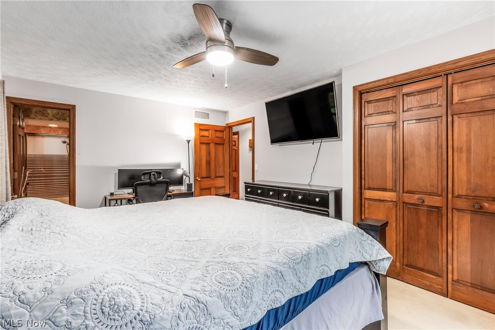
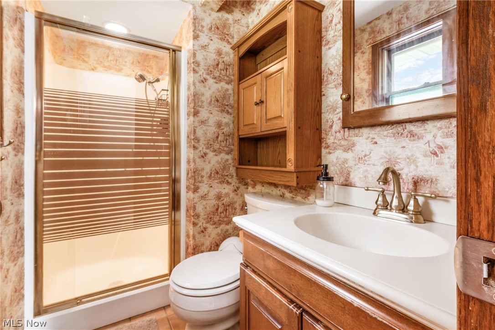
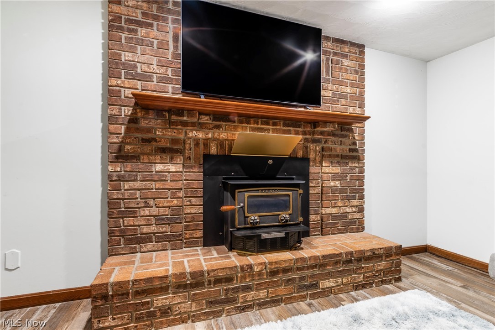
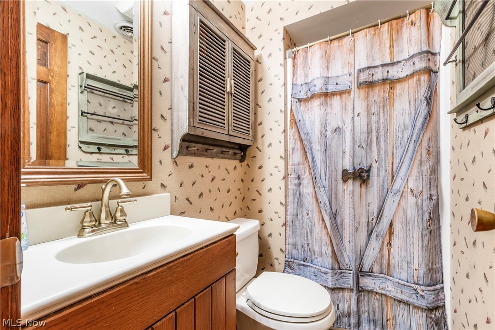
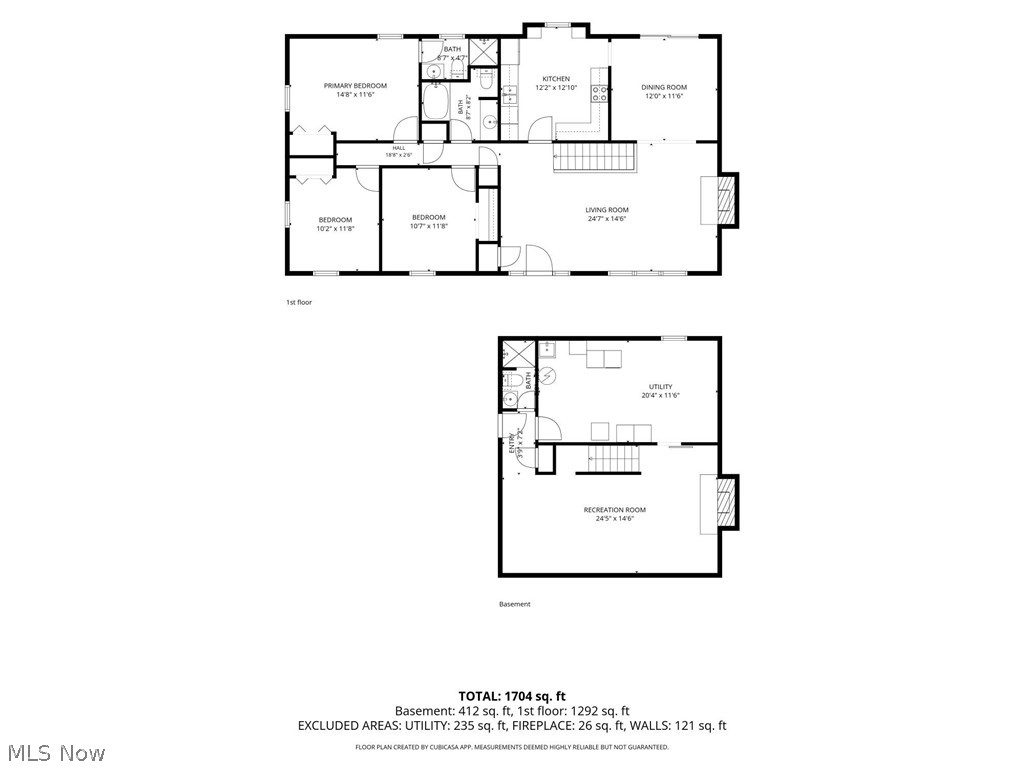
Step inside and feel instantly at home. The spacious living room welcomes you with warm natural light and a classic wood-burning fireplace, creating the ideal spot for cozy evenings. The dining area flows into an updated kitchen featuring sleek stainless-steel appliances, making everyday living and entertaining effortless. The primary bedroom offers a private bath, while two additional generously sized bedrooms and a full hall bath provide comfort for family or guests.

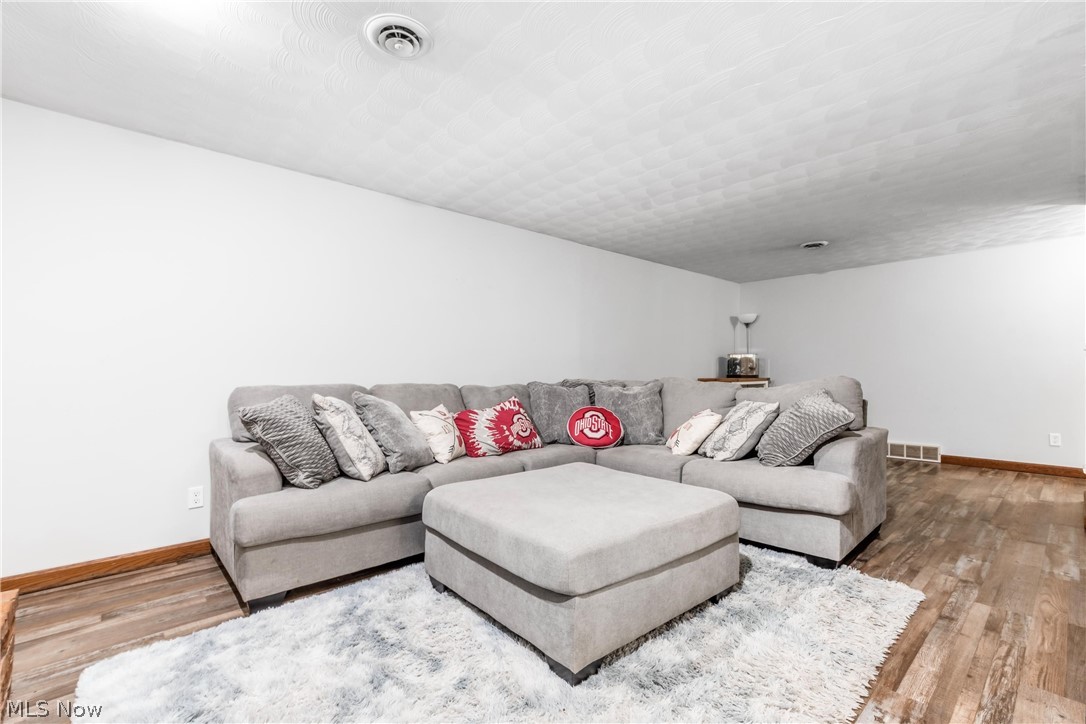
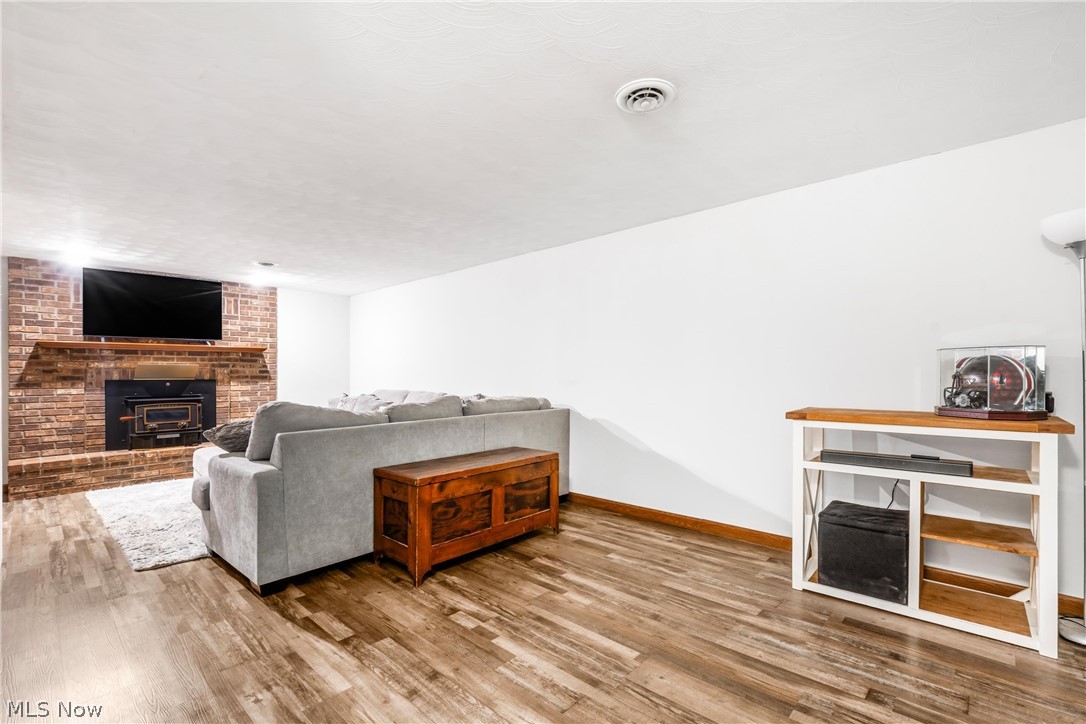
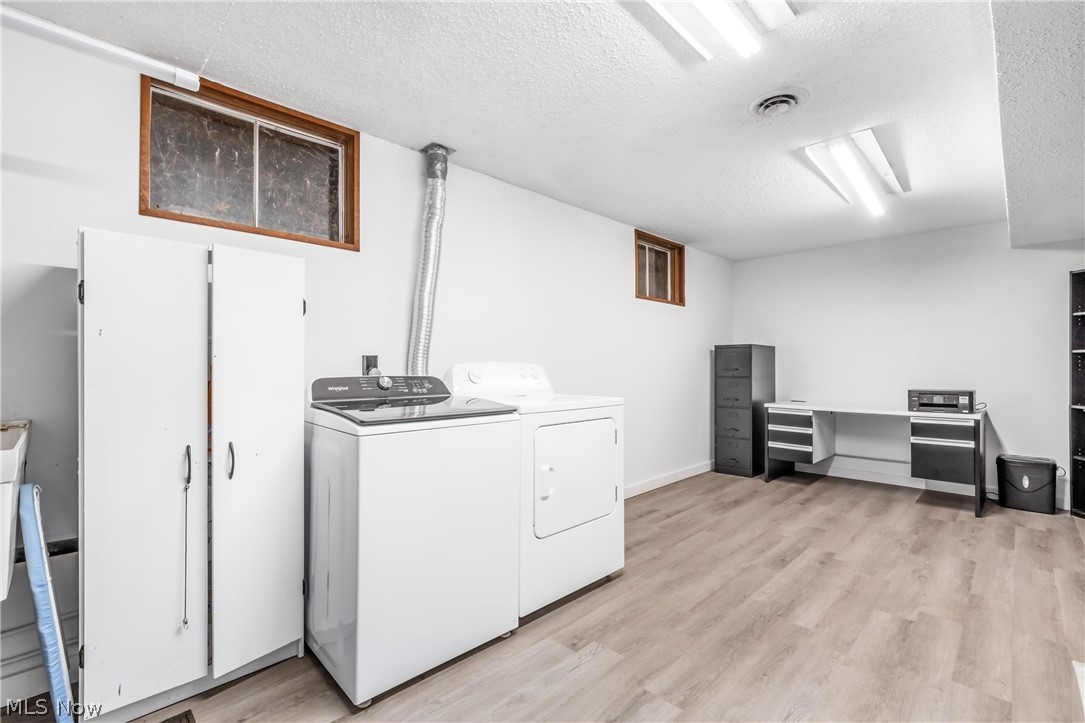
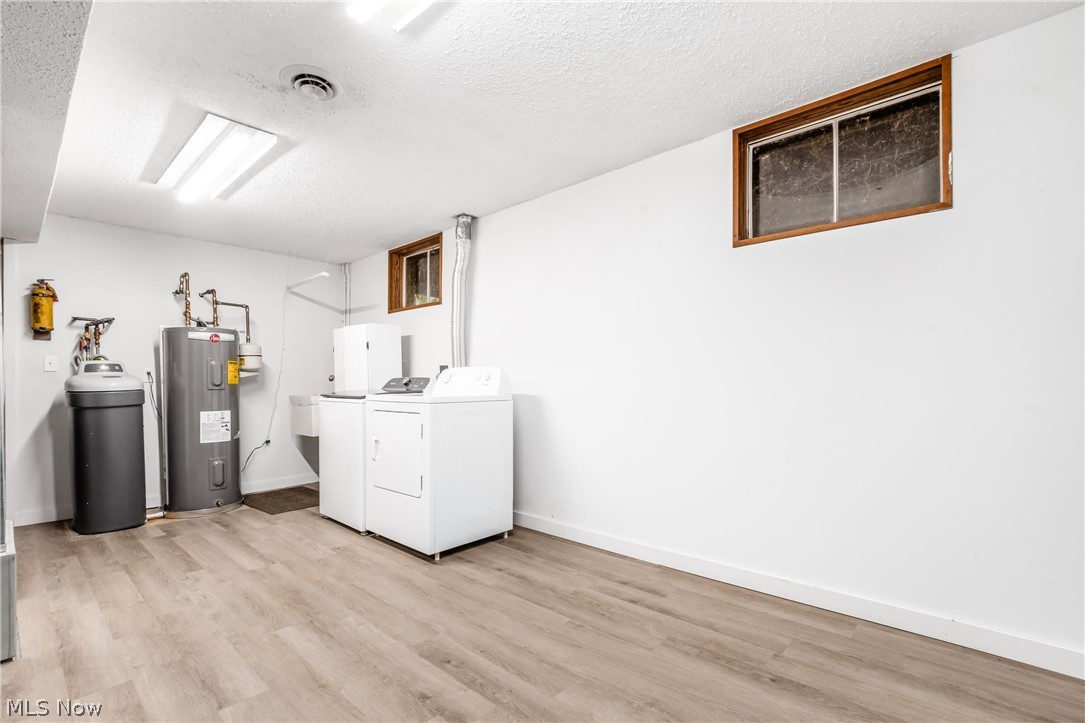
The finished lower level adds even more room to relax and unwind, offering a large family room perfect for movie nights, gatherings, or game days. A third full bath and a large laundry room complete this versatile space.

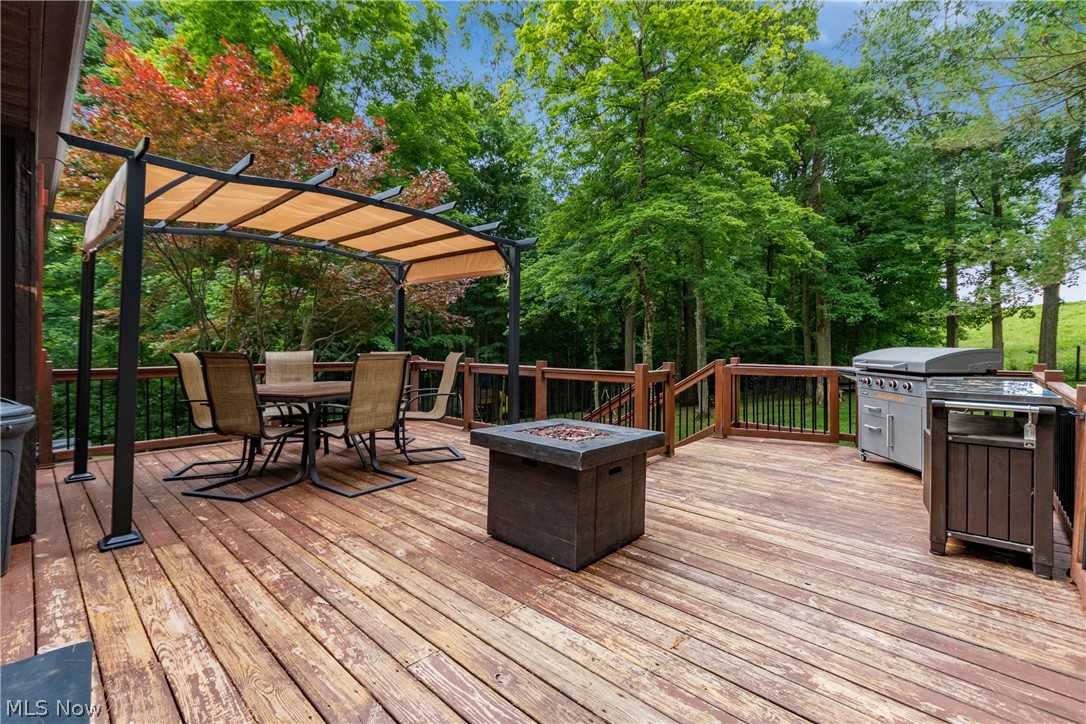
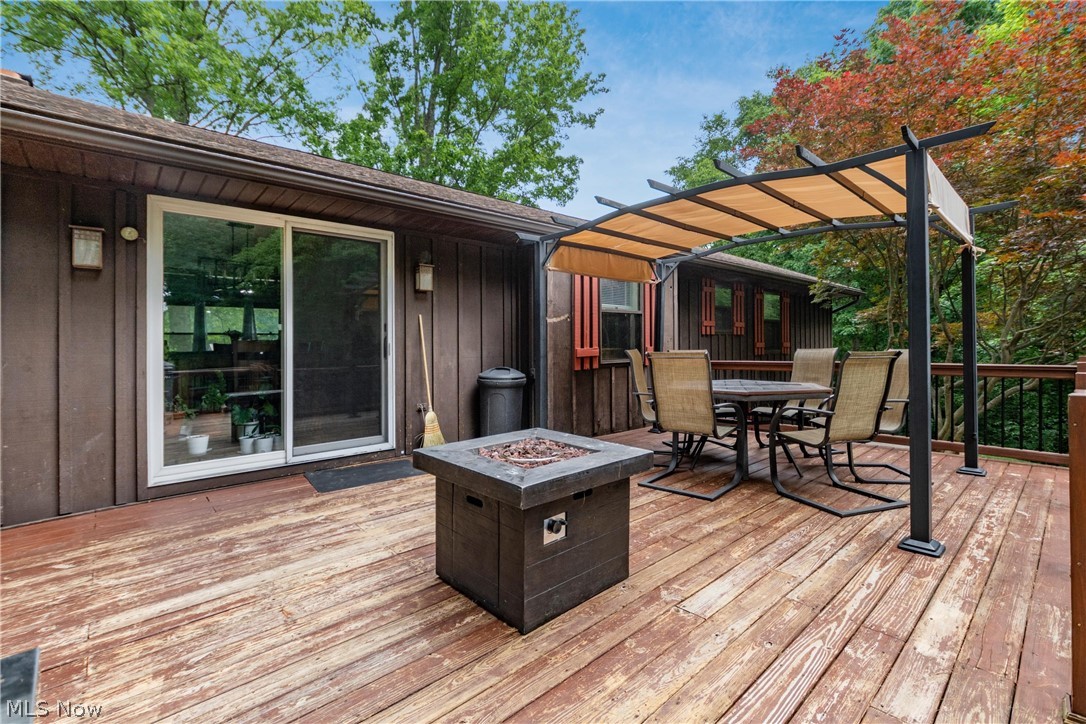
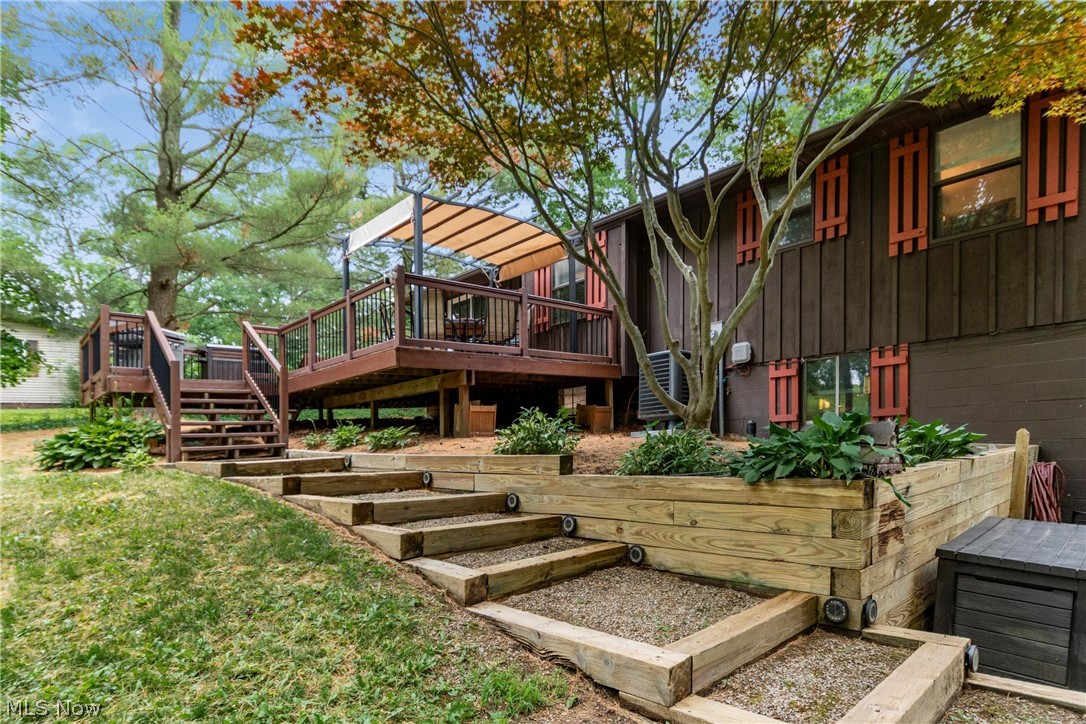
Step outside to your own private oasis. The back deck overlooks a serene, wooded backdrop—perfect for morning coffee, evening dinners, or simply soaking in the peaceful surroundings.

Located in the sought-after Tri-Valley School District and just 15 minutes from shopping and conveniences, this home delivers the best of both worlds: quiet country living with easy access to everything you need.

A rare opportunity in Kenlo Woods—warm, inviting, and ready to welcome you home.

2560 Tarkman Drive

Message successfully sent.

What would you like to know?

What is 3 + 4 ?

I agree to receive email communication and understand I can unsubscribe at any time.

I agree to be contacted by Tyson Sells Homes, LLC. via call, email, and text for real estate services. To opt out, you can reply 'stop' at any time or reply 'help' for assistance. You can also click the unsubscribe link in the emails. Message and data rates may apply. Message frequency may vary. Privacy Policy

Related Properties

New on site 2 days ago
Located in the highly desired Tri-Valley School District, this beautifully updated one-story home offers 3 bedrooms, 2 full baths, and a spacious 2.5-car garage. The interior features both a living room and a family room including a cozy gas fireplace, creating comfortable spaces for everyday living and entertaining. This property is completely remodeled and truly move-in ready, with major updates already completed for peace of mind. In 2020, the home received new kitchen cabinets with eat-in kitchen, granite counters, new flooring throughout, and fully remodeled bathrooms. as well as Leaf gutter guards. Additional improvements include a new hot water tank in 2022, a new roof in 2023, and brand-new appliances and base-board heaters in 2020. The ducts have been professionally cleaned in 2025 and the HVAC is inspected annually with the AC just being inspected, ensuring the home is well-maintained and efficient. Outside, the chip-seal driveway, 2024, adds durability and charm to the property. There’s a spacious back yard with 2 producing peach trees, blueberry, strawberry and raspberry bushes, a shed with new siding in 2024 and a large garden area. This home combines modern updates with a convenient layout in a sought-after school district, making it an exceptional opportunity.
#5228330

Nashport

6065 Rollins Drive

3 Beds

2 Baths

N/A

$325,900

MLS#: 5228330
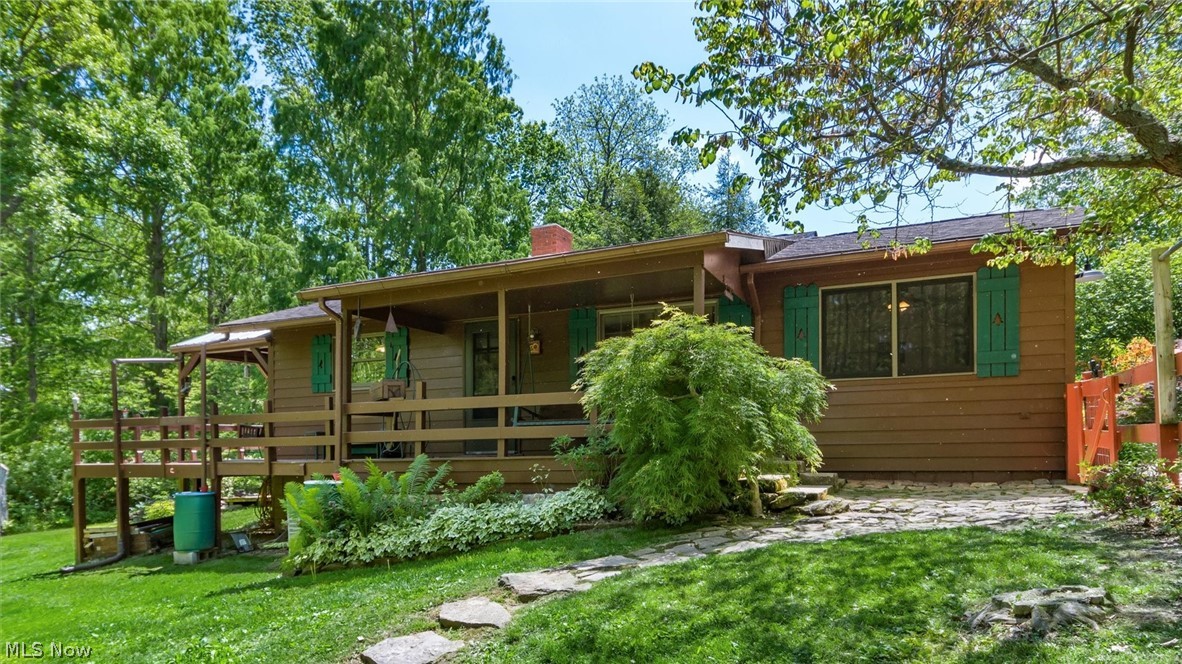
Nestled on over 12 breathtaking acres and located just minutes from Dillon State Park, this one-of-a-kind property is something you truly need to experience in person to appreciate all it has to offer. The cozy 1–2 bedroom, 1 bath home features a warm cabin-style feel with rustic charm throughout. But the true highlight of this property is the incredible outdoor setting. Enjoy a peaceful park-like atmosphere complete with a gazebo, workshop, detached garage, and stunning hand-built rock walls woven throughout the landscape. The mature timber is absolutely remarkable and has not been logged in over 40 years, offering an impressive collection of towering Dawn Redwoods, Red Oaks, White Oaks, Beech, Poplar, and Walnut trees. A rare opportunity to own a private natural retreat filled with beauty, character, and endless potential, all while being conveniently close to outdoor recreation, boating, fishing, hiking, and camping at Dillon State Park.
#5225838

Nashport

6150 Ballard Road

2 Beds

1 Baths

840 Sq.Ft.

$390,000

MLS#: 5225838
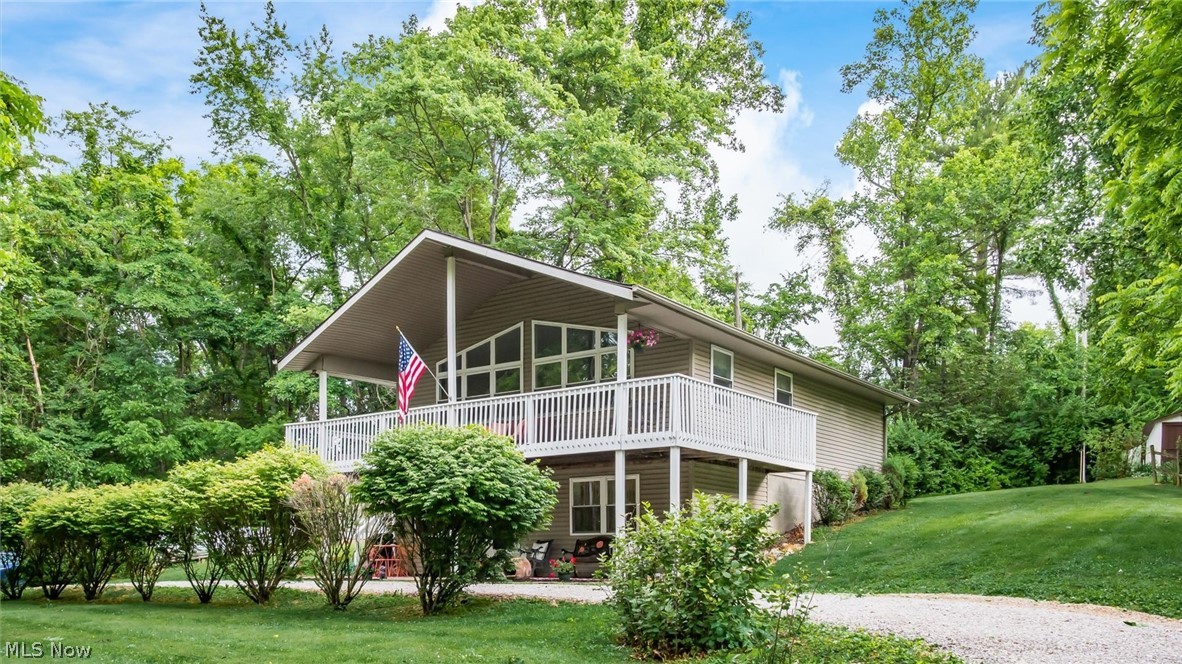
Enjoy breathtaking views of Dillon Lake from this stunning villa-style home, presented in like-new condition. Offering the flexibility of 3 bedrooms, this property is designed for both comfort and entertaining. The impressive great room features soaring cathedral ceilings and a dramatic wall of windows that  showcase panoramic views of the lake and surrounding woodlands, with a  wraparound porch outside for maximum outdoor enjoyment. 

Whether you're looking for a primary residence or the perfect year-round retreat, this home delivers a vacation-like lifestyle every day. Conveniently located just a short drive from Zanesville and Newark, and less than an hour from Columbus, you'll enjoy peaceful lakeside living without sacrificing accessibility.
#5219944

Nashport

7945 Lakeview Drive

3 Beds

2 Baths

N/A

$310,000

MLS#: 5219944
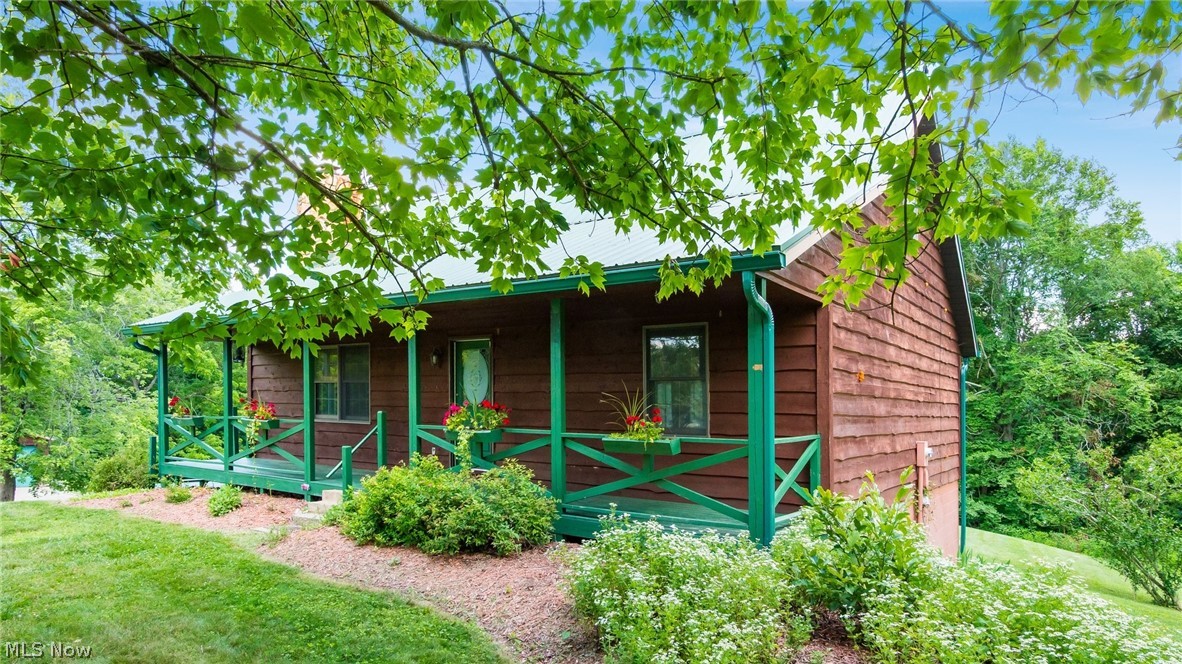
This lovely Cape Cod is sitting on over 3 acres of nicely manicured lawn, in Tri-Valley schools. 3 Bedrooms , 2 full baths. Primary bedroom, bath and laundry room are all conveniently located on the first floor. 2 large bedrooms upstairs with an office or gaming area between. Lower level is open and could become more living area, walk out to the beautiful back yard. HVAC and AC are new this year.
#5221953

Nashport

3730 Ridgeland Drive

3 Beds

2 Baths

1,776 Sq.Ft.

$349,000

MLS#: 5221953

 - property

Send a message

Message successfully sent.

Your message

What is 3 + 4 ?

Reason for contacting?

I agree to receive email communication and understand I can unsubscribe at any time.

I agree to be contacted by Tyson Sells Homes, LLC. via call, email, and text for real estate services. To opt out, you can reply 'stop' at any time or reply 'help' for assistance. You can also click the unsubscribe link in the emails. Message and data rates may apply. Message frequency may vary. Privacy Policy

Sign Out

Virtual Assistant

Would you like to take the next step with this property? We can help you schedule a showing or virtual tour, or send you more details.

Yes, I would like more information.

Thank You for Your Reply, One of Our Agents will contact you as soon as possible

No, maybe later.

Thank you, you can always contact me via email, phone number or through the contact form.

Realhub AI

Lucy - Your AI-Powered Realtor

Update Your Temporary Password

Personalize your search

Enter your email and we'll notify you immediately when new listings match what you're looking for.

or enter email address

Already have an account ? Login here

Continue your home search

I agree to receive communications and understand I can unsubscribe at any time.

I agree to be contacted by Tyson Sells Homes, LLC. via call, email, and text for real estate services. To opt out, you can reply 'stop' at any time or reply 'help' for assistance. You can also click the unsubscribe link in the emails. Message and data rates may apply. Message frequency may vary. Privacy Policy

Already have an account ? Login here

We use cookies

We use cookies primarily for analytics to enhance your experience. By accepting, you agree to our use of these cookies. You can manage your preferences or learn more about our cookies policy.