Features & Amenities

Interior

  • Total Bedrooms

    7

  • Bathrooms

    4

  • 1/2 Bathrooms

    1

  • Above Grade Finished Area

    5379.0

  • Basement YN

    YES

  • Cooling YN

    YES

  • Cooling

    Window Unit(s)

  • Fireplace YN

    YES

  • Heating YN

    YES

  • Heating

    Natural Gas, Hot Water, Steam

  • Pet friendly

    N/A

Exterior

  • Garage

    Yes

  • Garage spaces

    2

  • Construction Materials

    Stucco, Wood Siding

  • Parking

    Attached, Garage, Garage Door Opener, Heated Garage, Paved

  • Patio and Porch Features

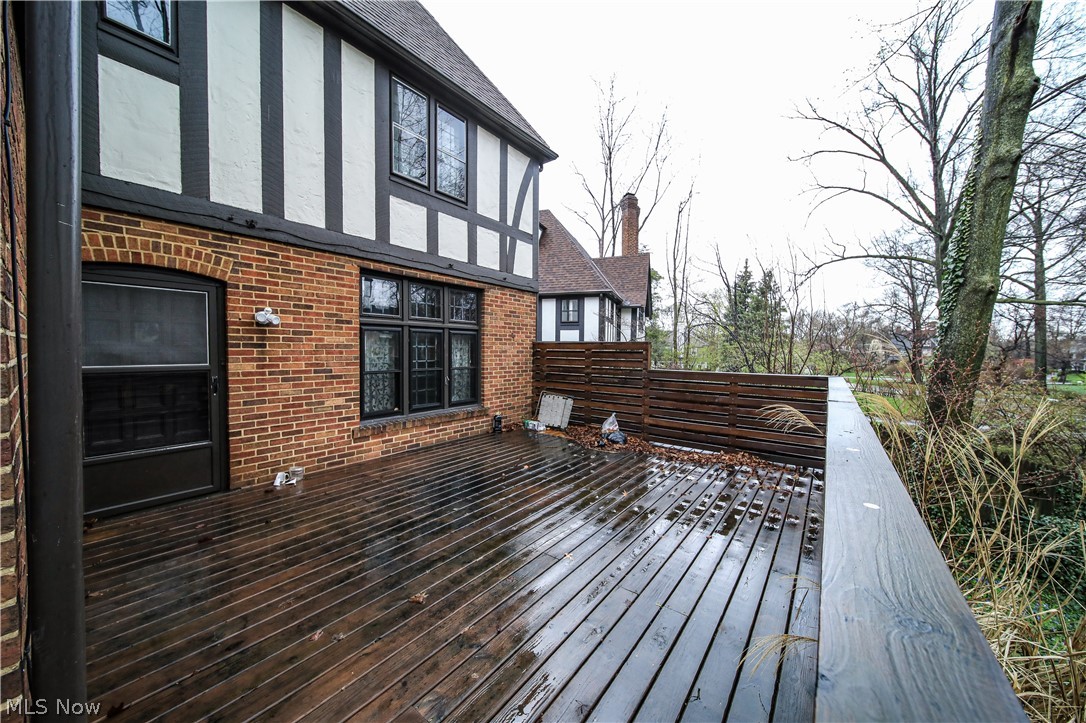
    Deck, Patio

  • Pool

    No

Area & Lot

  • Lot Features

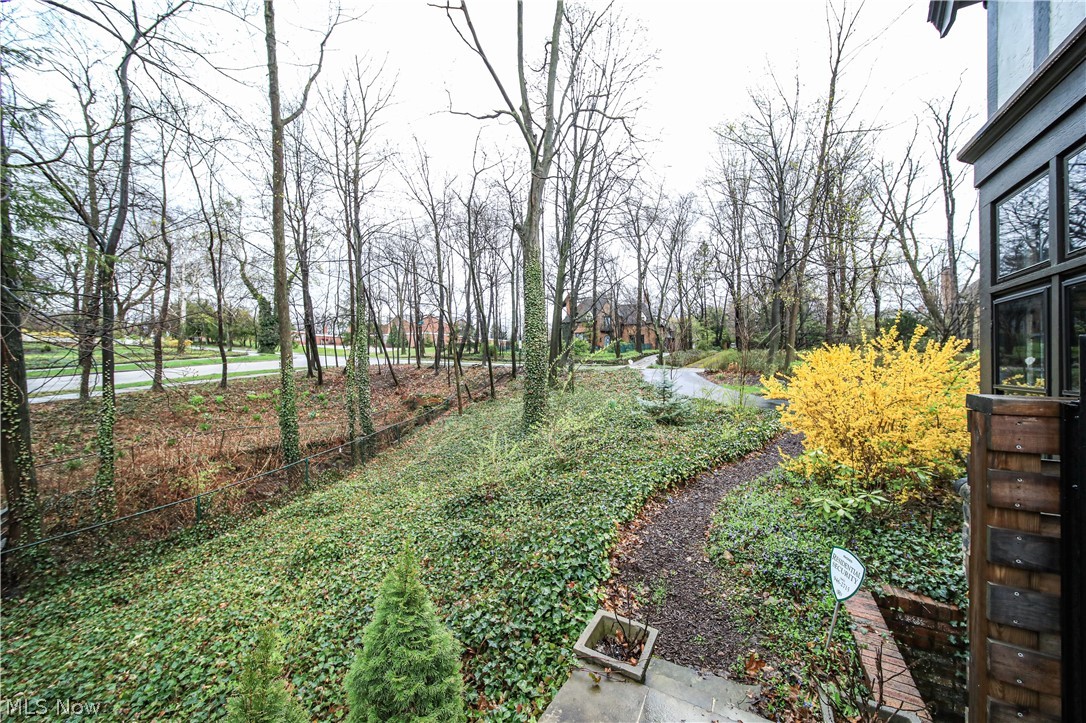
    Irregular Lot, Wooded

  • Lot Size(acres)

    0.4473

  • Property Type

    Residential

  • Property Sub Type

    Single Family Residence

  • Architectural Style

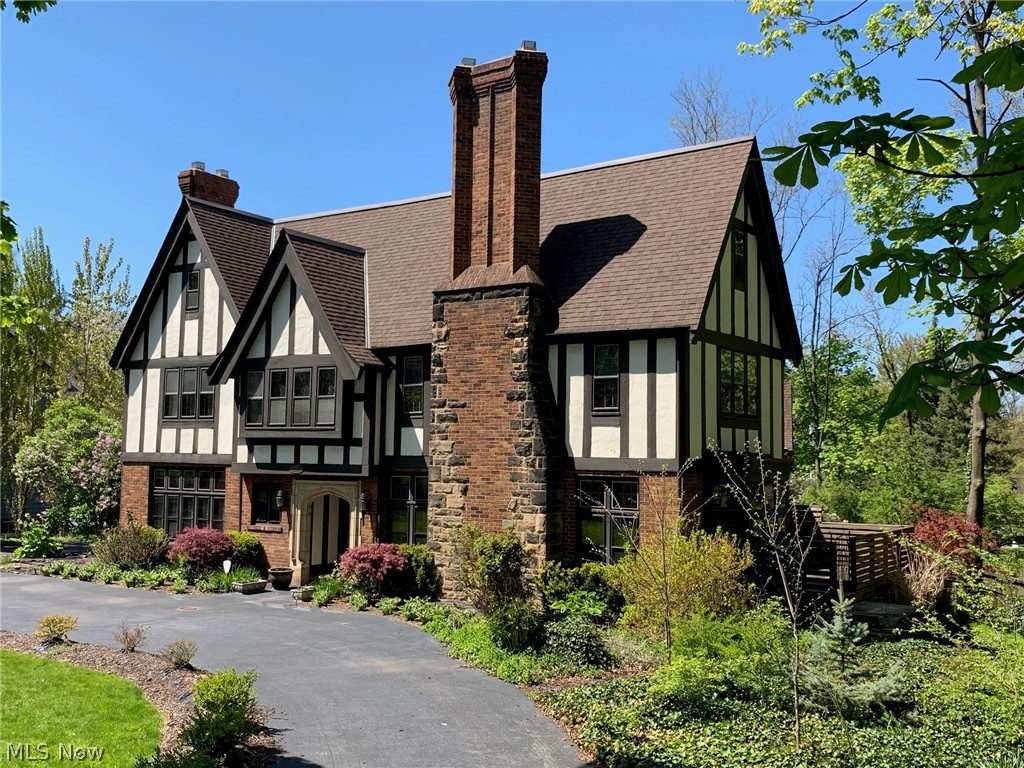
    Tudor

Price

  • Sales Price

    $395,000

  • Tax Amount

    $12,784

  • Financing Options

    Conventional

  • Sq. Footage

    7,047

  • Price/SqFt

    $56

HOA

  • Association

    No

School District

  • Elementary School

    Cleveland Hts-Univer - 1810

  • Middle School

    N/A

  • High School

    N/A

Property Features

  • Stories

    2

  • Sewer

    Public Sewer

  • Water Source

    Public

Schedule a Showing

Showing scheduled successfully.

<
>
IN PERSON
VIA CHAT

What is 3 + 4 ?


Change time

Mortgage calculator

Estimate your monthly mortgage payment, including the principal and interest, property taxes, and HOA. Adjust the values to generate a more accurate rate.

Your payment

Principal and Interest:

$

Property taxes:

$

HOA fees:

$

Total loan payment:

$

Total interest amount:

$

Location

County

Cuyahoga

Elementary School

Cleveland Hts-Univer - 1810

Middle School

High School

Listing Courtesy of Joseph J Seifert , RE/MAX Results

RealHub Information is provided exclusively for consumers' personal, non-commercial use, and it may not be used for any purpose other than to identify prospective properties consumers may be interested in purchasing. All information deemed reliable but not guaranteed and should be independently verified. All properties are subject to prior sale, change or withdrawal. RealHub website owner shall not be responsible for any typographical errors, misinformation, misprints and shall be held totally harmless.

Agent Tylier Dawley

AGENT

Tylier Dawley

Call Tylier today to schedule a private showing.


* Listings on this website come from the FMLS IDX Compilation and may be held by brokerage firms other than the owner of this website. The listing brokerage is identified in any listing details. Information is deemed reliable but is not guaranteed. If you believe any FMLS listing contains material that infringes your copyrighted work please click here to review our DMCA policy and learn how to submit a takedown request.© 2024 FMLS.
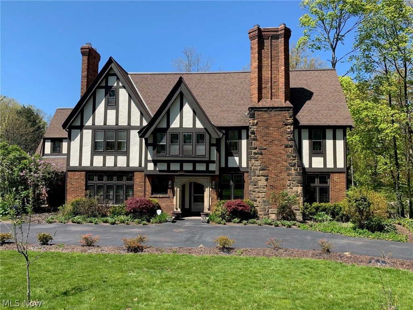
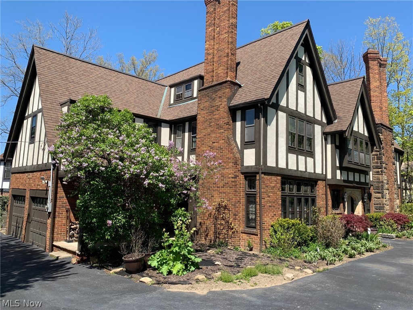
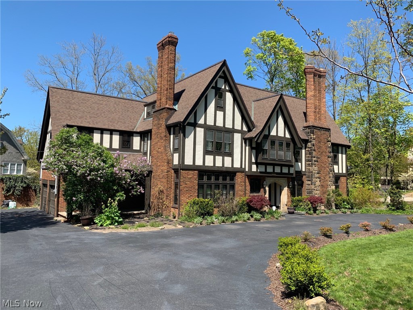
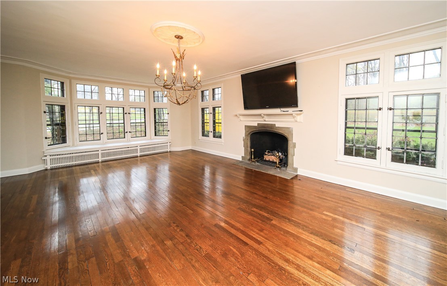
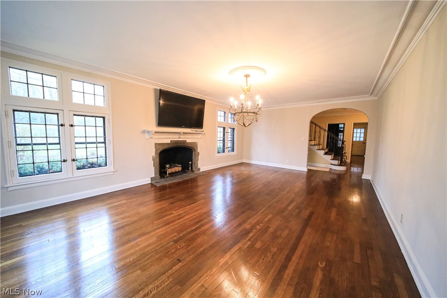
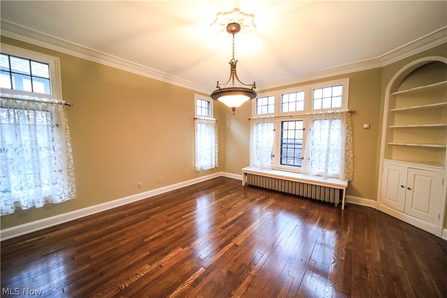
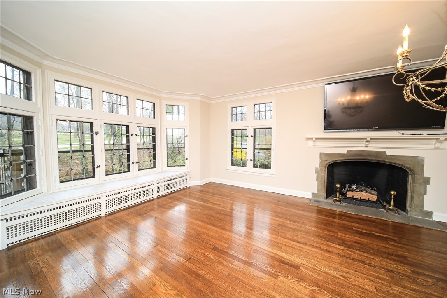
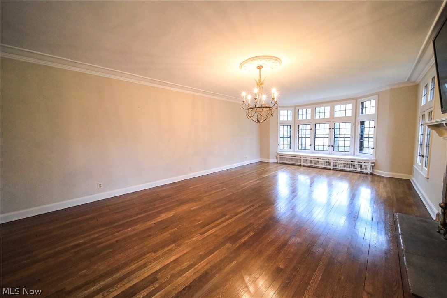
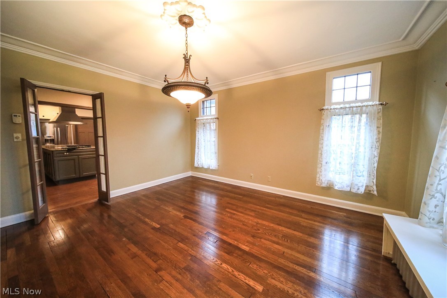
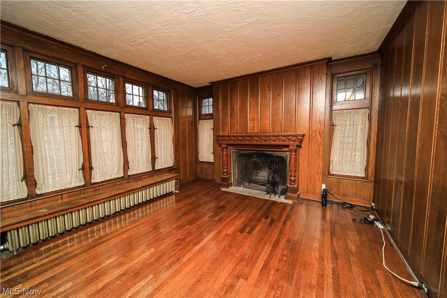
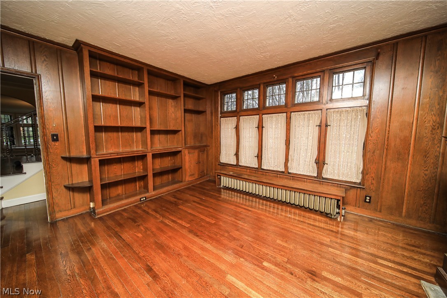
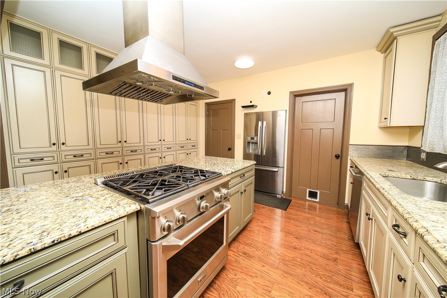
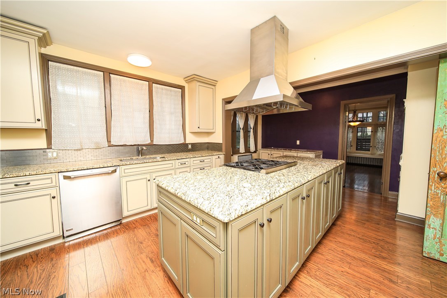
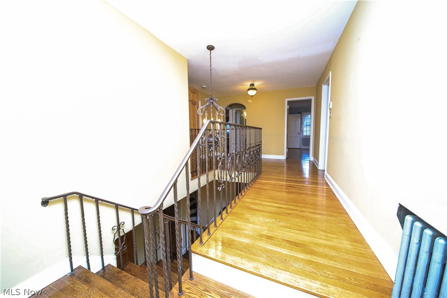
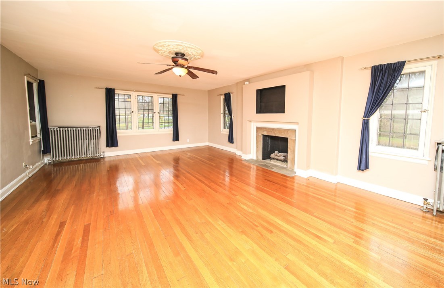
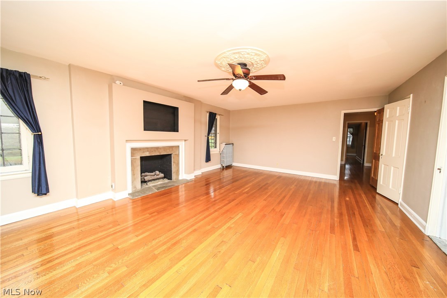
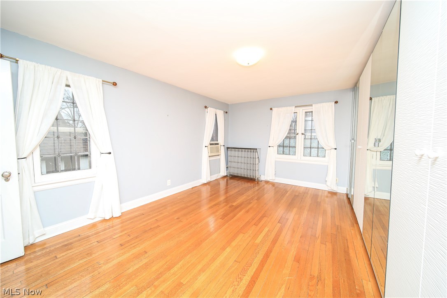
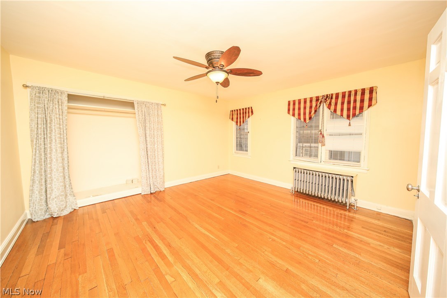
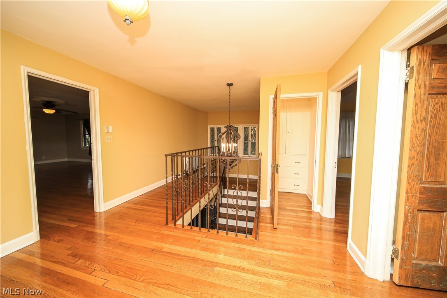
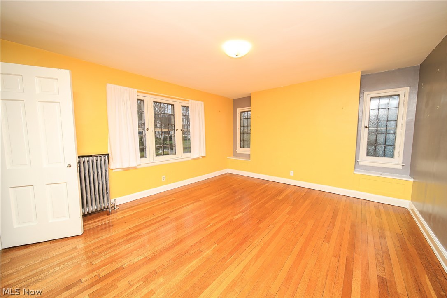
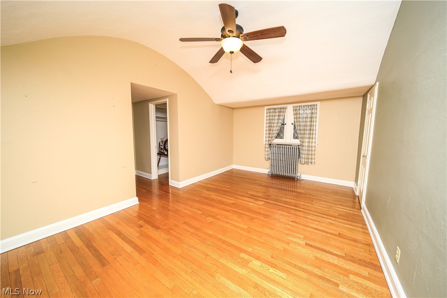
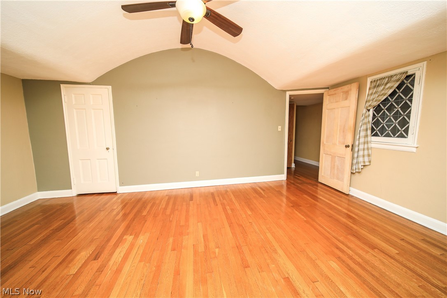
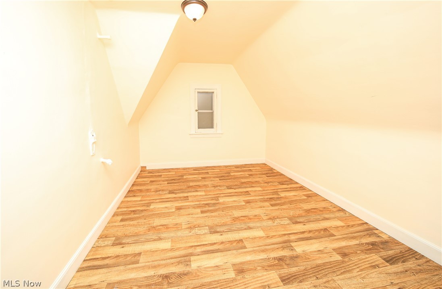
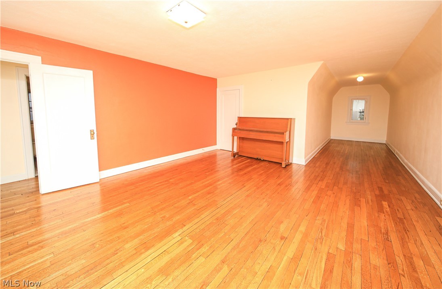
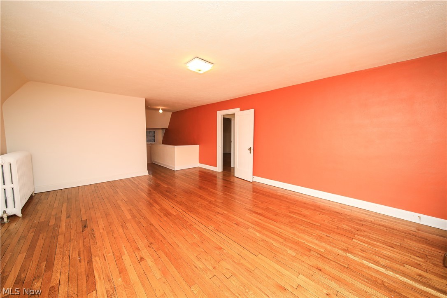
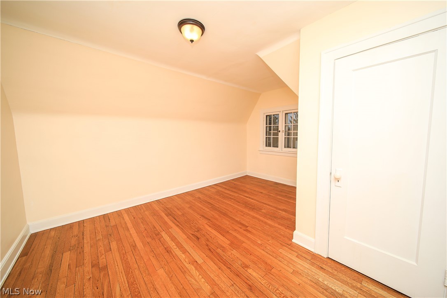
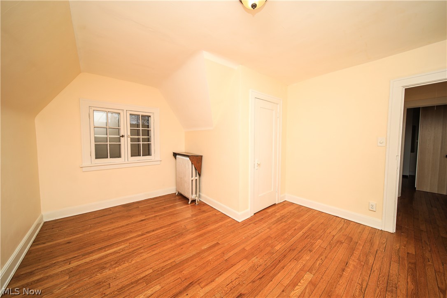
*** A MUST SEE ~ MOVE IN CONDITION ***  Absolutely STUNNING Tudor on a beautiful private, landscaped lot.  This exceptionally maintained and beautifully decorated 5/7 bedroom; 3 story;  4.5 bath home has had many major improvements and upgrades in the last 6 years.  Get the best of both worlds -  exquisite character and detailing coupled with today's amenities.  Incredible Chef’s kitchen (Major 2014 Renovation).  Custom cabinets with granite countertops and recessed refrigerator.  Deluxe Center  Island.   Appliances stay. French doors lead to the formal dining room.  Spacious living room with wood/gas burning fire place and mounted flat screen TV.  Exquisite crown molding in many rooms, original lead windows, chestnut hardwood flooring and fresh neutral paint color throughout the interior.  Paneled Conservatory/Den with wood/gas burning fireplace and built in book shelves.  Fabulous master suite with walk in closet and cozy gas fire place and recessed TV.   Second floor laundry room wi

2569 Derbyshire Road

Message successfully sent.

What would you like to know?

What is 3 + 4 ?

I agree to receive email communication and understand I can unsubscribe at any time.

I agree to be contacted by Tyson Sells Homes, LLC. via call, email, and text for real estate services. To opt out, you can reply 'stop' at any time or reply 'help' for assistance. You can also click the unsubscribe link in the emails. Message and data rates may apply. Message frequency may vary. Privacy Policy

Related Properties

Beautifully updated open-concept home featuring 3 bedrooms, 1.5 bathrooms, a finished basement 
with a bonus room and dedicated play area. The renovated kitchen showcases granite countertops, 
solid wood cabinets, and stainless-steel appliances, seamlessly flowing into the main living areas for 
easy entertaining. Updates include a newer roof and AC, significant electrical and plumbing 
improvements, doors and windows. Brand-new flooring and fresh paint completed in 2025. 
Enjoy abundant closet space, convenient second-floor laundry, a private yard, and an inviting outdoor 
deck. Lead abatement has been completed, adding peace of mind to this move-in-ready home.
#5217388

Cleveland Heights

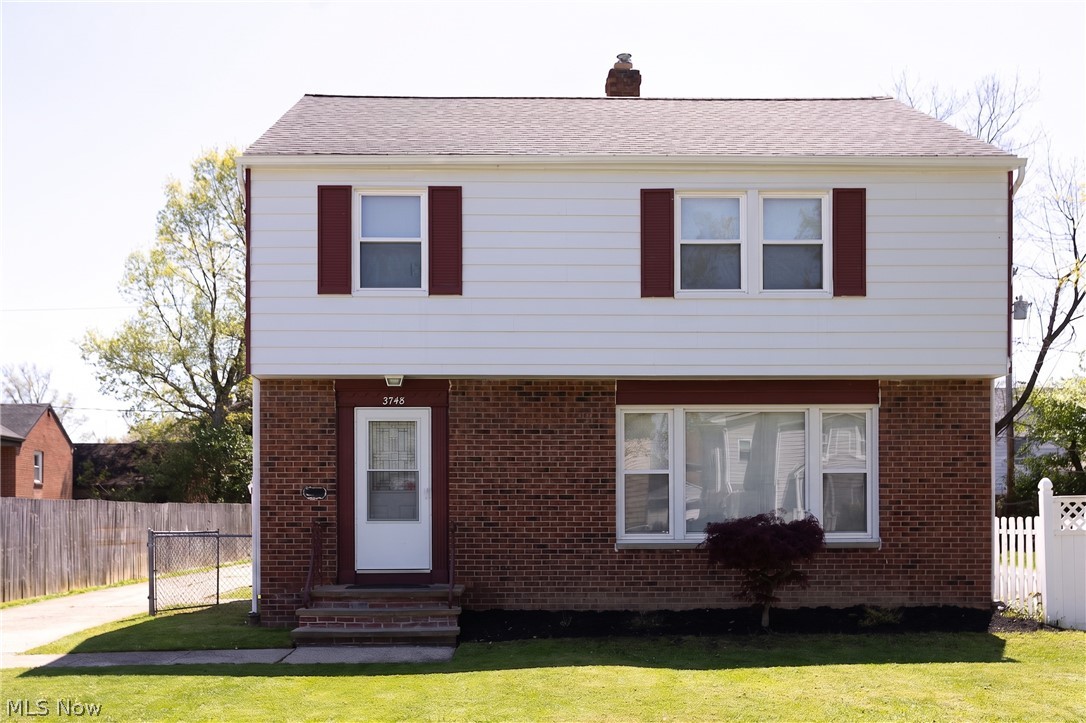
3748 Shannon Road

3 Beds

1 Baths

N/A

$368,900

MLS#: 5217388

Price reduced
Move right into this beautifully updated Colonial in a prime Cleveland Heights location. Freshly painted throughout, this home offers an inviting layout with refinished hardwood floors, recessed lighting, and abundant natural light. The updated kitchen features white shaker cabinetry, granite countertops, stainless steel appliances, and ample storage. A spacious first floor family room is an added bonus and can easily serve as a playroom, home office, fourth bedroom, or additional living area. Upstairs you’ll find three spacious bedrooms and an updated full bath, with the potential to create a future primary suite with a full bath. The finished lower level adds valuable living space for relaxing, entertaining, or everyday use. Situated on a large corner lot of over 9,000 square feet, approximately 50% larger than many nearby lots, this move in ready home features numerous updates including a newer roof, HVAC system, hot water tank, electric box, garage door, and front entry door. Conveniently located near hospitals, schools, shopping, and major commuting routes, this home combines modern updates, generous room sizes, and an unbeatable central location. Home may qualify for a 12 year partial real estate tax abatement. This home will be Point of Sale compliant. Schedule your showing today!
#5213607

Cleveland Heights

3471 Shannon Road

3 Beds

1 Baths

2,460 Sq.Ft.

$319,000

MLS#: 5213607

Lovely and impeccably maintained home awaiting the right new owner! Located in Cleveland Heights’ desirable 44118 zip code, known for its classic charm and convenient access to local amenities. Recently appraised in 2025 at $385,000 — offering an incredible opportunity to walk into instant equity. This Tudor-style home offers excellent curb appeal and sits on a spacious corner lot with a generously sized front yard set back from the street. As soon as you walk inside, you’re welcomed by a stylish and updated interior with an ideal layout. The spacious living room is filled with natural light and features a fireplace, chandelier, and direct access to the 3-season porch complete with a ceiling fan, patio heater, and sliding door. The living room flows seamlessly into the dining room where architectural details shine, including crown molding, a stunning beamed ceiling, and an elegant chandelier adding timeless character. The eat-in kitchen offers a sophisticated feel with stainless steel appliances, a small island counter, and access to the half bath on the main level. Upstairs, the second floor features 3 spacious bedrooms along with an updated full bathroom. Each bedroom includes ceiling fans and comfortable living space. The large primary suite is privately situated on the third level and includes its own full bathroom. Even more usable space can be found in the basement featuring a family area with wood paneling, built-ins, and a fully operational wet bar. Enjoy the back porch — perfect for relaxing evenings and memorable moments. The backyard is generously sized and includes a privacy fence installed in 2025. Recent updates include full cosmetic renovations throughout the home along with major capital improvements completed in 2025, including new windows, electrical updates, HWT, and boiler maintenance. The roof is only 5 years old for added peace of mind. Stunning, move-in ready, and full of character — this home has so much to offer. Schedule your showing today!
#5212358

Cleveland Heights

3364 Euclid Heights Boulevard

4 Beds

2 Baths

2,518 Sq.Ft.

$335,000

MLS#: 5212358
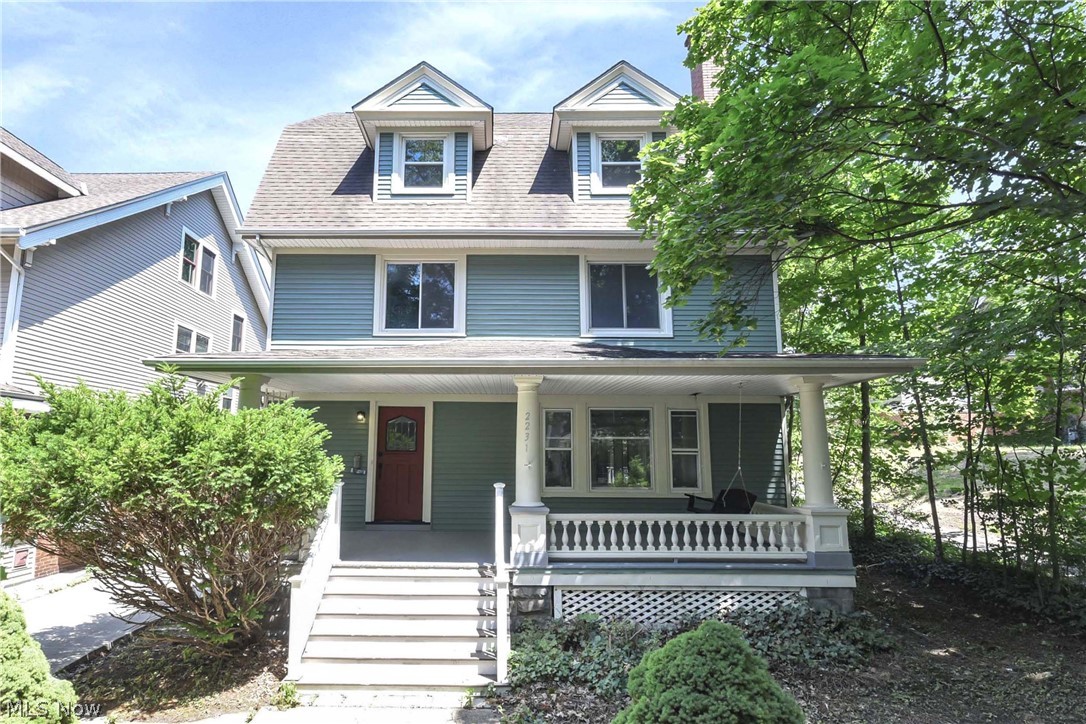
Completely renovated from top to bottom, this stunning 5-bedroom, 2-full-bath Cleveland Heights home offers the perfect blend of timeless character and modern luxury. Every inch has been thoughtfully updated, featuring gorgeous finishes, fresh designer colors, refinished flooring, and a bright, open feel throughout. The show-stopping spa-inspired bathrooms offer a true retreat with high-end tile work, a soaking tub, oversized walk-in shower, and elegant finishes rarely found at this price point. The beautifully updated kitchen flows effortlessly into the spacious living and dining areas, making it ideal for both everyday living and entertaining.
With five generously sized bedrooms, there's room for everyone—whether you need guest space, home offices, or growing family accommodations. Enjoy your morning coffee on the welcoming covered front porch or entertain friends on the expansive rear deck overlooking the backyard. The exterior has just as much to offer as the interior. Located in the heart of Cleveland Heights, you'll love being just minutes from Coventry Village, Cedar Lee, University Circle, Cleveland Clinic, Case Western Reserve University, parks, shopping, coffee shops, and some of Northeast Ohio's best local restaurants. This is the turnkey home buyers have been waiting for...Beautifully updated, move-in ready, and packed with space. Schedule your private showing before it's gone!
#5224959

Cleveland Heights

2231 Bellfield Avenue

5 Beds

2 Baths

2,972 Sq.Ft.

$425,000

MLS#: 5224959
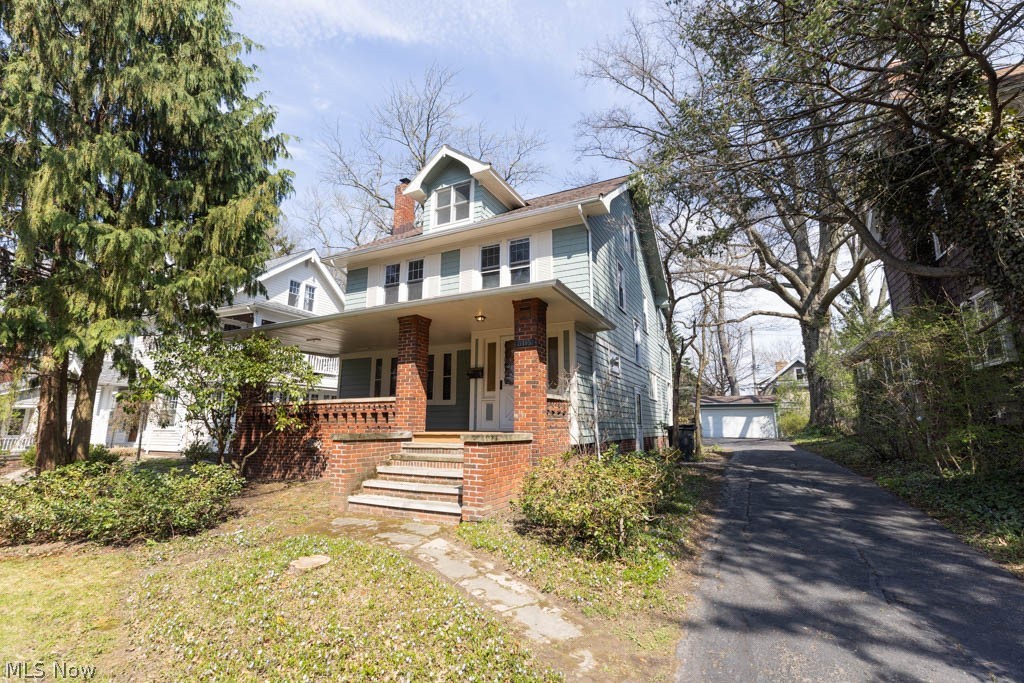
Price reduced
Welcome to 3115 Essex Rd in Cleveland Heights located just a short stroll from shopping on Lee Rd, library, Fairfax Elementary and Cleveland Heights High School. This 5 bedroom, 2 bathroom home has just been renovated throughout inside and out. Head inside from the freshly painted exterior siding and front porch and you will notice the original hardwood floors throughout with ornate woodwork. The great room has a large picture window and fireplace. This leads to the large dining room with built-ins and opens to the kitchen which features new cabinets, granite counters and stainless steel appliances. There is a large sunroom off of the kitchen and dining room. Head upstairs to the 4 spacious bedrooms where 2 bedrooms open to a sitting room that could be used as an office, playroom or even large walk-in closet. The main bathroom has been completely renovated as well. The 3rd floor has been converted to a large 5th bedroom/bonus room. The basement which has plenty of storage room and closet space has an updated full bathroom. Call today to schedule your tour to see all that this wonderful home has to offer!
#5200655

Cleveland Heights

3115 Essex Road

5 Beds

2 Baths

2,248 Sq.Ft.

$324,900

MLS#: 5200655
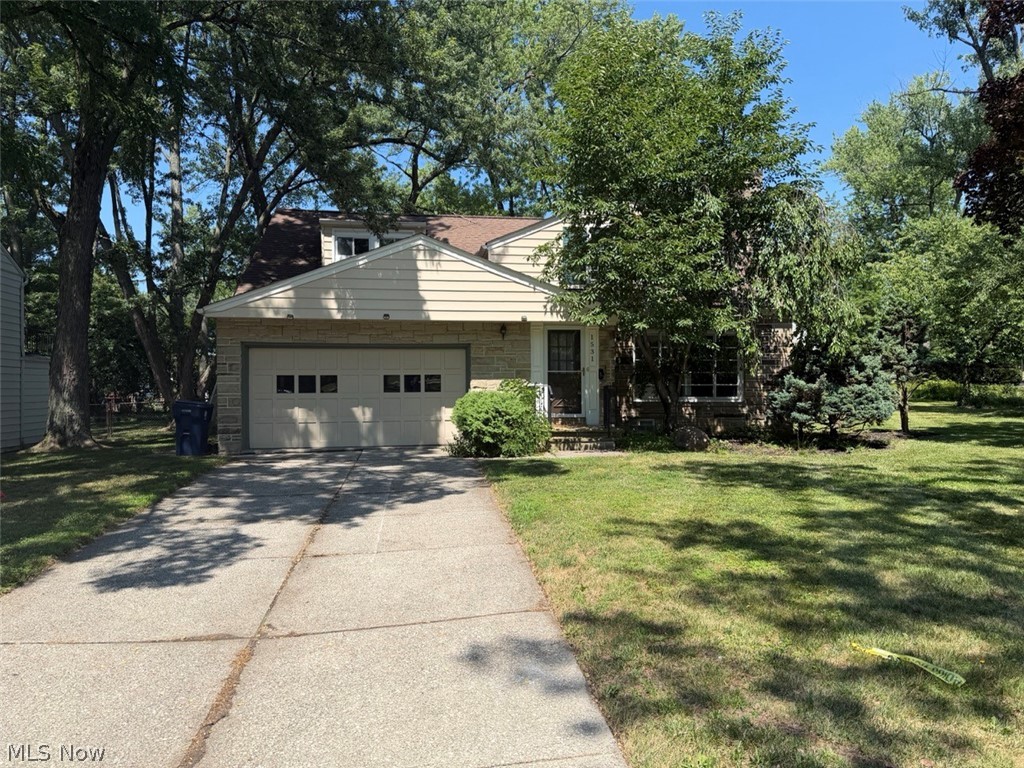
Some homes simply check the boxes. Others make you want to stay the moment you walk through the front door. Welcome to 1531 Burlington Road, a beautifully reimagined Cleveland Heights home where classic character and thoughtful modern updates come together effortlessly.

Set on a generous corner lot, this home offers the extra outdoor space and curb appeal that's hard to find. Inside, you'll immediately notice the fresh, inviting feel created by brand-new luxury vinyl plank flooring, fresh paint, updated lighting, and abundant natural light throughout.

The living room is warm and welcoming, centered around a classic fireplace that makes the space equally suited for quiet evenings at home or gathering with friends and family. Just beyond, the fully updated kitchen shines with gorgeous new quartz countertops, a newly installed dishwasher, refreshed finishes, and newer appliances, while the adjoining sunroom provides the perfect spot to enjoy your morning coffee, work from home, or unwind overlooking the fenced backyard.

A first-floor bedroom and full bathroom offer flexibility that adapts to your lifestyle—ideal for guests, multigenerational living, or anyone seeking the convenience of main-level living. Upstairs, you'll find spacious bedrooms and another beautifully renovated full bath that blends modern style with timeless appeal.

Downstairs, the partially finished basement extends your living space with a second fireplace and endless possibilities, whether you envision a media room, home gym, game room, or the ultimate retreat.

Outside, the fenced backyard provides room to entertain, play, or simply enjoy your own private outdoor space, while the attached two car garage adds everyday convenience.

Even better, the home will transfer POS Compliant with the City of Cleveland Heights, offering added confidence as you move into your next chapter.
#5188119

Cleveland Heights

1531 Burlington Road

4 Beds

2 Baths

2,595 Sq.Ft.

$324,900

MLS#: 5188119
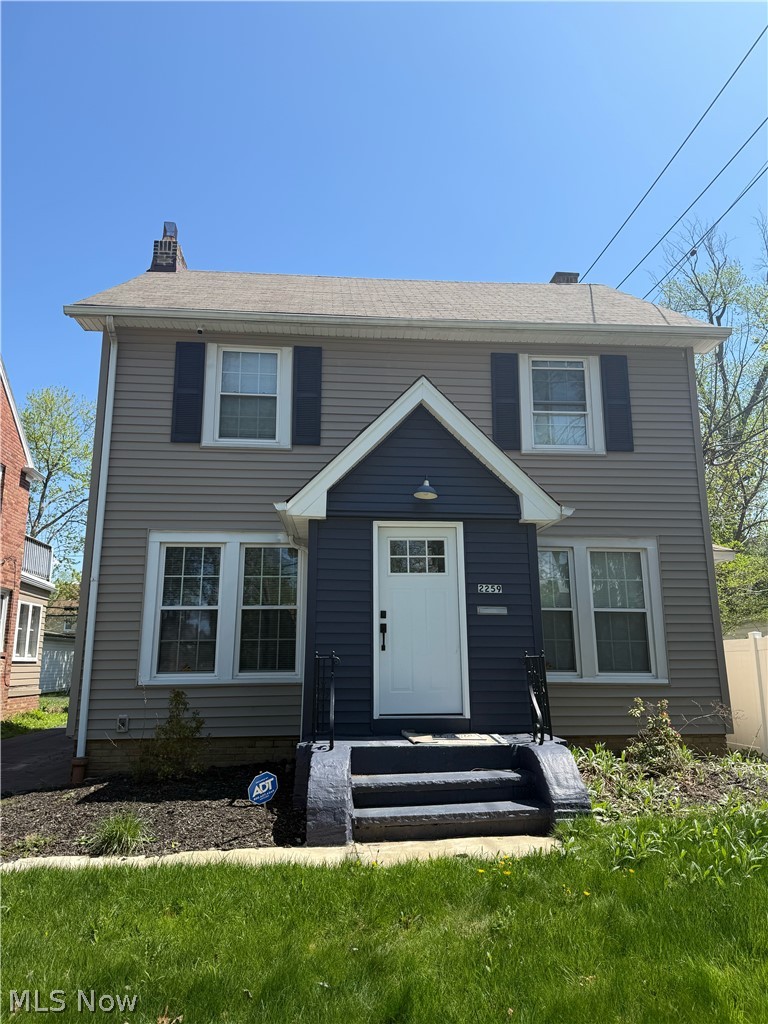
Opportunity awaits with this short sale in desirable University Heights! This home offers great potential for buyers looking to add their personal touch or invest in a well-established neighborhood. Sale is subject to lender approval. The property is owner-occupied, and all showings are by appointment only. Please contact the listing agent to schedule a showing. Highest and best offers are due by Saturday, July 12, at 8:00 PM.
#5225274

Cleveland Heights

2259 Brockway Road

3 Beds

1 Baths

N/A

$324,000

MLS#: 5225274

 - property

Send a message

Message successfully sent.

Your message

What is 3 + 4 ?

Reason for contacting?

I agree to receive email communication and understand I can unsubscribe at any time.

I agree to be contacted by Tyson Sells Homes, LLC. via call, email, and text for real estate services. To opt out, you can reply 'stop' at any time or reply 'help' for assistance. You can also click the unsubscribe link in the emails. Message and data rates may apply. Message frequency may vary. Privacy Policy

Sign Out

Virtual Assistant

Would you like to take the next step with this property? We can help you schedule a showing or virtual tour, or send you more details.

Yes, I would like more information.

Thank You for Your Reply, One of Our Agents will contact you as soon as possible

No, maybe later.

Thank you, you can always contact me via email, phone number or through the contact form.

Realhub AI

Lucy - Your AI-Powered Realtor

Update Your Temporary Password

Personalize your search

Enter your email and we'll notify you immediately when new listings match what you're looking for.

or enter email address

Already have an account ? Login here

Continue your home search

I agree to receive communications and understand I can unsubscribe at any time.

I agree to be contacted by Tyson Sells Homes, LLC. via call, email, and text for real estate services. To opt out, you can reply 'stop' at any time or reply 'help' for assistance. You can also click the unsubscribe link in the emails. Message and data rates may apply. Message frequency may vary. Privacy Policy

Already have an account ? Login here

We use cookies

We use cookies primarily for analytics to enhance your experience. By accepting, you agree to our use of these cookies. You can manage your preferences or learn more about our cookies policy.