Features & Amenities

Interior

  • Other Interior Features

    Eat-in Kitchen, High Ceilings

  • Total Bedrooms

    4

  • Bathrooms

    2

  • 1/2 Bathrooms

    1

  • Above Grade Finished Area

    2440.0

  • Basement YN

    NO

  • Cooling YN

    YES

  • Cooling

    Central Air

  • Fireplace YN

    YES

  • Heating YN

    YES

  • Heating

    Natural Gas

  • Pet friendly

    N/A

Exterior

  • Garage

    Yes

  • Garage spaces

    2

  • Construction Materials

    Aluminum Siding

  • Other Exterior Features

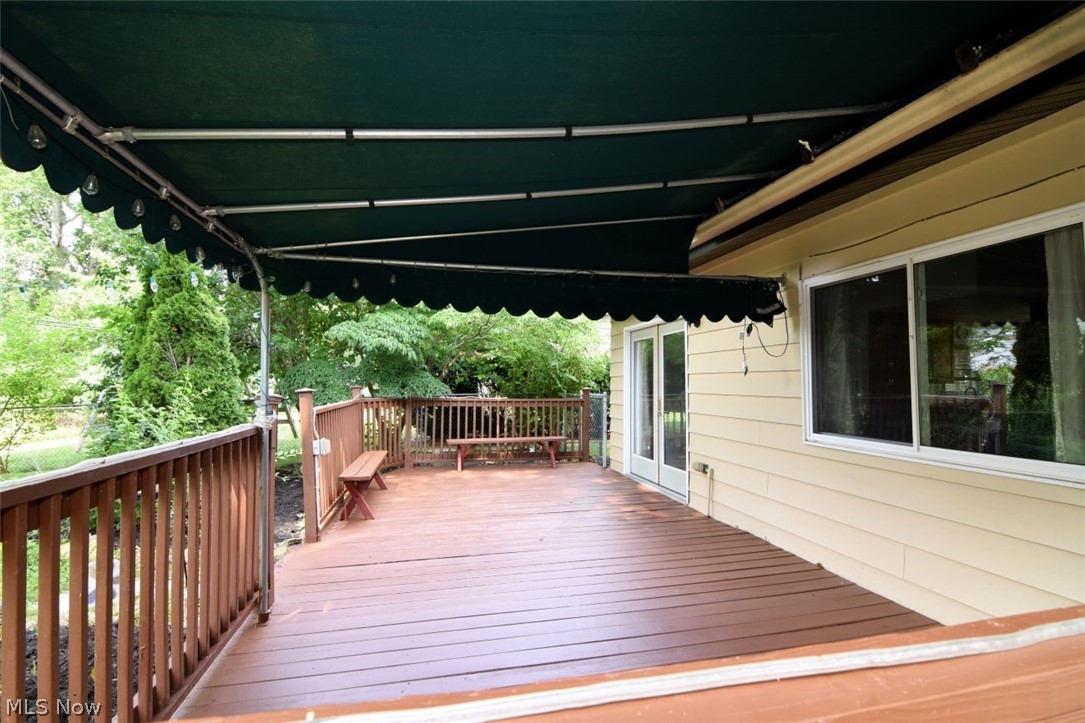
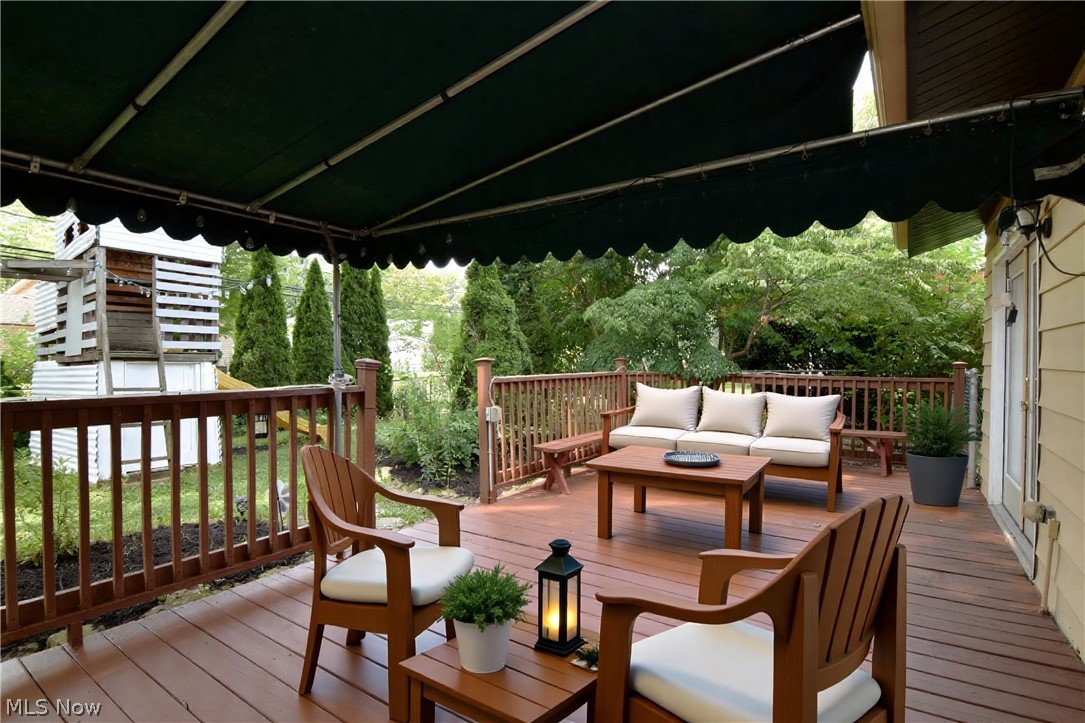
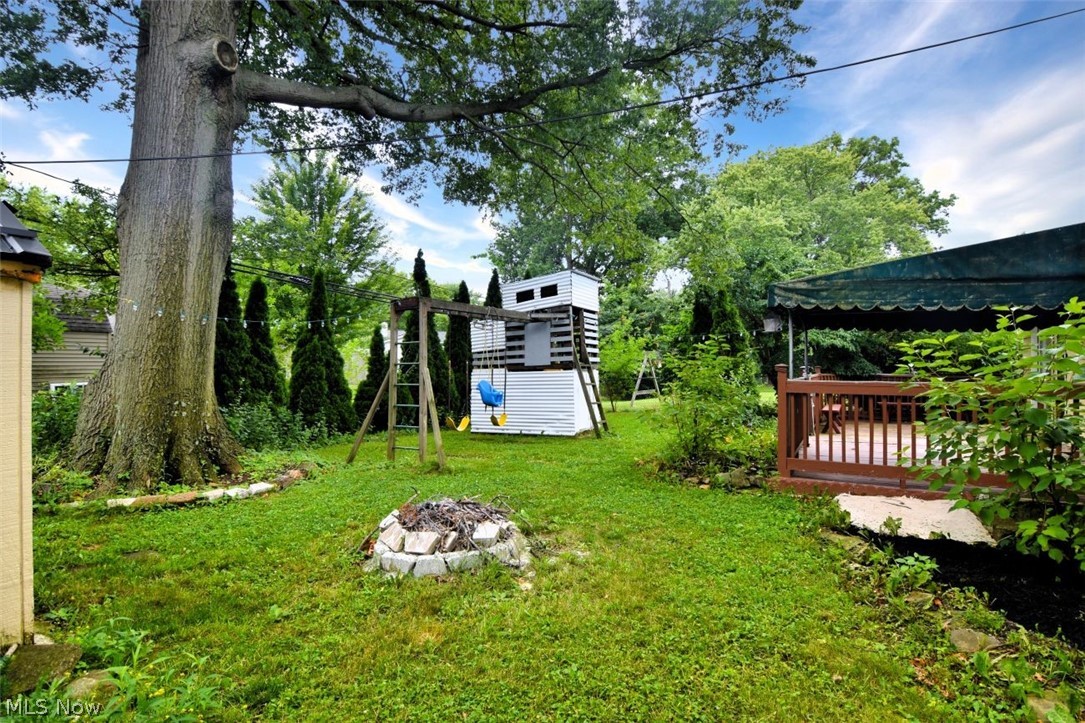
    Awning(s), Fire Pit, Playground

  • Parking

    Attached, Garage, Paved

  • Patio and Porch Features

    Awning(s), Deck

  • Pool

    Yes

  • Pool Features

    Community

  • Waterfront YN

    NO

Area & Lot

  • Lot Features

    Wooded

  • Lot Size(acres)

    0.25

  • Property Type

    Residential

  • Property Sub Type

    Single Family Residence

  • Architectural Style

    Split Level

Price

  • Sales Price

    $389,900

  • Tax Amount

    $6,161

  • Sq. Footage

    2,440

  • Price/SqFt

    $159

HOA

  • Association

    YES

  • Association Fee

    $250

  • Association Fee Frequency

    Annually

  • Association Fee Includes

    N/A

School District

  • Elementary School

    North Olmsted CSD - 1820

  • Middle School

    North Olmsted CSD - 1820

  • High School

    North Olmsted CSD - 1820

Property Features

  • Sewer

    Public Sewer

  • Water Source

    Public

Schedule a Showing

Showing scheduled successfully.

<
>
IN PERSON
VIA CHAT

What is 3 + 4 ?


Change time

Mortgage calculator

Estimate your monthly mortgage payment, including the principal and interest, property taxes, and HOA. Adjust the values to generate a more accurate rate.

Your payment

Principal and Interest:

$

Property taxes:

$

HOA fees:

$

Total loan payment:

$

Total interest amount:

$

Location

County

Cuyahoga

Elementary School

North Olmsted CSD - 1820

Middle School

North Olmsted CSD - 1820

High School

North Olmsted CSD - 1820

Listing Courtesy of Janice T Johnson , IIP Management, LLC.

RealHub Information is provided exclusively for consumers' personal, non-commercial use, and it may not be used for any purpose other than to identify prospective properties consumers may be interested in purchasing. All information deemed reliable but not guaranteed and should be independently verified. All properties are subject to prior sale, change or withdrawal. RealHub website owner shall not be responsible for any typographical errors, misinformation, misprints and shall be held totally harmless.

Agent Tylier Dawley

AGENT

Tylier Dawley

Call Tylier today to schedule a private showing.


* Listings on this website come from the FMLS IDX Compilation and may be held by brokerage firms other than the owner of this website. The listing brokerage is identified in any listing details. Information is deemed reliable but is not guaranteed. If you believe any FMLS listing contains material that infringes your copyrighted work please click here to review our DMCA policy and learn how to submit a takedown request.© 2024 FMLS.
-Why Build New When You Can Have Better-
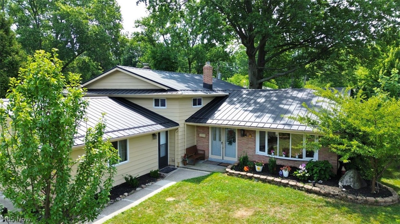
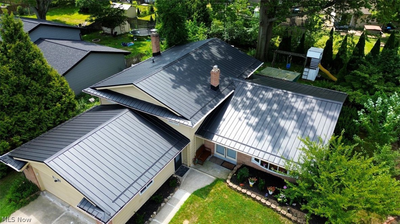
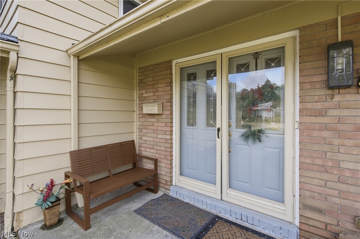
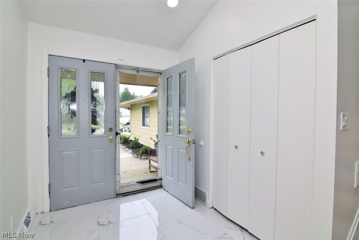
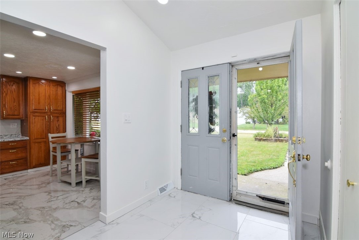
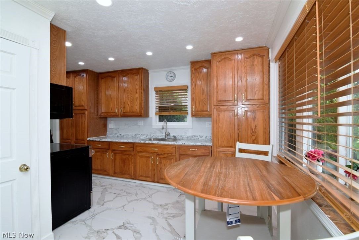
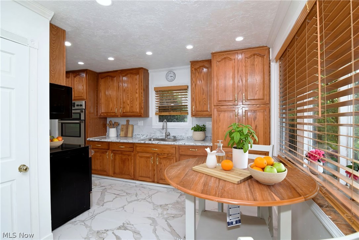
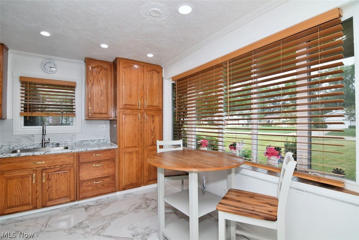
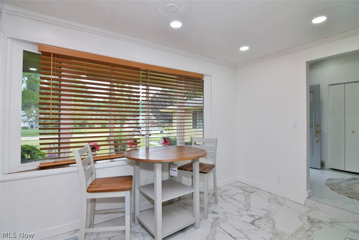
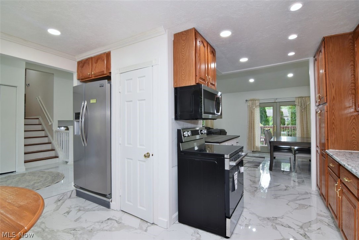
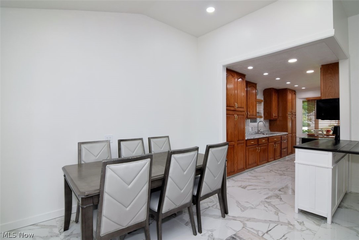
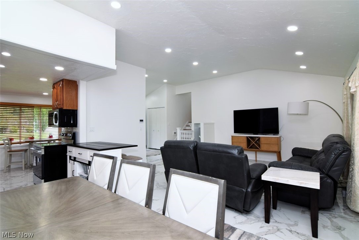
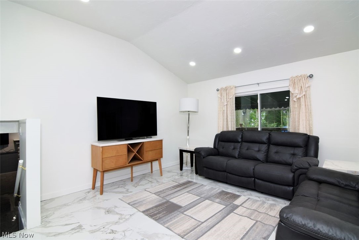
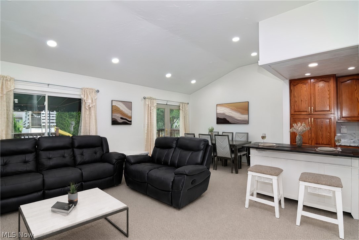
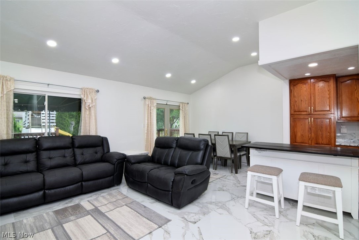
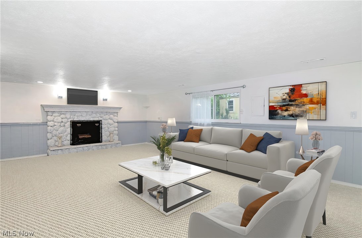
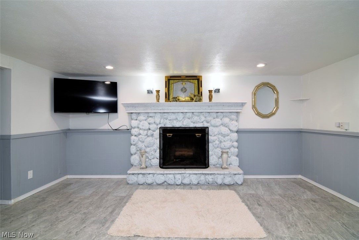
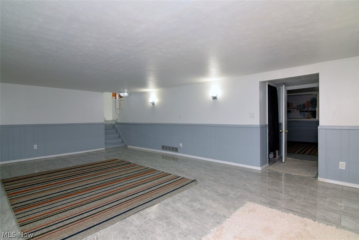
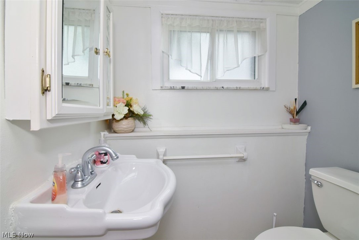
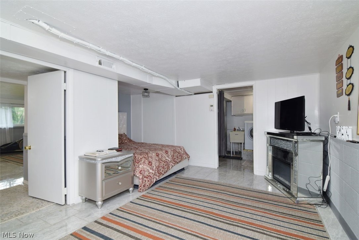
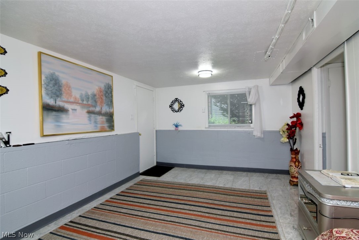
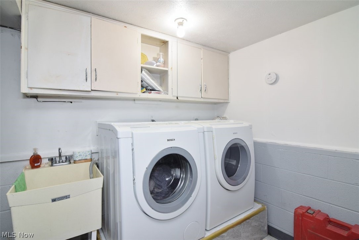
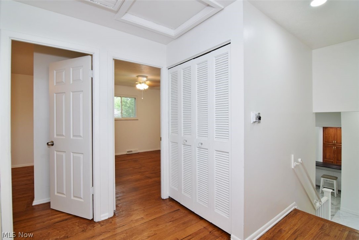
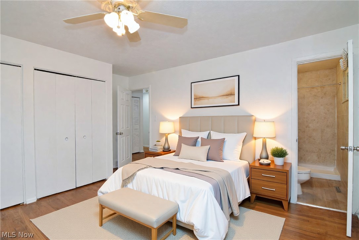
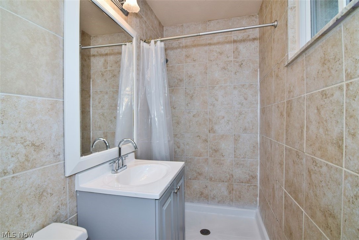
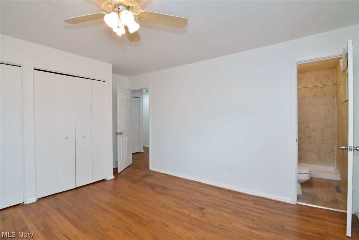
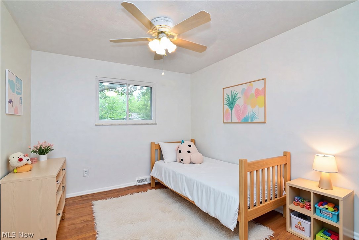
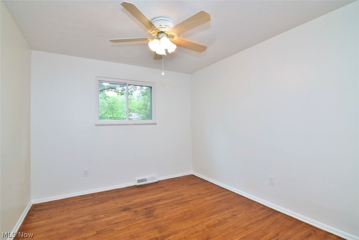
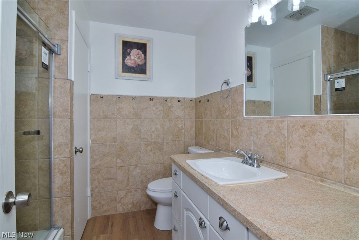
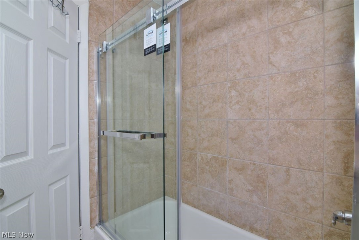
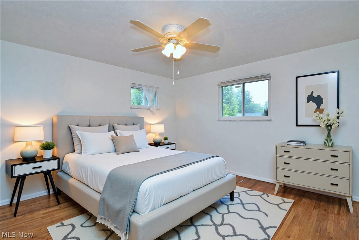
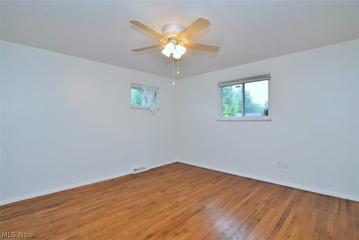
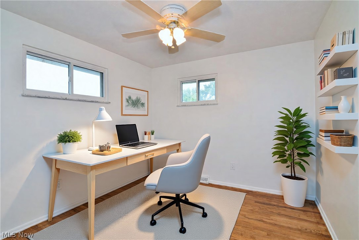
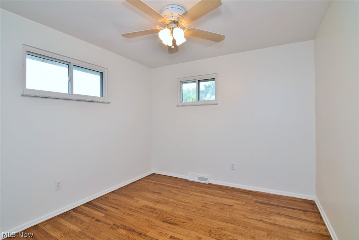
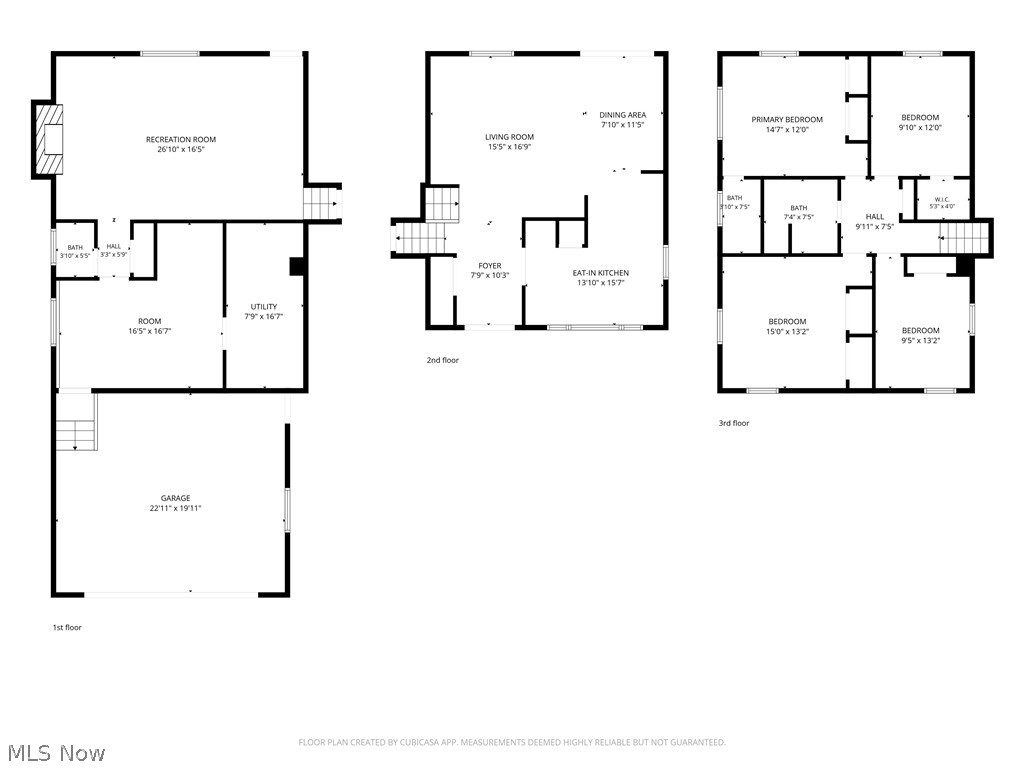
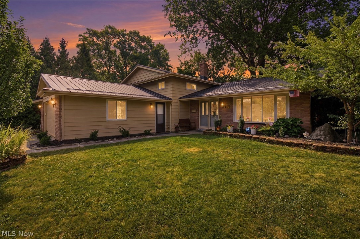
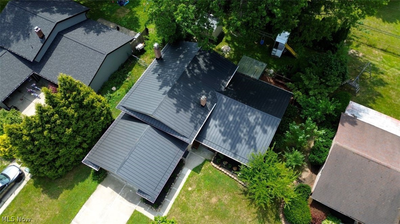
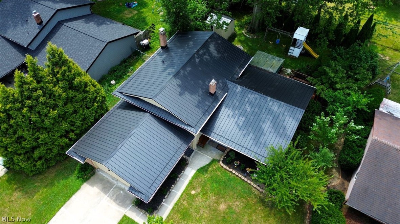
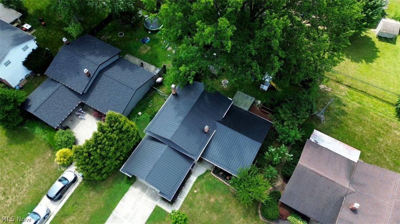
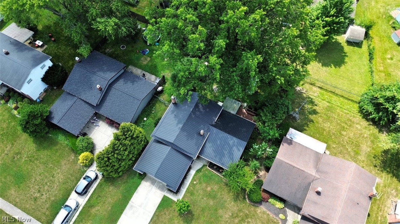
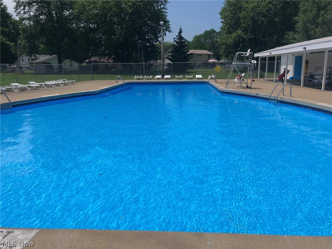
Completely updated inside and out, this stunning 4-bedroom, 2.5-bath split-level in the highly sought-after Sandy Ridge community is the one you’ve been waiting for! Featuring a brand-new lifetime metal roof (2026) on both the home and shed, a new furnace (2024), new hot water tank (2025), and newer windows, this home offers the peace of mind that comes with today’s most important upgrades. Step inside and fall in love with the beautifully updated interior, where an open-concept floor plan, fresh neutral colors, recessed lighting, stylish finishes, gorgeous tile flooring, and original hardwood floors upstairs create a warm and inviting atmosphere. The spacious eat-in kitchen offers abundant cabinetry, modern updates, and the perfect space for everyday living and entertaining. The inviting lower-level family room features a cozy fireplace, convenient half bath, laundry area, and a versatile bonus room ideal for a home office, fitness room, playroom, or guest space. The private owner’s suite includes an updated en-suite bath and a custom built-in wall safe.Step outside to enjoy the beautifully landscaped yard, attached two-car garage, and an extra-wide driveway with parking for up to eight vehicles. Best of all, you’re just a short walk to the Sandy Ridge community pool, park, and playground, making it easy to enjoy summer fun and neighborhood amenities. You’ll also love the convenient location—just 5 minutes from Great Northern Mall, shopping, dining, and entertainment, with quick access to I-480 for an easy commute. With the major mechanical updates already completed—including a lifetime metal roof, new furnace, new hot water tank, and a beautifully updated interior—this truly move-in-ready home offers the perfect combination of style, comfort, convenience, and long-term value. Homes with this level of quality and upgrades are rare—schedule your private showing today before this exceptional opportunity is gone!

26673 Sudbury Drive

Message successfully sent.

What would you like to know?

What is 3 + 4 ?

I agree to receive email communication and understand I can unsubscribe at any time.

I agree to be contacted by Tyson Sells Homes, LLC. via call, email, and text for real estate services. To opt out, you can reply 'stop' at any time or reply 'help' for assistance. You can also click the unsubscribe link in the emails. Message and data rates may apply. Message frequency may vary. Privacy Policy

Related Properties

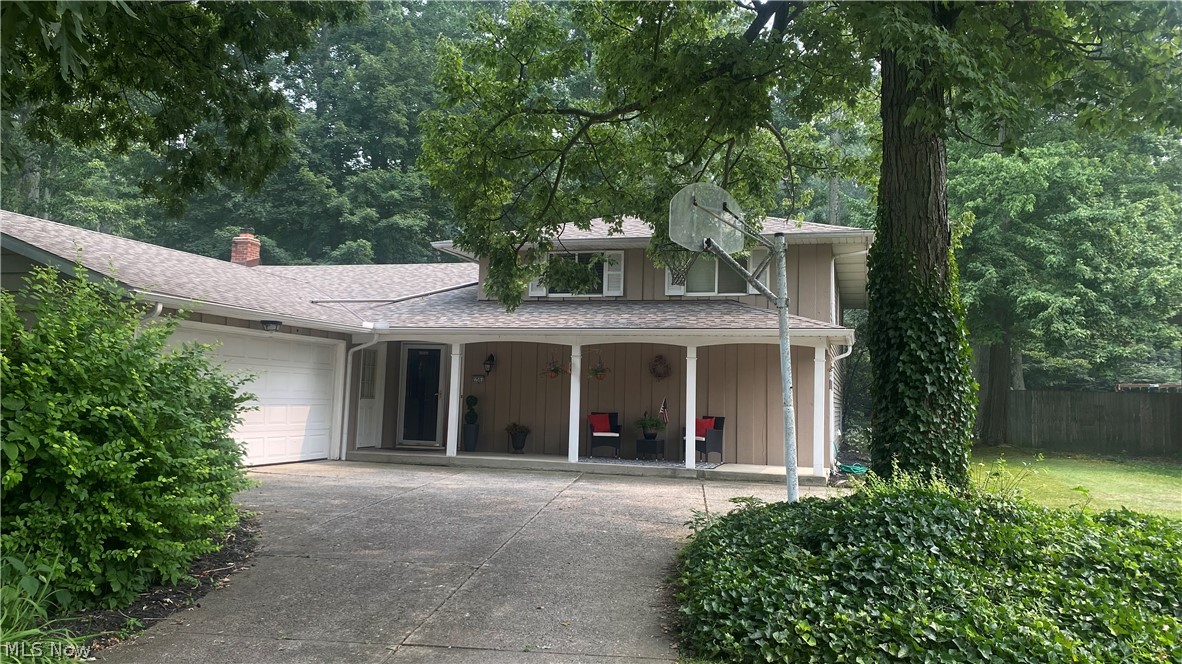
Welcome to 6186 Wild Oak Dr, a beautifully maintained 4-bedroom, 2.5 bath home located in the highly desired Timber Trail community of North Olmsted. This home offers a wonderful layout featuring a large living room and dining room with high ceilings, leading into an inviting updated kitchen with newer appliances and an eat in area overlooking the patio slider to the spacious, fenced in backyard. Outside, you’ll find a generous patio and a jacuzzi that stays with the home, perfect for relaxing or entertaining. The lower level family room provides a cozy retreat with a brick fireplace and plenty of space to unwind, while newer LVP flooring flows throughout the home. The main level also includes a dedicated laundry room, half bath, and convenient garage access. Upstairs, you’ll find four generously sized bedrooms and two full bathrooms. The finished basement adds even more living space with a bar area, large sitting area, and a utility room with a sump pump, mechanicals, and ample storage. Additional highlights include a newer HVAC system (installed within the last two years), a large driveway, a welcoming front porch sitting area, and a backyard complete with a 6-foot privacy fence and plenty of room for gatherings. Schedule your showing today, this home will not last!
#5195406

North Olmsted

6186 Wild Oak Drive

4 Beds

2 Baths

3,192 Sq.Ft.

$379,900

MLS#: 5195406

Price reduced
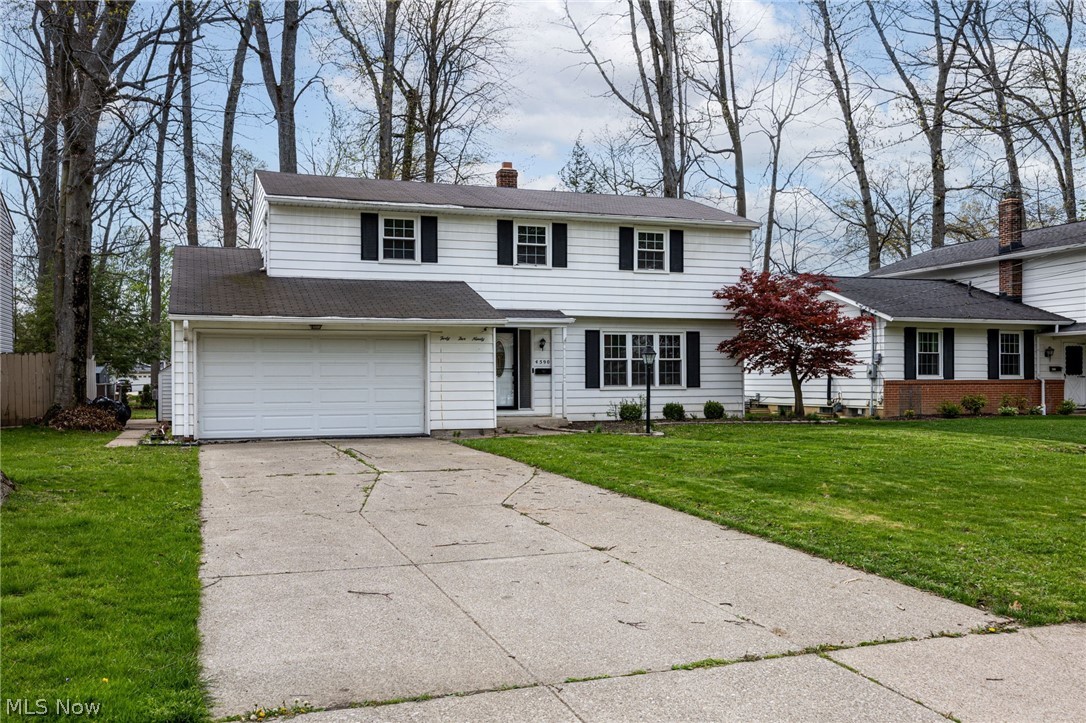
Welcome to 28096 Edgepark Blvd - A beautiful 3 bedroom, 2 bathroom, Split-level nestled in a convenient location to both Westlake and North Olmsted conveniences!  This well-loved split-level offering over 1,900 square feet of comfortable living space. This is a solid, thoughtfully designed home with room to spread out and grow.  Double doors lead into the foyer entry which opens to the vaulted family/dining room combo!  The spacious kitchen with updated appeal complete with solid surface counters and stainless steel appliances stay. Lower level family room delivers a second, spacious and has a walk out to the patio.  It also has a second full bath, and dedicated laundry area and mud room with direct access to the attached 2-car garage.  Major updates add peace of mind, roof (2020), humidifier added to the HVAC system (2024), washer & dryer (2024), stove & microwave (2025), chain link fence. This is a beautiful home with great bones, generous space, and a welcoming feel—ready for its next chapter.
#5205263

North Olmsted

28096 Edgepark Drive

3 Beds

2 Baths

1,918 Sq.Ft.

$319,223

MLS#: 5205263

New on site 4 days ago
Move right into this beautifully updated split-level in North Olmsted. The home features a brand-new kitchen, fully renovated bathrooms, new flooring, recessed lighting, fresh paint, new carpet, a new HVAC system (2026), newer windows, and a full set of new 2026 kitchen appliances. The washer and dryer (approximately three years old) are also included. Conveniently located close to schools, shopping, dining, parks, and highway access, this home offers quality updates and immediate occupancy for its next owner.
#5226528

North Olmsted

4958 Hampton Drive

4 Beds

1 Baths

1,613 Sq.Ft.

$379,000

MLS#: 5226528

New on site 3 days ago
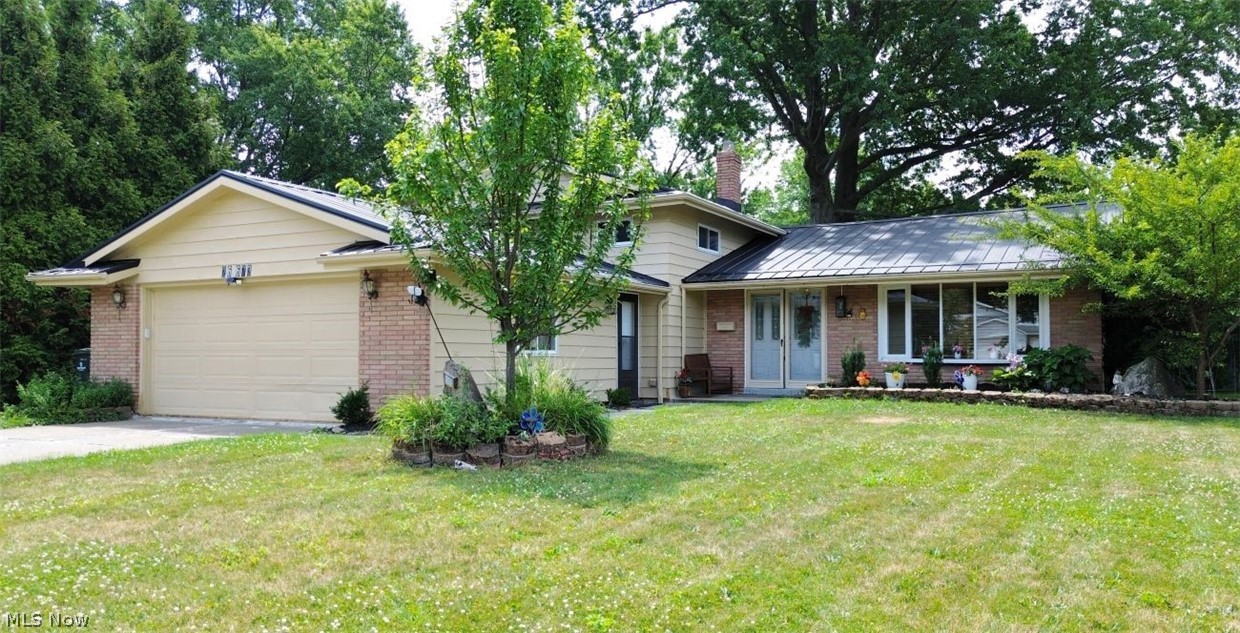
Nestled on a picturesque, tree-lined street in one of North Olmsted's most sought-after neighborhoods, this beautifully appointed, 3 bedroom, 2 bathroom split-level residence offers an exceptional blend of thoughtful updates and everyday sophistication.
The heart of the home is a stunning kitchen, reimagined with a new dual fuel gas stove with a sleek modern hood, complemented by custom rolling shelving for effortless organization and a new garbage disposal for added functionality. 
The home makes a graceful first impression as one enters through the elegant new front door, a striking architectural detail that sets the tone for the craftsmanship found throughout. Outside, the property has been transformed with newly designed modern hardscape gracing both the front and back yards, creating polished, low-maintenance outdoor living spaces. A new fence provides added privacy, framing the grounds beautifully for relaxing or entertaining.  Peace of mind comes standard with essential system upgrades, including a new AC coil, a water tank replaced in 2022, and a new furnace installed in 2024 — ensuring comfort and efficiency for years to come.
This is split-level living, elevated. Schedule your private showing today and experience North Olmsted at its finest.
#5226739

North Olmsted

24334 Carla Lane

3 Beds

2 Baths

N/A

$350,000

MLS#: 5226739

Price reduced
Ranch lovers...    Price Improvement!   ...discover the difference.  Thoughtfully modified with accessibility in mind, this beautifully maintained ranch offers approximately 2,600 sq. ft. of living space. The friendly eat-in kitchen is the heart of the home, while the bright and cheerful living and formal dining rm provide the perfect setting for quiet conversations and special gatherings.

Whether you're hosting a holiday dinner or enjoying time with family and friends, the expansive great rm, featuring a beamed ceiling and fireplace, flows into the sunny four-season rm.

The floor plan offers something for everyone. The living rm serves as a natural buffer between the entertaining spaces and the private bedroom wing, creating a peaceful retreat while making this home equally accommodating for today's families, multigenerational living, caregivers, or anyone seeking the ease of accessible first-floor living.

The primary suite features a tastefully remodeled bath with a roll-in shower, while first-floor laundry adds everyday convenience. A partially finished basement, offers flexible space for hobbies or recreation. Two crawl spaces provide abundant storage. 
         After two weeks of real time market exposure, the seller has adjusted the price to create exceptional value.         

Welcome to sought-after Bretton Ridge, offering a community picnic area, park, clubhouse, and pool. Ranch homes here are rarely available.
#5221717

North Olmsted

6531 Brighton Drive

4 Beds

2 Baths

3,533 Sq.Ft.

$375,000

MLS#: 5221717

Price reduced
Welcome to this charming all-brick three-bedroom ranch, offering both comfort and convenience. Inside, you’ll find beautiful hardwood floors throughout, complemented by ceiling fans and custom draperies. The spacious layout includes 1-1/2 bathrooms and a cozy eat-in kitchen, perfect for everyday meals. The living spaces flow seamlessly, leading to a bright and inviting sunporch—an ideal spot to relax and enjoy views of the fenced-in backyard. The outdoor area also features a wooden deck, perfect for entertaining or unwinding in your private retreat. Convenience is key with a first-floor laundry, ensuring easy access and functionality. The attached two-car garage adds extra storage space. The basement is a standout feature, with a large workshop that’s perfect for those into carpentry or tinkering, offering plenty of room to work on projects. Additionally, the basement includes a living space that’s ready to be finished to your liking. The basement provides ample storage for all your needs and has been waterproofed. Located across from North Olmsted Park, this home offers fantastic recreational opportunities, including new basketball and pickleball courts, softball fields, a playground, a senior center, and more. This home is perfect for those seeking a comfortable, move-in-ready space with access to local parks and plenty of potential for growth and customization in the basement.
#5219539

North Olmsted

4960 W Park Drive

3 Beds

1 Baths

1,558 Sq.Ft.

$315,000

MLS#: 5219539

Price reduced
Live large in this unique colonial with a large fenced backyard!  This home offers newer cabinets, countertops, flooring. New carpet/pad throughout bedrooms, living and family rooms. LVP in the eat -in kitchen , appliances.  Spacious rooms offer plenty of space for oversized furnishings.  Vaulted ceiling in first floor bathroom with spacious storage/closet room, first floor laundry room with back yard entry access, bonus room/breezeway off garage. Extra space for possible game room or additional storage area.  Backyard is fenced and has a nice private feel to it, while living nearby shopping/restaurants/schools and parks.  Property is being sold in as is condition and must be on the market a full 7 days in the MLS prior to Seller reviewing any offers.  Conventional, cash offers applicable.  Make it yours today, this property with such a deep lot is hard to find in the area with demand increases!
#5202428

North Olmsted

3003 Walter Road

3 Beds

2 Baths

2,282 Sq.Ft.

$314,900

MLS#: 5202428

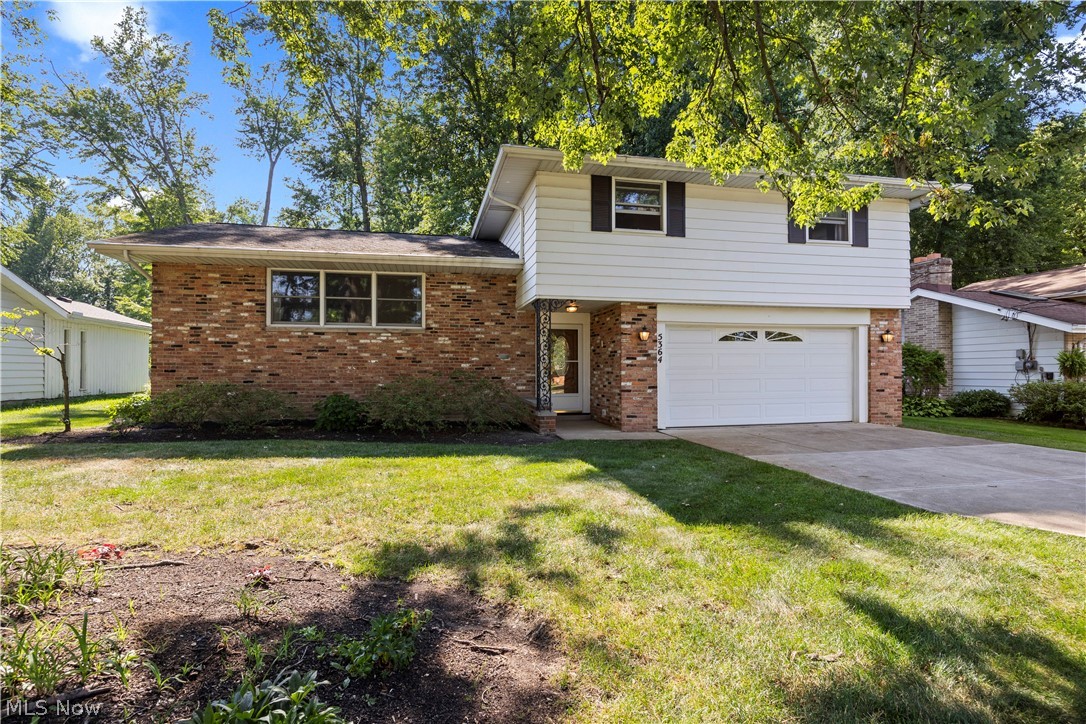
Welcome home to 5364 Hampton Drive in North Olmsted! This beautifully updated 4-bedroom split-level home features an open floor plan that is perfect for day-to-day living and entertaining. From the moment you step through the brand-new front door, you are greeted by a grand foyer that opens into a spacious living room, dining room, and kitchen. The main living areas offer an airy feel, complete with vaulted ceilings. The stunning, updated kitchen is truly the heart of the home, featuring gorgeous, brand new stainless steel appliances and beautiful cabinetry. It flows seamlessly into the living and dining areas, making it ideal for gatherings. Just a few steps down, you will find a bright & comfortable family room with built-in shelves, a fireplace, and direct access to the patio and oversized park like backyard. This level also includes a half bath and a huge pantry/closet as well as garage access. Upstairs, there are four generously sized bedrooms, all freshly painted and updated with new modern ceiling fan lighting. including a spacious primary suite with a full bathroom. An additional full bathroom with a bathtub and both bathrooms recently modernized completing the upper level. The lower level provides a large laundry/utility area with plenty of extra storage space. Recent Additional Updates Include: New electrical work throughout the home & updated panel, New flooring, New light fixtures and ceiling fans, and entire home freshly painted throughout. This home is completely move-in ready with plenty of space both inside and out. Don't miss this exceptional opportunity schedule your private showing today and experience all this special home has to offer!
#5225760

North Olmsted

5364 Hampton Drive

4 Beds

2 Baths

2,401 Sq.Ft.

$399,900

MLS#: 5225760

 - property

Send a message

Message successfully sent.

Your message

What is 3 + 4 ?

Reason for contacting?

I agree to receive email communication and understand I can unsubscribe at any time.

I agree to be contacted by Tyson Sells Homes, LLC. via call, email, and text for real estate services. To opt out, you can reply 'stop' at any time or reply 'help' for assistance. You can also click the unsubscribe link in the emails. Message and data rates may apply. Message frequency may vary. Privacy Policy

Sign Out

Virtual Assistant

Would you like to take the next step with this property? We can help you schedule a showing or virtual tour, or send you more details.

Yes, I would like more information.

Thank You for Your Reply, One of Our Agents will contact you as soon as possible

No, maybe later.

Thank you, you can always contact me via email, phone number or through the contact form.

Realhub AI

Lucy - Your AI-Powered Realtor

Update Your Temporary Password

Personalize your search

Enter your email and we'll notify you immediately when new listings match what you're looking for.

or enter email address

Already have an account ? Login here

Continue your home search

I agree to receive communications and understand I can unsubscribe at any time.

I agree to be contacted by Tyson Sells Homes, LLC. via call, email, and text for real estate services. To opt out, you can reply 'stop' at any time or reply 'help' for assistance. You can also click the unsubscribe link in the emails. Message and data rates may apply. Message frequency may vary. Privacy Policy

Already have an account ? Login here

We use cookies

We use cookies primarily for analytics to enhance your experience. By accepting, you agree to our use of these cookies. You can manage your preferences or learn more about our cookies policy.