Features & Amenities

Interior

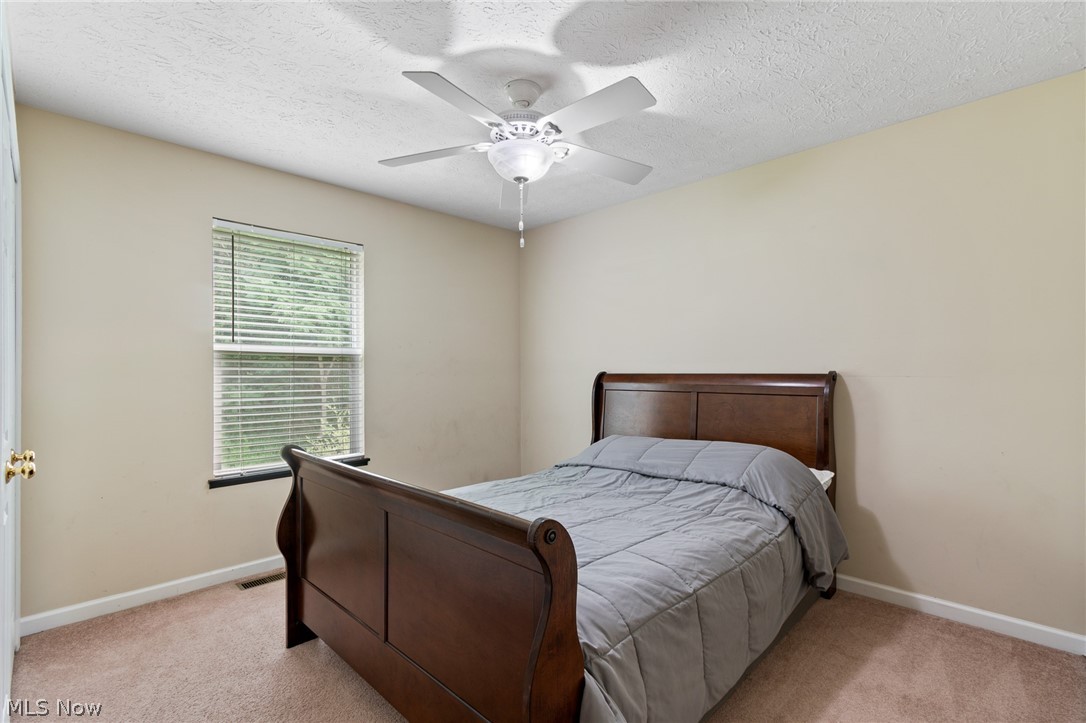
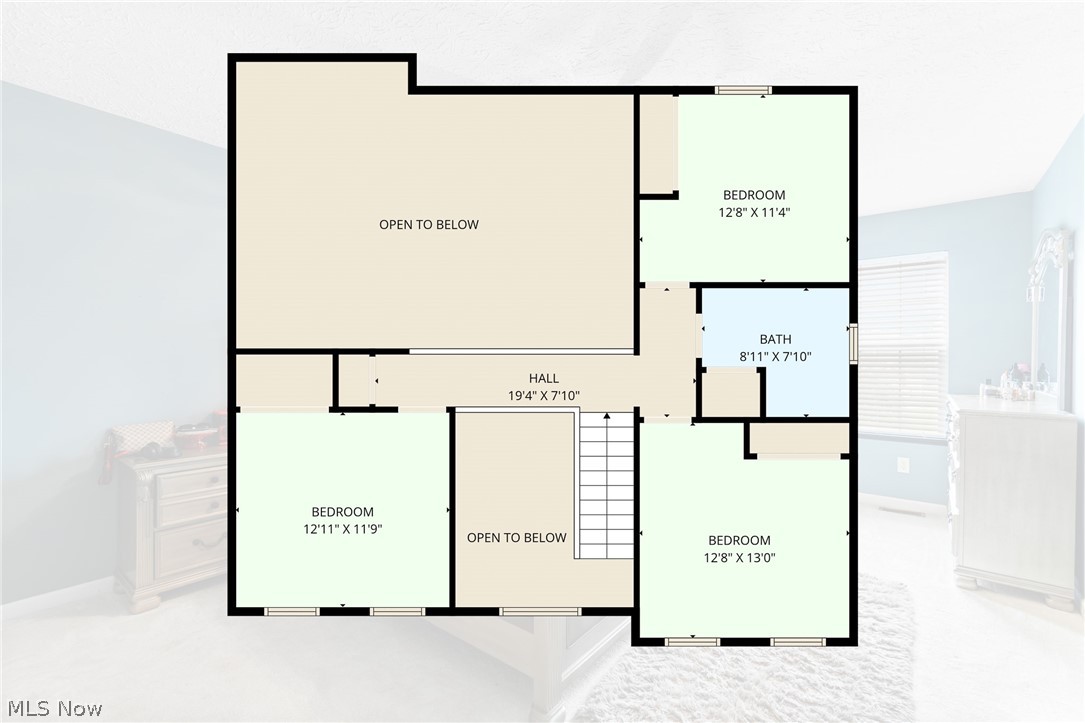
  • Total Bedrooms

    4

  • Bathrooms

    2

  • 1/2 Bathrooms

    1

  • Above Grade Finished Area

    2362.0

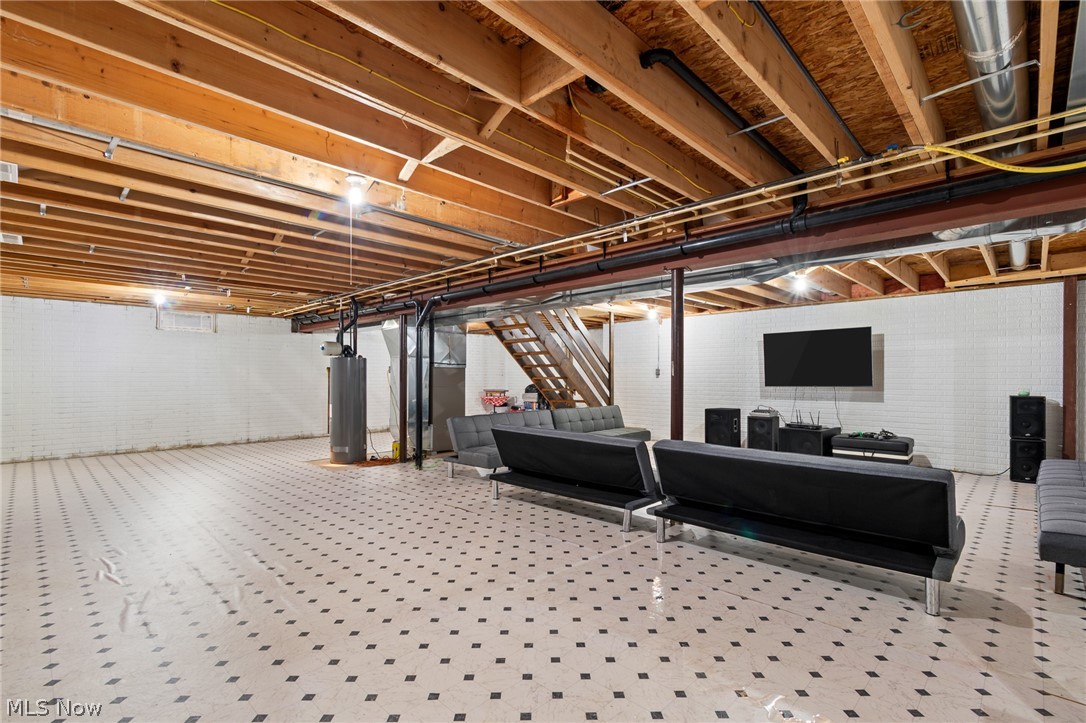
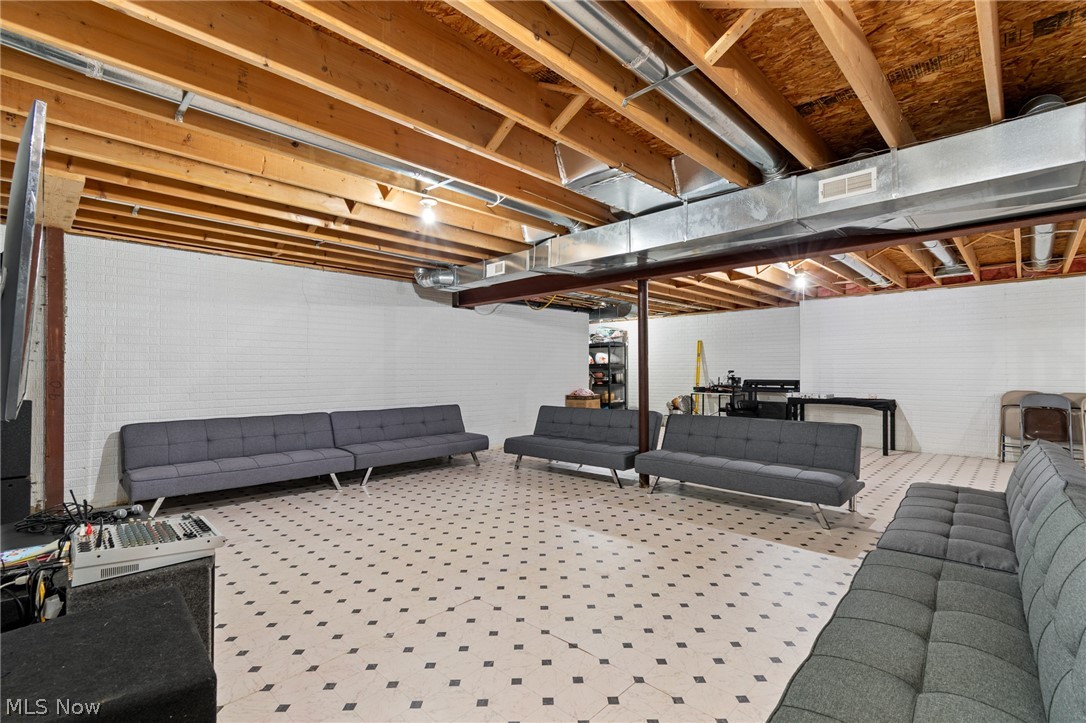
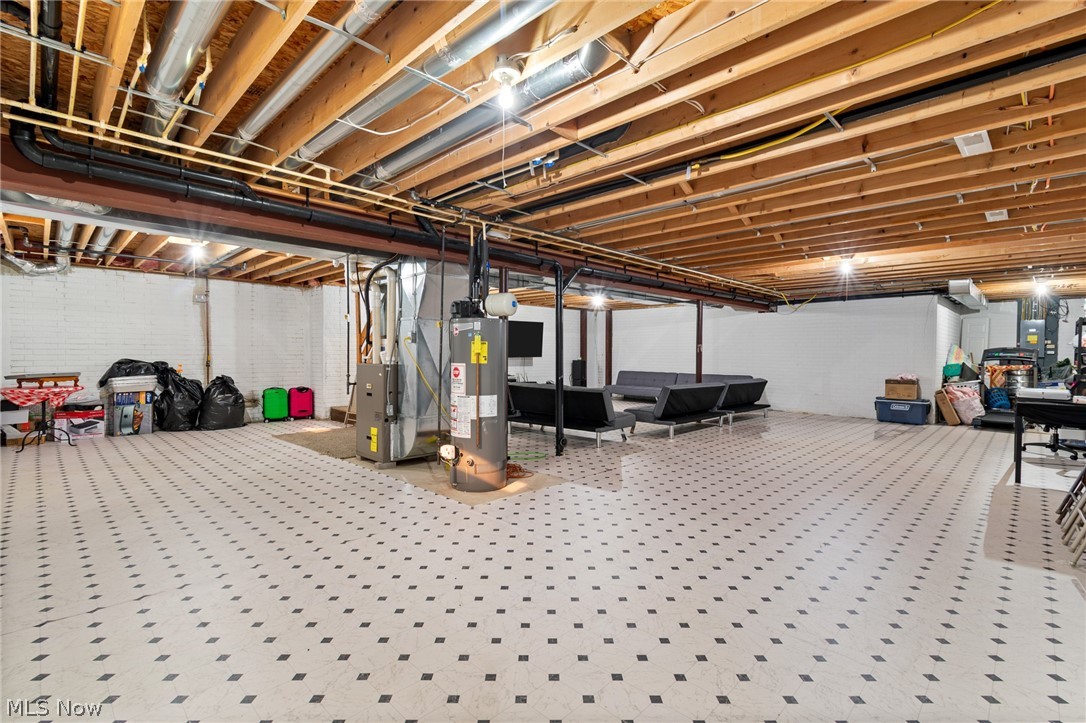
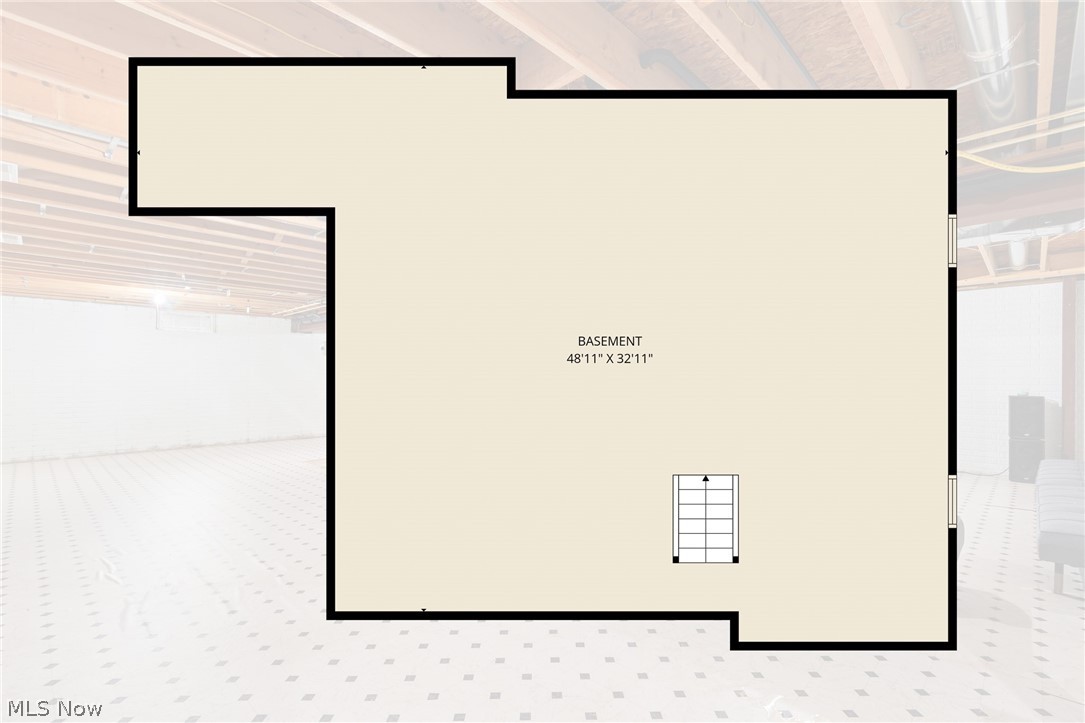
  • Basement YN

    YES

  • Cooling YN

    YES

  • Cooling

    Central Air

  • Fireplace YN

    YES

  • Heating YN

    YES

  • Heating

    Natural Gas, Forced Air, Fireplace(s)

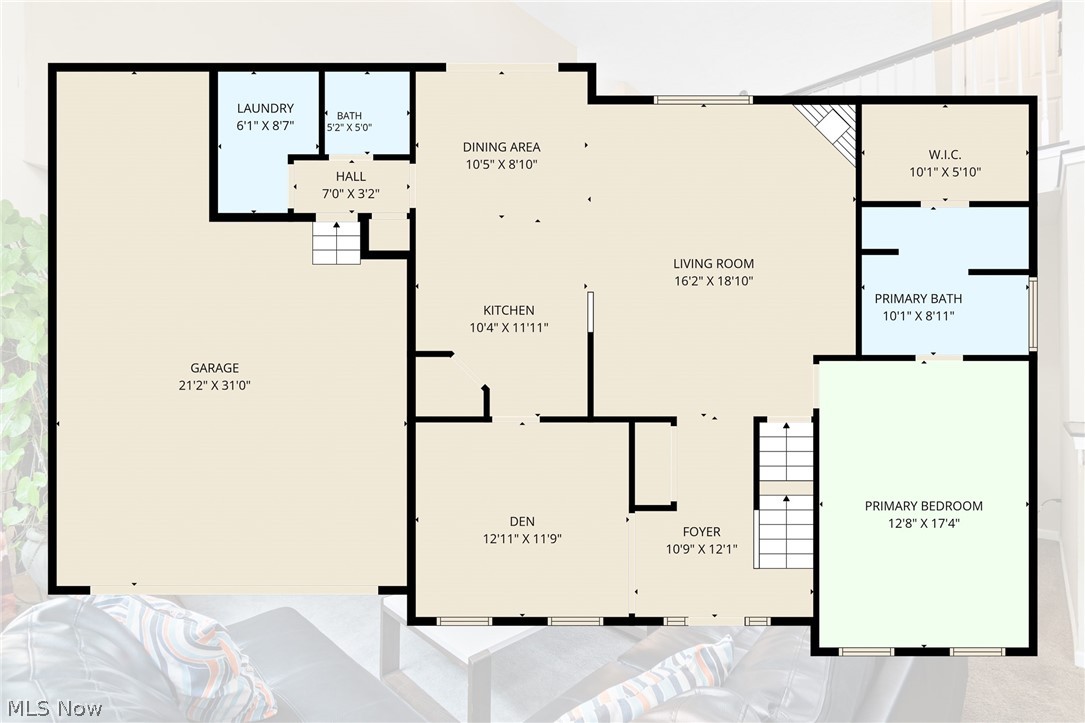
  • Main Level Bedrooms

    1

  • Pet friendly

    N/A

Exterior

  • Garage

    Yes

  • Garage spaces

    2

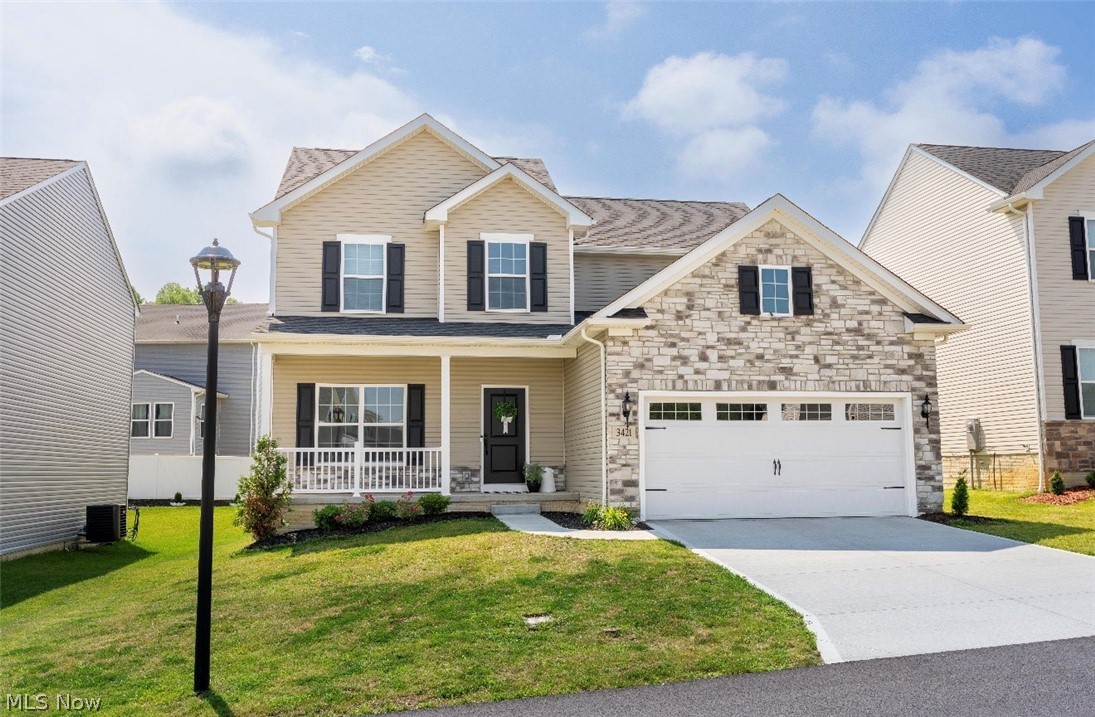
  • Construction Materials

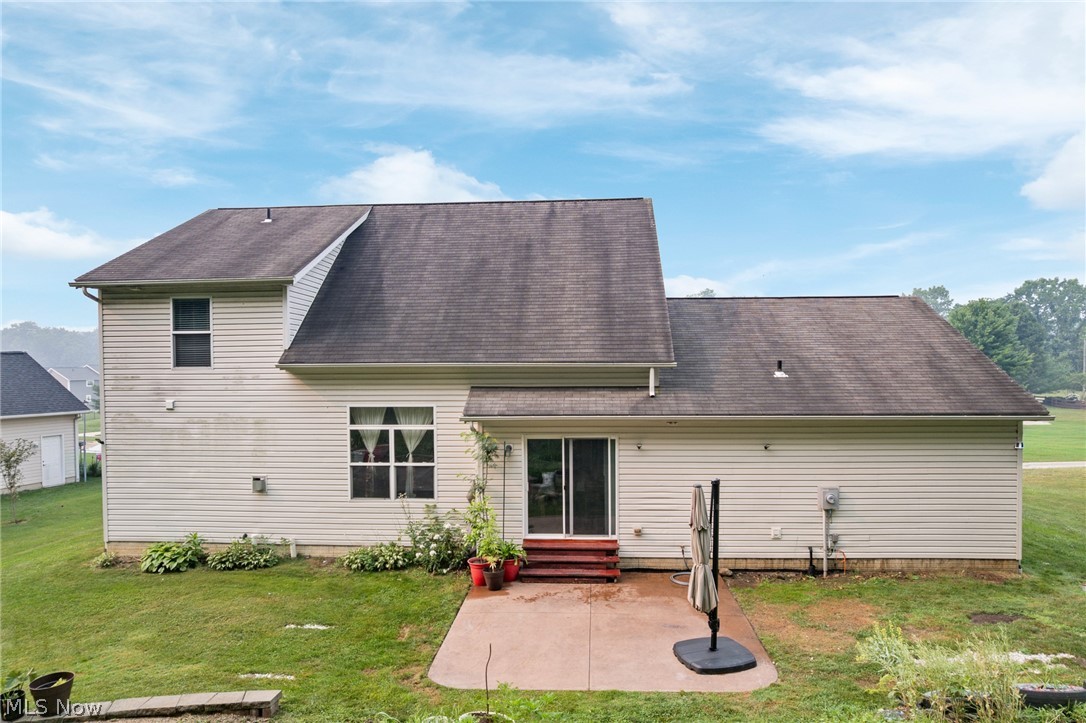
    Stone, Vinyl Siding

  • Parking

    Attached, Concrete, Driveway, Garage

  • Patio and Porch Features

    Patio, Porch

  • Pool

    No

  • Waterfront YN

    NO

  • View

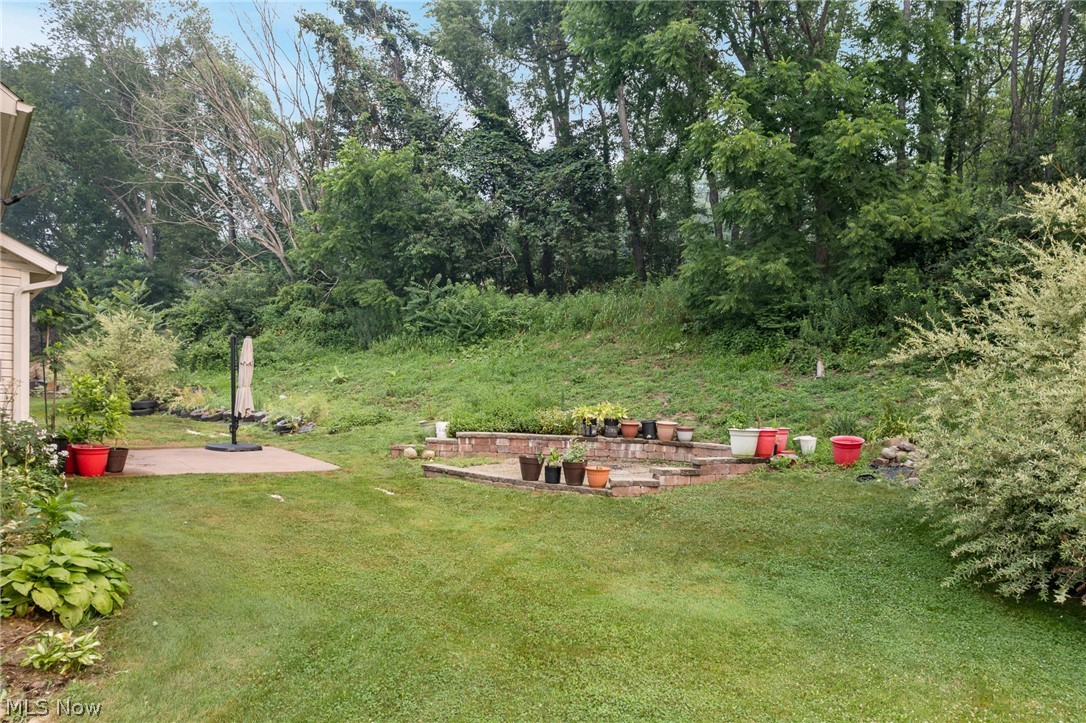
    Trees/Woods

Area & Lot

  • Lot Size(acres)

    0.4058

  • Property Type

    Residential

  • Property Sub Type

    Single Family Residence

  • Architectural Style

    Colonial

Price

  • Sales Price

    $399,900

  • Tax Amount

    $7,500

  • Sq. Footage

    2,362

  • Price/SqFt

    $169

HOA

  • Association

    No

School District

  • Elementary School

    Green LSD (Summit)- 7707

  • Middle School

    Green LSD (Summit)- 7707

  • High School

    Green LSD (Summit)- 7707

Property Features

  • Sewer

    Public Sewer

  • Water Source

    Public

Schedule a Showing

Showing scheduled successfully.

<
>
IN PERSON
VIA CHAT

What is 3 + 4 ?


Change time

Mortgage calculator

Estimate your monthly mortgage payment, including the principal and interest, property taxes, and HOA. Adjust the values to generate a more accurate rate.

Your payment

Principal and Interest:

$

Property taxes:

$

HOA fees:

$

Total loan payment:

$

Total interest amount:

$

Location

County

Summit

Elementary School

Green LSD (Summit)- 7707

Middle School

Green LSD (Summit)- 7707

High School

Green LSD (Summit)- 7707

Listing Courtesy of Christina Hoff , RE/MAX Edge Realty

RealHub Information is provided exclusively for consumers' personal, non-commercial use, and it may not be used for any purpose other than to identify prospective properties consumers may be interested in purchasing. All information deemed reliable but not guaranteed and should be independently verified. All properties are subject to prior sale, change or withdrawal. RealHub website owner shall not be responsible for any typographical errors, misinformation, misprints and shall be held totally harmless.

Agent Tylier Dawley

AGENT

Tylier Dawley

Call Tylier today to schedule a private showing.


* Listings on this website come from the FMLS IDX Compilation and may be held by brokerage firms other than the owner of this website. The listing brokerage is identified in any listing details. Information is deemed reliable but is not guaranteed. If you believe any FMLS listing contains material that infringes your copyrighted work please click here to review our DMCA policy and learn how to submit a takedown request.© 2024 FMLS.
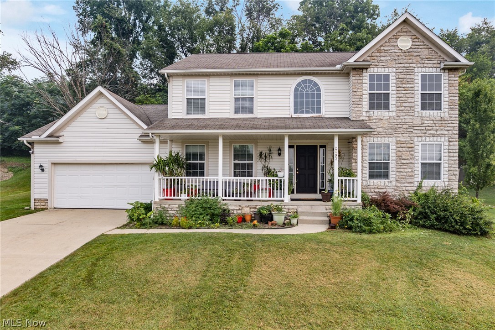
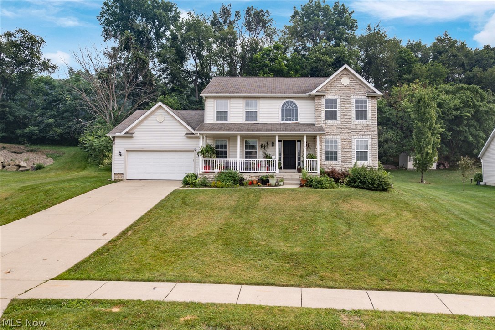
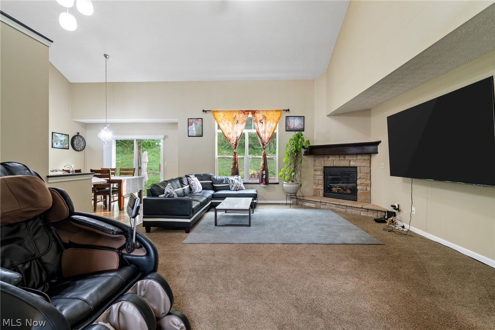
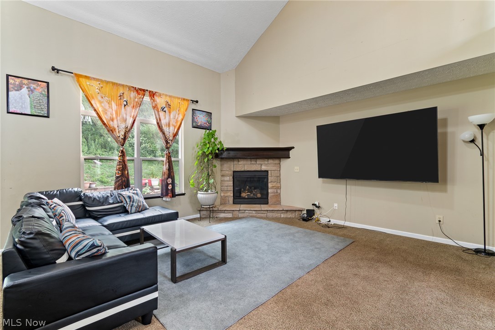
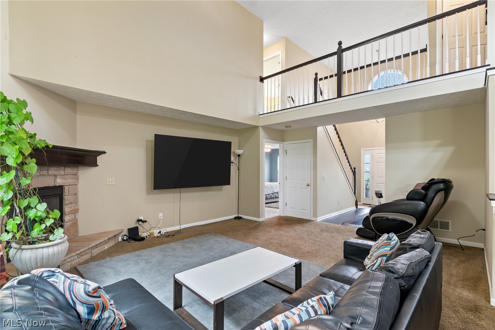
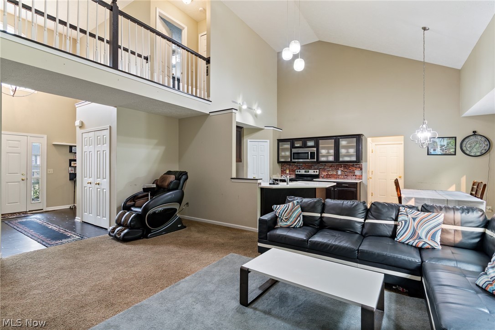
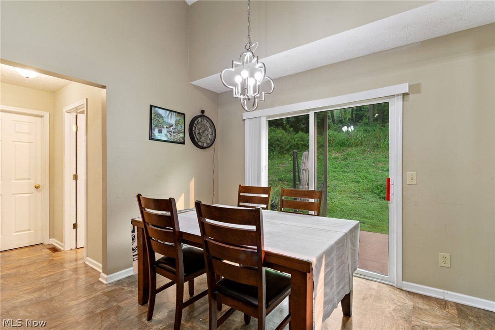
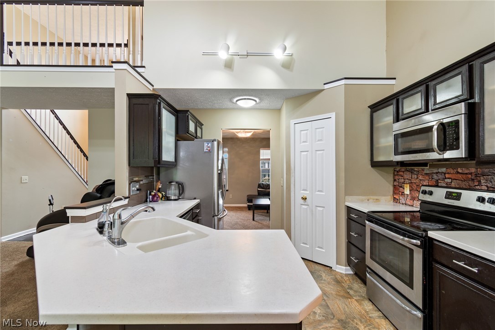
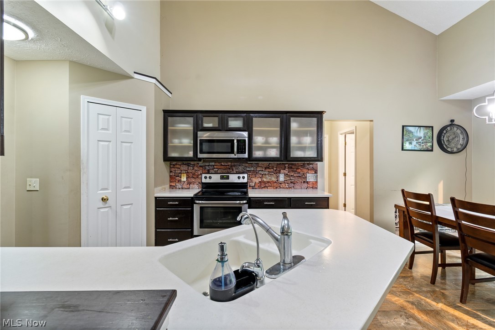
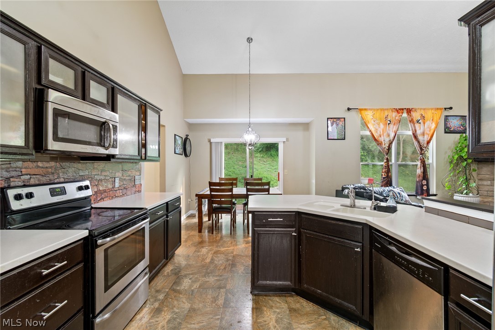
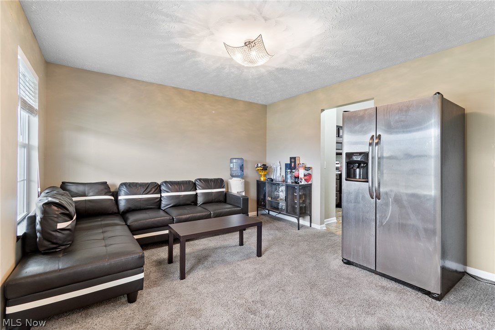
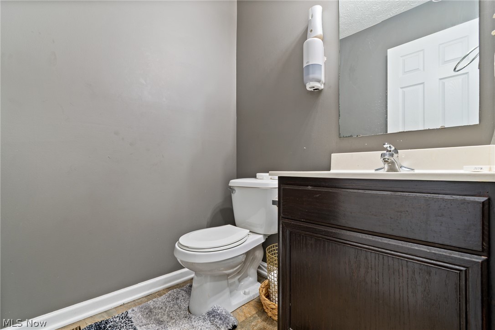
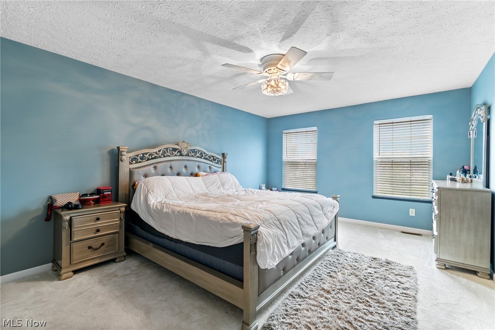
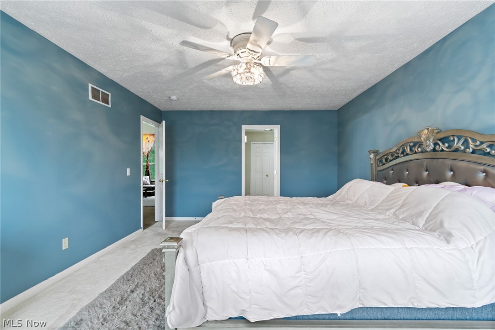
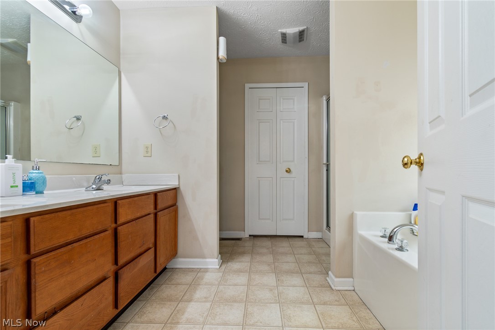
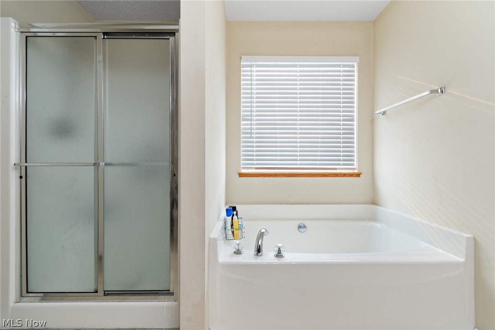
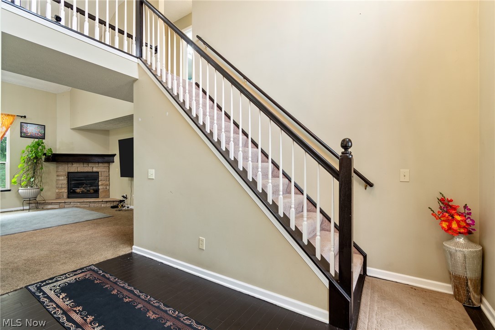
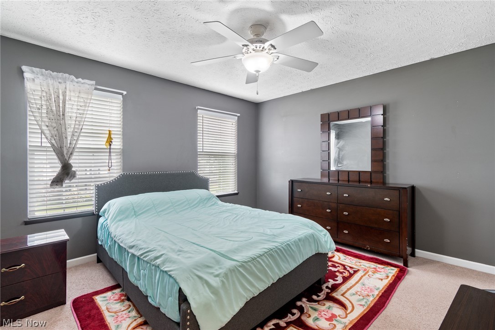
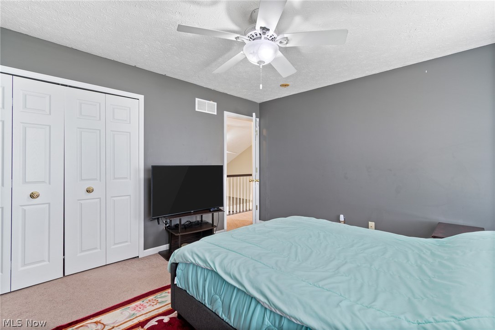
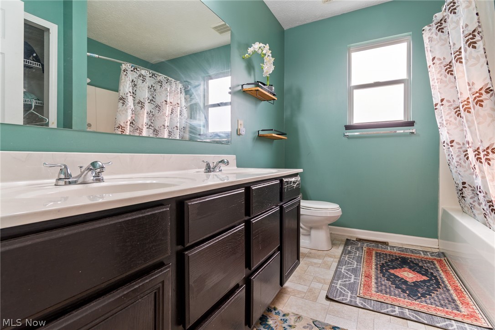
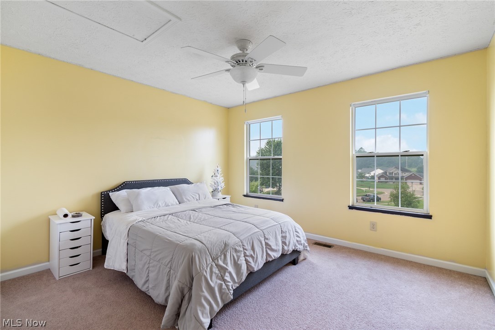
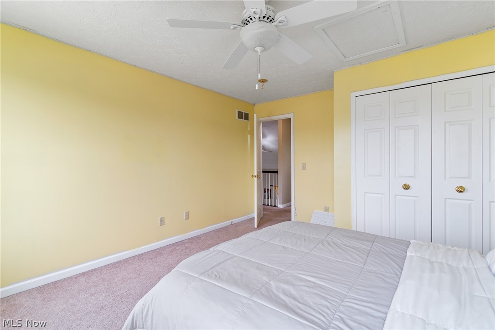
Welcome to this beautiful two-story home located in the desirable Lakes of Green community! This inviting home features an open-concept floor plan with soaring ceilings that create a bright and spacious atmosphere. The second floor overlooks the expansive living room, adding to the home's open and airy feel. The convenient first-floor primary suite offers privacy and comfort, complete with a spacious en-suite bathroom and a large walk-in closet. The thoughtfully designed layout is perfect for both everyday living and entertaining. Ideally located near shopping, restaurants, and everyday conveniences, this home offers the perfect combination of comfort, style, and location. Don't miss the opportunity to make this exceptional property your new home!

2693 Superior Drive

Message successfully sent.

What would you like to know?

What is 3 + 4 ?

I agree to receive email communication and understand I can unsubscribe at any time.

I agree to be contacted by Tyson Sells Homes, LLC. via call, email, and text for real estate services. To opt out, you can reply 'stop' at any time or reply 'help' for assistance. You can also click the unsubscribe link in the emails. Message and data rates may apply. Message frequency may vary. Privacy Policy

Related Properties

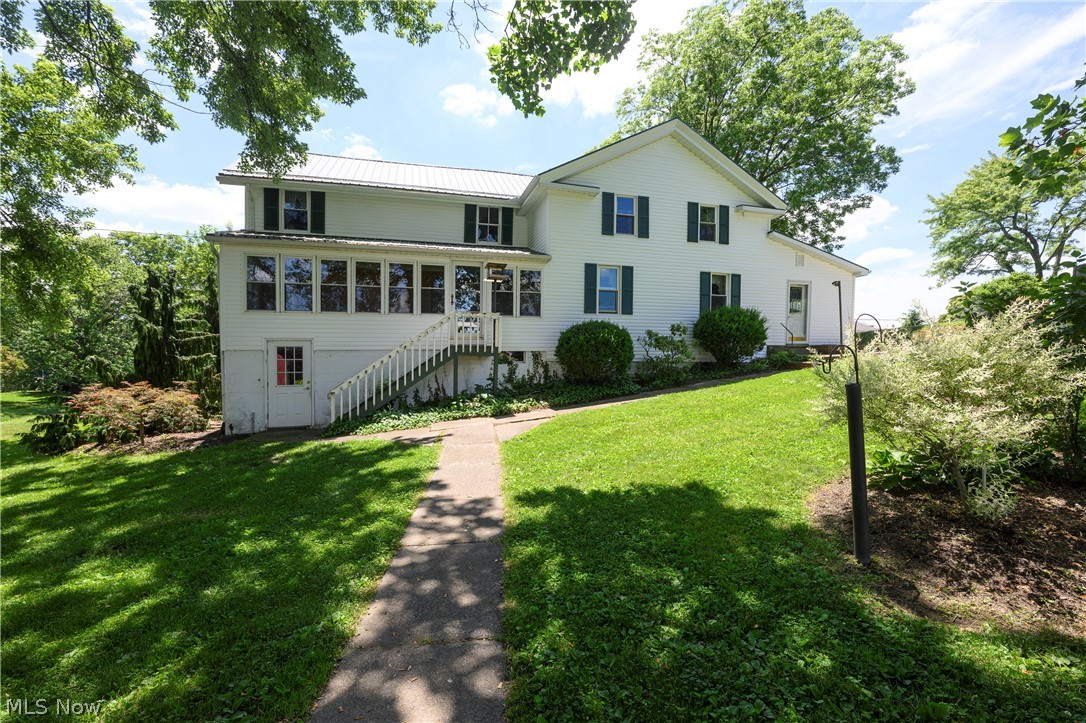
Welcome all to this amazing home and piece of history, located at 12201 King Church Ave NW, in lovely Uniontown! Nestled on nearly 3 acres and just steps away from Lake High School, this charmer offers 5 beds, 2 full baths, nearly 2500sqft of cozy living space, AND over 8,000sqft of barn space for all those hobbyists out there! What started off as a humble log cabin built in 1850; this home was lovingly transformed into the full-size-farm-style home you see today! The first floor offers a massive walk-in pantry just off of the spacious kitchen, a tranquil 4-season room overlooking the property and barns, a wonderful family room/living area offering extreme peace and tranquility, the first guest bedroom which is currently used as an office space, as well as the first floor master just steps away from the first of two full bathrooms! Upstairs offers an extremely unique layout with a couple flex spaces in between the two primary bedrooms and second full bath! Sellers have added brand new vinyl siding, newer metal roofs to both larger barns as well as the main dwelling. The windows, septic system, furnace, and AC are also newer for added peace of mind! Heading outside, you will be greeted by an absolutely stunning lot complete with fruit trees, grape vines, berry bushes, and a massive garden area; talk about homestead ready! Also on the property you will find a massive 2 tiered barn, an additional barn, block workshop with full carpentry setup inside, and a beautiful creek that runs through the center of the property!  This home comes with compliant well and septic POS, and will also come with a home warranty for new owners!  Call ME or your other favorite agent for any and all questions or your private showing to this truly and remarkably unique home!
#5218938

Uniontown

12201 King Church Avenue NW

5 Beds

2 Baths

2,430 Sq.Ft.

$399,900

MLS#: 5218938
Price reduced
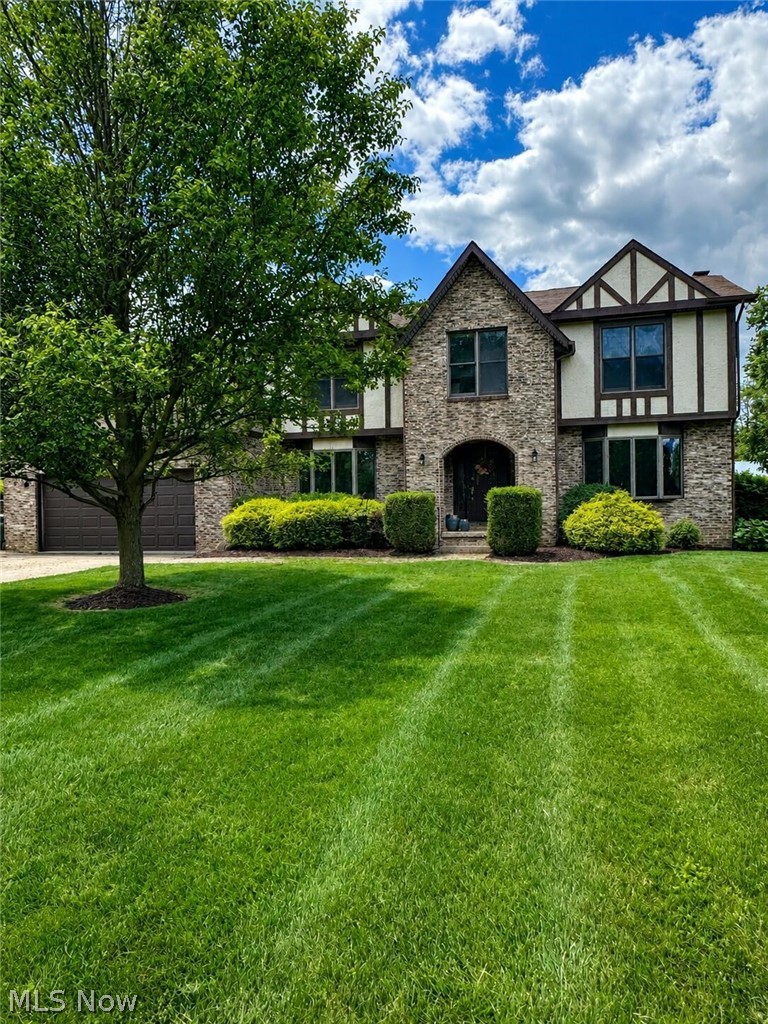
Welcome to this beautiful Tudor style home in the heart of Green! Offering plenty of space and thoughtful updates, this home features five generous sized bedrooms, including a private primary suite, three full bathrooms, a bright three season room, and above ground swimming pool and a spacious backyard with a fire pit and storage shed. Recent improvements include updated kitchen cabinets, countertops and backsplash, new luxury vinyl tile flooring throughout the first floor and a brand new furnace and central air system (2023). The partially finished basement provides the perfect space for entertaining with a recreation room and bar area, while the unfinished portion offers abundant storage and room for a workshop, home gym or hobby space. Blending timeless Tudor charm with modern updates, this move in ready homes is ready for its next owners. Scheduled your private showing today!
#5226287

Uniontown

3874 April Drive

5 Beds

3 Baths

2,774 Sq.Ft.

$429,900

MLS#: 5226287
New on site 1 day ago
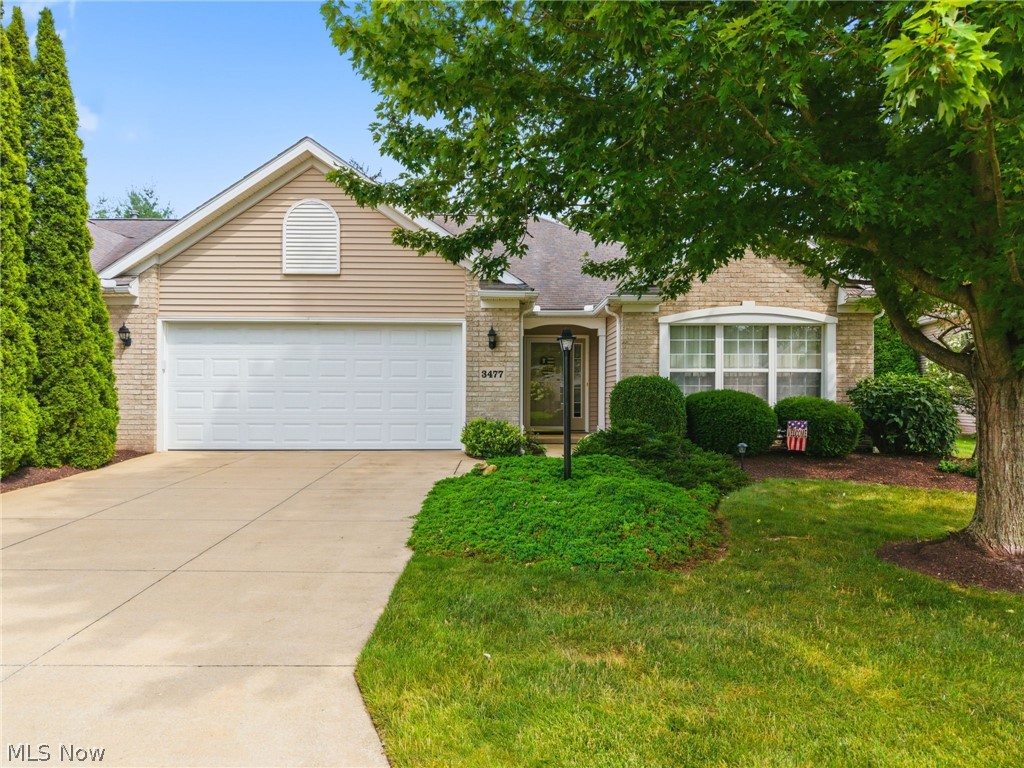
Enjoy effortless one-floor living in this beautifully maintained 3-bedroom, 2-bath condominium located in the highly sought-after Stratford Green community in Uniontown, Ohio. Perfectly situated with picturesque golf course views, this home offers a peaceful setting and an open, inviting floor plan. Step inside to discover soaring vaulted ceilings that create a bright, spacious atmosphere throughout the main living areas. The thoughtfully designed layout provides comfortable living with generously sized bedrooms, two full bathrooms, and easy accessibility—all on one level. Whether you're relaxing while taking in the scenic golf course views or entertaining family and friends, this move-in-ready home offers the perfect blend of comfort, convenience, and low-maintenance living. Schedule your showing today!
#5229458

Uniontown

3477 Elmhurst Circle

3 Beds

2 Baths

1,732 Sq.Ft.

$384,900

MLS#: 5229458
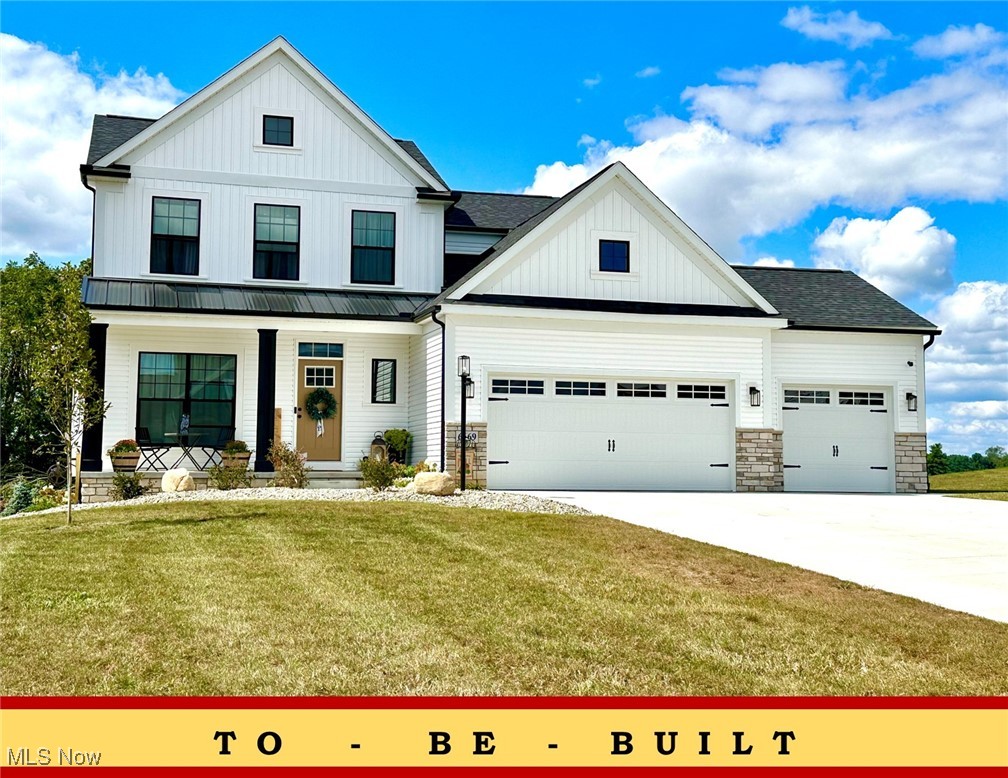
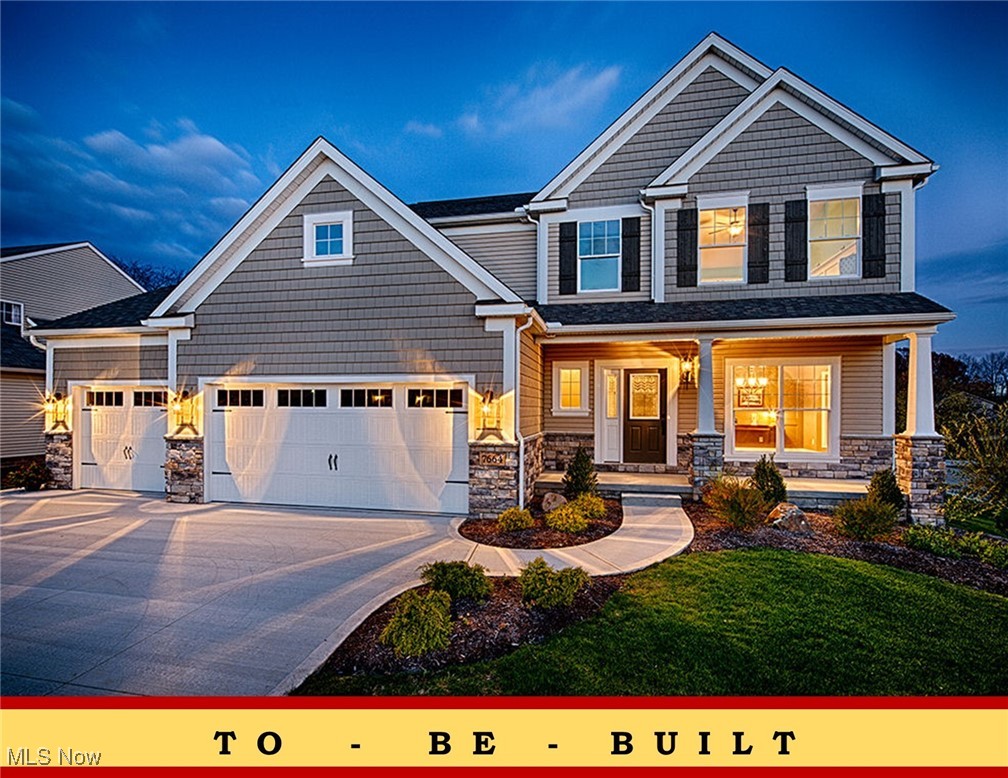
Now Open – Phase 4 in OldeStone Crossing (Lake Township Schools)! This to-be-built Augusta-III Floor Plan is designed for comfortable, modern living, featuring a bright and spacious great room with oversized windows and transoms, soaring nine-foot ceilings, an optional cozy fireplace, and a sunny breakfast room with the option of an expanded 12’8” x 10’ Breakfast Room (req'd and included in sqft shown). The open layout offers a versatile flex space or den/study with charming columns and arches, and you can personalize your home further with optional covered decks and,decorative patios to enjoy outdoor living. The family entry includes an option for a handy built-in shoe bench,while the owner’s suite delights with a cathedral ceiling, double-bowl vanity with make-up counter, and the choice of garden soaking tub with separate shower. A convenient second-floor laundry makes everyday life easier, and yes, we finish basements too! 3rd car garage option, req'd by ARC. The model home is located at 2693 Ledgestone Dr NW, Uniontown(Lake Township) ** Starting prices (base price shown) reflect the base home with base lot prior to upgrades, structural additions or customizations, and photos may show optional features or finishes available at additional cost. With many custom details and plan options available, you can truly make this home your own. Base prices are subject to change prior to an accepted purchase agreement. Taxes shown represent vacant land only.
#5168688

Uniontown

2316 Ledgestone Drive NW

4 Beds

2 Baths

2,128 Sq.Ft.

$374,900

MLS#: 5168688
Now Open – Phase 4 in OldeStone Crossing (Lake Township Schools)! This to-be-built Monterey Floor Plan is designed for comfortable, modern living, featuring a bright and spacious great room with oversized windows and transoms, soaring nine-foot ceilings, an optional cozy fireplace, and a sunny breakfast room with the option of an expanded 12’8” x 10’ Breakfast Room (included in sqft shown). The open layout offers a versatile flex space or den/study with charming columns and arches, and you can personalize your home further with optional covered porches and, decorative patios, or decks to enjoy outdoor living. The family entry includes an option for a handy built-in shoe bench, while the owner’s suite delights with a cathedral ceiling, double-bowl vanity with make-up counter, and the choice of soaking tub with separate shower. A convenient second-floor laundry makes everyday life easier, and yes, we finish basements too! 3rd car garage option, req'd by ARC. The model home is located at 2693 Ledgestone Dr NW, Uniontown(Lake Township) ** Starting prices (base price shown) reflect the base home with base lot prior to upgrades, structural additions or customizations, and photos may show optional features or finishes available at additional cost. With many custom details and plan options available, you can truly make this home your own. Base prices are subject to change prior to an accepted purchase agreement. Taxes shown represent vacant land only.
#5168354

Uniontown

2335 Ledgestone Drive NW

4 Beds

2 Baths

2,250 Sq.Ft.

$392,900

MLS#: 5168354
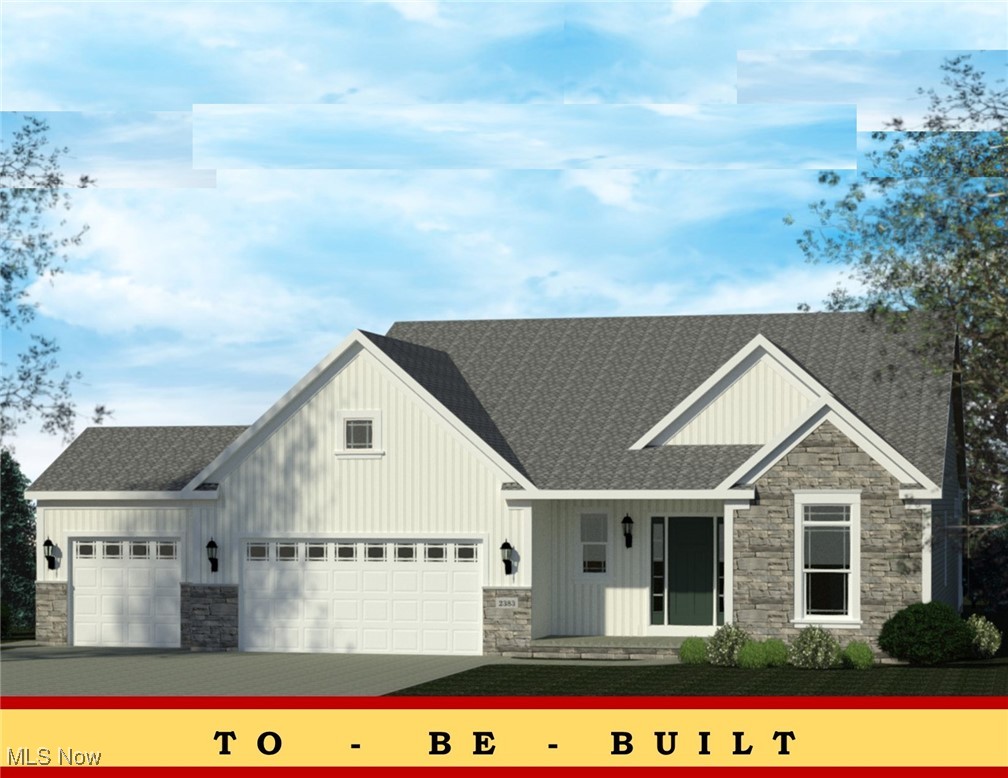
The Windham III Ranch Plan by Patrick Long Homes in Lake Township's New Phase 4 in Oldestone Crossing. Close to I-77 and the Historical Hartville Area. 16' x 6' Garage Addition great forstoarge. (3rd car option req'd). Main-Floor Living, 2 additional bedrooms with Owner's Suite. Make Customizations: Added Sunroom, Covered Decks or Porches available, vented Chimney Hoods, splendid cabinetry features, Shoe Bench, Granite or Cambria Quartz Kitchens/Baths, tiled backsplash, cabinet lighting, Vaulted Ceilings, Owner's Bed, Kitchen, and Dining Area. Fireplace with Dry-Stack Stone Faceopt. Owner's Bath can accommodate a Deluxe Tiled Shower w/ Freestanding or Garden Tub. Deluxe Laundry Features available. The Photos depict similar completed homes and mayinclude upgraded features. See Salesperson to verify features and finishes included. Taxes shown are for land only.**“Starting At” price generally refers to the base house,before the addition of upgraded finishes, features, and buyers’ customizations. Some photos depict upgraded elevations and/or optional features available at additional cost and may notrepresent the lowest-priced homes offered in OldeStoneCrossing. Base Prices are Subject to Change at any time prior an accepted purchase agreement.
#5168665

Uniontown

2334 Ledgestone Drive NW

3 Beds

2 Baths

1,725 Sq.Ft.

$397,900

MLS#: 5168665
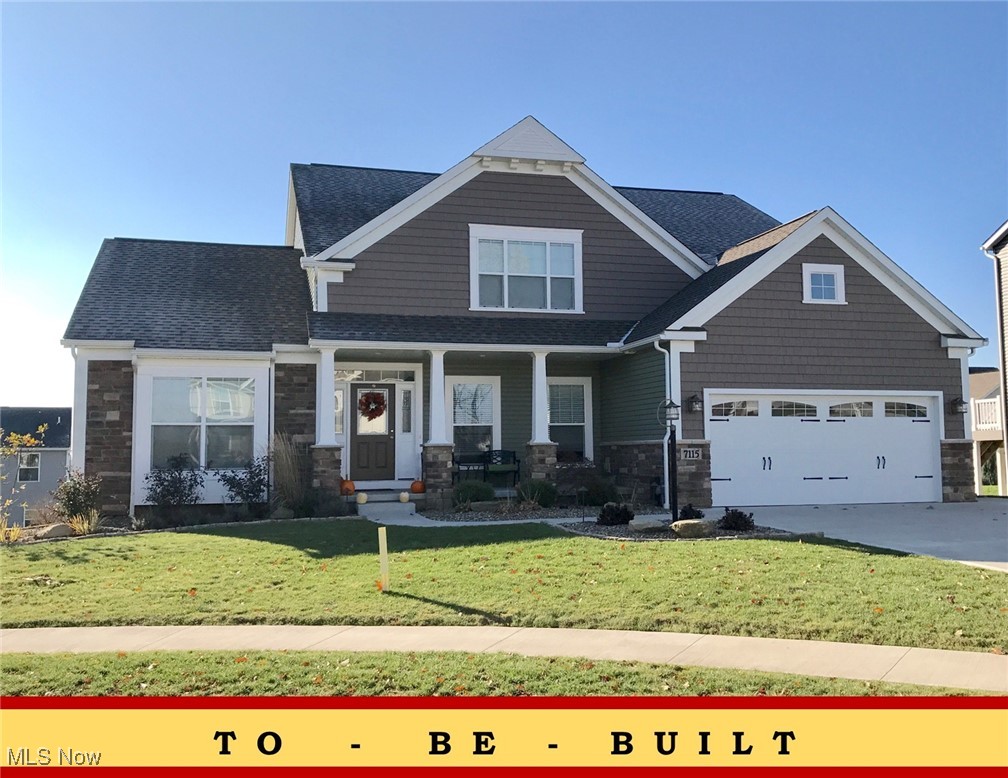
NOW OPEN! Phase 4 at Olde Stone Crossing has officially launched, with just 10 premium homesites now available. These spacious lots range from one-third acre to a full acre, with walk-out lower level options and plenty of room to create the home you’ve been waiting for. Located in Lake Township Schools and just minutes from I-77 and the historic Hartville area, Olde Stone Crossing is the perfect blend of convenience and community charm. The Beaumont Plan with 3 Car Options on select lots, 1st flr owner's, 2-Sty Great, loft, various fireplace designs. Breakfast Room Option(included in sqft). Deck, covered porch or patio options. Gourmet Kitchen, Eat-at Island Design, Granite & Quartz tops &kitchen cabinet & backsplash customizations available. Appliance package options. 1st floor flex space opts for a perfect home office/study. The Family Entrance w/ space for ShoeBench Detail w/ Cabinetry/shelving. The 1st Floor Owner's Suite (cathedral option) w/ Walk-In Closet. Owner's Bathroom: double-bowl vanity w/make up counter, Large Soaking-Tub & Custom Tiled Shower options. 1st flr laundry room. 3 Bedrooms and optional 2nd bath on 2nd floor. Full Basementready to be finished. Taxes shown are for land only. **“Starting At” price generally refers to the base house, before the addition of upgraded finishes, features, and buyers’ customizations. Some photos depict upgraded elevations and/or optional features available at additional cost and may not represent the lowest-priced homes offered in OldeStone. Photos depict similar completed homes & may include upgraded features & finishes. *Base Prices are Subject to Change at any time prior to the accepted purchase agreement.
#5168403

Uniontown

2273 Ledgestone Drive NW

4 Beds

2 Baths

2,402 Sq.Ft.

$440,900

MLS#: 5168403
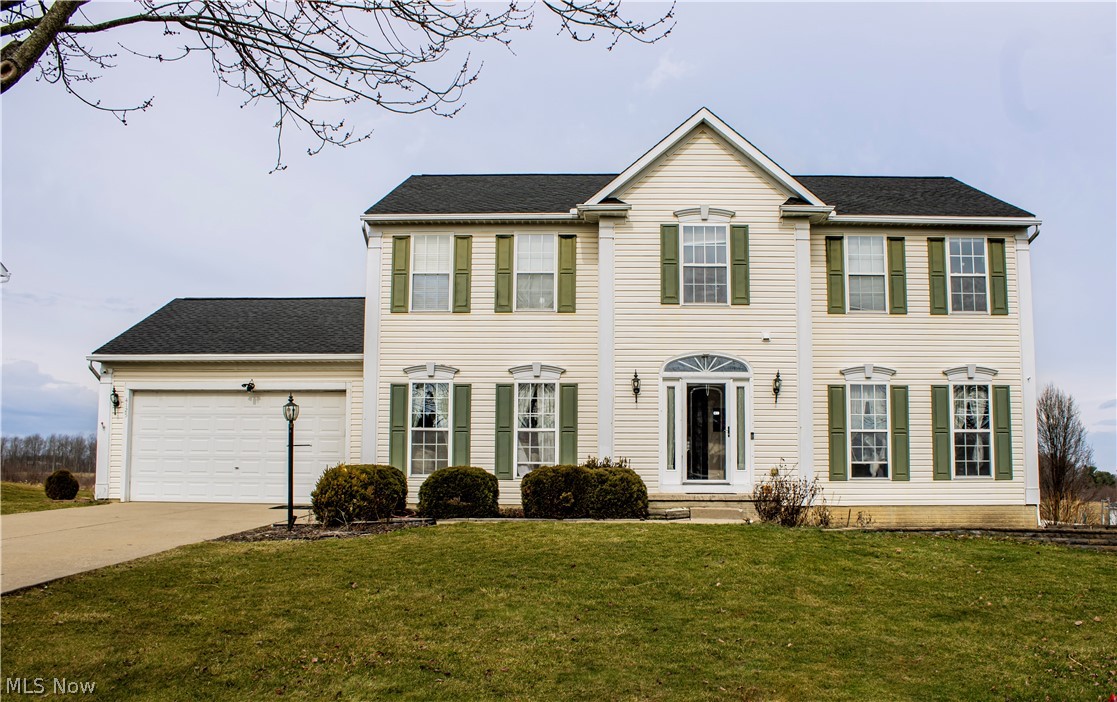
Welcome to this stunning four-bedroom, four full bath home located on a quiet cul-de-sac within the desirable Green School District. Built in 2005, this home offers 3350 square feet of well maintained and  updated living space. As you enter the foyer with beautiful wood flooring and natural light leading to a spacious kitchen and eat-in area. The kitchen features abundant cabinet space, as well as a morning room perfect for enjoying meals. On the main level, you’ll also find a convenient first-floor laundry room and mud room, a full bathroom, and large room perfect for either an office or convert to a first floor bedroom. The spacious living room, flooded with natural light, features a cozy gas fireplace, perfect for unwinding in the evenings. Upstairs, you’ll find generously sized bedrooms, including a primary suite with a newly remodeled ensuite bathroom (2025). The finished basement offers additional living space and includes a full bathroom, making it a versatile area for guests or recreation. Plenty of storage space in the unfinished side of basement. There are many updates to the home including new roof (2023), hot water tank (2025), composite deck (2024), new carpet installed through the whole home (2022), upstairs bathroom remodeled (2025), and many more. The garage has a hook up for electric cars and a wifi garage door opener. Step outside to your composite deck to enjoy peaceful mornings. Conveniently located close to shopping, freeway access, and other local amenities. Schedule your showing today!!
#5192244

Uniontown

4125 Southwyck Road

4 Beds

4 Baths

3,350 Sq.Ft.

$445,000

MLS#: 5192244
Why wait to build when you can own this stunning, move-in-ready home built in 2024? Nestled in the desirable Forest Lakes neighborhood and located within the highly sought-after Green Local School District, this like-new 3-bedroom, 2.5-bath home offers 2,033 square feet of thoughtfully designed living space. The open-concept floor plan is perfect for both everyday living and entertaining, while the modern kitchen features stainless steel appliances and plenty of space to gather. Enjoy the convenience of second-floor laundry, a spacious two-car garage, and the peace of mind that comes with newer, energy-efficient construction. Conveniently located near shopping, dining, parks, and major highways, this home offers the perfect blend of comfort, style, and location. Don't miss your opportunity to make this beautiful home yours—schedule your private showing today!
#5226586

Uniontown

3421 Buckeye Trail

3 Beds

2 Baths

2,033 Sq.Ft.

$399,999

MLS#: 5226586

 - property

Send a message

Message successfully sent.

Your message

What is 3 + 4 ?

Reason for contacting?

I agree to receive email communication and understand I can unsubscribe at any time.

I agree to be contacted by Tyson Sells Homes, LLC. via call, email, and text for real estate services. To opt out, you can reply 'stop' at any time or reply 'help' for assistance. You can also click the unsubscribe link in the emails. Message and data rates may apply. Message frequency may vary. Privacy Policy

Sign Out

Virtual Assistant

Would you like to take the next step with this property? We can help you schedule a showing or virtual tour, or send you more details.

Yes, I would like more information.

Thank You for Your Reply, One of Our Agents will contact you as soon as possible

No, maybe later.

Thank you, you can always contact me via email, phone number or through the contact form.

Realhub AI

Lucy - Your AI-Powered Realtor

Update Your Temporary Password

Personalize your search

Enter your email and we'll notify you immediately when new listings match what you're looking for.

or enter email address

Already have an account ? Login here

Continue your home search

I agree to receive communications and understand I can unsubscribe at any time.

I agree to be contacted by Tyson Sells Homes, LLC. via call, email, and text for real estate services. To opt out, you can reply 'stop' at any time or reply 'help' for assistance. You can also click the unsubscribe link in the emails. Message and data rates may apply. Message frequency may vary. Privacy Policy

Already have an account ? Login here

We use cookies

We use cookies primarily for analytics to enhance your experience. By accepting, you agree to our use of these cookies. You can manage your preferences or learn more about our cookies policy.