


Property
Beds
4
Full Baths
1
1/2 Baths
1
Year Built
1975
Sq.Footage
2,030
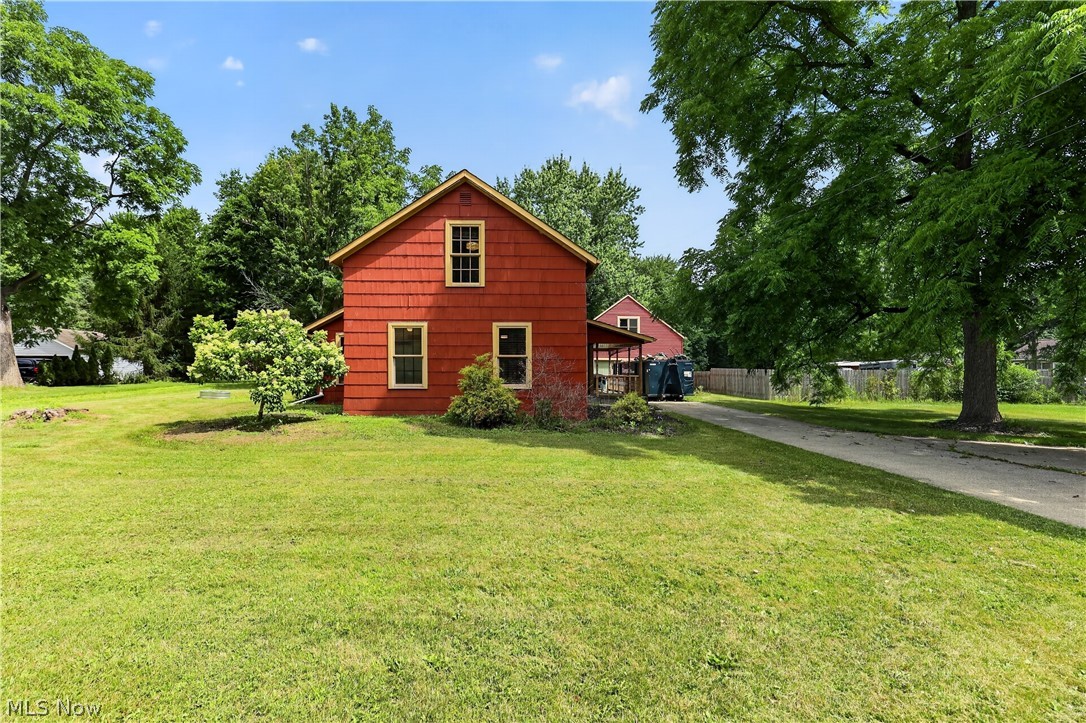
Don't miss your opportunity to own this beautifully maintained four-bedroom home, featuring thoughtful updates throughout and inviting spaces for everyday living and entertaining. New windows installed throughout in 2024, along with fresh flooring, paint, and finishing touches, create a bright, refreshed feel from room to room. With four bedrooms, there is ample space to fit your needs, whether your're looking for room to grow, a dedicated home office, or a welcoming space for guests. The basement features a built-in bar, offering the perfect setting for game days, casual gatherings, or a relaxing evening at home. Step outside to enjoy the new Trex composite deck and concrete patio, both added in 2025. From summer cookouts to quiet mornings outdoors, these spaces make it easy to enjoy the beautiful, spacious backyard. Backing up to a wooded lot, the yard offers a scenic backdrop with plenty of room for outdoor activities and entertaining. Convenient highway access and a location less than 15 minutes from shopping and dining at Crocker Park bring everyday convenience within easy reach. With its combination of recent improvements, generous living space, and inviting outdoor amenities, this home is ready for you to make it your own. Schedule your showing today
Features & Amenities
Interior
-
Other Interior Features
Wet Bar, Ceiling Fan(s), Granite Counters
-
Total Bedrooms
4
-
Bathrooms
1
-
1/2 Bathrooms
1
-
Above Grade Finished Area
1680.0
-
Basement YN
YES
-
Cooling YN
YES
-
Cooling
Ceiling Fan(s), Central Air
-
Fireplace YN
NO
-
Heating YN
YES
-
Heating
Natural Gas, Forced Air
-
Pet friendly
N/A
Exterior
-
Garage
Yes
-
Garage spaces
2
-
Construction Materials
Vinyl Siding
-
Parking
Garage
-
Patio and Porch Features
Deck, Patio
-
Pool
No
-
Waterfront YN
NO
Area & Lot
-
Lot Features
Back Yard, Landscaped, Wooded
-
Lot Size(acres)
0.3444
-
Property Type
Residential
-
Property Sub Type
Single Family Residence
-
Architectural Style
Split Level
Price
-
Sales Price
$319,900
-
Tax Amount
$7,561
-
Financing Options
Cash, Conventional
-
Sq. Footage
2,030
-
Price/SqFt
$157
HOA
-
Association
No
School District
-
Elementary School
Olmsted Falls CSD - 1822
-
Middle School
Olmsted Falls CSD - 1822
-
High School
Olmsted Falls CSD - 1822
Property Features
-
Stories
2
-
Sewer
Public Sewer
-
Water Source
Public
Schedule a Showing
Showing scheduled successfully.
Mortgage calculator
Estimate your monthly mortgage payment, including the principal and interest, property taxes, and HOA. Adjust the values to generate a more accurate rate.
Your payment
Principal and Interest:
$
Property taxes:
$
HOA fees:
$
Total loan payment:
$
Total interest amount:
$
Location
County
Cuyahoga
Elementary School
Olmsted Falls CSD - 1822
Middle School
Olmsted Falls CSD - 1822
High School
Olmsted Falls CSD - 1822
Listing Courtesy of Jonathan Janoviak, RE/MAX Above & Beyond
RealHub Information is provided exclusively for consumers' personal, non-commercial use, and it may not be used for any purpose other than to identify prospective properties consumers may be interested in purchasing. All information deemed reliable but not guaranteed and should be independently verified. All properties are subject to prior sale, change or withdrawal. RealHub website owner shall not be responsible for any typographical errors, misinformation, misprints and shall be held totally harmless.

AGENT
Tylier Dawley
Call Tylier today to schedule a private showing.

* Listings on this website come from the FMLS IDX Compilation and may be held by brokerage firms other than the owner of this website. The listing brokerage is identified in any listing details. Information is deemed reliable but is not guaranteed. If you believe any FMLS listing contains material that infringes your copyrighted work please click here to review our DMCA policy and learn how to submit a takedown request.© 2024 FMLS.
Related Properties

Olmsted Twp
26920 Adele Lane
3 Beds
1 Baths
2,496 Sq.Ft.
$284,900
MLS#: 5234735

Olmsted Twp
26946 Southwood Lane
3 Beds
1 Baths
1,440 Sq.Ft.
$297,000
MLS#: 5235918

Olmsted Twp
6752 Crestwood Lane
4 Beds
1 Baths
1,795 Sq.Ft.
$284,900
MLS#: 5244293

Olmsted Twp
27282 Emerald Oval N
3 Beds
2 Baths
1,632 Sq.Ft.
$289,000
MLS#: 5242881
Olmsted Twp
27158 Cook Road
4 Beds
2 Baths
2,048 Sq.Ft.
$274,900
MLS#: 5222343

Olmsted Twp
27107 Lynn Drive
4 Beds
2 Baths
1,842 Sq.Ft.
$299,900
MLS#: 5241178

Olmsted Twp
7170 Windwood Way
4 Beds
2 Baths
2,768 Sq.Ft.
$375,000
MLS#: 5253299
