.webp?size=346x80)
Property
Beds
3
Full Baths
2
1/2 Baths
1
Year Built
2000
Sq.Footage
2,716
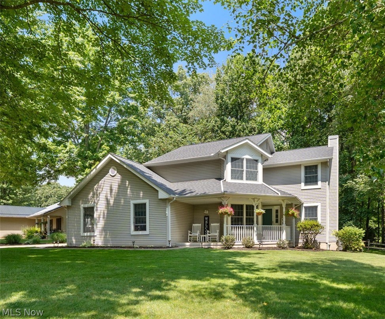
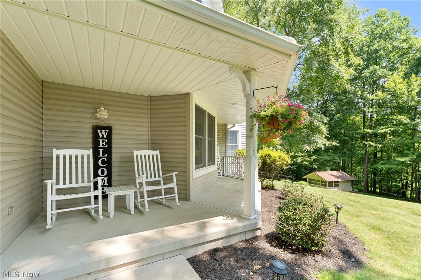
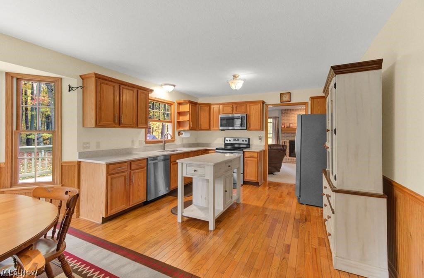
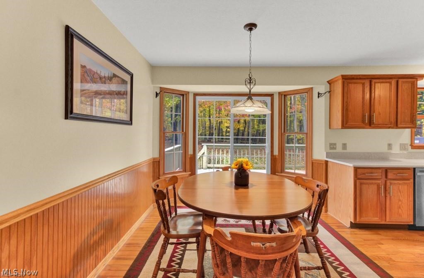
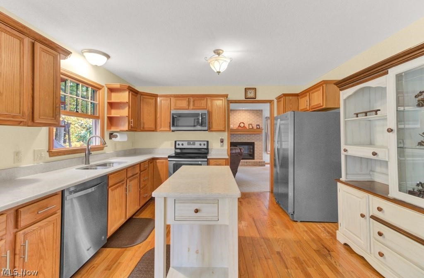
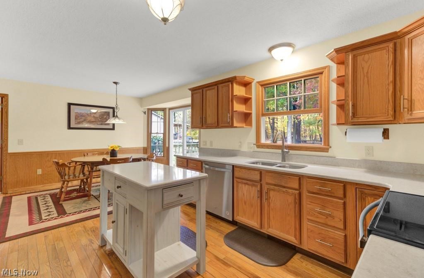
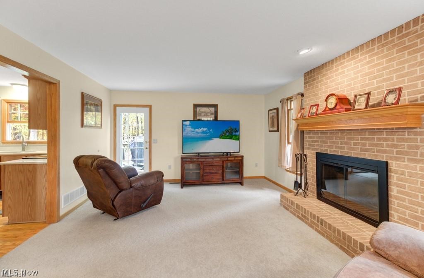
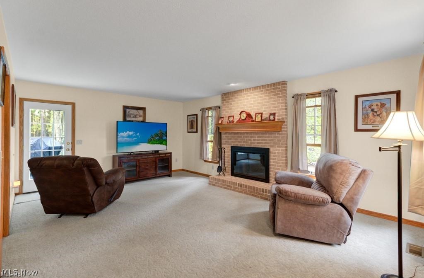
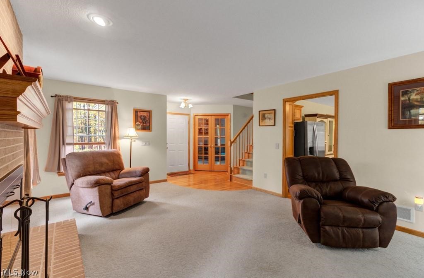
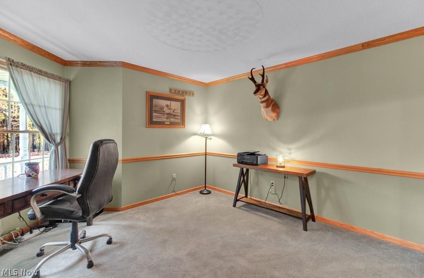
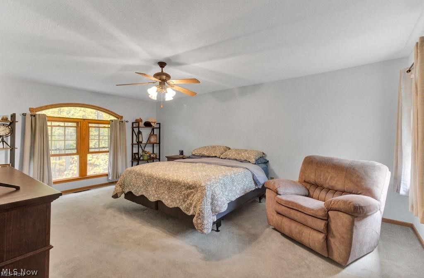
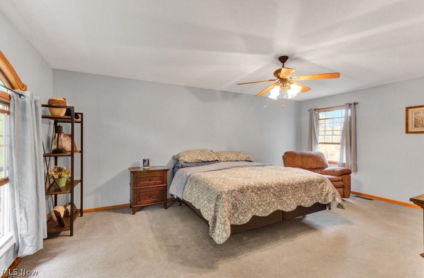
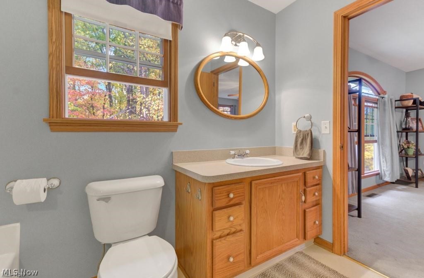
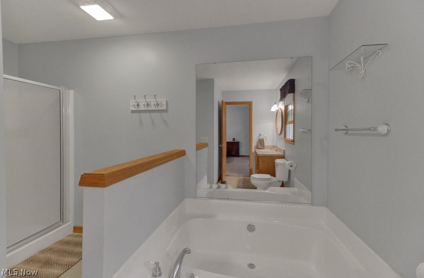
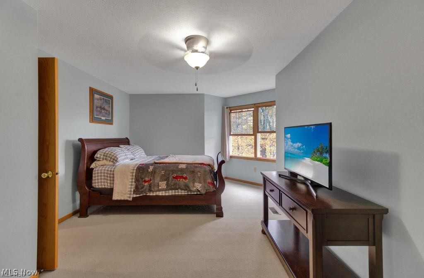
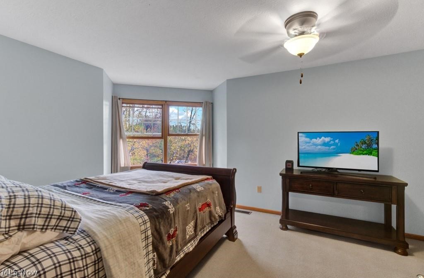
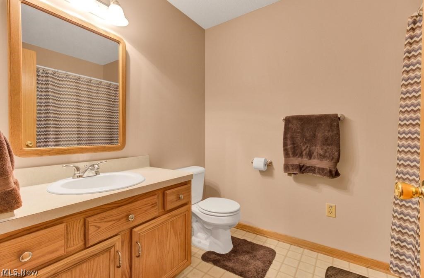
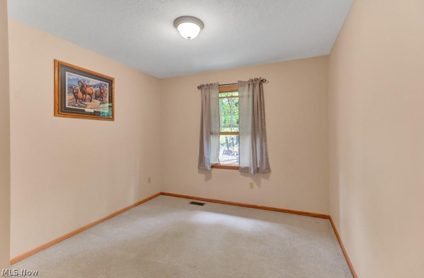
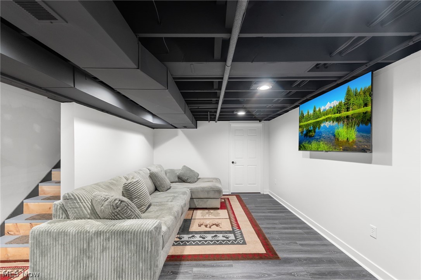
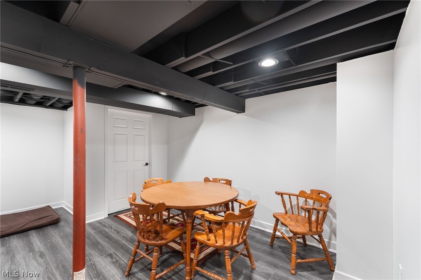
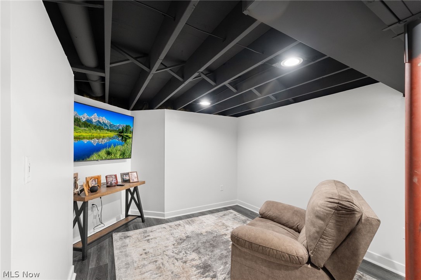
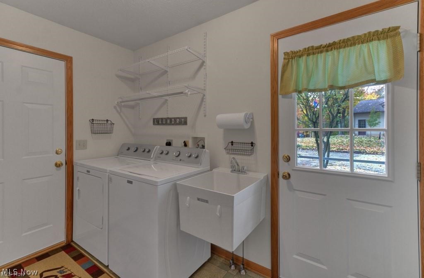
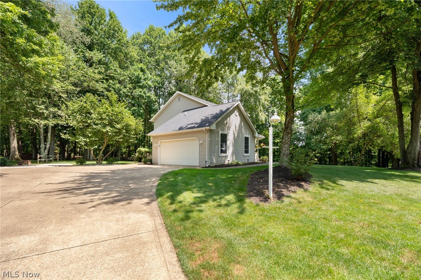
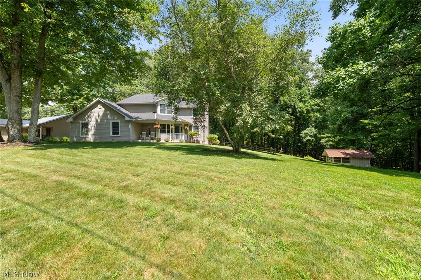
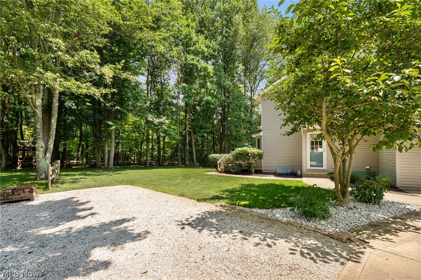
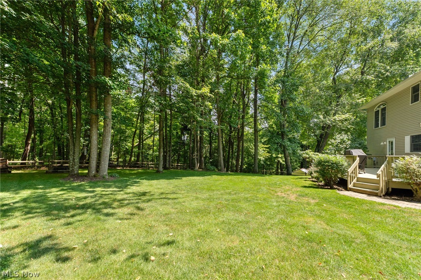
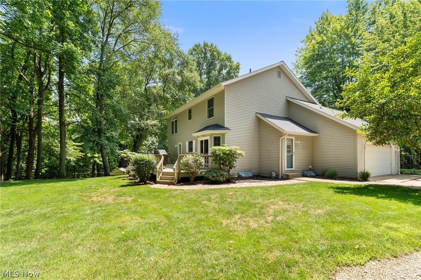
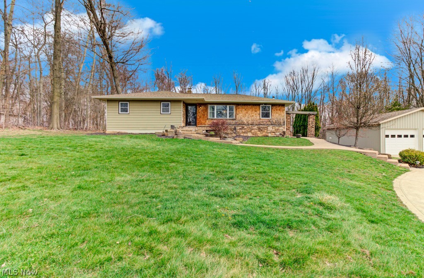
Welcome home to this beautiful Lake Mohawk retreat, perfectly situated on two private wooded lots offering peace, privacy, and plenty of room to enjoy the outdoors. The spacious two-car garage and additional space for boat parking, making it easy to embrace lake living. Recent updates include a new roof (2024), recently finished lower-level added 600 square feet of living space with durable LVT flooring while maintaining a generous storage area, newer appliances, quartz countertops, furnace (2021), heat pump, newer hot water tank, and a steel storage shed with a metal roof. The TVs in the lower level will convey with the home. The inviting living room features a cozy wood-burning fireplace and opens to a spacious deck, creating the perfect setting for relaxing or entertaining among the trees. The beautifully updated kitchen offers quartz countertops, a large center island, modern appliances, pantry, and a charming built-in china cabinet. The main level also includes convenient first-floor laundry and a bright office, ideal for working from home or flex space. Upstairs, you'll find three spacious bedrooms, including a private owner's suite with peaceful wooded views, a walk-in closet, and an ensuite bath featuring a garden tub and separate shower. Conveniently located near the back gate for an easy commute to Canton and surrounding communities, this home also offers access to all the amenities of Lake Mohawk—a private gated community featuring a 500-acre unlimited horsepower lake, three sandy beaches, clubhouse, tennis and pickleball courts, playgrounds, and a 9-hole executive golf course (golf membership available separately). Whether you're looking for a full-time residence or the perfect weekend getaway, this move-in ready home delivers the best of Lake Mohawk living.
Features & Amenities
Interior
-
Total Bedrooms
3
-
Bathrooms
2
-
1/2 Bathrooms
1
-
Above Grade Finished Area
1891.0
-
Basement YN
YES
-
Cooling YN
YES
-
Cooling
Central Air
-
Fireplace YN
YES
-
Heating YN
YES
-
Heating
Electric, Forced Air, Heat Pump
-
Pet friendly
N/A
Exterior
-
Garage
Yes
-
Garage spaces
2
-
Construction Materials
Vinyl Siding
-
Parking
Attached, Concrete, Driveway, Garage, Garage Door Opener, Paved
-
Patio and Porch Features
Deck, Porch
-
Pool
No
-
Waterfront YN
NO
-
View
Trees/Woods
Area & Lot
-
Lot Features
Wooded
-
Lot Size(acres)
0.631
-
Property Type
Residential
-
Property Sub Type
Single Family Residence
-
Architectural Style
Colonial
Price
-
Sales Price
$379,900
-
Tax Amount
$4,739
-
Sq. Footage
2,716
-
Price/SqFt
$139
HOA
-
Association
YES
-
Association Fee
$1,380
-
Association Fee Frequency
Annually
-
Association Fee Includes
N/A
School District
-
Elementary School
Brown LSD - 1001
-
Middle School
Brown LSD - 1001
-
High School
Brown LSD - 1001
Property Features
-
Foundation Details
Block
-
Sewer
Public Sewer
-
Water Source
Public
Schedule a Showing
Showing scheduled successfully.
Mortgage calculator
Estimate your monthly mortgage payment, including the principal and interest, property taxes, and HOA. Adjust the values to generate a more accurate rate.
Your payment
Principal and Interest:
$
Property taxes:
$
HOA fees:
$
Total loan payment:
$
Total interest amount:
$
Location
County
Carroll
Elementary School
Brown LSD - 1001
Middle School
Brown LSD - 1001
High School
Brown LSD - 1001
Listing Courtesy of Robyn R Clark , Cutler Real Estate
RealHub Information is provided exclusively for consumers' personal, non-commercial use, and it may not be used for any purpose other than to identify prospective properties consumers may be interested in purchasing. All information deemed reliable but not guaranteed and should be independently verified. All properties are subject to prior sale, change or withdrawal. RealHub website owner shall not be responsible for any typographical errors, misinformation, misprints and shall be held totally harmless.

AGENT
Tylier Dawley
Call Tylier today to schedule a private showing.

* Listings on this website come from the FMLS IDX Compilation and may be held by brokerage firms other than the owner of this website. The listing brokerage is identified in any listing details. Information is deemed reliable but is not guaranteed. If you believe any FMLS listing contains material that infringes your copyrighted work please click here to review our DMCA policy and learn how to submit a takedown request.© 2024 FMLS.
Related Properties
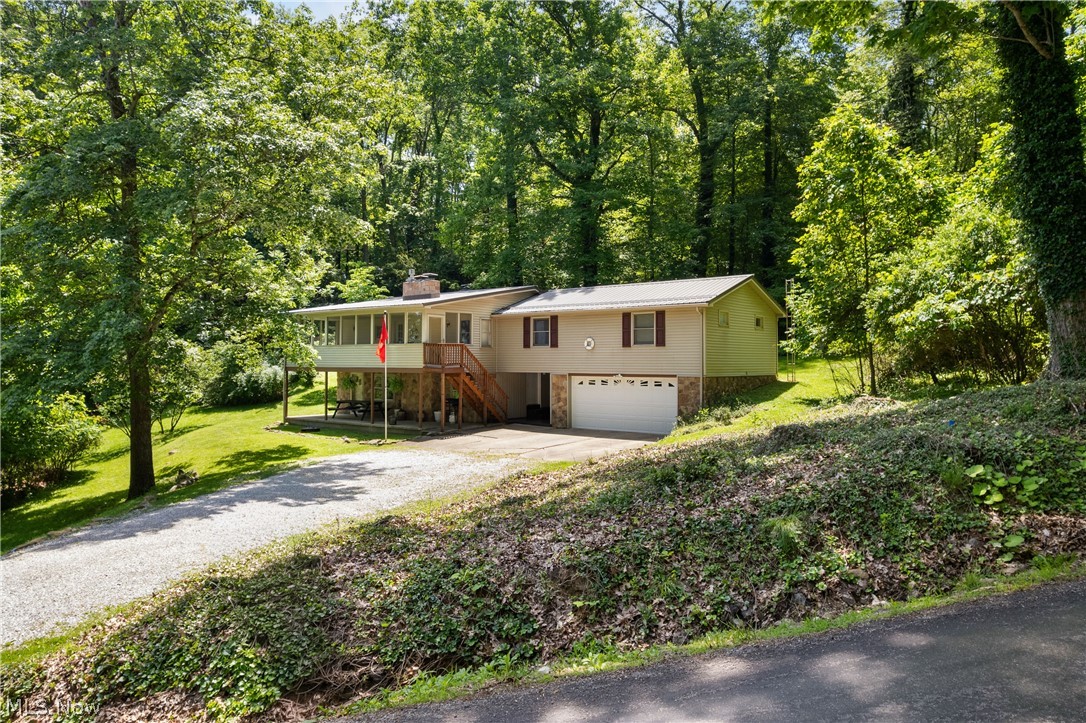
Malvern
20 Pontiac Trail
3 Beds
1 Baths
1,784 Sq.Ft.
$319,900
MLS#: 5215150
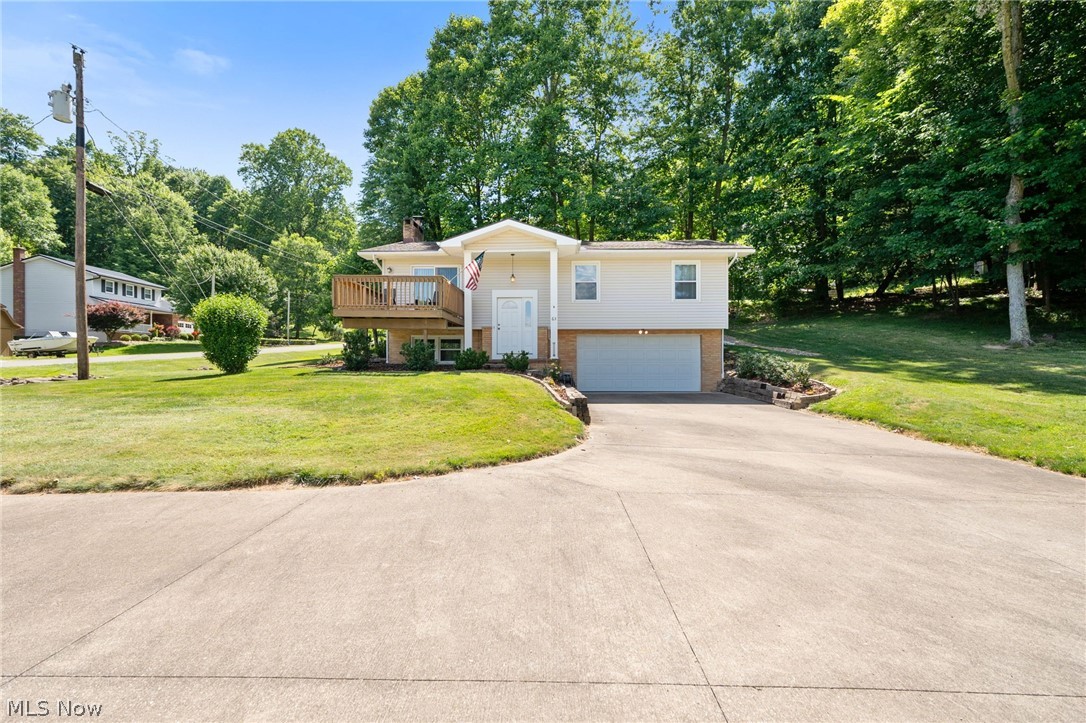
Malvern
63 W Mohawk Drive
3 Beds
2 Baths
1,529 Sq.Ft.
$364,900
MLS#: 5197507
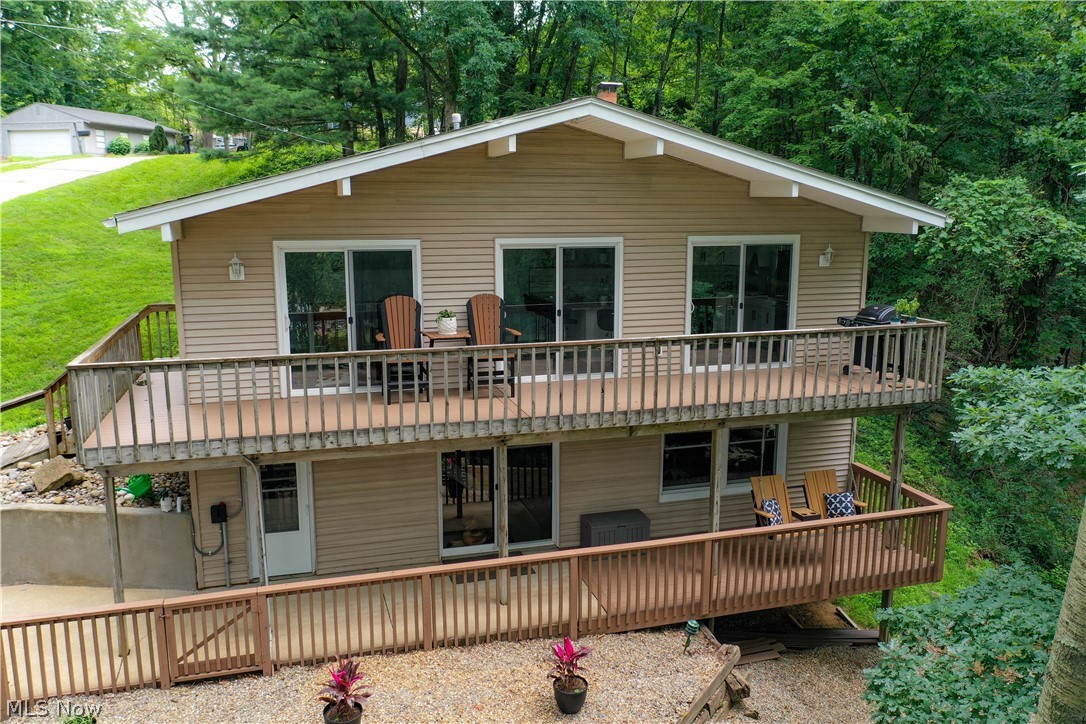
Malvern
195 Oneida Trail
3 Beds
2 Baths
1,293 Sq.Ft.
$375,000
MLS#: 5227476
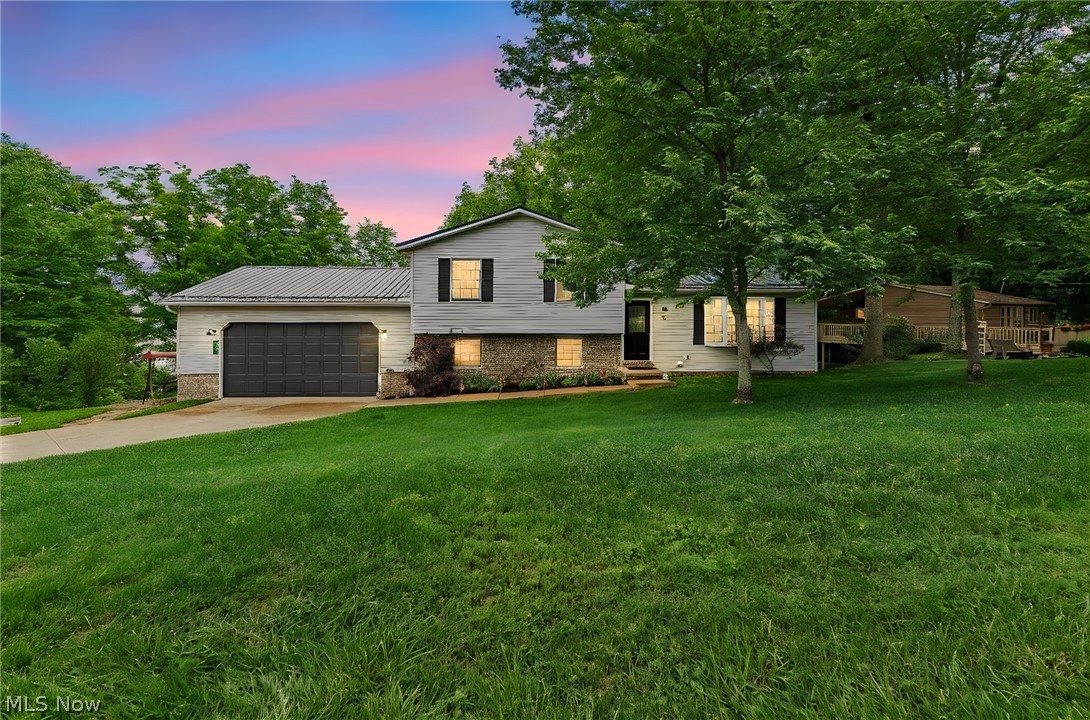
Malvern
44 Navajo Trail
3 Beds
2 Baths
2,288 Sq.Ft.
$379,900
MLS#: 5213730
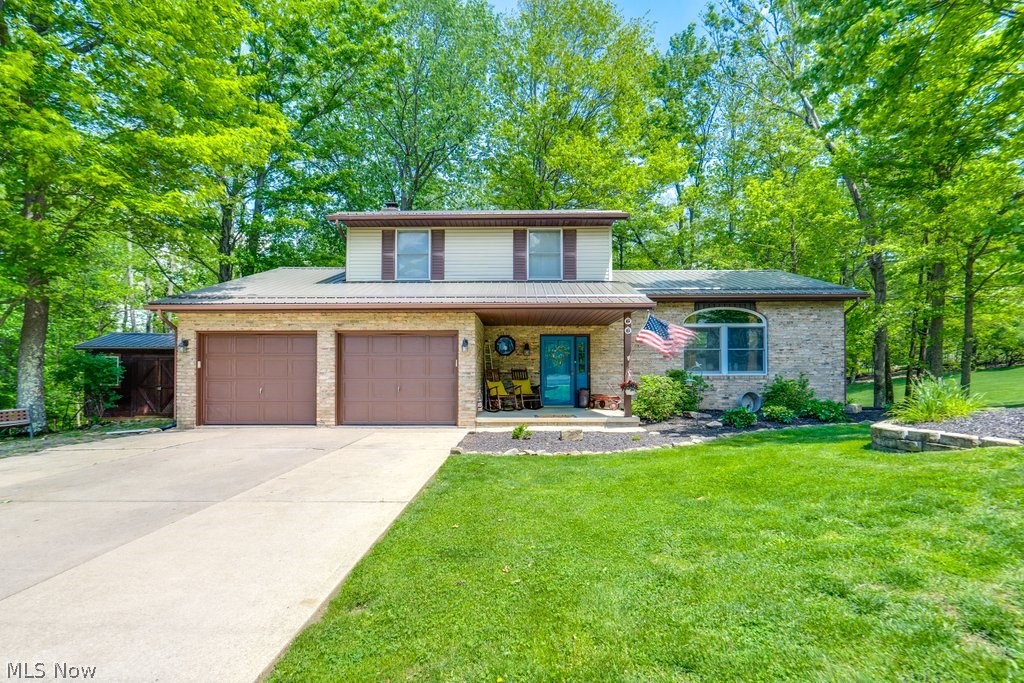
Malvern
66 Manito Trail
4 Beds
2 Baths
2,091 Sq.Ft.
$384,900
MLS#: 5211248
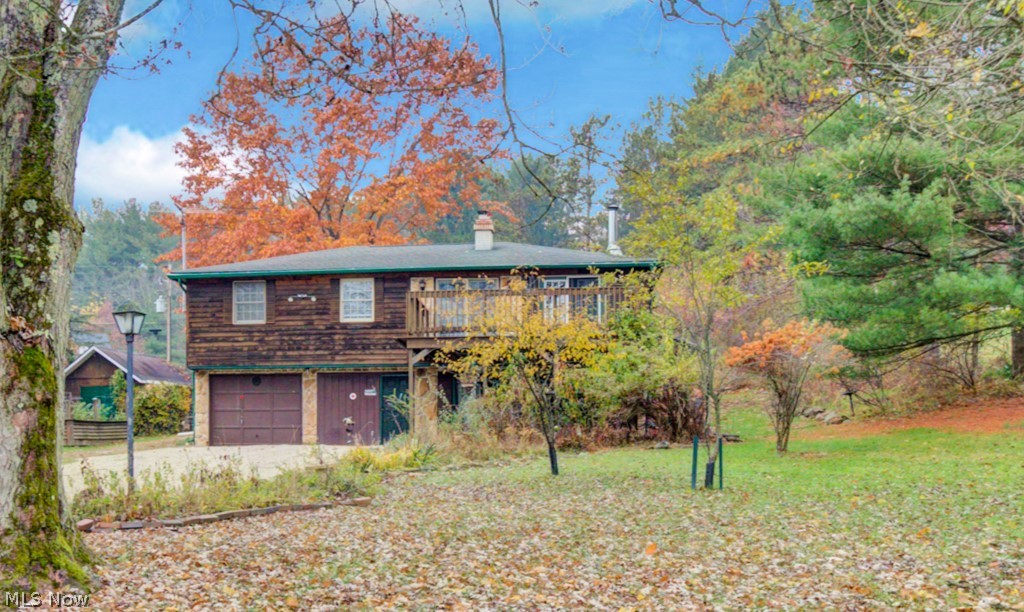
Malvern
7 Choctaw Trail
3 Beds
2 Baths
1,488 Sq.Ft.
$329,900
MLS#: 5195581
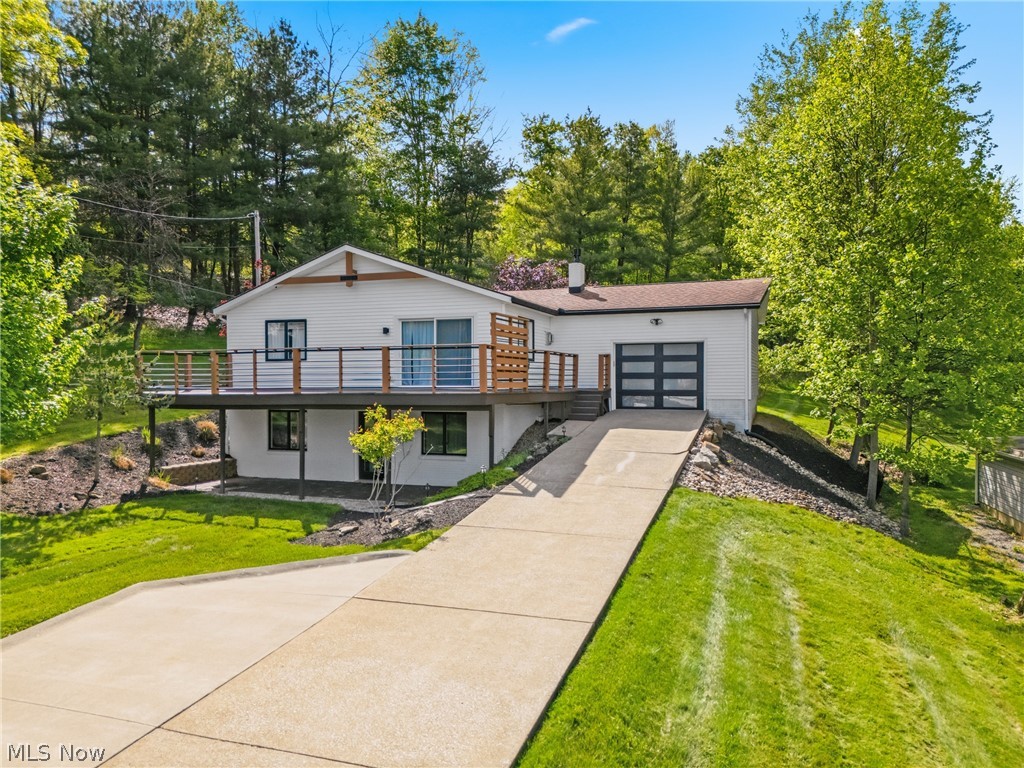
Malvern
573 W Mohawk Drive
3 Beds
2 Baths
2,160 Sq.Ft.
$414,800
MLS#: 5204047
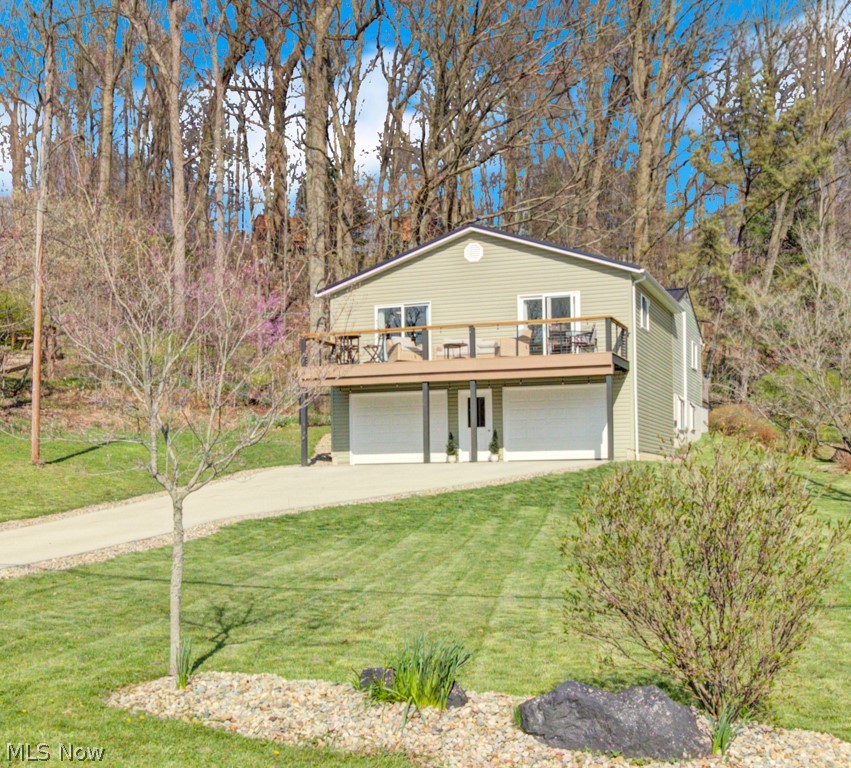
Malvern
143 Cheyenne Trail
4 Beds
3 Baths
2,160 Sq.Ft.
$449,900
MLS#: 5200191
Malvern
251 E Mohawk Drive
3 Beds
2 Baths
1,680 Sq.Ft.
$339,900
MLS#: 5197440
