.webp?size=346x80)
Garden Home, Mediterranean, Multiplex, Other, Patio Home, Ranch, Spanish
2720 Pease Drive 218N
Rocky River, OH 44116
MLS#: 5214332
$119,900
Property
Beds
1
Full Baths
1
1/2 Baths
None
Year Built
1968
Sq.Footage
856
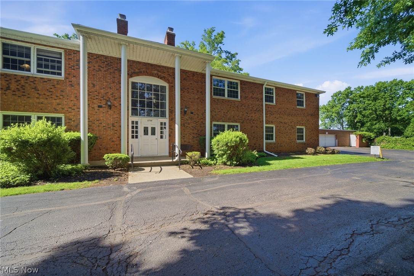
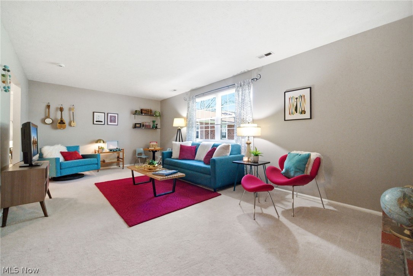
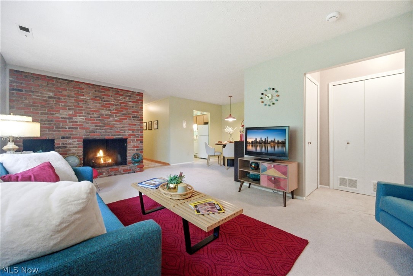
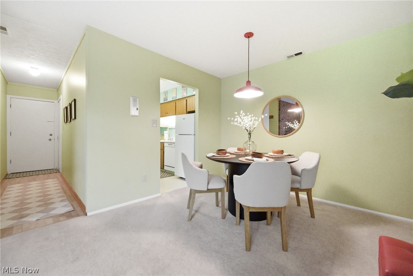
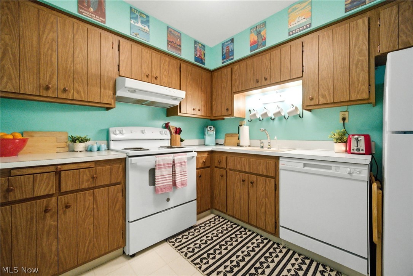
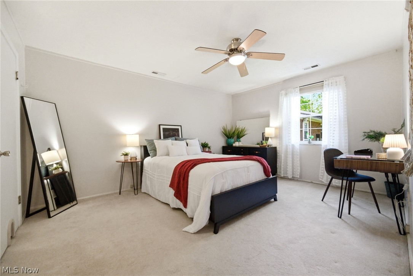
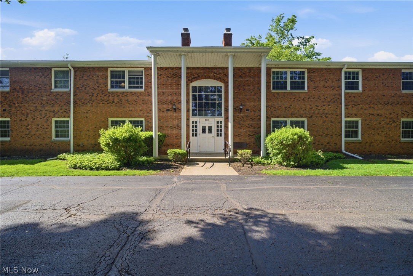
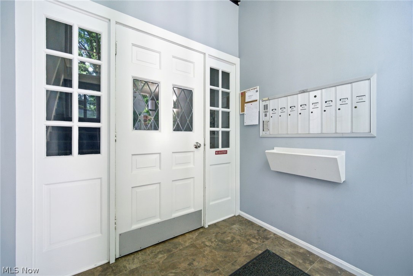
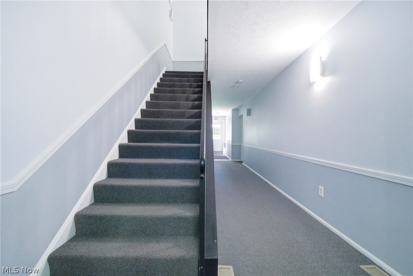
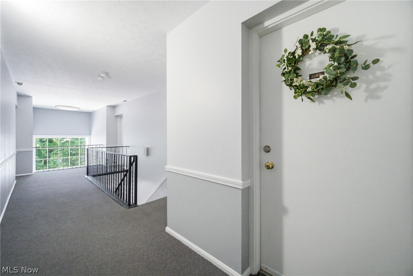
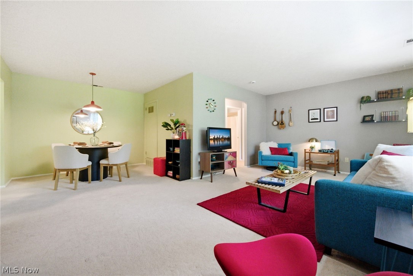
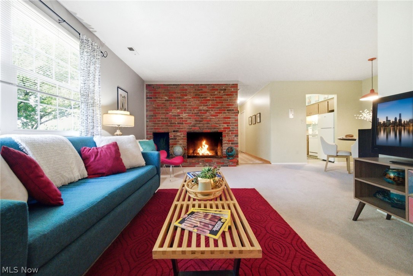
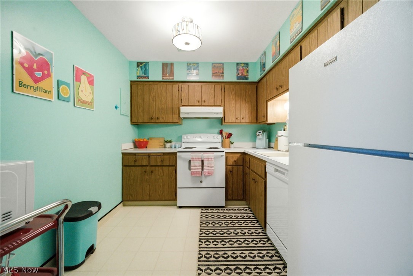
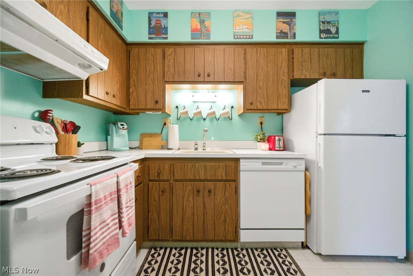
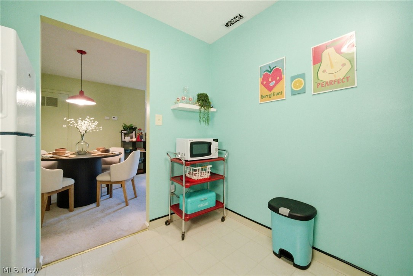
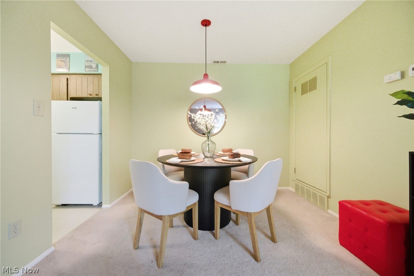
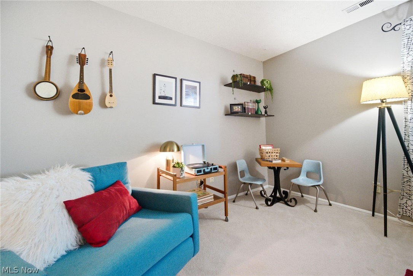
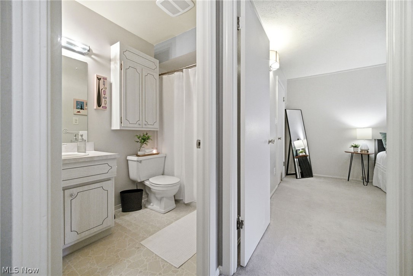
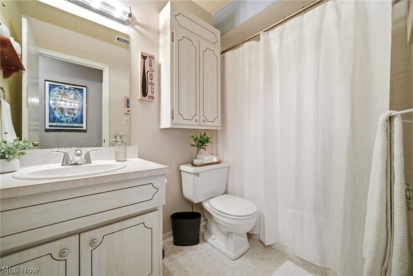
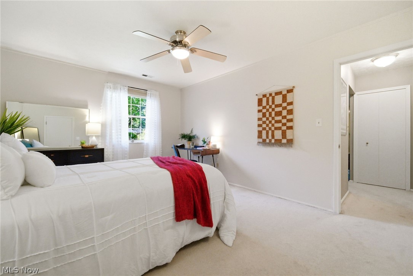
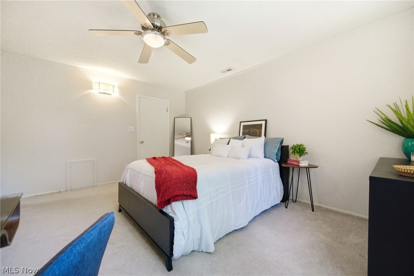
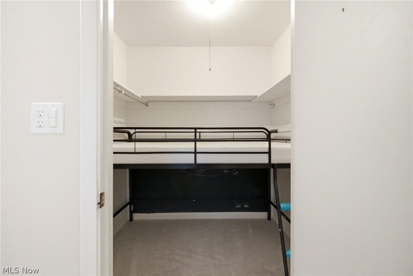
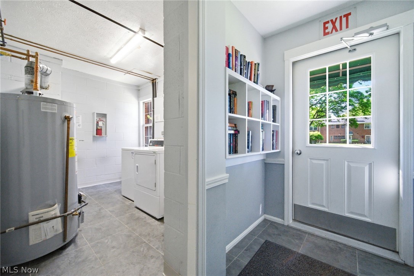
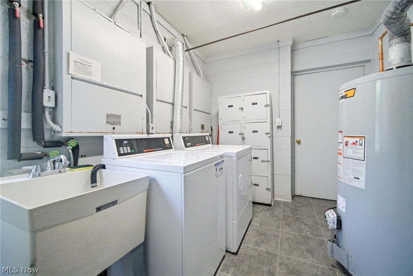
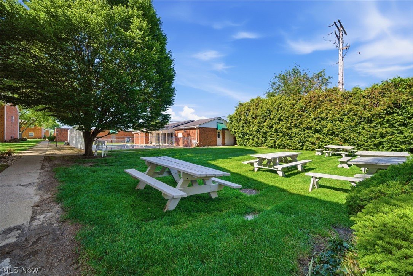
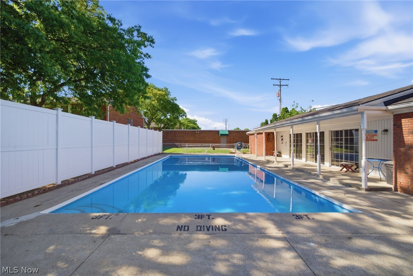
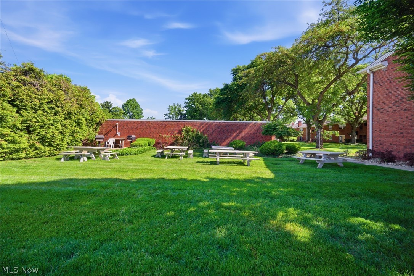
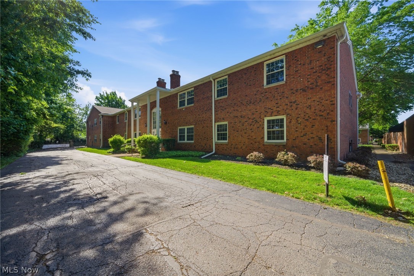
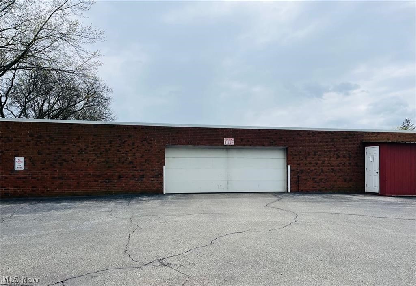
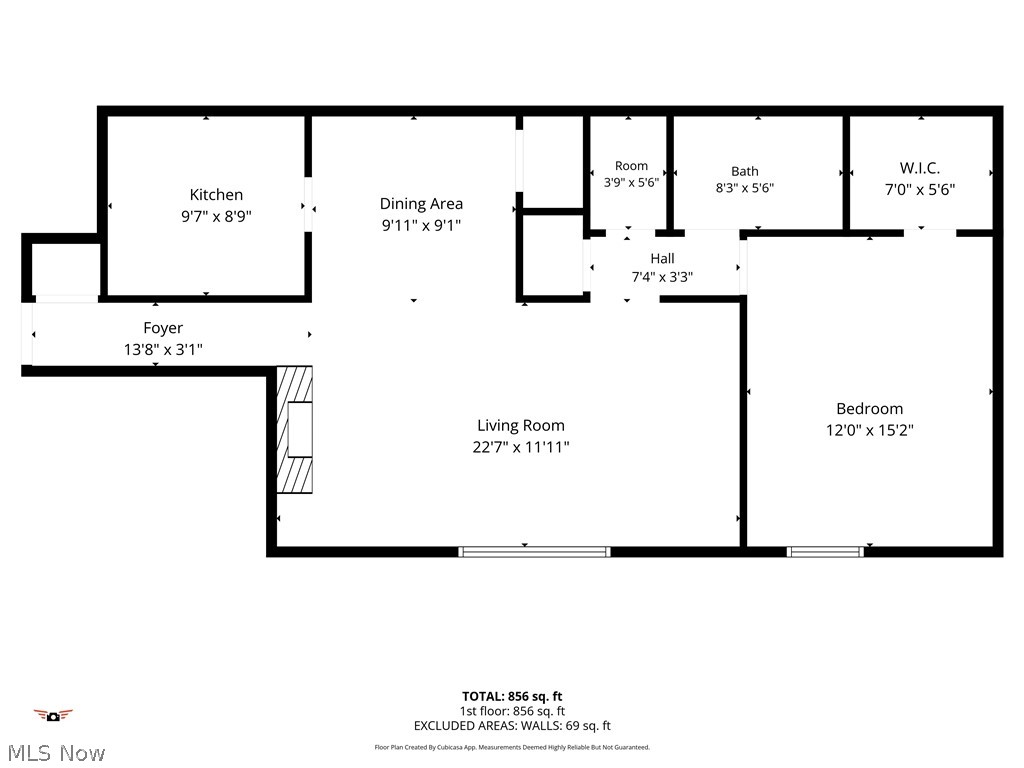
Welcome home to Heritage Circle! Tucked away on a quiet cul-de-sac in the heart of Rocky River, this exceptionally spacious second-floor, one-bedroom condo offers the perfect blend of comfort, convenience, and low-maintenance living. Step through the entry foyer with newer LVP flooring into a seamless, open-concept layout. The expansive living and dining areas flow effortlessly, anchored by a stately, floor-to-ceiling brick gas fireplace—perfect for cozy evenings. The vintage mid-century kitchen features excellent counter space and all appliances, including a dishwasher. Retreat to the massive primary bedroom, large enough to accommodate any size bedroom set, featuring a deep, oversized walk-in closet with incredible storage potential. A large full bath, two generous hallway closets, and private second-floor storage locker ensure you have room for everything. Located in a quiet, secure building with only eight units, you will enjoy effortless living at its finest. Includes an assigned garage space just steps from the entrance, plus ample guest parking. Take advantage of the beautifully landscaped grounds, a picnic area with grills, and a fantastic updated in-ground pool and party room for seamless year-round entertaining. Clean, shared laundry is conveniently located on the first floor. Enjoy ultimate peace of mind with low HOA dues that cover all utilities (except electric). This tranquil setting boasts immediate access to the best of Rocky River—just moments from premier shopping, dining, the scenic Rocky River Reservation, and top-rated schools. Don’t miss this exceptional opportunity to embrace a vibrant, turn-key lifestyle. Contact your favorite Fedora-wearing REALTOR® today to schedule your private tour!
Features & Amenities
Interior
-
Total Bedrooms
1
-
Bathrooms
1
-
Above Grade Finished Area
856.0
-
Basement YN
NO
-
Cooling YN
YES
-
Cooling
Central Air, Ceiling Fan(s)
-
Fireplace YN
YES
-
Heating YN
YES
-
Heating
Forced Air
-
Main Level Bedrooms
1
-
Pet friendly
Yes
Exterior
-
Garage
Yes
-
Garage spaces
1
-
Construction Materials
Brick
-
Other Exterior Features
Barbecue, Electric Grill, Gas Grill, Lighting, Outdoor Grill, Other
-
Parking
Assigned, Detached, Garage, Off Street
-
Patio and Porch Features
Covered, Enclosed, Patio, Porch
-
Pool
Yes
-
Pool Features
Fenced, In Ground, Private
-
Waterfront YN
NO
Area & Lot
-
Property Type
Residential
-
Property Sub Type
Condominium
-
Architectural Style
Garden Home, Mediterranean, Multiplex, Other, Patio Home, Ranch, Spanish
Price
-
Sales Price
$119,900
-
Tax Amount
$2,188
-
Sq. Footage
856
-
Price/SqFt
$140
HOA
-
Association
Yes
-
Association Fee
$285
-
Association Fee Frequency
Monthly
-
Association Fee Includes
N/A
School District
-
Elementary School
Rocky River CSD - 1826
-
Middle School
N/A
-
High School
N/A
Property Features
-
Stories
2
-
Sewer
Public Sewer
-
Water Source
Public
Schedule a Showing
Showing scheduled successfully.
Mortgage calculator
Estimate your monthly mortgage payment, including the principal and interest, property taxes, and HOA. Adjust the values to generate a more accurate rate.
Your payment
Principal and Interest:
$
Property taxes:
$
HOA fees:
$
Total loan payment:
$
Total interest amount:
$
Location
County
Cuyahoga
Elementary School
Rocky River CSD - 1826
Middle School
High School
Listing Courtesy of Troy W Bratz , Keller Williams Elevate
RealHub Information is provided exclusively for consumers' personal, non-commercial use, and it may not be used for any purpose other than to identify prospective properties consumers may be interested in purchasing. All information deemed reliable but not guaranteed and should be independently verified. All properties are subject to prior sale, change or withdrawal. RealHub website owner shall not be responsible for any typographical errors, misinformation, misprints and shall be held totally harmless.

AGENT
Tylier Dawley
Call Tylier today to schedule a private showing.

* Listings on this website come from the FMLS IDX Compilation and may be held by brokerage firms other than the owner of this website. The listing brokerage is identified in any listing details. Information is deemed reliable but is not guaranteed. If you believe any FMLS listing contains material that infringes your copyrighted work please click here to review our DMCA policy and learn how to submit a takedown request.© 2024 FMLS.
Related Properties
Rocky River
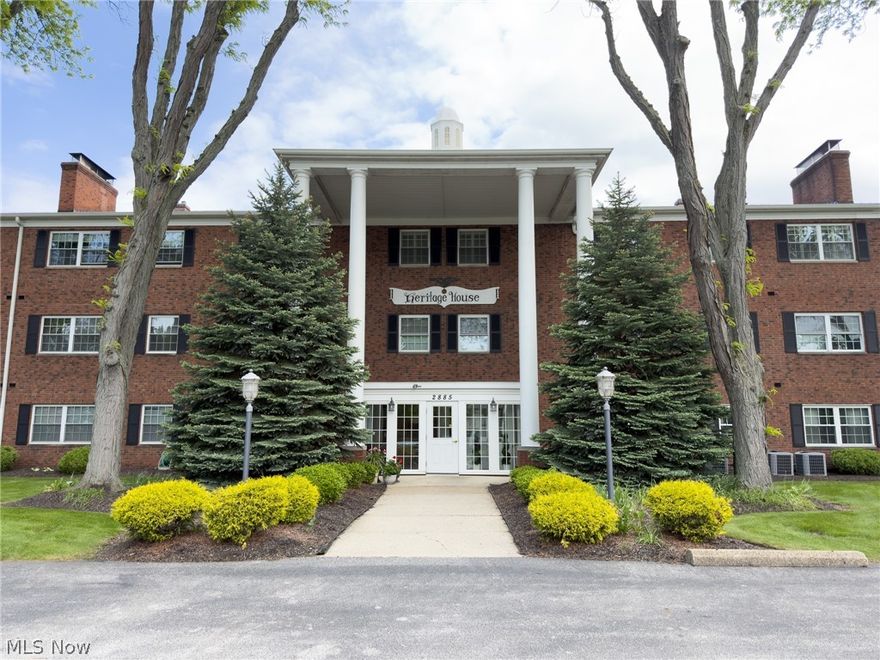
2885 Pease Drive 309
2 Beds
1 Baths
882 Sq.Ft.
$134,900
MLS#: 5209987
Rocky River
21834 River Oaks Drive E2
2 Beds
1 Baths
816 Sq.Ft.
$135,000
MLS#: 5213583
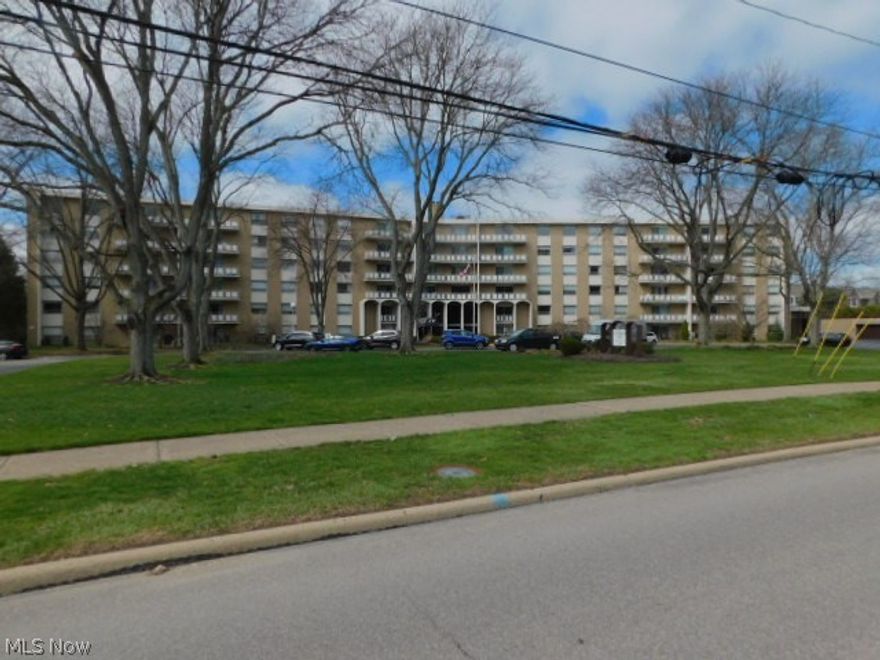
Rocky River
3400 Wooster Road 618
1 Beds
1 Baths
720 Sq.Ft.
$129,900
MLS#: 5195200
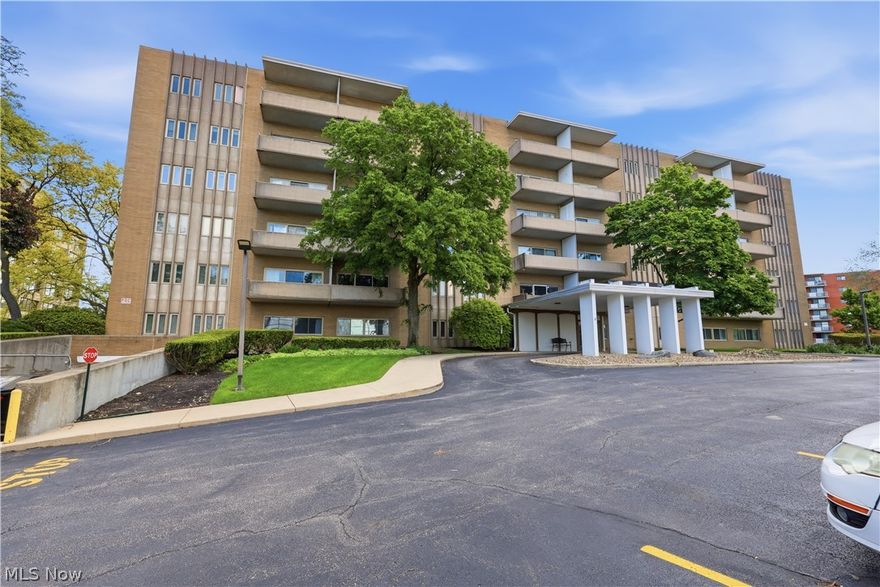
Rocky River
3167 Linden Road 201
2 Beds
2 Baths
1,040 Sq.Ft.
$139,000
MLS#: 5208838
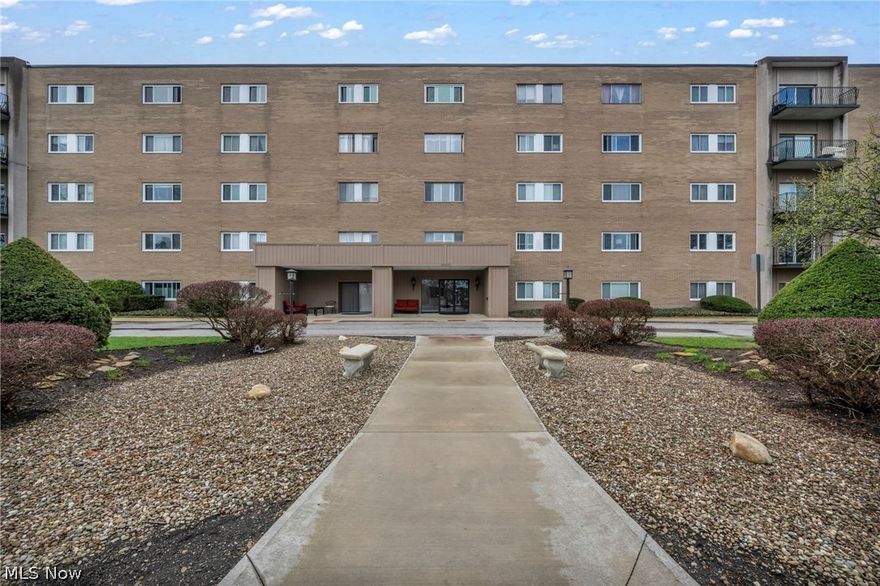
Rocky River
20333 Detroit Road
2 Beds
1 Baths
973 Sq.Ft.
$105,000
MLS#: 5191798
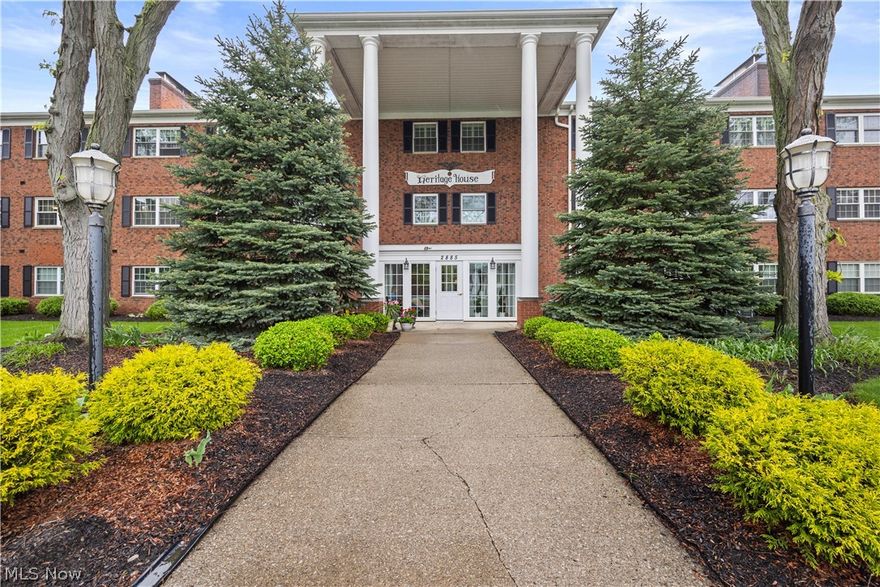
Rocky River
2885 Pease Drive 303
1 Beds
1 Baths
N/A
$125,900
MLS#: 5204366

Rocky River
2885 Pease Drive 103
1 Beds
1 Baths
693 Sq.Ft.
$114,900
MLS#: 5211845
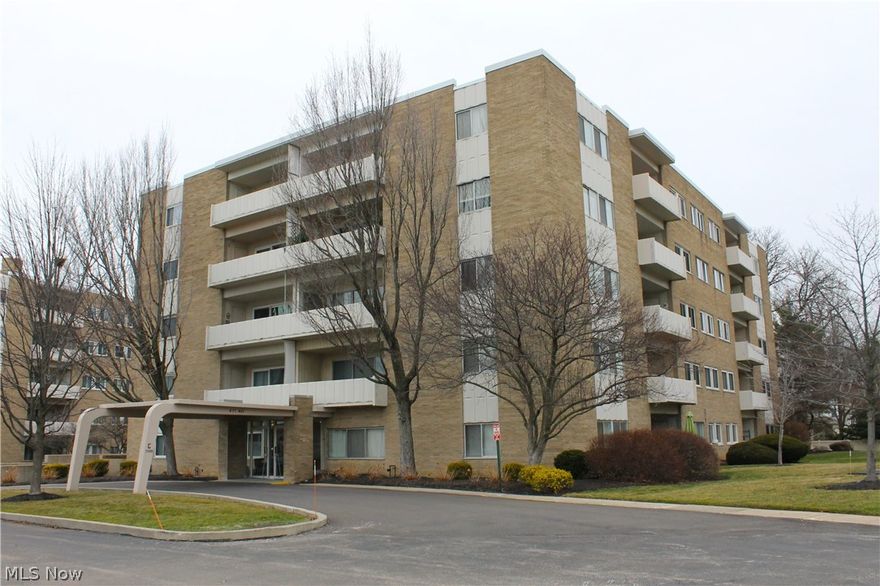
Rocky River
2089 Wooster Road 43
1 Beds
1 Baths
764 Sq.Ft.
$115,000
MLS#: 5188372
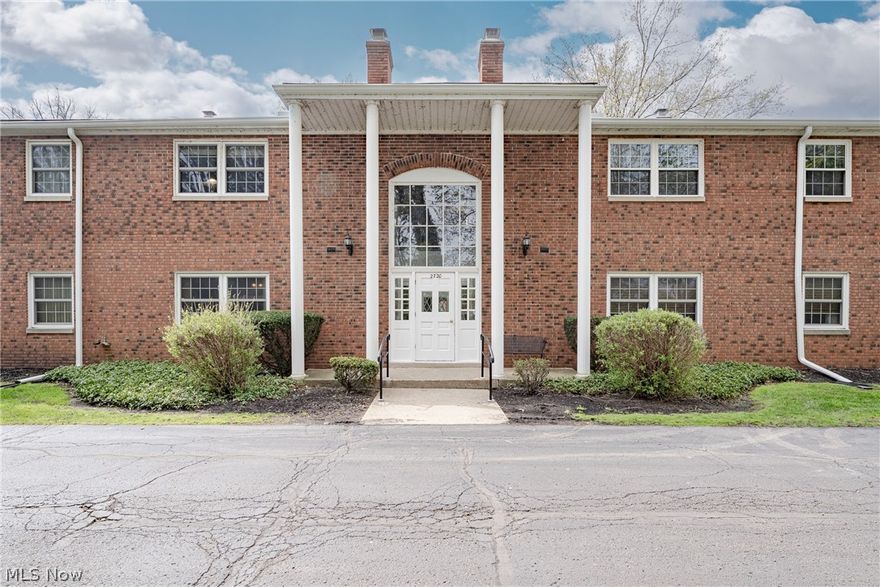
Rocky River
2720 Pease Drive 219N
2 Beds
1 Baths
911 Sq.Ft.
$135,000
MLS#: 5203283
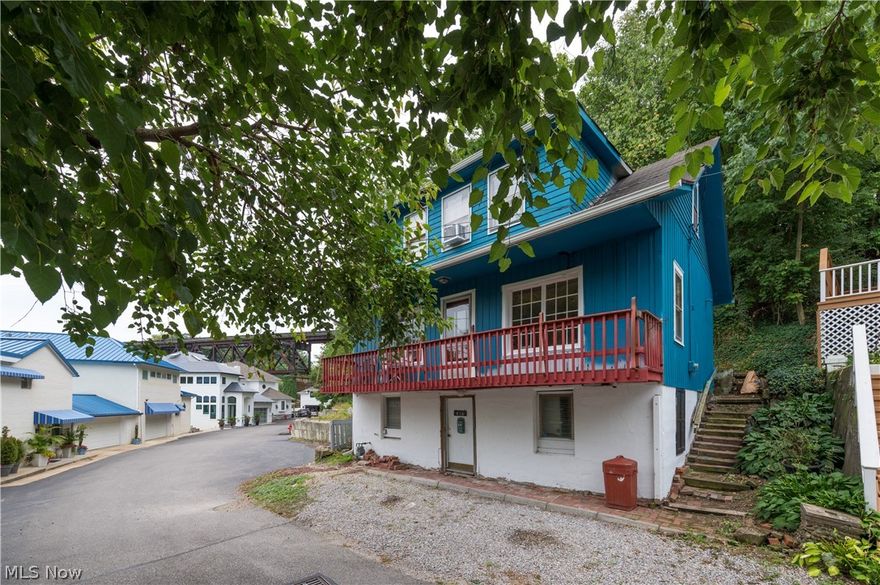
Rocky River
416 Riverdale Drive
2 Beds
1 Baths
990 Sq.Ft.
$139,000
MLS#: 5210969
