.webp?size=346x80)




Property
Beds
4
Full Baths
2
1/2 Baths
2
Year Built
2025
Sq.Footage
4,709
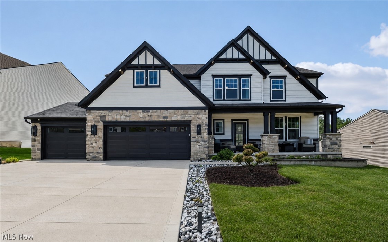
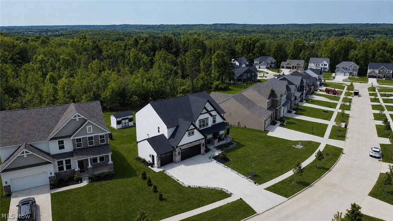
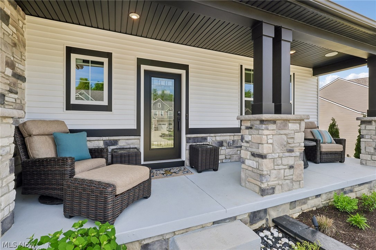
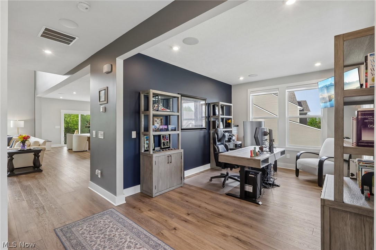
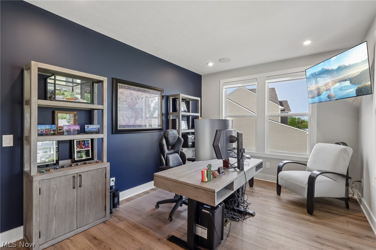
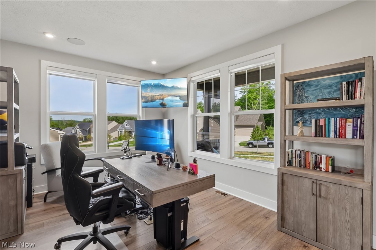
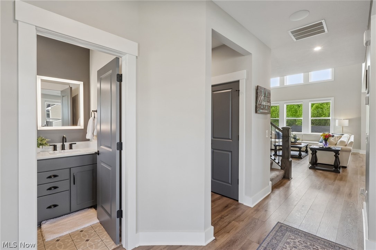
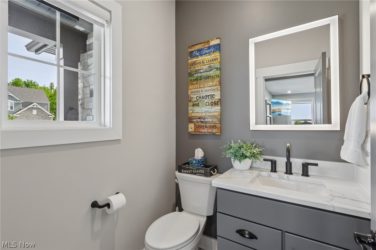
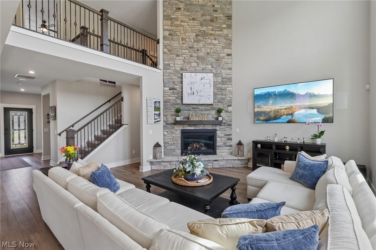
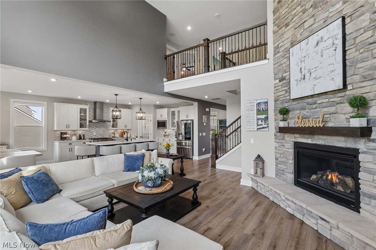
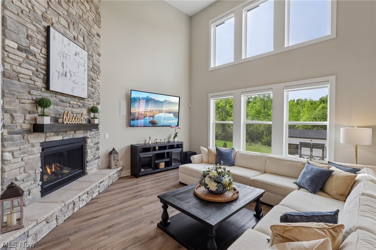
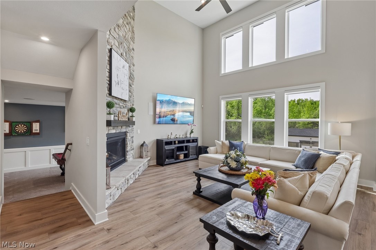
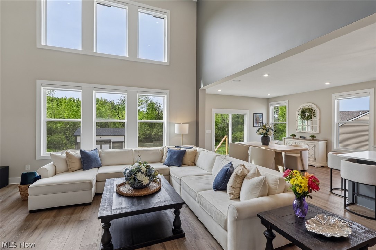
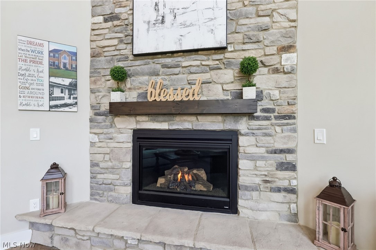
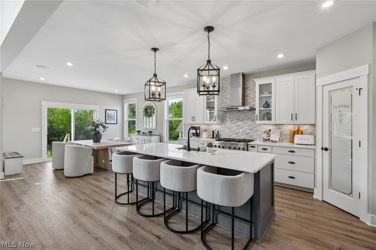
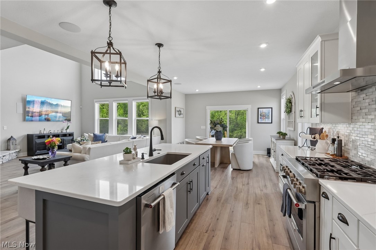
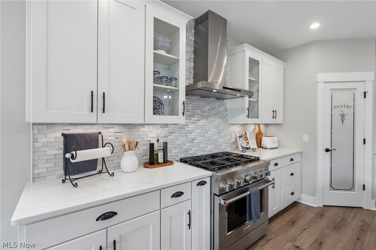
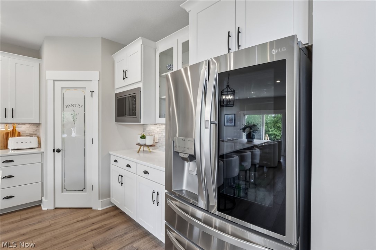
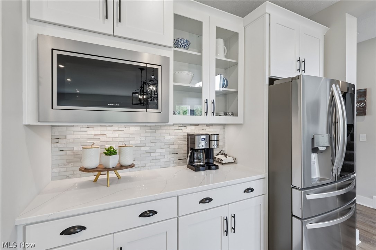
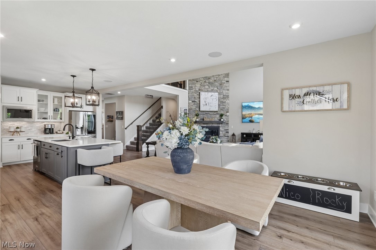
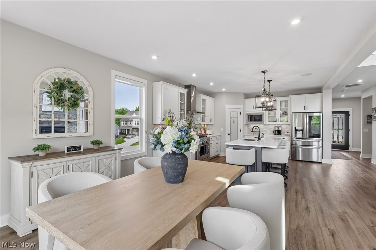
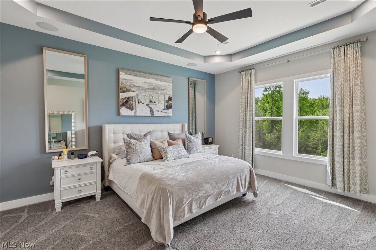
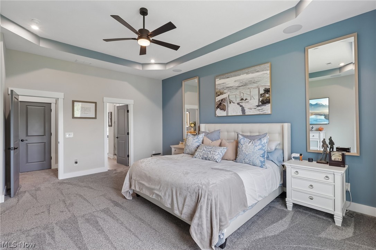
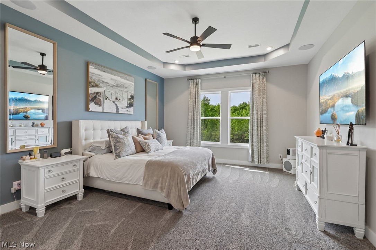
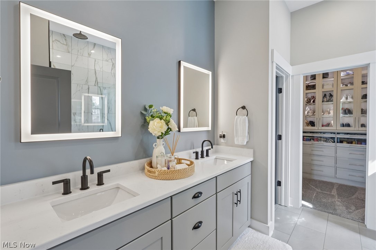
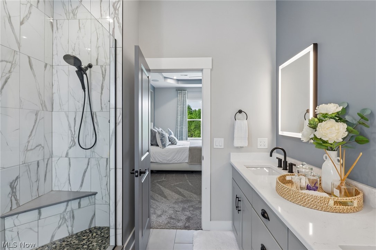
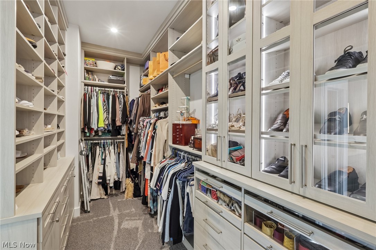
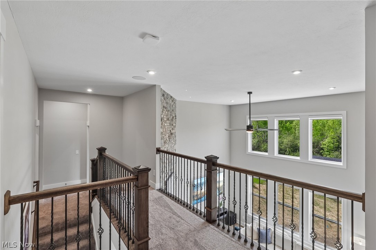
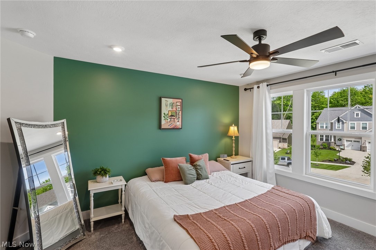
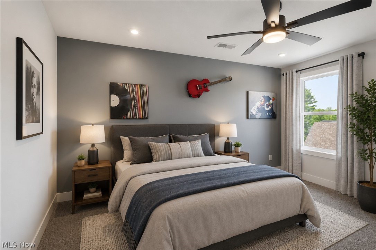
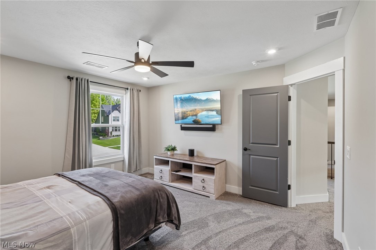
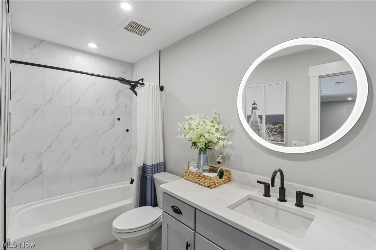
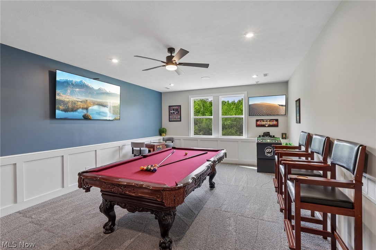
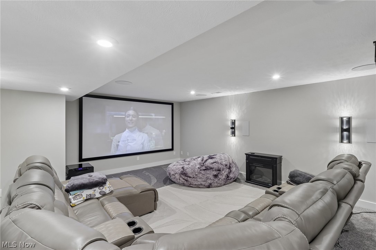
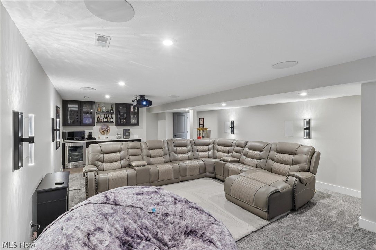
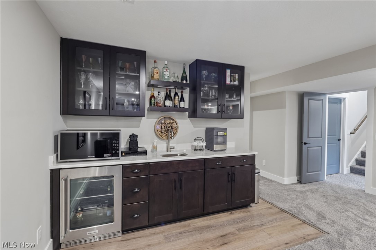
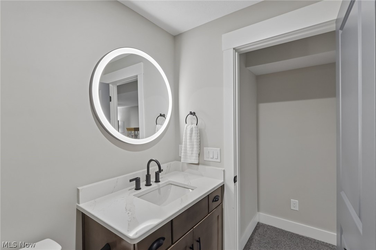
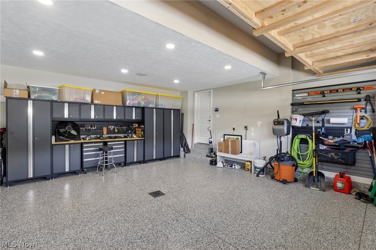
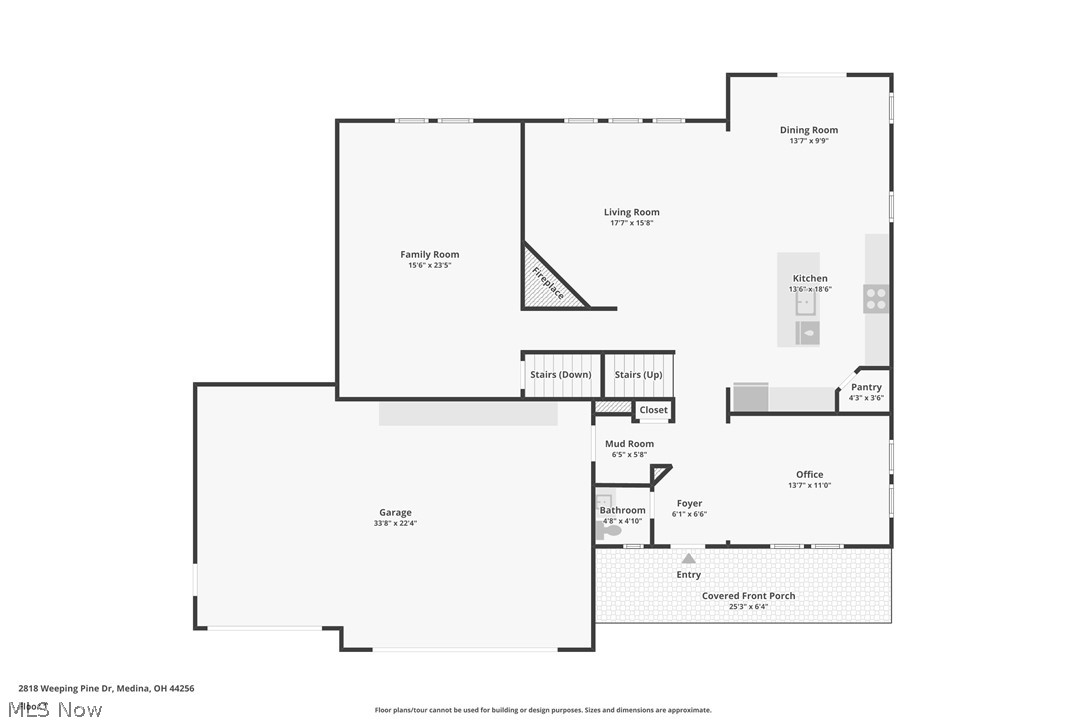
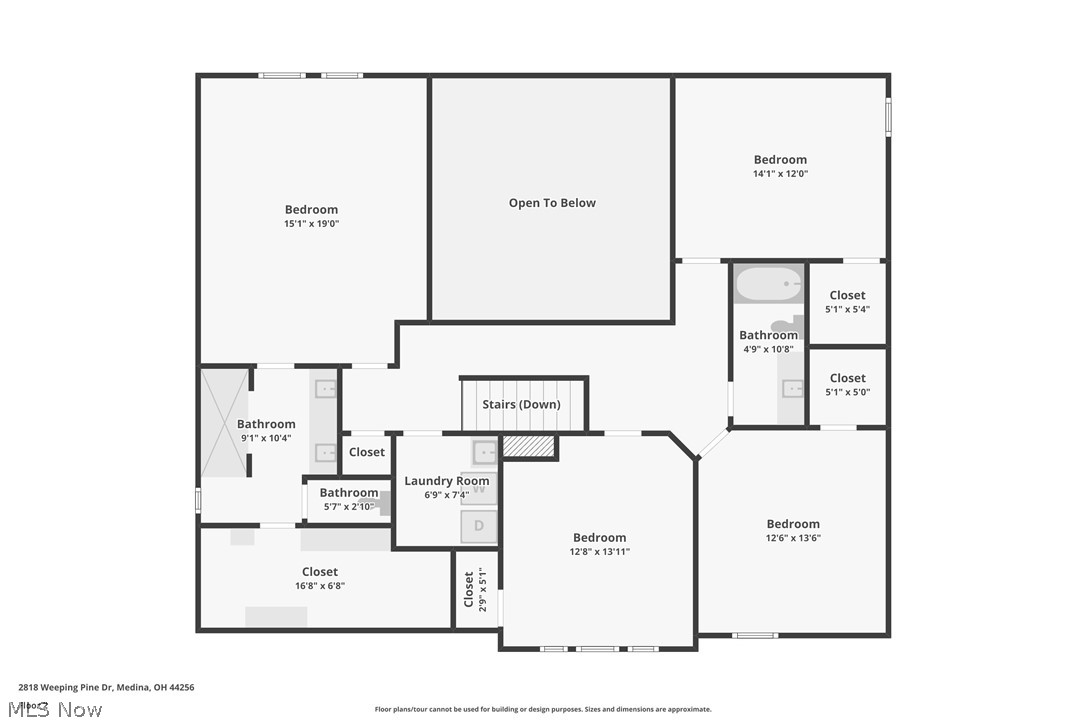
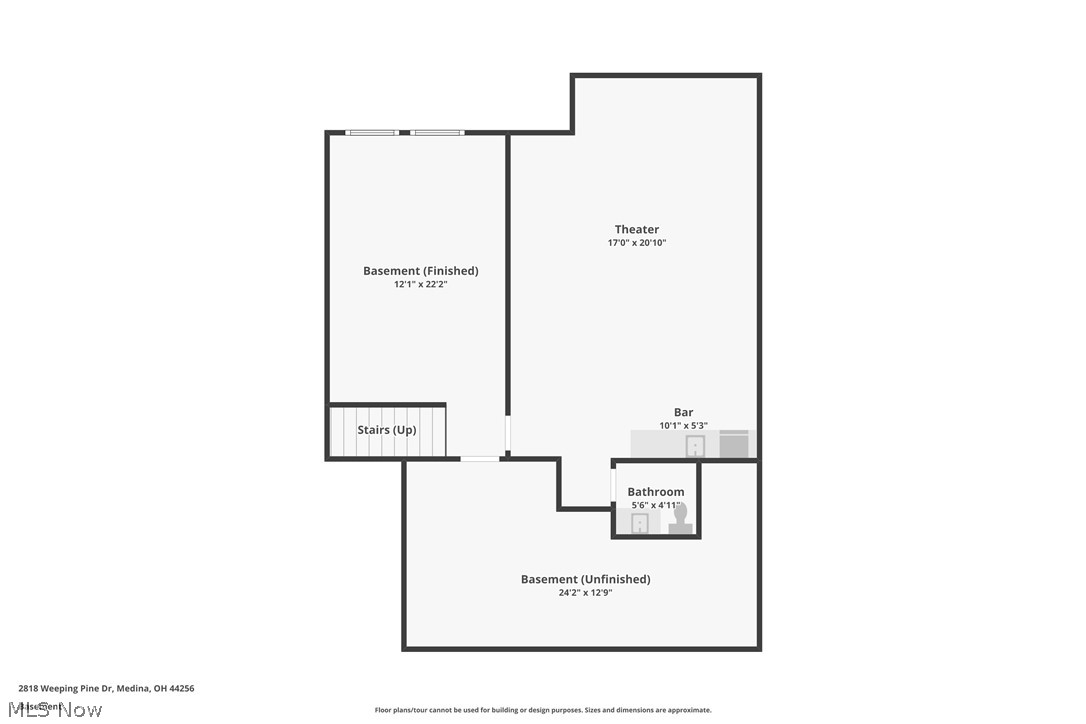
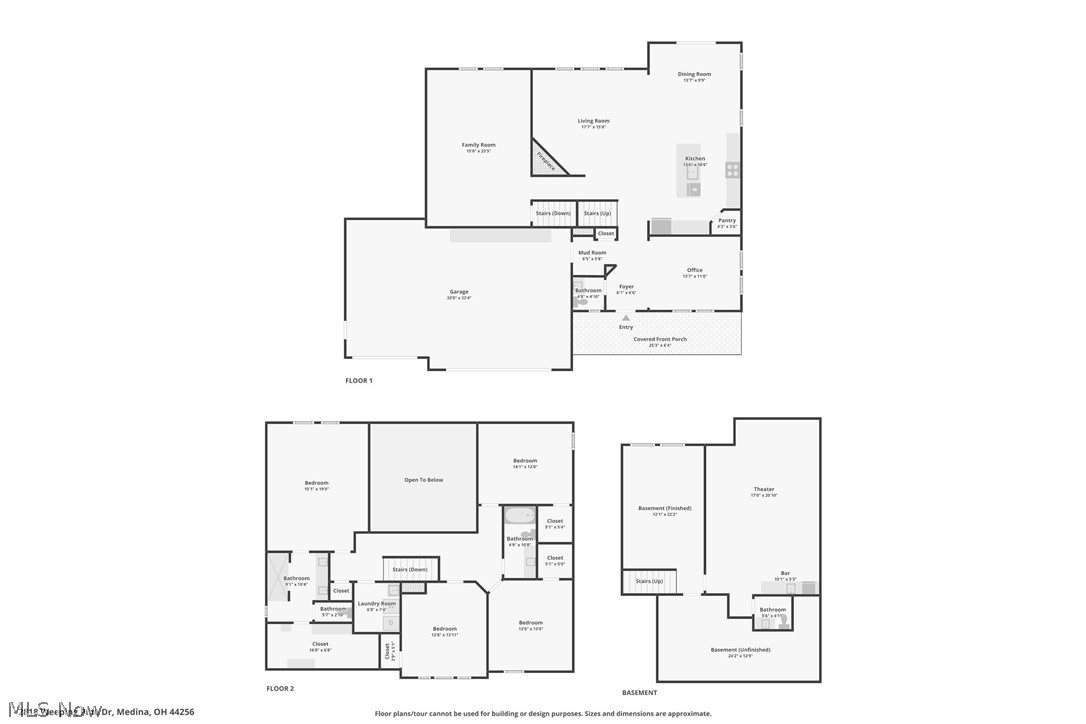
***New concrete stamped patio just installed!*** Stunning 2025 built colonial located in Windfall Estates in Montville Township in the highly sought-after Highland School District also without having to pay RITA taxes. The open-concept layout flows beautifully from room to room, anchored by a striking stone fireplace in the 2 story great room. The gourmet kitchen features custom white cabinetry, quartz countertops, a large center island, designer backsplash, and walk-in pantry. The first floor has an office, 1/2 bath and sliding patio doors that leads to the back yard with brand new stamped concrete patio and staircase. Custom zebra shades and ceiling fans throughout add the perfect finishing touch. The primary suite offers custom built California Closets and a spa bathroom with a U by Moen smart shower plus lighted mirrors. Three additional bedrooms also feature custom California Closets builds. This home is fully loaded with smart tech — a very easy to use smart home system with 26 in-wall speakers throughout the entire home/garage, security cameras, Hydrawise 10-zone smart irrigation, Brilliance automated outdoor lighting, Wize V2 garage scene lighting, and Cat 6 wiring throughout. The finished garage features epoxy floors, custom loft storage, EV 20/50 plug, and a wall-mounted pressure washer. Professionally landscaped with landscape lighting, driveway rocks, and a shed. The lower level delivers a state of the art soundproof theatre room, custom pool table in the rec room, and lounge area that could be an addiitonal office or playroom space. Over $300k in upgrades. Call for more details about the long list of upgrades throughout! This home is truly turnkey, Highland Schools, no RITA tax, and much much more to enjoy! This is Medina living at its finest!
Features & Amenities
Interior
-
Other Interior Features
Vaulted Ceiling(s), Wet Bar, Tray Ceiling(s), Ceiling Fan(s), Double Vanity, High Ceilings, Kitchen Island, Pantry, Recessed Lighting, Sound System, Smart Home, Smart Thermostat, Bar, Walk-In Closet(s), Wired for Sound
-
Total Bedrooms
4
-
Bathrooms
2
-
1/2 Bathrooms
2
-
Above Grade Finished Area
3111.0
-
Basement YN
YES
-
Cooling YN
YES
-
Cooling
Ceiling Fan(s), Central Air
-
Fireplace YN
YES
-
Heating YN
YES
-
Heating
Forced Air
-
Pet friendly
N/A
Exterior
-
Garage
Yes
-
Garage spaces
3
-
Construction Materials
Stone, Vinyl Siding
-
Parking
Attached, Garage
-
Pool
No
-
Waterfront YN
NO
Area & Lot
-
Lot Size(acres)
0.3484
-
Property Type
Residential
-
Property Sub Type
Single Family Residence
-
Architectural Style
Colonial
Price
-
Sales Price
$959,900
-
Tax Amount
$7,447
-
Sq. Footage
4,709
-
Price/SqFt
$203
HOA
-
Association
YES
-
Association Fee
$380
-
Association Fee Frequency
Annually
-
Association Fee Includes
N/A
School District
-
Elementary School
Highland LSD Medina- 5205
-
Middle School
Highland LSD Medina- 5205
-
High School
Highland LSD Medina- 5205
Property Features
-
Stories
2
-
Foundation Details
Concrete Perimeter
-
Sewer
Public Sewer
-
Water Source
Public
Schedule a Showing
Showing scheduled successfully.
Mortgage calculator
Estimate your monthly mortgage payment, including the principal and interest, property taxes, and HOA. Adjust the values to generate a more accurate rate.
Your payment
Principal and Interest:
$
Property taxes:
$
HOA fees:
$
Total loan payment:
$
Total interest amount:
$
Location
County
Medina
Elementary School
Highland LSD Medina- 5205
Middle School
Highland LSD Medina- 5205
High School
Highland LSD Medina- 5205
Listing Courtesy of Jesse R Kracht , Russell Real Estate Services
RealHub Information is provided exclusively for consumers' personal, non-commercial use, and it may not be used for any purpose other than to identify prospective properties consumers may be interested in purchasing. All information deemed reliable but not guaranteed and should be independently verified. All properties are subject to prior sale, change or withdrawal. RealHub website owner shall not be responsible for any typographical errors, misinformation, misprints and shall be held totally harmless.

AGENT
Tylier Dawley
Call Tylier today to schedule a private showing.

* Listings on this website come from the FMLS IDX Compilation and may be held by brokerage firms other than the owner of this website. The listing brokerage is identified in any listing details. Information is deemed reliable but is not guaranteed. If you believe any FMLS listing contains material that infringes your copyrighted work please click here to review our DMCA policy and learn how to submit a takedown request.© 2024 FMLS.
Related Properties

Medina
3909 Weymouth Woods Drive
3 Beds
2 Baths
5,130 Sq.Ft.
$899,900
MLS#: 5231218

Medina
7014 River Styx Road
5 Beds
3 Baths
3,385 Sq.Ft.
$1,100,000
MLS#: 5234793
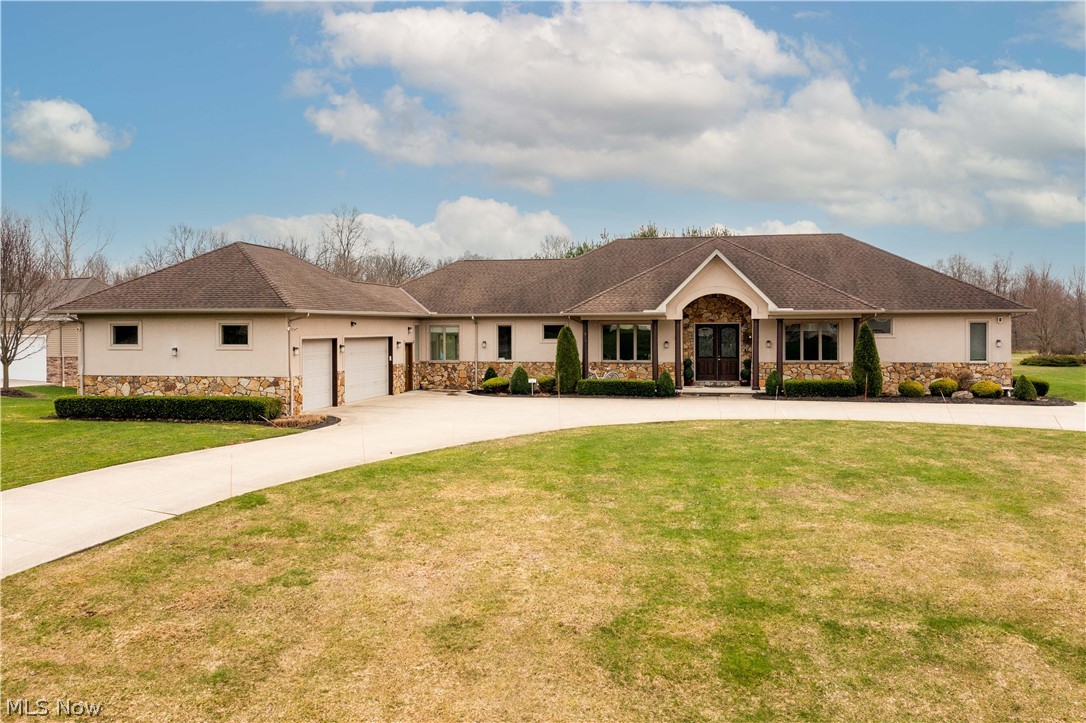
Medina
2240 Sunrise Oval
5 Beds
3 Baths
3,873 Sq.Ft.
$927,000
MLS#: 5231236

Medina
5645 Knob Oak Drive
5 Beds
3 Baths
3,354 Sq.Ft.
$799,000
MLS#: 5237270
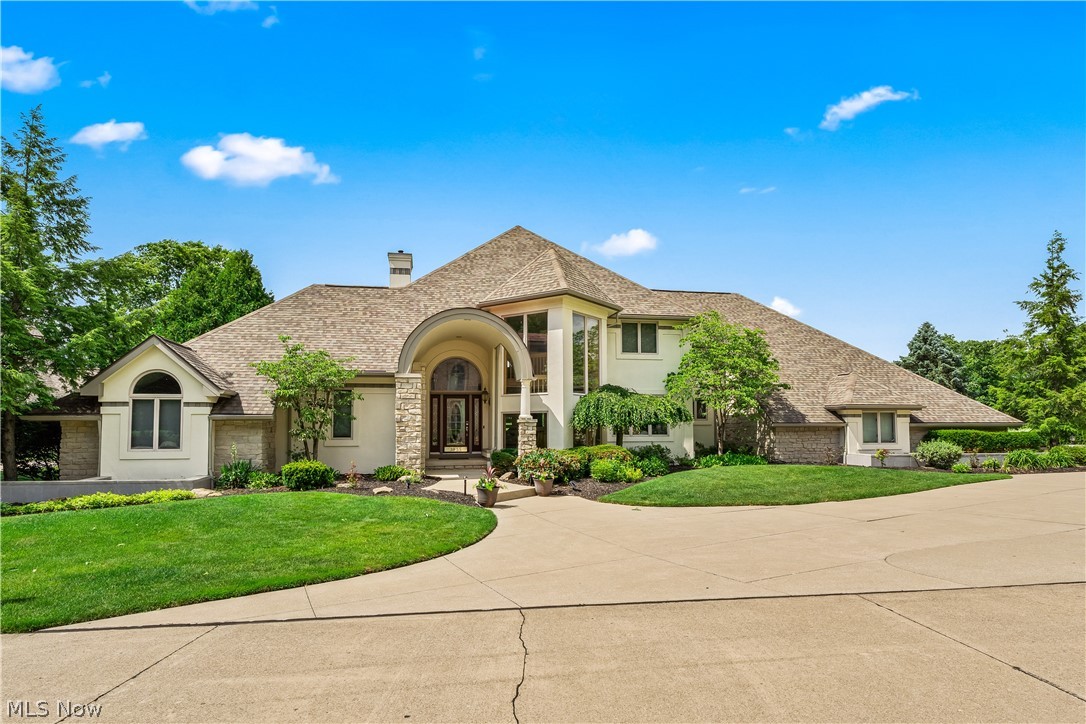
Medina
3855 Weymouth Woods Drive
4 Beds
3 Baths
6,098 Sq.Ft.
$815,000
MLS#: 5227287
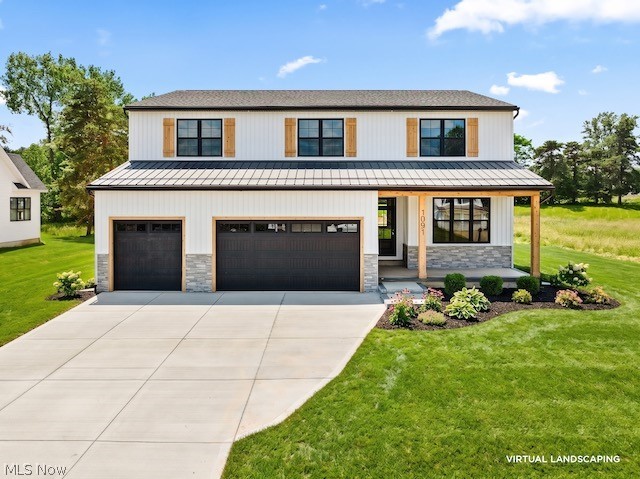
Medina
1091 Wadsworth Road
4 Beds
4 Baths
4,627 Sq.Ft.
$830,000
MLS#: 5217126

Medina
6427 Torington Drive
5 Beds
3 Baths
5,689 Sq.Ft.
$874,900
MLS#: 5237057
Medina
6555 Buckeye Lane
3 Beds
3 Baths
4,060 Sq.Ft.
$881,300
MLS#: 5210342
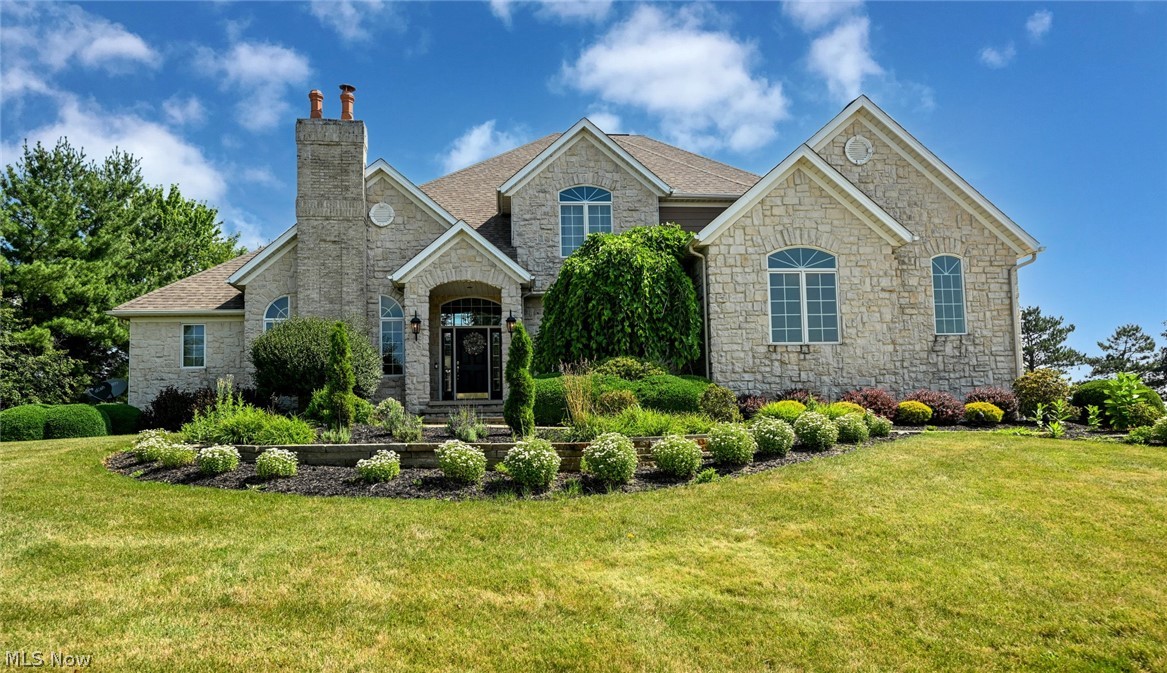
Medina
4375 Lakeview Glen Drive
4 Beds
3 Baths
4,104 Sq.Ft.
$989,000
MLS#: 5226766
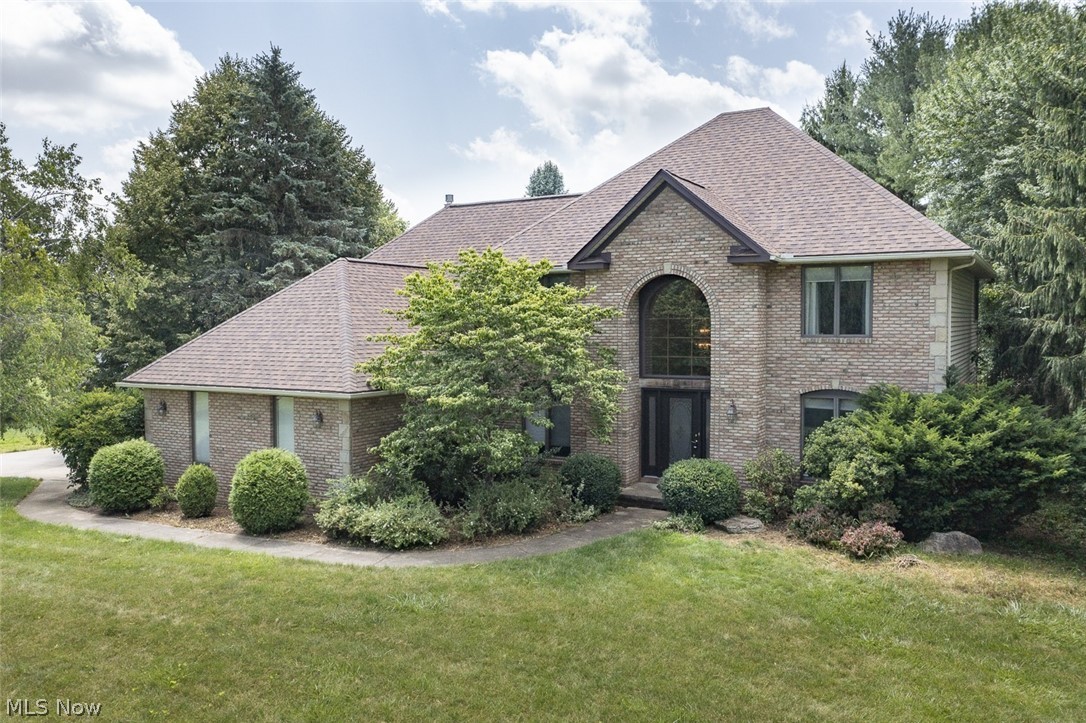
Medina
3815 W Sweet Briar Drive
4 Beds
2 Baths
4,236 Sq.Ft.
$814,900
MLS#: 5221508
