Features & Amenities

Interior

  • Other Interior Features

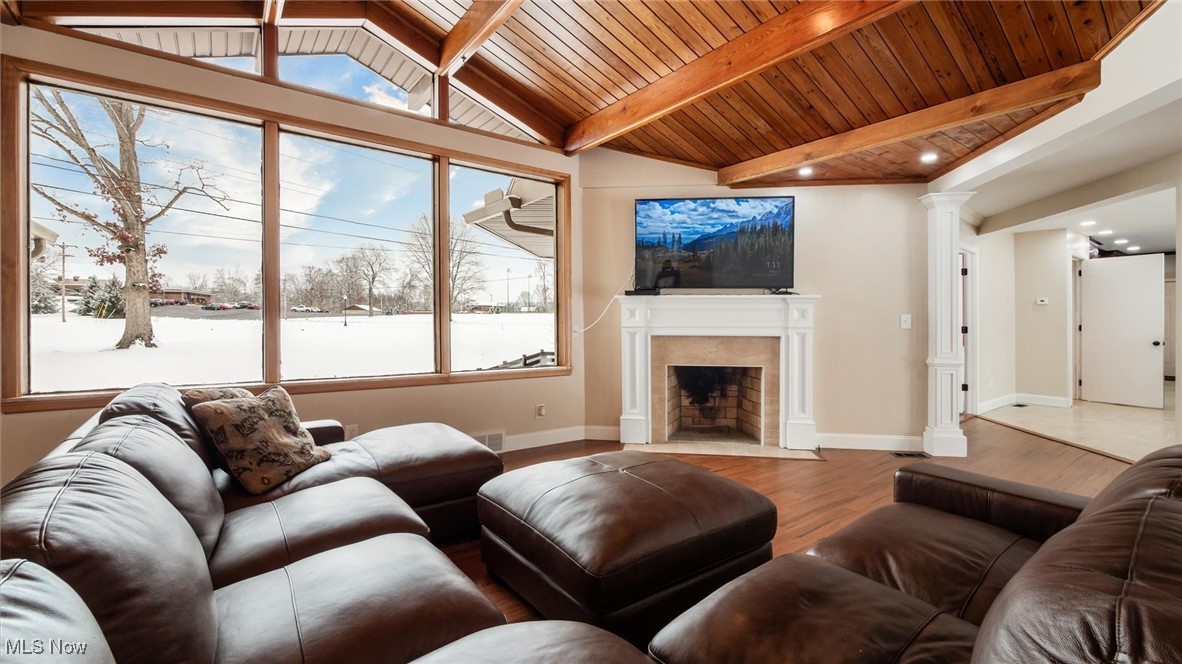
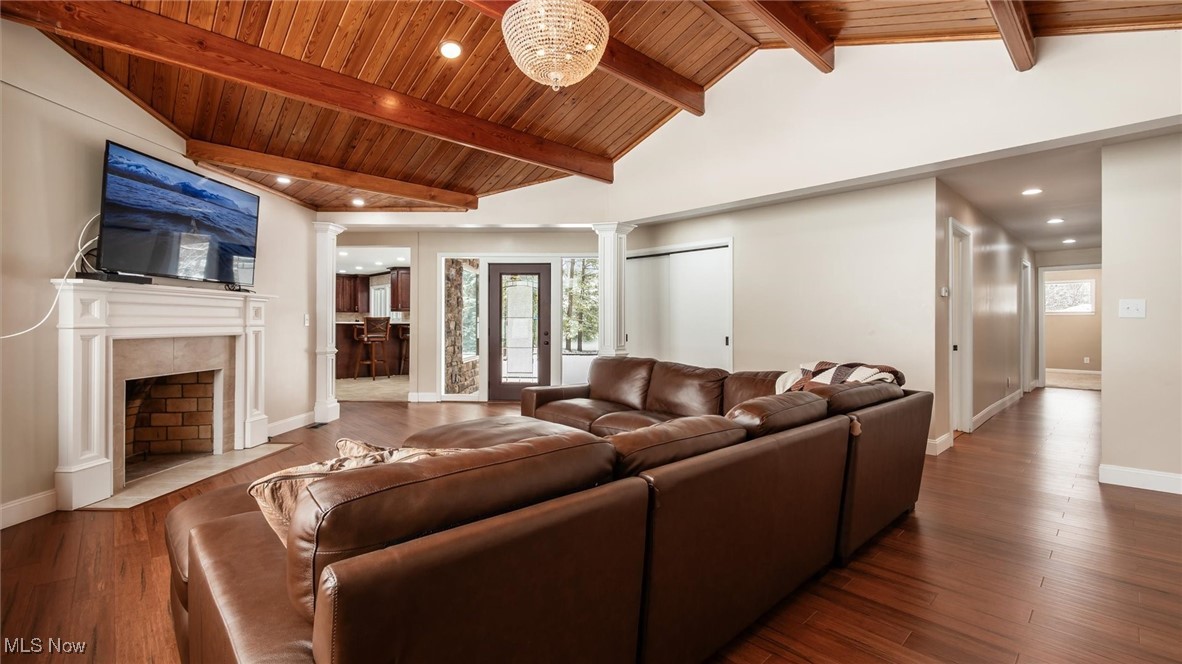
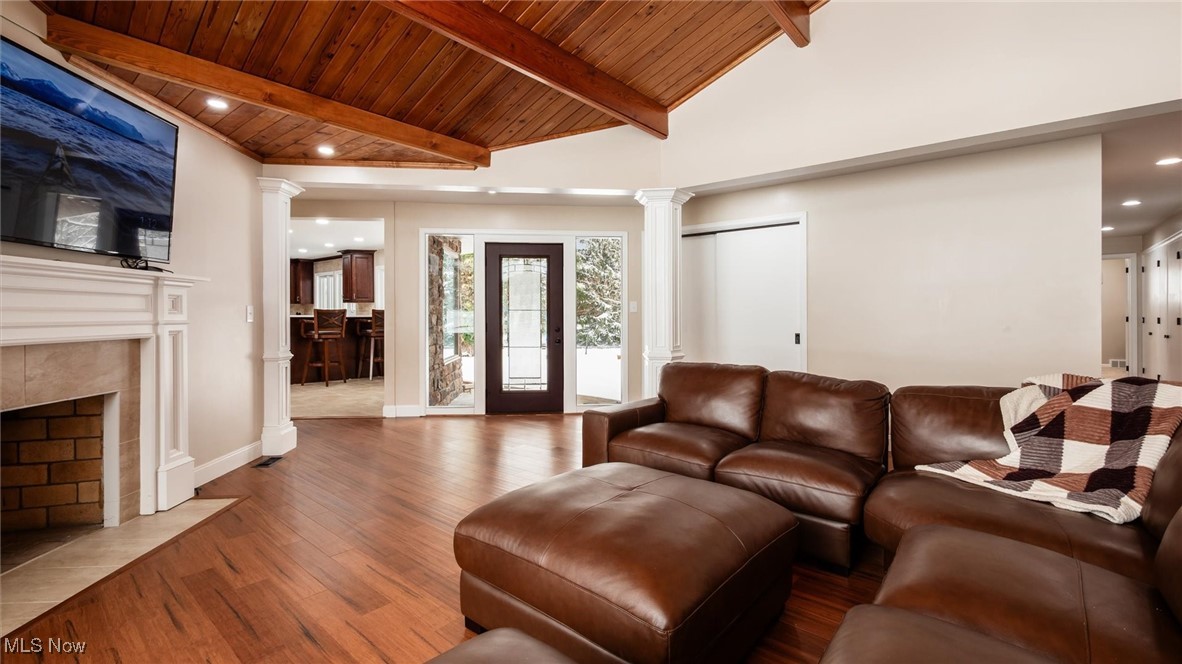
    Beamed Ceilings, Ceiling Fan(s), Chandelier, Cathedral Ceiling(s), Double Vanity, Entrance Foyer, Eat-in Kitchen, Open Floorplan, Recessed Lighting, Storage, Bar

  • Total Bedrooms

    3

  • Bathrooms

    2

  • 1/2 Bathrooms

    1

  • Above Grade Finished Area

    2718.0

  • Basement YN

    YES

  • Cooling YN

    YES

  • Cooling

    Ceiling Fan(s), Central Air

  • Fireplace YN

    YES

  • Heating YN

    YES

  • Heating

    Natural Gas, Forced Air, Fireplace(s)

  • Main Level Bedrooms

    3

  • Pet friendly

    N/A

Exterior

  • Garage

    Yes

  • Garage spaces

    2

  • Construction Materials

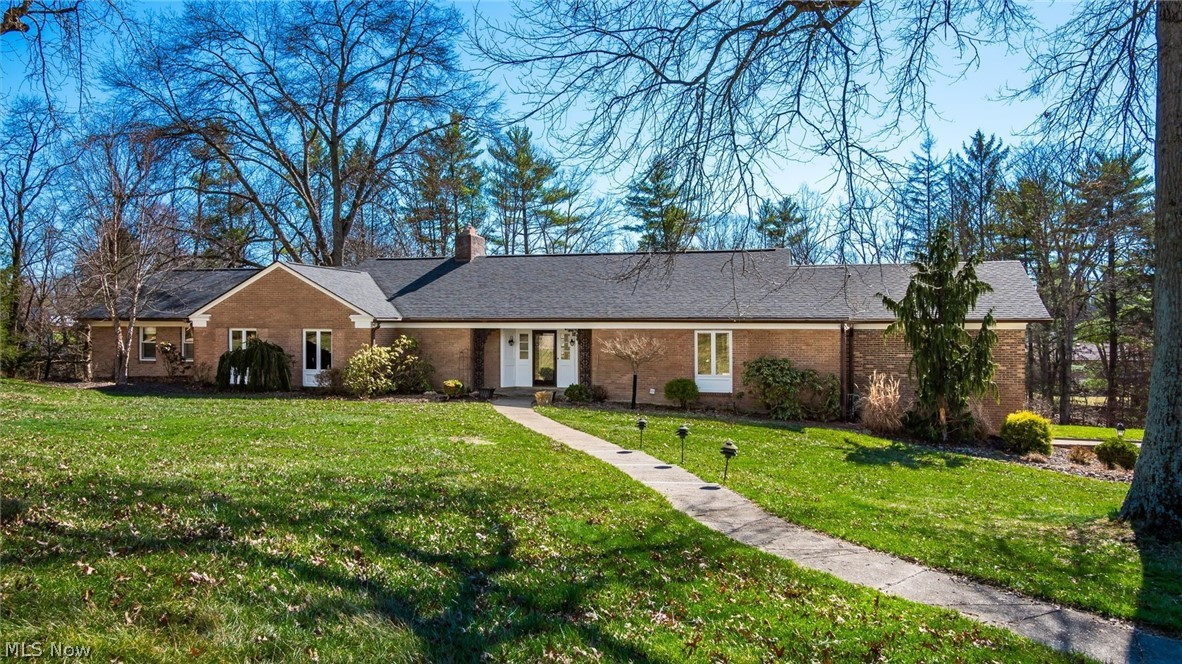
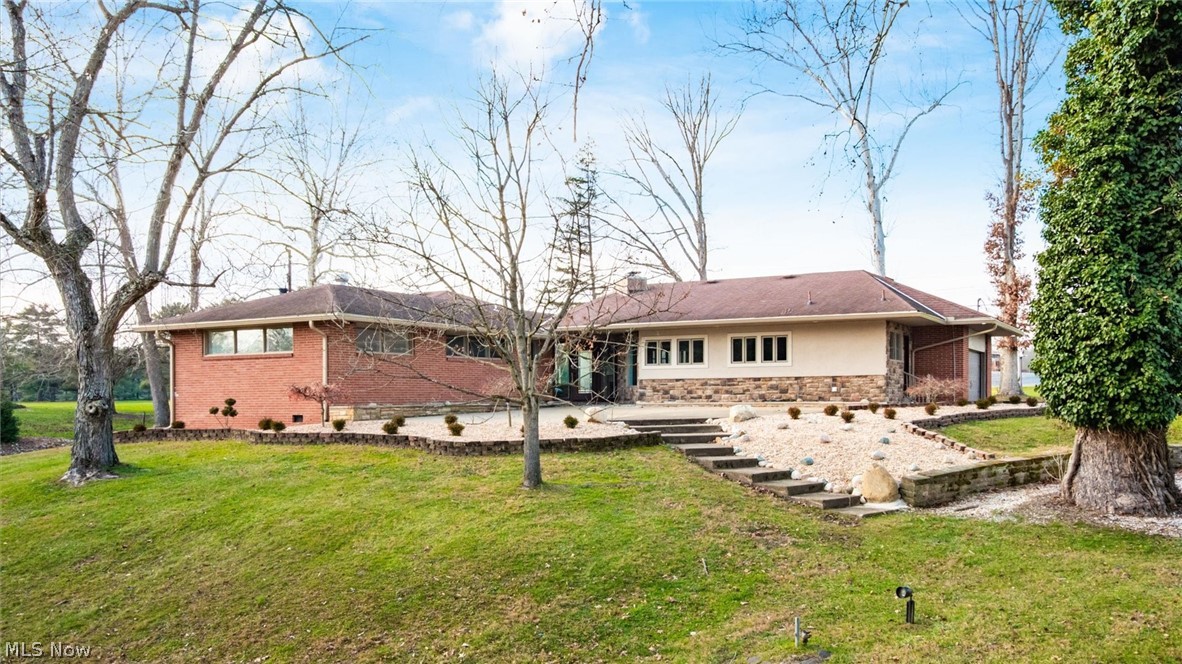
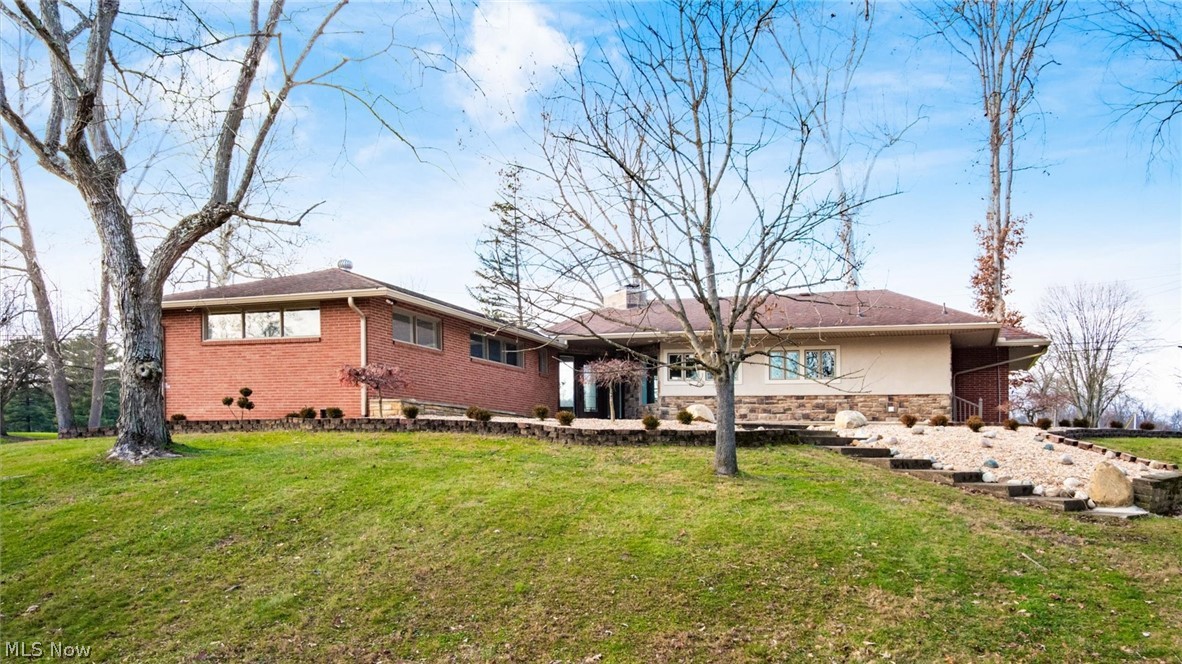
    Brick, Stucco

  • Parking

    Attached, Garage

  • Pool

    No

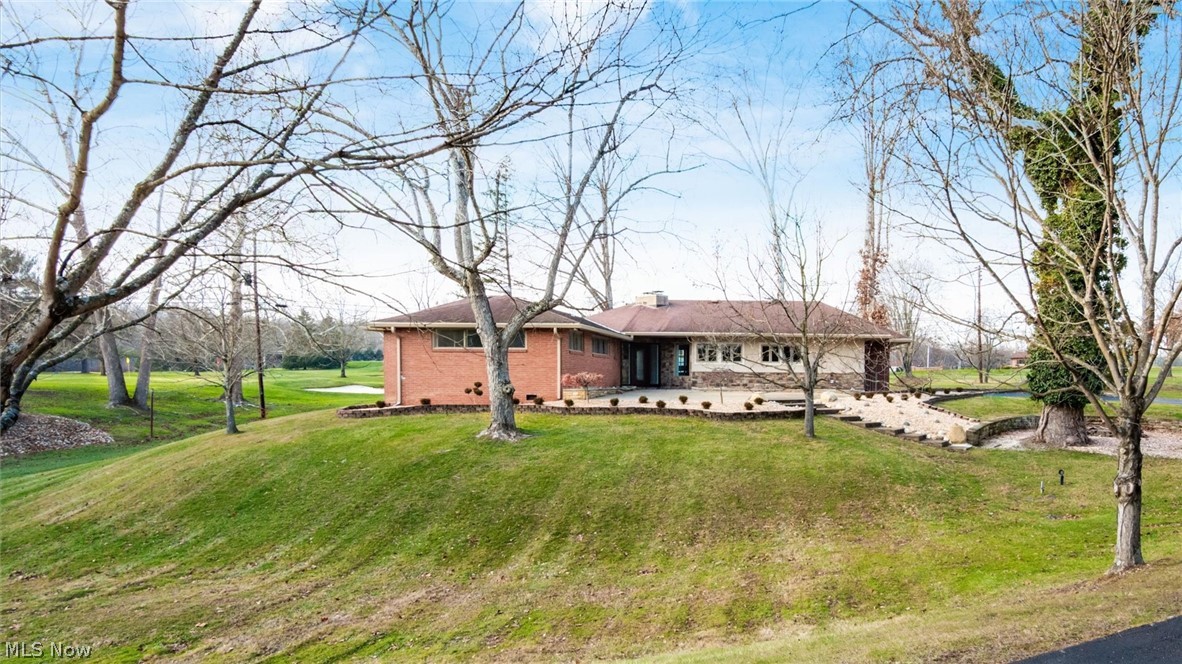
  • Waterfront YN

    NO

Area & Lot

  • Lot Size(acres)

    1.3267

  • Property Type

    Residential

  • Property Sub Type

    Single Family Residence

  • Architectural Style

    Ranch

Price

  • Sales Price

    $574,900

  • Tax Amount

    $5,021

  • Sq. Footage

    2,718

  • Price/SqFt

    $211

HOA

  • Association

    No

School District

  • Elementary School

    Zanesville CSD - 6006

  • Middle School

    N/A

  • High School

    N/A

Property Features

  • Stories

    1

  • Sewer

    Public Sewer

  • Water Source

    Public

Schedule a Showing

Showing scheduled successfully.

<
>
IN PERSON
VIA CHAT

What is 3 + 4 ?


Change time

Mortgage calculator

Estimate your monthly mortgage payment, including the principal and interest, property taxes, and HOA. Adjust the values to generate a more accurate rate.

Your payment

Principal and Interest:

$

Property taxes:

$

HOA fees:

$

Total loan payment:

$

Total interest amount:

$

Location

County

Muskingum

Elementary School

Zanesville CSD - 6006

Middle School

High School

Listing Courtesy of Tamara K Porter , Lepi & Associates

RealHub Information is provided exclusively for consumers' personal, non-commercial use, and it may not be used for any purpose other than to identify prospective properties consumers may be interested in purchasing. All information deemed reliable but not guaranteed and should be independently verified. All properties are subject to prior sale, change or withdrawal. RealHub website owner shall not be responsible for any typographical errors, misinformation, misprints and shall be held totally harmless.

Agent Tylier Dawley

AGENT

Tylier Dawley

Call Tylier today to schedule a private showing.


* Listings on this website come from the FMLS IDX Compilation and may be held by brokerage firms other than the owner of this website. The listing brokerage is identified in any listing details. Information is deemed reliable but is not guaranteed. If you believe any FMLS listing contains material that infringes your copyrighted work please click here to review our DMCA policy and learn how to submit a takedown request.© 2024 FMLS.
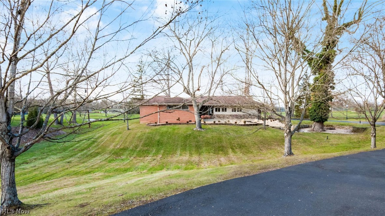
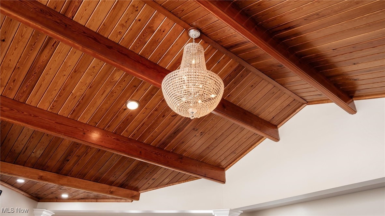
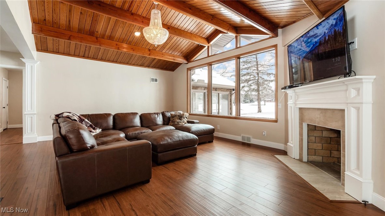
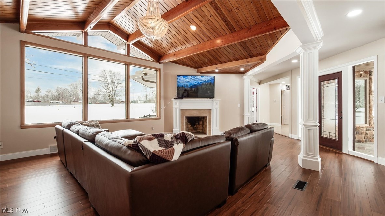
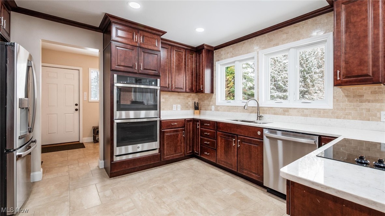
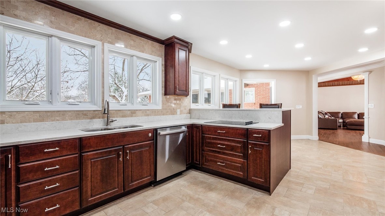
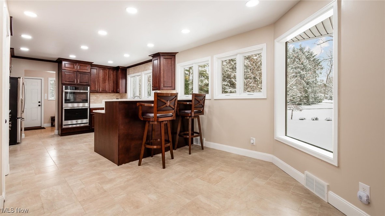
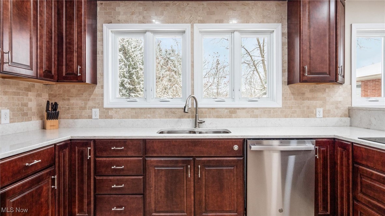
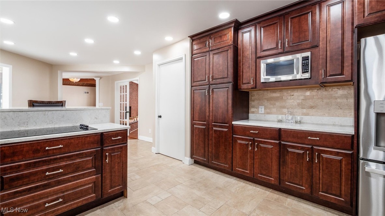
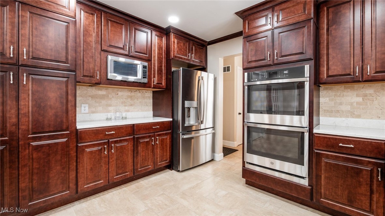
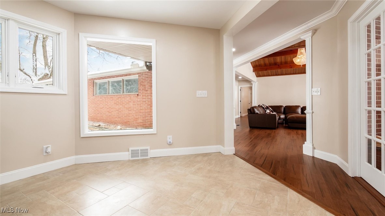
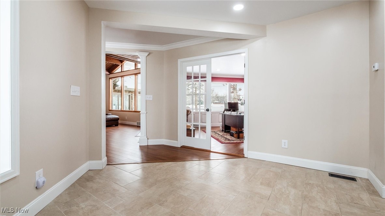
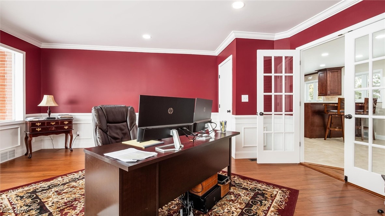
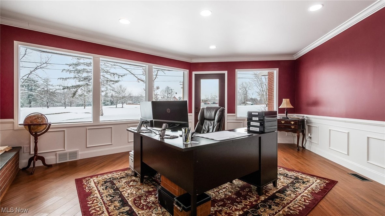
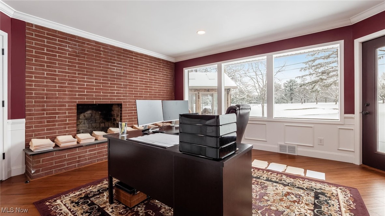
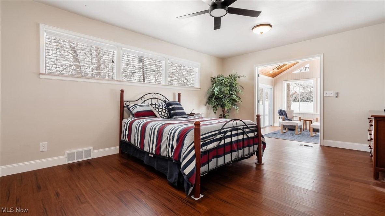
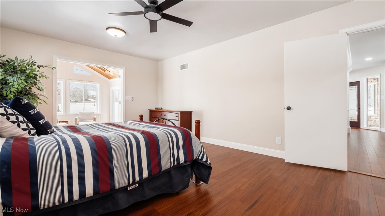
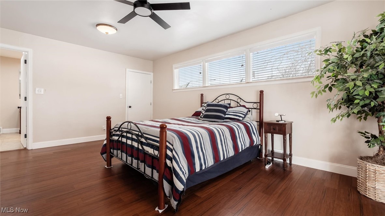
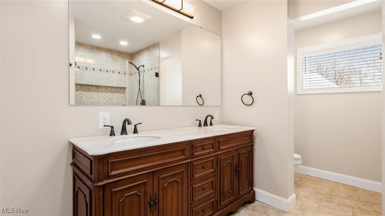
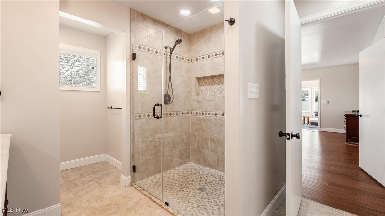
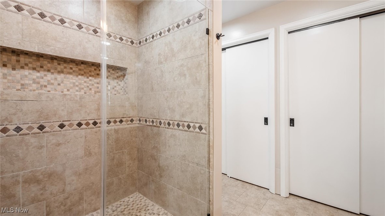
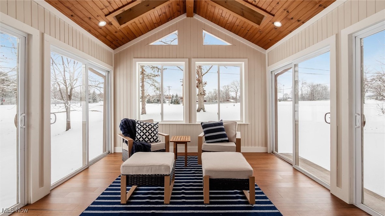
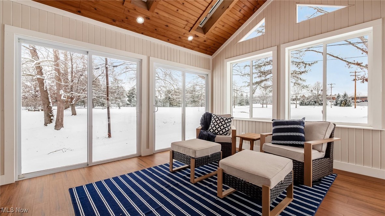
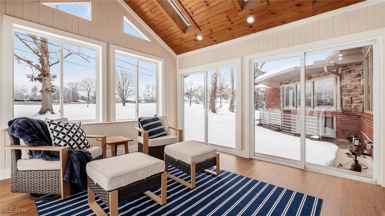
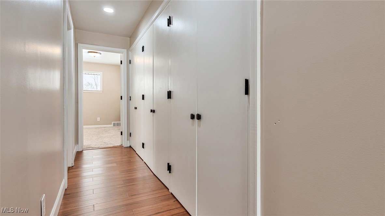
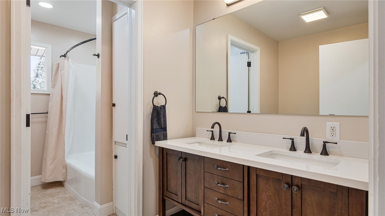
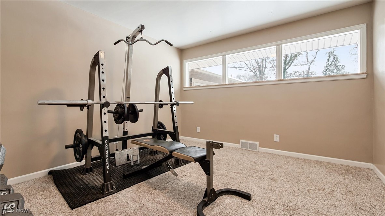
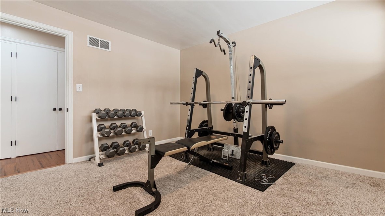
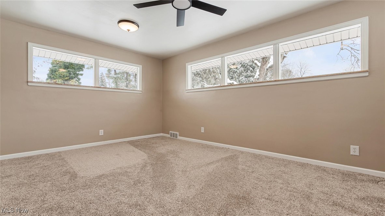
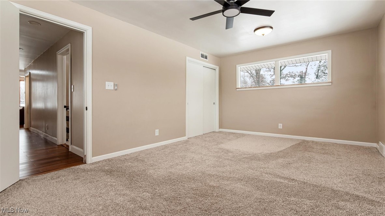
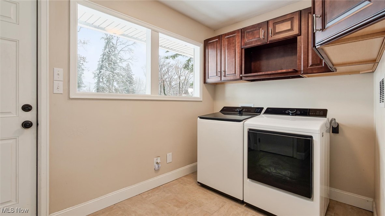
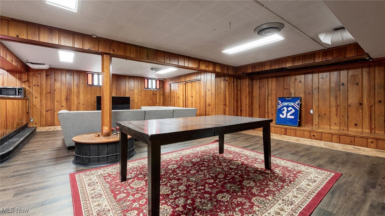
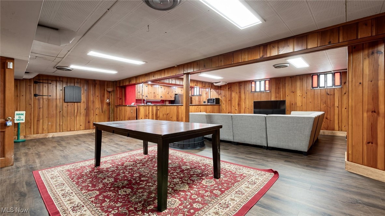
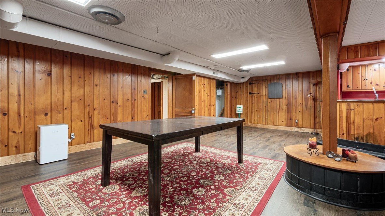
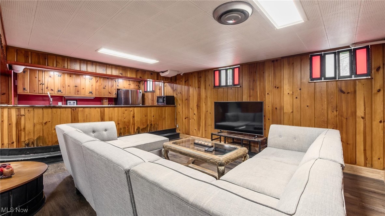
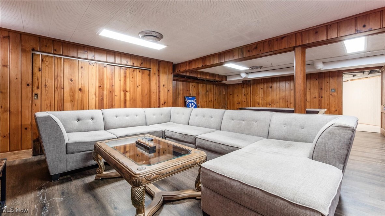
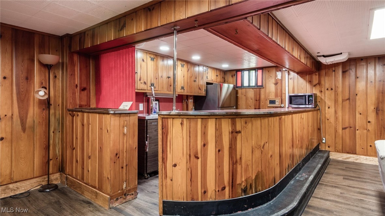
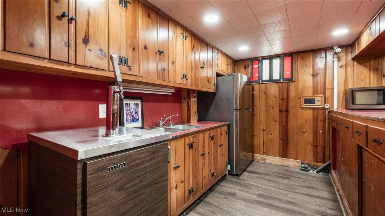
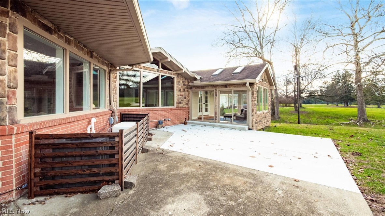
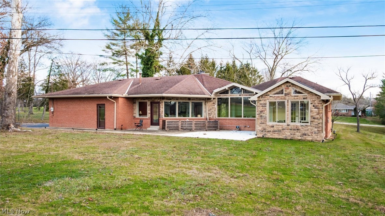
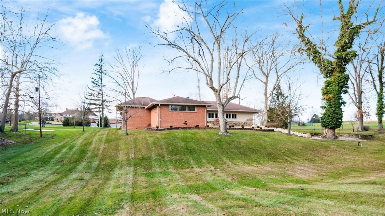
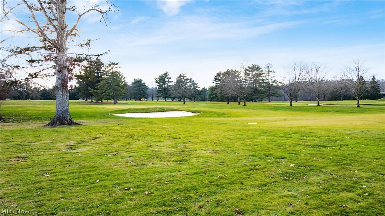
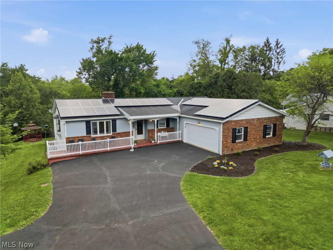
This exceptional ranch home offers the rare combination of single-level living and upscale comfort in one of the area's most desirable neighborhoods. The back side of this home is overlooking the Zanesville Country Club and Golf Course. Set on a beautifully landscaped lot, the house welcomes you with timeless curb appeal, mature trees, and a sense of privacy that enhances everyday comfort. At the front of the home there is an expansive patio that is perfect for outdoor entertaining. The open-concept layout is designed for effortless flow between living, dining, and entertaining spaces. The large entryway foyer is filled with natural lighting and opens to a spacious living area with a crystal chandelier that is timeless, many windows and a gas fireplace. There are oversized windows all through this home. There is a flexible living area with a gas fireplace and French doors that is being utilized as an office and leads to a patio area. The Gourmet kitchen offers stainless steel appliances that includes a side by side refrigerator, double wall ovens, dishwasher, stove top and built in microwave oven. The eat in kitchen has Quartz counters with a stone backsplash, recess lighting and tile flooring. The laundry room has extra cabinets for storage and is located near the kitchen and the 2 car garage. The primary suite is very spacious and offers a spa-inspired bath that includes a walk in tile shower and a double vanity along with 2 closets. There is a wonderful all season room that is adjacent to the primary suite that is lined with multiple sliding glass windows.The additional 2 guestrooms are large and feature carpet flooring and ceiling fans. The guest bathroom has a double vanity along with a tub/shower combination. In the basement you have loads of storage, a half bathroom and a family room. The wood flooring in the house is Bamboo. There is a whole house generator. The basement beer tap is excluded.

2835 West Drive

Message successfully sent.

What would you like to know?

What is 3 + 4 ?

I agree to receive email communication and understand I can unsubscribe at any time.

I agree to be contacted by Tyson Sells Homes, LLC. via call, email, and text for real estate services. To opt out, you can reply 'stop' at any time or reply 'help' for assistance. You can also click the unsubscribe link in the emails. Message and data rates may apply. Message frequency may vary. Privacy Policy

Related Properties

Welcome to this exceptional 3,492 sq. ft brick ranch, perfectly situated in one of the area's most desirable neighborhoods on 2.4 acres. This home blends timeless craftsmanship with generous living spaces, offering comfort, privacy, and an ideal layout for both everyday living and elegant entertaining. Highlights include a fully remodeled kitchen with ample cabinetry along with a custom cracked tile backsplash by Fioriware and granite counters.There is a sub zero refrigerator, Zline gas cook top, dishwasher, double ovens, micro-wave and a wine refrigerator. The kitchen offers a large island for dining plus an area for a kitchen table. The laundry closet is located in the kitchen for convenience. The spacious family room has a vaulted wood ceiling and expansive windows on the west side of the home. The dining room offers large windows that look out onto the rear of the home along with access to the all season room.The living room is spacious and has a gas fireplace. There is a charming half bath near the foyer. The study offers may built ins for extra storage. The primary bedroom suite is very spacious with large windows and a dressing area that includes his and her closets. The bathroom has been updated with a dual vanity, walk in shower, a Kohler whirlpool tub and marble flooring. The home has 3 large guest bedrooms and 2 full bathrooms. The bathrooms have been updated and one has a skylight. There is a spiral staircase that leads into the basement family room with great windows for natural lighting. The unfinished side of the basement has a 2 car garage (both new doors) and an abundance of storage space. A new roof and copper gutters were installed in 2023.The exterior paint on the house and the all season was completed in 2022.Most of the doors and windows (Pella) have been replaced.The sellers added a whole house generator and a 2 car detached garage with attic storage.The home has 3 separate HVAC systems and 2 water heaters. There is a whole house generator.
#5191384

Zanesville

1200 East Drive

4 Beds

3 Baths

4,092 Sq.Ft.

$659,900

MLS#: 5191384
Price reduced
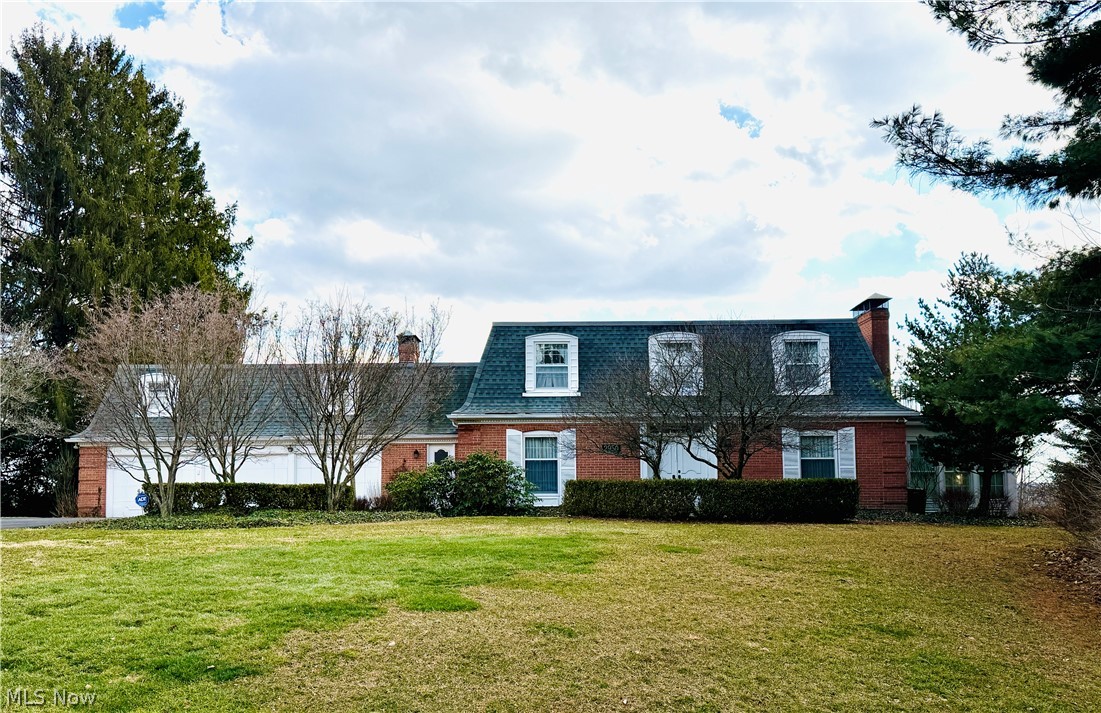
A rare opportunity, this custom-built 4BR/3.5BA home is coming to market for the very first time. Step inside to find generous living spaces designed for gathering and everyday comfort. The main level features a living room with fireplace, formal dining room, sun porch, walk-in pantry, and eat-in kitchen that opens to a covered patio and tiered terrace overlooking the in-ground pool. The adjoining great room, anchored by a second fireplace and built-ins, creates a natural centerpiece for the home. Upstairs offers four bedrooms, including a primary suite with access to a rooftop balcony. The walk-out lower level opens directly to the pool and includes a spacious rec room and full bath. Complete with a 3-car garage, home office, and abundant storage, this well-built over sized home is ready for its next chapter.
#5190222

Zanesville

2950 Ash Meadows Boulevard

4 Beds

3 Baths

N/A

$499,000

MLS#: 5190222
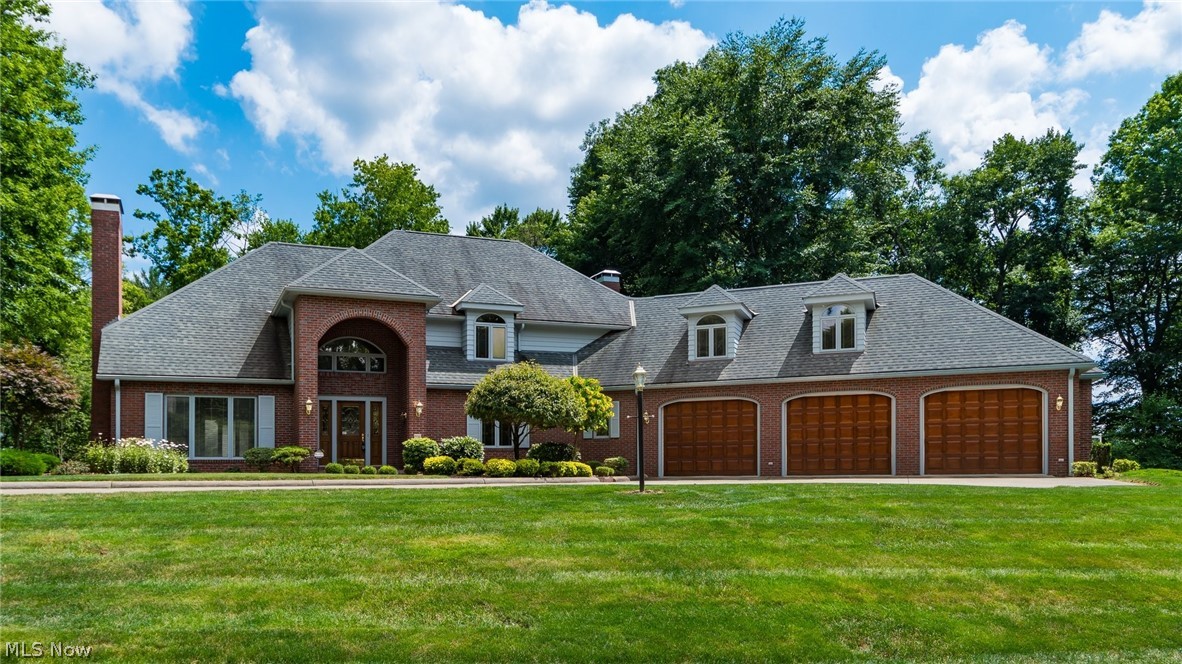
Step into a true show-stopper offering more than 5,200 sq. ft. of exceptional living space. This statement home delivers the kind of scale, craftsmanship, and versatility rarely found in Zanesville. With abundant square footage and multiple flex rooms, the layout easily accommodates additional bedrooms, home offices, playrooms, or creative studio spaces—whatever your lifestyle calls for.
Built by renowned local builder Roy Melick, this custom home features an unforgettable owner’s suite designed to impress. Cathedral ceilings create dramatic volume, while dual walk-in closets and a sprawling 19×15 luxury bathroom elevate the suite into a private retreat with undeniable wow factor. The finished basement expands the home’s possibilities even further. Large enough for a college student, in-law suite, or private guest quarters, it includes a bedroom area, full bath, recreational room, kitchenette, and a walk-up to the garage—providing a convenient and discreet private entrance and exit. Outside, the private backyard is beautifully maintained and surrounded by plush, mature landscaping, offering a peaceful setting for relaxation or outdoor entertaining. A rare combination of size, design, and flexibility, this home stands out as one of The Woodlands premier properties.
#5223515

Zanesville

926 Southeast Court

4 Beds

4 Baths

5,243 Sq.Ft.

$639,900

MLS#: 5223515
Stunning 5-Bedroom Home on Innisbrook in the Laurel Ridge community – Just Off Maple Avenue

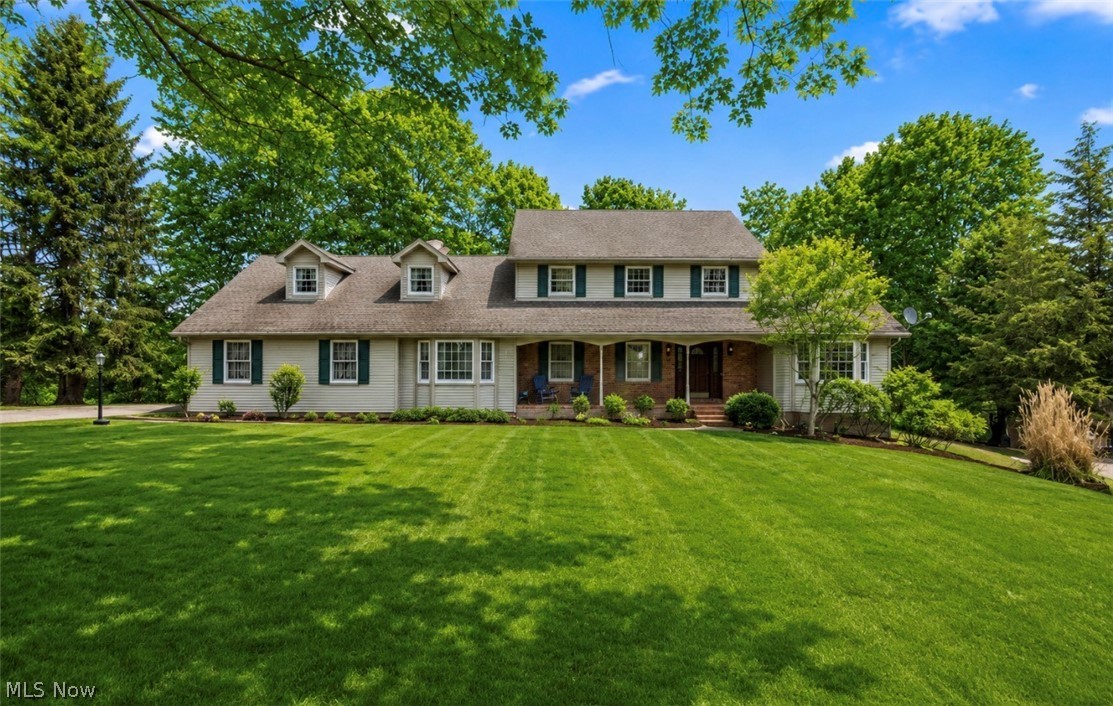
Tucked away at the end of a quiet cul-de-sac on Innisbrook in the Laurel Ridge community – Just Off Maple Avenue, this impressive 6358 square-foot home offers exceptional space and versatility. Featuring 5 bedrooms, 4 full bathrooms, and 1 half bath and 3 kitchens this property is ideal for multi-generational living, entertaining, or those needing abundant living space.

The main level boasts a spacious owner’s suite, providing convenience and privacy, along with an inviting eat-in kitchen perfect for everyday meals and gatherings. Multiple living areas and flexible spaces throughout the home allow room for everyone.

Parking is plentiful with an attached 2-car garage plus an additional 1-car garage located on the basement level, offering extra storage or workshop possibilities.

Conveniently located just off Maple Avenue while enjoying the privacy of a cul-de-sac setting, this unique home combines size, functionality, and an excellent location.

Highlights:

* 5457 square feet
* 5 bedrooms
* 4 full bathrooms
• 1 half bath
* 3 kitchens
* Main-level owner’s suite
* Main-level eat-in kitchen
* Attached 2-car garage
* Additional 1-car basement garage
* Located at the end of a cul-de-sac
* Convenient access to Maple Avenue

A rare opportunity with endless possibilities!
#5221436

Zanesville

1760 Innisbrook Lane

5 Beds

4 Baths

5,117 Sq.Ft.

$667,700

MLS#: 5221436
Price reduced
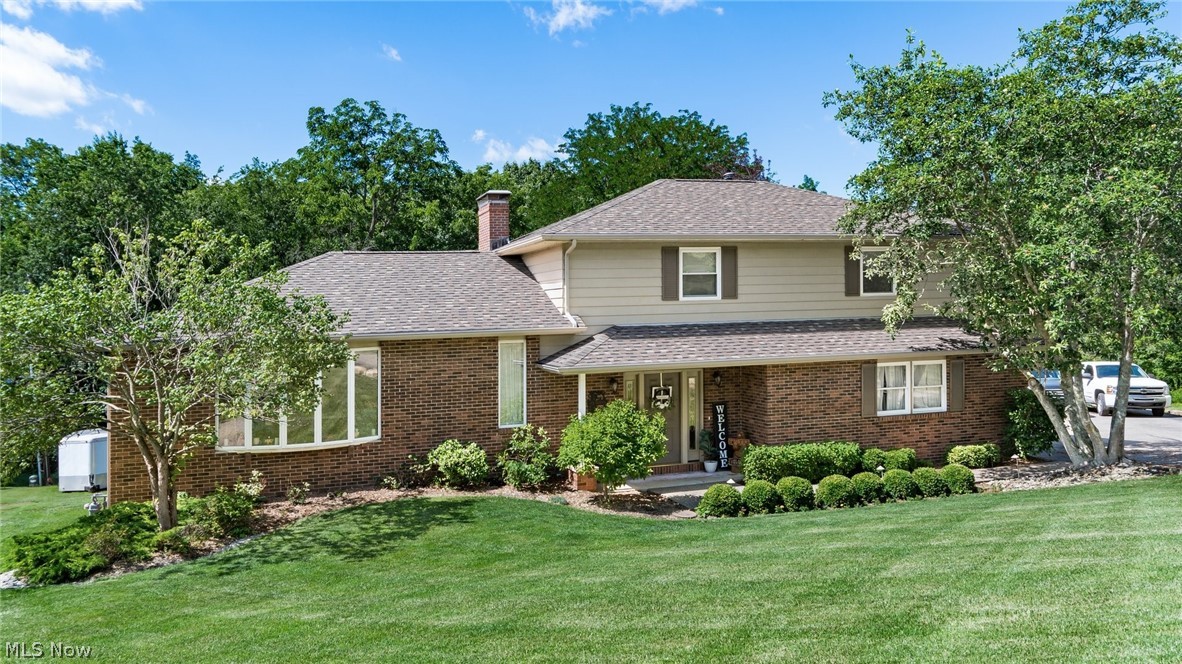
Welcome home to this beautifully updated multi-level property in the highly desired Ash Meadows Subdivision—offering its own private park and the perfect blend of comfort, style, and everyday convenience. Step into the spacious foyer that opens to a bright family room with a cozy gas fireplace. The adjoining sunroom fills the home with natural light, creating the perfect spot for morning coffee, plants, or peaceful relaxation. A convenient half bath completes the main level.

Upstairs, you’ll find an inviting formal living room with large windows, a generous dining room, and a custom kitchen featuring stainless steel appliances, quartz countertops, and a pantry—ideal for cooking, hosting, and gathering. The third level offers a private retreat with a large primary bedroom, an updated en-suite bath, and in-suite laundry. Two additional bedrooms and an updated full bath with a quartz-top vanity complete this floor.

The lower level adds even more space to enjoy, including a warm family room with a woodburning fireplace, a flexible workout room or home office, and a well-appointed kitchenette—perfect for guests or entertaining. The basement includes a second laundry area, utility room, and abundant storage.

Outdoor living is where this home truly shines. Enjoy a covered patio off the sunroom, a composite deck with pergola off the dining room, a lower-level walkout patio, and a firepit for cozy evenings. Raised garden beds and fruit trees—two apple, two pear, and one peach—offer your own backyard harvest. A storage shed and an impressive 24×32 two-bay workshop with 16-ft sidewalls and a metal roof provide endless possibilities. A new dimensional shingle roof installed in 2023 and a two-car attached garage completes this exceptional property.

This home offers space, comfort, and lifestyle in one of the area’s most desirable neighborhoods—truly a place to love.
#5220074

Zanesville

2980 Stanway Drive

3 Beds

2 Baths

3,072 Sq.Ft.

$499,900

MLS#: 5220074
New on site 4 days ago
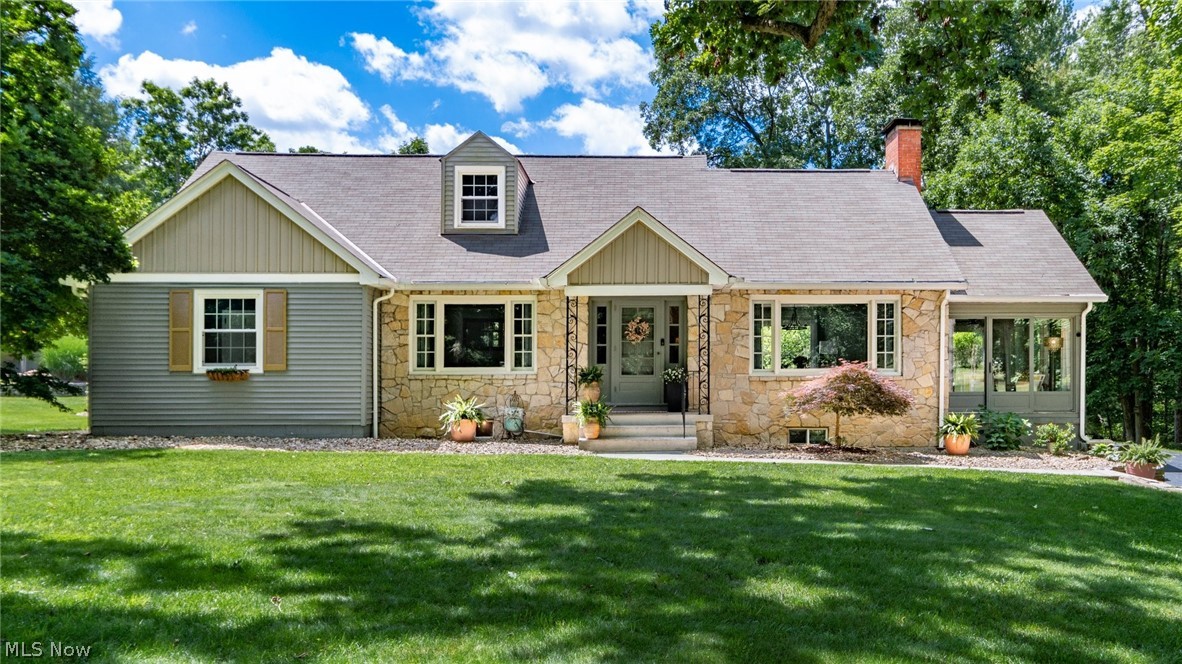
Overflowing with Charm and Character, this inviting 1-1/2 story home is located within walking distance of Zanesville Country Club with views of #10 fairway and green.  This home offers a warm blend of classic craftsmanship and thoughtful updates across 1.37 beautifully landscaped acres.  From the moment you arrive, the setting feels special-lush green grass, garden areas, mature trees, stream, and a serene koi pond creating a peaceful outdoor retreat, complimented by a delightful outbuilding perfect for hobbies, storage, or creative use.  Inside the home features two fireplaces-one anchoring the cozy living room and another adding ambiance to the lower-level family room.  A lovely sunporch is everyone's favorite with natural light perfect for morning coffee or quiet afternoons, while the formal dining room offers space for family and gatherings.  With 4 bdrs, 2 full and 2 half baths, the layout provides flexibility for family, guests, or work from home.  The lower level has the family room to enjoy or entertain with a bar area with additional space on the other side for gaming or game tables.  There are laundry facilities on main floor and also in basement area with a walkout to the back patio.  If you want to see true character, views from  beautiful windows of the ZCC #10 green, and timeless architectural details, then plan on looking at this beauty!
#5226319

Zanesville

1272 Country Club Drive

4 Beds

2 Baths

N/A

$489,900

MLS#: 5226319
New on site 2 days ago
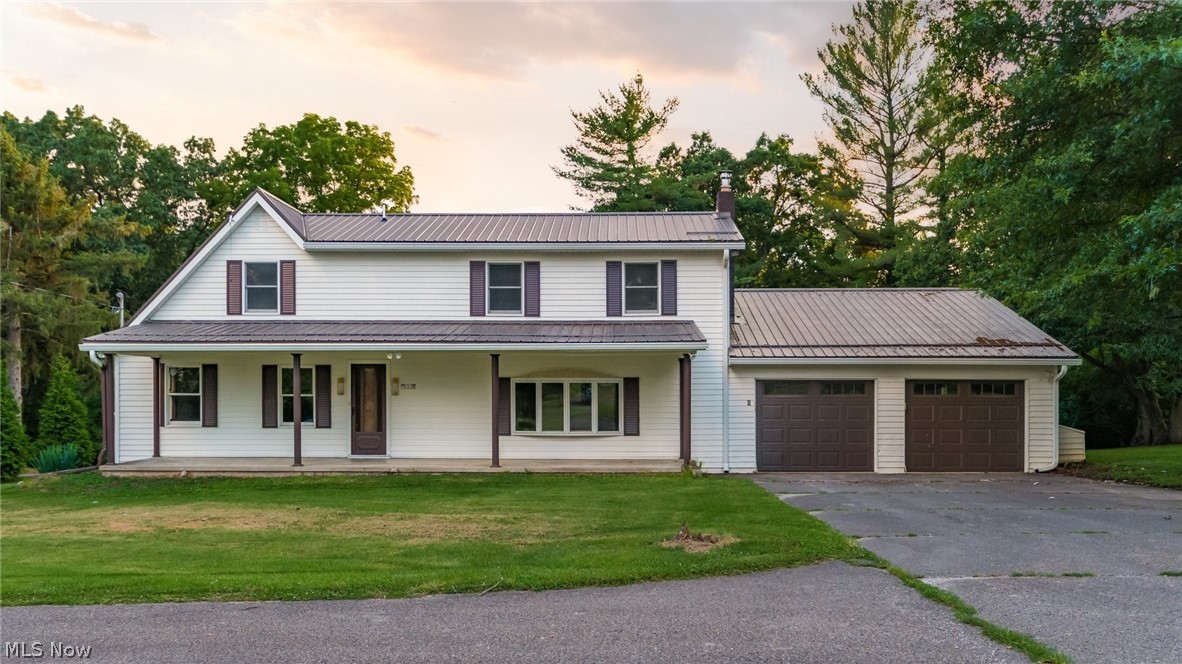
Nestled on 1.73 acres, this stunningly renovated 4-bedroom, 2-bath home offers 2,400 sq. ft. of beautifully finished living space designed for both comfort and style. Step into the grand foyer, complete with a custom built-in bench—perfect for keeping everyday essentials neat and organized. The main level is made for living and entertaining: a spacious living room with new Beasley hardwood flooring throughout, a formal dining room for unforgettable gatherings, and a large family room with plush carpet that invites cozy movie nights or lively celebrations. The showpiece kitchen is a chef’s dream, featuring custom cabinetry by Sealock Woodworking, quartz countertops, a stainless-steel farm sink, and brand-new stainless-steel appliances. A convenient main-floor bedroom and updated full bath add flexibility for guests or multi-generational living. Upstairs, the luxurious primary suite feels like a private retreat, complete with a spa-inspired bath boasting a double-sink vanity, walk-in shower, and elegant ceramic tile flooring. Two additional bedrooms and dual staircases add character and convenience. Outdoor living is just as impressive: enjoy morning coffee on the sprawling covered front porch, host summer barbecues on the tiered back deck, or explore the expansive yard with storage shed. The attached garage easily accommodates two or more vehicles, and the metal roof (2020) provides lasting peace of mind. With extensive renovations throughout, this home blends timeless charm with modern upgrades—turnkey, full of character, and ready for its next owner to fall in love.
#5225942

Zanesville

3229 Nolan Road

4 Beds

2 Baths

2,400 Sq.Ft.

$479,000

MLS#: 5225942
Price reduced
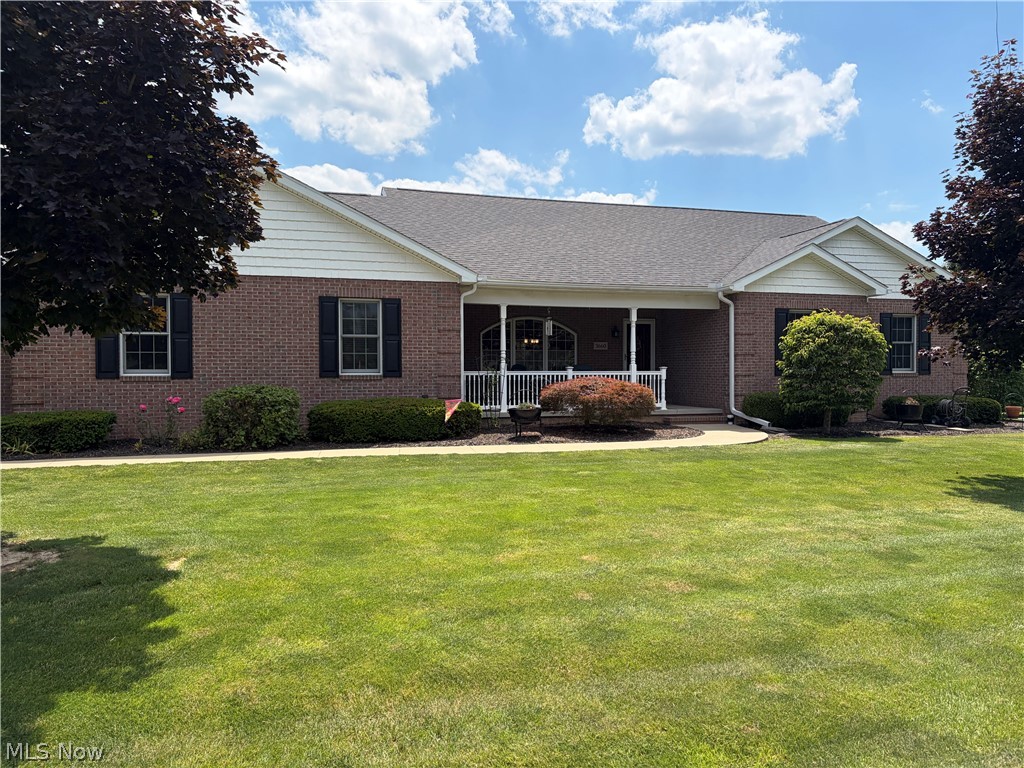
Must see to appreciate all the details in every room. This is your chance to own a custom-built home in a quiet neighborhood with easy access to I-70 and 40. This home has Amish woodwork throughout the entire home including beautiful flooring and cabinets. Peaceful views from all season room off of the dining area. 3 Bedrooms/ 2 Baths on the main floor with a home office and a laundry as well. The walk out basement has 2 additional bedrooms, full bath, living area with a complete kitchen!!! Very large storage area with tons of shelving and easy access to newer furnace / hot water tank. The builder thought of everything including, 2 attic entrances with walk through and lighting, separate heating unit in 3 car garage, 1 foot of insulation in ceilings, all interior walls insulated, 4-foot-wide hallways and all doorways are 36 inches wide. Many updates in the last 3 years including the roof, siding, storm doors and exterior doors. This home has 2 electric services, 1- 100 amp and 1- 200 amp. 1- 25K KW natural gas generator. 
All you need to do in move in! Contact your Realtor to schedule a showing.
#5204461

Zanesville

3660 Michelle Lane

3 Beds

3 Baths

2,468 Sq.Ft.

$595,000

MLS#: 5204461
Super, remarkable, 3680 finished square feet in this ranch styled, energy efficient home. Situated on 1.073 acres completely renovated and updated on both levels. Boasting 17 rooms, with 4 bedroom's, 3 full baths, with 2 fireplaces one on the main floor, See Thru giving both living room area and dining joint acces with 2nd fireplace in the family room below. 2 open floor plans, one on each level, great for every type of gathering. These each contain a kitchen, dining, living or recreation room, 2 four season sunrooms (1 on each level) to enjoy the beautiful rear yard with the change of seasons and giving easy access to rear decks and lawn. The home's efficiency features are 30 seller owned solar panels, geothermal heat and air conditionings systems plus natural gas generator as backup if there were a long stretch of cloudy inclement weather. and the electric lines are down.The solar panels are generating more electricity than the seller is using therefore there is currently no electric bill from the electric company to the owner. A fast charge electrical vehicle outlet is located in the garage as an option for buyers. The lower level also has an exercise room with a full mirrored wall, ample sized L-shaped laundry room with an additional asset of a 5 ft By 7 ft walk-in closet for hanging and storing additional clothing. The main floor also contains a room with the ability (with the custom built-ins) to easily have 3 different options for use: office, study, or bedroom. The exterior features are: recently resurfaced driveway with turnaround space, basketball hoop, 22' 6" x 5' 8" front porch, rear yard with 10' gazebo, new 2 level maintenance free deck all maintained and updated, The residence with these features at this value price and location is unequaled in the area and is a MUST SEE to take it all in!
#5211223

Zanesville

1965 Dunzweiler Drive

4 Beds

3 Baths

3,680 Sq.Ft.

$479,900

MLS#: 5211223

 - property

Send a message

Message successfully sent.

Your message

What is 3 + 4 ?

Reason for contacting?

I agree to receive email communication and understand I can unsubscribe at any time.

I agree to be contacted by Tyson Sells Homes, LLC. via call, email, and text for real estate services. To opt out, you can reply 'stop' at any time or reply 'help' for assistance. You can also click the unsubscribe link in the emails. Message and data rates may apply. Message frequency may vary. Privacy Policy

Sign Out

Virtual Assistant

Would you like to take the next step with this property? We can help you schedule a showing or virtual tour, or send you more details.

Yes, I would like more information.

Thank You for Your Reply, One of Our Agents will contact you as soon as possible

No, maybe later.

Thank you, you can always contact me via email, phone number or through the contact form.

Realhub AI

Lucy - Your AI-Powered Realtor

Update Your Temporary Password

Personalize your search

Enter your email and we'll notify you immediately when new listings match what you're looking for.

or enter email address

Already have an account ? Login here

Continue your home search

I agree to receive communications and understand I can unsubscribe at any time.

I agree to be contacted by Tyson Sells Homes, LLC. via call, email, and text for real estate services. To opt out, you can reply 'stop' at any time or reply 'help' for assistance. You can also click the unsubscribe link in the emails. Message and data rates may apply. Message frequency may vary. Privacy Policy

Already have an account ? Login here

We use cookies

We use cookies primarily for analytics to enhance your experience. By accepting, you agree to our use of these cookies. You can manage your preferences or learn more about our cookies policy.