.webp?size=346x80)
Property
Beds
3
Full Baths
3
1/2 Baths
1
Year Built
1980
Sq.Footage
6,490
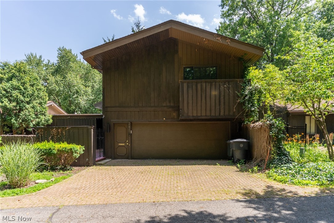
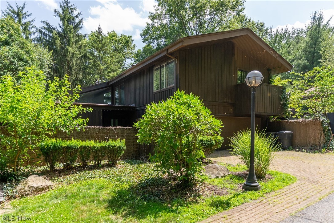
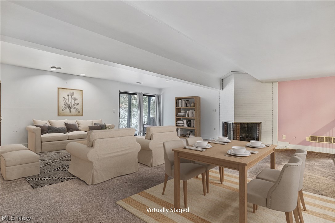
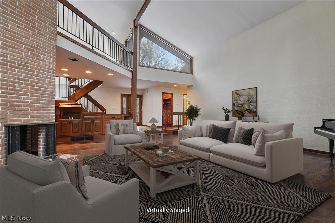
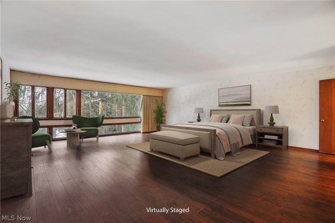
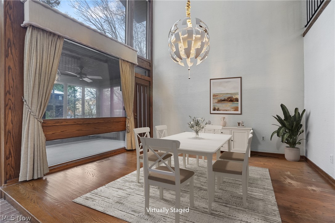
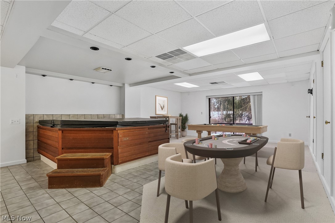
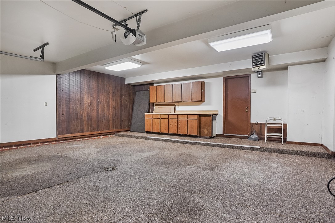
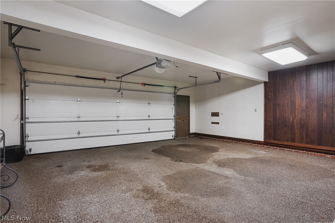
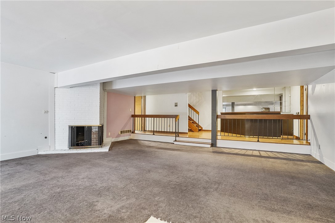
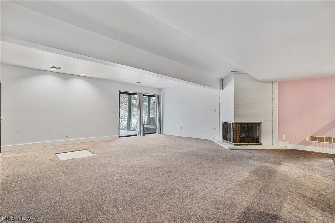
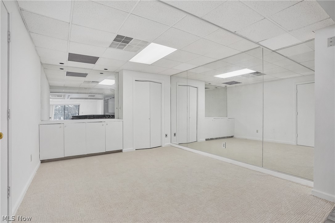
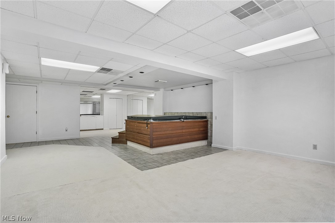
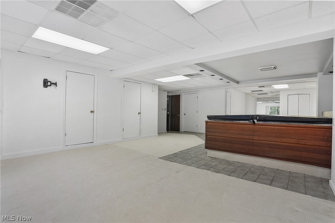
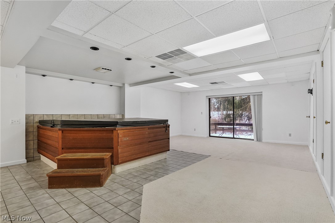
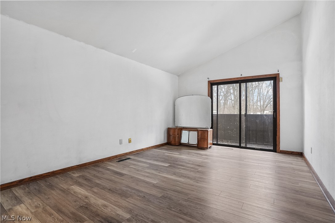
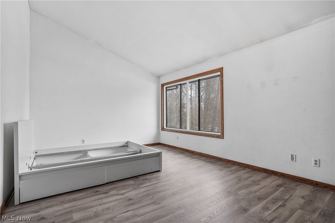
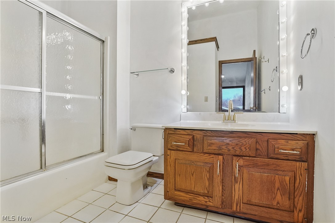
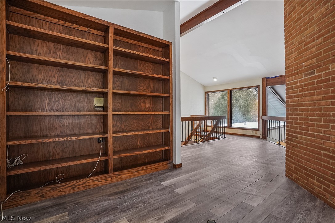
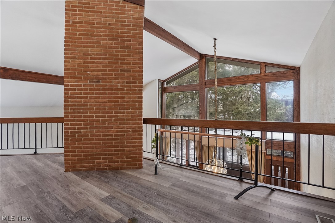
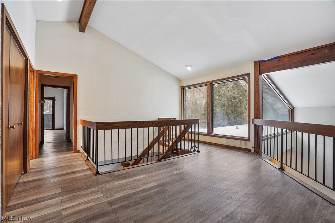
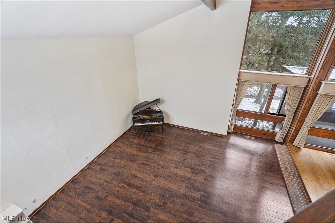
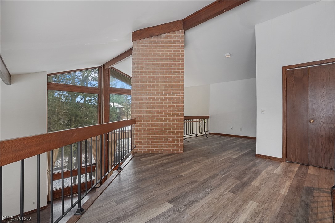
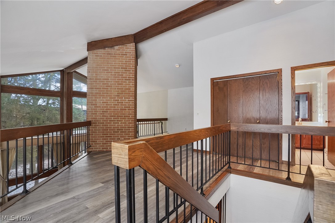
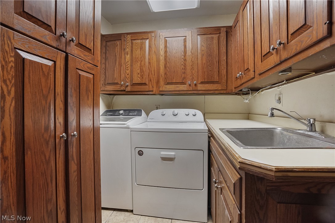
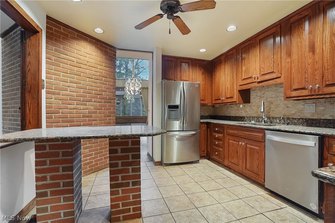
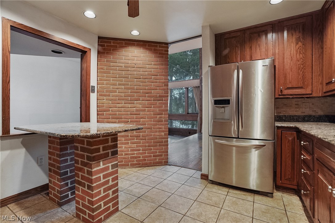
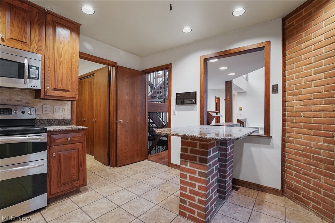
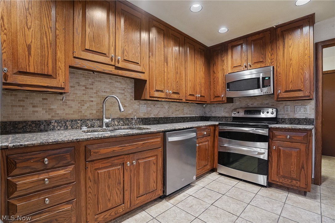
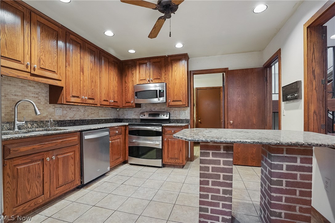
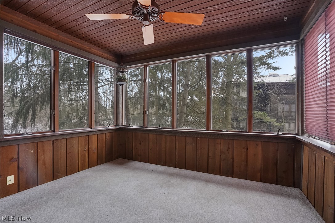
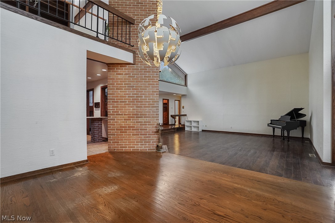
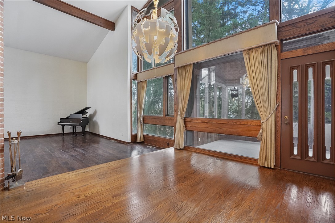
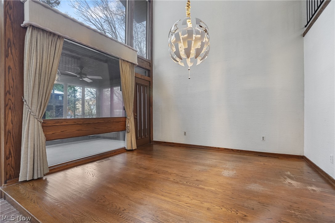
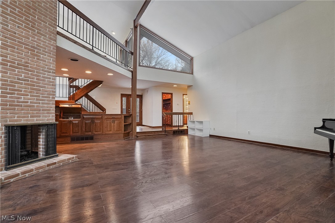
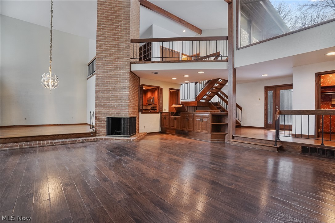
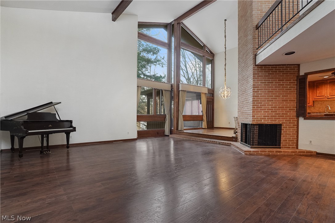
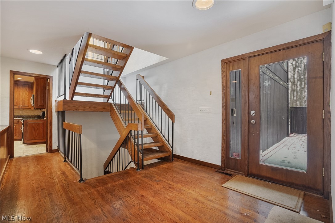
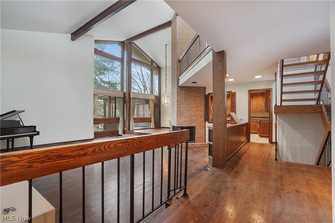
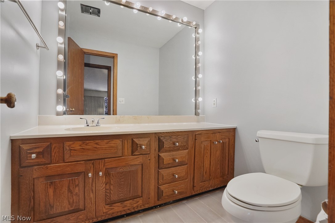
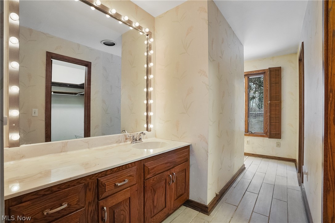
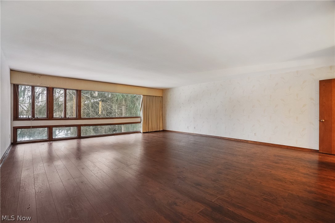
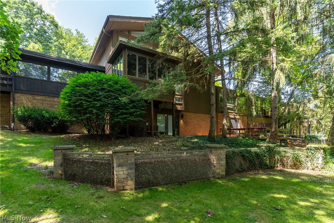
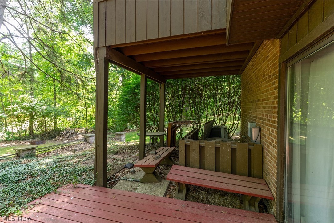
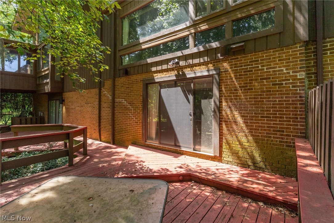
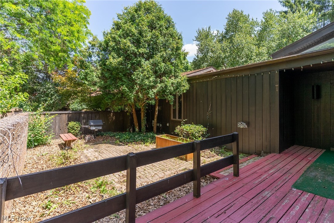
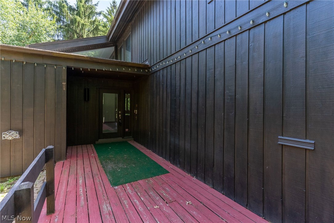
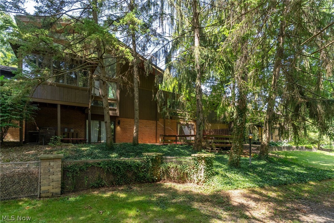
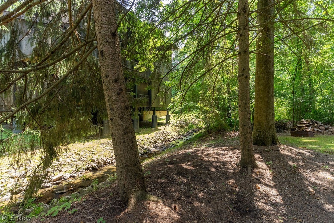
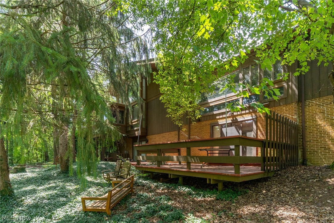
Large price reduction and BOM by NO fault of seller or the property! Incredible opportunity to have one of the largest condos around in this price range! This 3 bedroom, 3.5 bath, massive condo is situated on the far end of a dead-end street, with zero traffic, extra parking, attached heated 2-car garage, and a lovely brick front patio with semi private walls. Inside you will discover that the massive vaulted great rooms with 2 story fireplace, and over 5,000 sqft that will definitely keep you from feeling cramped. The first floor features soaring ceilings, lots of woodwork, first floor master suite with double closets and double sinks, private water closet with shower, an entire wall of windows. Additionally, the first floor includes the kitchen, dining area, laundry room, and sunroom. Upstairs has a loft area with bookshelves, 2 bedrooms with vaulted ceilings and a full bathroom. Downstairs is something that you don't see in most condos! Another massive recreation room with fireplace, sliders out to a lower deck, a wet bar area and plenty of flex space to be converted into your own vision! Currently there is a hot tub in another large room as this house was absolutely the entertaining home. (hot tub does need repair). Included in this hot tub room is a space with a wall of mirrors ready for gym equipment. The semi-private back yard is enjoyed on either the wooden deck off the basement, or in the cozy sunroom off the dining room. Truly, words can not do this place justice. Click the link above and take a virtual 3D tour of the home. Yes, there are updates that you might want to make, but where else can you get something this size at this price? This was previously a cash only purchase, but we now have a lender who has put it through heavy underwriting and is ready to loan on it.
Features & Amenities
Interior
-
Other Interior Features
Vaulted Ceiling(s), Wet Bar, Breakfast Bar, Bookcases, Entrance Foyer, Storage, Bar, Natural Woodwork, Master Downstairs
-
Total Bedrooms
3
-
Bathrooms
3
-
1/2 Bathrooms
1
-
Above Grade Finished Area
4990.0
-
Basement YN
YES
-
Cooling YN
YES
-
Cooling
Central Air
-
Fireplace YN
YES
-
Heating YN
YES
-
Heating
Natural Gas, Baseboard
-
Main Level Bedrooms
1
-
Pet friendly
Yes
Exterior
-
Garage
Yes
-
Garage spaces
2
-
Construction Materials
Brick, Cedar
-
Other Exterior Features
Courtyard
-
Parking
Additional Parking, Attached, Direct Access, Garage, Garage Door Opener, Guest, Heated Garage, Paved
-
Patio and Porch Features
Deck, Enclosed, Patio, Porch
-
Pool
No
-
Waterfront YN
NO
-
View
Trees/Woods
Area & Lot
-
Lot Features
Many Trees, Wooded
-
Property Type
Residential
-
Property Sub Type
Condominium
-
Architectural Style
Contemporary, Conventional
Price
-
Sales Price
$230,000
-
Tax Amount
$3,440
-
Sq. Footage
6,490
-
Price/SqFt
$35
HOA
-
Association
No
School District
-
Elementary School
Howland LSD - 7808
-
Middle School
Howland LSD - 7808
-
High School
Howland LSD - 7808
Property Features
-
Stories
2
-
Sewer
Public Sewer
-
Water Source
Public
Schedule a Showing
Showing scheduled successfully.
Mortgage calculator
Estimate your monthly mortgage payment, including the principal and interest, property taxes, and HOA. Adjust the values to generate a more accurate rate.
Your payment
Principal and Interest:
$
Property taxes:
$
HOA fees:
$
Total loan payment:
$
Total interest amount:
$
Location
County
Trumbull
Elementary School
Howland LSD - 7808
Middle School
Howland LSD - 7808
High School
Howland LSD - 7808
Listing Courtesy of Mary A Markulis , The Agency Cleveland Northcoast
RealHub Information is provided exclusively for consumers' personal, non-commercial use, and it may not be used for any purpose other than to identify prospective properties consumers may be interested in purchasing. All information deemed reliable but not guaranteed and should be independently verified. All properties are subject to prior sale, change or withdrawal. RealHub website owner shall not be responsible for any typographical errors, misinformation, misprints and shall be held totally harmless.

AGENT
Tylier Dawley
Call Tylier today to schedule a private showing.

* Listings on this website come from the FMLS IDX Compilation and may be held by brokerage firms other than the owner of this website. The listing brokerage is identified in any listing details. Information is deemed reliable but is not guaranteed. If you believe any FMLS listing contains material that infringes your copyrighted work please click here to review our DMCA policy and learn how to submit a takedown request.© 2024 FMLS.
Related Properties
Howland
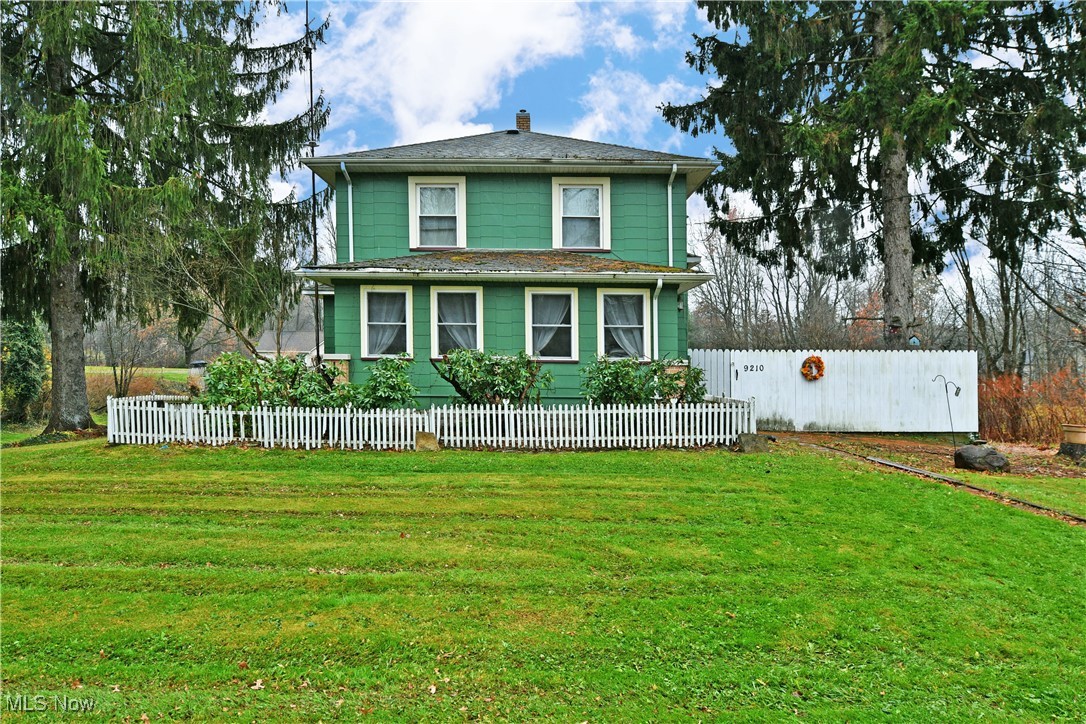
9210 Howland Springs Road SE
4 Beds
2 Baths
1,389 Sq.Ft.
$215,000
MLS#: 5174571
