.webp?size=346x80)
Property
Beds
3
Full Baths
2
1/2 Baths
None
Year Built
1977
Sq.Footage
1,605
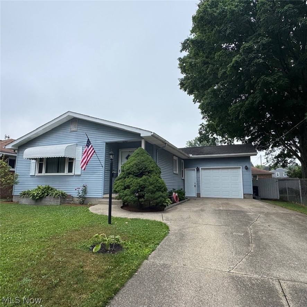
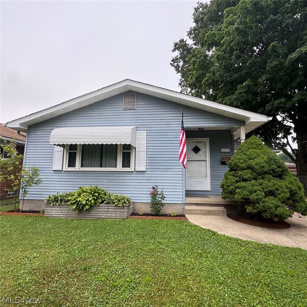
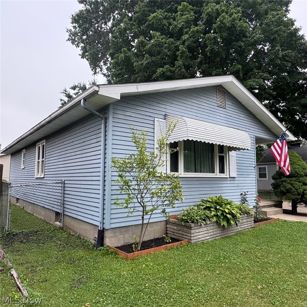
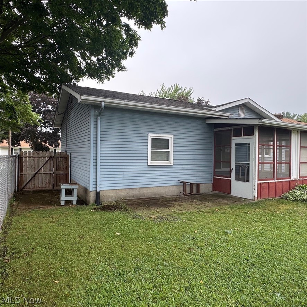
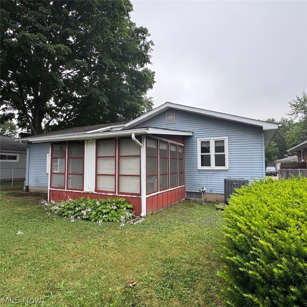
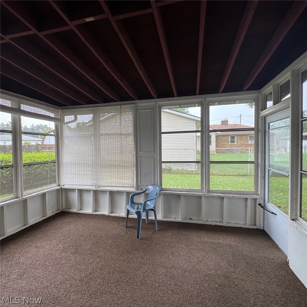
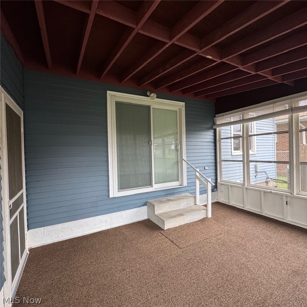
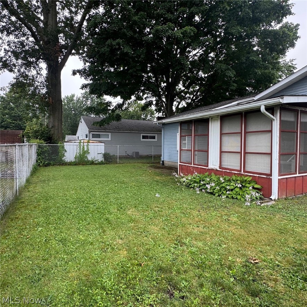
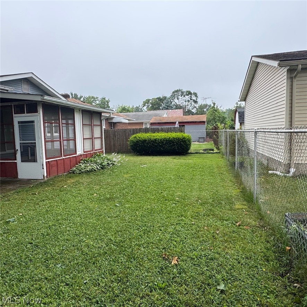
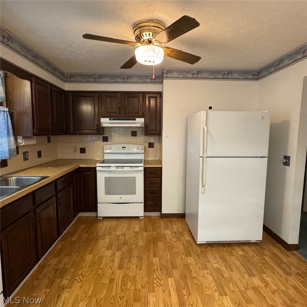
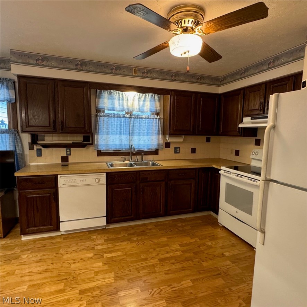
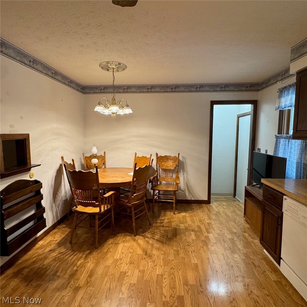
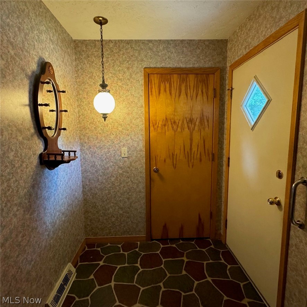
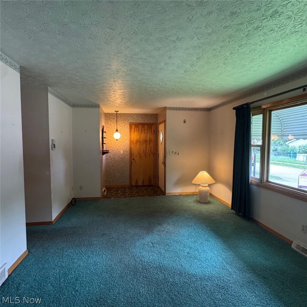
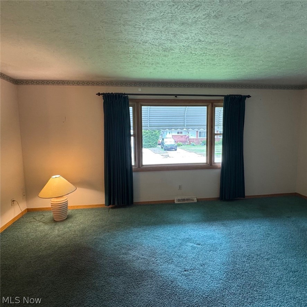
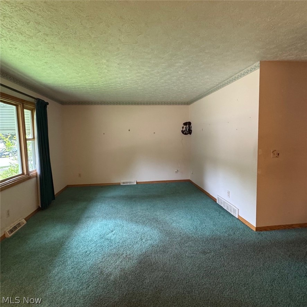
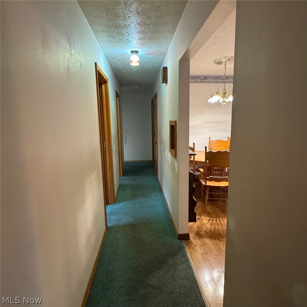
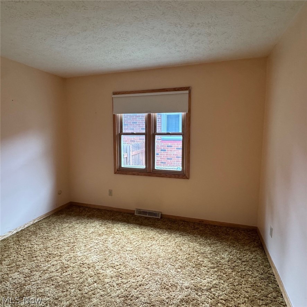
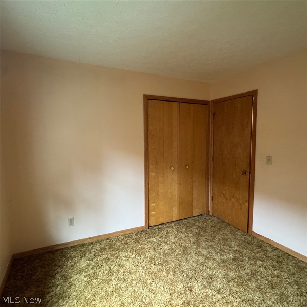
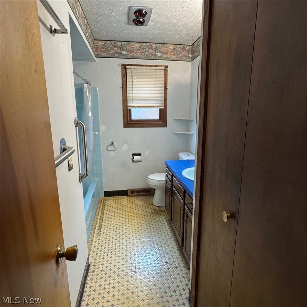
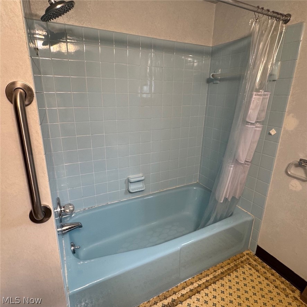
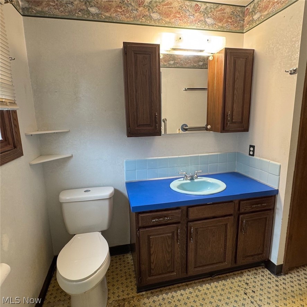
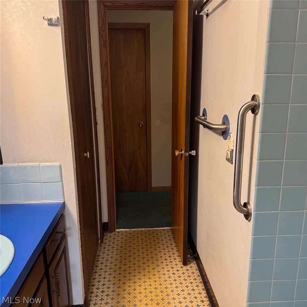
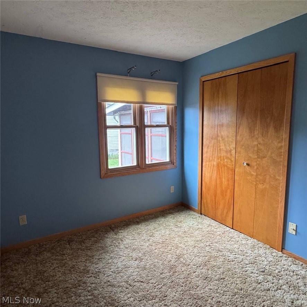
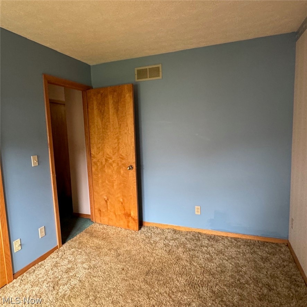
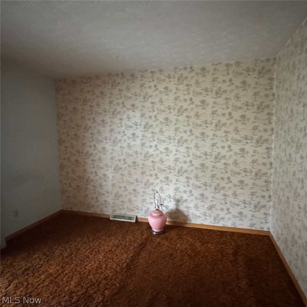
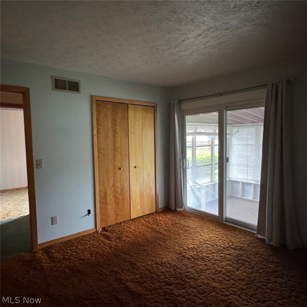
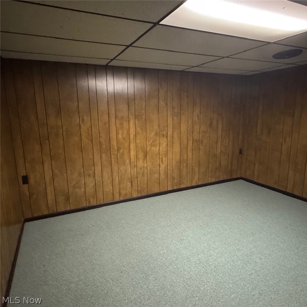
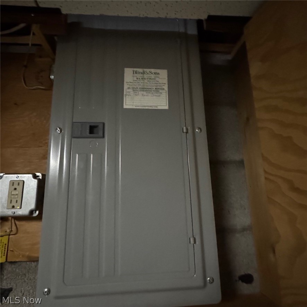
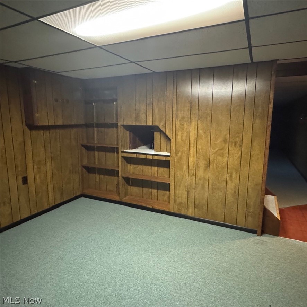
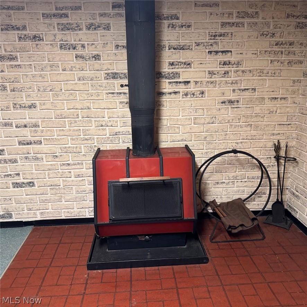
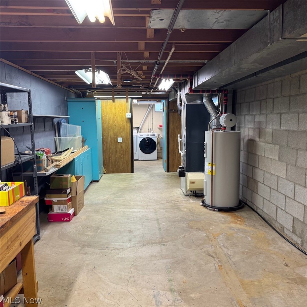
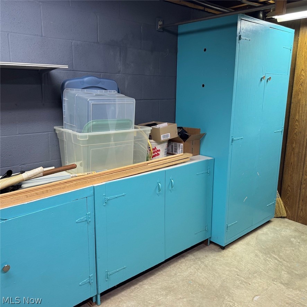
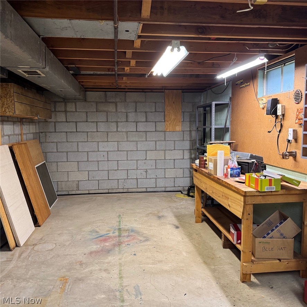
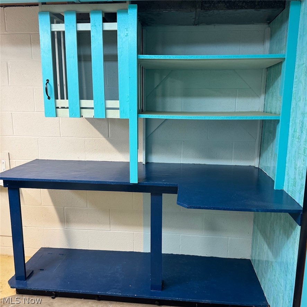
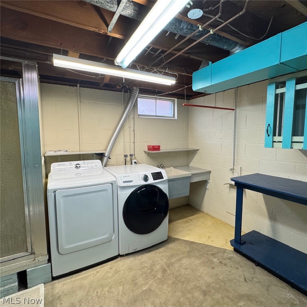
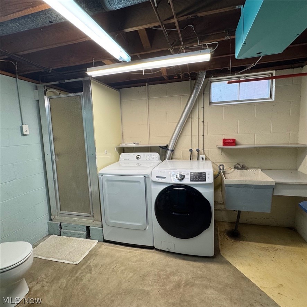
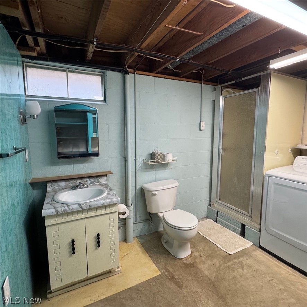
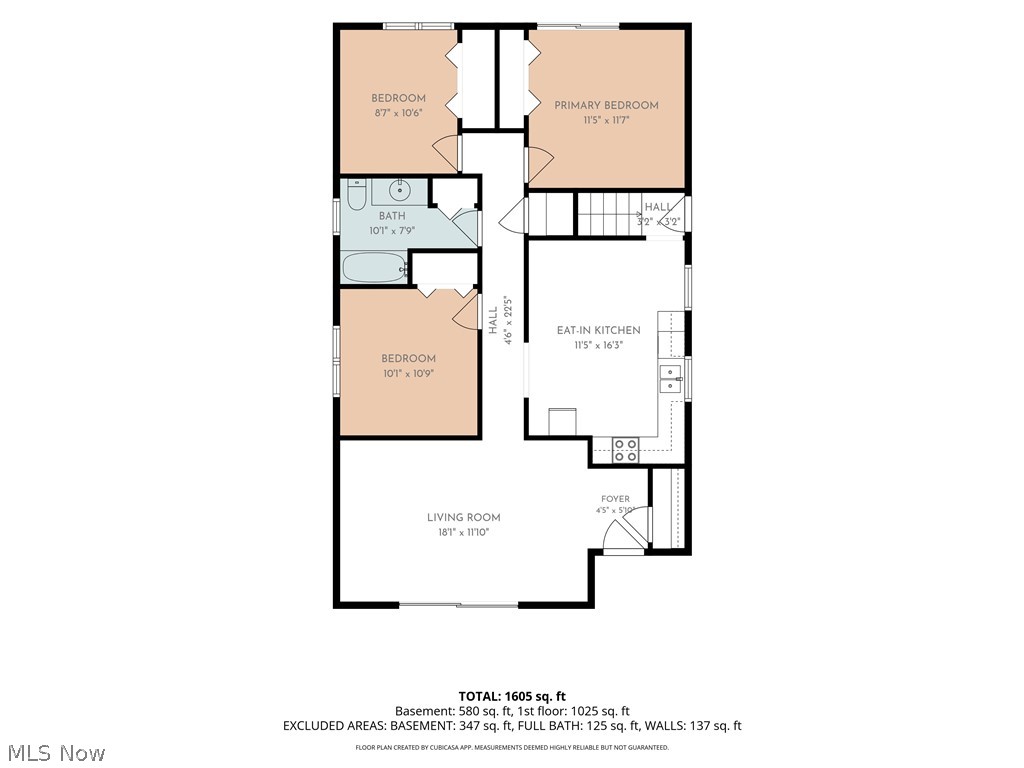
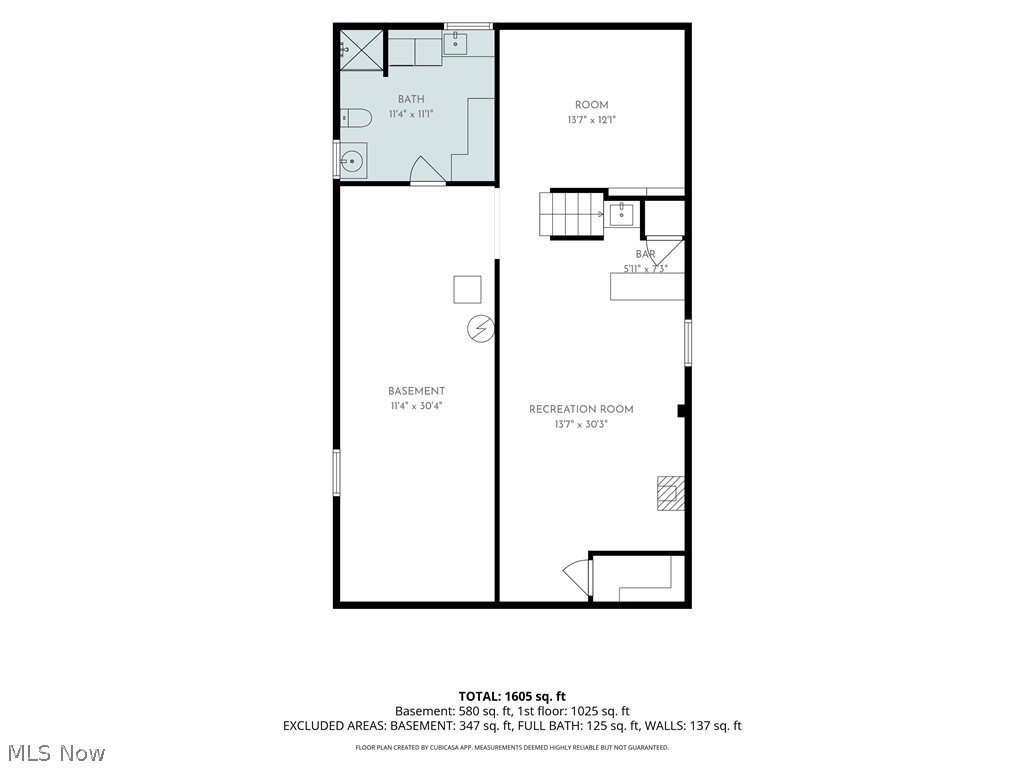
Step back in time when custom homes were well built. Enjoy all of the original features and character of this mid 70's custom built, one-owner home. This well maintained home features natural oak trim, and beautiful birch veneer closet doors on the extra deep closets. Foyer entrance area with closet and mail drop. Living room runs the width of the home. The large eat-in kitchen offers ample cabinet space and good counter space. The rear bedroom has a newer sliding glass door that leads to the rear screened porch. Access is also through the attached garage. The fully fenced yard can be accessed from the screened porch. The lower level offers even more space with a paneled office/bedroom with pass-through to the rec room bar. The large family room offers a wood burning free-standing fireplace. The combo full bath/laundry room offers a great area to sort clothes along with a laundry chute. The large workshop area also offers more built-in storage plus a large workbench. The windows have been replaced and the heat pump, AC, and electric panel were replaced in 2015.
Features & Amenities
Interior
-
Other Interior Features
Wet Bar, Entrance Foyer, Eat-in Kitchen, Bar, Natural Woodwork
-
Total Bedrooms
3
-
Bathrooms
2
-
Above Grade Finished Area
1025.0
-
Basement YN
YES
-
Cooling YN
YES
-
Cooling
Central Air
-
Fireplace YN
YES
-
Heating YN
YES
-
Heating
Electric, Heat Pump
-
Main Level Bedrooms
3
-
Pet friendly
N/A
Exterior
-
Garage
Yes
-
Garage spaces
1
-
Construction Materials
Aluminum Siding
-
Parking
Attached, Concrete, Driveway, Garage
-
Patio and Porch Features
Rear Porch, Enclosed, Patio, Porch, Screened, See Remarks
-
Pool
No
-
Waterfront YN
NO
Area & Lot
-
Lot Size(acres)
0.1217
-
Property Type
Residential
-
Property Sub Type
Single Family Residence
-
Architectural Style
Ranch
Price
-
Sales Price
$184,000
-
Tax Amount
$2,554
-
Sq. Footage
1,605
-
Price/SqFt
$114
HOA
-
Association
No
School District
-
Elementary School
Akron CSD - 7701
-
Middle School
Akron CSD - 7701
-
High School
Akron CSD - 7701
Property Features
-
Stories
1
-
Foundation Details
Block
-
Sewer
Public Sewer
-
Water Source
Public
Schedule a Showing
Showing scheduled successfully.
Mortgage calculator
Estimate your monthly mortgage payment, including the principal and interest, property taxes, and HOA. Adjust the values to generate a more accurate rate.
Your payment
Principal and Interest:
$
Property taxes:
$
HOA fees:
$
Total loan payment:
$
Total interest amount:
$
Location
County
Summit
Elementary School
Akron CSD - 7701
Middle School
Akron CSD - 7701
High School
Akron CSD - 7701
Listing Courtesy of Barbara Snyder , Snyder & Snyder Real Estate
RealHub Information is provided exclusively for consumers' personal, non-commercial use, and it may not be used for any purpose other than to identify prospective properties consumers may be interested in purchasing. All information deemed reliable but not guaranteed and should be independently verified. All properties are subject to prior sale, change or withdrawal. RealHub website owner shall not be responsible for any typographical errors, misinformation, misprints and shall be held totally harmless.

AGENT
Tylier Dawley
Call Tylier today to schedule a private showing.

* Listings on this website come from the FMLS IDX Compilation and may be held by brokerage firms other than the owner of this website. The listing brokerage is identified in any listing details. Information is deemed reliable but is not guaranteed. If you believe any FMLS listing contains material that infringes your copyrighted work please click here to review our DMCA policy and learn how to submit a takedown request.© 2024 FMLS.
Related Properties
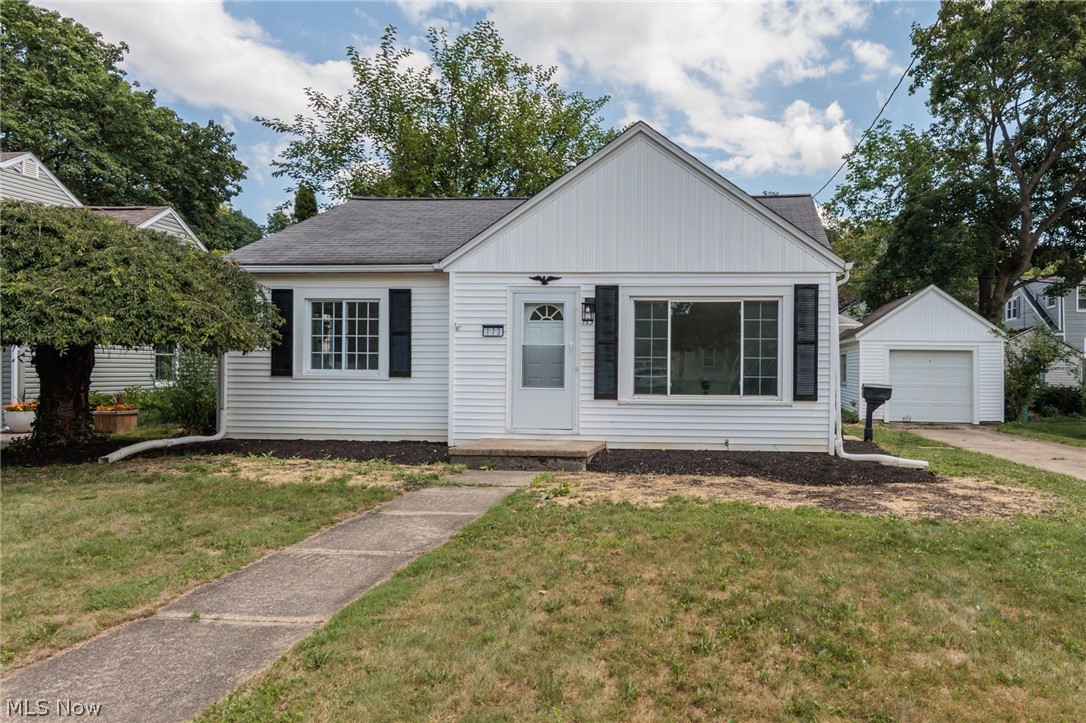
Akron
173 Wichita Place
2 Beds
1 Baths
818 Sq.Ft.
$164,900
MLS#: 5226037
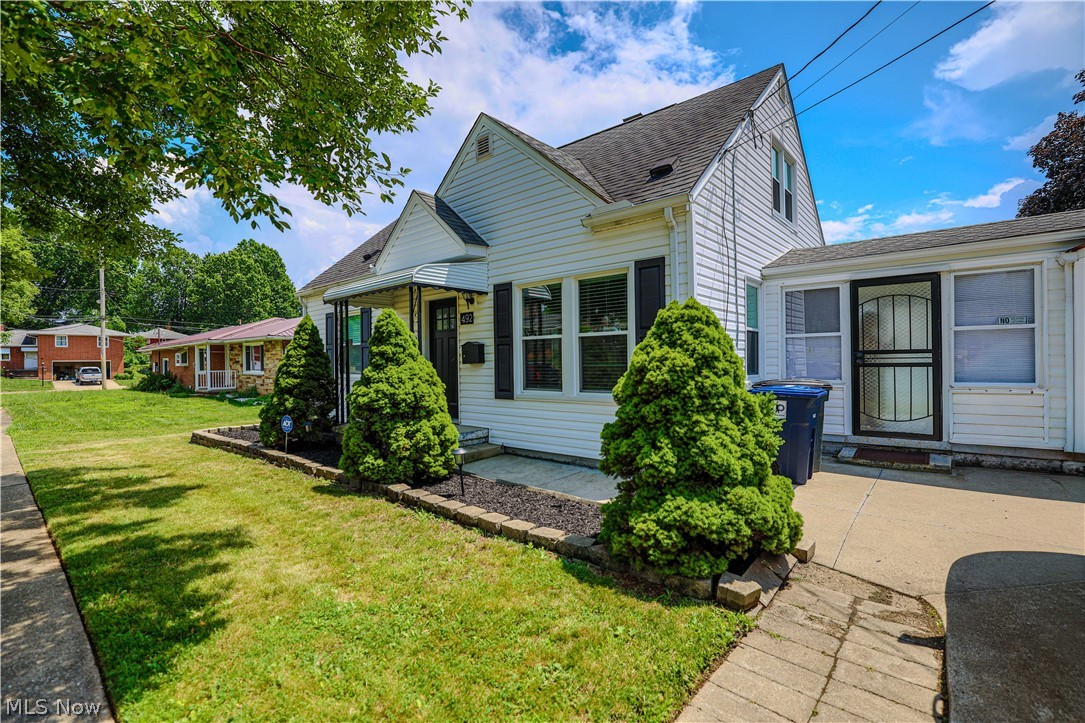
Akron
492 E Woodsdale Avenue
3 Beds
2 Baths
1,693 Sq.Ft.
$209,900
MLS#: 5226763

Akron
436 Cole Avenue
4 Beds
1 Baths
1,439 Sq.Ft.
$150,000
MLS#: 5173280

Akron
842 Stadelman Avenue
5 Beds
1 Baths
1,670 Sq.Ft.
$149,900
MLS#: 5174222
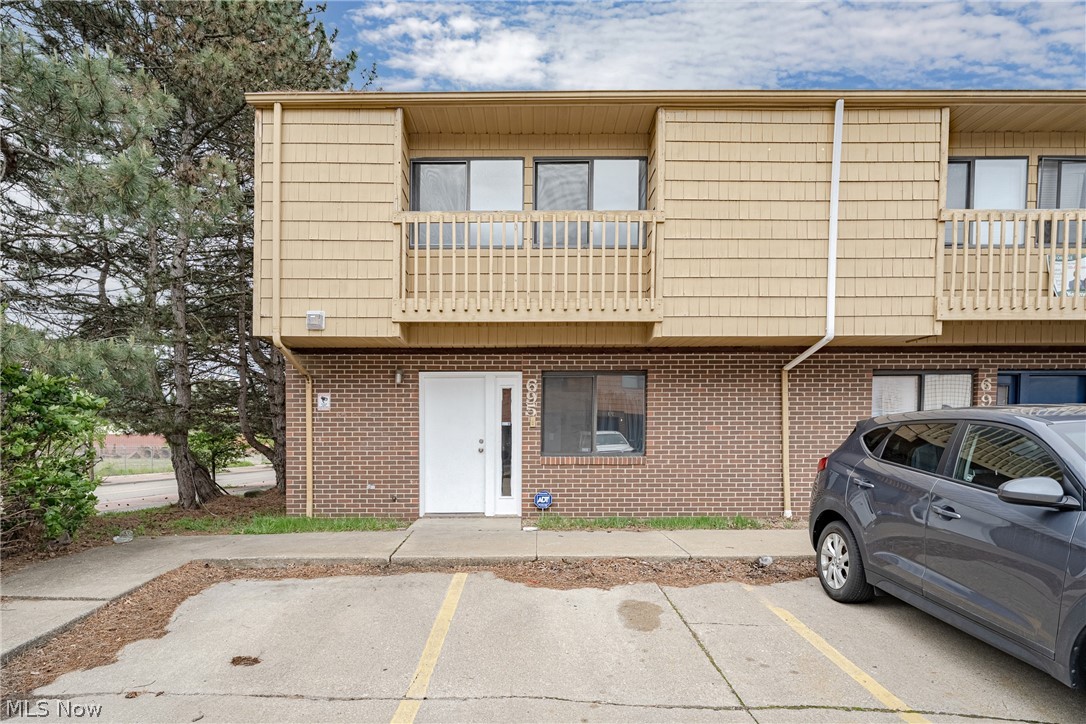
Akron
693 Carroll Street
5 Beds
2 Baths
1,584 Sq.Ft.
$149,900
MLS#: 5210534
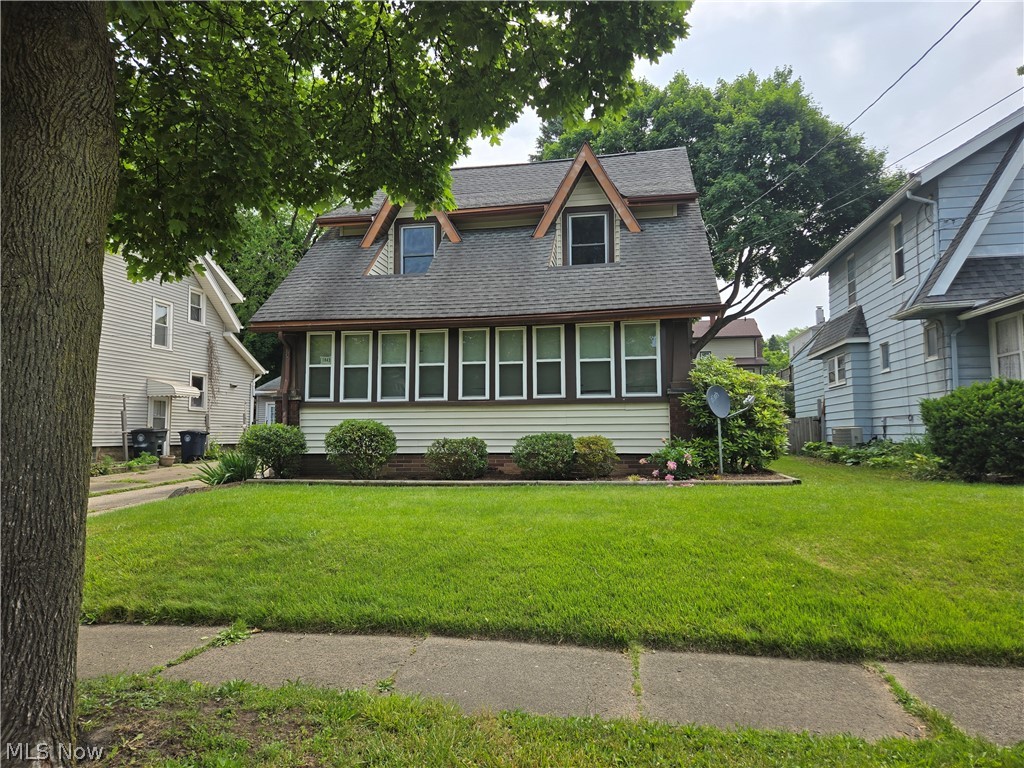
Akron
1043 Oakland Avenue
3 Beds
2 Baths
2,256 Sq.Ft.
$165,000
MLS#: 5218475
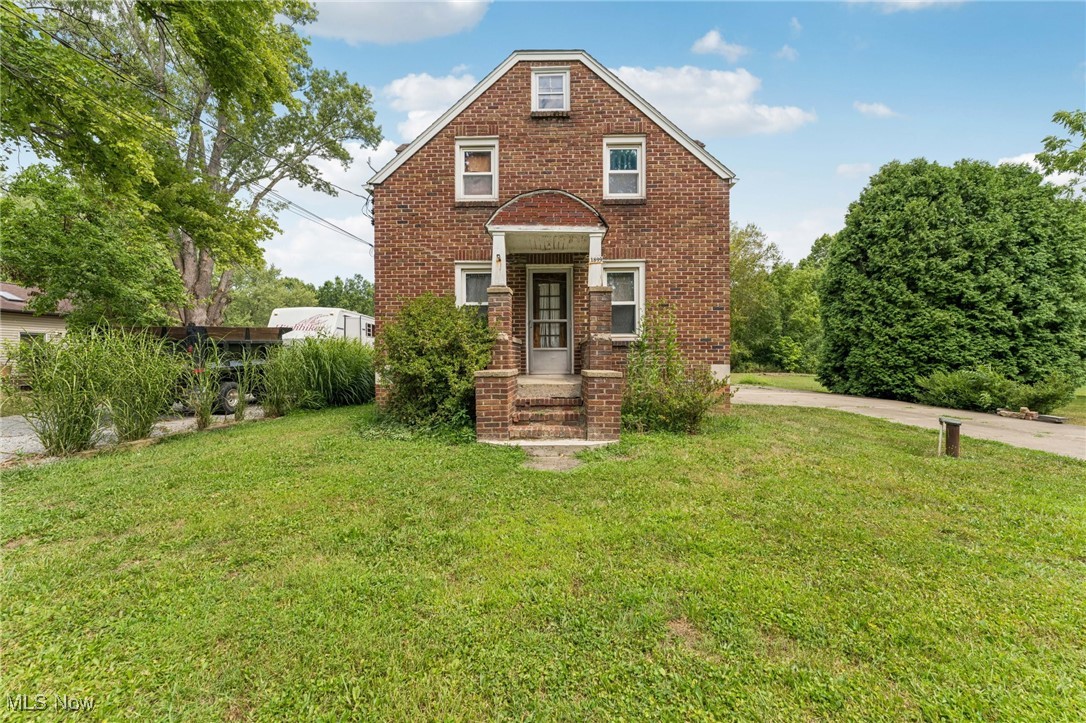
Akron
1899 Edwards Drive
3 Beds
1 Baths
1,541 Sq.Ft.
$170,000
MLS#: 5147811
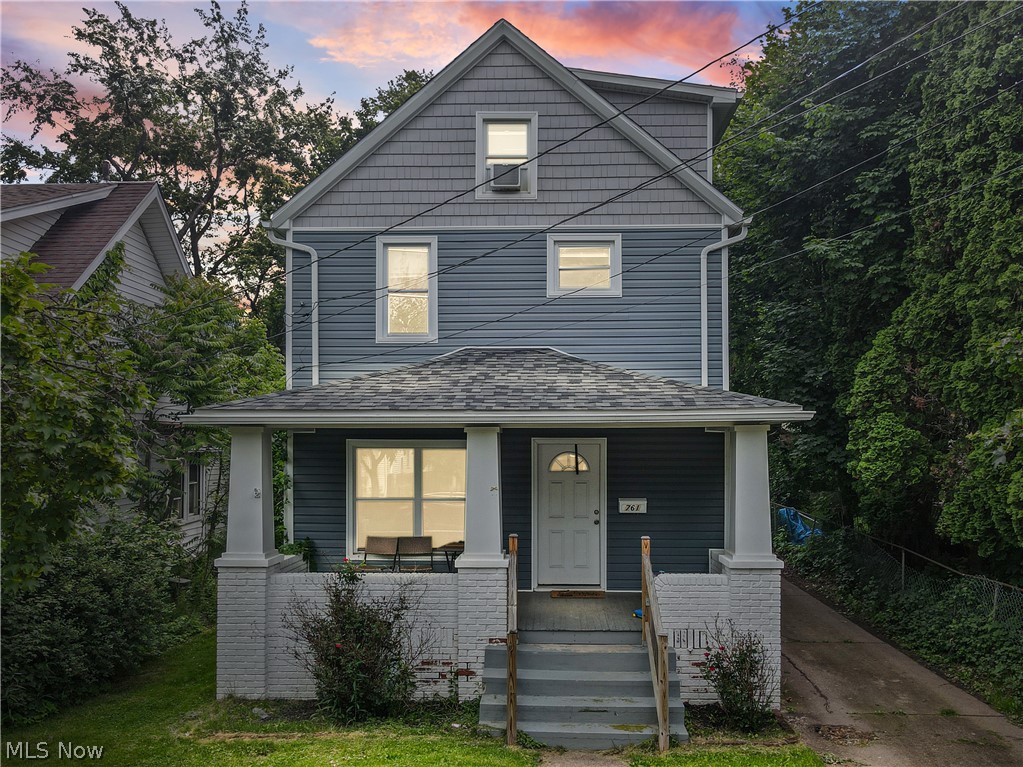
Akron
761 Carlysle Street
4 Beds
1 Baths
1,320 Sq.Ft.
$154,000
MLS#: 5214439
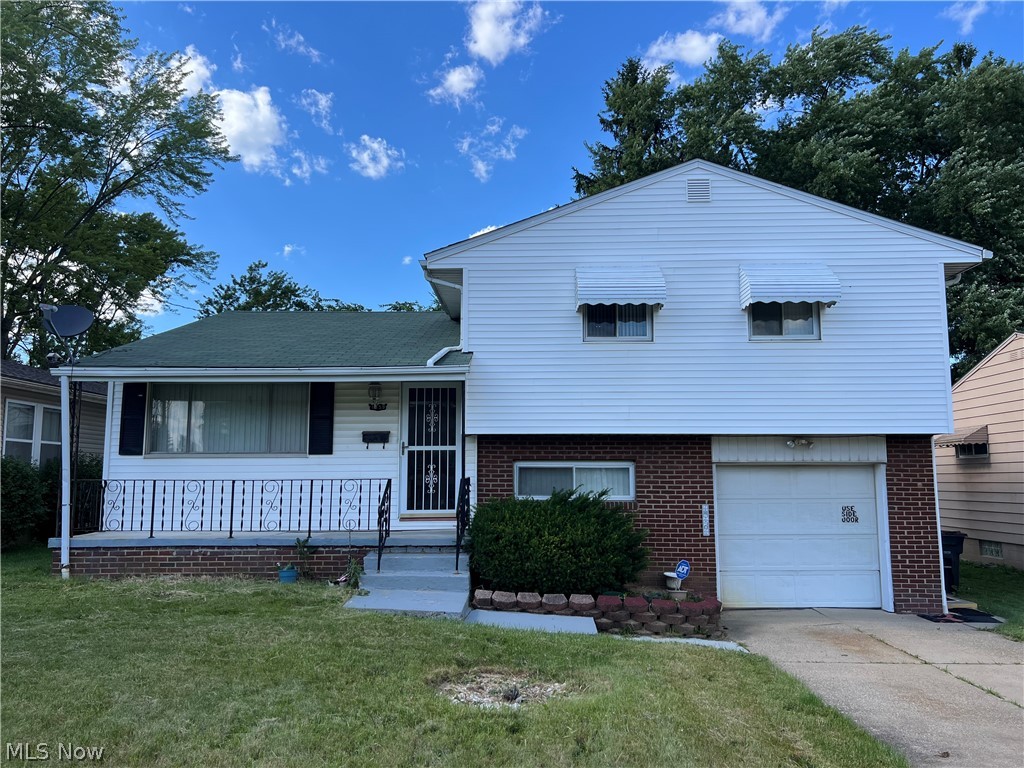
Akron
1559 Fairfax Road
3 Beds
2 Baths
1,764 Sq.Ft.
$200,000
MLS#: 5222410
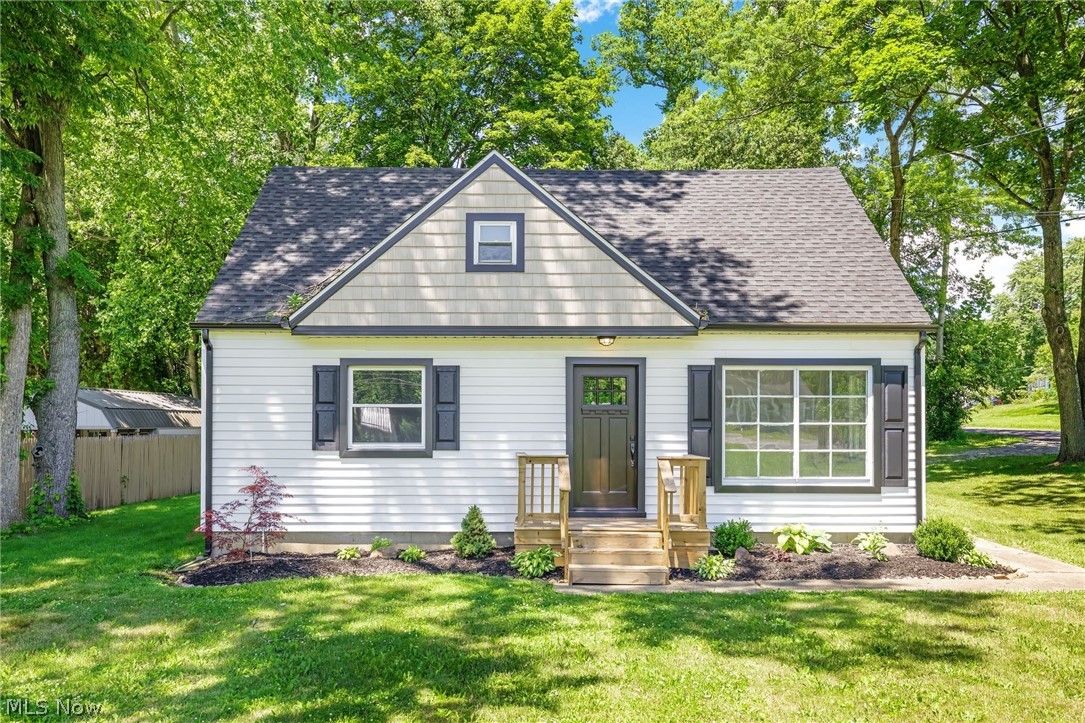
Akron
1371 Krumroy Road
3 Beds
1 Baths
1,110 Sq.Ft.
$214,900
MLS#: 5221780
